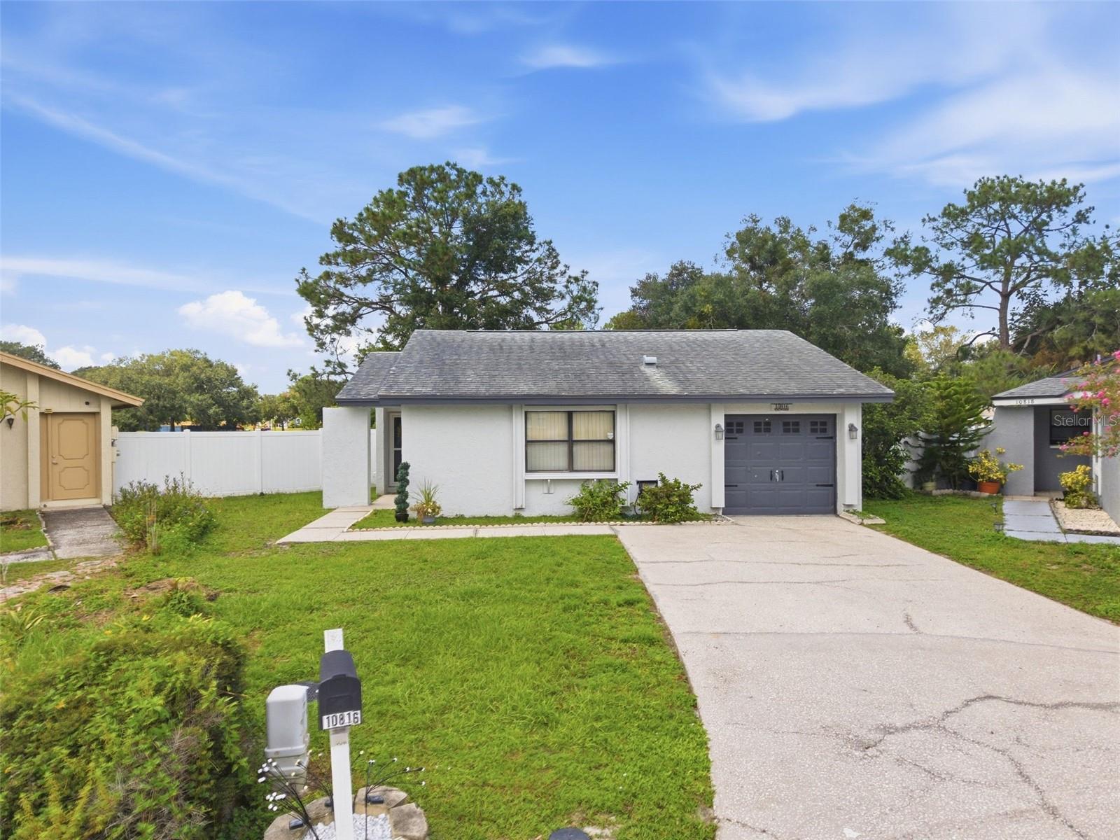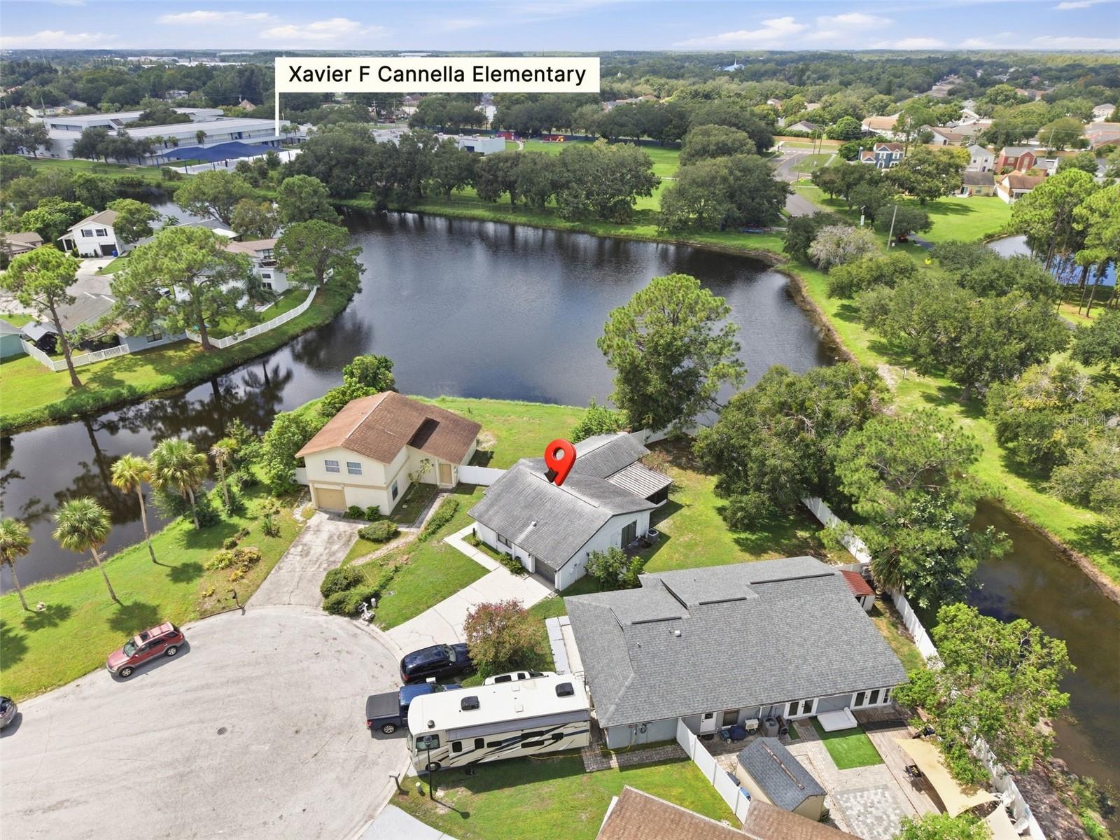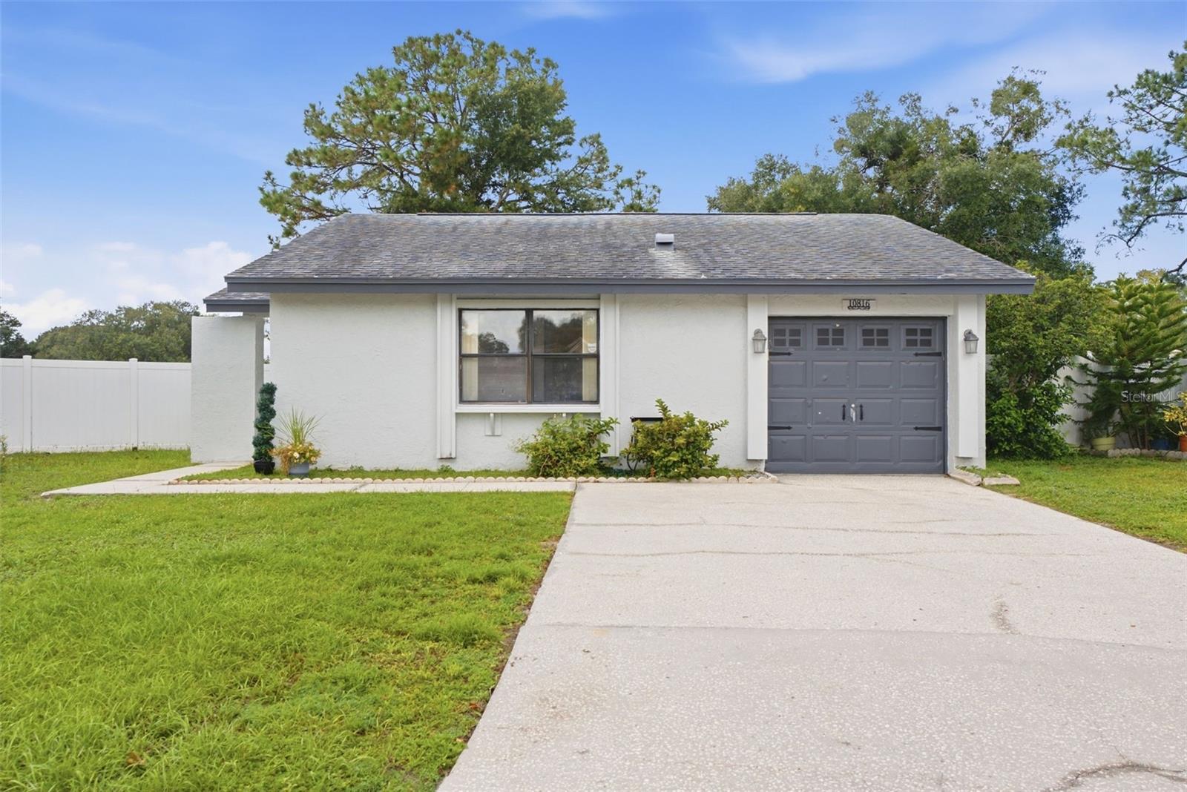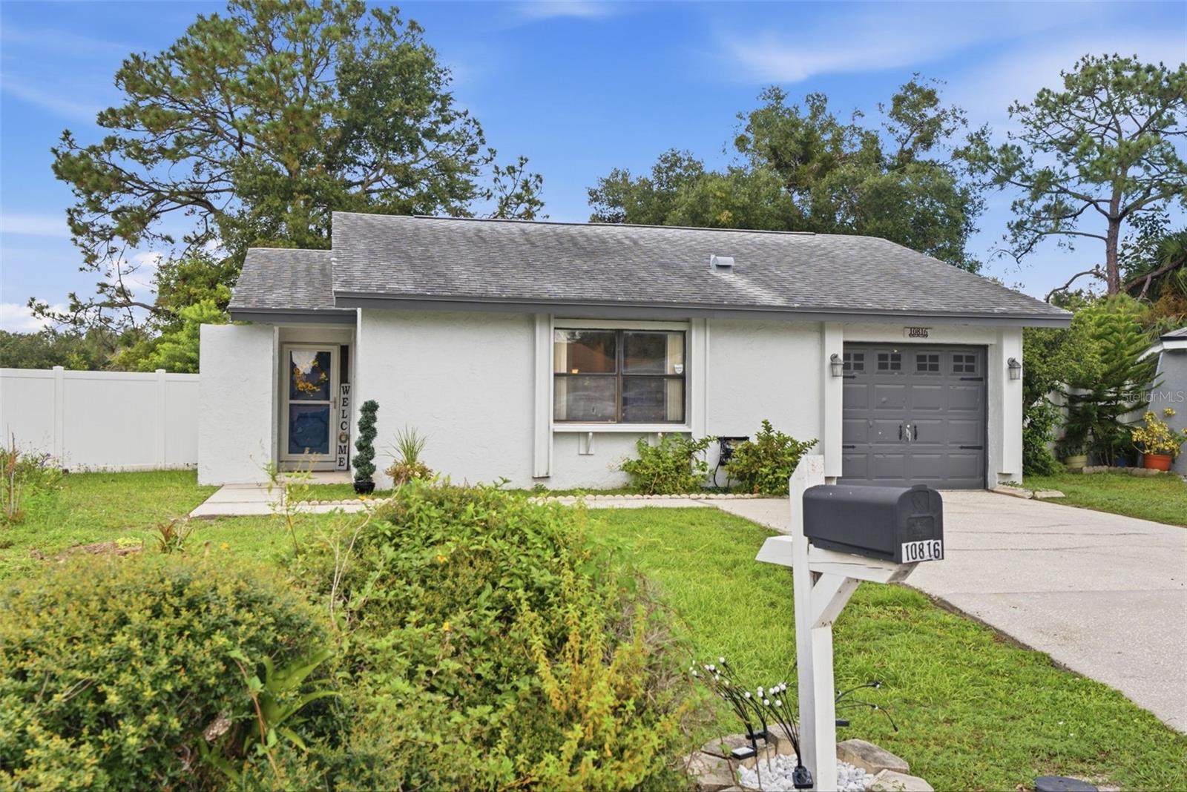
Courtesy of
- Listing Office: MARK SPAIN REAL ESTATE
- Status: Active
- MLS ID: MFRTB8509532
Description
-
Description:
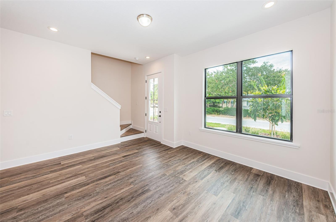
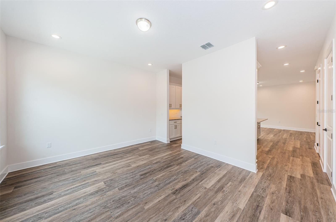
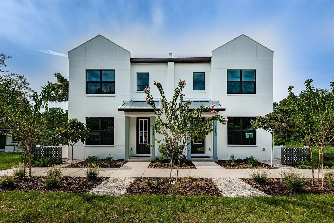
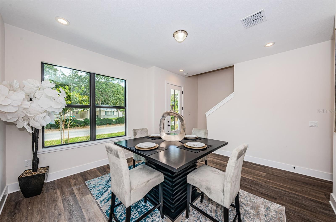
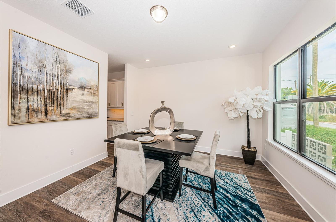
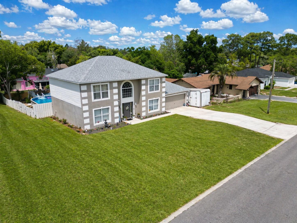
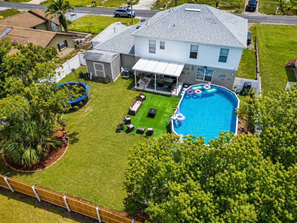
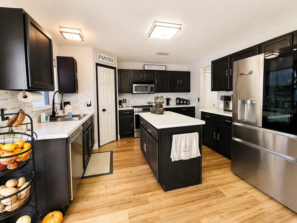
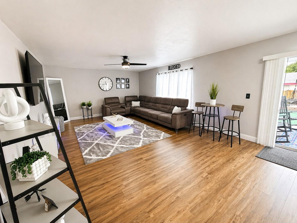
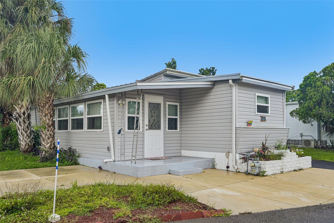
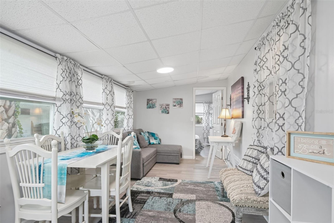
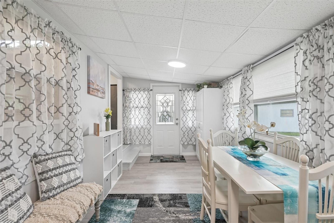
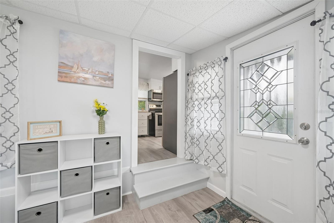
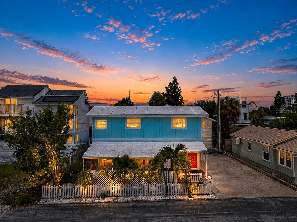
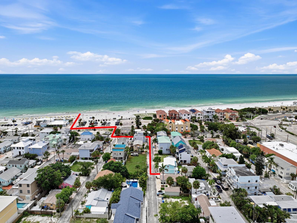
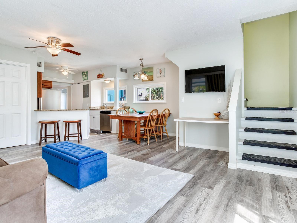
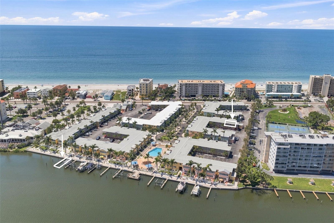
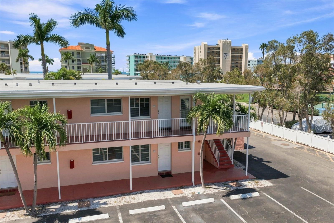
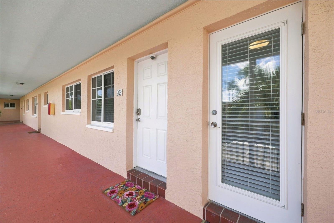
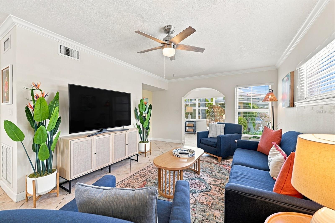
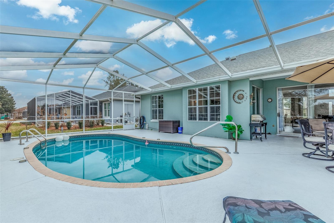
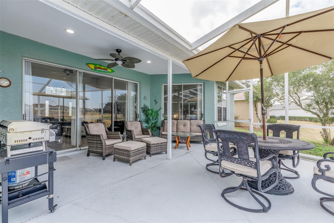
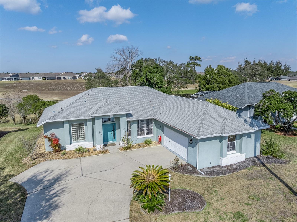
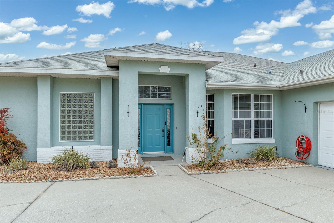
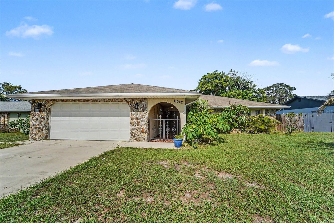
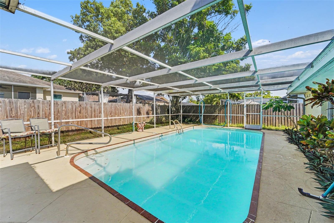
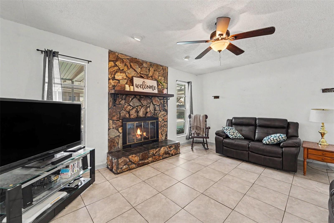
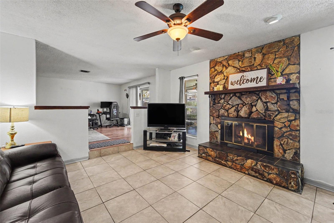
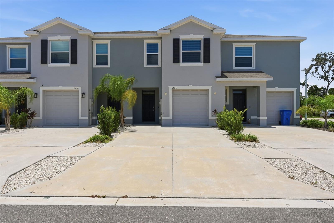
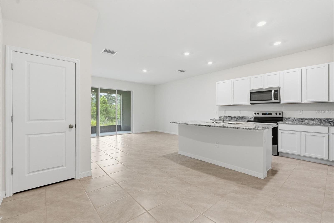
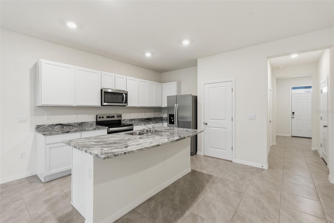
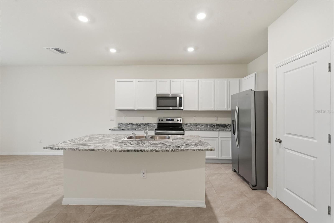
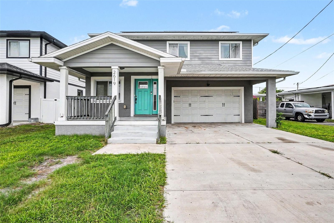
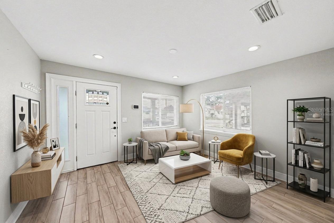
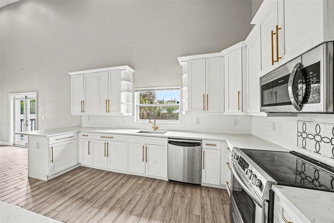
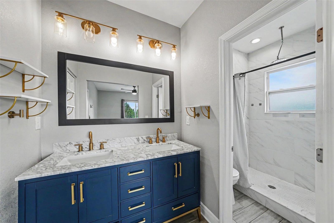
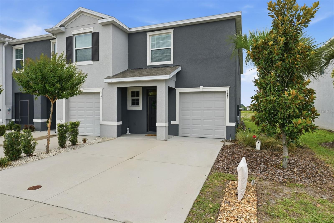
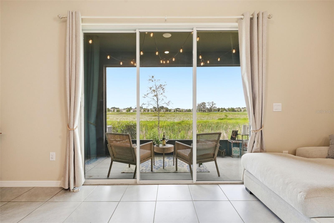
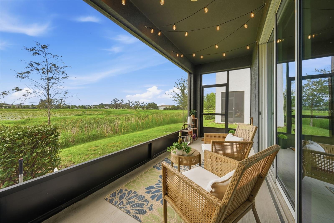
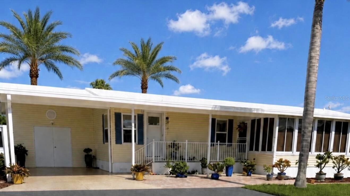
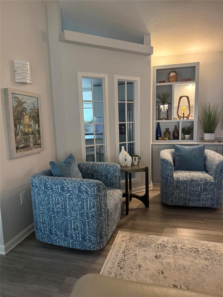
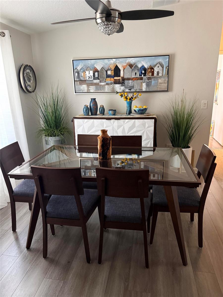
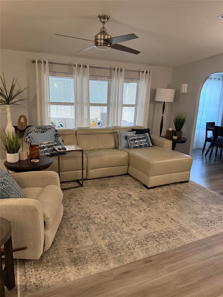
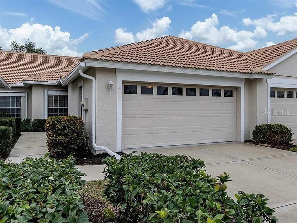
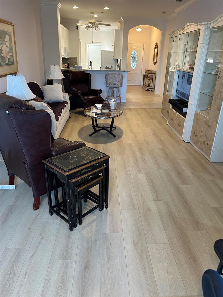
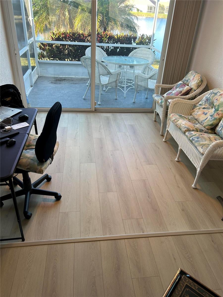
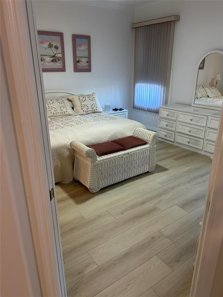
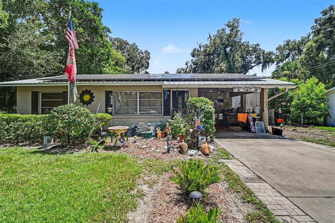
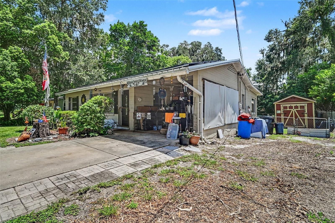
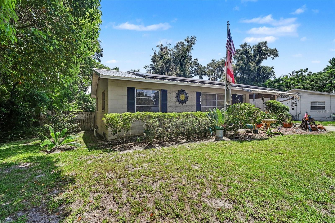
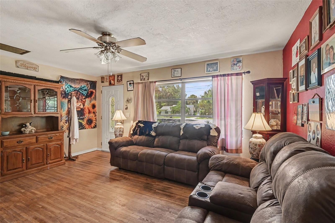
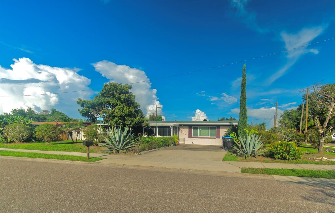
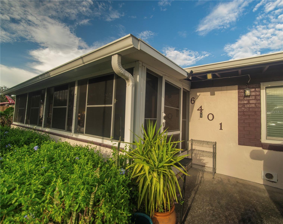
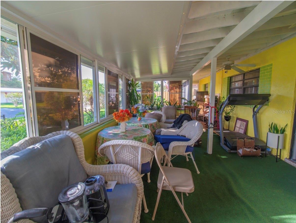
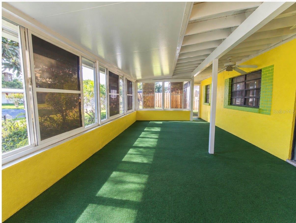
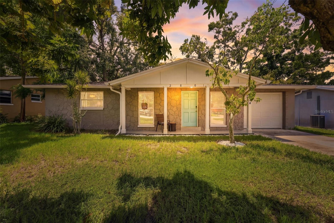
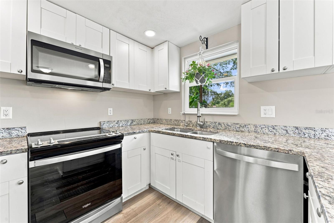
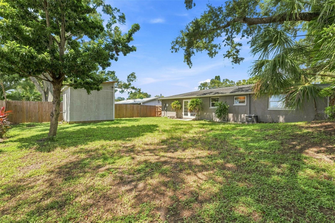
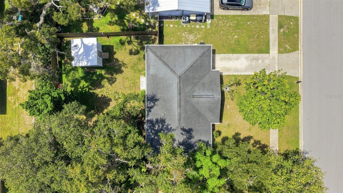
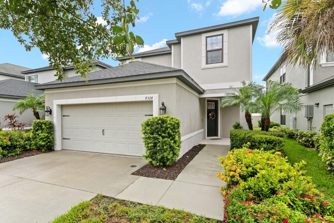
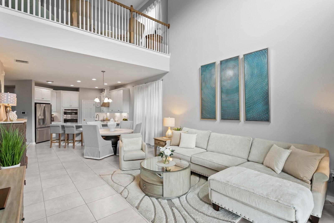
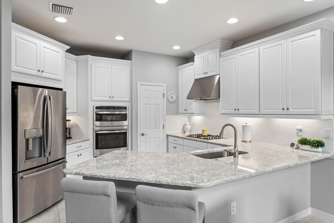
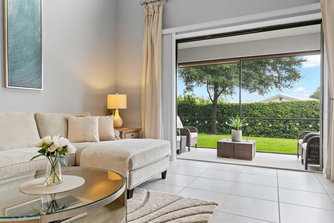
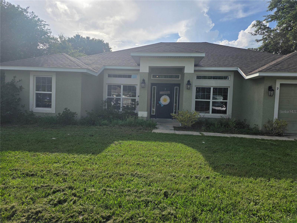
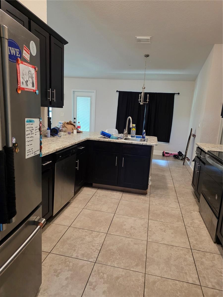
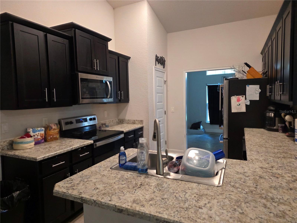
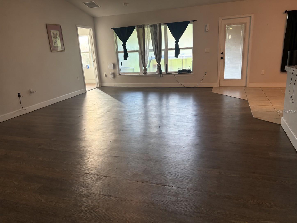
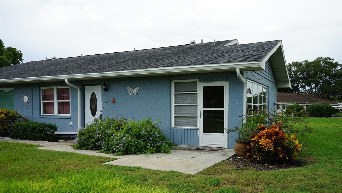
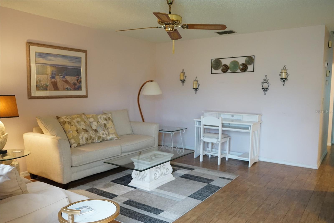
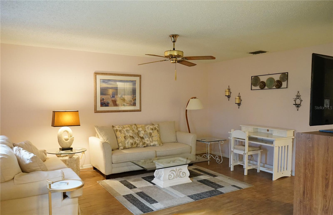
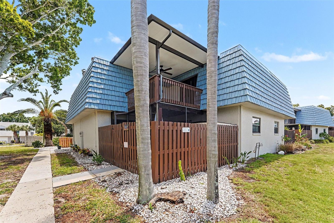
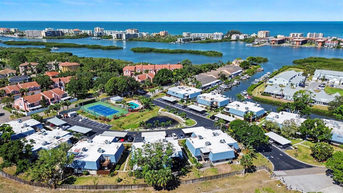
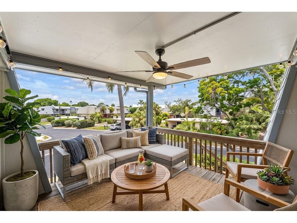
Virtually Staged. RARE DOUBLE OUTDOOR LIVING! Discover the ultimate coastal lifestyle in this turnkey, MOVE-IN READY corner/end unit townhome. Enjoy absolute financial peace of mind with ALL MAJOR SYSTEMS UPDATED: FULL ROOF (June 2024), WINDOWS & DOORS (2021), AC (2021), and WATER HEATER (2019). Inside, the OPEN CONCEPT layout boasts continuous coastal vinyl plank floors and a newly modernized WOOD-BURNING FIREPLACE with stacked-stone and shiplap accents. Entertain effortlessly in the REDESIGNED CHEF’S KITCHEN, featuring a massive 70x70 CUSTOM QUARTZ ISLAND (seats 10!), solid wood shaker cabinets, and NEW APPLIANCES (2021). What truly sets this home apart are the TWO DEDICATED OUTDOOR SPACES: a private, fenced ground-level screened patio AND a newly installed exclusive ELEVATED SECOND-STORY DECK featuring sleek dark-framed sliders and a NEW TOP AWNING (2025) for all-weather lounging. Upstairs features two spacious bedrooms with dual closets and beautifully UPDATED BATHROOMS with highly durable Miracle Method surfaces. Enjoy unmatched privacy with NO UPSTAIRS NEIGHBORS and an incredibly low $360/month HOA that covers water, sewer, trash, exterior maintenance, reserves, and insurance! Access RESORT-STYLE AMENITIES including a heated/chilled pool, tennis, and pickleball. Skip the expensive dock fees—walk directly to the community seawall and launch your kayak or paddleboard into the INTRACOASTAL WATERWAY!
Show all description
Basics
- Bathrooms Half: 0
- Date added: Added 1 hour ago
- Category: Townhouse
- Type: Residential
- Bedrooms: 2
- Bathrooms: 2
- Half baths: 0
- Area, sq ft: 1564 sq ft
- Lot size, sq ft: 4156 sq ft
- Year built: 1980
- SubdivisionName: CLEARWATER COVE
Location
- CountyOrParish: Pinellas
- City / Department: SEMINOLE
Location Details
- Elementary School: Oakhurst Elementary-PN
- Middle Or Junior School: Seminole Middle-PN
- High School: Seminole High-PN
Property Features
- Interior Features: Ceiling Fans(s), Eat-in Kitchen, High Ceilings, PrimaryBedroom Upstairs, Solid Surface Counters, Solid Wood Cabinets, Stone Counters, Thermostat, Window Treatments
- Appliances: Dishwasher, Disposal, Dryer, Electric Water Heater, Ice Maker, Microwave, Range, Refrigerator, Washer
- Flooring: Luxury Vinyl
- Laundry Features: Electric Dryer Hookup, Inside, Laundry Room, Washer Hookup
- Patio And Porch Features: Covered, Deck, Enclosed, Front Porch, Patio, Porch, Rear Porch, Screened
- Fireplace YN: Yes
- Fireplace Features: Living Room, Wood Burning
- Parking Features: Covered
- Carport YN: Yes
- Carport Spaces: 1
- Pets Allowed: Size Limit, Yes
- Exterior Features: Awning(s), Balcony, Lighting, Private Entrance, Sidewalk, Storage
- Fencing: Wood
- Roof: Built-Up, Metal, Shingle
- Window Features: Blinds, Window Treatments
- Water Source: Public
- Sewer: Public Sewer
- Cooling: Central Air
- Heating: Central
- Furnished: Unfurnished
Property Details
- Subdivision Name: CLEARWATER COVE
- Direction Faces: East
- Construction Materials: Block, HardiPlank Type
Association Information
- Association YN: Yes
- Association Fee: 360
- Association Fee Frequency: Monthly
- Association Fee Includes: Pool, Escrow Reserves Fund, Insurance, Maintenance Structure, Maintenance Grounds, Pest Control, Sewer, Trash, Water
- Association Amenities: Pickleball Court(s), Pool, Tennis Court(s)
- Community Features: Pool, Sidewalks
Fees&Taxes
- Tax Year: 2025
- Tax Annual Amount: $3,550
Amenities & Features
- Waterfront available: No
- GarageYN: No
- AttachedGarageYN: No
- FireplaceYN: Yes
- PoolPrivateYN: No
- Cooling: Central Air
- CommunityFeatures: Pool, Sidewalks
- WindowFeatures: Blinds, Window Treatments
- ExteriorFeatures: Awning(s), Balcony, Lighting, Private Entrance, Sidewalk, Storage
- Utilities: Electricity Connected, Fire Hydrant, Phone Available, Sewer Connected, Water Connected
- Features:
- Amenities: