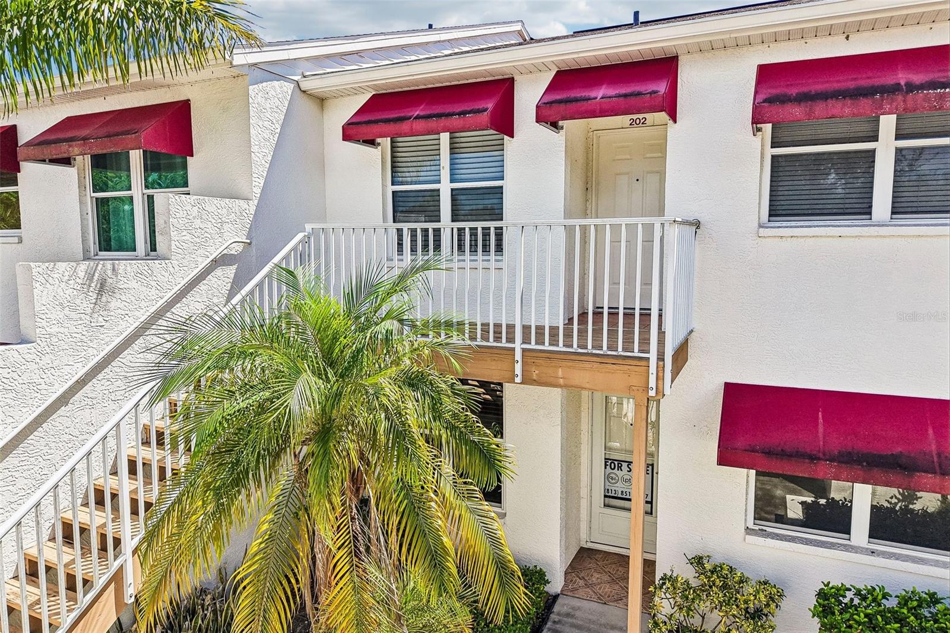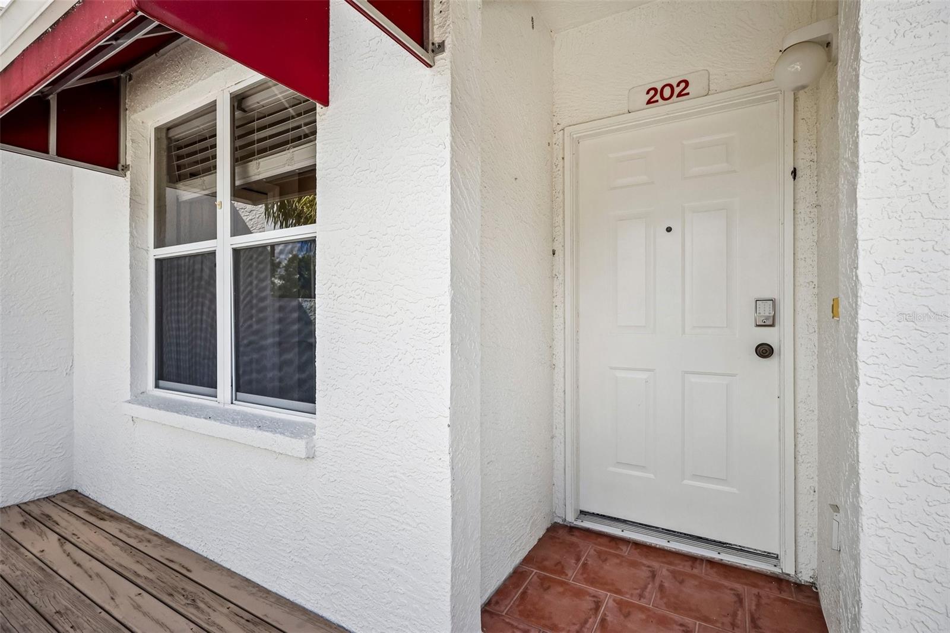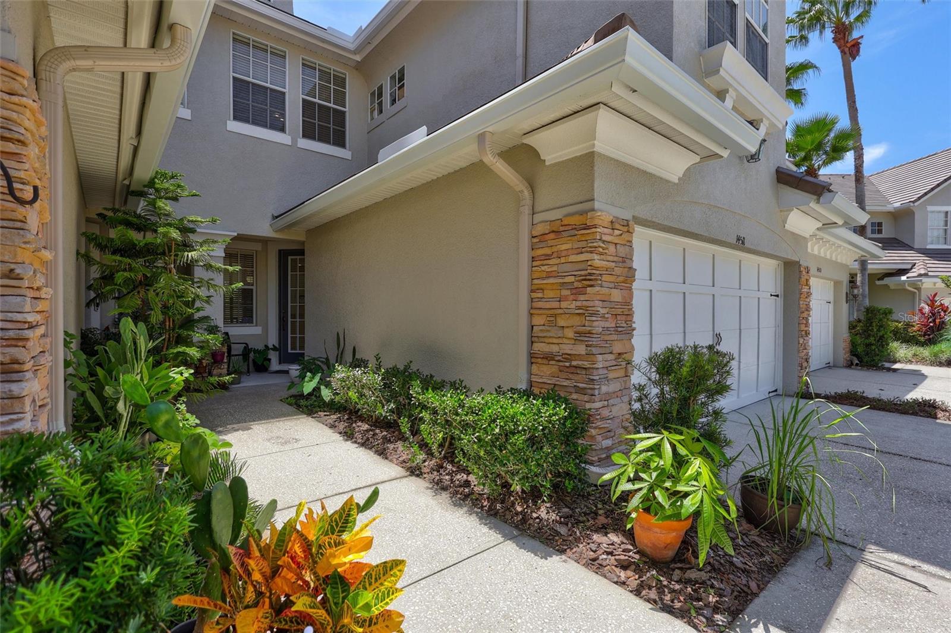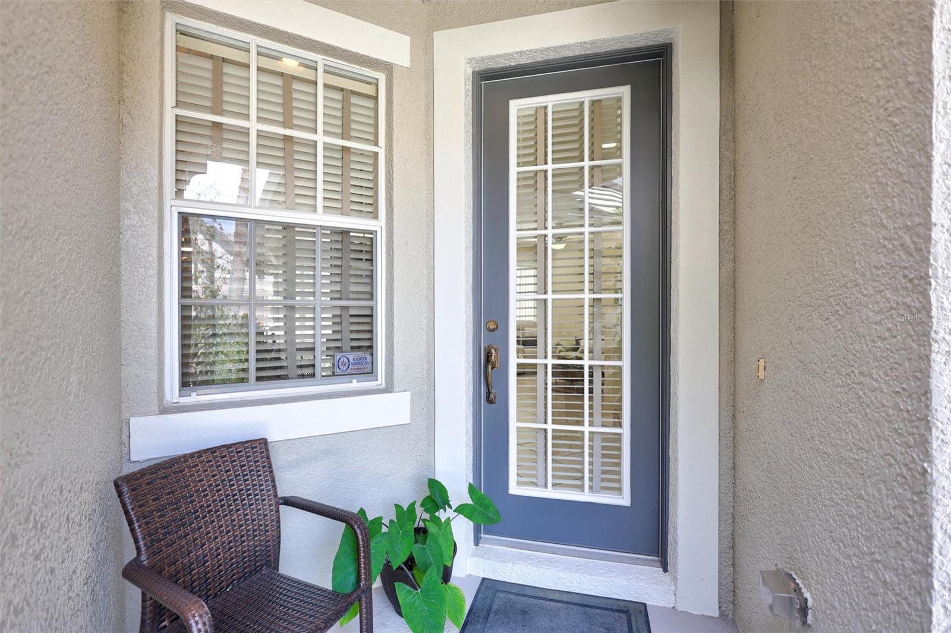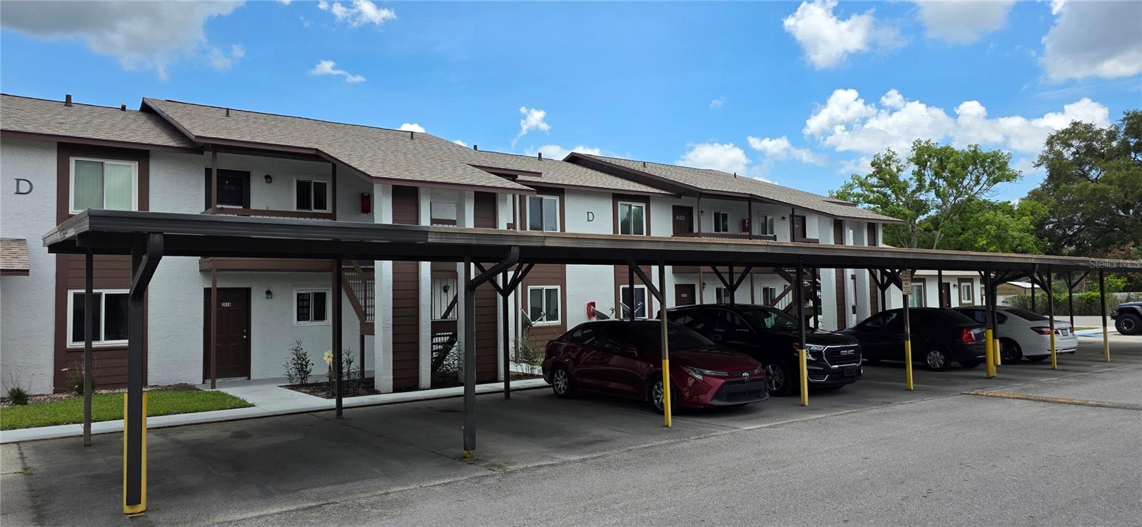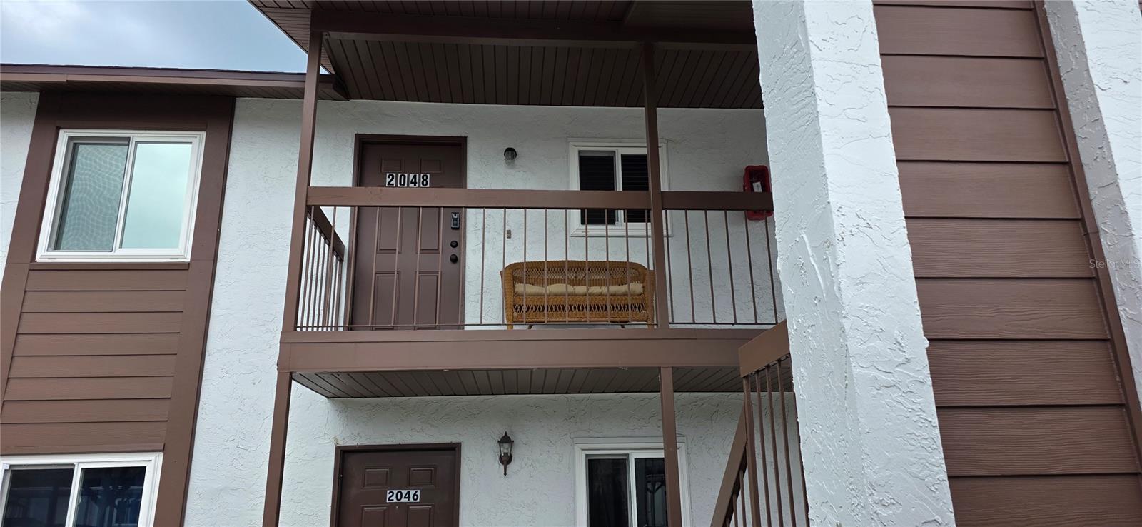
13917 ARBOR PINES DRIVE RIVERVIEW FL 33579
$390,900
Request info
Courtesy of
- Listing Office: CHARLES RUTENBERG REALTY INC
- Status: Active
- MLS ID: MFRTB8517457
Description
-
Description:
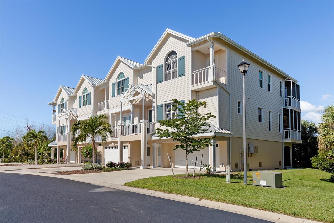
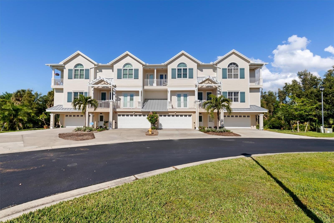
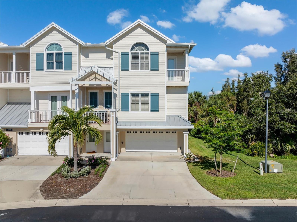
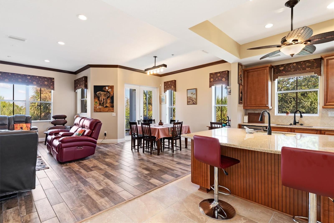
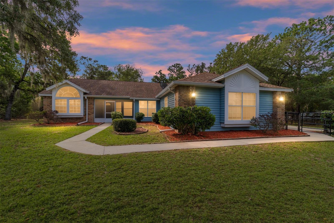
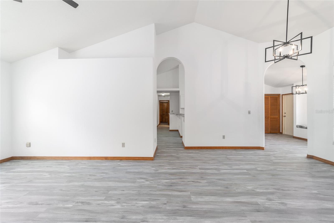
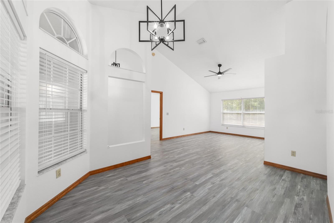
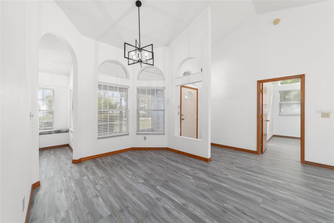
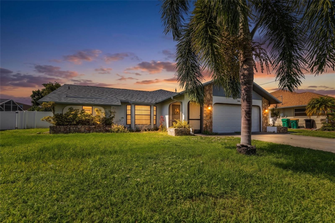
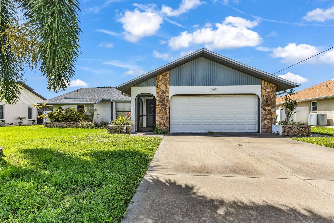
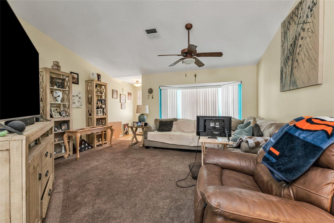
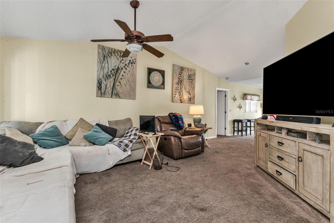
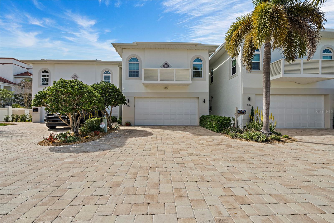
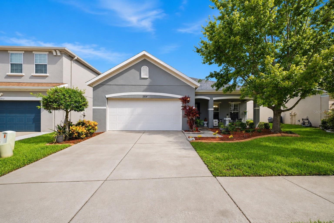
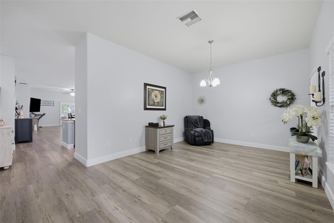
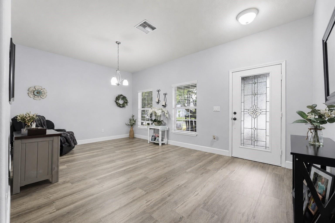
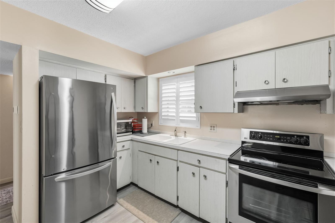
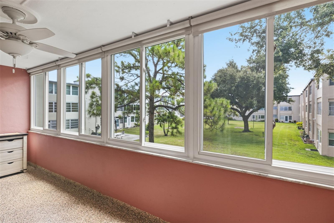
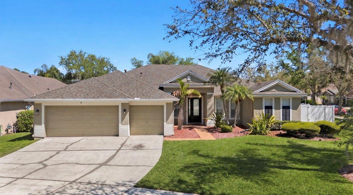
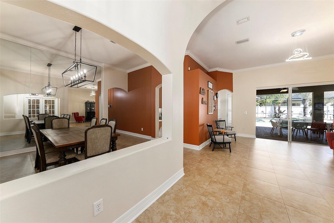
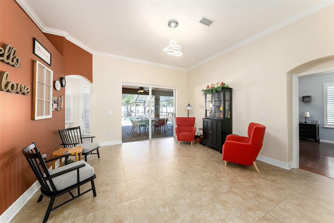
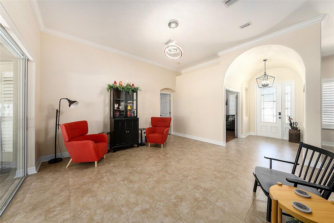
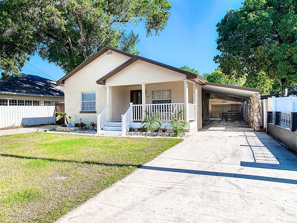
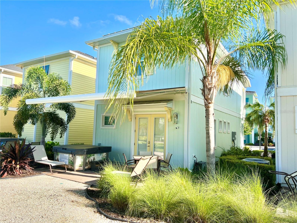
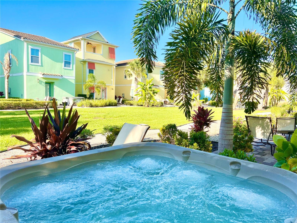
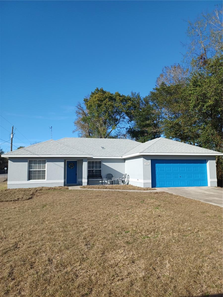
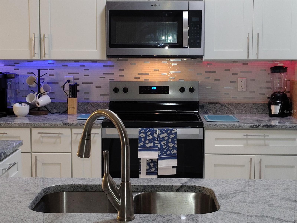
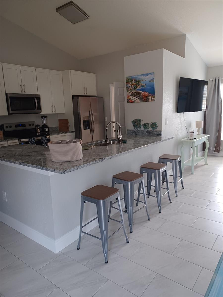
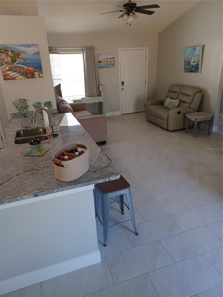
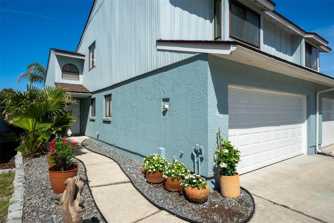
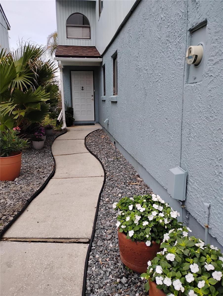
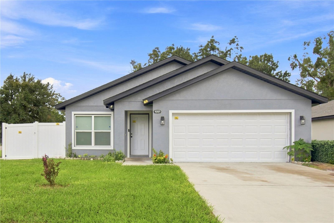
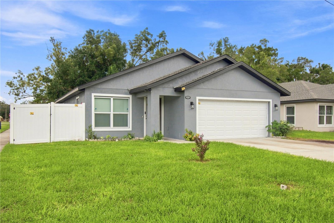
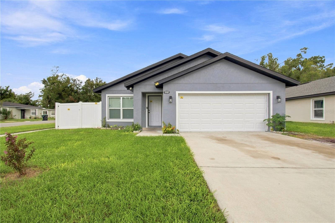
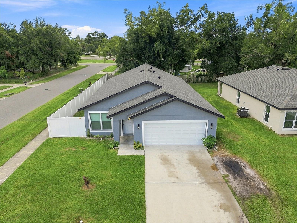
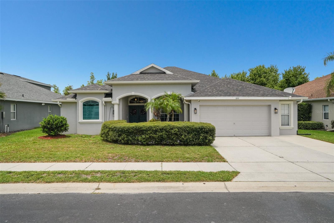
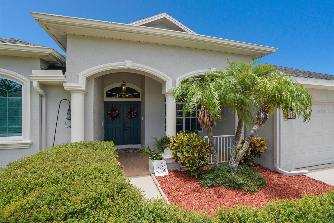
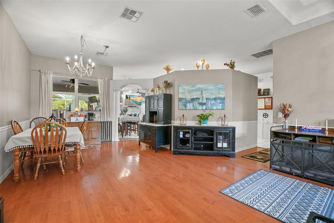
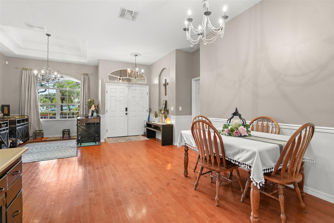
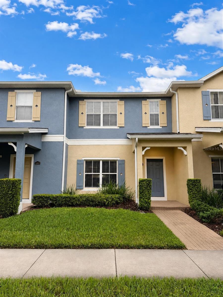
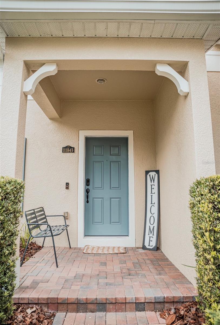
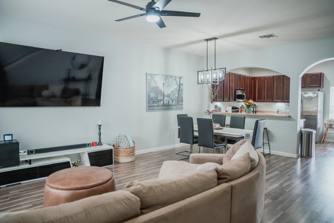
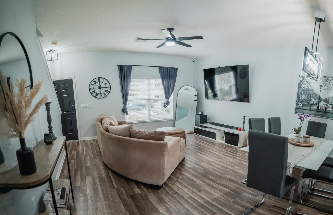
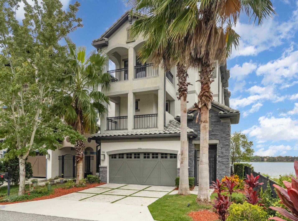
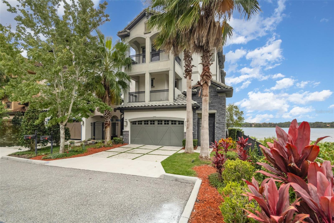
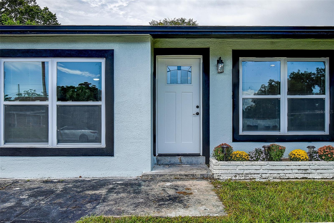
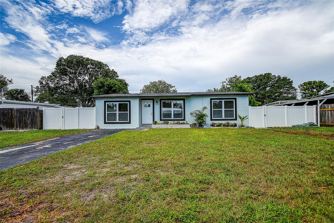
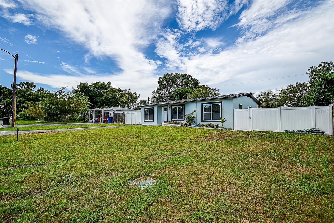
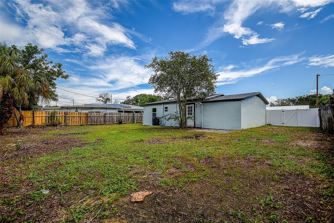
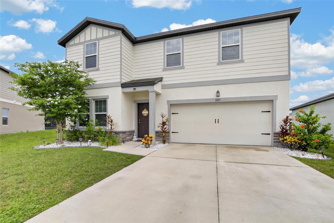
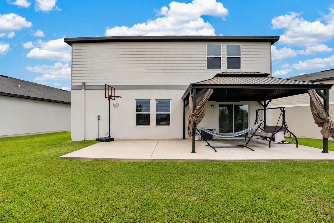
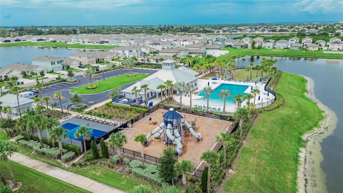
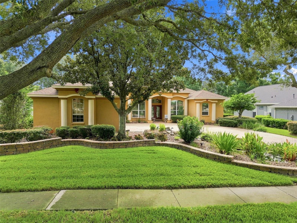
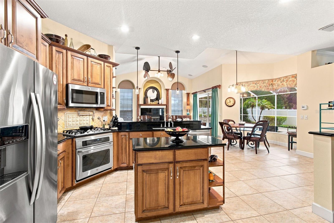
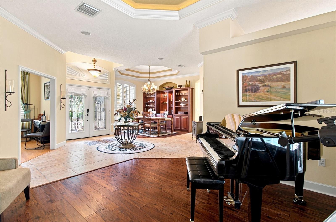
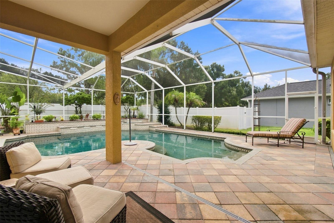
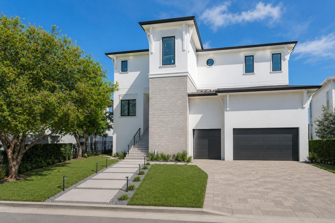
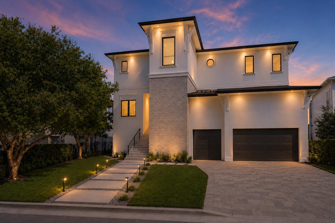
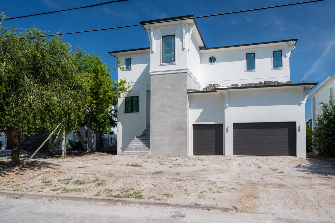
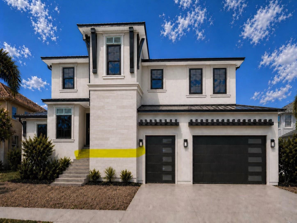
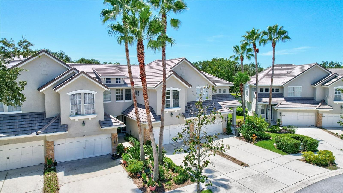
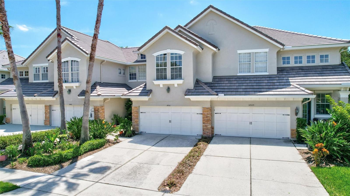
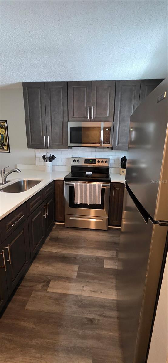
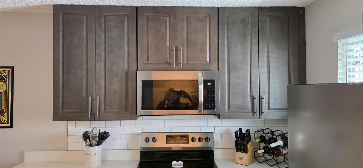
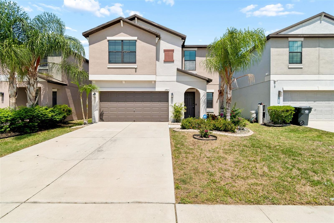
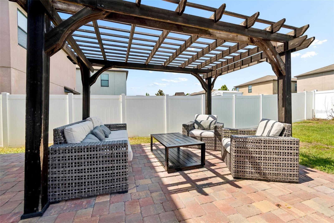
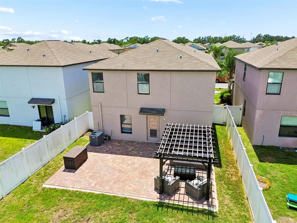
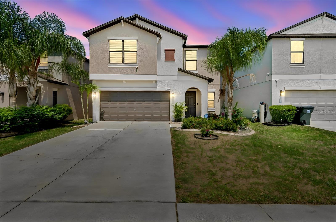
Immaculate 4BR/2.5BA two-story home in vibrant Southfork Lakes! The main level features an open layout with durable tile floors, fresh neutral finishes, and a spacious kitchen equipped with a large center island, abundant storage, and a pantry. Upstairs, enjoy a versatile loft space alongside four spacious bedrooms—including a primary suite with a walk-in closet and dual-vanity bath. Step outside to your private outdoor oasis: a fully fenced yard complete with an extended paver patio and pergola. Freshly painted exterior, 2-car garage, and top-tier community amenities (resort pool, gym, playground, lakeside amphitheater, and trail network). Close to schools, shopping, and highway access!
Show all description - Virtual Tour: https://realestate.febreframeworks.com/sites/enqabpaa/unbranded
Video
- VirtualTourURLUnbranded: https://realestate.febreframeworks.com/sites/enqabpaa/unbranded
Basics
- Bathrooms Half: 1
- Date added: Added 1 hour ago
- Category: Single Family Residence
- Type: Residential
- Bedrooms: 5
- Bathrooms: 3
- Half baths: 1
- Floors: 2
- Area, sq ft: 2199 sq ft
- Lot size, sq ft: 4800 sq ft
- Year built: 2018
- SubdivisionName: CARLTON LAKES WEST PH 1 &
- GarageSpaces: 2
Location
- CountyOrParish: Hillsborough
- City / Department: RIVERVIEW
Property Features
- Interior Features: Ceiling Fans(s), Eat-in Kitchen, Kitchen/Family Room Combo, Open Floorplan, PrimaryBedroom Upstairs, Solid Surface Counters, Solid Wood Cabinets, Thermostat
- Appliances: Dishwasher, Dryer, Microwave, Range, Refrigerator, Washer
- Flooring: Carpet, Ceramic Tile
- Laundry Features: Inside
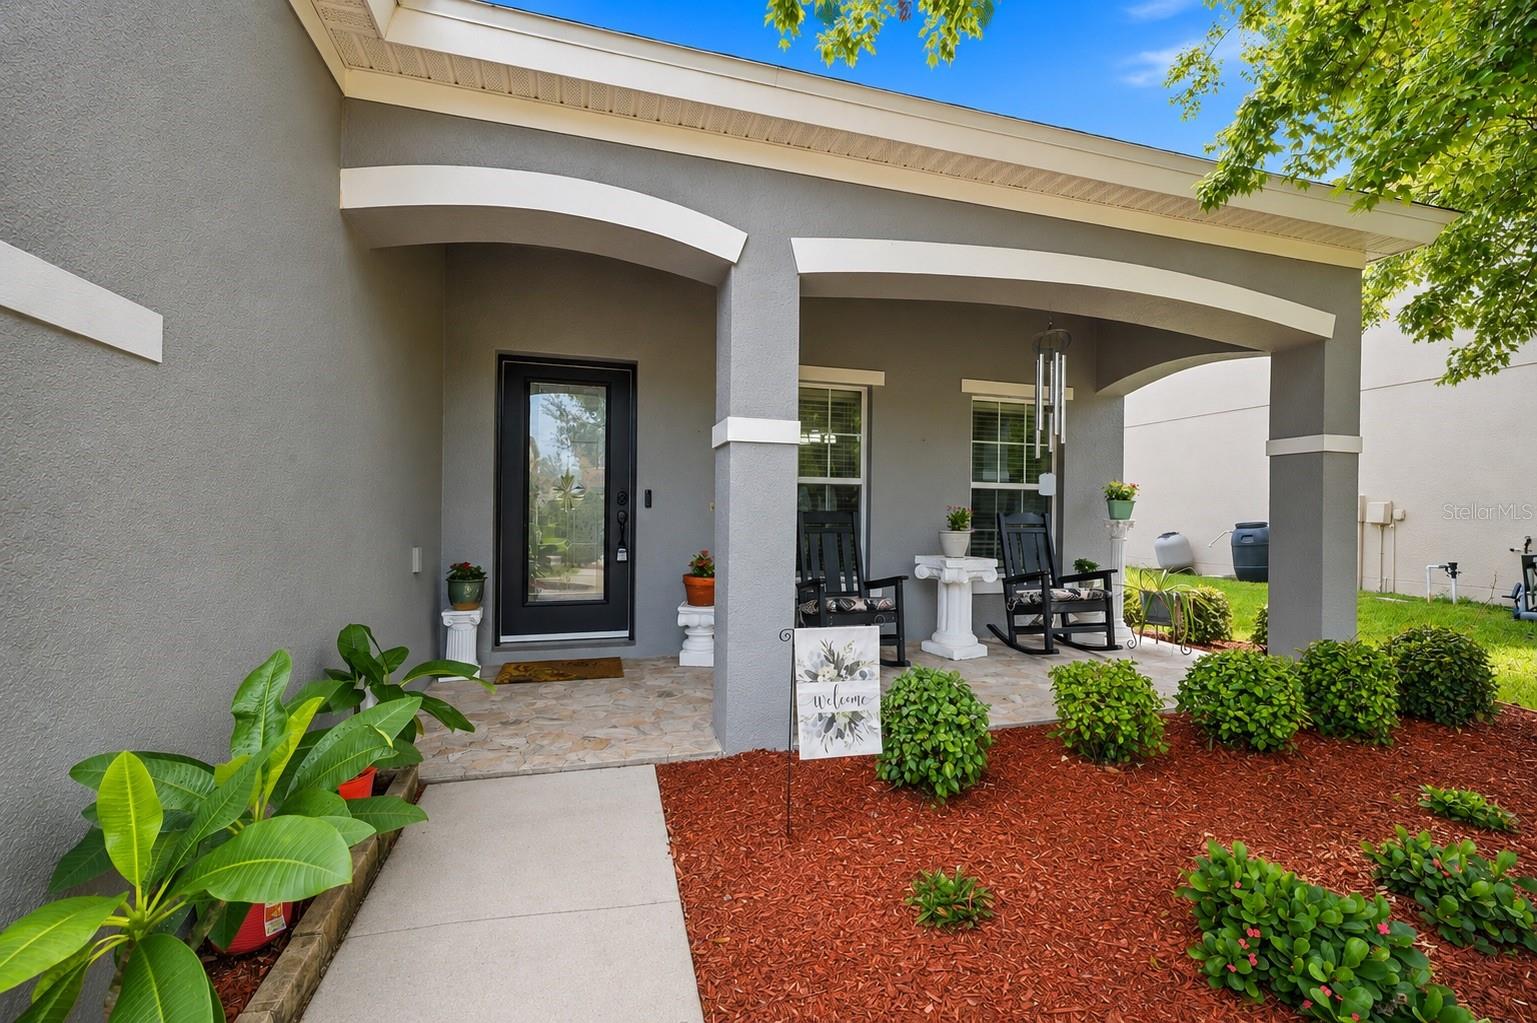
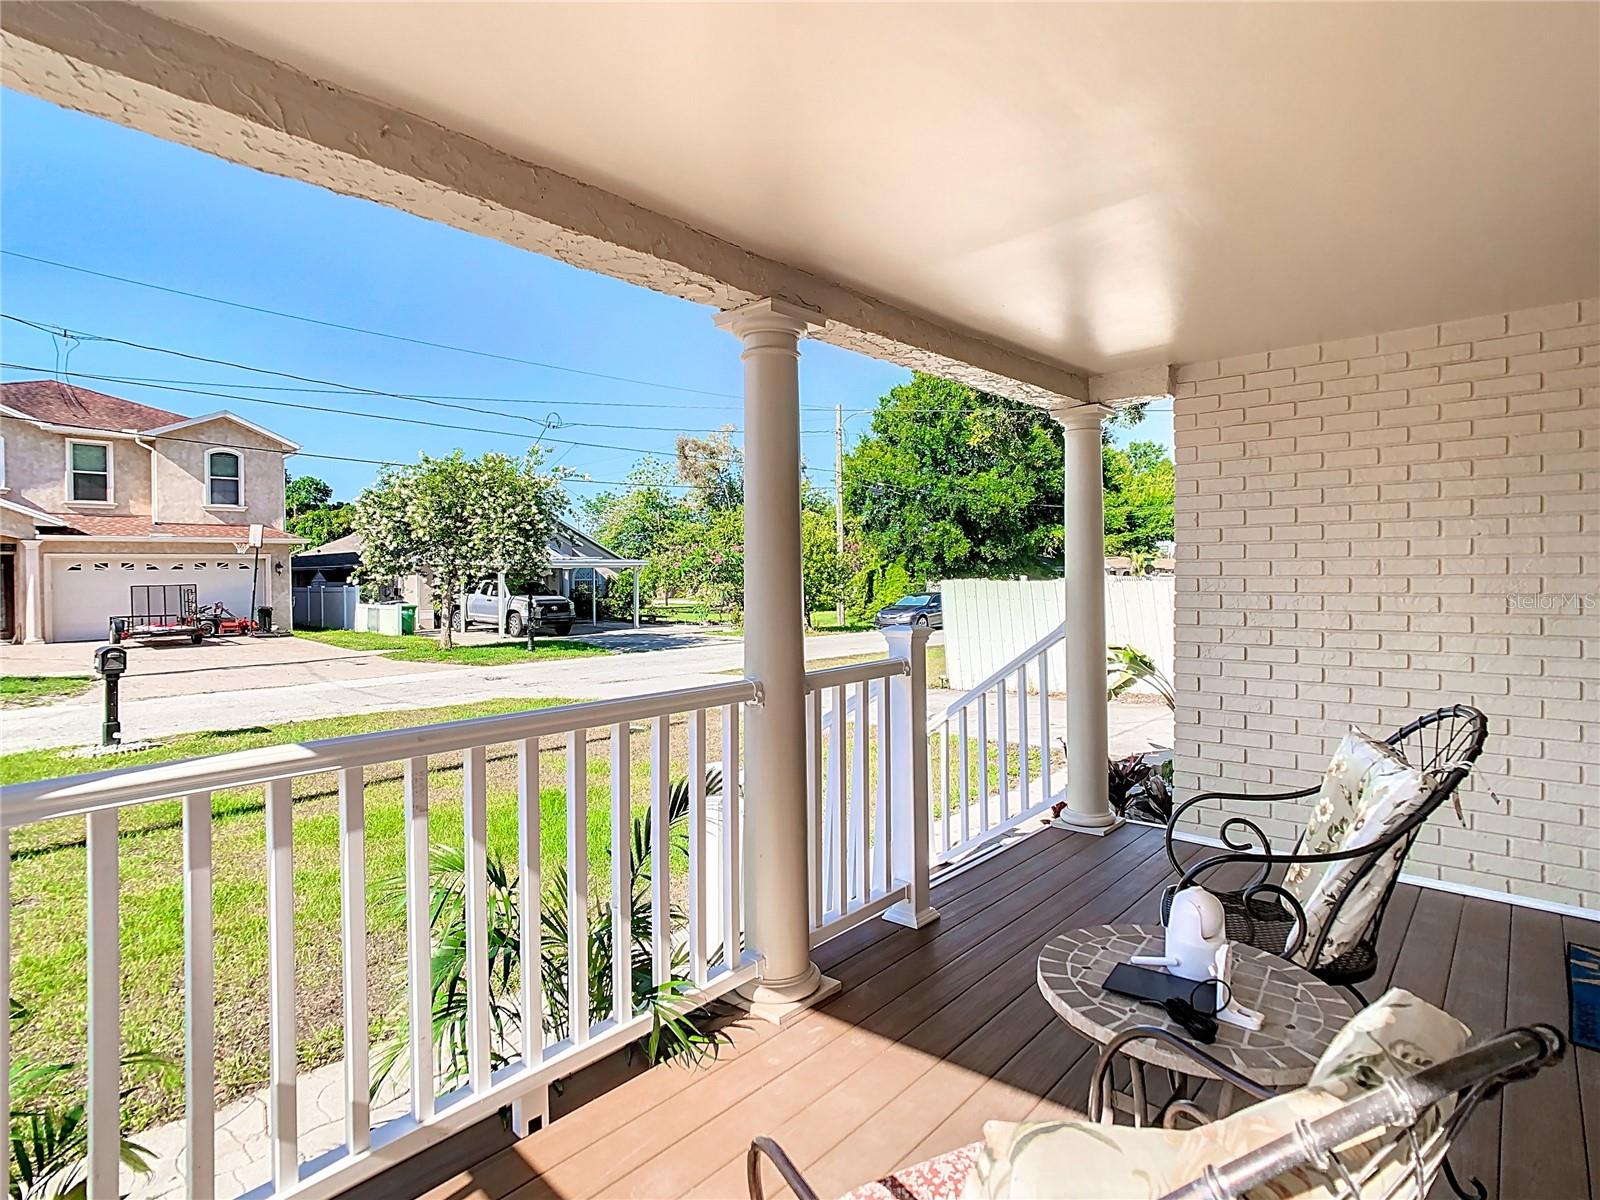
- Patio And Porch Features: Front Porch, Patio
- Parking Features: Driveway, Garage Door Opener
- Garage YN: Yes
- Attached Garage YN: Yes
- Garage Spaces: 2
- Pets Allowed: Yes
- Exterior Features: Sidewalk
- Fencing: Fenced, Vinyl
- Roof: Shingle
- Security Features: Smoke Detector(s)
- Window Features: Blinds
- Vegetation: Trees/Landscaped
- Water Source: Public
- Sewer: Public Sewer
- Cooling: Central Air
- Heating: Central
- Furnished: Unfurnished
Property Details
- Subdivision Name: CARLTON LAKES WEST PH 1 &
- Direction Faces: West
- Construction Materials: Block, Stucco
Association Information
- Association YN: Yes
- Association Fee: 132
- Association Fee Frequency: Annually
- Association Fee Includes: Pool, Escrow Reserves Fund, Recreational Facilities
- Association Amenities: Clubhouse
- Community Features: Clubhouse, Community Mailbox, Deed Restrictions, Fitness Center, Playground, Pool, Sidewalks
Fees&Taxes
- Tax Year: 2025
- Tax Annual Amount: $6,270
Amenities & Features
- Waterfront available: No
- GarageYN: Yes
- AttachedGarageYN: Yes
- FireplaceYN: No
- PoolPrivateYN: No
- Cooling: Central Air
- Security Features: Smoke Detector(s)
- CommunityFeatures: Clubhouse, Community Mailbox, Deed Restrictions, Fitness Center, Playground, Pool, Sidewalks
- WindowFeatures: Blinds
- ExteriorFeatures: Sidewalk
- Utilities: Cable Available, Electricity Available, Phone Available, Sewer Available, Water Available
- Features:
- Amenities:
Building Details
- ArchitecturalStyle: Contemporary
- NewConstructionYN: No
- Heating: Central
- Exterior material: Block, Stucco
- Roof: Shingle
- Parking: Driveway, Garage Door Opener
Ask an Agent About This Home or Request Showing
This Residential style property is located in RIVERVIEW is currently Single Family Residence and has been listed on REALTOR CANDIS CARMICHAEL. This property is listed at $390,900. It has 5 beds bedrooms, 3 baths bathrooms, and is 2199 sq ft. The property was built in 2018 year.
Properties displayed may be listed or sold by various participants in the MLS. Listings courtesy of Stellar MLS as distributed by MLS GRID. IDX information is provided exclusively for personal, non-commercial use. It may not be used for any purpose other than to identify prospective properties consumers may be interested in purchasing. The data is deemed reliable but is not guaranteed by broker or MLS GRID. Based on information submitted to the MLS GRID as of October 5, 2026. All data is obtained from various sources and may not have been verified by broker or MLS GRID. Supplied Open House information is subject to change without notice. All information should be independently reviewed and verified for accuracy. Properties may or may not be listed by the office/agent presenting the information.