Courtesy of
- Listing Office: REAL BROKER, LLC
- Status: Active
- MLS ID: MFRTB8535326
Description
-
Description:
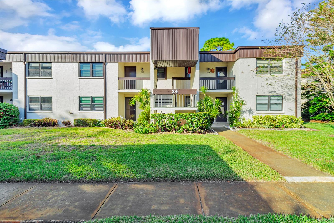
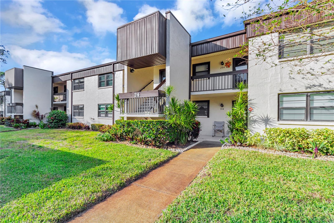
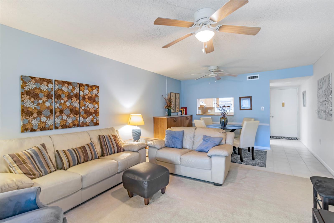
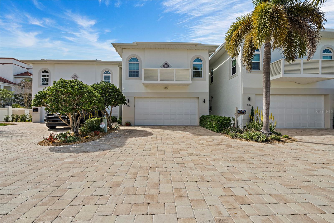
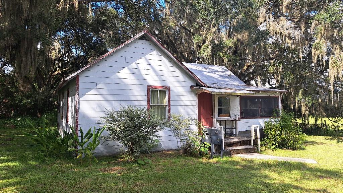
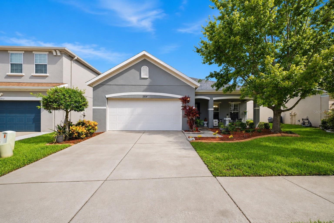
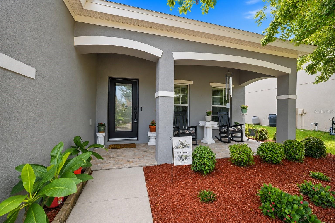
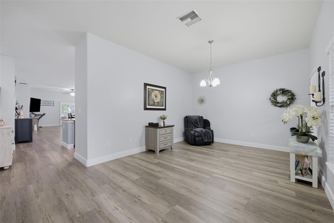
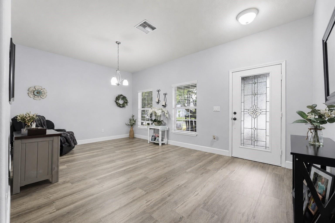
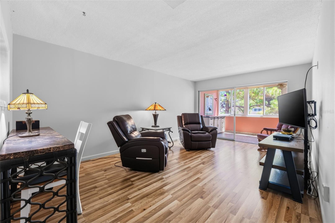
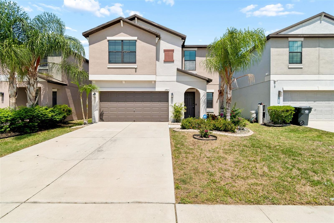
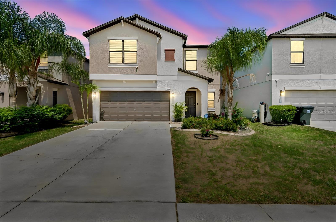
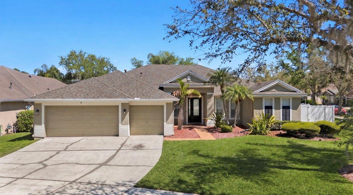
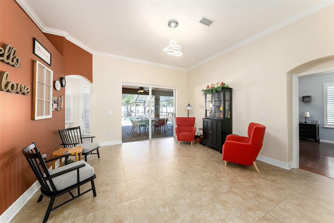
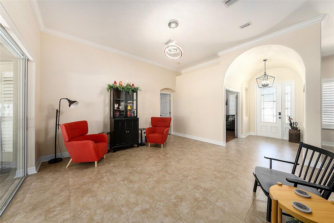
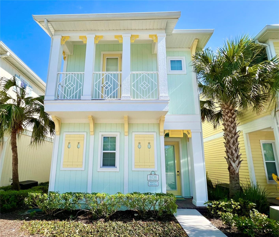
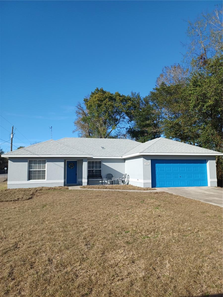
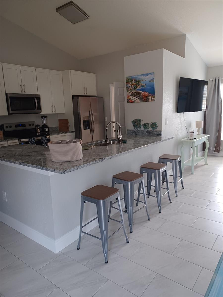
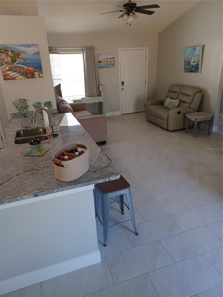
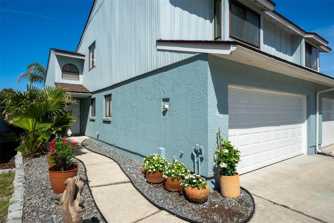
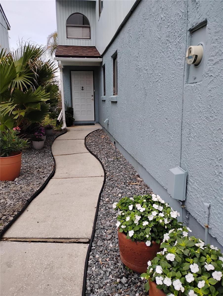
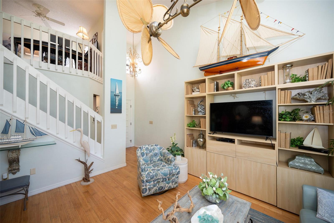
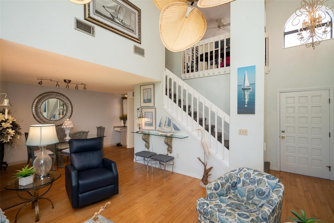
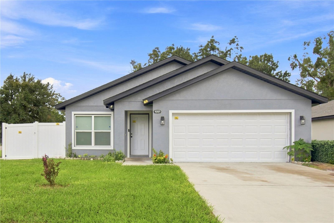
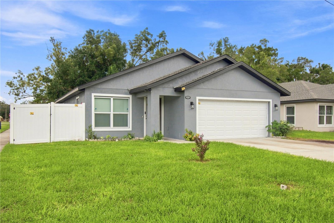
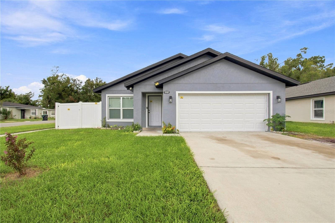
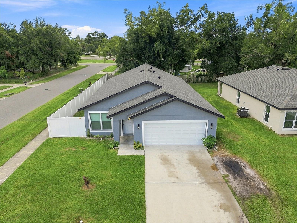
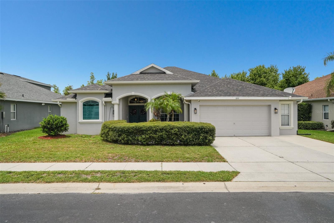
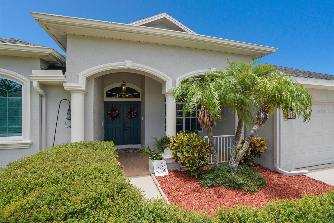
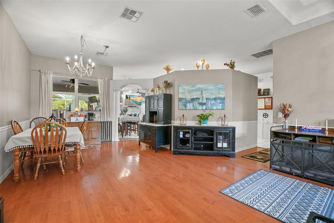
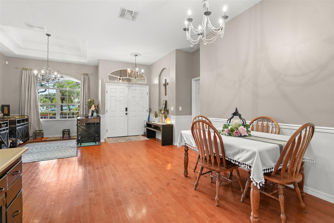
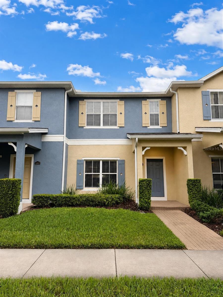
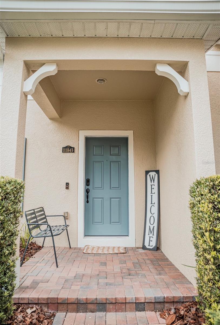
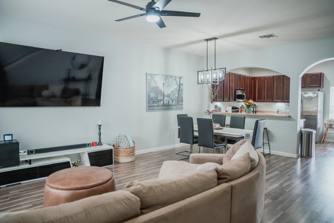
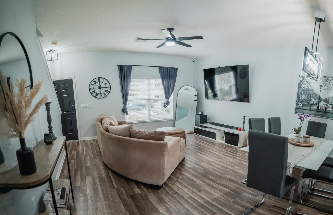
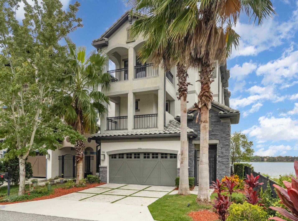
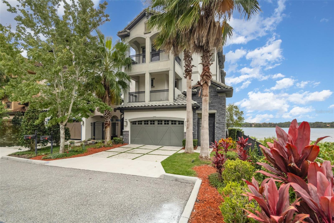
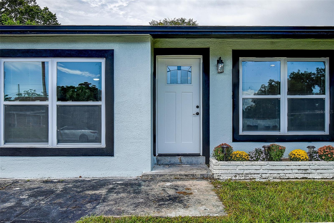
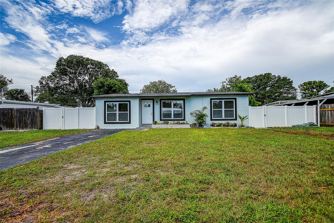
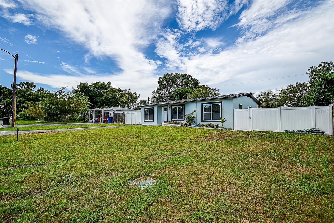
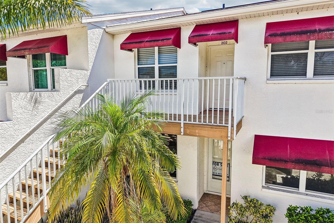
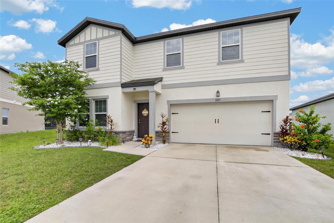
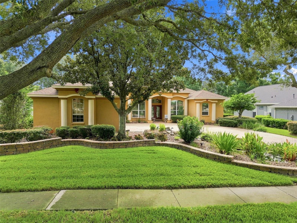
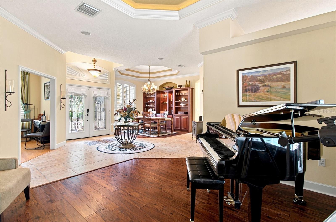
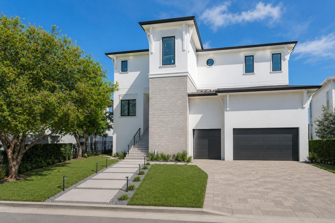
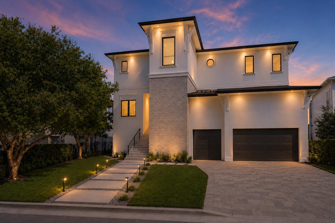
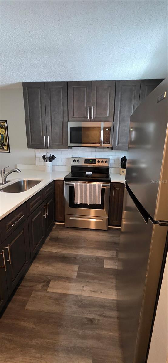
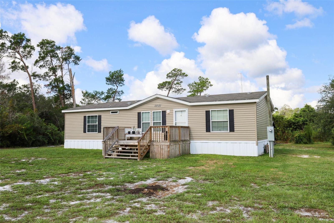
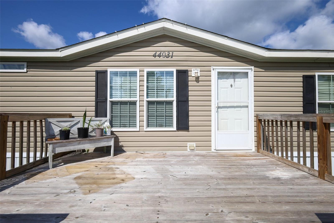
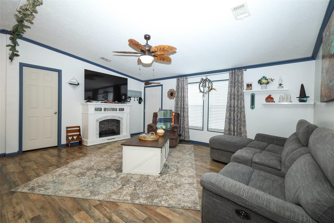
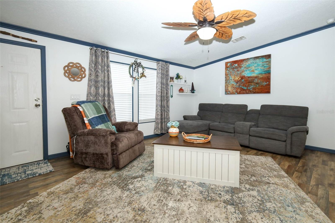
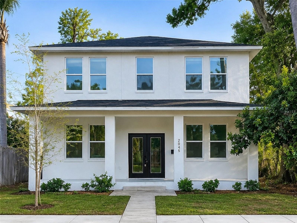
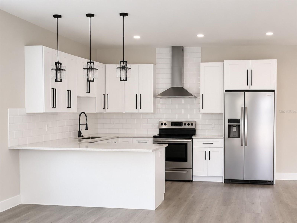
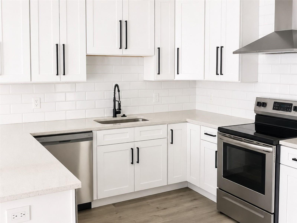
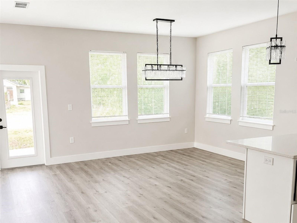
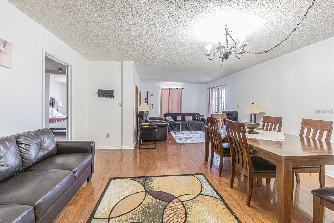
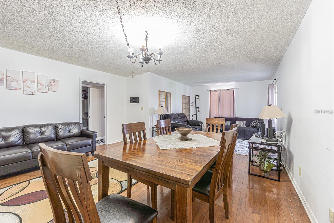
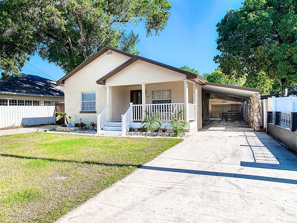
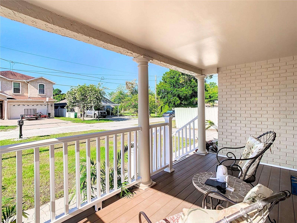
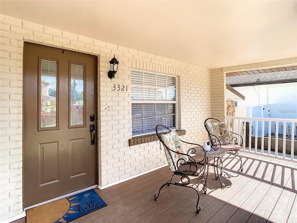
Welcome to this beautifully designed 3-bedroom, 2-bathroom home offering 1,363 square feet of stylish and comfortable living in the heart of West Tampa. Elegantly updated with a warm, calming ambiance, this move-in-ready home perfectly blends modern convenience with timeless charm.
Show all description
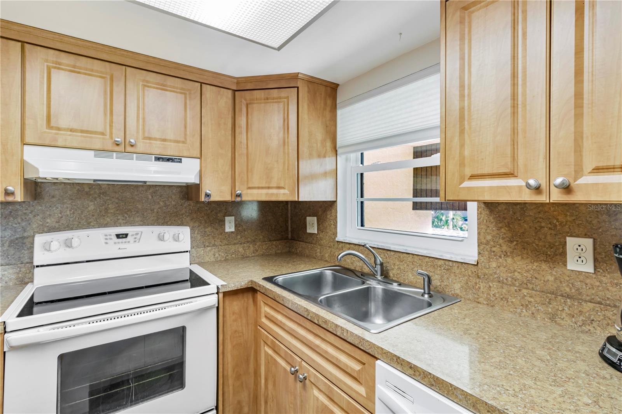
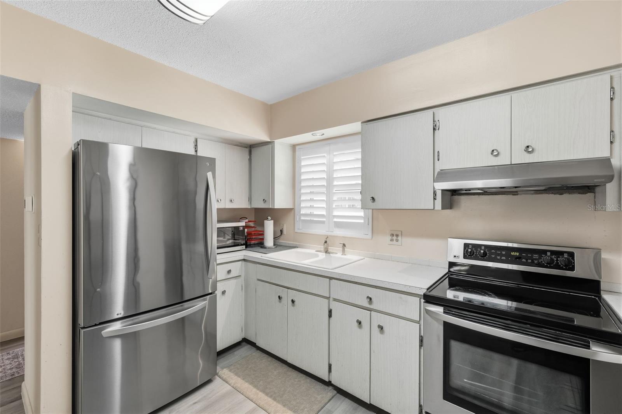
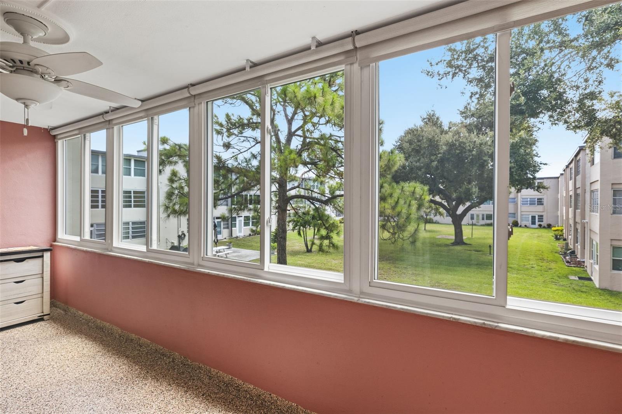
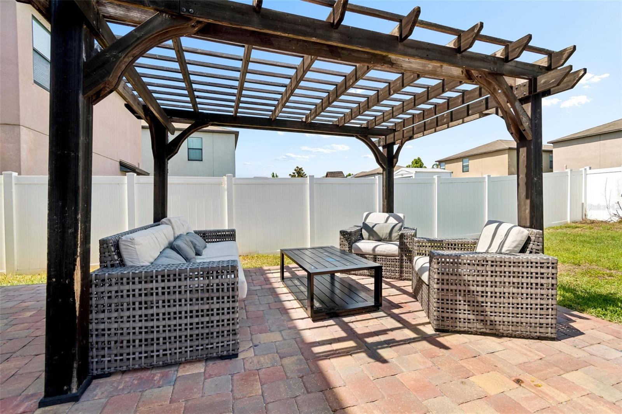
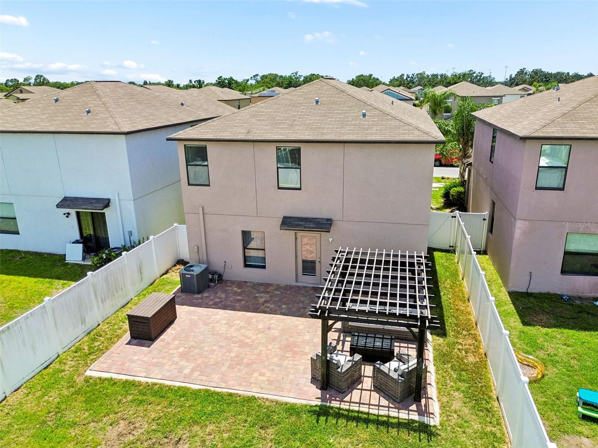
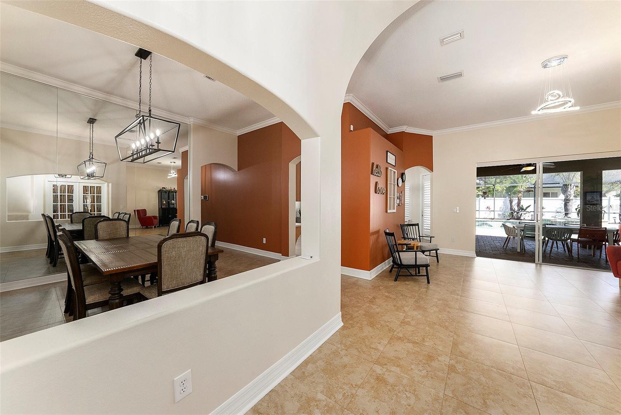
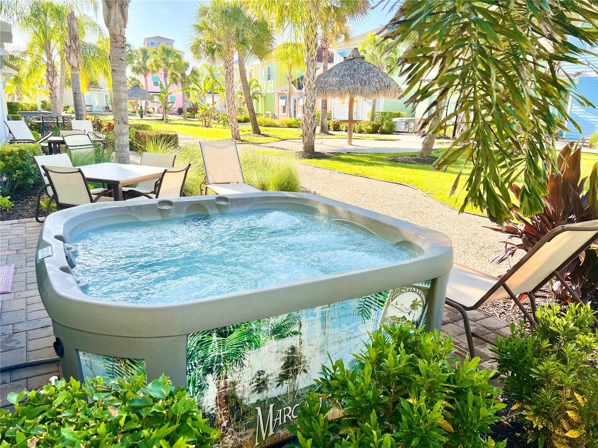
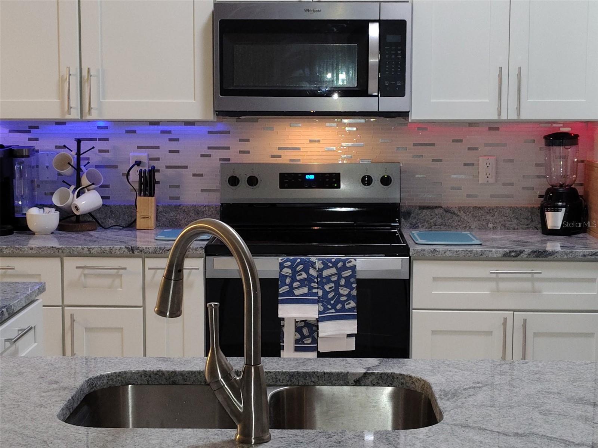
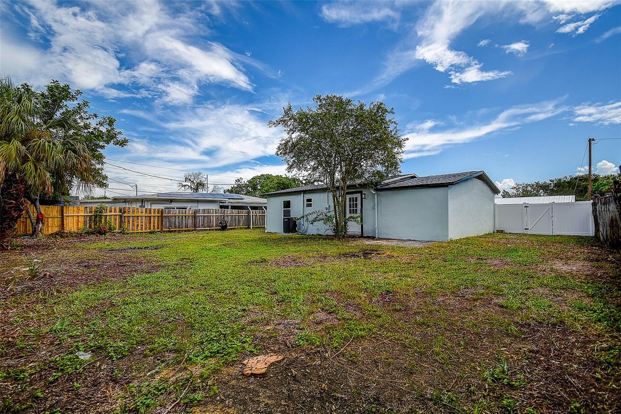
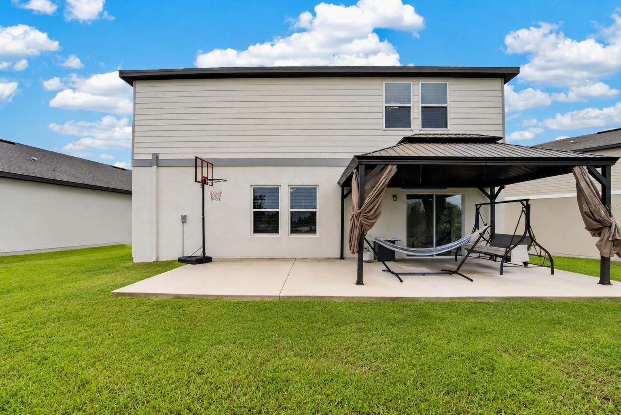
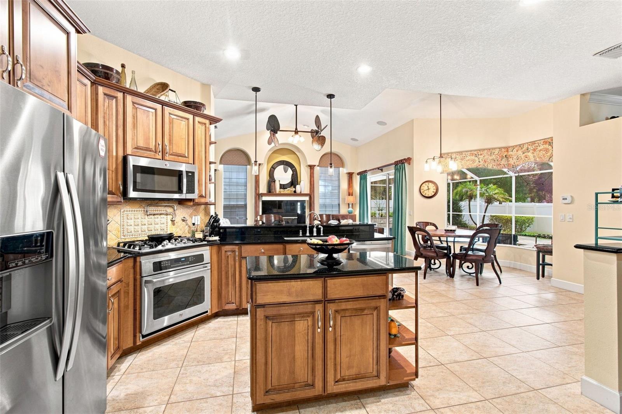
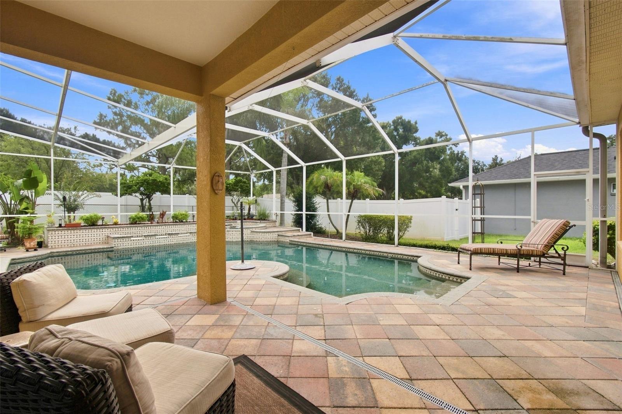
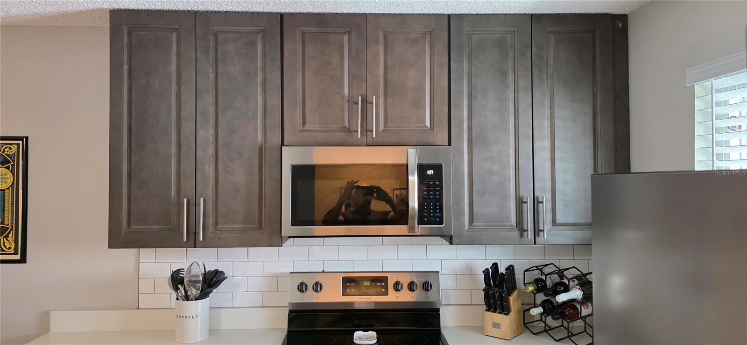
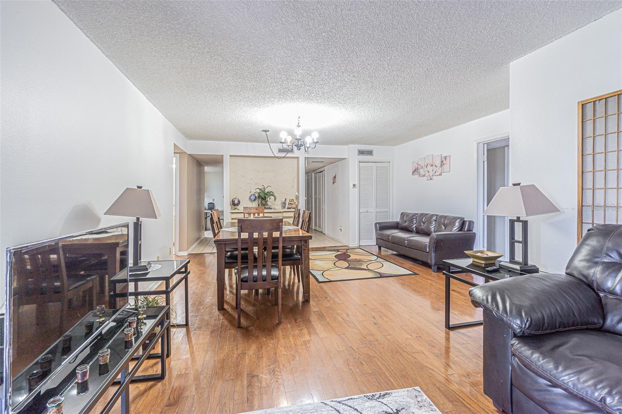
The spacious layout features updated appliances, inviting living spaces, and thoughtful finishes throughout. Step outside to enjoy the fully fenced backyard—ideal for entertaining, relaxing, or creating your own private outdoor retreat. With two driveways and a covered carport, there's plenty of parking for family, guests, or gatherings. The home can be sold fully furnished and can easily be used for short term rentals. all furniture in the property is negotiable with sale of the home. - Virtual Tour: https://www.propertypanorama.com/instaview/stellar/TB8535326
Video
- VirtualTourURLUnbranded: https://www.propertypanorama.com/instaview/stellar/TB8535326
Basics
- Bathrooms Half: 0
- Date added: Added 1 hour ago
- Category: Single Family Residence
- Type: Residential
- Bedrooms: 3
- Bathrooms: 2
- Half baths: 0
- Floors: 1
- Area, sq ft: 1363 sq ft
- Lot size, sq ft: 5150 sq ft
- Year built: 1926
- SubdivisionName: JOHN H DREWS FIRST EXT
Location
- CountyOrParish: Hillsborough
- City / Department: TAMPA
Location Details
- Elementary School: Tampa Bay Boluevard-HB
- Middle Or Junior School: Madison-HB
- High School: Jefferson
Property Features
- Interior Features: Ceiling Fans(s), High Ceilings, Open Floorplan, Primary Bedroom Main Floor, Thermostat, Window Treatments
- Appliances: Microwave, Range, Refrigerator
- Flooring: Luxury Vinyl, Tile
- Laundry Features: Laundry Closet
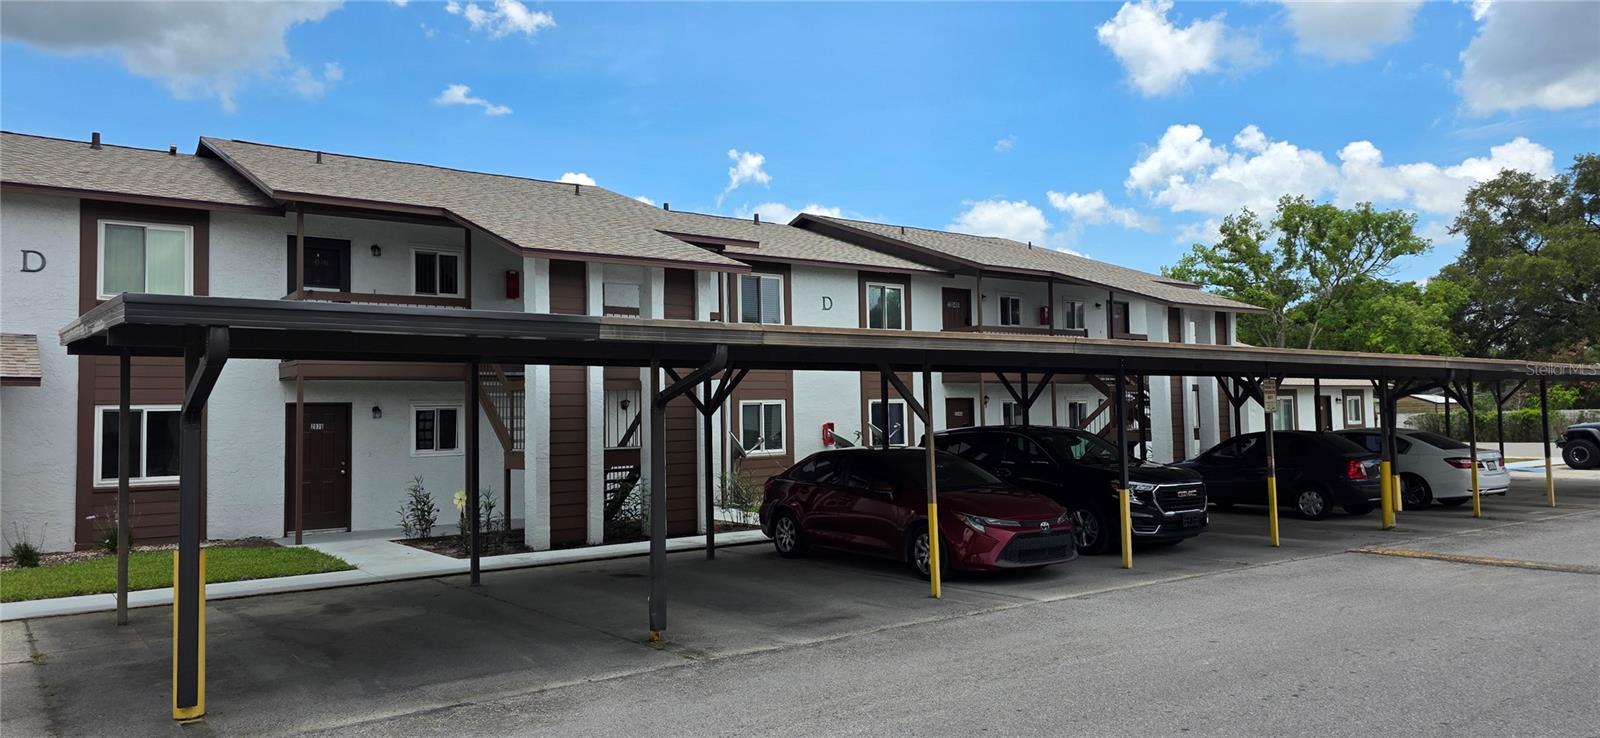
- Carport YN: Yes
- Carport Spaces: 2
- Exterior Features: Outdoor Kitchen, Private Yard
- Roof: Shingle
- Water Source: Well
- Sewer: Public Sewer
- Cooling: Central Air
- Heating: Central
- Furnished: Negotiable
Property Details
- Subdivision Name: JOHN H DREWS FIRST EXT
- Direction Faces: South
- Construction Materials: Stucco
Fees&Taxes
- Tax Year: 2025
- Tax Annual Amount: $4,862
Amenities & Features
- Waterfront available: No
- GarageYN: No
- AttachedGarageYN: No
- FireplaceYN: No
- PoolPrivateYN: No
- Cooling: Central Air
- ExteriorFeatures: Outdoor Kitchen, Private Yard
- Utilities: Public
- Features:
- Amenities: