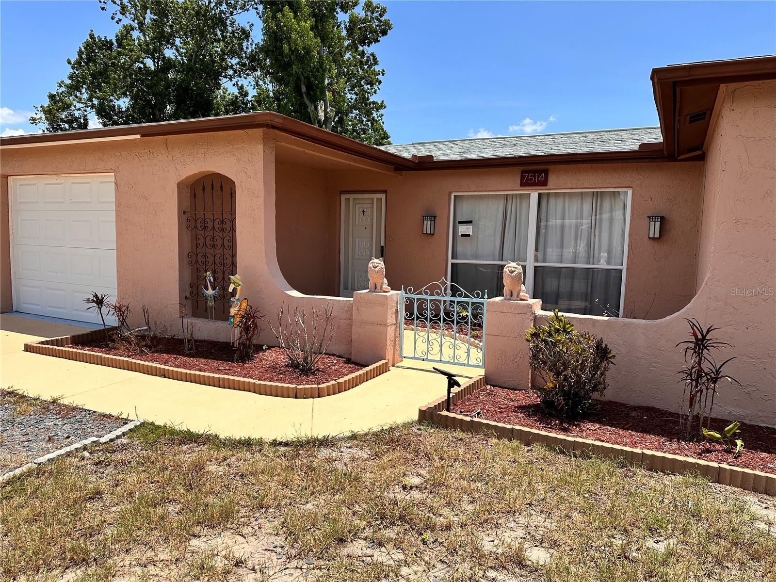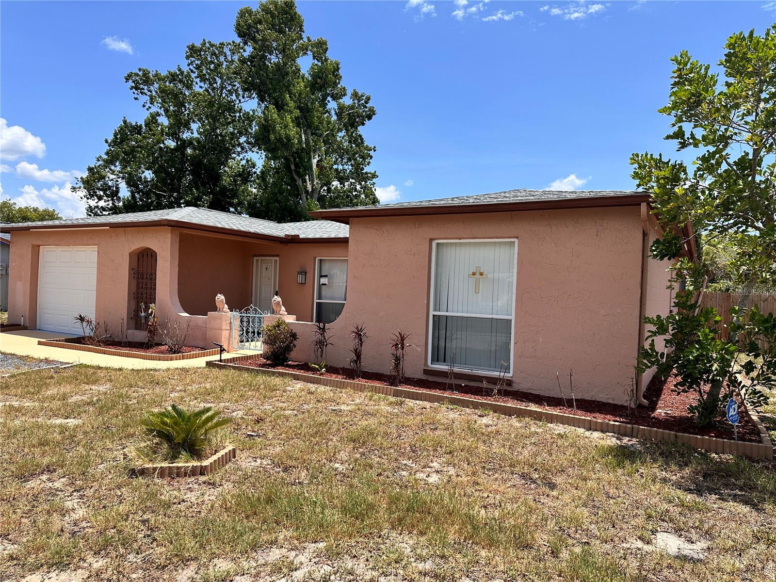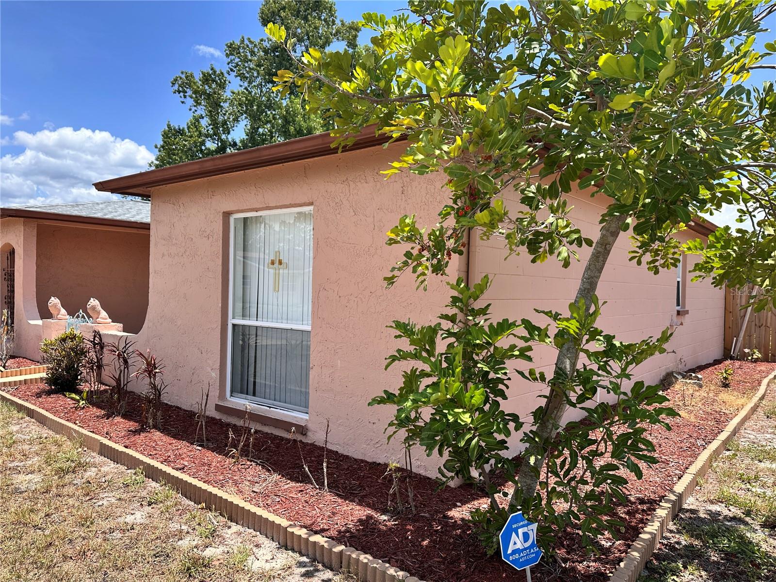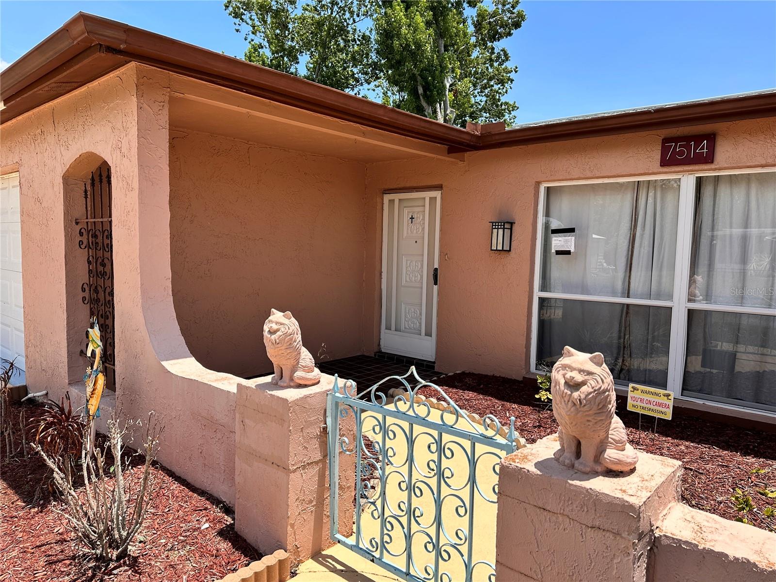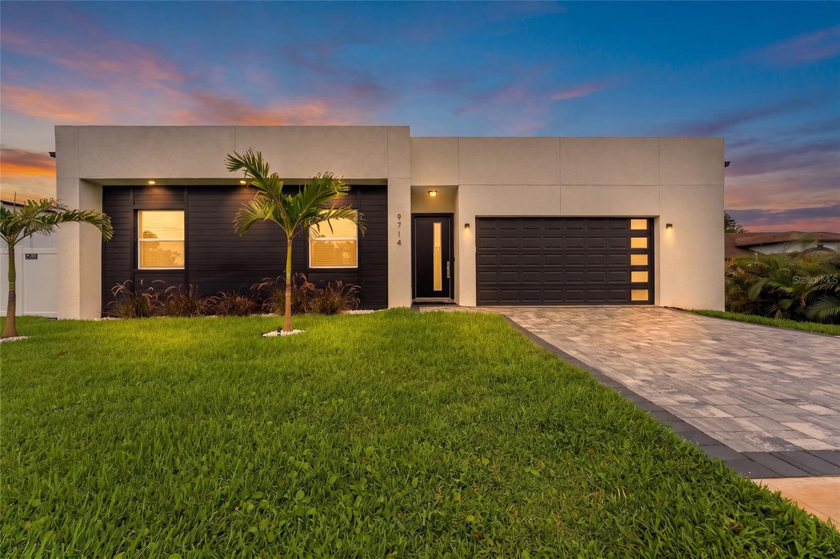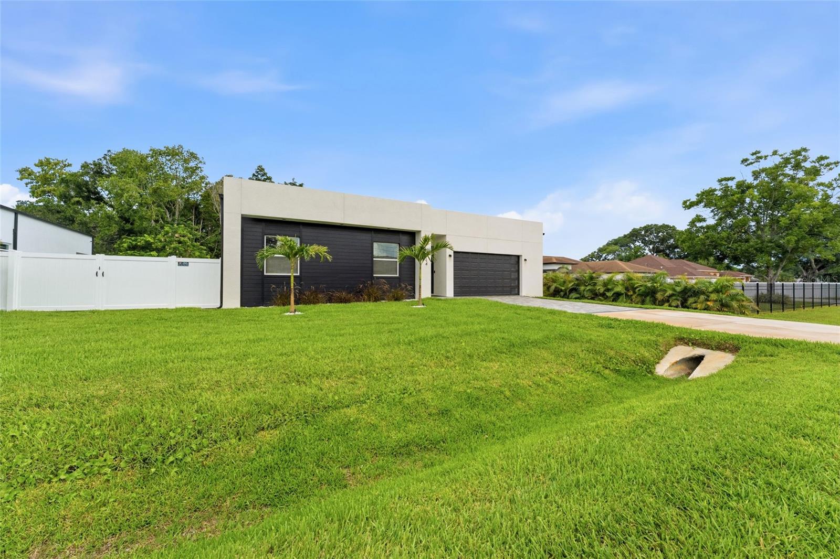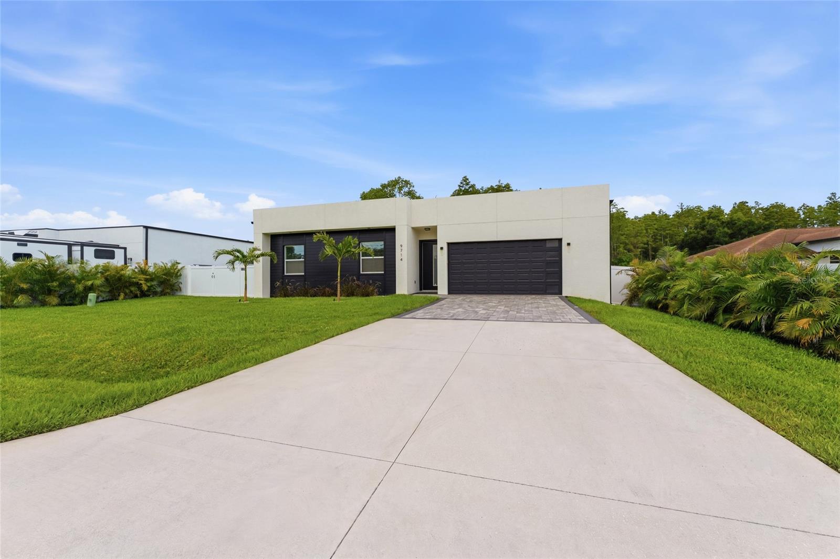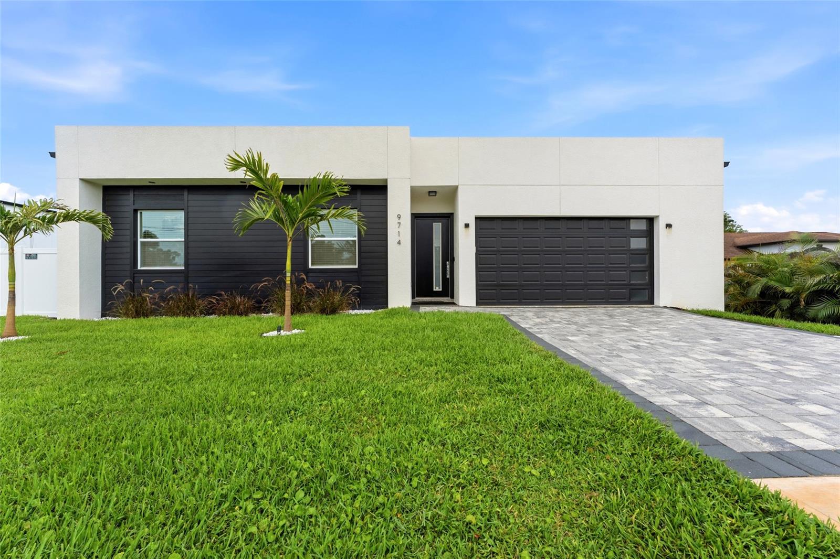
Courtesy of
- Listing Office: RE/MAX CHAMPIONS
- Status: Active
- MLS ID: MFRTB8526929
Description
-
Description:
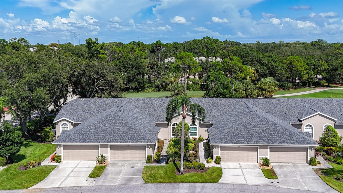
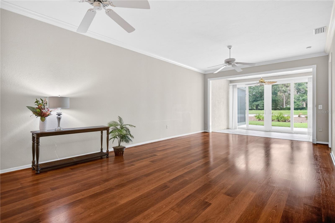
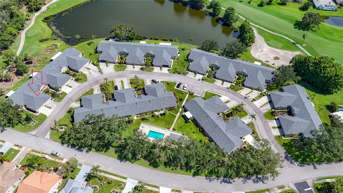
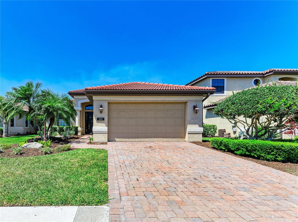
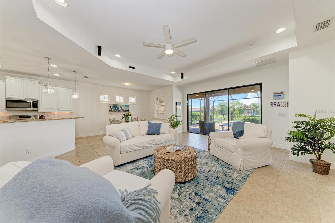
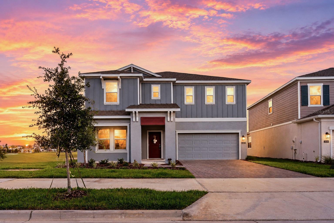
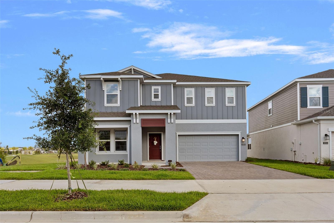
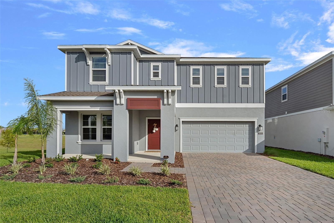
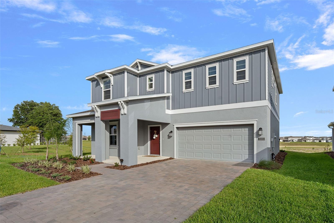
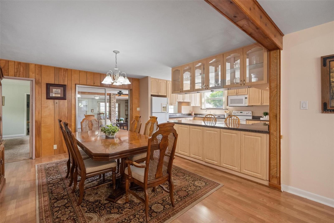
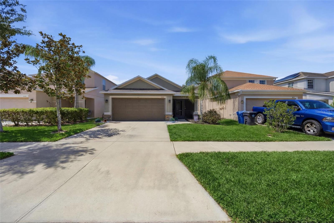
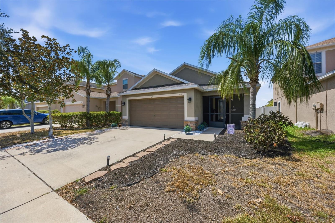
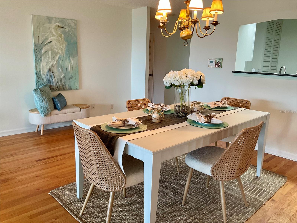
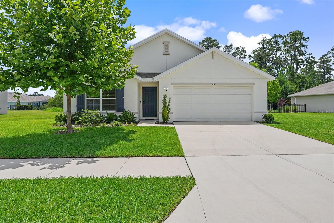
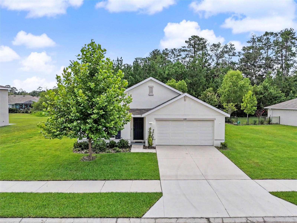
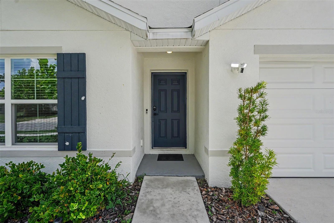
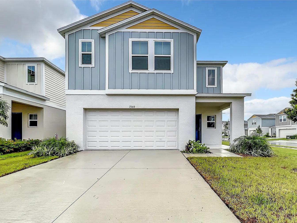
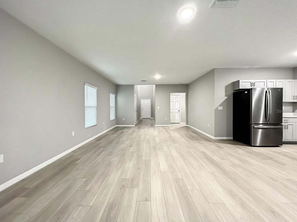
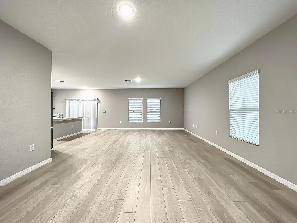
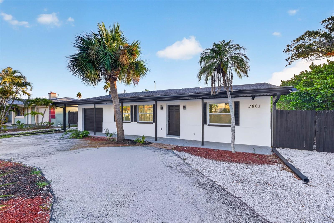
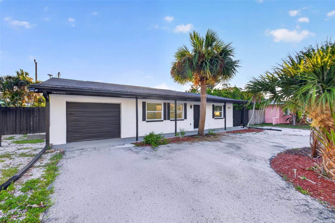
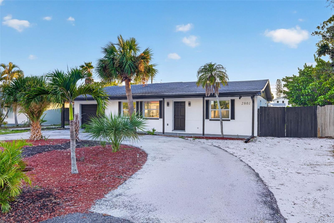
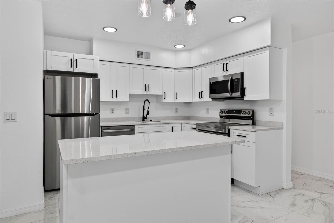
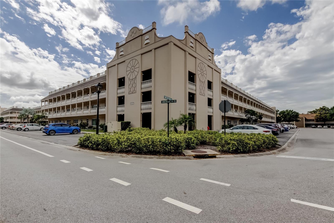
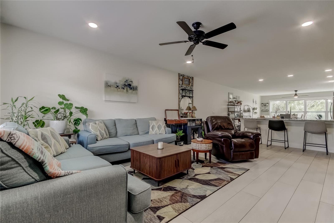
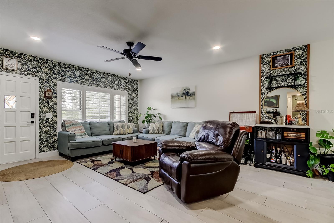
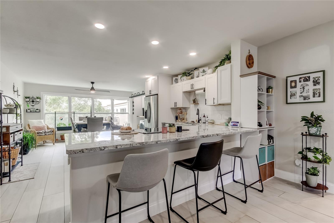
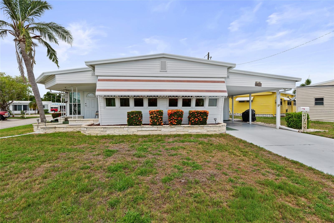
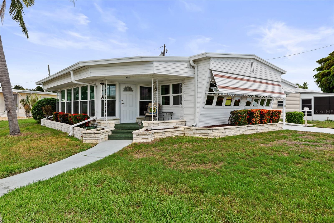
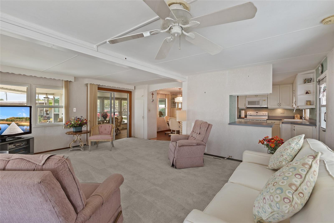
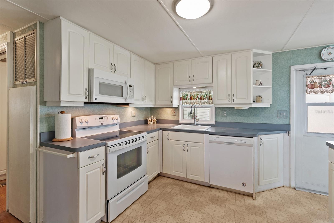
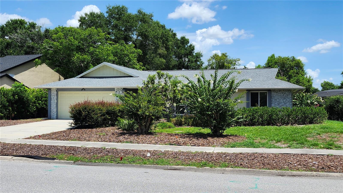
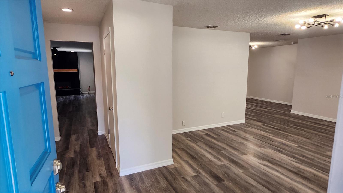
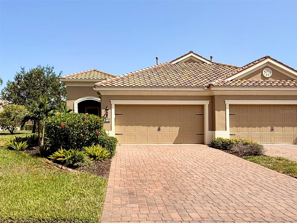
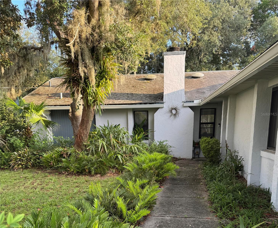
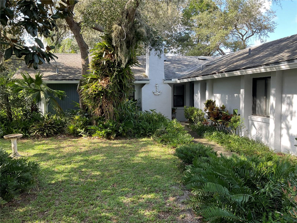
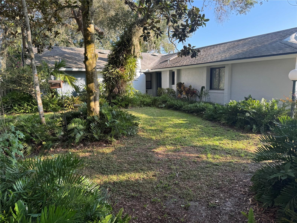
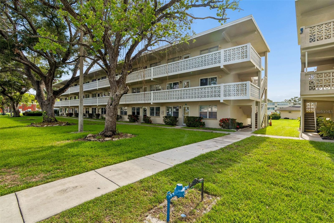
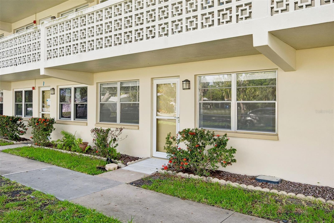
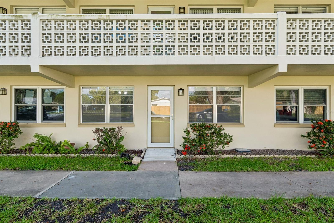
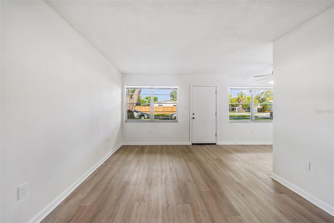
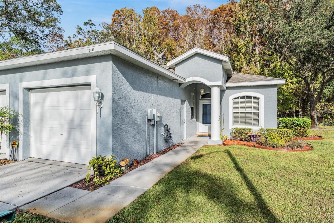
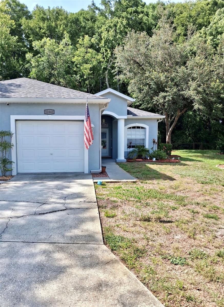
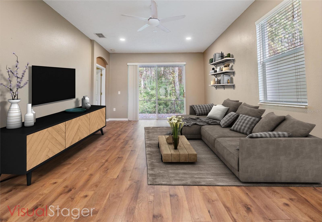
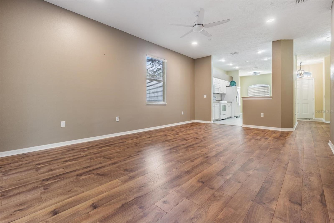
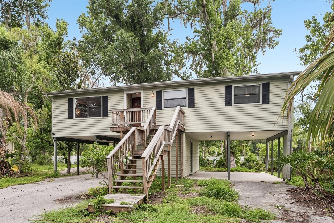
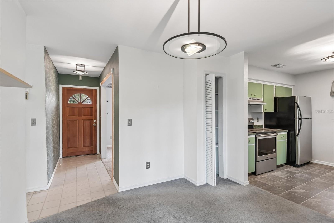
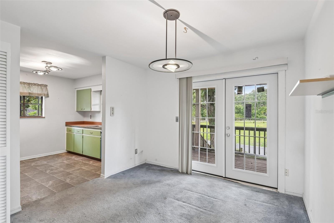
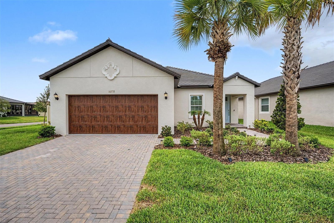
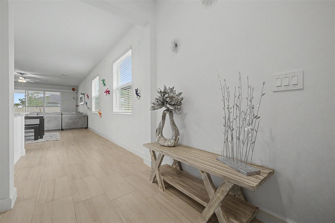
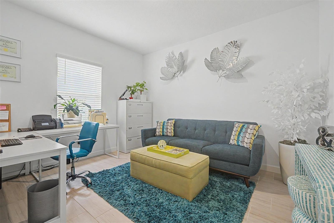
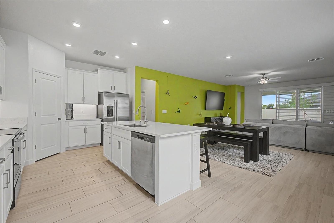
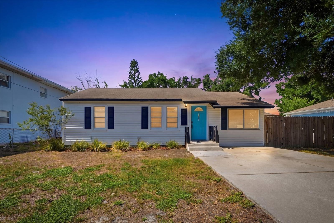
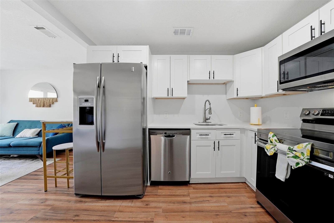
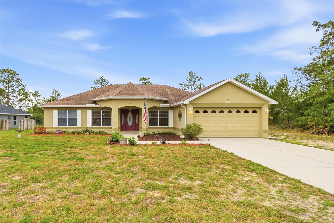
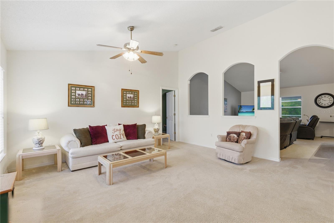
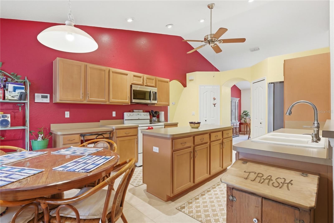
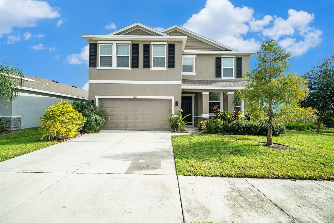
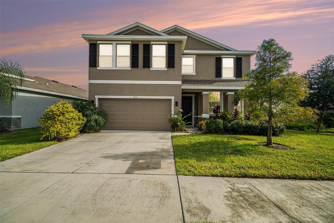
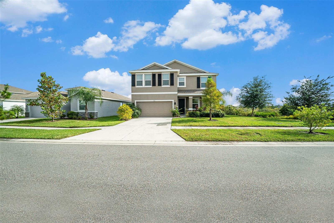
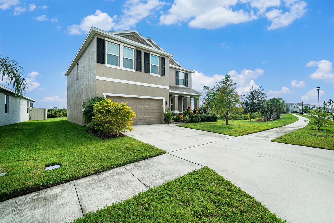
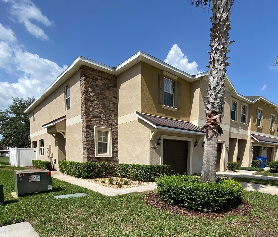
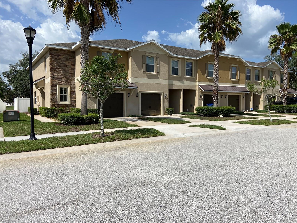
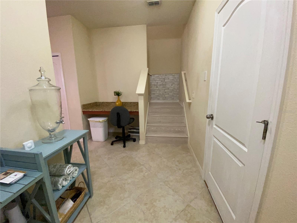
Welcome home to this beautifully maintained 3-bedroom, 2.5-bath corner-unit townhome with a 1-car garage, located in the highly sought-after Verandah Townhome community. Step inside to find a convenient half bath for guests and a spacious open-concept layout designed for comfortable everyday living. The kitchen features granite countertops, a full appliance package, a large pantry, and bar seating for casual dining, plus a convenient desk area just off the kitchen. A dedicated dining space and generously sized living room provide plenty of room to relax and entertain.
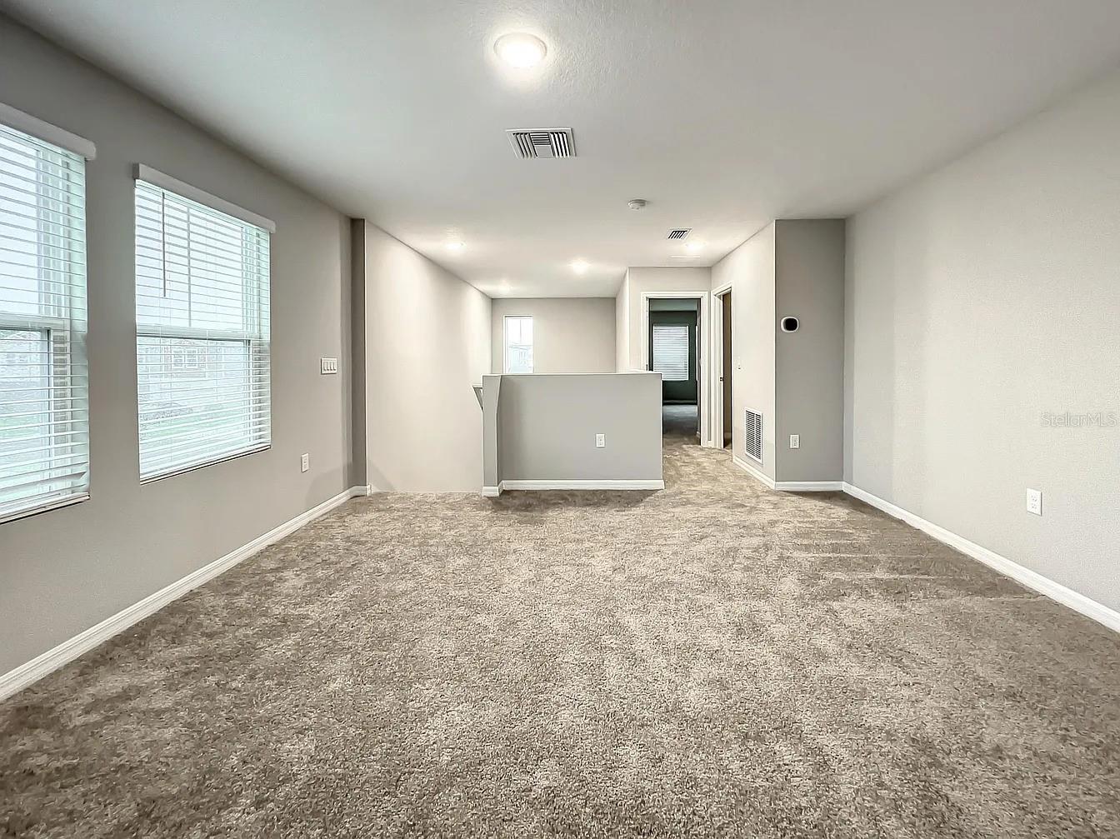
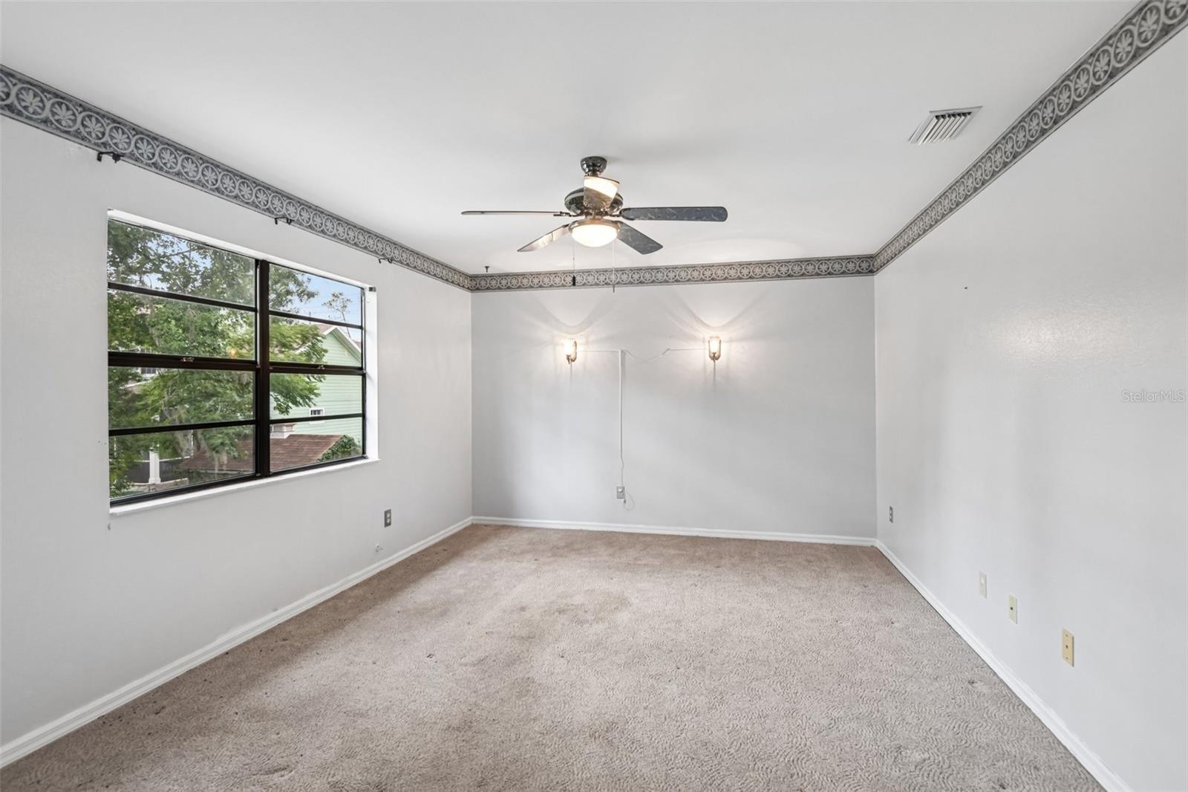
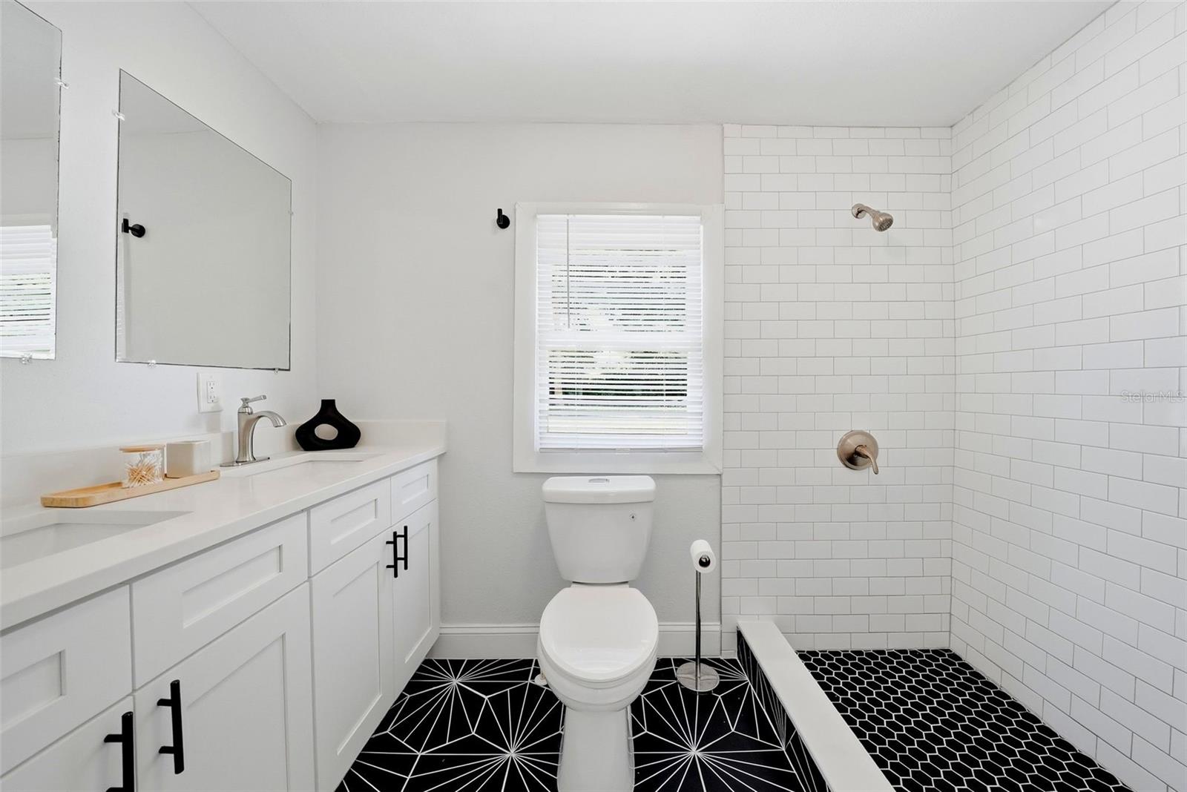
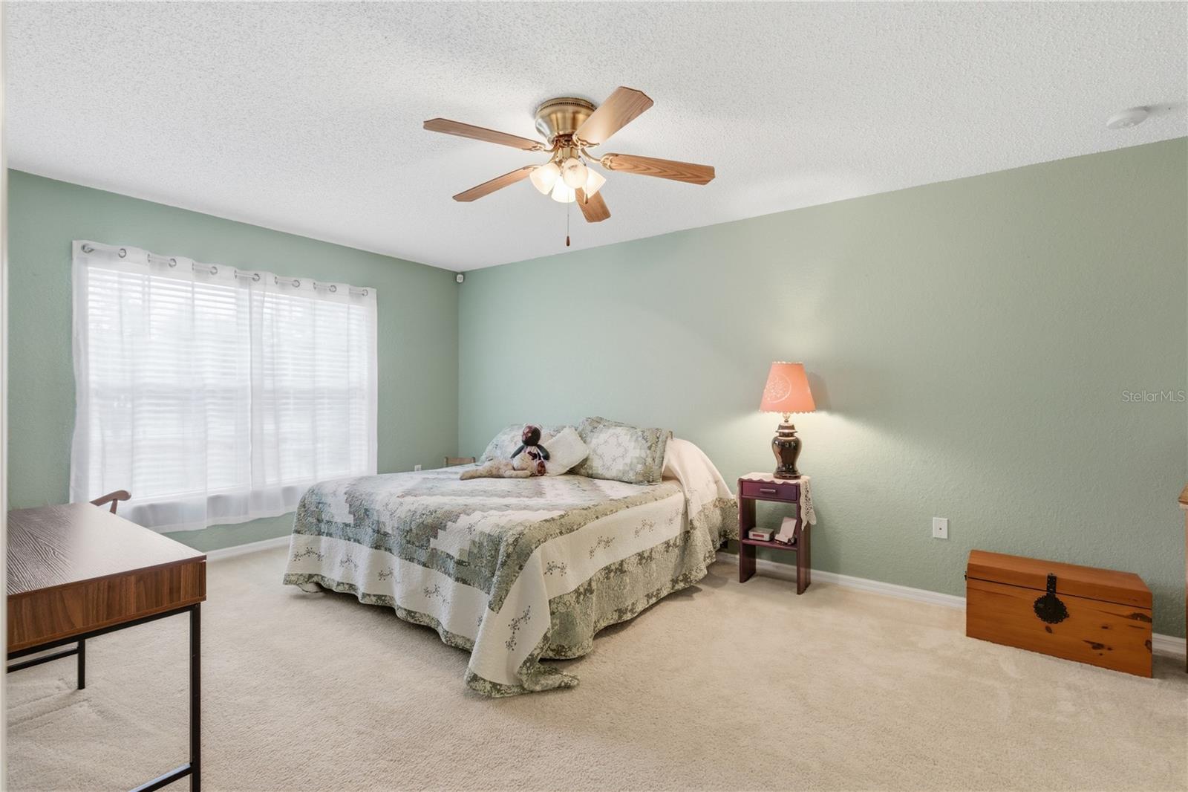
Upstairs, you’ll find all three bedrooms, including a spacious primary suite with a walk-in closet and private ensuite bath featuring dual vanities and a large walk-in shower. The two secondary bedrooms share a full bath with a tub/shower combination.
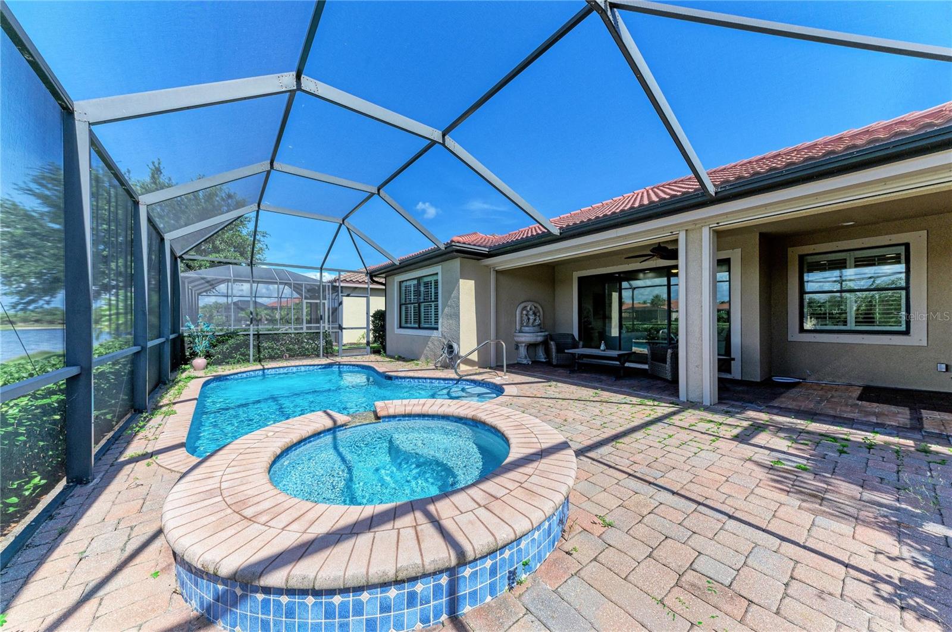
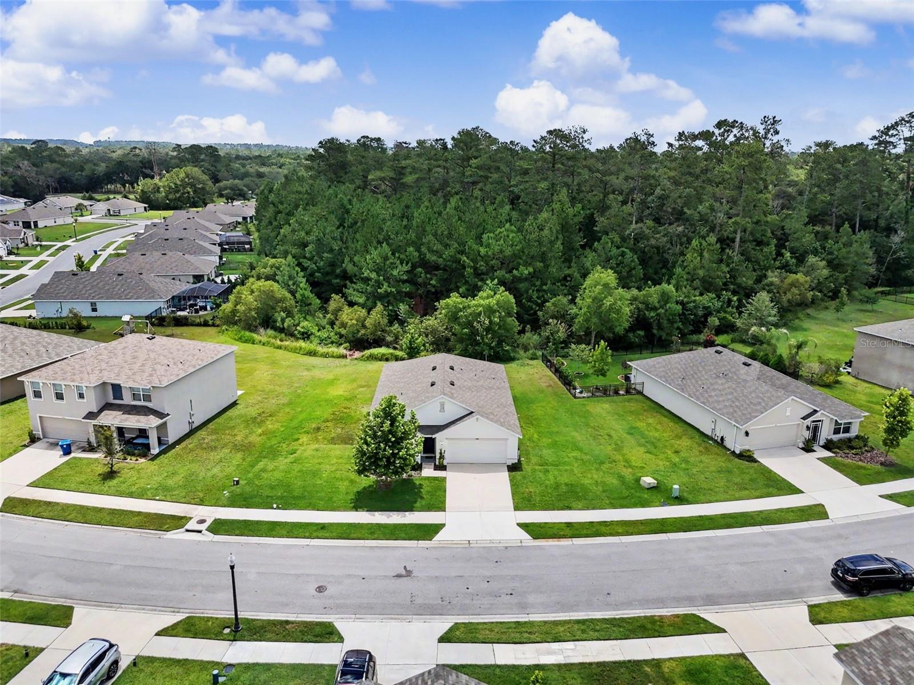
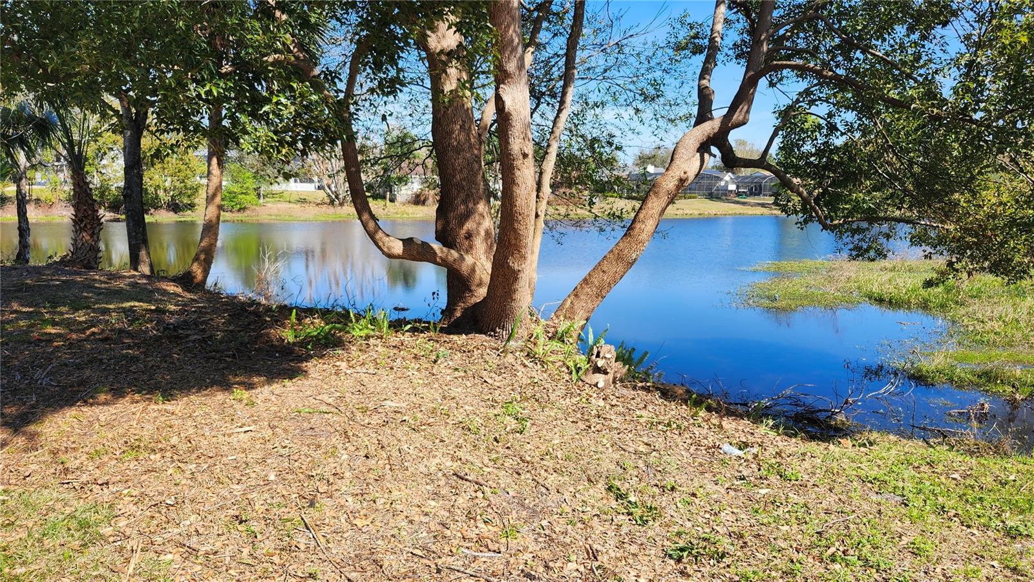
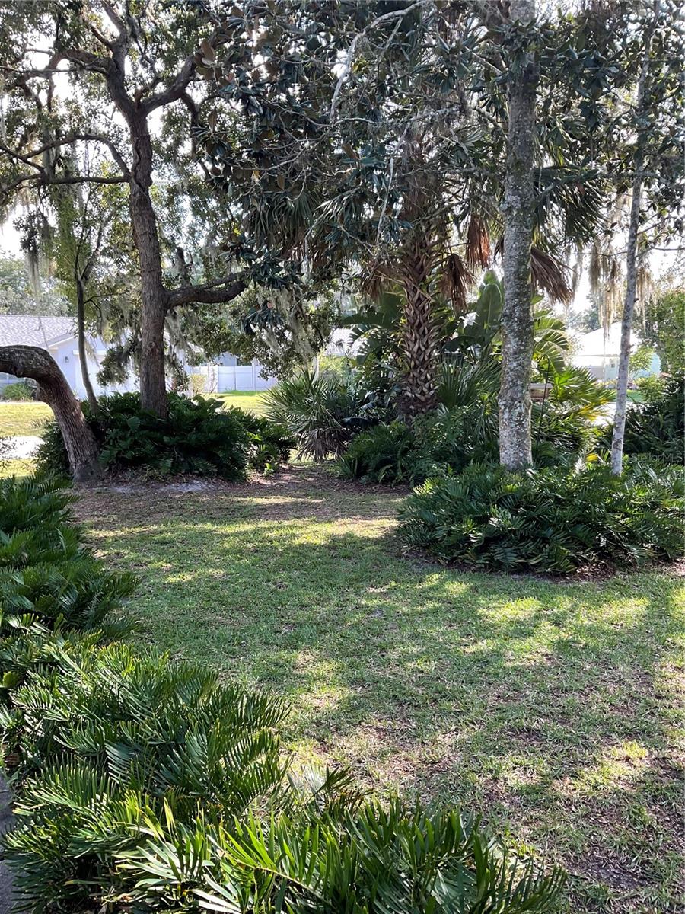
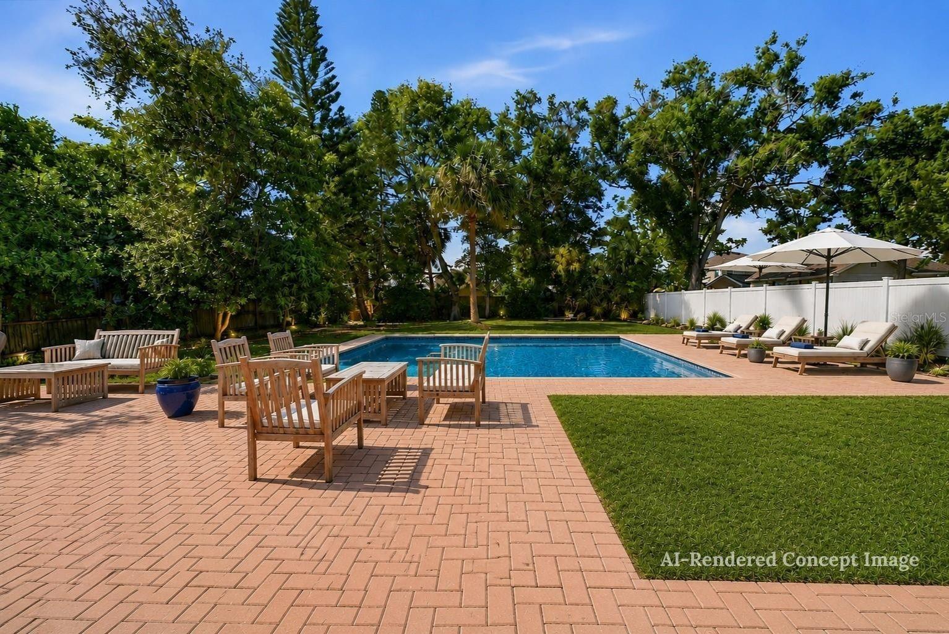
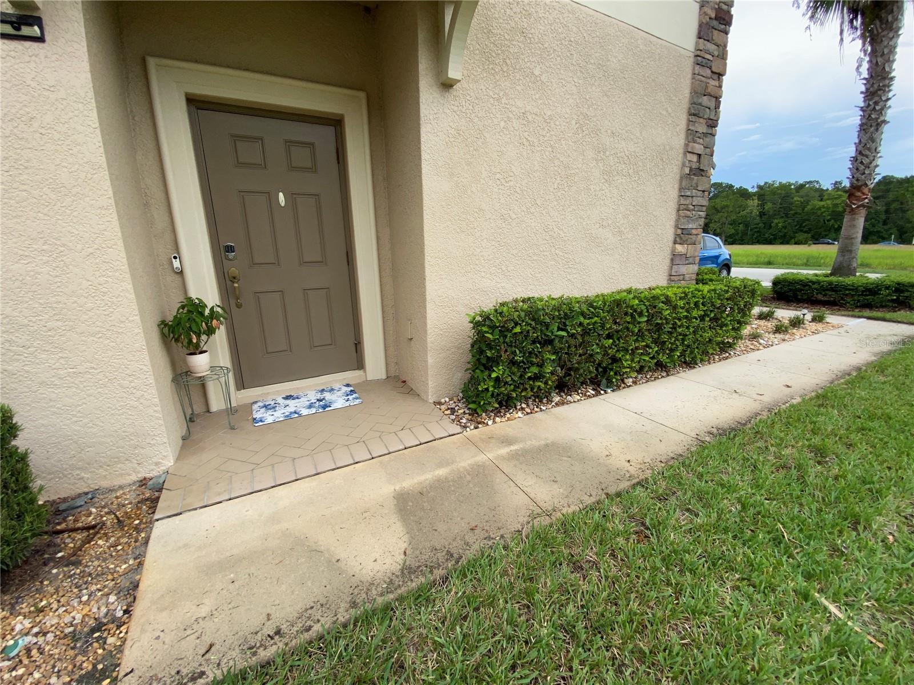
Step outside through the rear door to enjoy the oversized fenced paver patio—perfect for relaxing or entertaining—with serene natural views and added privacy. Ideally located near shopping, dining, entertainment, and medical facilities, this home offers both comfort and convenience. Don’t miss your opportunity to make it yours—schedule your showing today!
Show all description - Virtual Tour: https://www.propertypanorama.com/instaview/stellar/TB8526929
Video
- VirtualTourURLUnbranded: https://www.propertypanorama.com/instaview/stellar/TB8526929
Basics
- Bathrooms Half: 1
- Date added: Added 1 hour ago
- Category: Townhouse
- Type: Residential
- Bedrooms: 3
- Bathrooms: 3
- Half baths: 1
- Floors: 2
- Area, sq ft: 1787 sq ft
- Lot size, sq ft: 2828 sq ft
- Year built: 2016
- View: Trees/Woods, Water
- SubdivisionName: VERANDAH TWNHMS
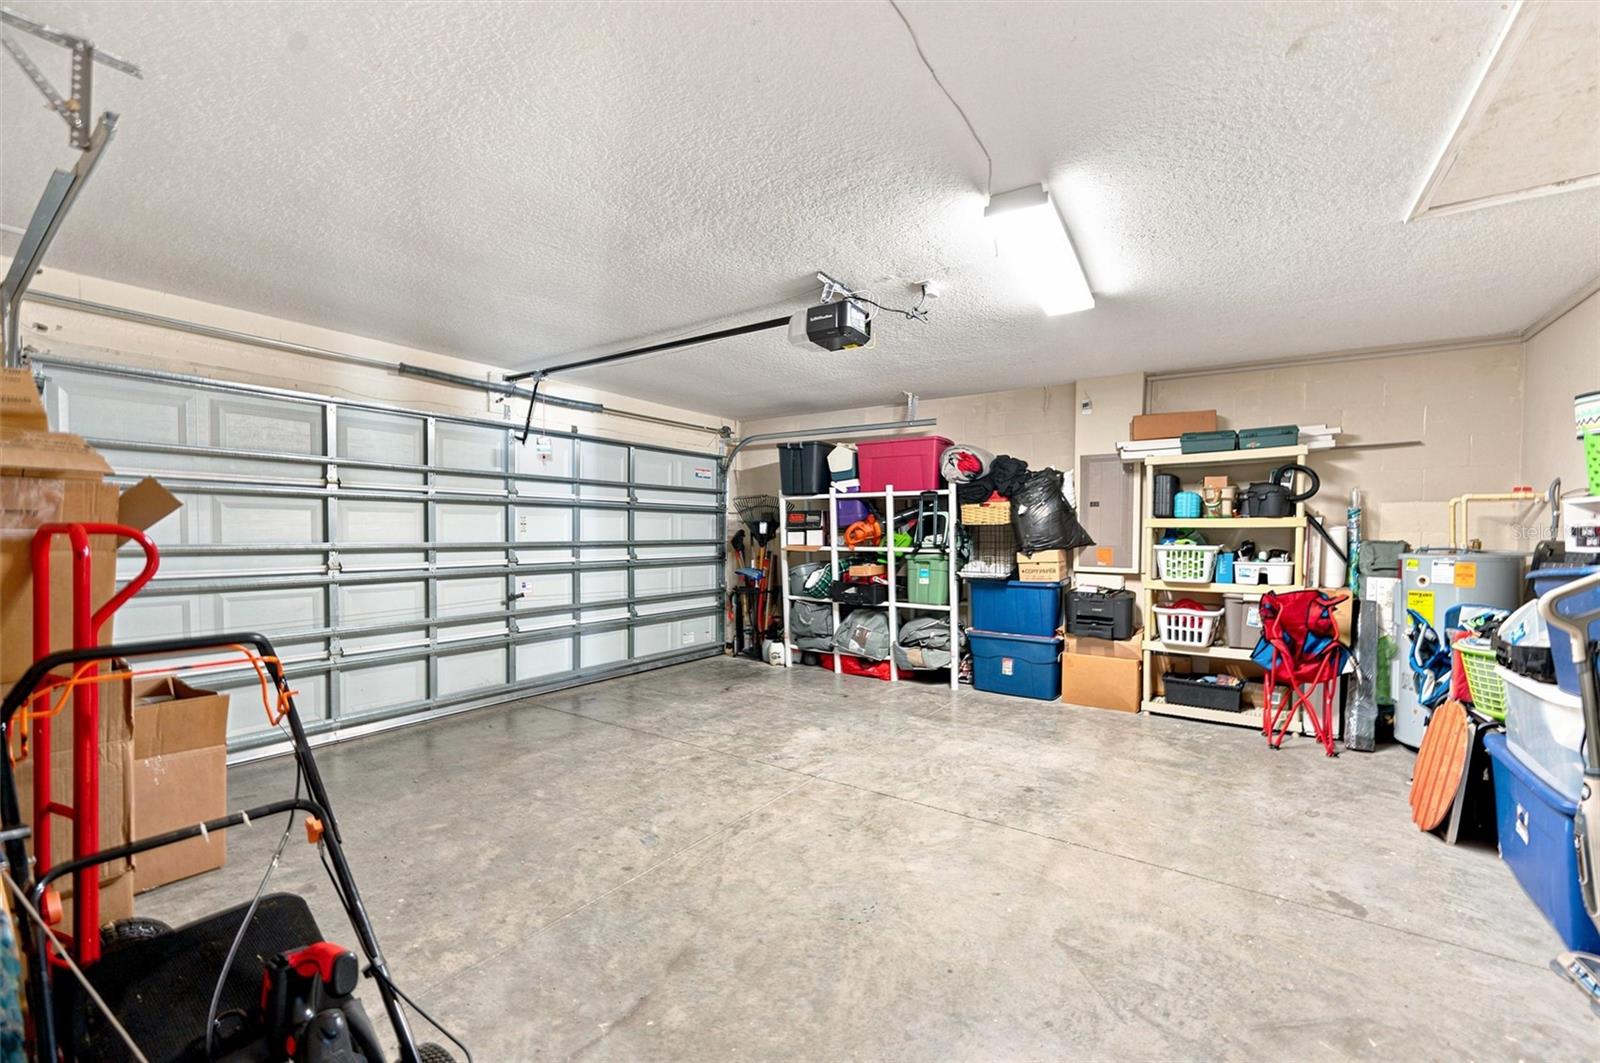
- GarageSpaces: 1
Location
- CountyOrParish: Pasco
- City / Department: HUDSON
Location Details
- Elementary School: Moon Lake-PO
- Middle Or Junior School: Crews Lake Middle-PO
- High School: Hudson High-PO
Property Features
- Interior Features: High Ceilings, Living Room/Dining Room Combo, PrimaryBedroom Upstairs, Stone Counters, Thermostat, Walk-In Closet(s), Window Treatments
- Appliances: Dishwasher, Disposal, Dryer, Electric Water Heater, Microwave, Range, Refrigerator, Washer
- Flooring: Carpet, Ceramic Tile, Laminate
- Laundry Features: Laundry Room, Upper Level
- Patio And Porch Features: Covered, Rear Porch
- Parking Features: Garage Door Opener
- Garage YN: Yes
- Attached Garage YN: Yes
- Garage Spaces: 1
- Pets Allowed: Yes
- Exterior Features: Sidewalk, Sliding Doors
- Fencing: Fenced, Vinyl
- Roof: Shingle
- Window Features: ENERGY STAR Qualified Windows, Low-Emissivity Windows, Tinted Windows
- Vegetation: Mature Landscaping
- View: Trees/Woods, Water
- Water Source: Public
- Sewer: Public Sewer
- Cooling: Central Air
- Heating: Central
- Furnished: Unfurnished
Property Details
- Subdivision Name: VERANDAH TWNHMS
- Property Attached YN: Yes
- Direction Faces: South
- Construction Materials: Block, Stucco, Frame
Association Information
- Association YN: Yes
- Association Fee: 279
- Association Fee Frequency: Monthly
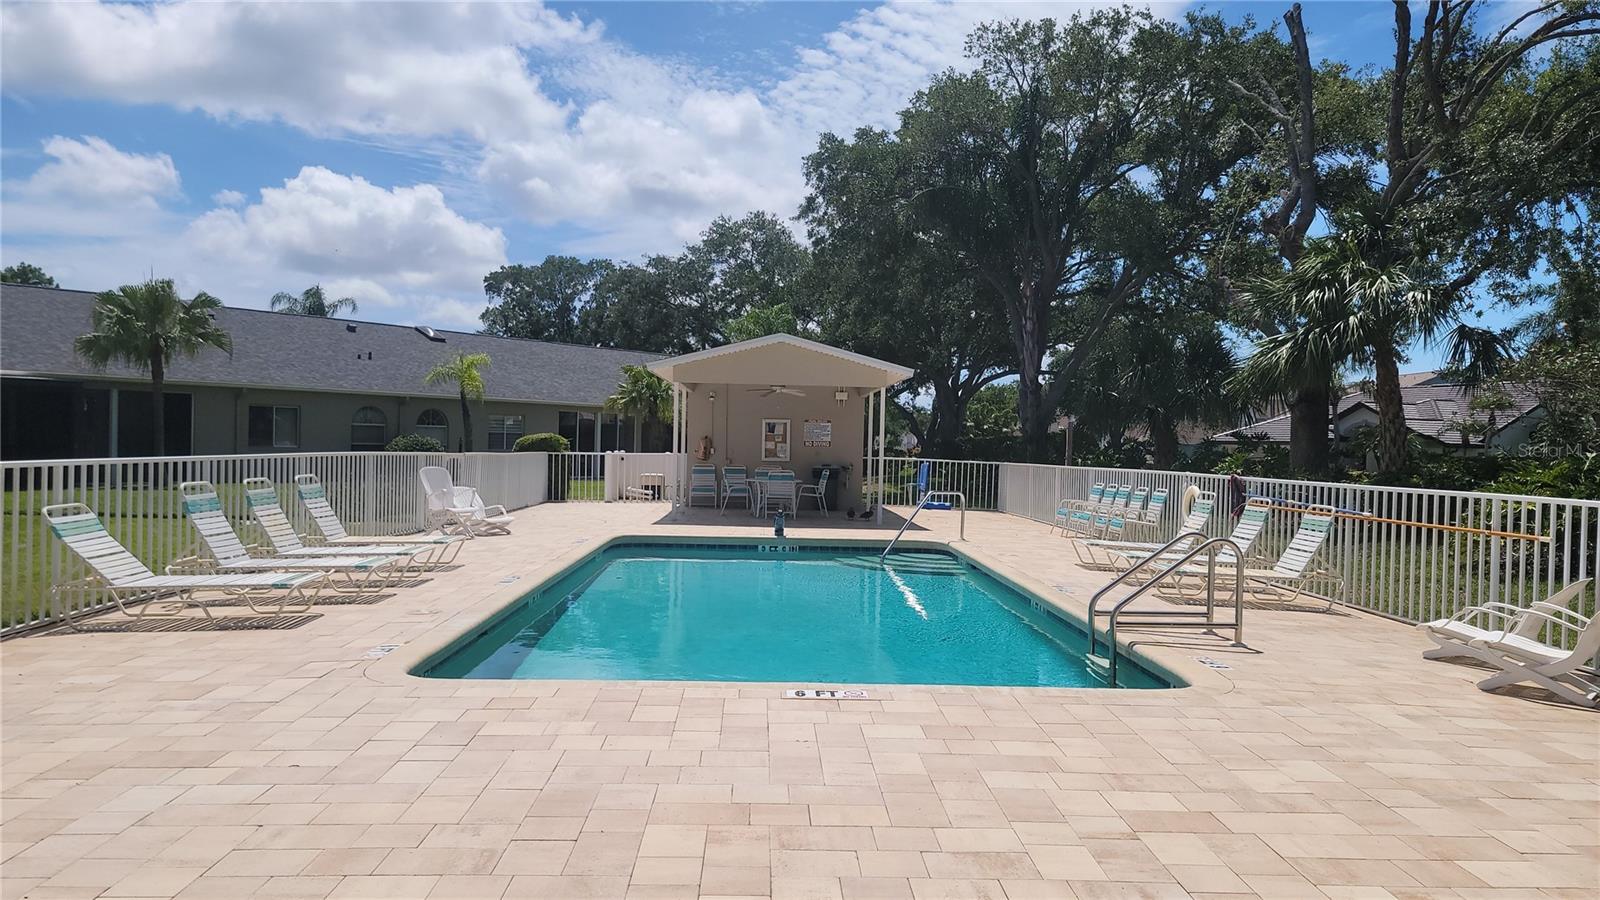
- Association Fee Includes: Pool, Maintenance Structure, Maintenance Grounds, Trash, Water
- Community Features: Deed Restrictions, Pool, Sidewalks
Fees&Taxes
- Tax Year: 2025
- Tax Annual Amount: $2,080
Amenities & Features
- Waterfront available: No
- GarageYN: Yes
- AttachedGarageYN: Yes
- FireplaceYN: No
- PoolPrivateYN: No
- Cooling: Central Air
- CommunityFeatures: Deed Restrictions, Pool, Sidewalks
- WindowFeatures: ENERGY STAR Qualified Windows, Low-Emissivity Windows, Tinted Windows
- ExteriorFeatures: Sidewalk, Sliding Doors
- Utilities: Cable Connected, Electricity Connected, Sewer Connected
- Features:
- Amenities:
Building Details
- ArchitecturalStyle: Florida
- NewConstructionYN: No
- Heating: Central
- Exterior material: Block, Frame, Stucco
- Roof: Shingle
- Parking: Garage Door Opener