Courtesy of
- Listing Office: REAL BROKER, LLC
- Status: Active
- MLS ID: MFRO6452326
Description
-
Description:
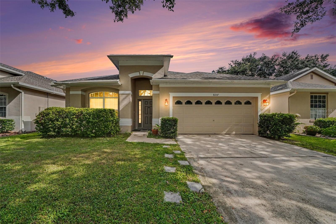
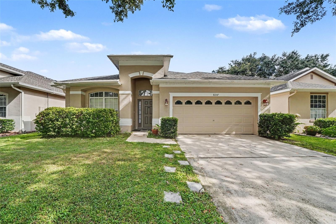
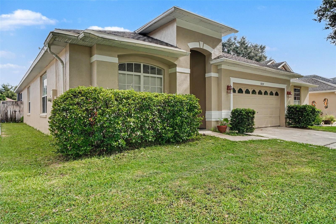
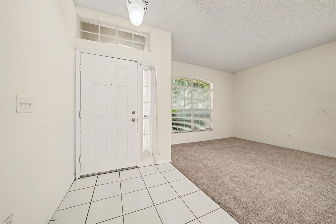
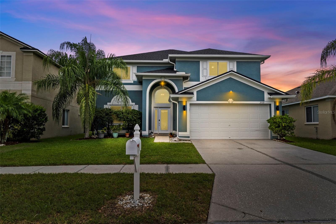
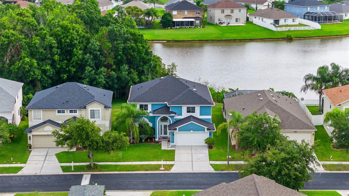
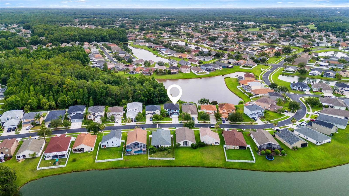
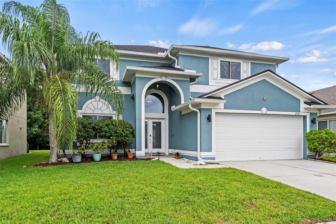
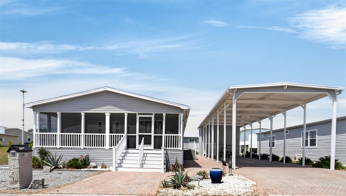
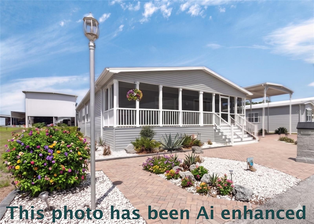
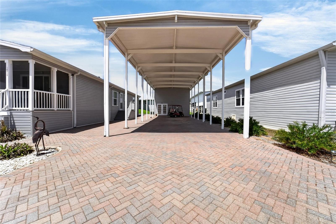
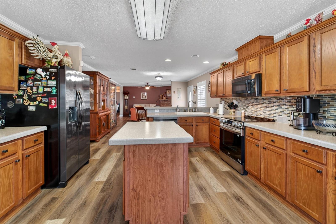
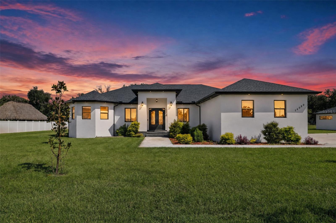
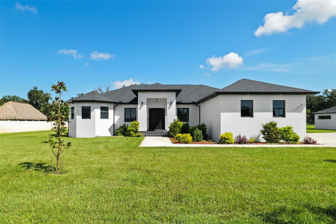
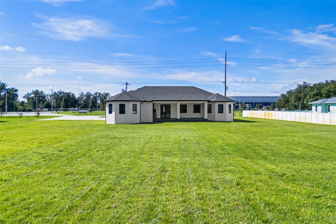
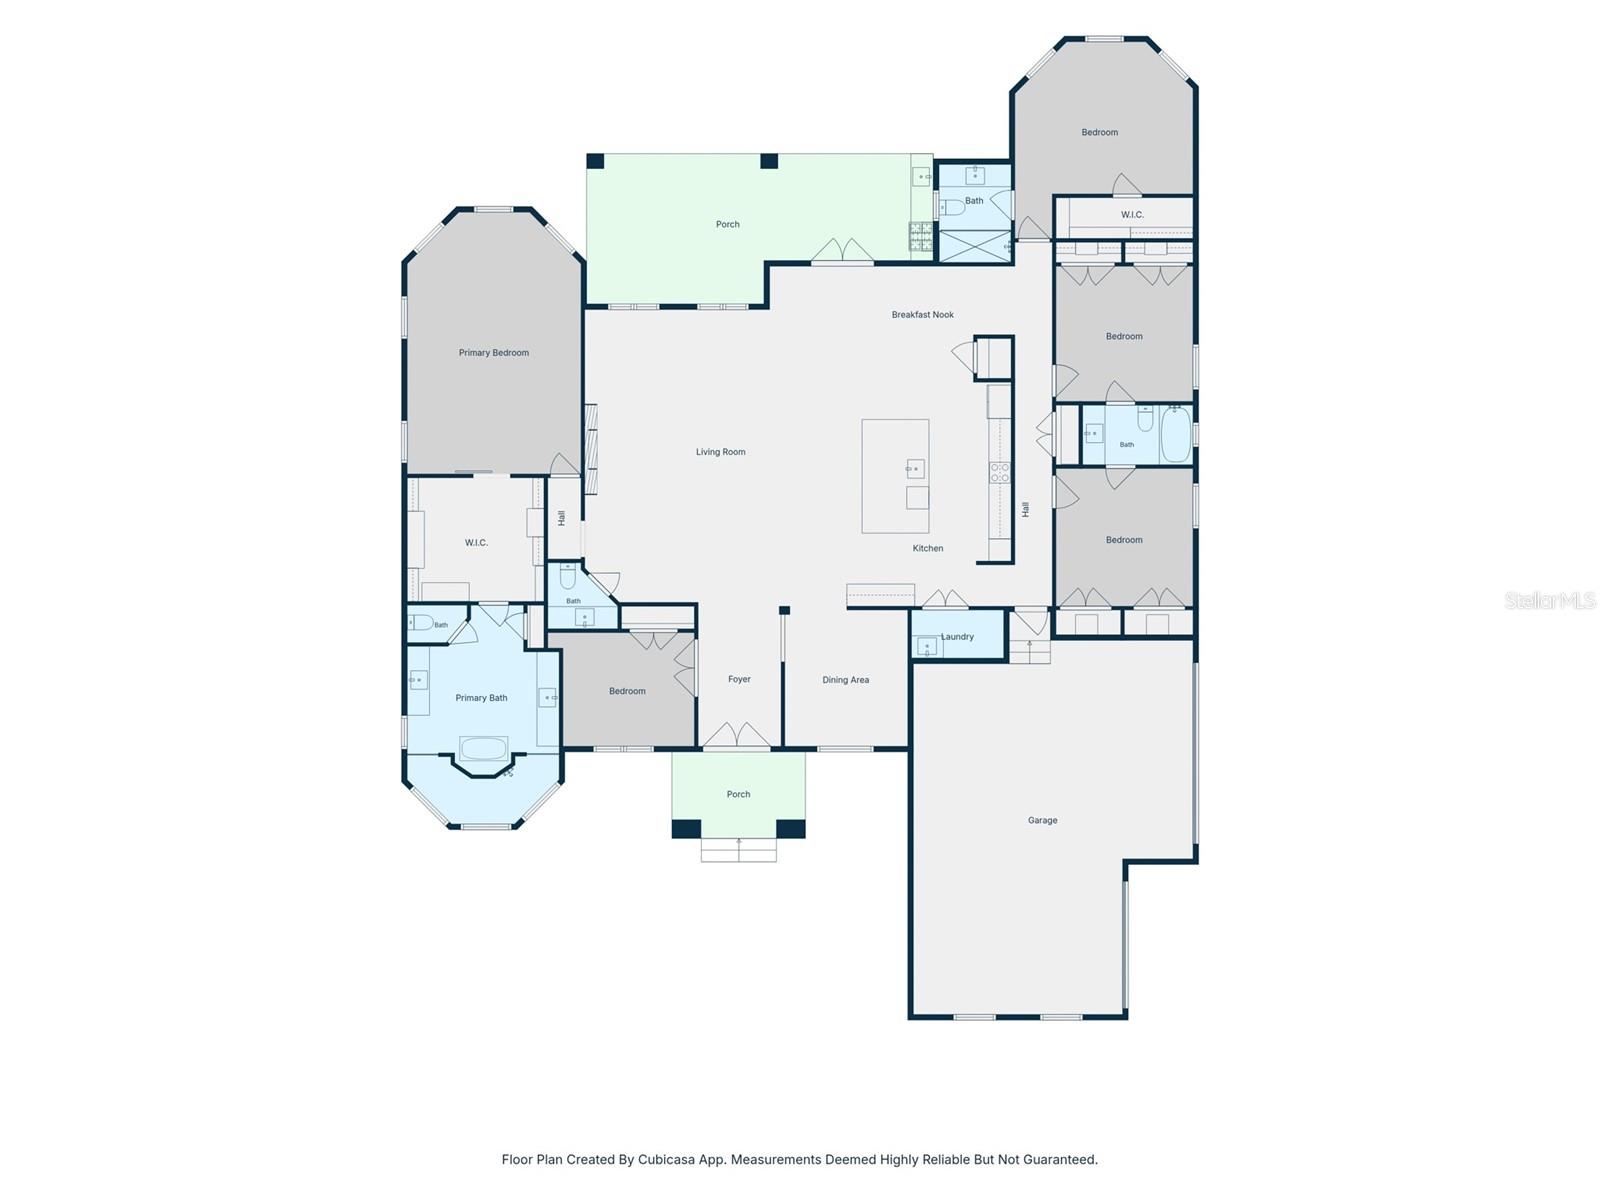
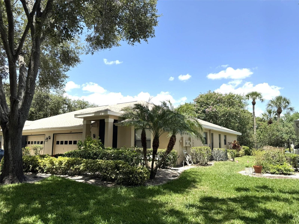
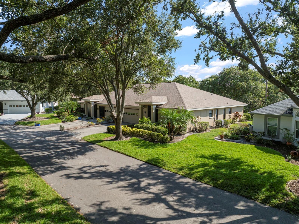
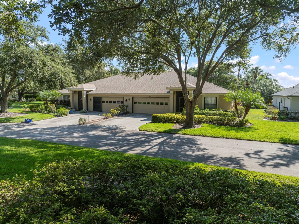
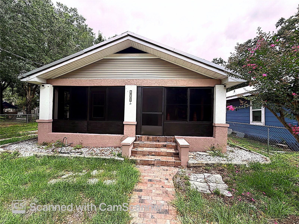
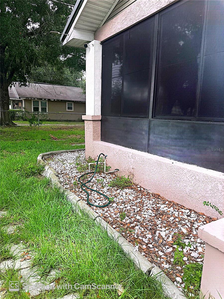
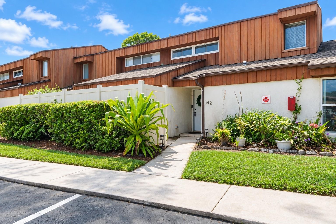
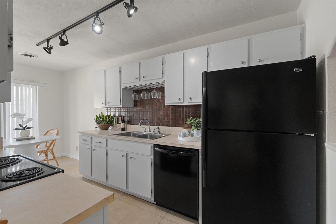
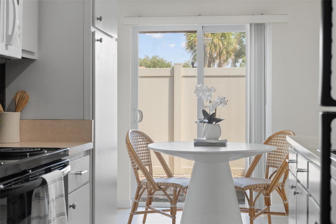
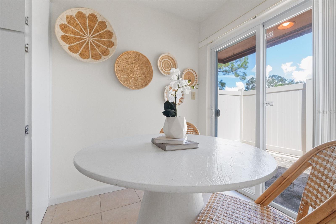
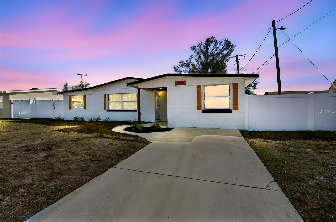
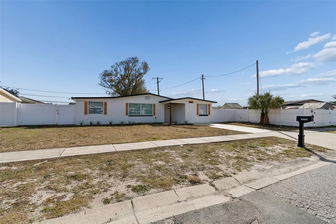
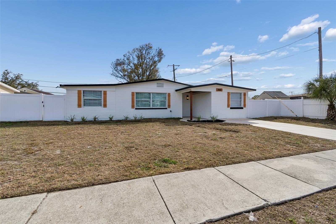
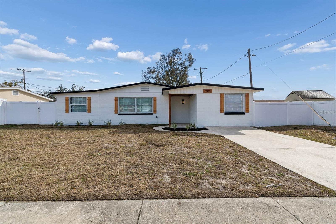
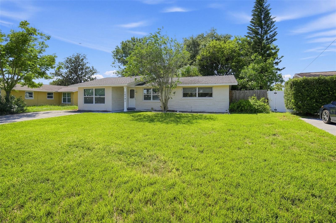
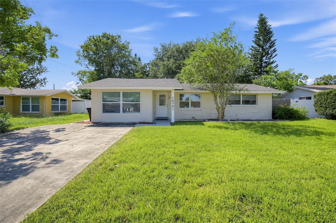
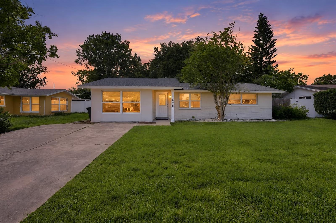
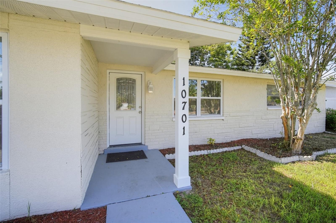
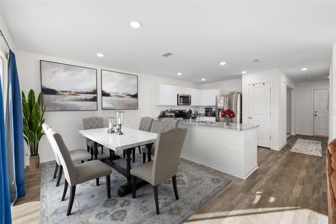
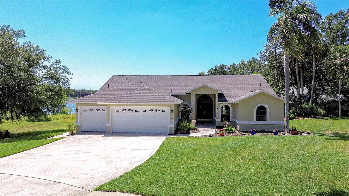
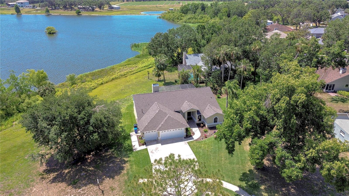
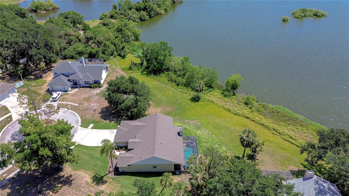
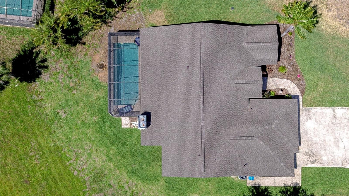
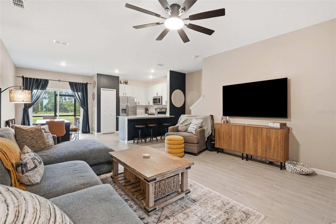
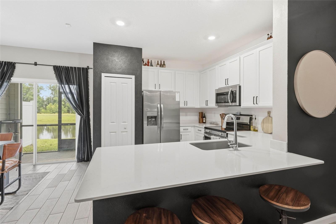
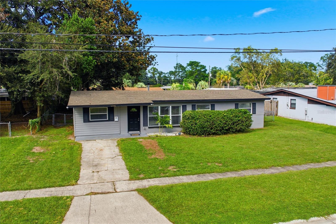
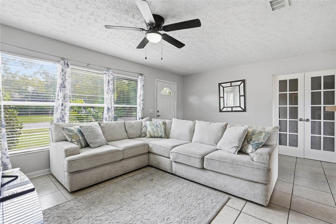
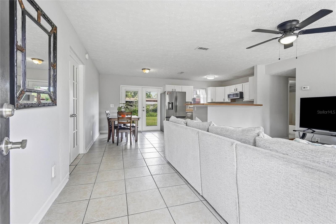
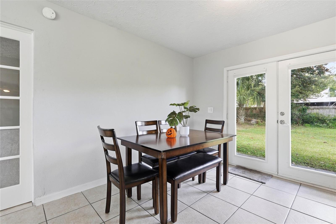
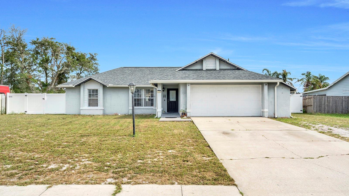
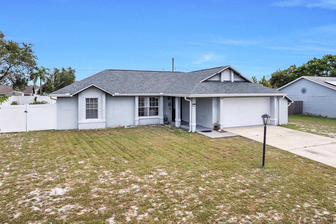
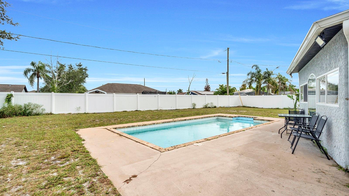
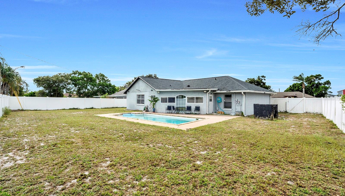
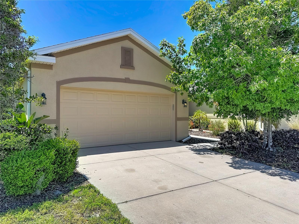
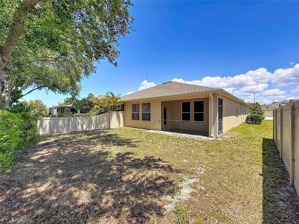
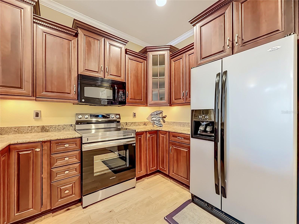
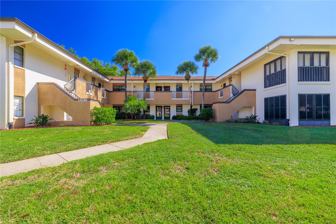
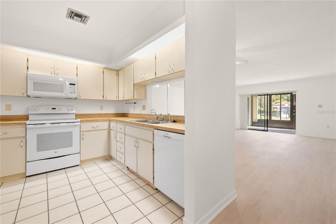
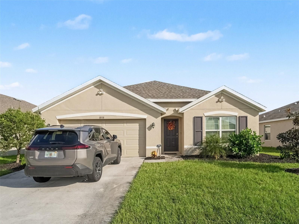
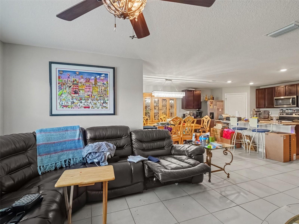
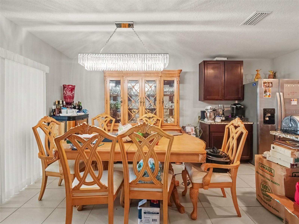
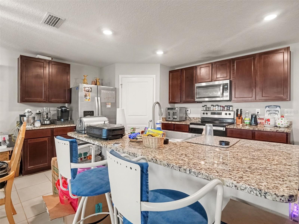
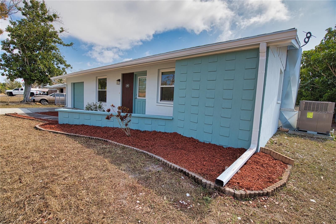
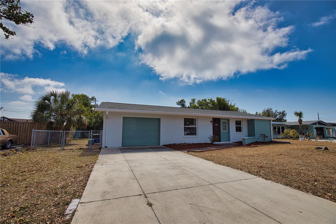
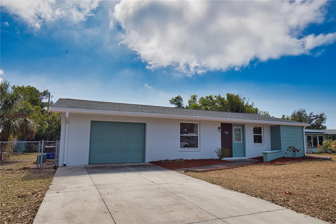
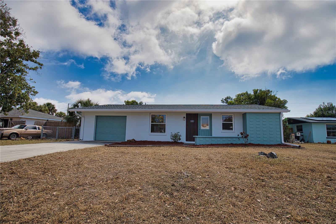
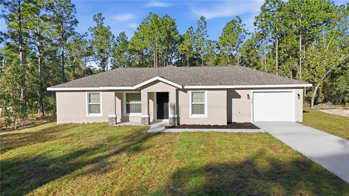
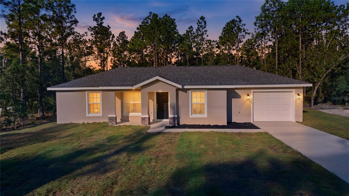
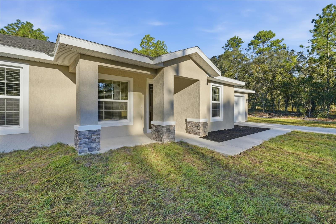
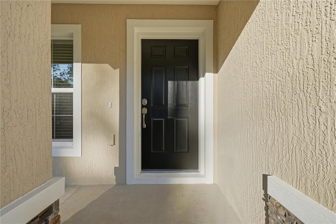
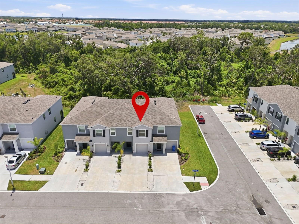
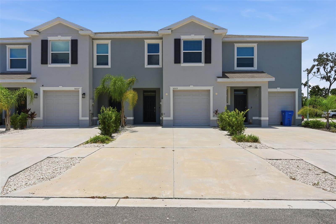
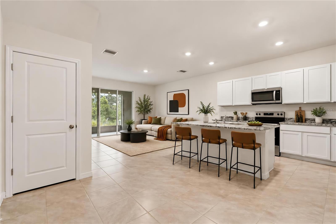
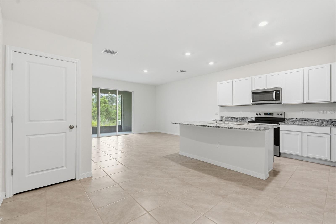
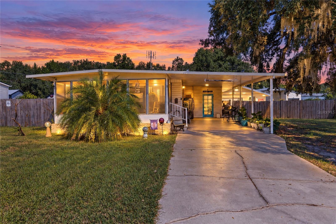
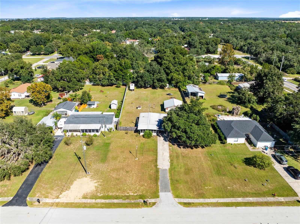
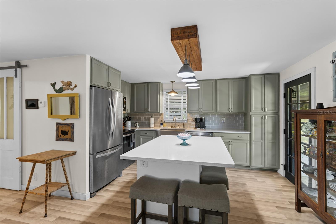
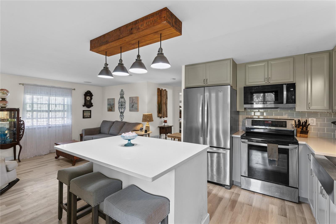
A refreshed interior and room to spread out on 0.70 acres come together in this inviting Astatula home with no HOA. The property offers 1,984 total square feet, including 736 heated square feet in the main house and 576 square feet in the detached garage. Wood-look flooring, an open layout, and a thoughtfully updated kitchen give the living spaces a warm, cohesive feel. A large island with seating anchors the kitchen, complemented by granite counters, solid wood cabinetry, stainless steel appliances, and pendant lighting. Open to the living area, it creates an easy gathering space for everyday meals and relaxed entertaining. Two bedrooms and one-and-a-half baths are arranged on a single level, with a separate laundry room and adjoining storage area adding everyday convenience. The screened front porch extends the living space outdoors, offering a comfortable place to enjoy morning coffee while overlooking the broad lawn. Beyond the porch, the generous yard provides space for gardening, outdoor gatherings, and enjoying the Florida sunshine. An attached carport offers covered parking beside the home, while a separate driveway leads to the detached two-car garage. An additional storage shed provides even more space for tools and outdoor essentials. With its welcoming interior, screened porch, and generous homesite, this property offers a comfortable balance of indoor and outdoor living.
Show all description - Virtual Tour: https://www.zillow.com/view-imx/5efee104-1411-4bed-b059-0ab6c008b72f?wl=true&setAttribution=mls&initialViewType=pano
Video
Basics
- Bathrooms Half: 1
- Date added: Added 1 hour ago
- Category: Mobile Home
- Type: Residential
- Bedrooms: 2
- Bathrooms: 2
- Half baths: 1
- Area, sq ft: 736 sq ft
- Lot size, sq ft: 30700 sq ft
- Year built: 1975
- SubdivisionName: ASTATULA
- GarageSpaces: 2
Location
- CountyOrParish: Lake
- City / Department: ASTATULA
Location Details
- Elementary School: Astatula Elem
- Middle Or Junior School: Tavares Middle
- High School: Tavares High
Property Features
- Interior Features: Eat-in Kitchen, Open Floorplan, Primary Bedroom Main Floor, Solid Wood Cabinets, Stone Counters, Thermostat, Window Treatments
- Appliances: Dishwasher, Disposal, Dryer, Range, Refrigerator, Wine Refrigerator
- Flooring: Ceramic Tile, Vinyl
- Laundry Features: Laundry Room, Outside
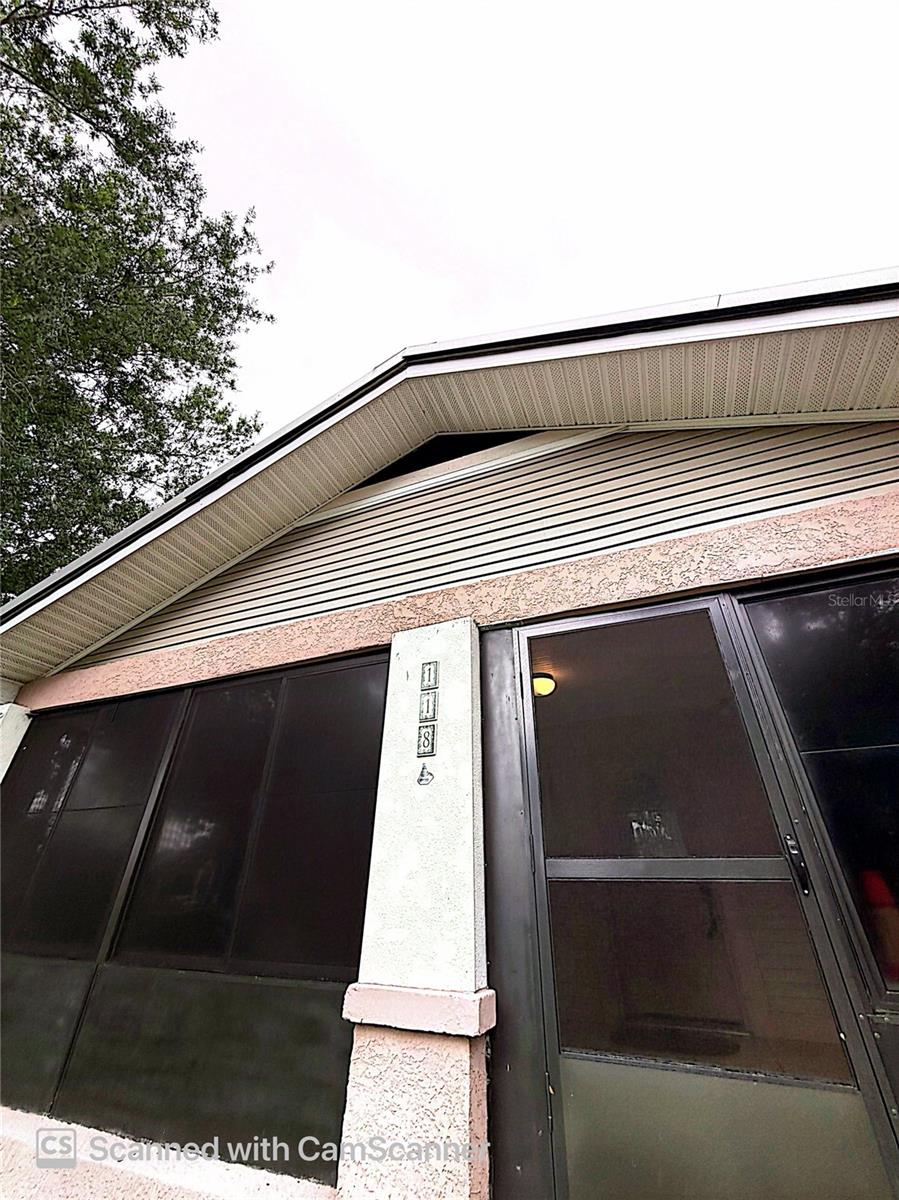
- Patio And Porch Features: Covered, Front Porch, Screened
- Parking Features: Driveway, Garage Door Opener
- Garage YN: Yes
- Garage Spaces: 2
- Carport YN: Yes
- Carport Spaces: 1
- Exterior Features: Private Mailbox, Private Yard, Storage
- Fencing: Fenced
- Roof: Other, Shingle
- Window Features: Blinds, Double Pane Windows, Tinted Windows
- Water Source: Public
- Sewer: Public Sewer
- Cooling: Zoned
- Heating: Heat Pump
- Furnished: Unfurnished
Property Details
- Subdivision Name: ASTATULA
- Direction Faces: South
- Construction Materials: Metal Siding
Fees&Taxes
- Tax Year: 2025
- Tax Annual Amount: $1,070
Amenities & Features
- Waterfront available: No
- GarageYN: Yes
- AttachedGarageYN: No
- FireplaceYN: No
- PoolPrivateYN: No
- Cooling: Zoned
- WindowFeatures: Blinds, Double Pane Windows, Tinted Windows
- ExteriorFeatures: Private Mailbox, Private Yard, Storage
- Utilities: Public
- Features:
- Amenities:
Building Details
- NewConstructionYN: No
- Heating: Heat Pump
- Exterior material: Metal Siding
- Roof: Other, Shingle
- Parking: Driveway, Garage Door Opener