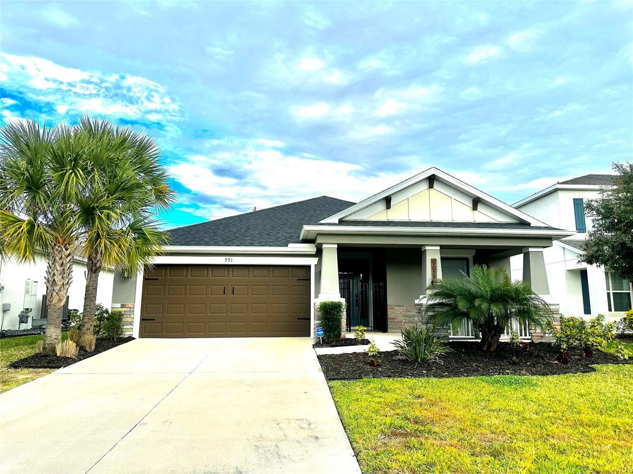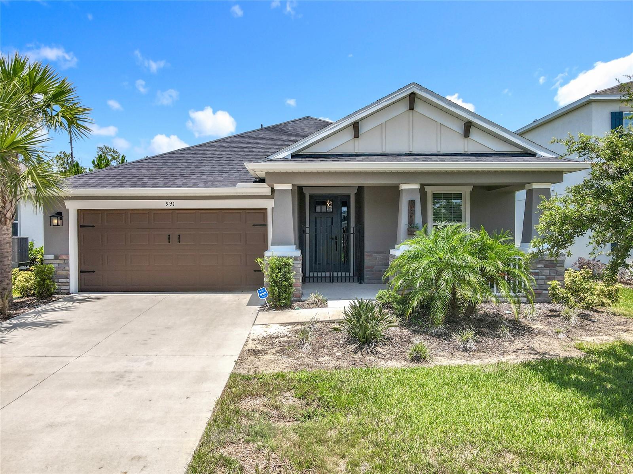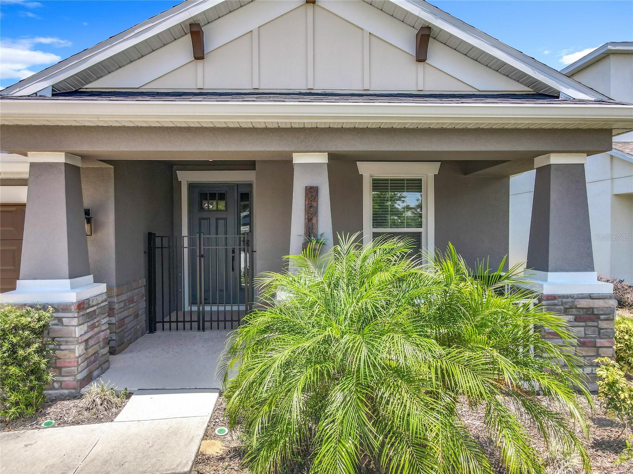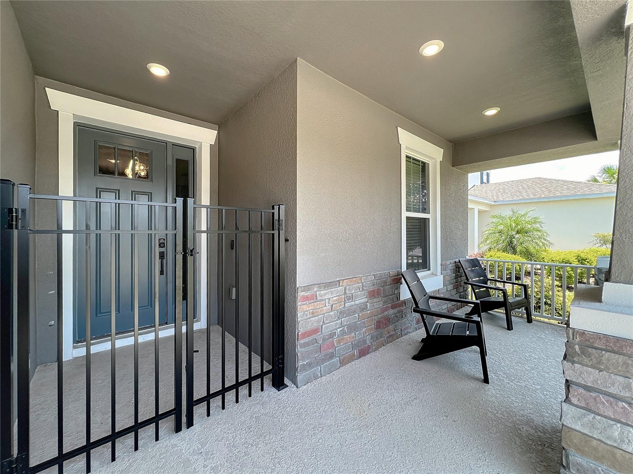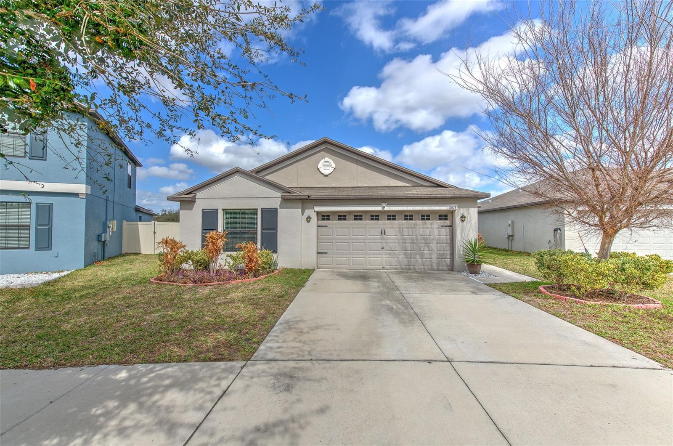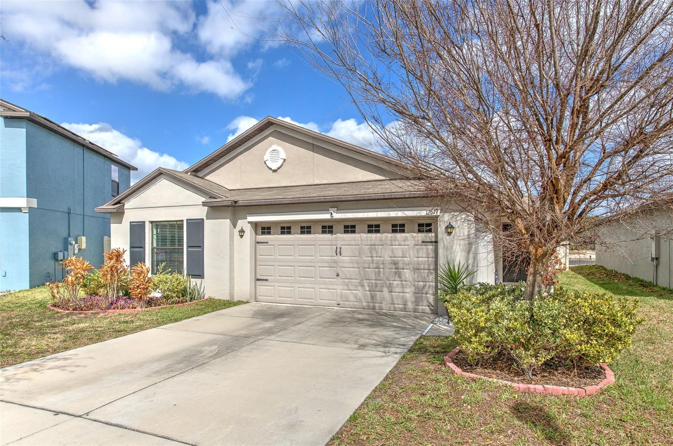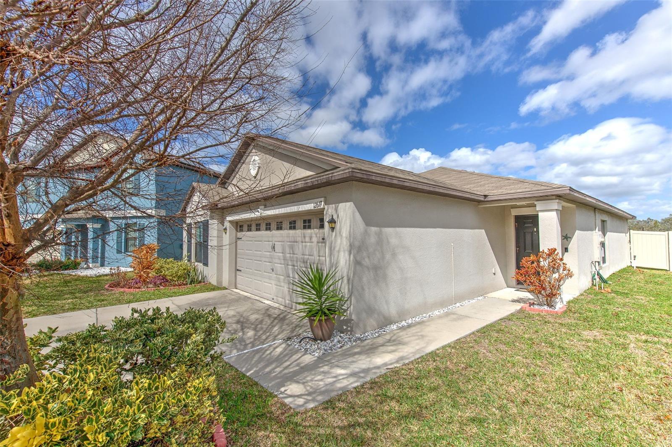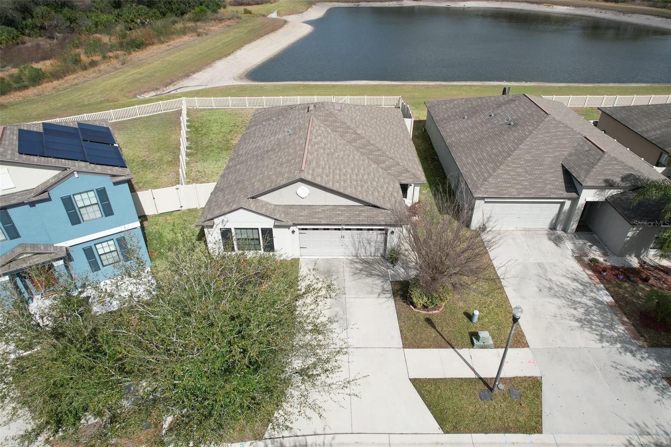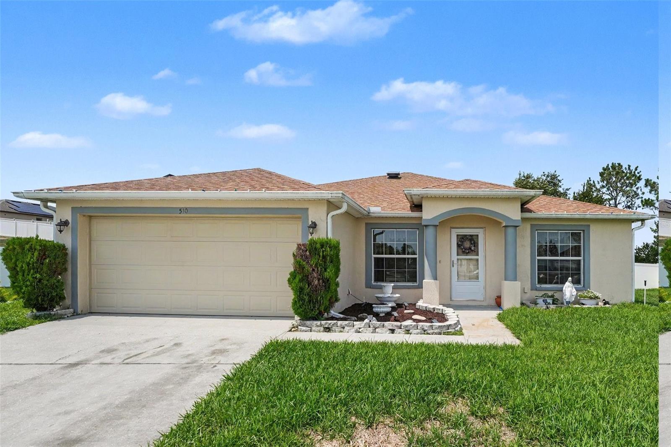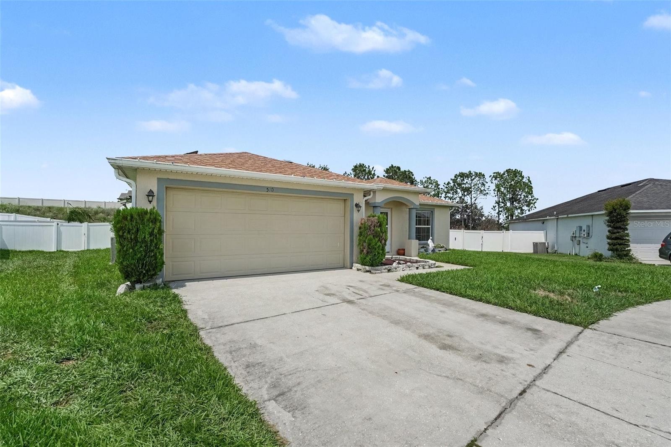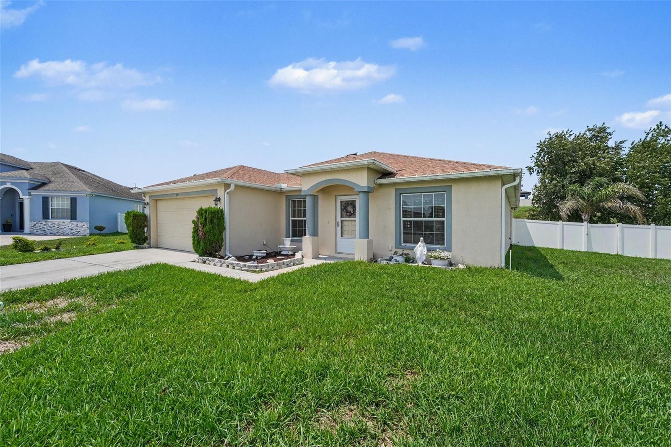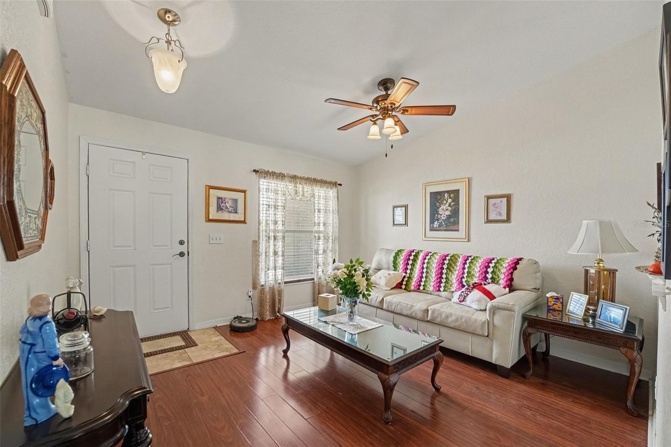
Courtesy of
- Listing Office: COLDWELL BANKER REALTY
- Status: Active
- MLS ID: MFRTB8514942
Description
-
Description:
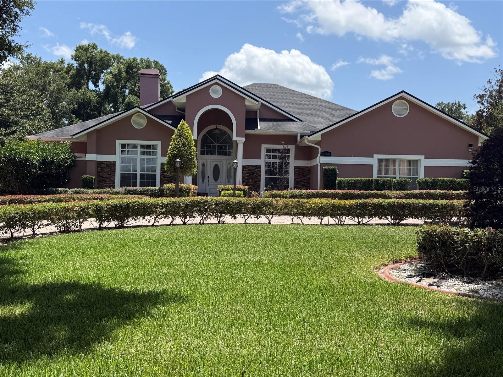
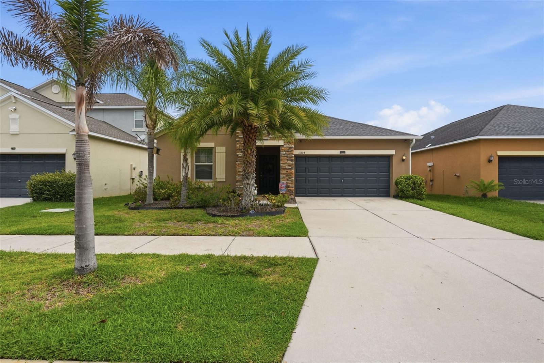
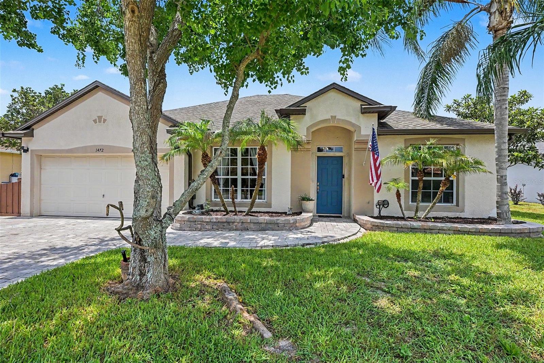
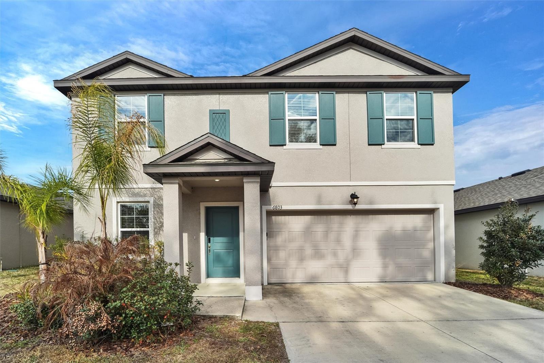
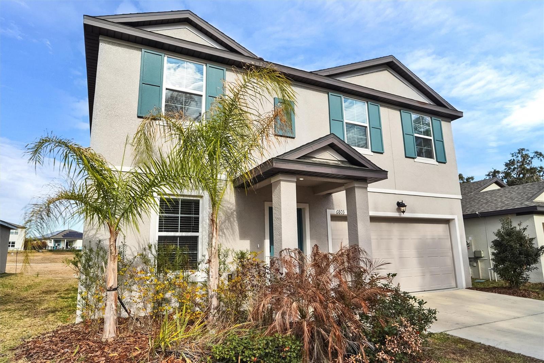
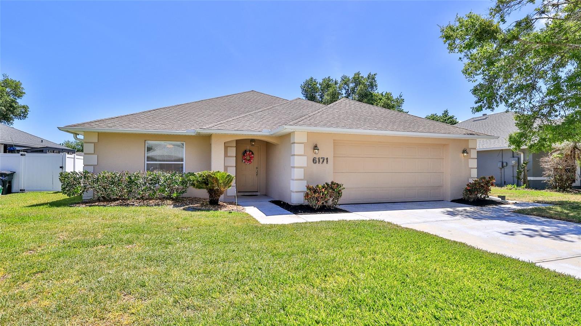
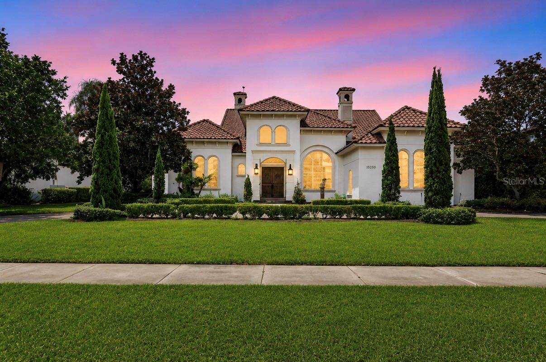
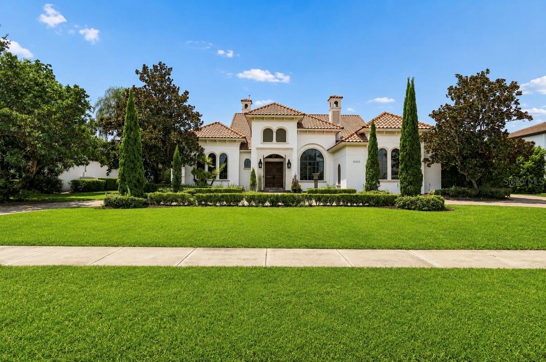
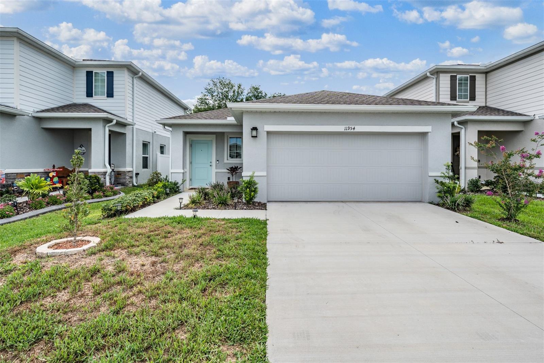
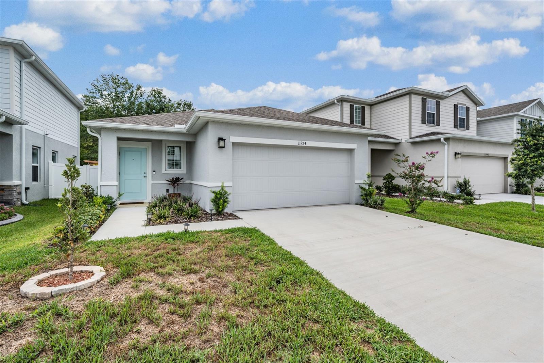
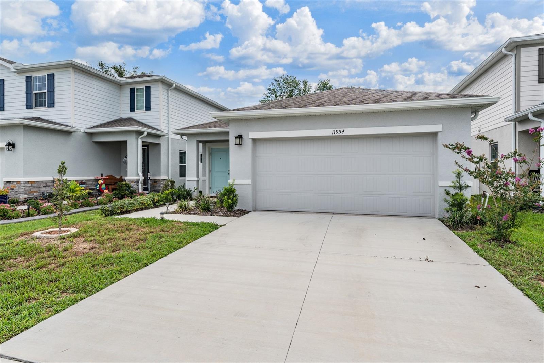
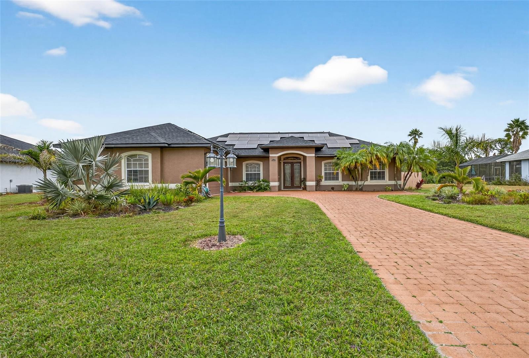
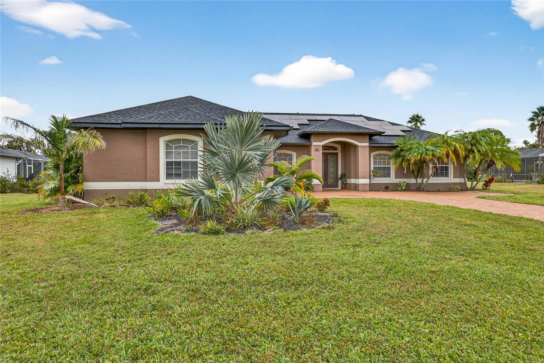
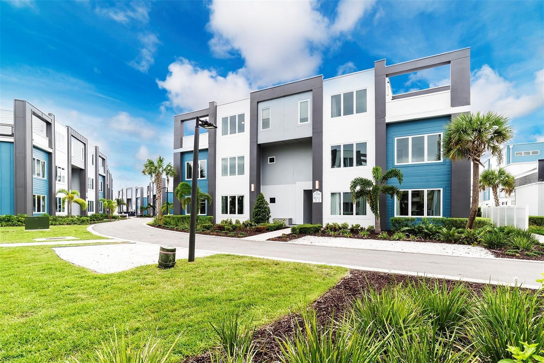
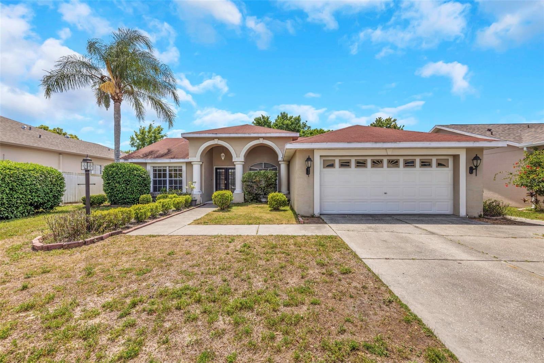
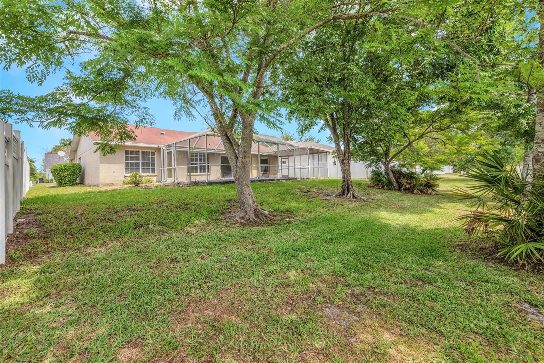
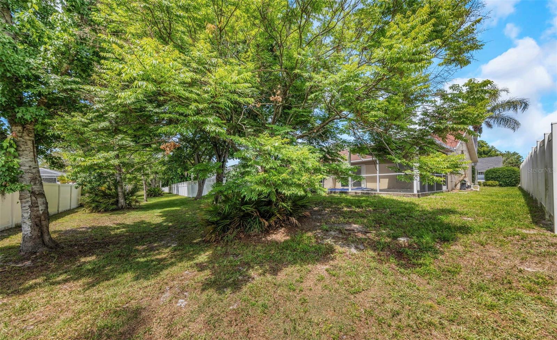
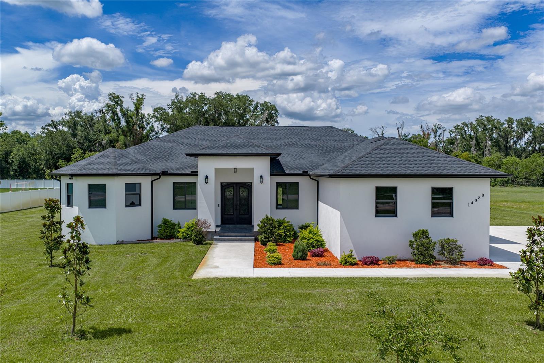
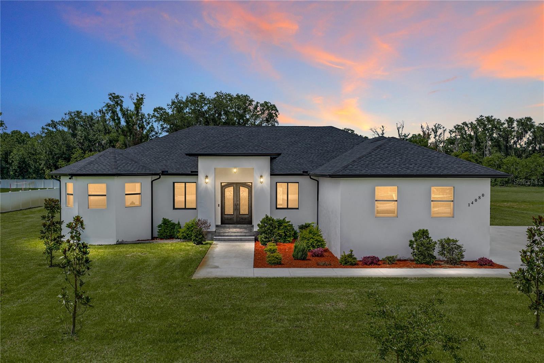
Exceptional custom-built contemporary estate set on 1.05 acres in sought-after Dover, just minutes from Diamond Hill Golf Club. This impressive 5-bedroom, 3.5-bath residence blends luxury, quality craftsmanship, and modern elegance with an open, thoughtfully designed floor plan.
The spacious primary suite features a generous walk-in closet and a spa-inspired bath complete with a freestanding soaking tub, oversized dual-entry shower, and designer finishes. A private ensuite bedroom offers ideal accommodations for guests or multigenerational living, while two additional bedrooms are connected by a stylish Jack-and-Jill bath.
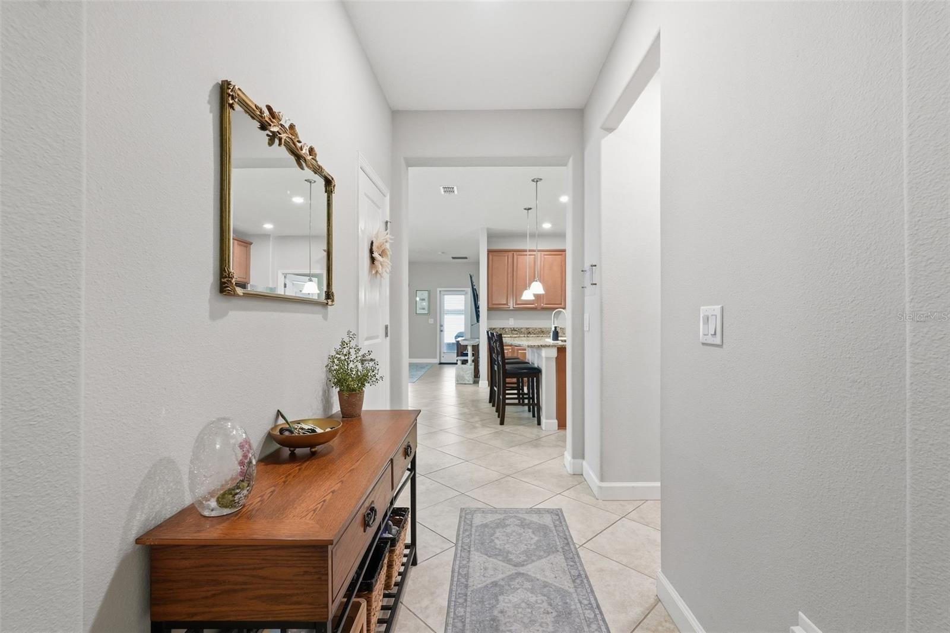
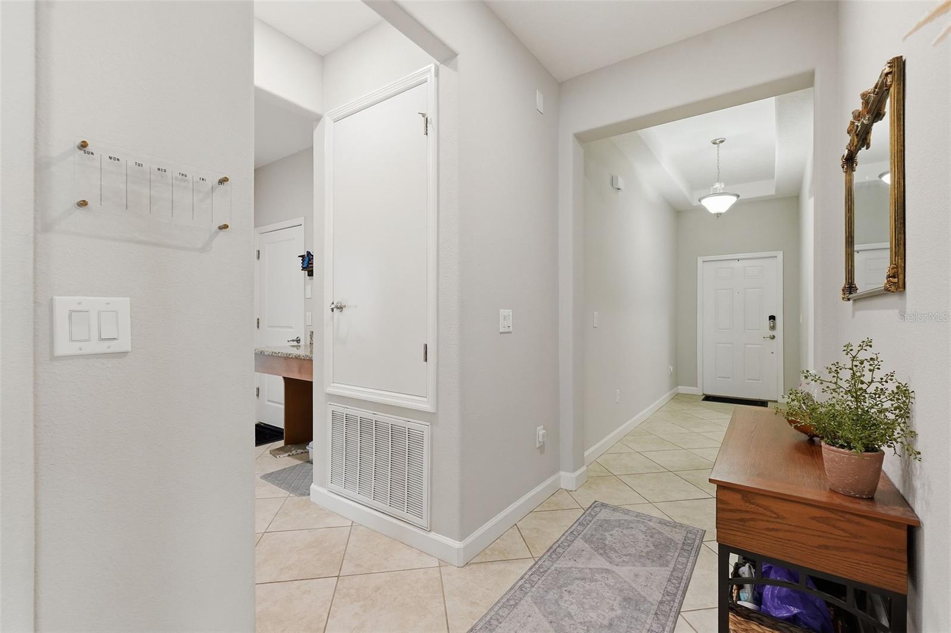
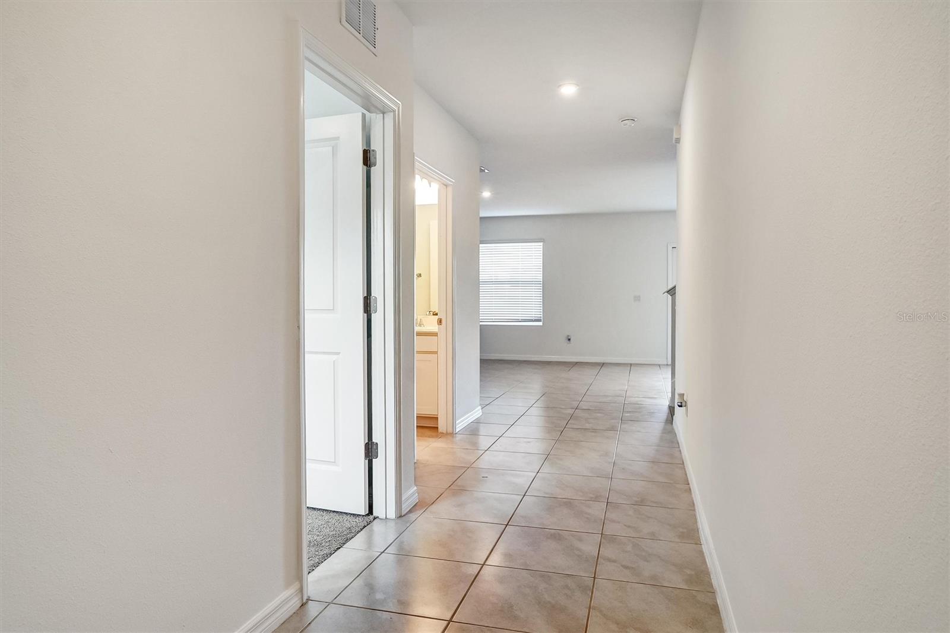
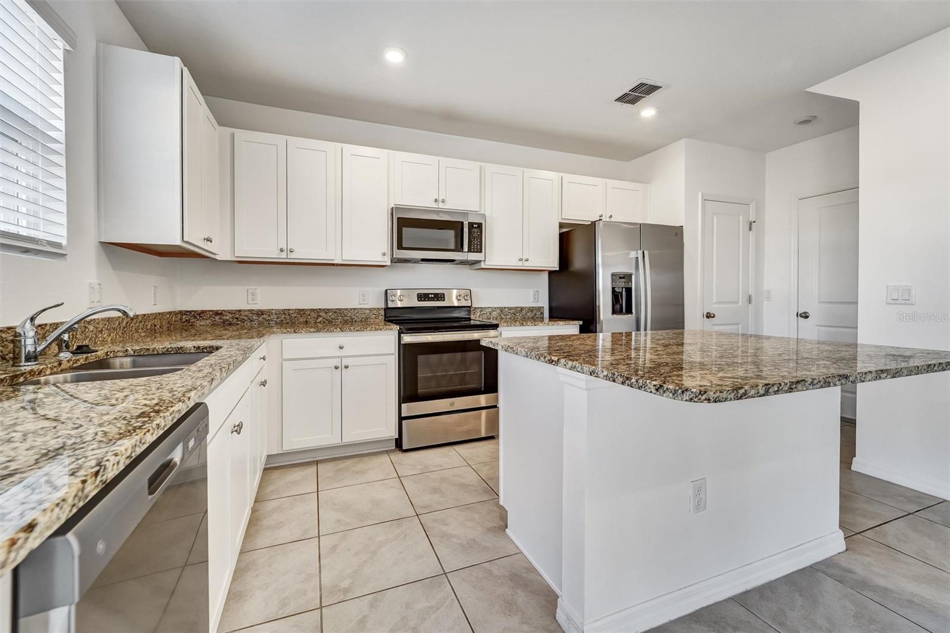
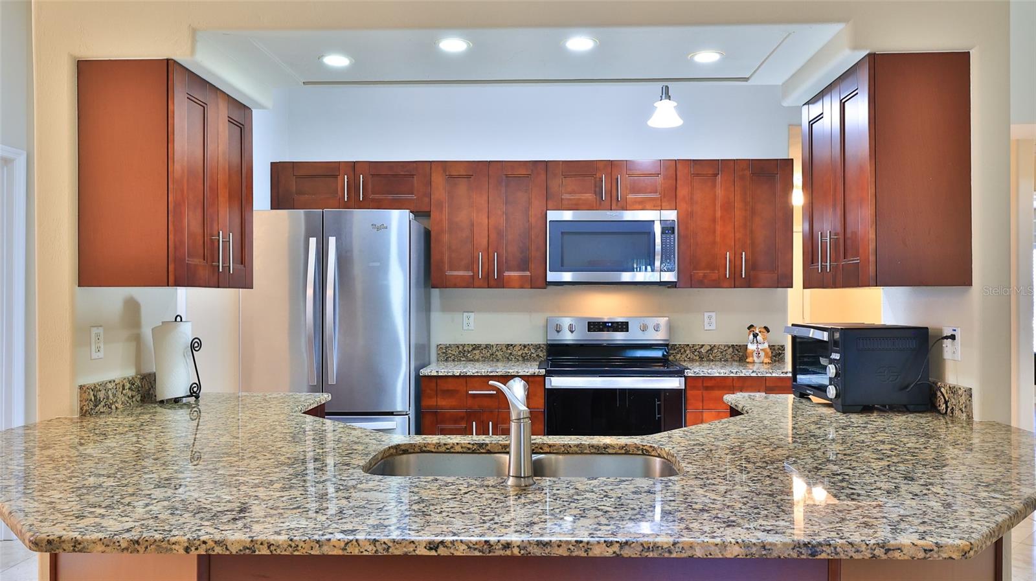
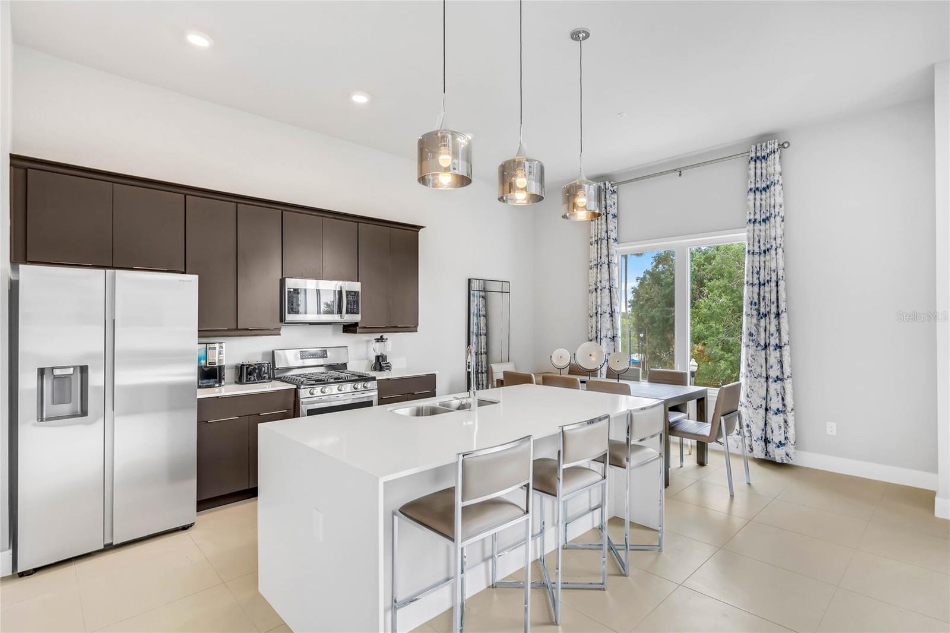
Designed for comfortable living and effortless entertaining, the home showcases porcelain tile flooring throughout, quartz countertops, custom floor-to-ceiling cabinetry with solid wood doors, and 8-foot five-panel interior doors. The gourmet kitchen is equipped with stainless steel appliances, a large quartz island, abundant cabinetry, and premium finishes.
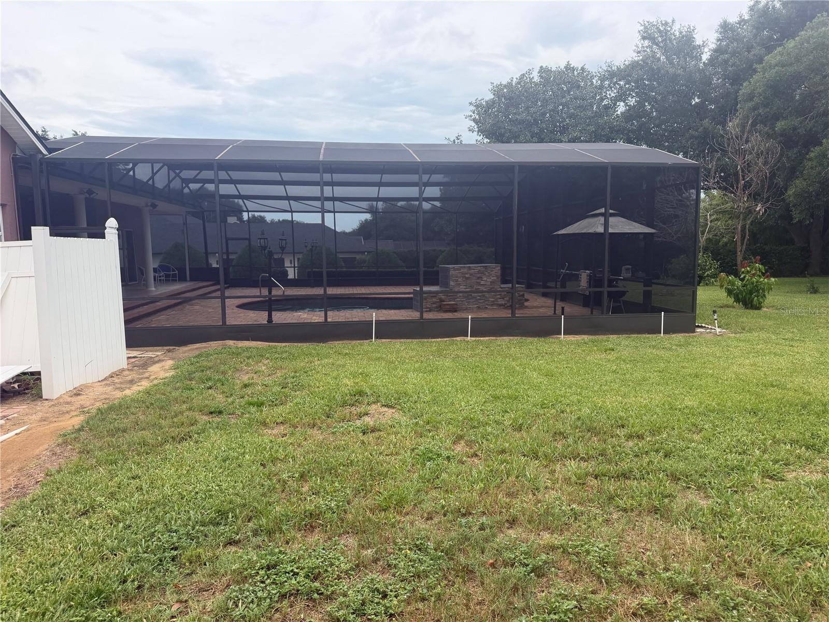
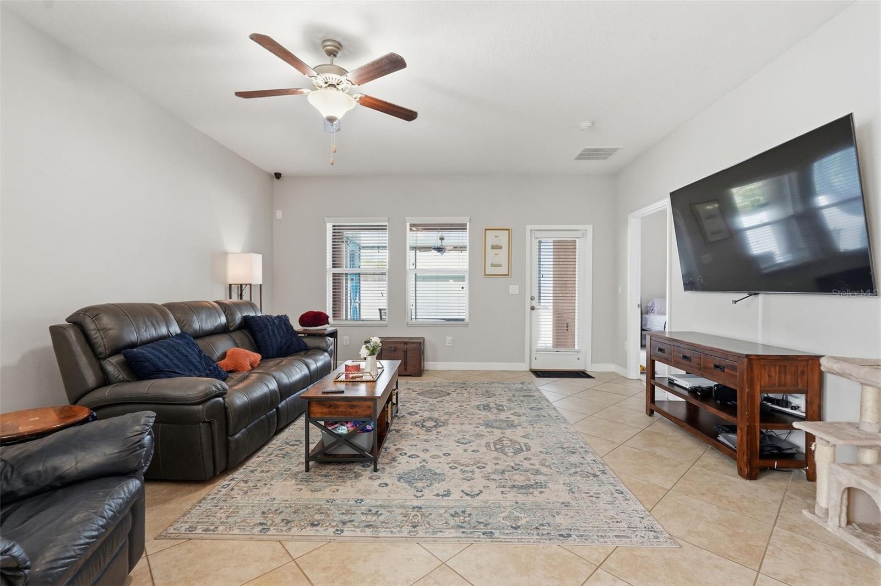
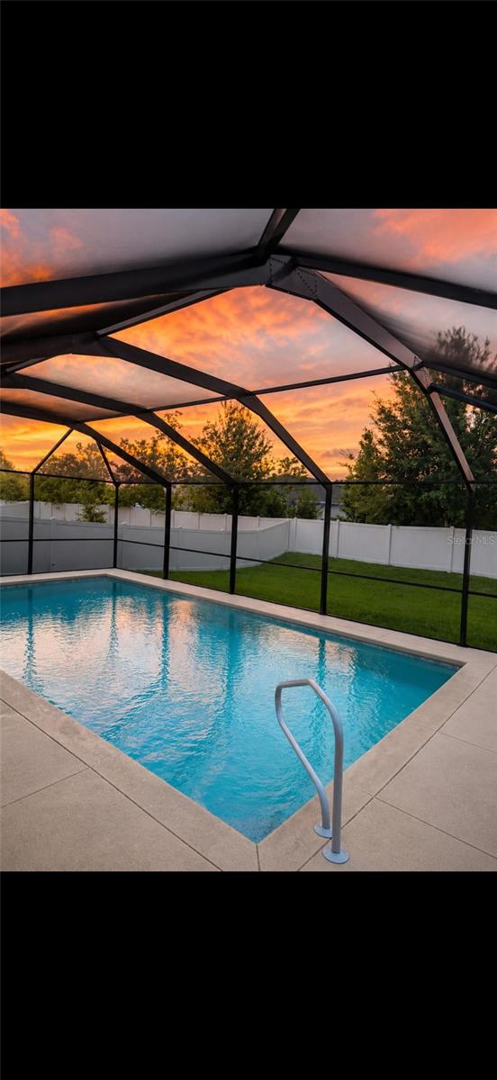
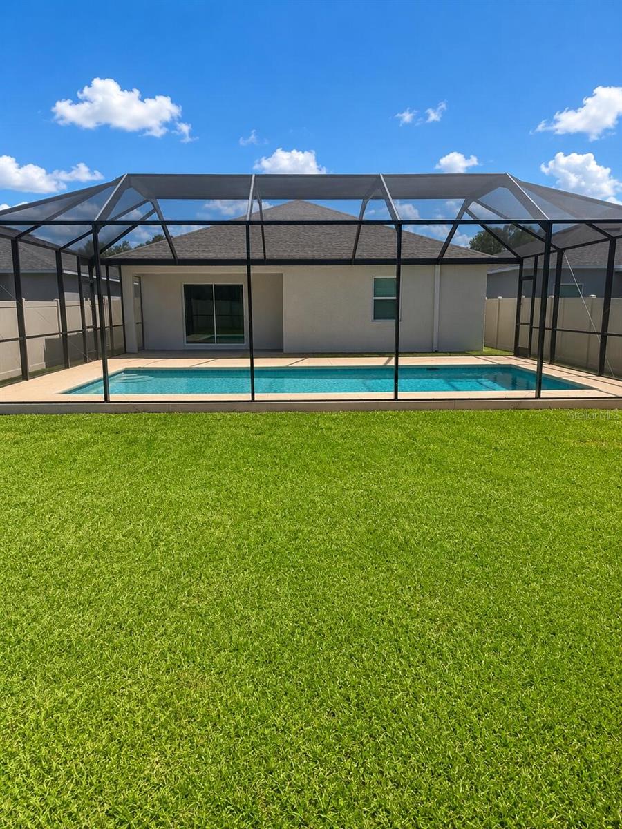
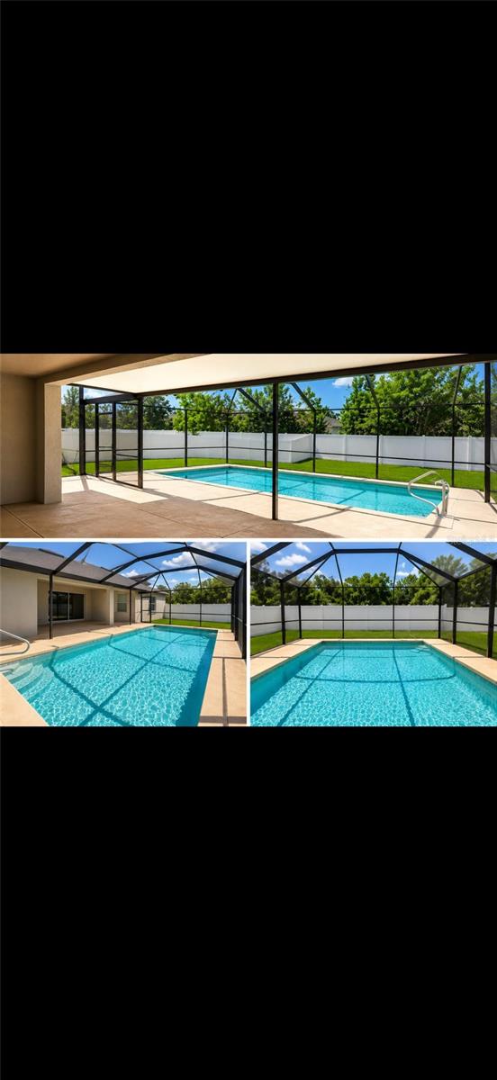
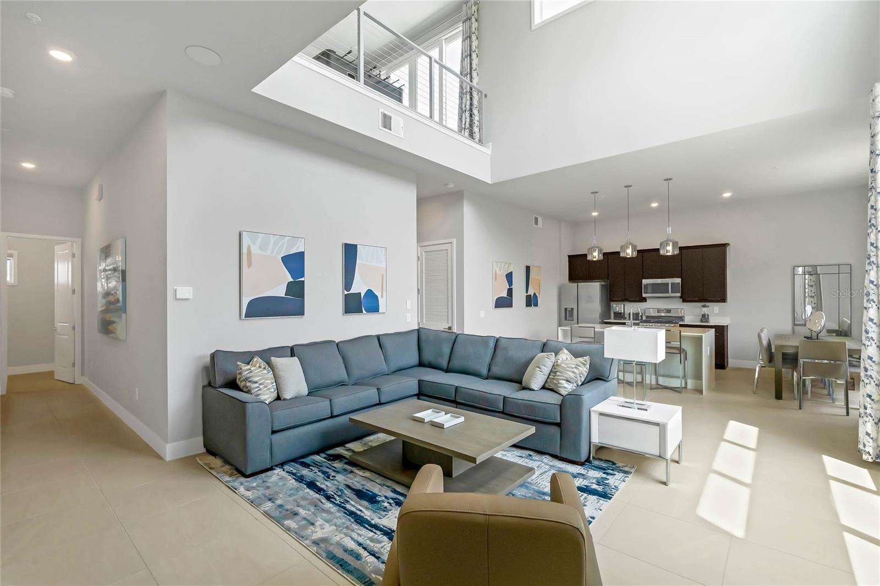
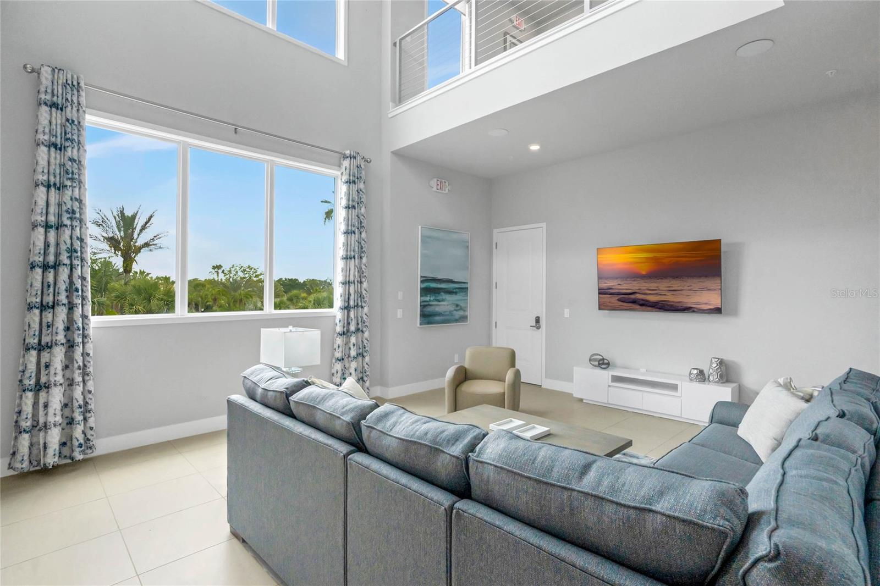
The expansive great room is enhanced by a striking custom wood accent wall, electric fireplace, and built-in television mount, creating an inviting gathering space. Outside, the covered lanai and custom outdoor kitchen provide the perfect setting for year-round Florida entertaining.
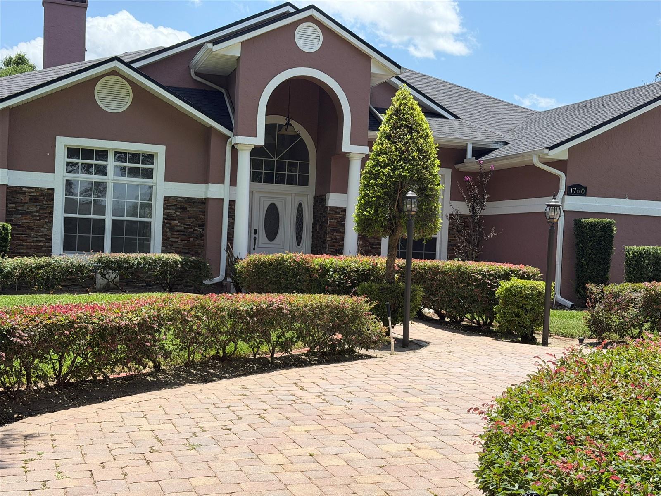
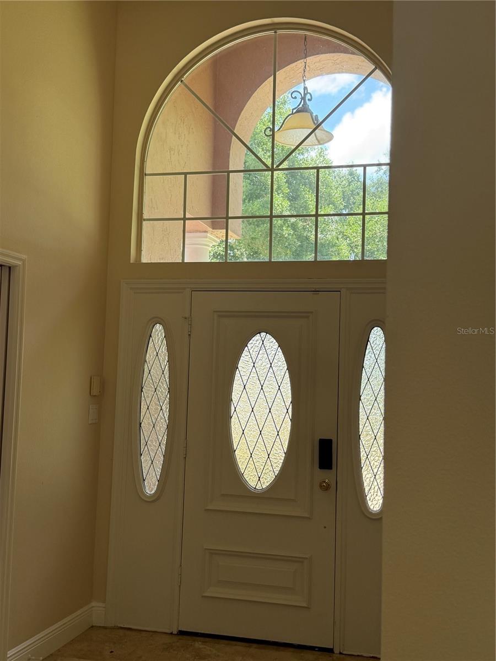
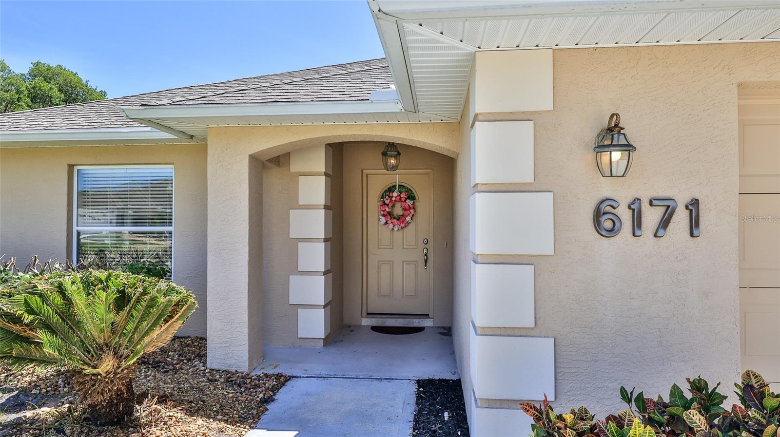
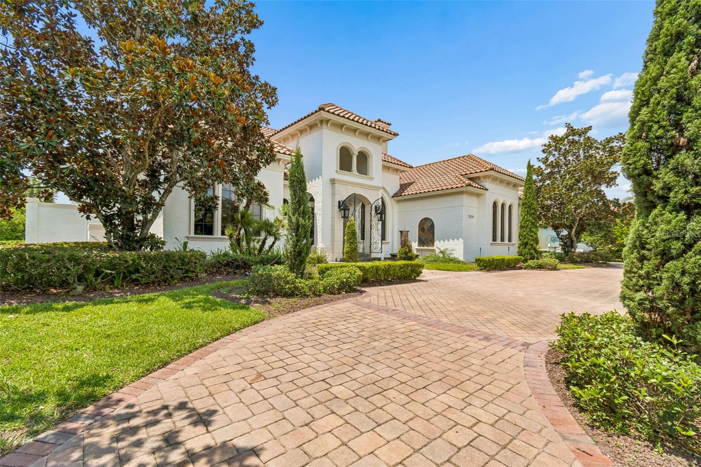
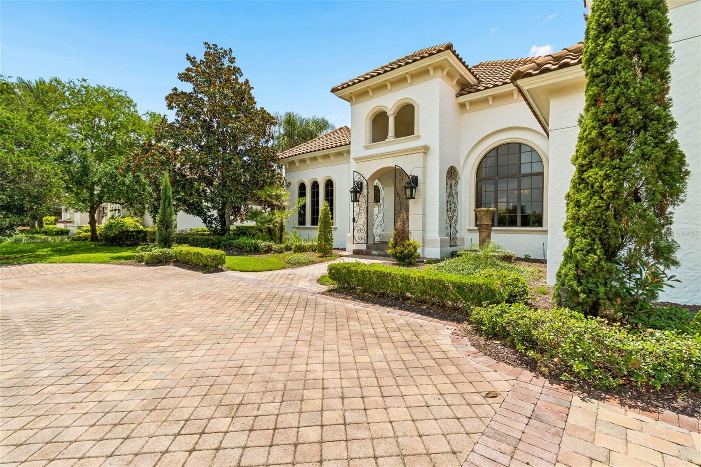
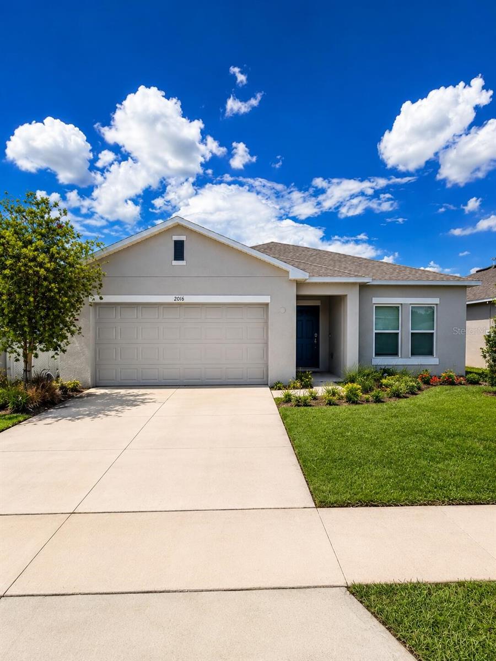
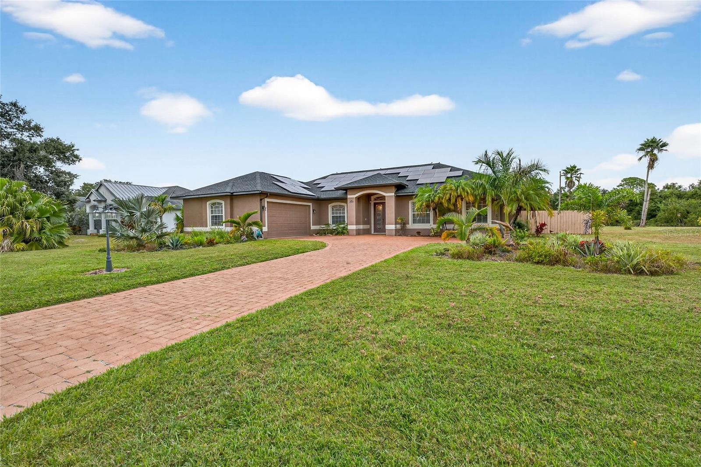
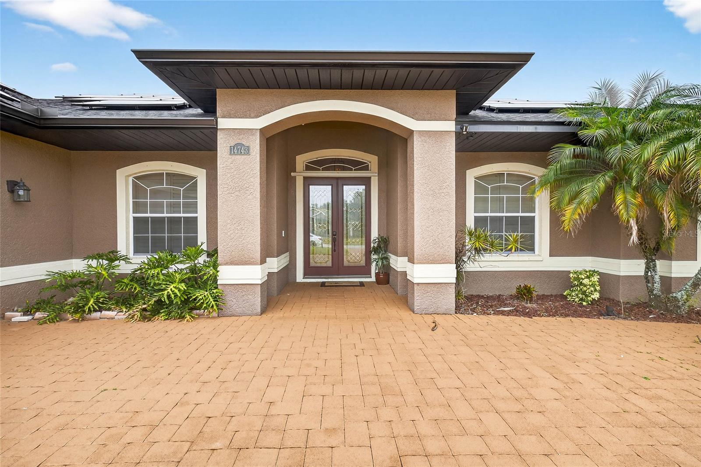
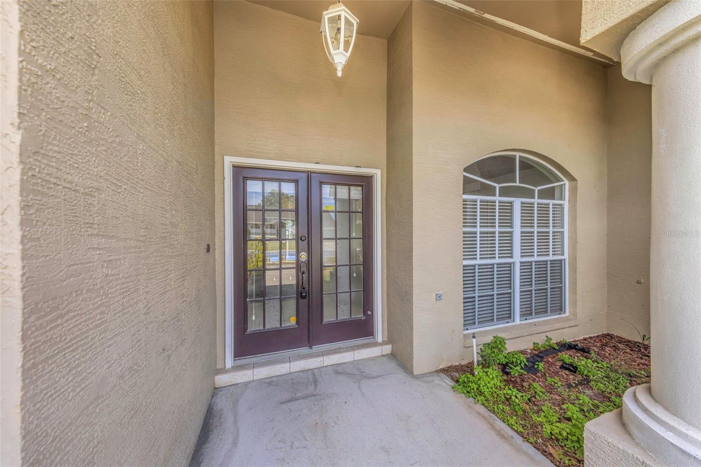
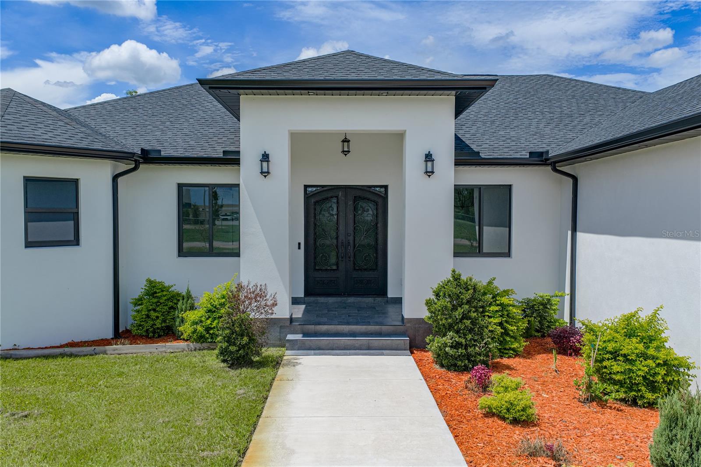
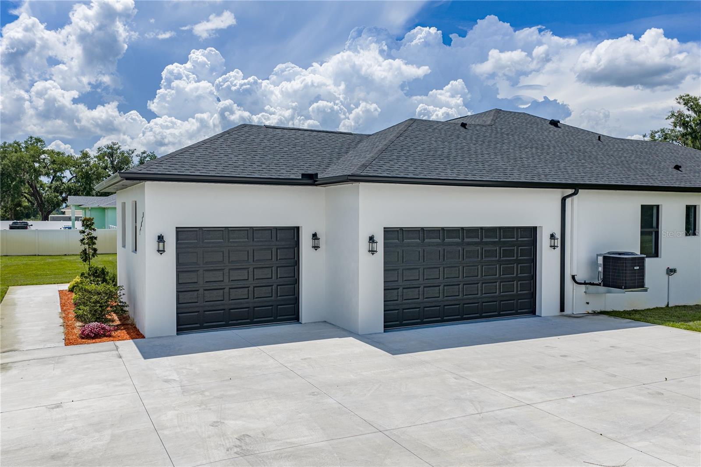
Additional highlights include an oversized 3-car garage with high ceilings, a wrought iron front entry door, and an extended driveway accommodating up to 16 vehicles. Offering exceptional design, luxury finishes, and outstanding functionality, this one-of-a-kind home presents a rare opportunity in one of Dover's most desirable locations.
Show all description - Virtual Tour: https://www.dropbox.com/scl/fi/bfbyadwuc4hka9qp86kkn/14080-Sydney-Rd.mp4?rlkey=g6pisrevn14dzzxhlkkg9z0l2&e=2&st=m9q0dajx&dl=0
Video
Basics
- Bathrooms Half: 1
- Date added: Added 49 minutes ago
- Category: Single Family Residence
- Type: Residential
- Bedrooms: 5
- Bathrooms: 4
- Half baths: 1
- Area, sq ft: 3374 sq ft
- Lot size, sq ft: 45738 sq ft
- Year built: 2024
- SubdivisionName: DOVER ESTATES
- GarageSpaces: 3
Location
- CountyOrParish: Hillsborough
- City / Department: DOVER
Location Details
- Elementary School: Dover-HB
- Middle Or Junior School: Turkey Creek-HB
- High School: Strawberry Crest High School
Property Features
- Interior Features: Built-in Features, Ceiling Fans(s), Coffered Ceiling(s), Eat-in Kitchen, High Ceilings, Kitchen/Family Room Combo, Open Floorplan, Primary Bedroom Main Floor, Solid Surface Counters, Solid Wood Cabinets, Split Bedroom, Stone Counters, Thermostat, Walk-In Closet(s)
- Appliances: Built-In Oven, Convection Oven, Cooktop, Dishwasher, Disposal, Electric Water Heater, Exhaust Fan, Microwave, Range Hood, Refrigerator, Tankless Water Heater
- Flooring: Tile
- Laundry Features: Electric Dryer Hookup, Inside, Laundry Closet, Laundry Room, Washer Hookup
- Patio And Porch Features: Covered, Patio
- Fireplace YN: Yes
- Fireplace Features: Electric, Living Room
- Parking Features: Driveway, Garage Door Opener, Garage Faces Side, Golf Cart Garage, Golf Cart Parking, Ground Level, Guest, Oversized
- Garage YN: Yes
- Attached Garage YN: Yes
- Garage Spaces: 3
- Pets Allowed: Cats OK, Dogs OK
- Exterior Features: French Doors, Garden, Lighting, Outdoor Kitchen, Private Mailbox, Rain Gutters, Sidewalk, Sprinkler Metered
- Roof: Shingle
- Security Features: Secured Garage/Parking, Smoke Detector(s)
- Window Features: Aluminum Frames
- Vegetation: Trees/Landscaped
- Water Source: Well
- Sewer: Septic Tank
- Cooling: Central Air
- Heating: Central, Electric
- Furnished: Unfurnished
Property Details
- Subdivision Name: DOVER ESTATES
- Direction Faces: South
- New Construction YN: Yes
- Builder Name: Stonehenge Construction Services, INC
- Builder Model: Custom Home
- Construction Materials: Block, ICFs (Insulated Concrete Forms), SIP (Structurally Insulated Panel), Stucco
Association Information
- Community Features: Street Lights
Fees&Taxes
- Tax Year: 2024
- Tax Annual Amount: $1,188
Amenities & Features
- Waterfront available: No
- GarageYN: Yes
- AttachedGarageYN: Yes
- FireplaceYN: Yes
- PoolPrivateYN: No
- Cooling: Central Air
- Security Features: Secured Garage/Parking, Smoke Detector(s)
- CommunityFeatures: Street Lights
- WindowFeatures: Aluminum Frames
- ExteriorFeatures: French Doors, Garden, Lighting, Outdoor Kitchen, Private Mailbox, Rain Gutters, Sidewalk, Sprinkler Metered
- Utilities: BB/HS Internet Available, Cable Available, Electricity Available, Electricity Connected, Fiber Optics, Private, Public, Sprinkler Meter, Sprinkler Well, Water Available
- Features:
- Amenities:
Building Details
- ArchitecturalStyle: Contemporary, Custom
- NewConstructionYN: Yes
- Heating: Central, Electric
- Exterior material: Block, ICFs (Insulated Concrete Forms), SIP (Structurally Insulated Panel), Stucco
- Roof: Shingle
- Parking: Driveway, Garage Door Opener, Garage Faces Side, Golf Cart Garage, Golf Cart Parking, Ground Level, Guest, Oversized