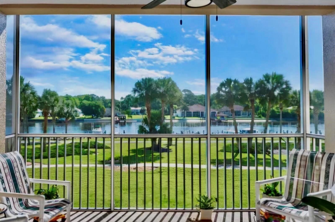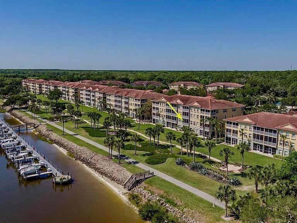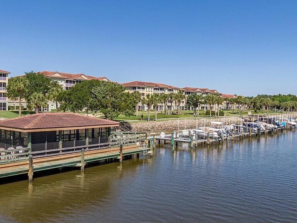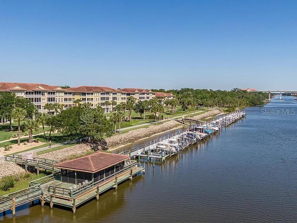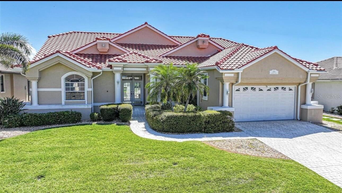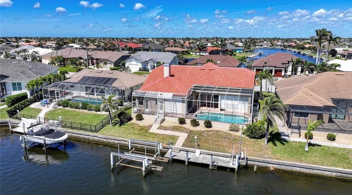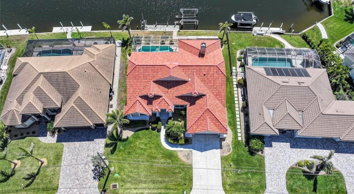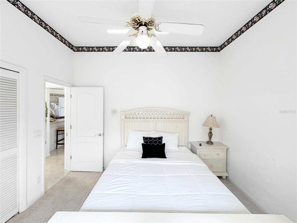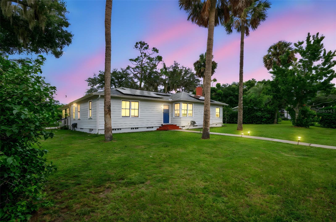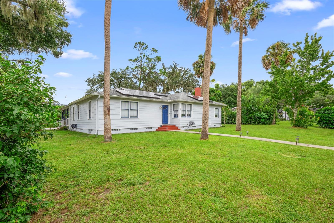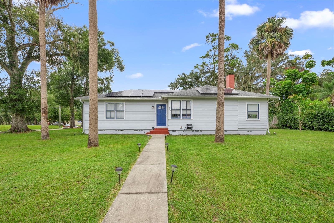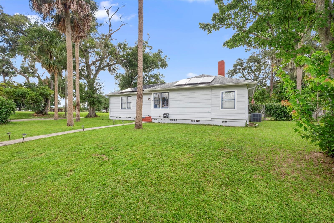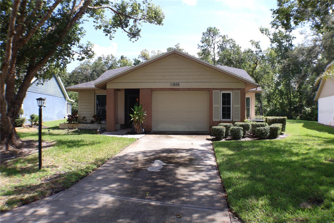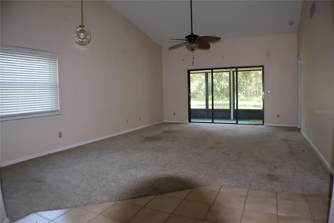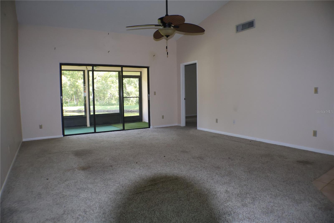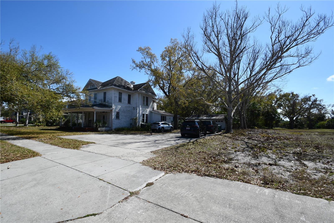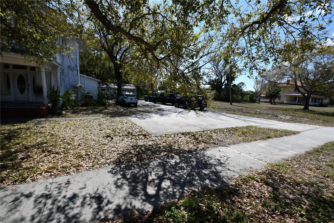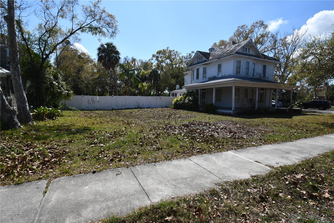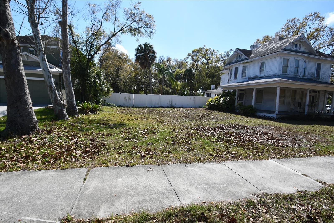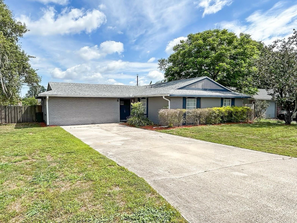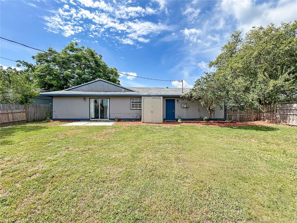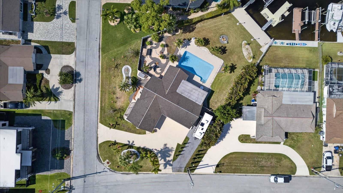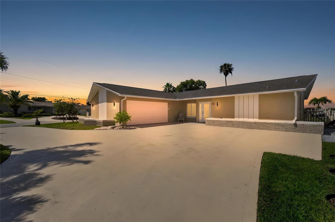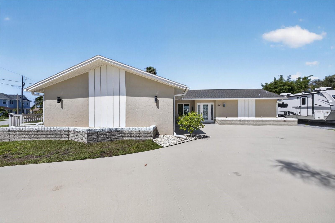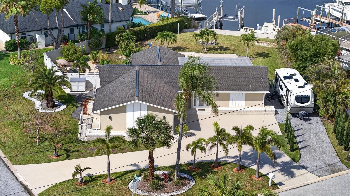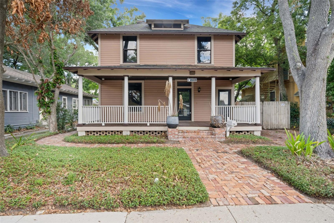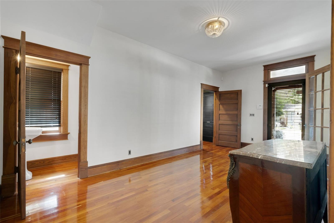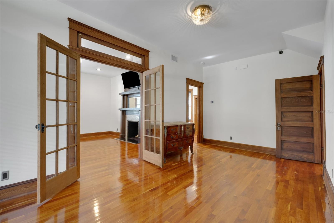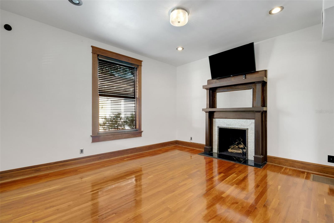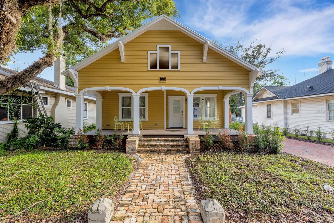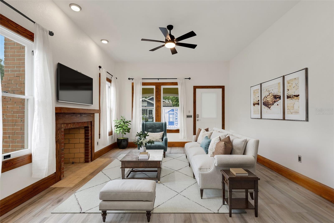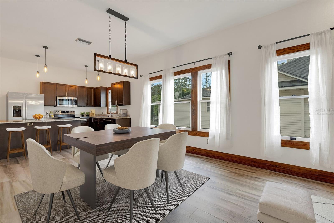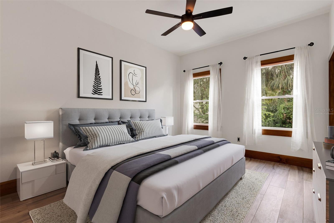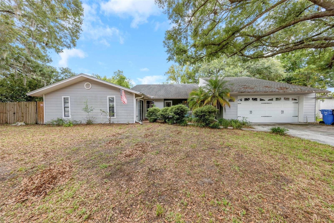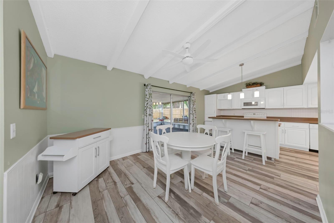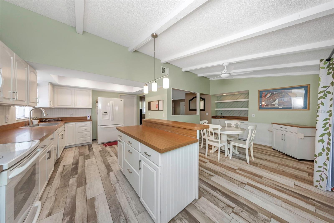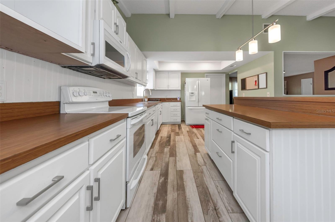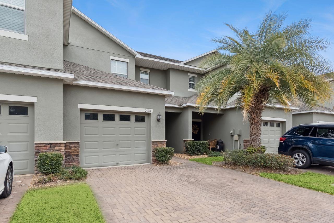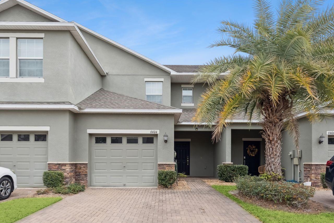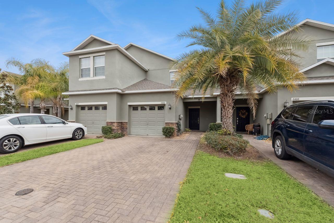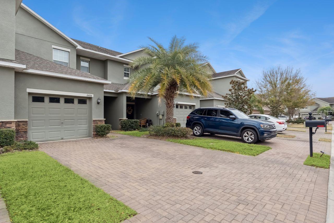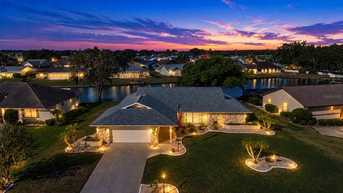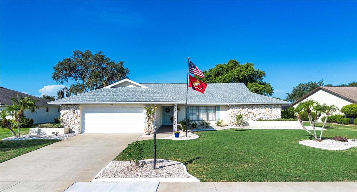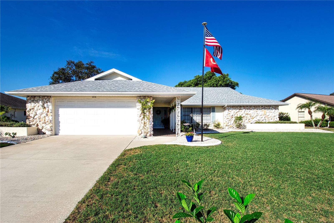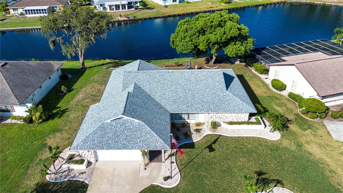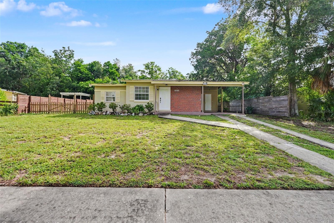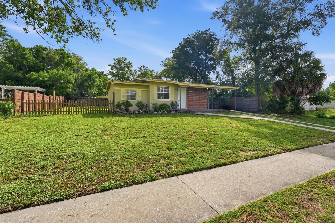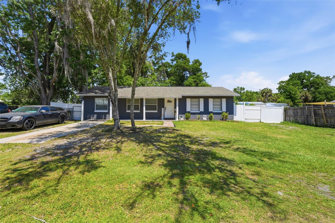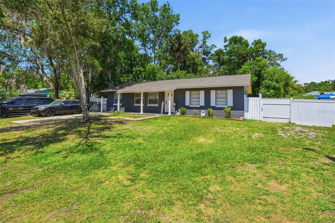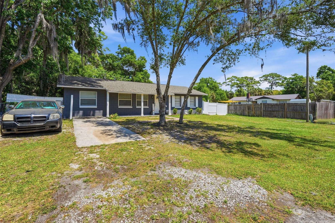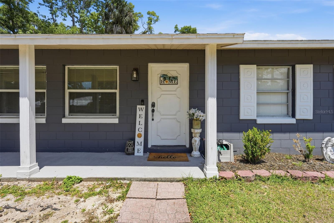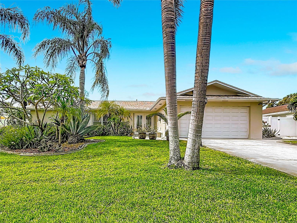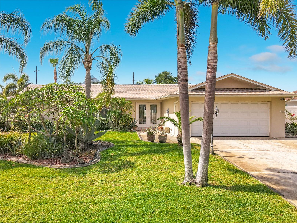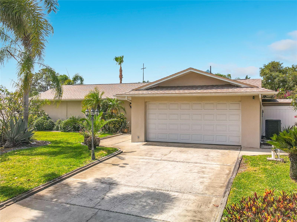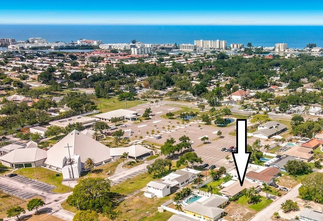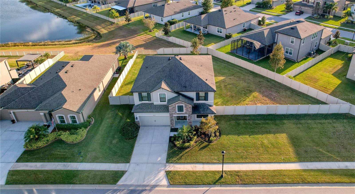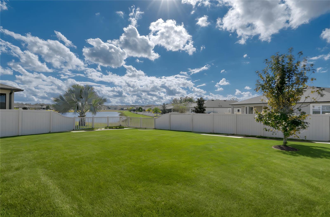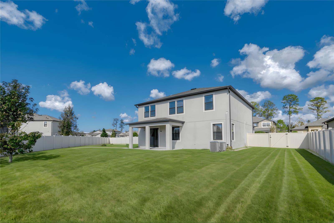
13231 WILDFLOWER MEADOW DRIVE RIVERVIEW FL 33579
Courtesy of
- Listing Office: LPT REALTY, LLC
- Status: Active
- MLS ID: MFRTB8471089
Description
-
Description:
Better than new construction and without the wait! Ask about the lender credit available through the preferred lender, subject to qualification and lender guidelines.
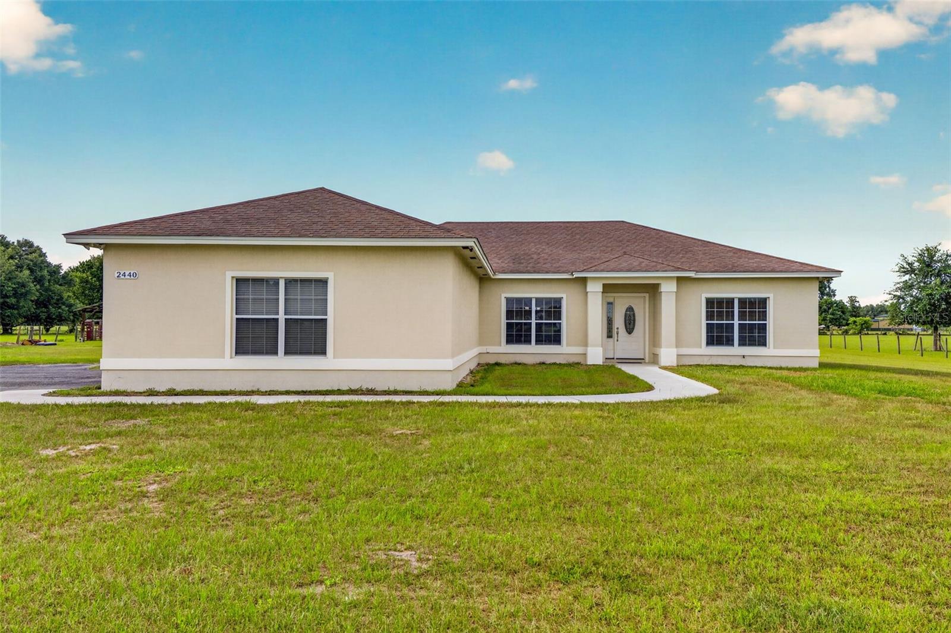
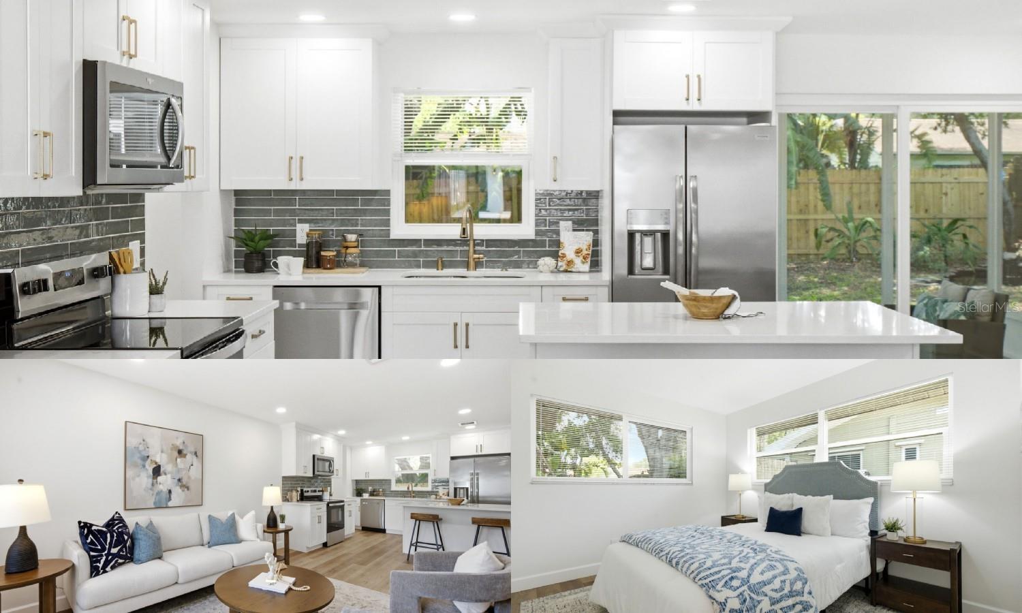
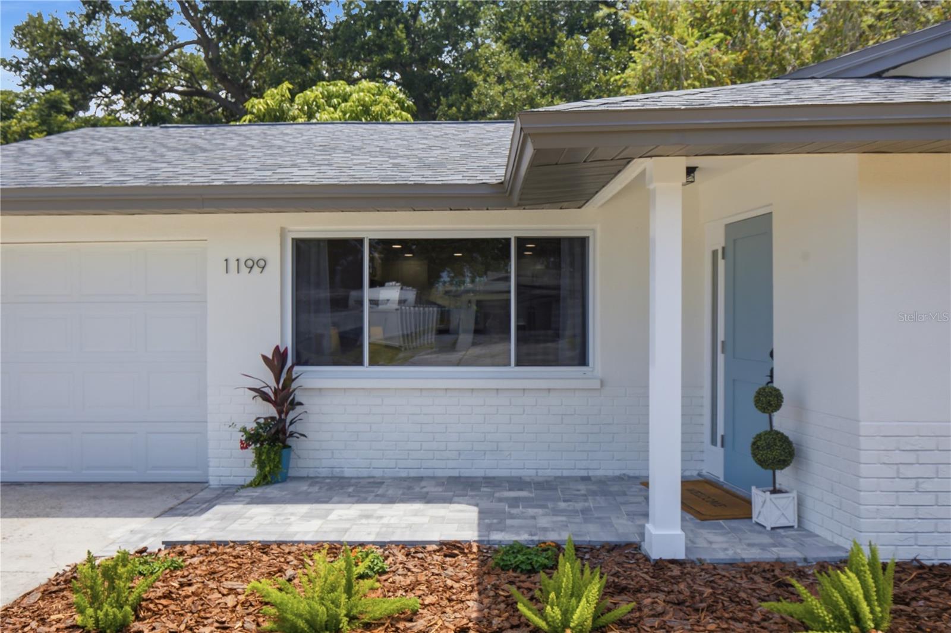
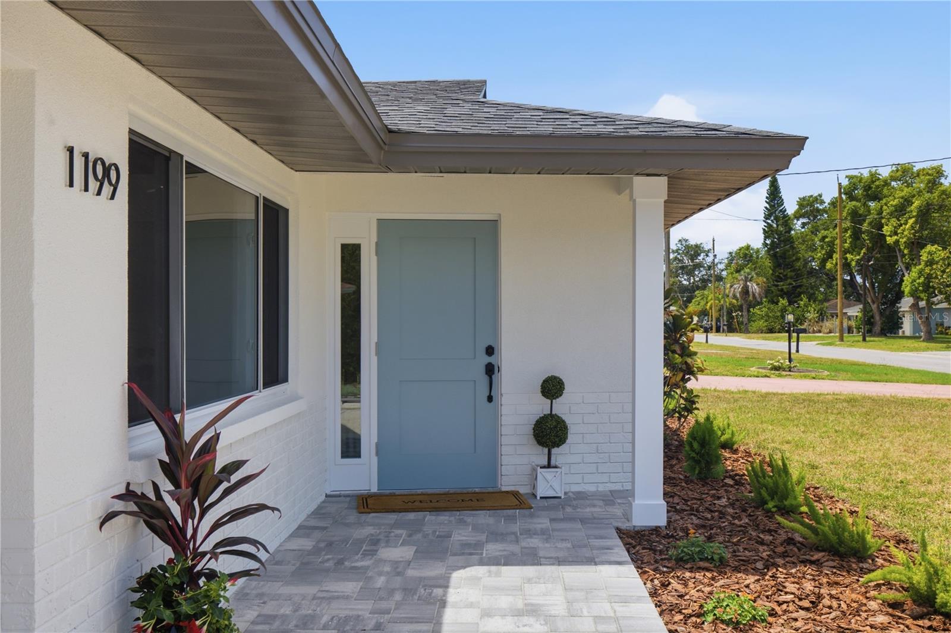
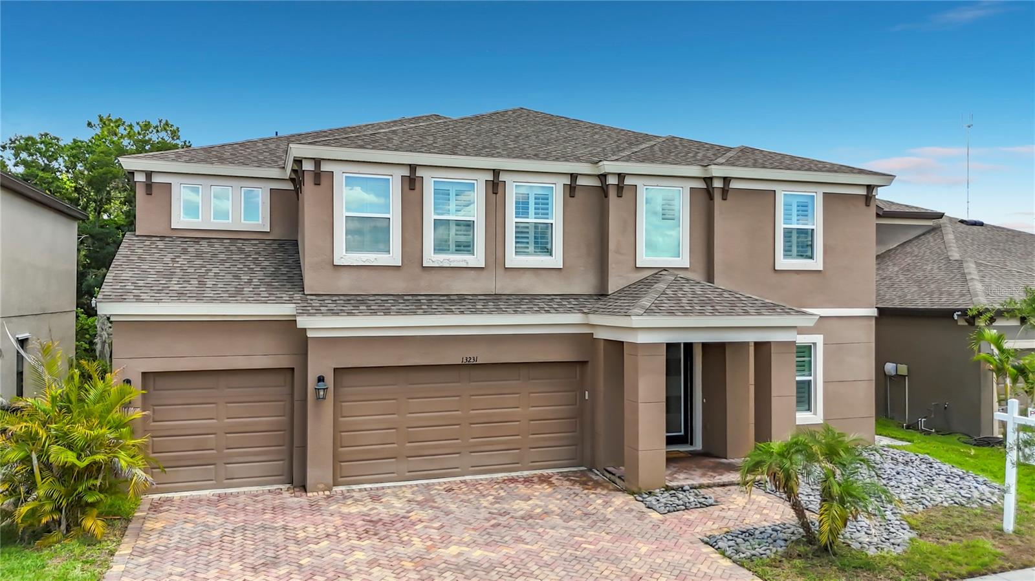
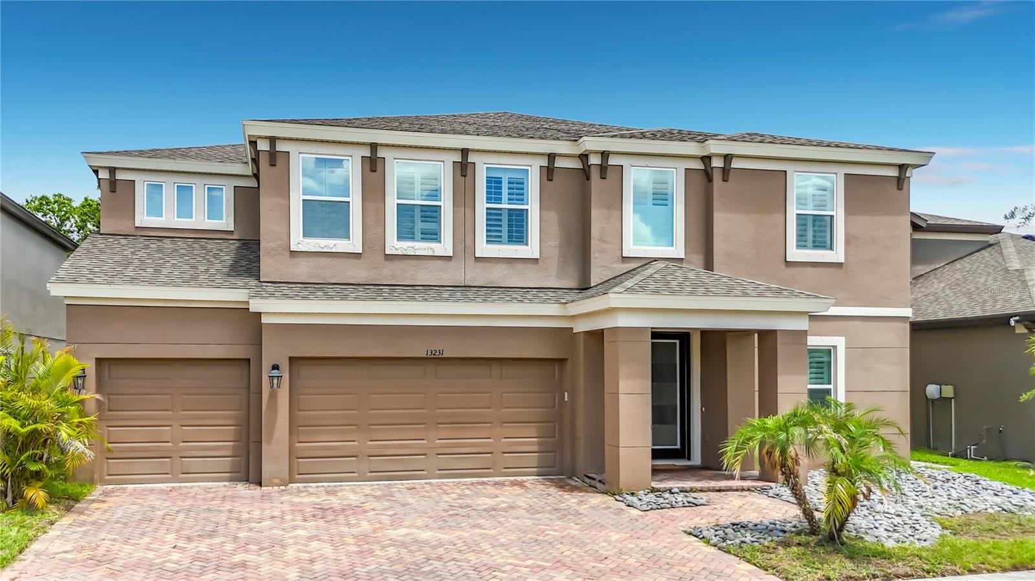
Welcome to this stunning 5-bedroom, 6-bathroom Homes by WestBay home offering 4,956 square feet of thoughtfully designed living space in an X flood zone in the highly sought-after Triple Creek community of Riverview.
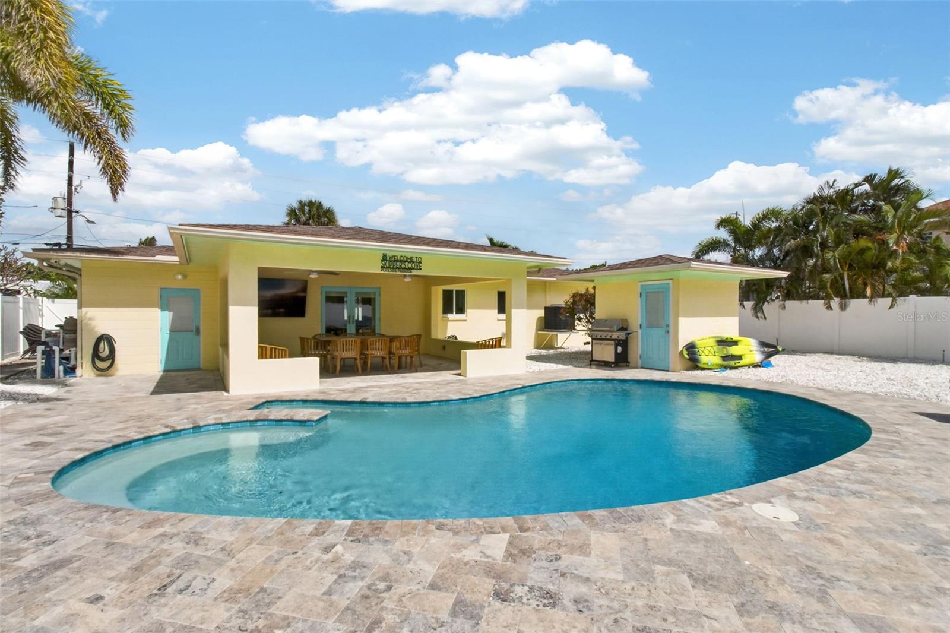
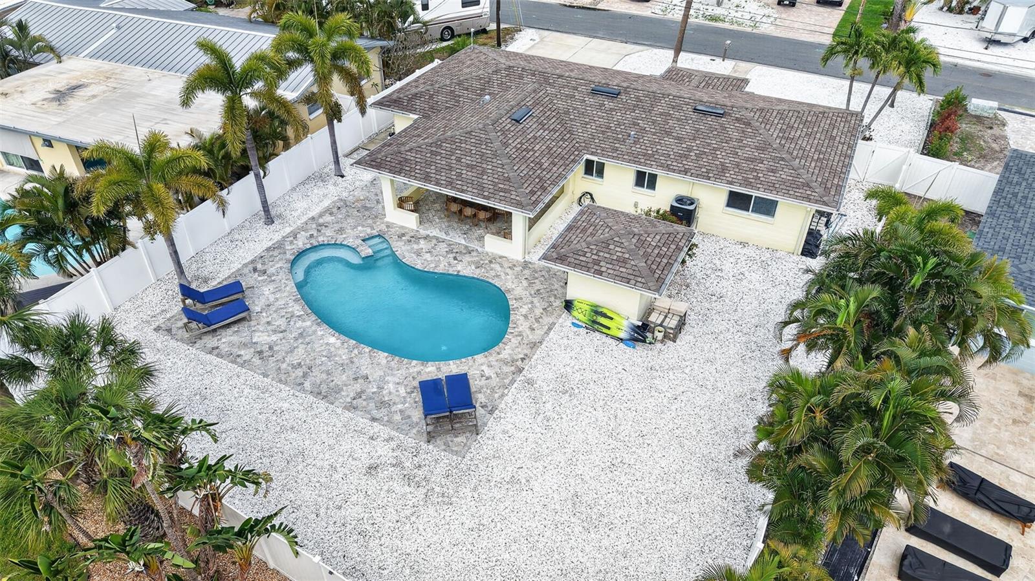

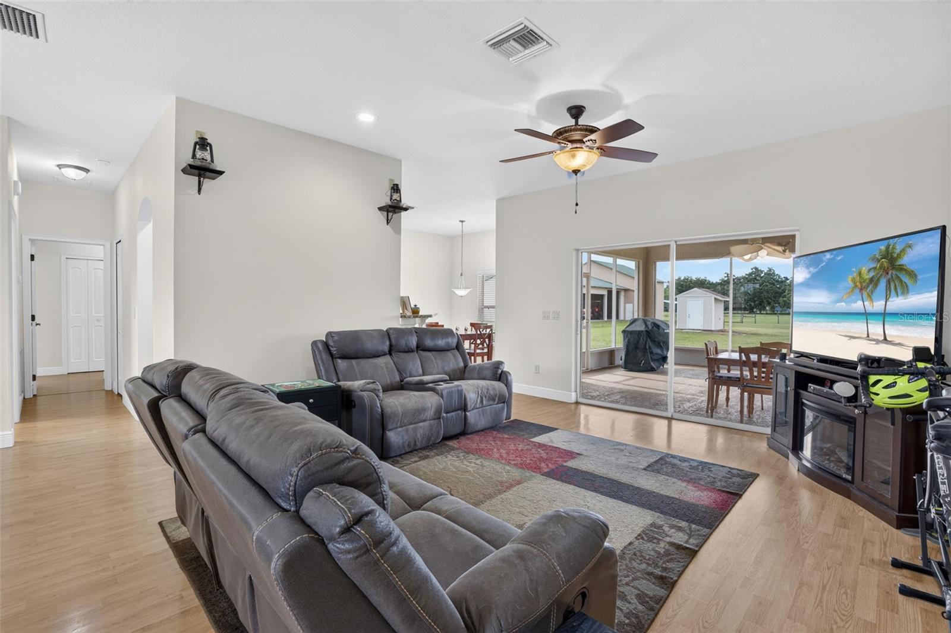
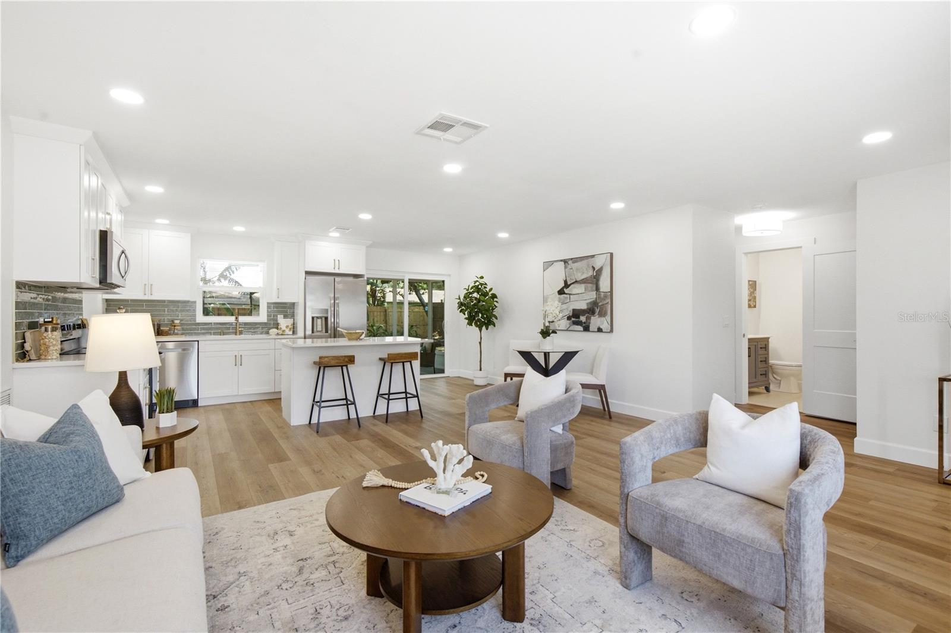
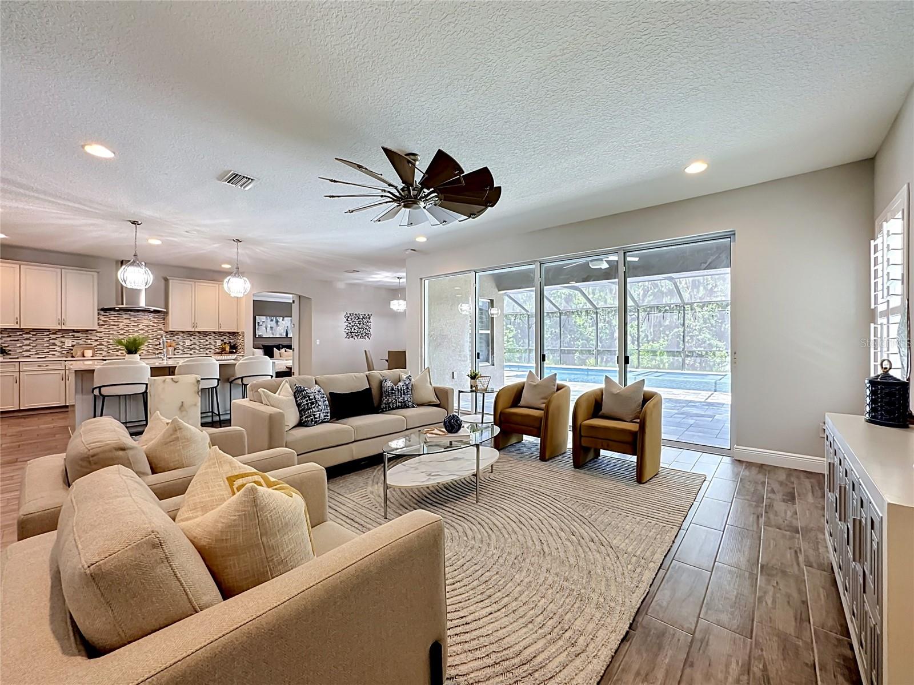
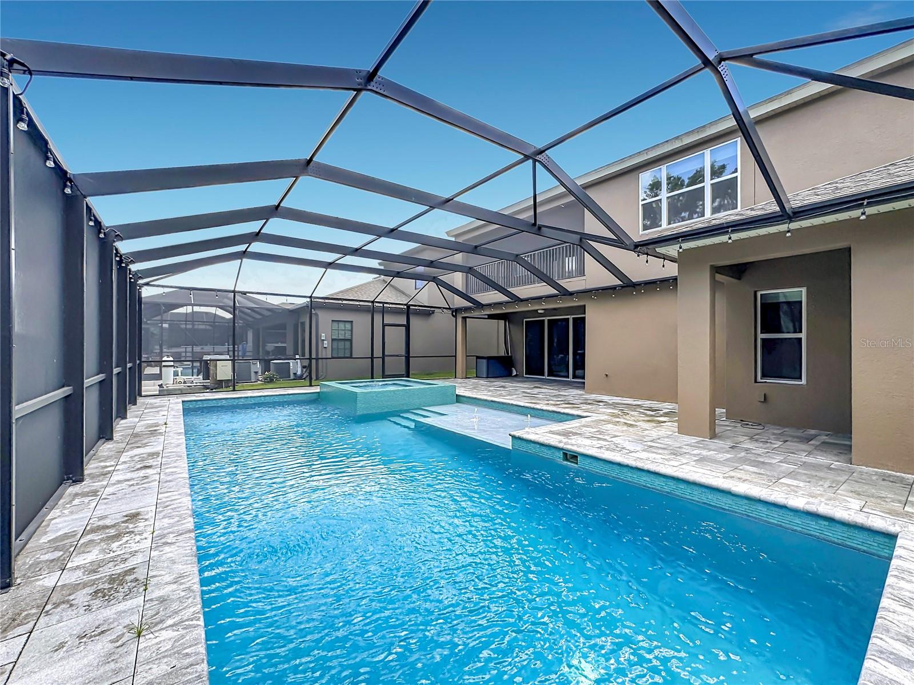
Featuring two spacious owner’s suites with oversized walk-in closets, one downstairs and one upstairs. This flexible floor plan offers privacy and versatility for multi-purpose living, guests, or extended family. The open-concept design flows seamlessly to the screened-in pool, giving you the best of Florida living without the time, cost, or hassle of building one yourself.
Refrigerator, washer, dryer, premium window treatments and wall-mounted TVs are all included, making this home truly move-in ready.
Residents enjoy resort-style amenities including multiple pools, clubhouses, fitness centers, walking trails, basketball, tennis, volleyball, and pickleball courts.
Conveniently located near shopping, dining, top-rated schools, and major highways. Seller may consider buyer concessions.
Schedule your private showing today!
Show all description - Virtual Tour: https://mls.homejab.com/property/view/13231-wildflower-meadow-dr-riverview-fl-33579
Video
- VirtualTourURLUnbranded: https://mls.homejab.com/property/view/13231-wildflower-meadow-dr-riverview-fl-33579
Basics
- Bathrooms Half: 0
- Date added: Added 1 hour ago
- Category: Single Family Residence
- Type: Residential
- Bedrooms: 5
- Bathrooms: 6
- Half baths: 0
- Floors: 2
- Area, sq ft: 4956 sq ft
- Lot size, sq ft: 7200 sq ft
- Year built: 2021
- SubdivisionName: TRIPLE CRK PH 4 VILLAGE G2
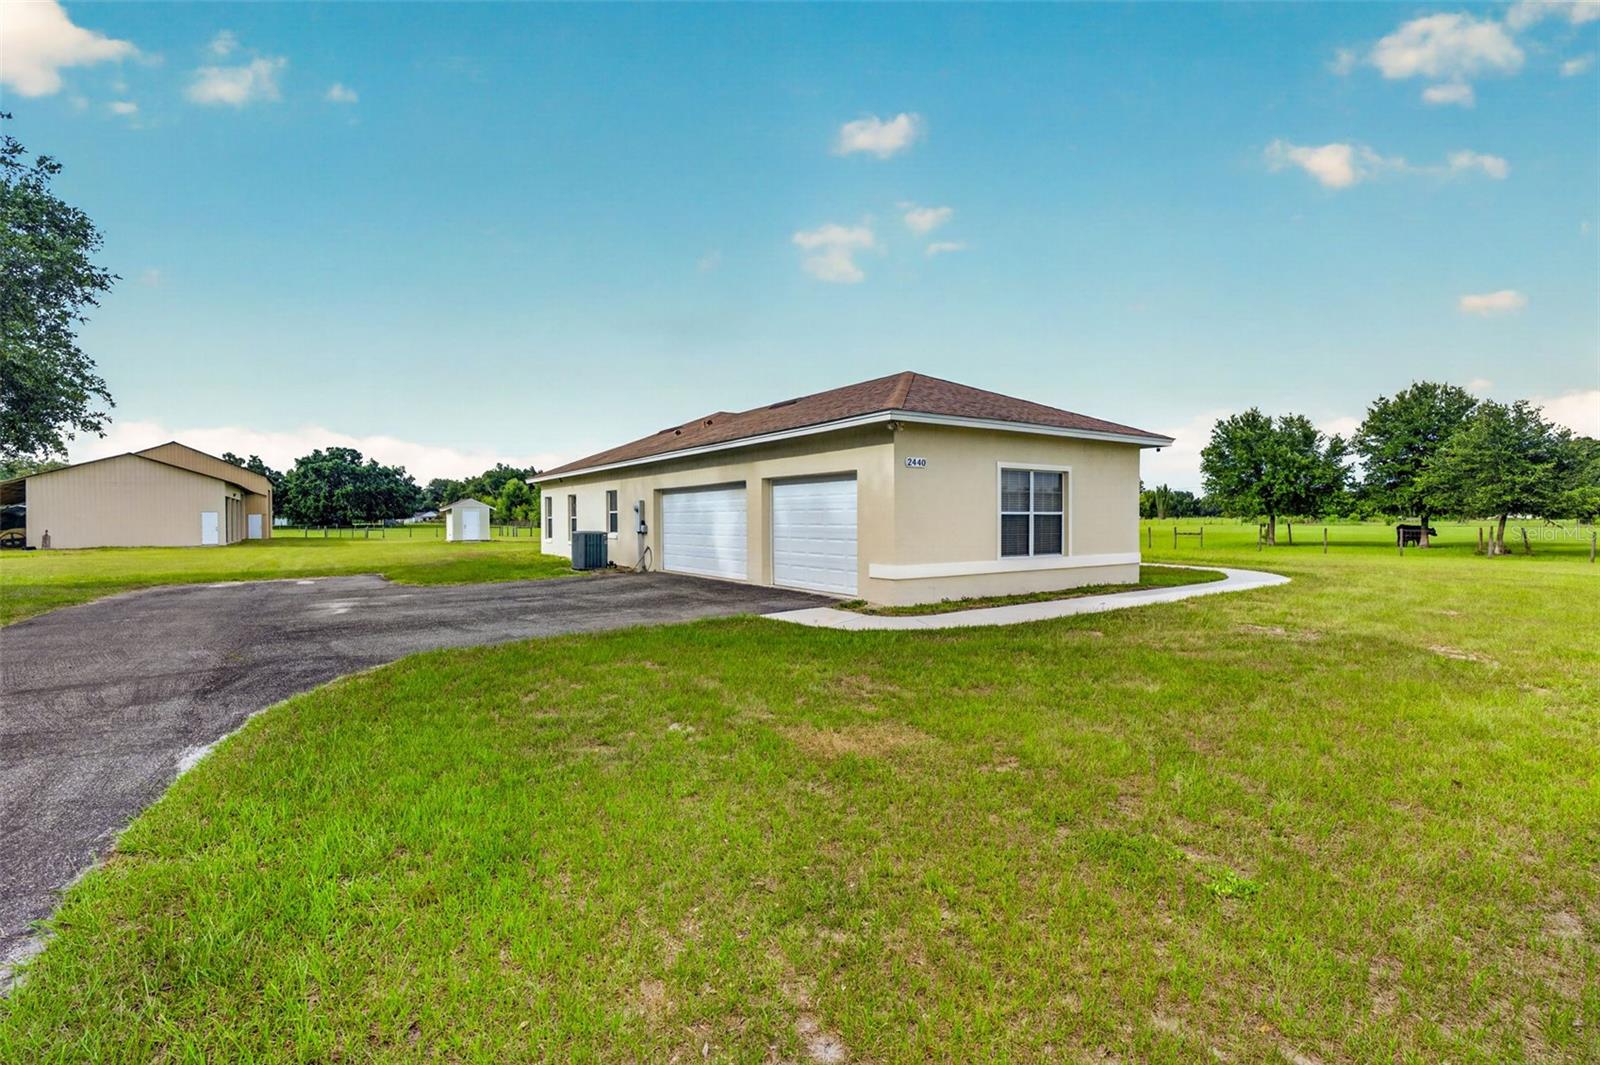
- GarageSpaces: 3
Location
- CountyOrParish: Hillsborough
- City / Department: RIVERVIEW
Property Features
- Interior Features: Ceiling Fans(s), Eat-in Kitchen, Open Floorplan, Primary Bedroom Main Floor, PrimaryBedroom Upstairs, Stone Counters, Vaulted Ceiling(s), Walk-In Closet(s)
- Appliances: Dishwasher, Disposal, Dryer, Microwave, Refrigerator, Washer
- Flooring: Carpet, Tile
- Laundry Features: Laundry Room, Upper Level
- Pool Private YN: Yes
- Pool Features: In Ground
- Garage YN: Yes
- Attached Garage YN: Yes
- Garage Spaces: 3
- Pets Allowed: No
- Exterior Features: Hurricane Shutters
- Roof: Shingle
- Water Source: Public
- Sewer: Public Sewer
- Cooling: Central Air
- Heating: Central
- Furnished: Unfurnished
Property Details
- Subdivision Name: TRIPLE CRK PH 4 VILLAGE G2
- Direction Faces: Southeast
- Construction Materials: Stucco
Association Information
- Association YN: Yes
- Association Fee: 100.34
- Association Fee Frequency: Annually
Fees&Taxes
- Tax Year: 2024
- Tax Annual Amount: $14,711
- Tax Other Annual Assessment Amount: 4030
Amenities & Features
- Waterfront available: No
- GarageYN: Yes
- AttachedGarageYN: Yes
- FireplaceYN: No
- PoolPrivateYN: Yes
- Cooling: Central Air
- ExteriorFeatures: Hurricane Shutters
- PoolFeatures: In Ground
- Utilities: BB/HS Internet Available, Electricity Available, Electricity Connected, Sewer Available, Sewer Connected, Water Available, Water Connected
- Features:
- Amenities: