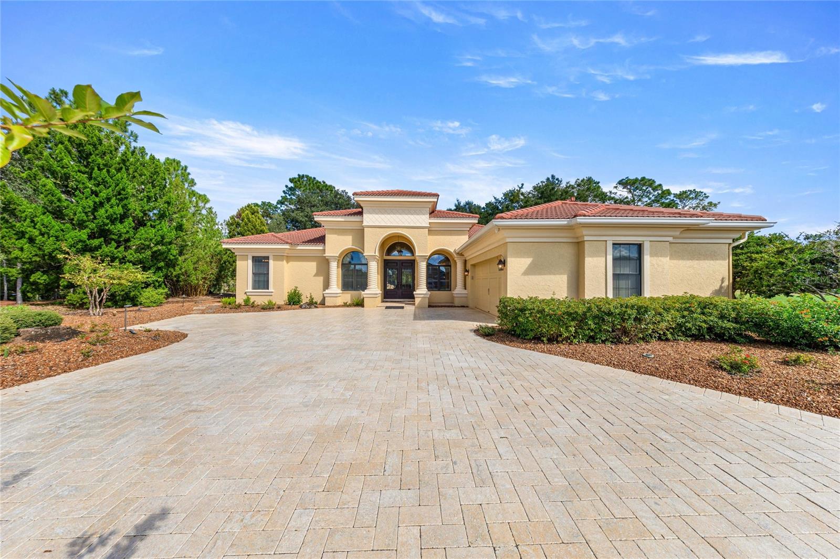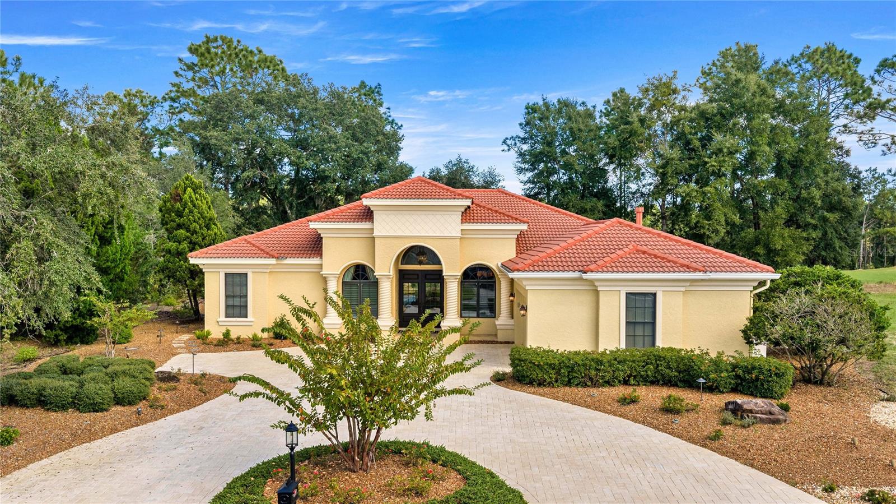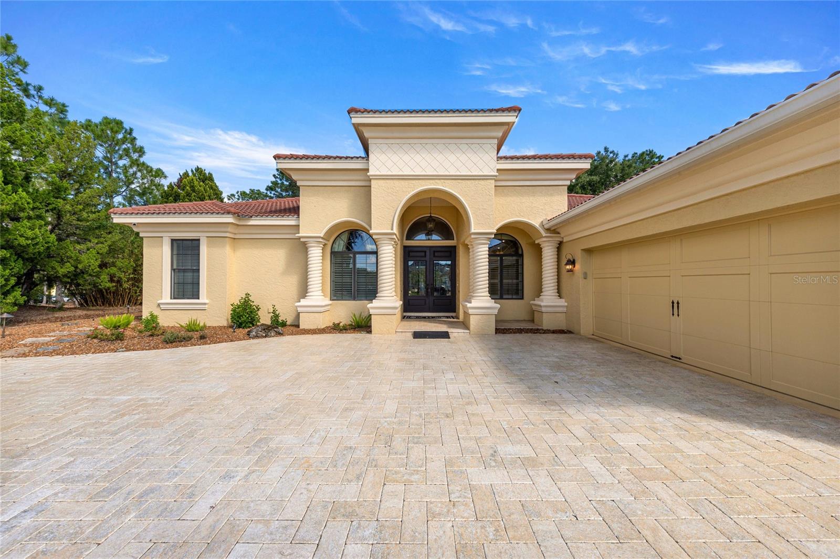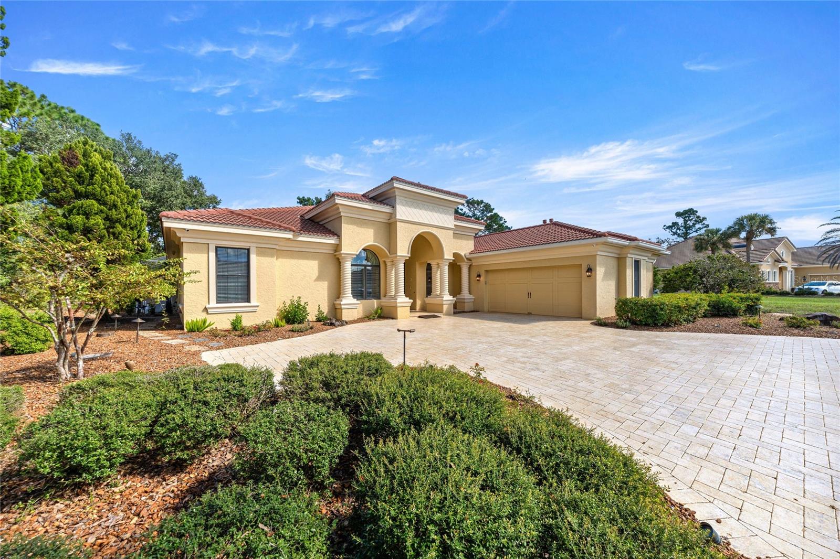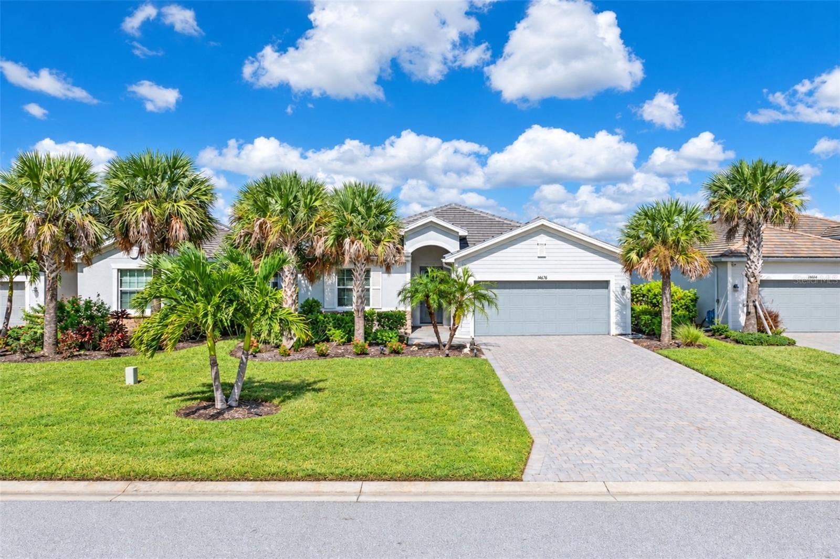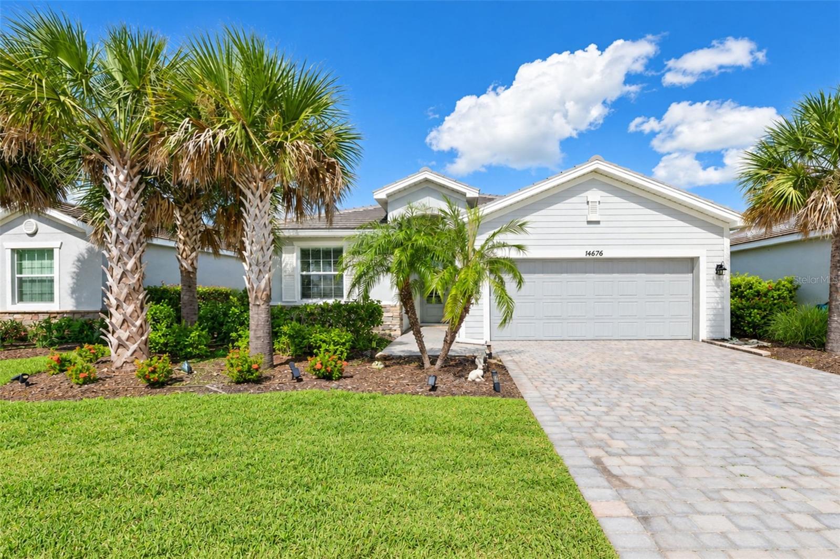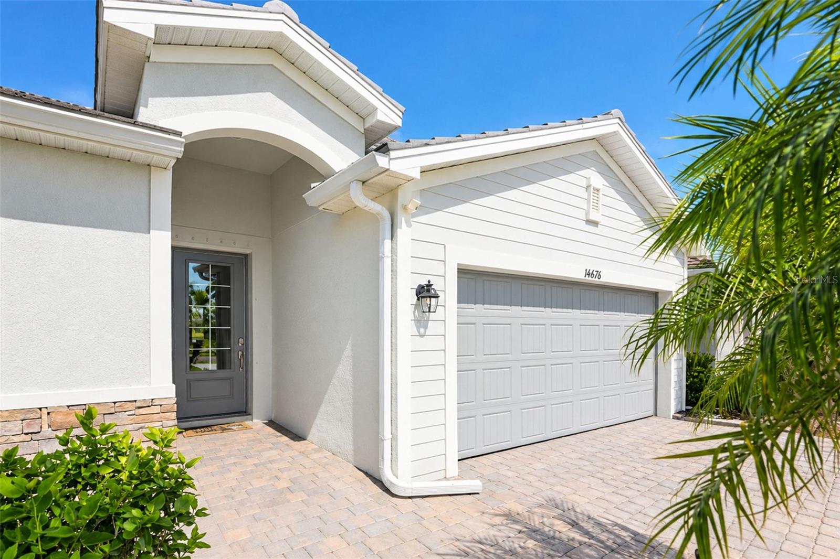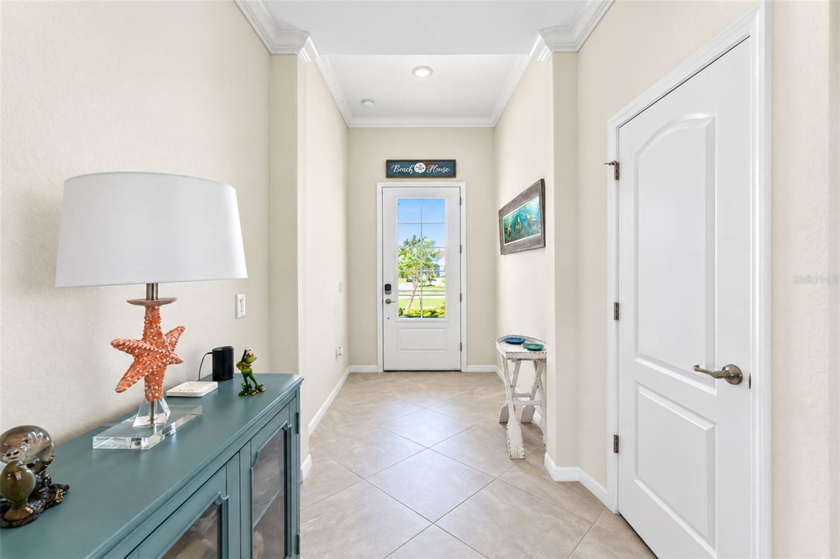
Courtesy of
- Listing Office: COLDWELL BANKER REALTY
- Status: Active
- MLS ID: MFRTB8523415
Description
-
Description:
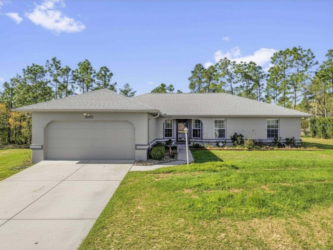
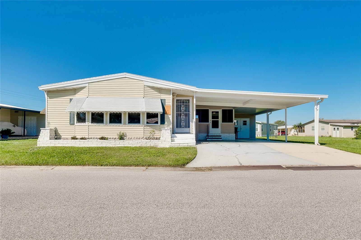
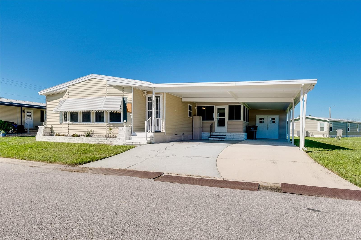
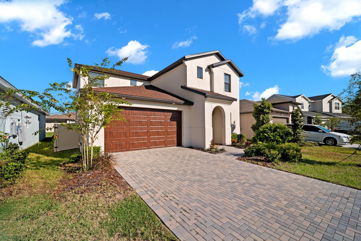
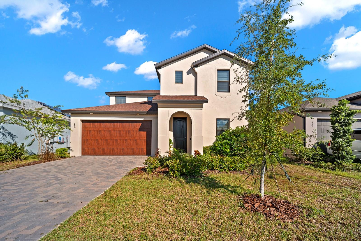
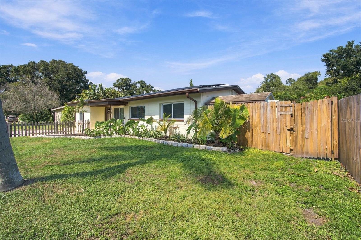
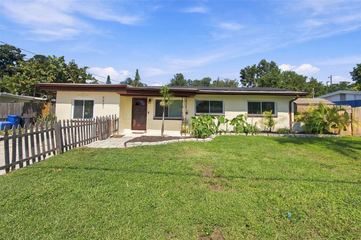
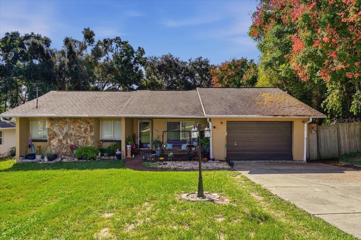
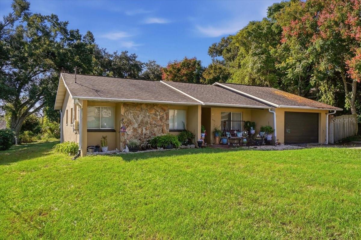
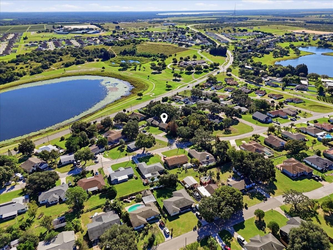
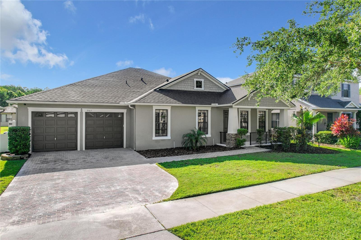
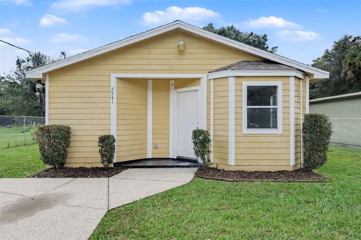
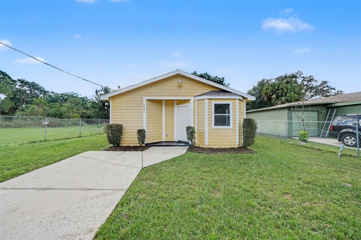
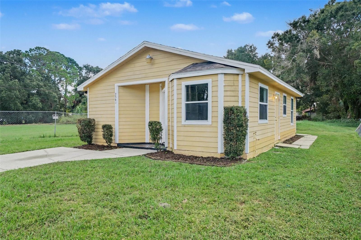
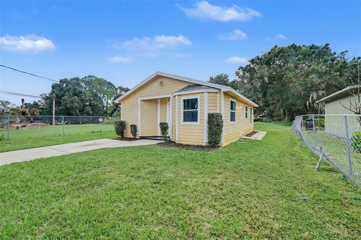
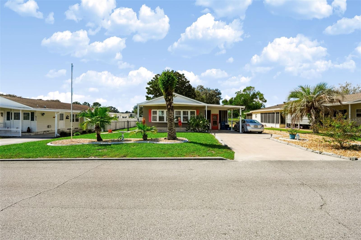
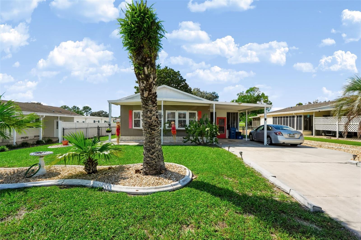
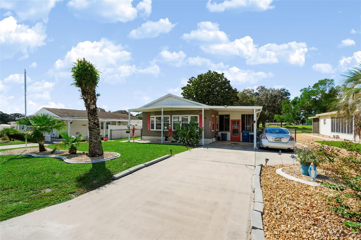
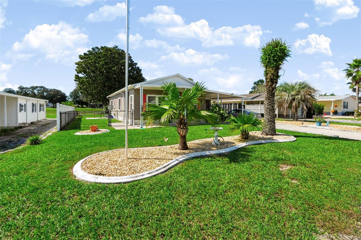
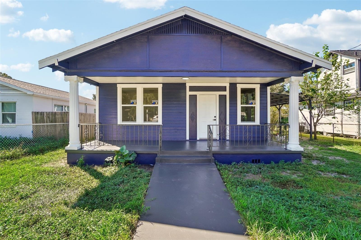
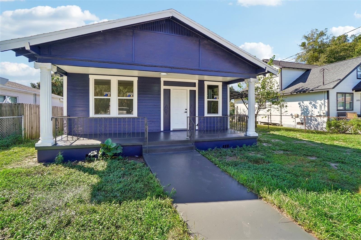
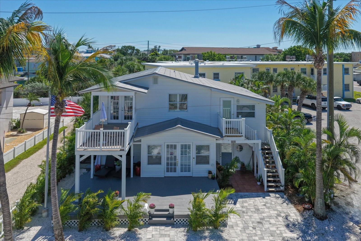
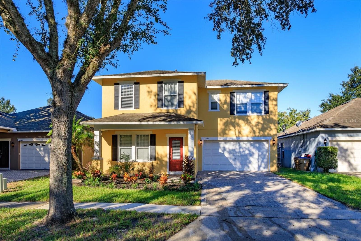
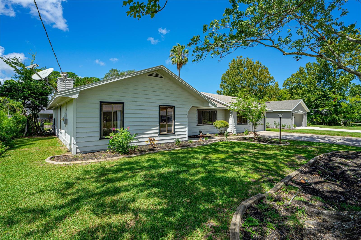
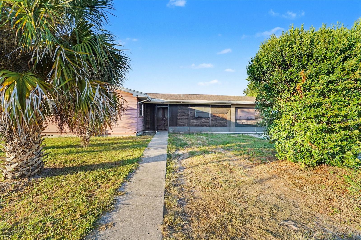
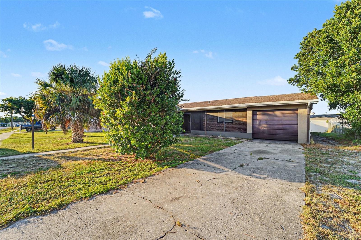
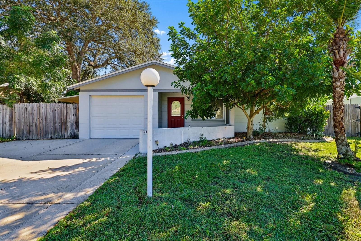
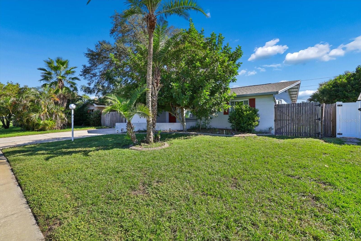
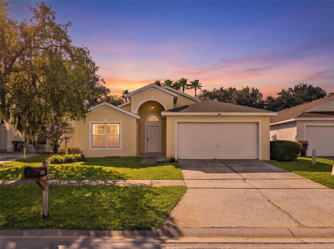
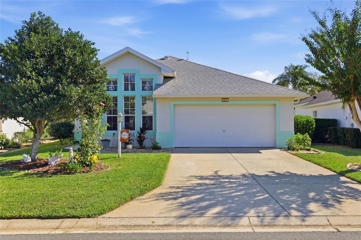
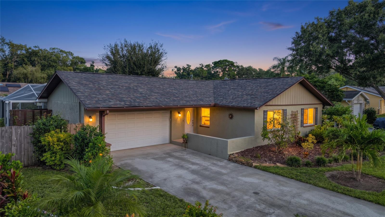
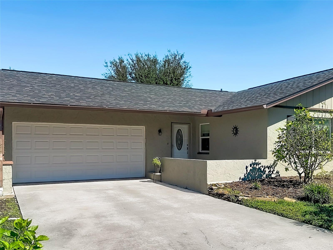
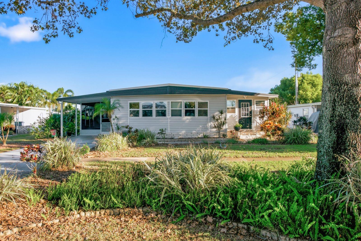
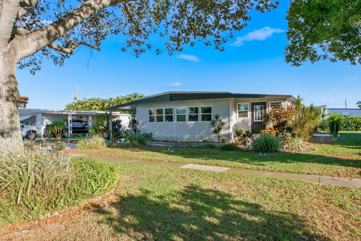
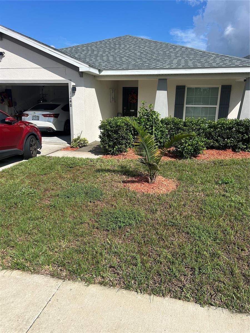
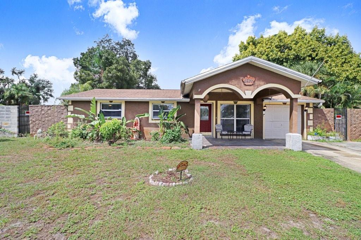
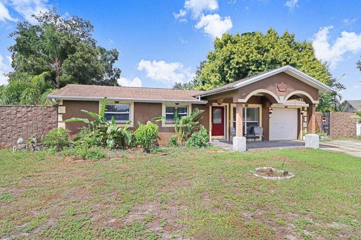
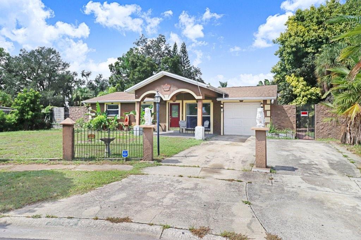
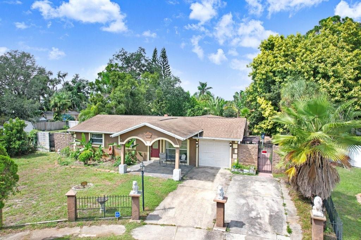
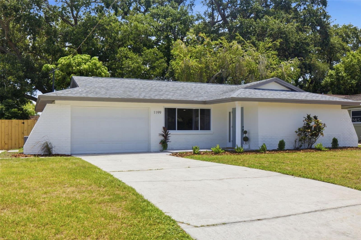
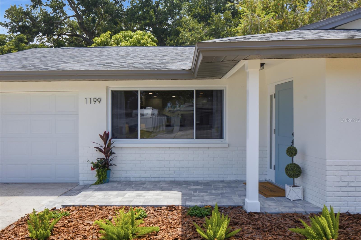
NEW PRICE $459,999!!! MOVE-IN READY DUNEDIN HOME JUST MINUTES FROM DOWNTOWN! Tucked away inside the quiet Lazy Lake Village neighborhood, this beautifully remodeled 2-bedroom, 2-bath home offers the location, upgrades, and Florida lifestyle buyers are looking for. IMPORTANT: Although the address is Keene Road, the home is NOT located directly on CR-1/Keene Road—it is situated INSIDE the subdivision on a quiet residential street.
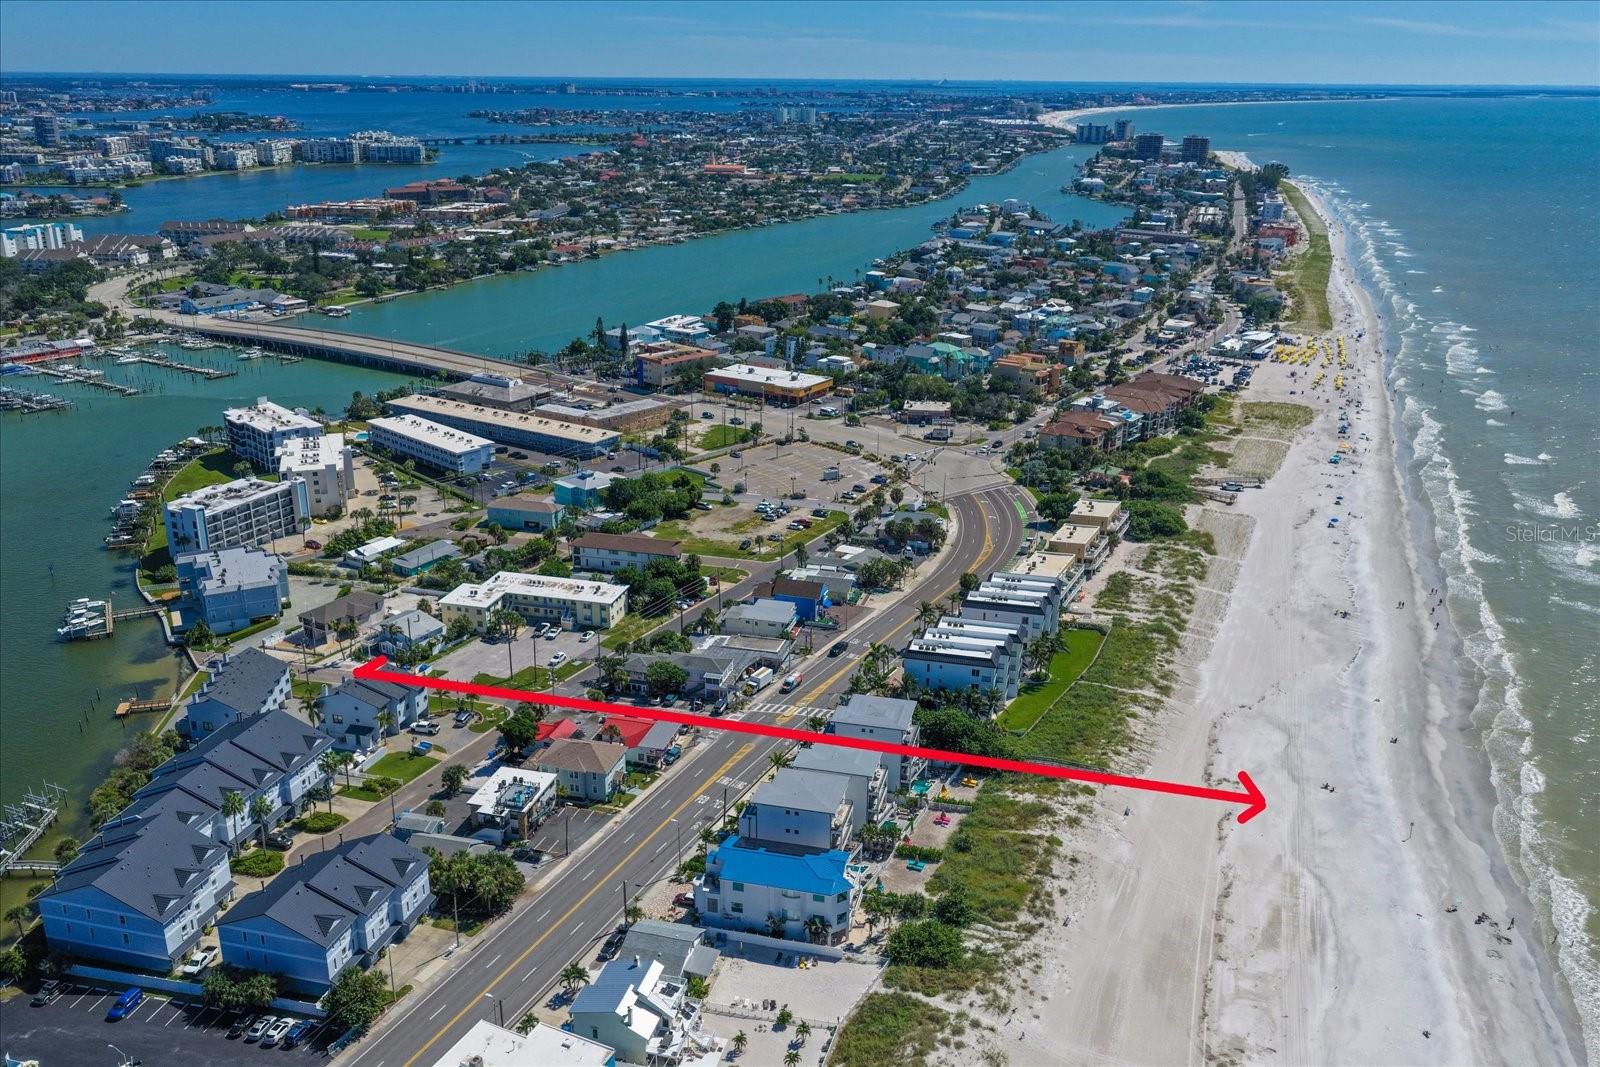
From here, you’re just minutes by golf cart or car to vibrant Downtown Dunedin, close to the Pinellas Trail, Honeymoon Island, waterfront sunsets, restaurants, breweries, shopping, and everything that makes Dunedin one of Tampa Bay’s most desirable communities.
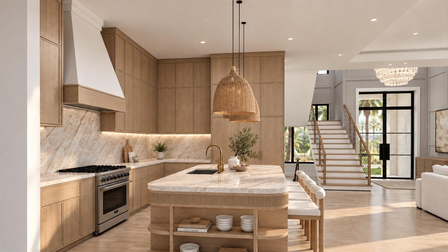
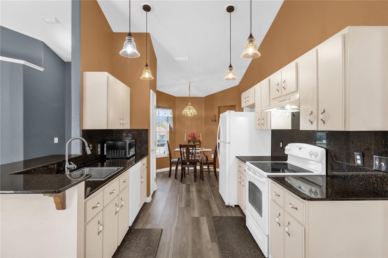
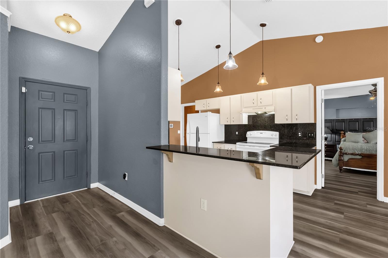
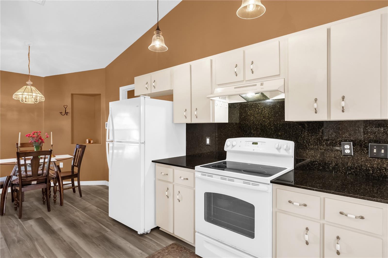
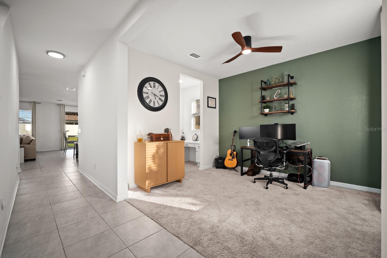
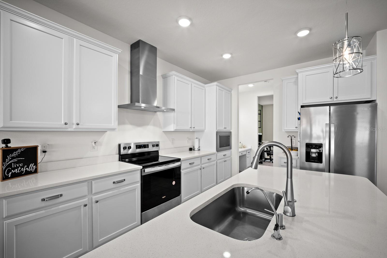
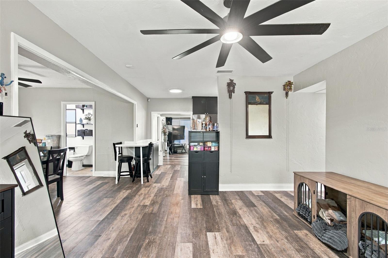
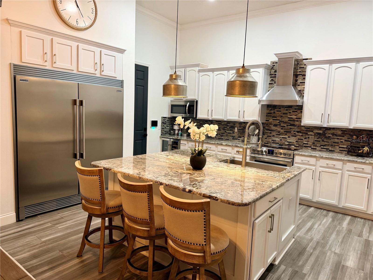
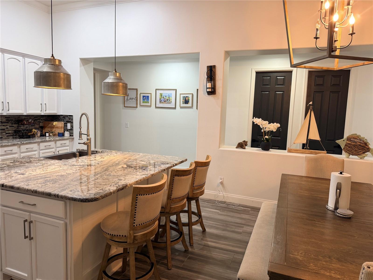
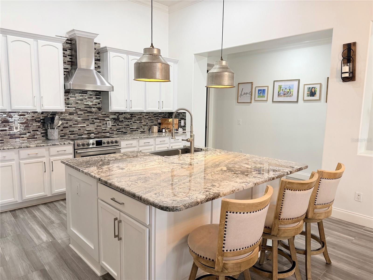
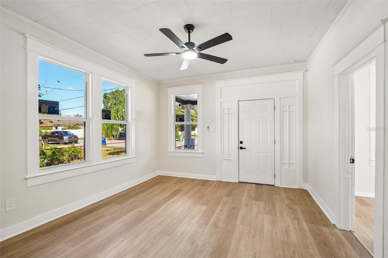
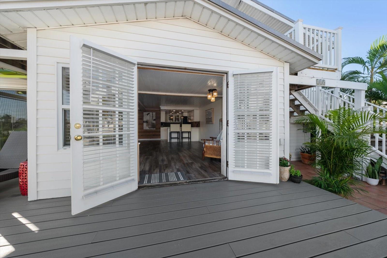
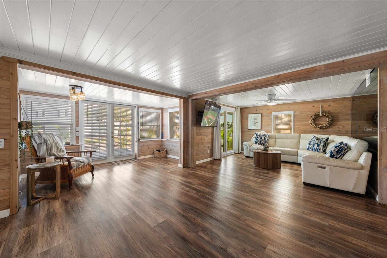
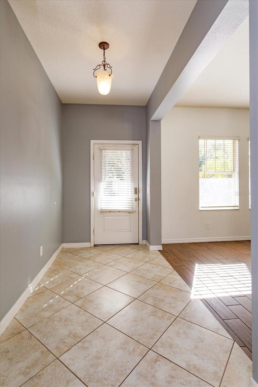
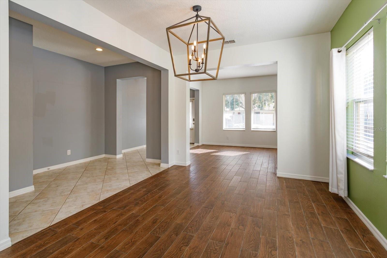
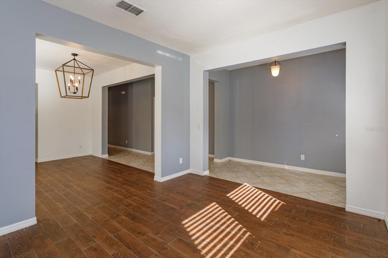
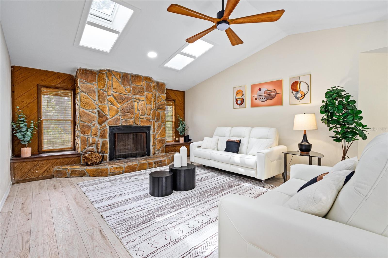
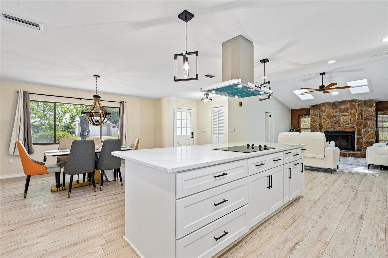
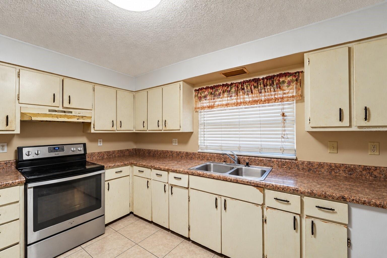
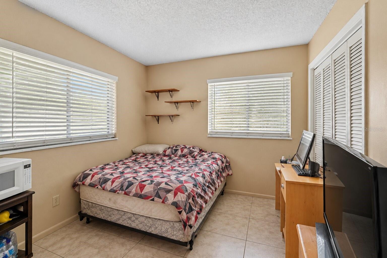
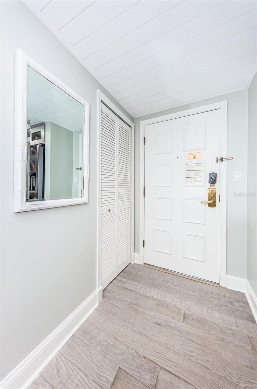
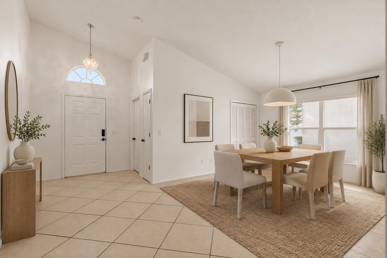
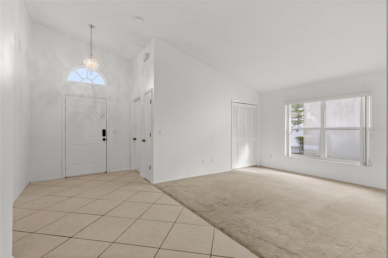
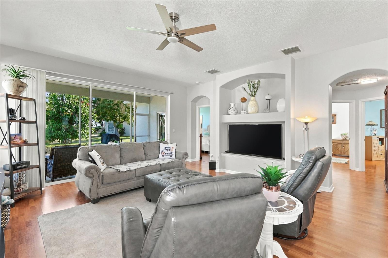
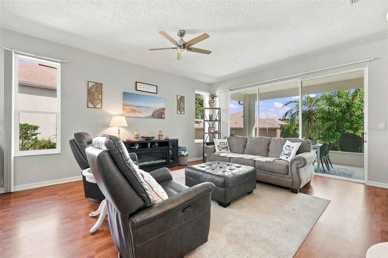
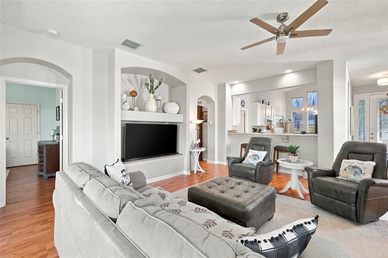
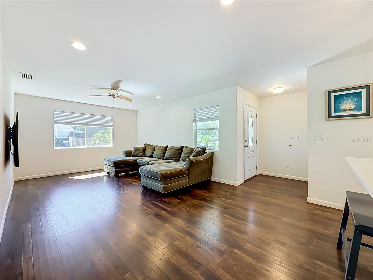
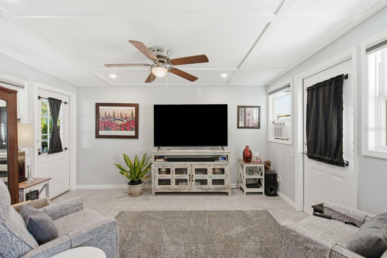
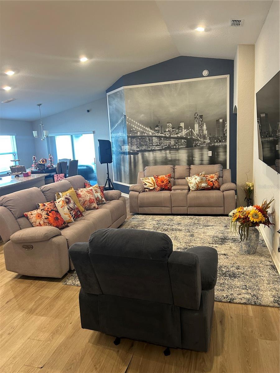
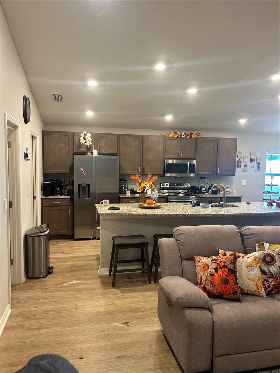
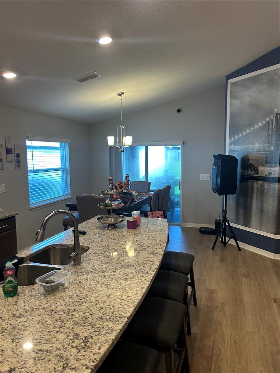
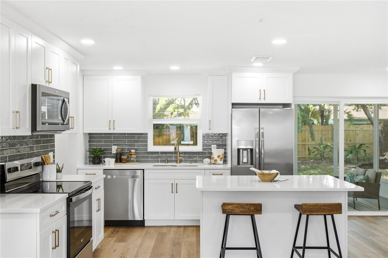
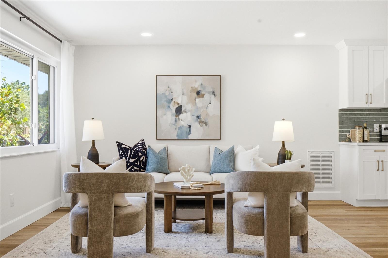
Inside, the home has been extensively remodeled with a bright, open layout and stylish finishes throughout. The brand-new kitchen features quartz countertops, 36-inch shaker cabinetry with crown molding, champagne bronze accents, new stainless steel appliances, recessed lighting, and plenty of workspace for cooking and entertaining. Both bathrooms have been beautifully renovated, complemented by new flooring and fresh interior and exterior paint.
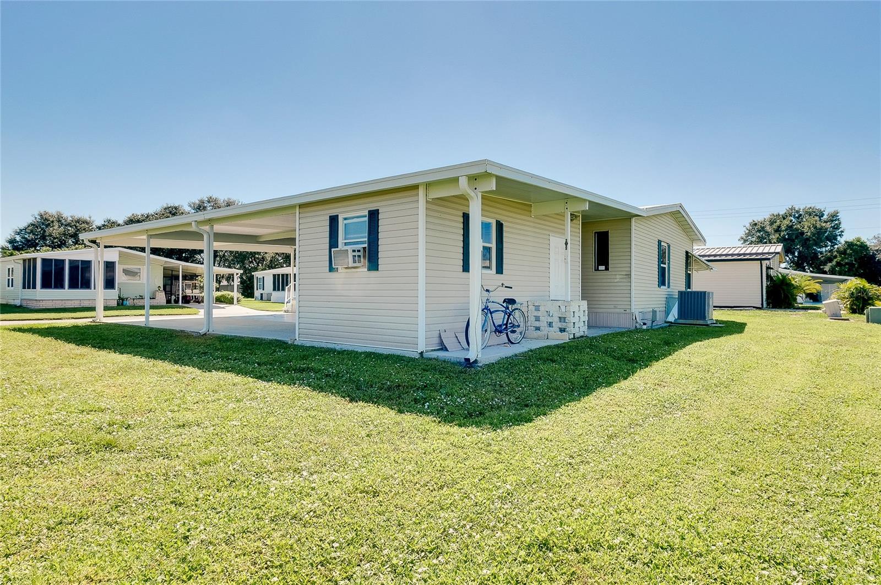
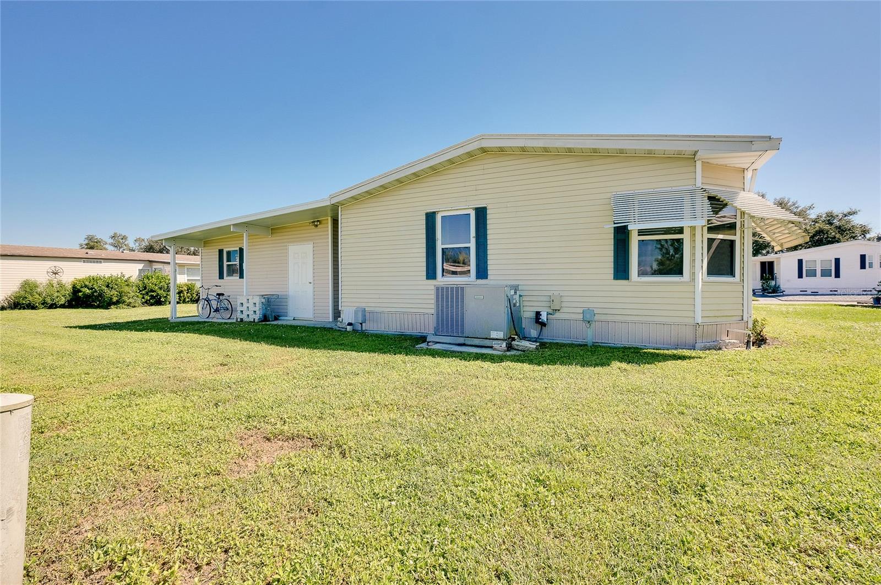
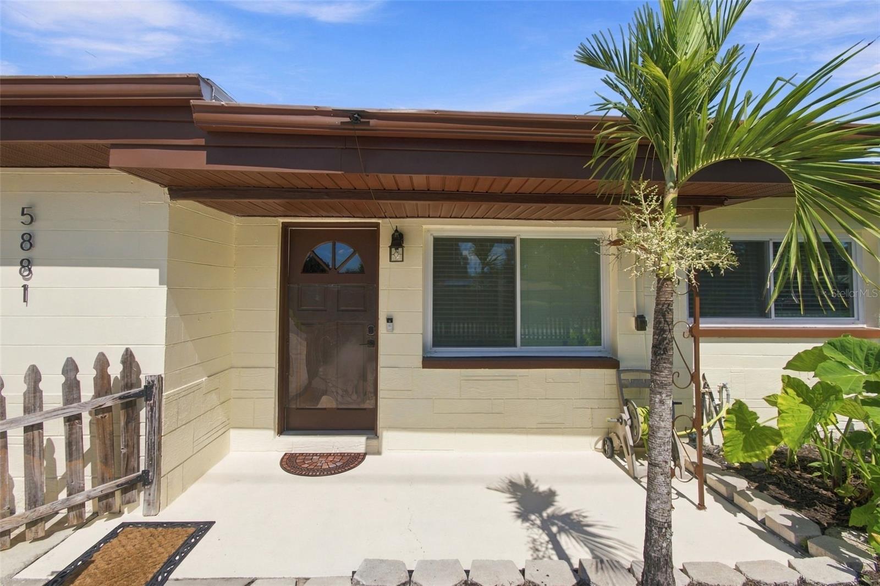
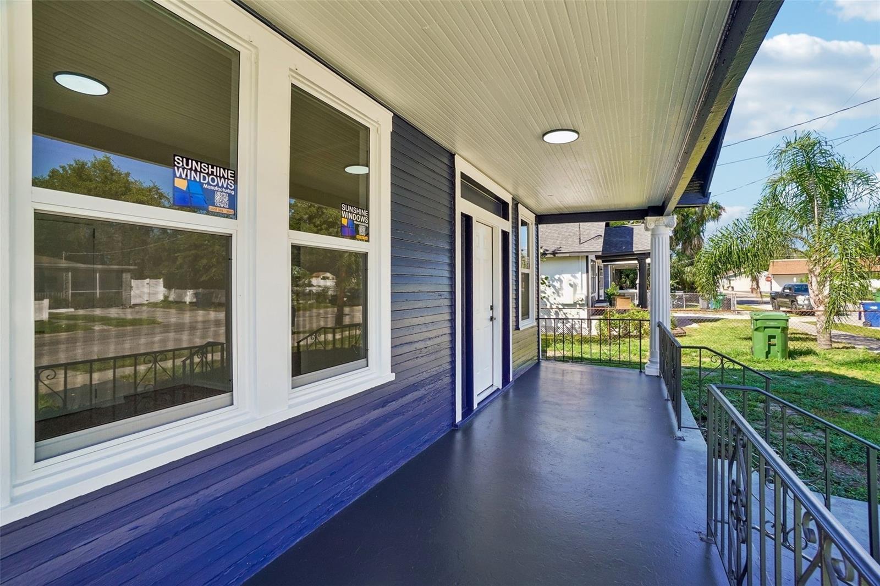
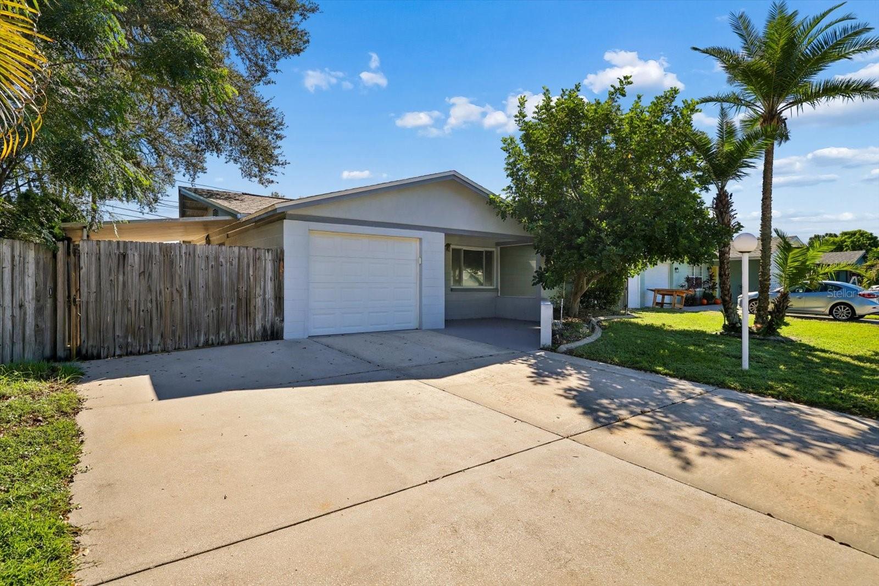
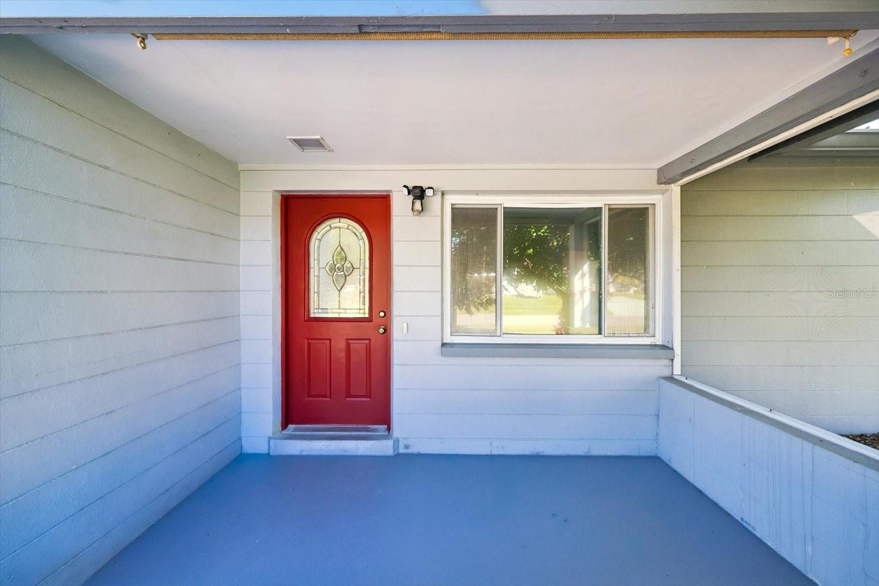
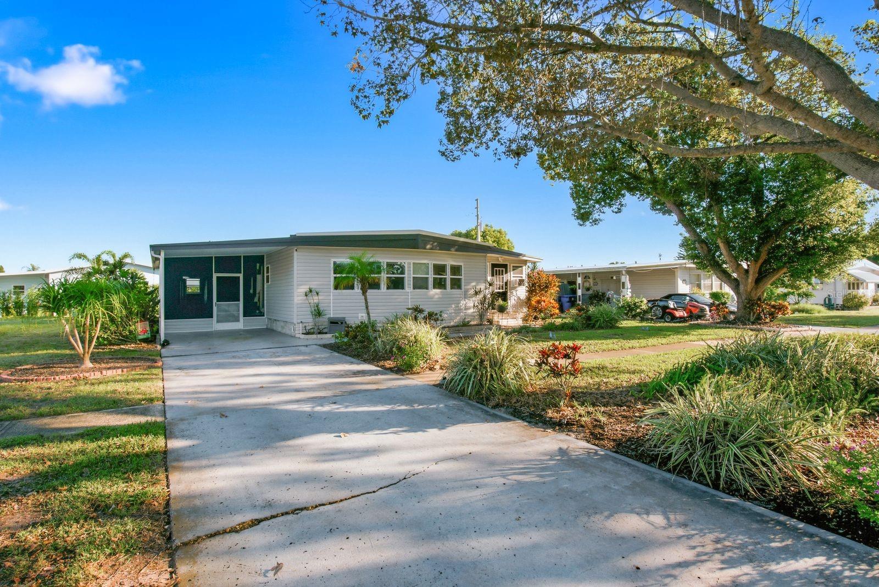
Major upgrades include NEW hurricane-impact-rated windows and sliding glass door, NEW exterior doors, an insurance-friendly 2019 roof, and 2018 HVAC. A rare oversized 1.5-car garage provides exceptional storage for bikes, beach gear, a golf cart, workshop space, or all the extras that come with the Florida lifestyle.
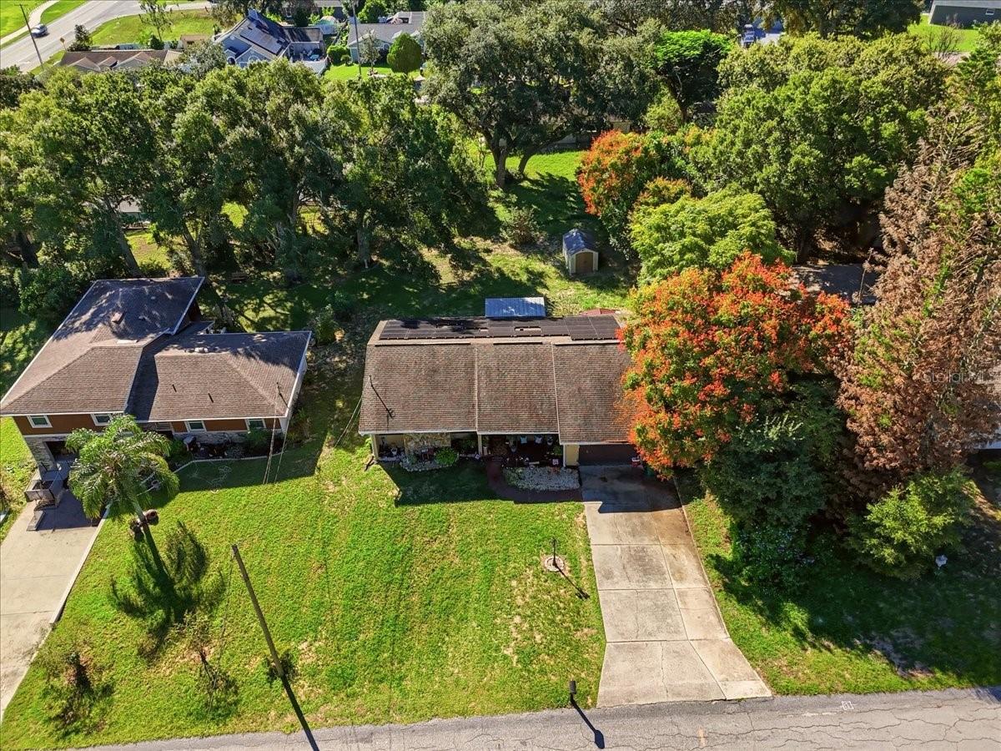
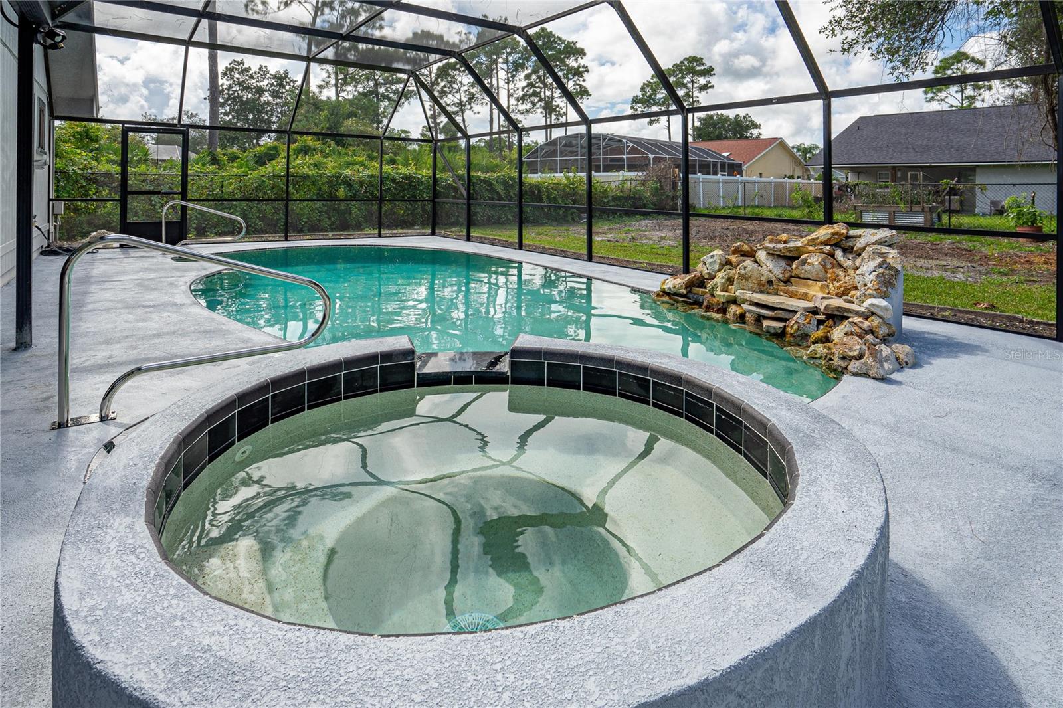
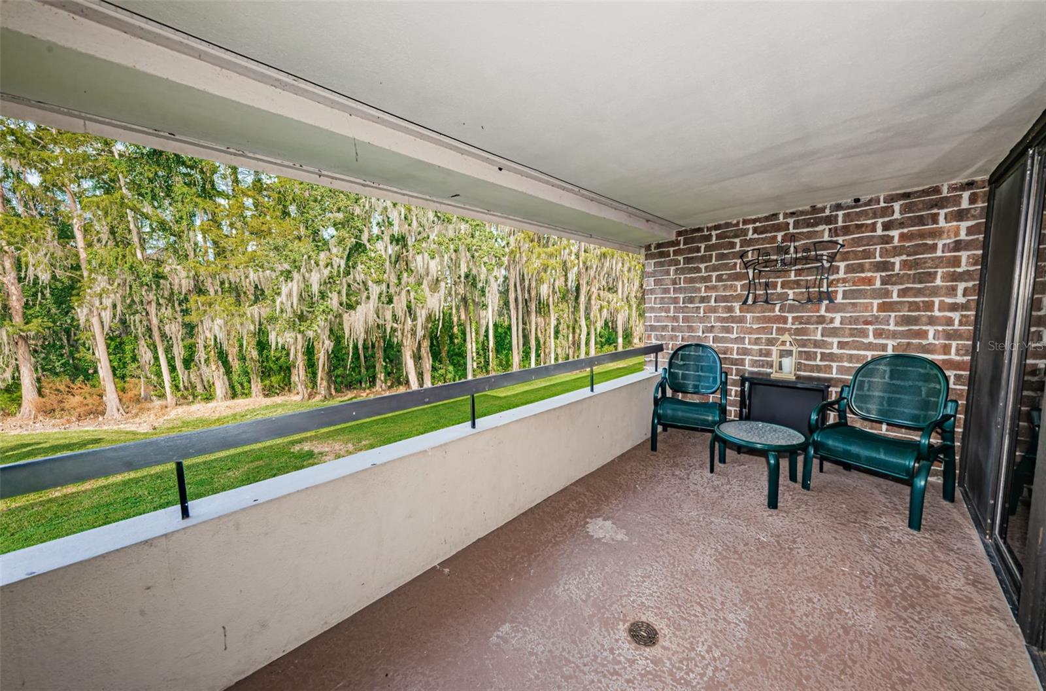
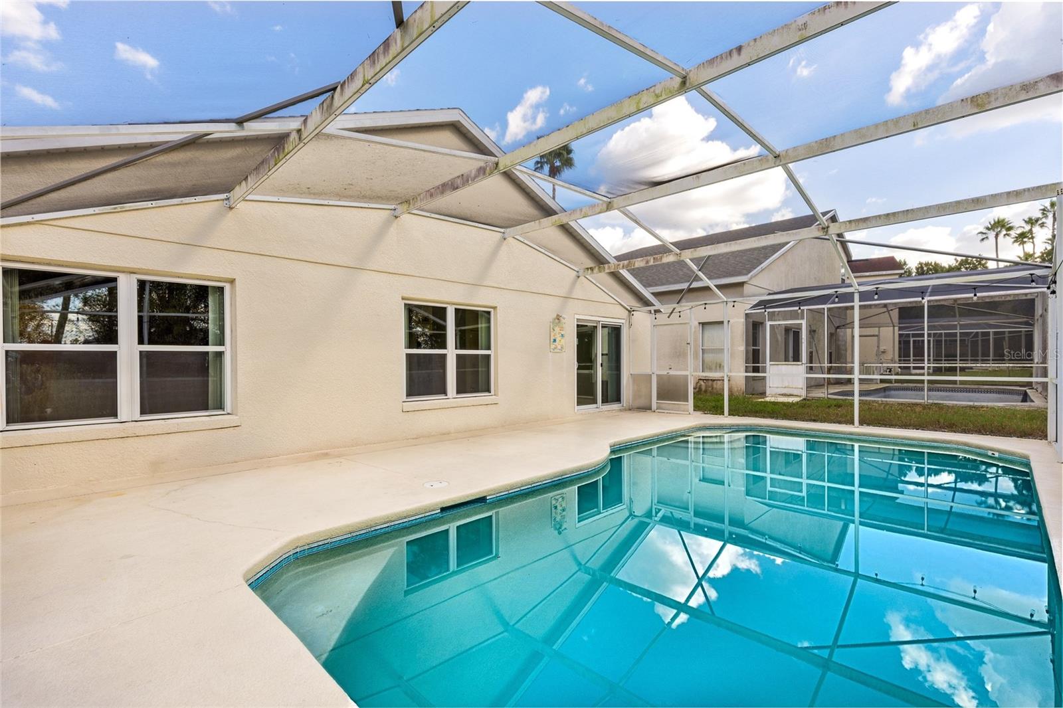
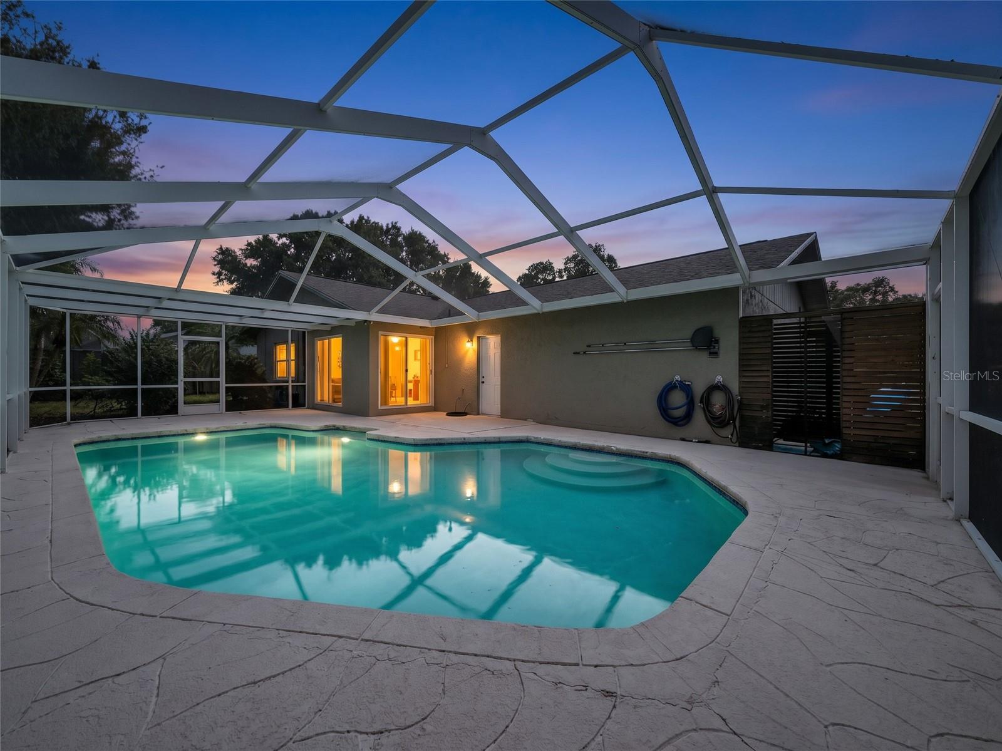
Step outside to the screened lanai overlooking a fully fenced, private and shaded backyard—an ideal spot for morning coffee, evening cocktails, pets, entertaining, or simply relaxing outdoors year-round.
Bike the Pinellas Trail, golf-cart into Downtown Dunedin for dinner, head to Honeymoon Island for the afternoon, or catch a waterfront sunset just minutes from home. Beautifully updated, ideally located, and truly move-in ready—this is your opportunity to start living the Dunedin lifestyle from day one.
Show all description - Virtual Tour: https://www.propertypanorama.com/instaview/stellar/TB8523415
Video
- VirtualTourURLUnbranded: https://www.propertypanorama.com/instaview/stellar/TB8523415
Basics
- Bathrooms Half: 0
- Date added: Added 3 months ago
- Category: Single Family Residence
- Type: Residential
- Bedrooms: 2
- Bathrooms: 2
- Half baths: 0
- Floors: 1
- Area, sq ft: 1055 sq ft
- Lot size, sq ft: 6752 sq ft
- Year built: 1973
- SubdivisionName: BRENTWOOD PARK
- GarageSpaces: 1
Location
- CountyOrParish: Pinellas
- City / Department: DUNEDIN
Property Features
- Interior Features: Open Floorplan
- Appliances: Dishwasher, Disposal, Electric Water Heater, Microwave, Range, Refrigerator
- Flooring: Luxury Vinyl
- Laundry Features: Electric Dryer Hookup, In Garage, Washer Hookup
- Patio And Porch Features: Screened
- Parking Features: Garage Door Opener
- Garage YN: Yes
- Attached Garage YN: Yes
- Garage Spaces: 1
- Exterior Features: Private Yard
- Fencing: Fenced, Wood
- Roof: Shingle
- Window Features: Double Pane Windows
- Water Source: None
- Sewer: Public Sewer
- Cooling: Central Air
- Heating: Central
- Furnished: Unfurnished
Property Details
- Subdivision Name: BRENTWOOD PARK
- Direction Faces: West
- Construction Materials: Block
Fees&Taxes
- Tax Year: 2025
- Tax Annual Amount: $1,467
Amenities & Features
- Waterfront available: No
- GarageYN: Yes
- AttachedGarageYN: Yes
- FireplaceYN: No
- PoolPrivateYN: No
- Cooling: Central Air
- WindowFeatures: Double Pane Windows
- ExteriorFeatures: Private Yard
- Utilities: Electricity Available, Sewer Available, Sewer Connected, Water Available, Water Connected
- Features:
- Amenities:
Building Details
- NewConstructionYN: No
- Heating: Central
- Exterior material: Block
- Roof: Shingle
- Parking: Garage Door Opener