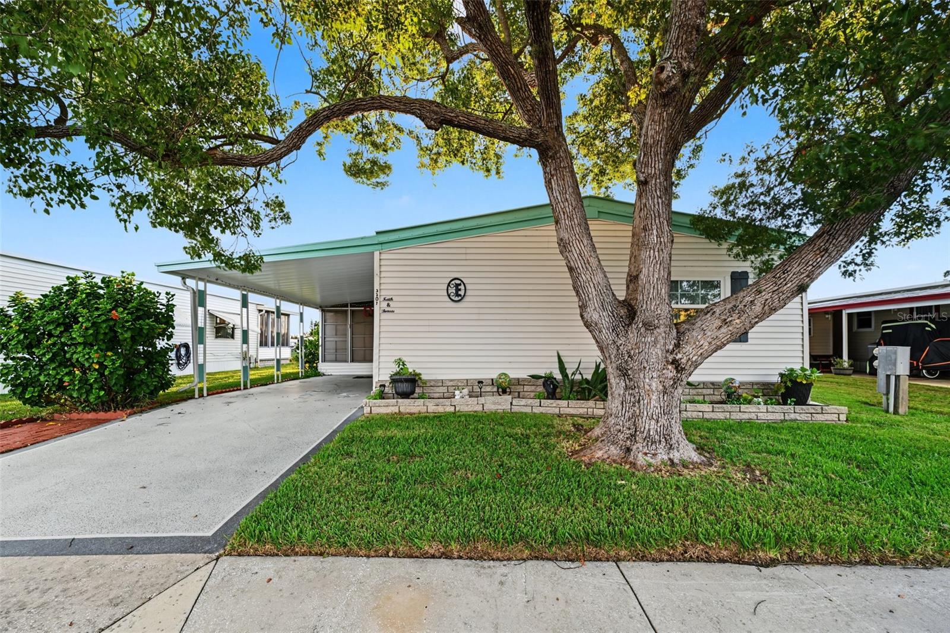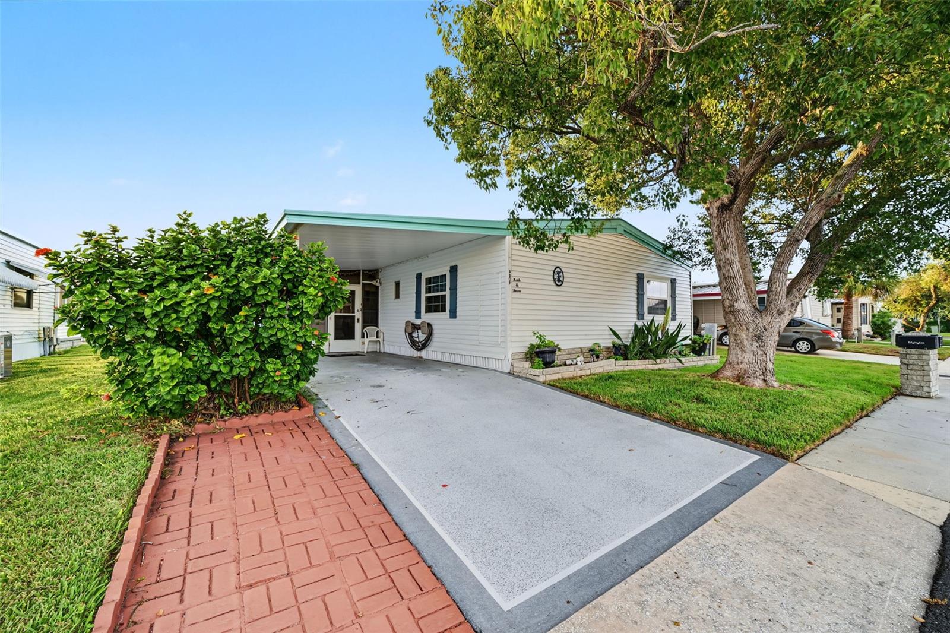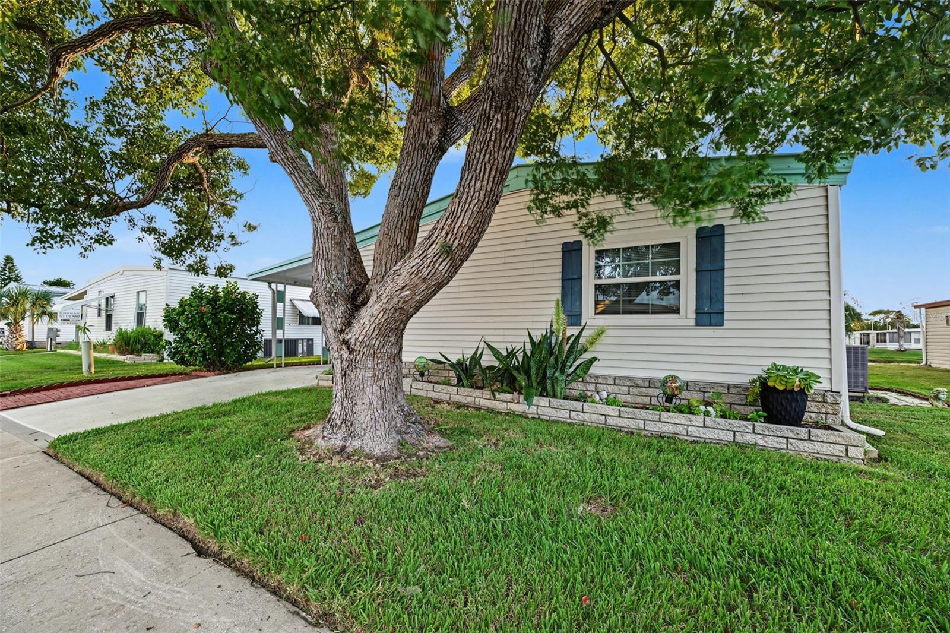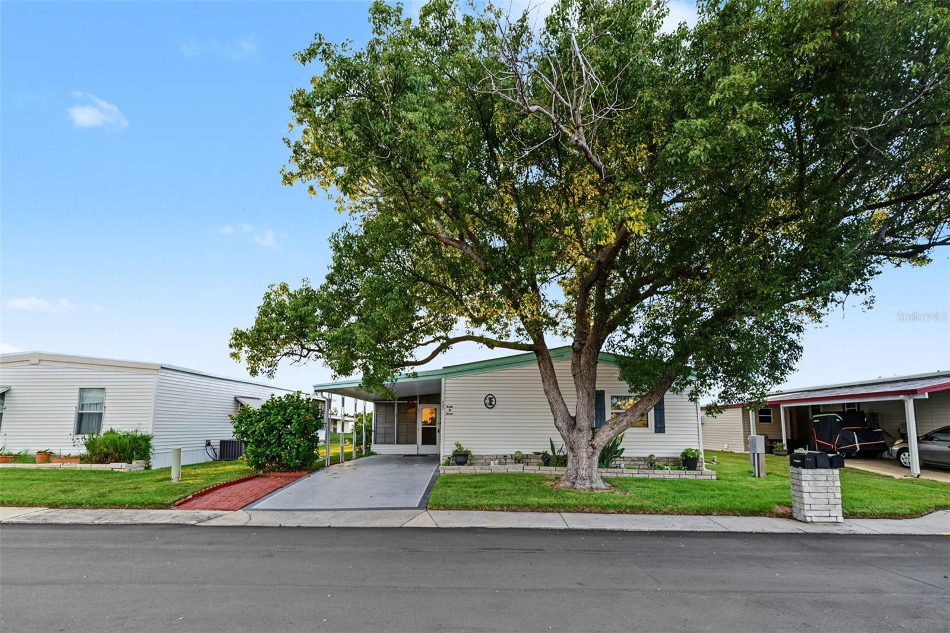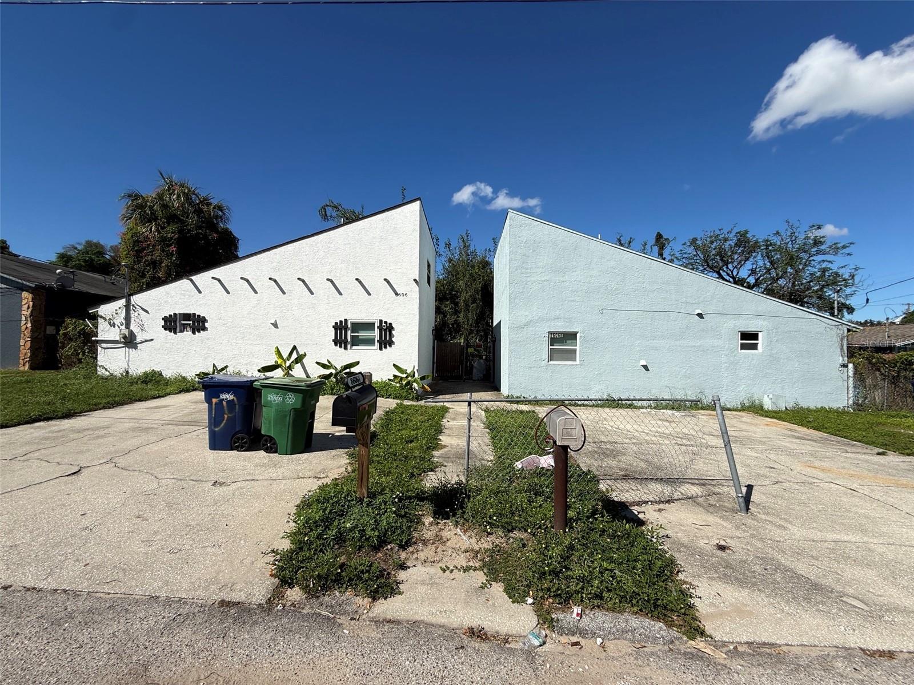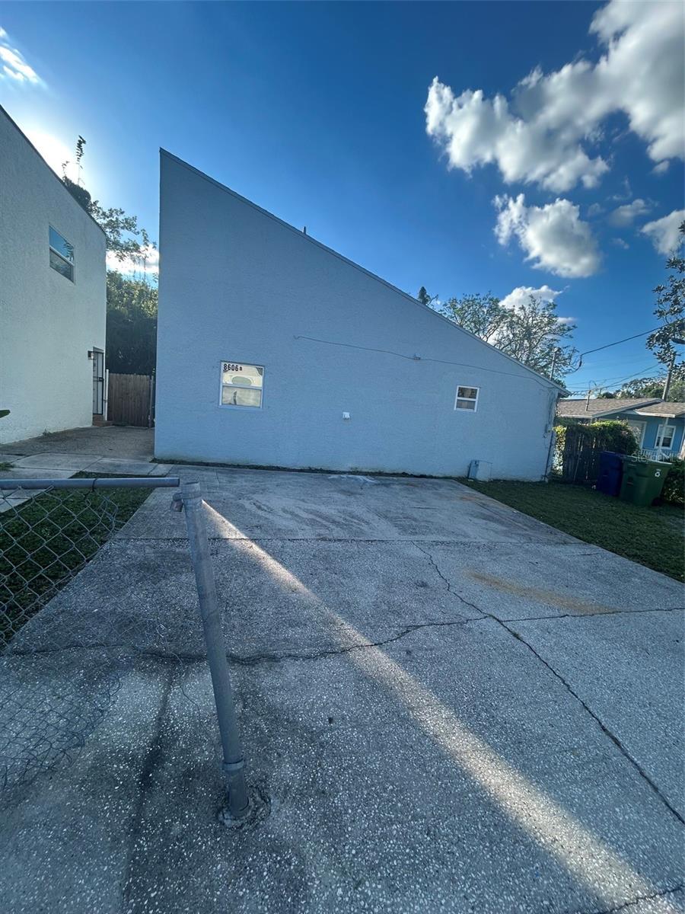
Courtesy of
- Listing Office: DALTON WADE INC
- Status: Active
- MLS ID: MFRS5155679
Description
-
Description:
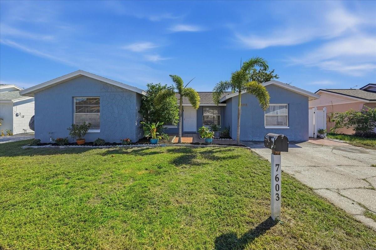
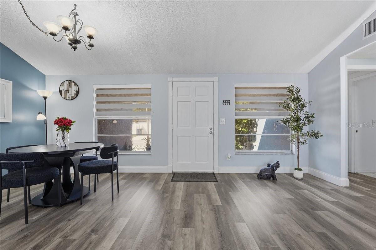
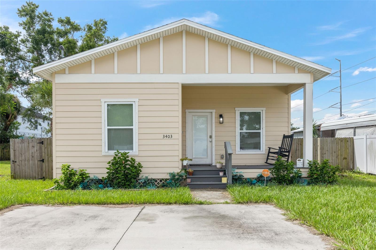
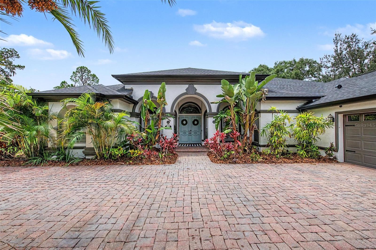
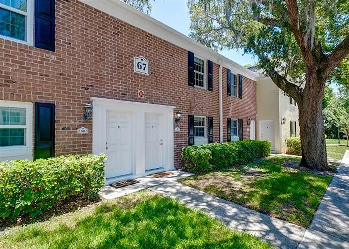
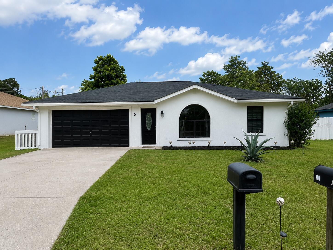
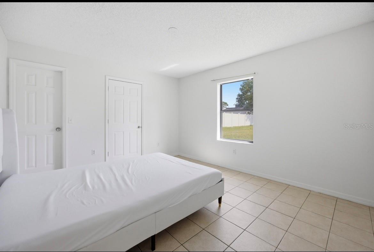
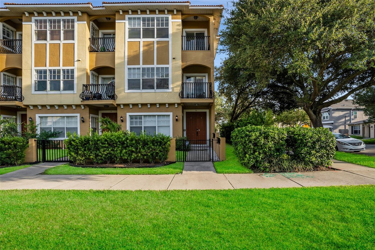
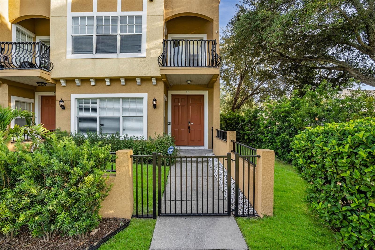
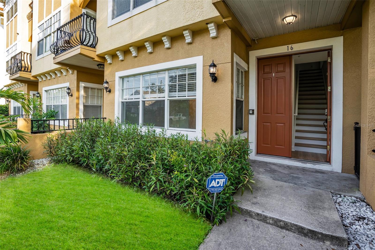
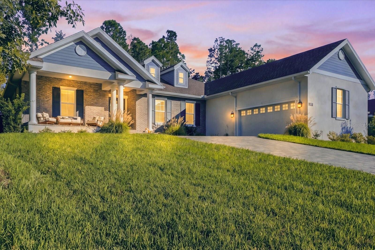
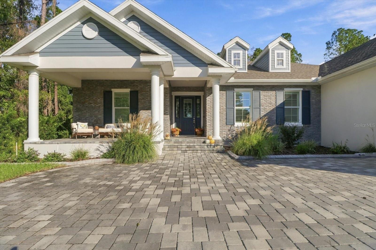
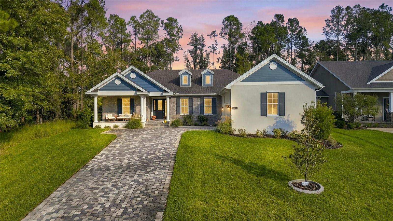
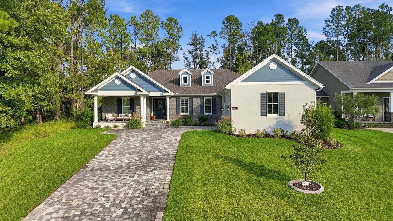
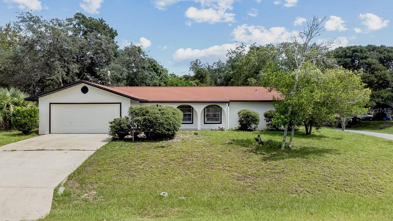
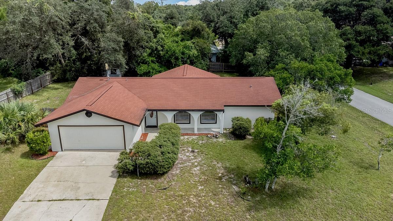
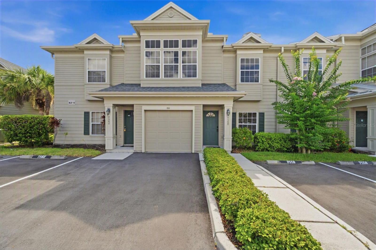
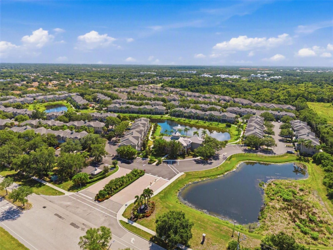
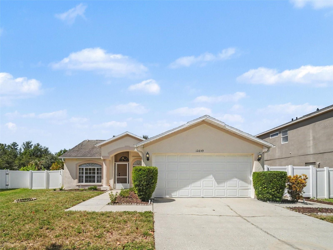
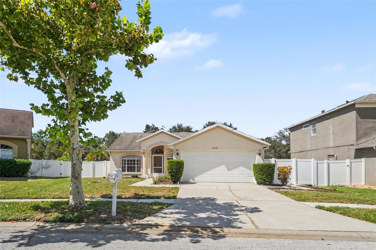
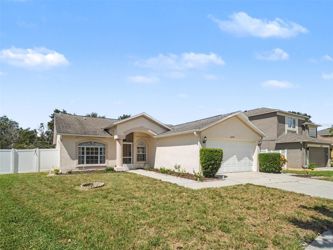
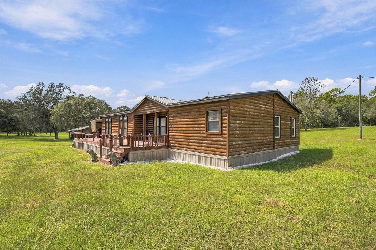
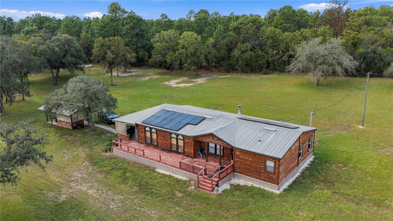
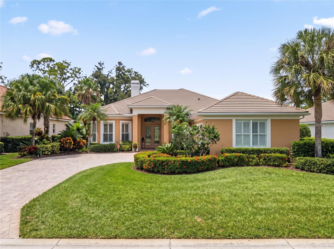
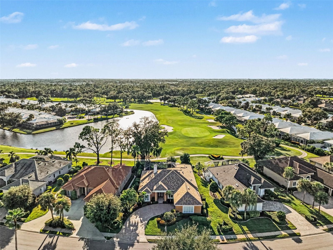
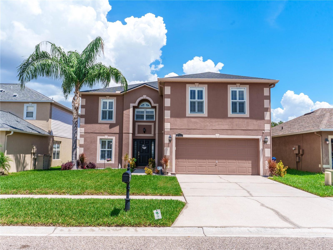
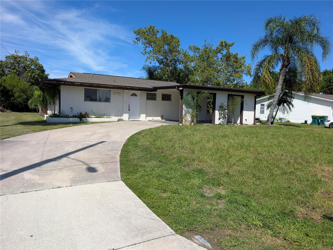
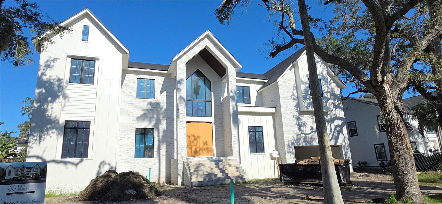
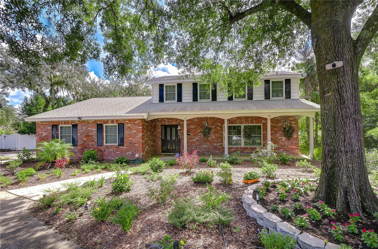
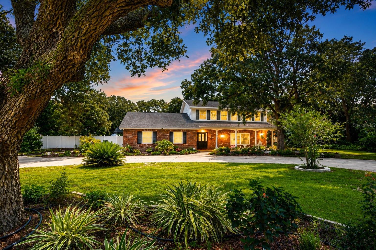
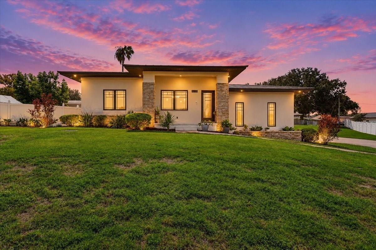
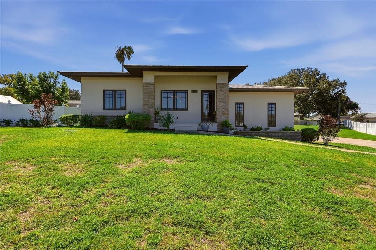
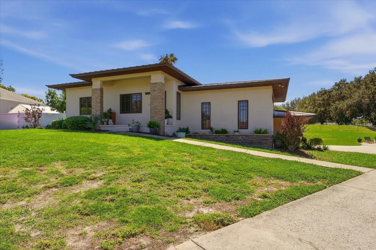
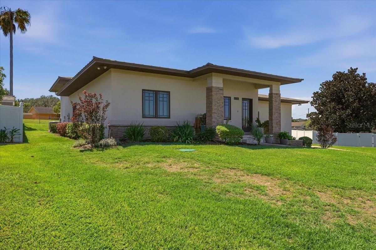
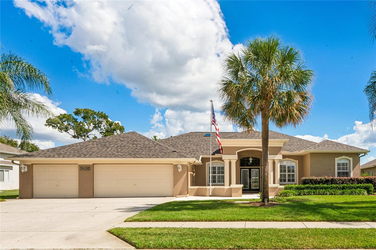
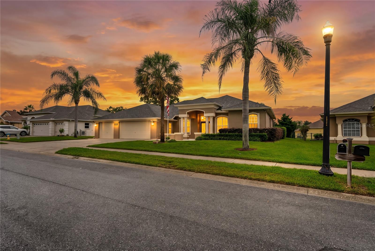
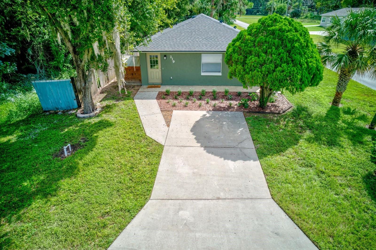
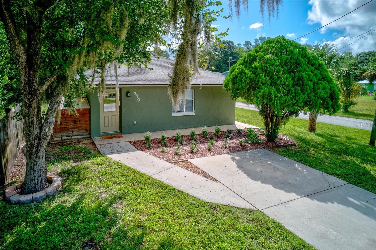
Virtually Staged. Welcome to this stunning, completely remodeled home located in the heart of one of Apopka's most desirable neighborhoods! This exceptional 4-bedroom, 2.5-bathroom residence perfectly combines modern elegance, comfort, and functionality.
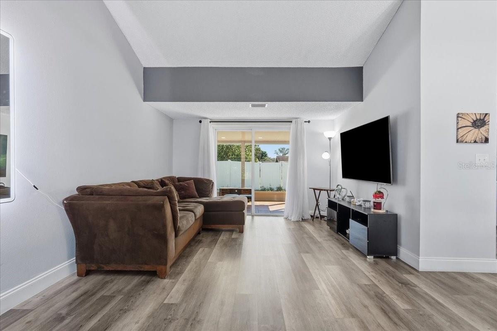
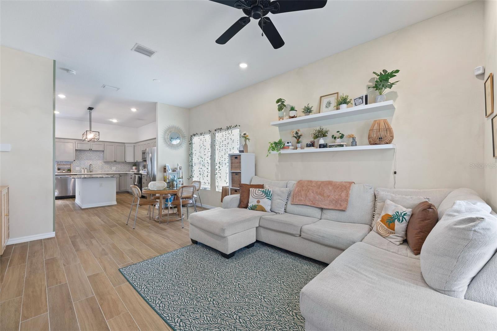
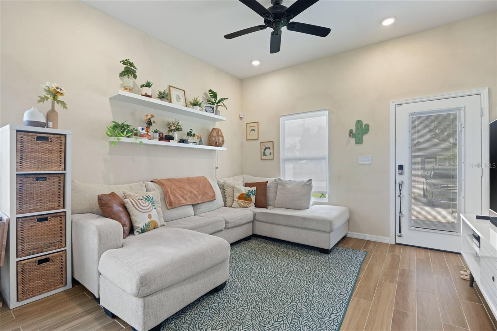
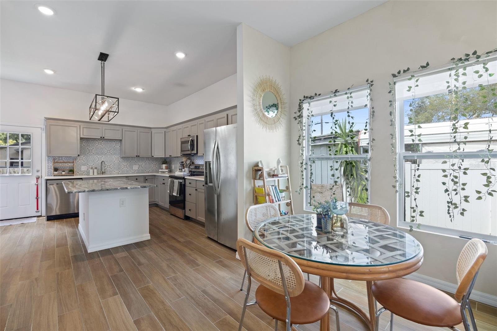
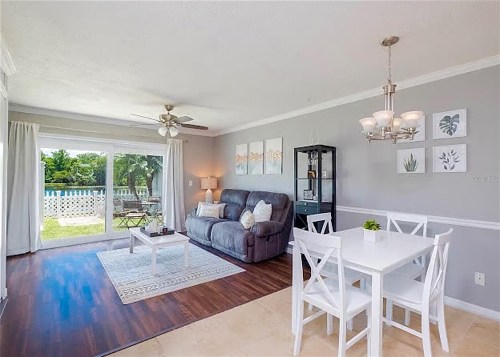
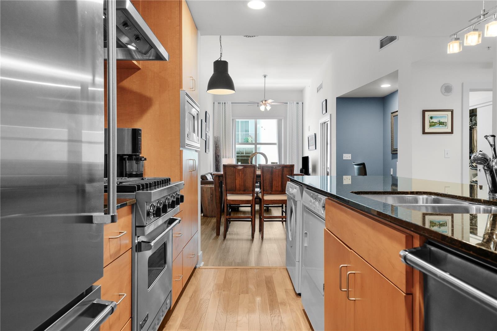
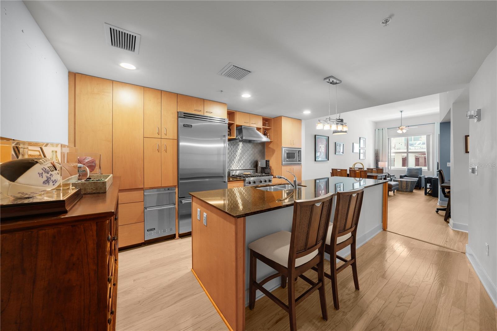
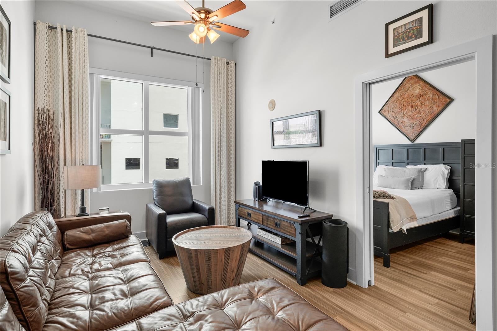
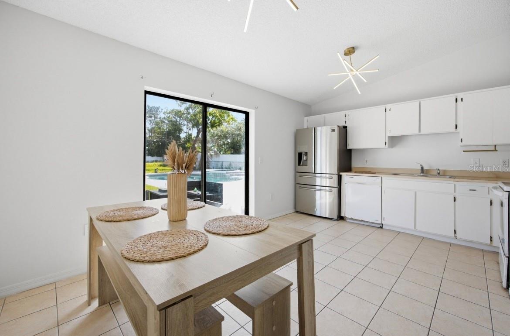
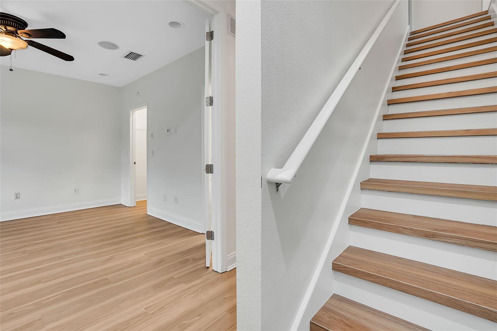
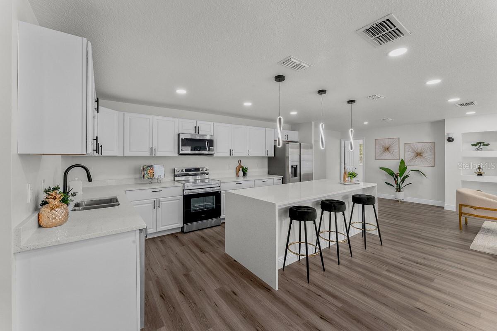
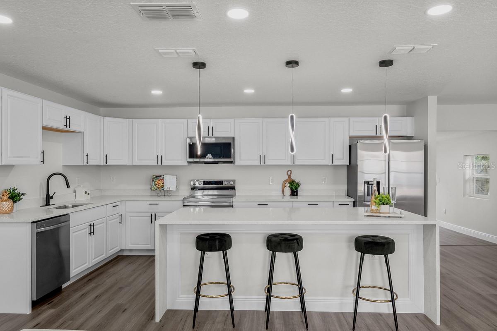
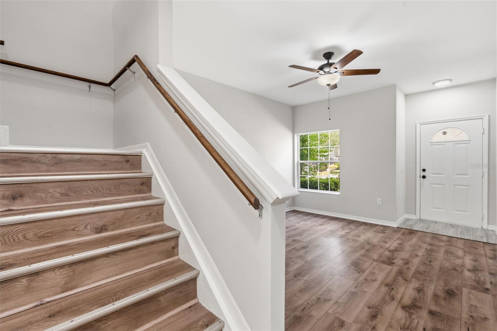
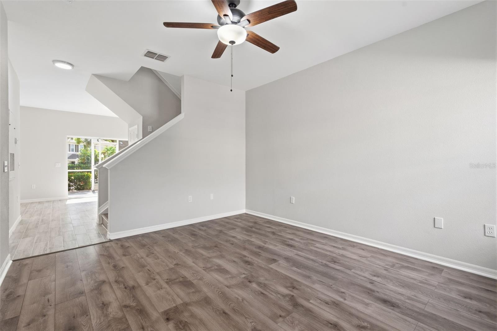
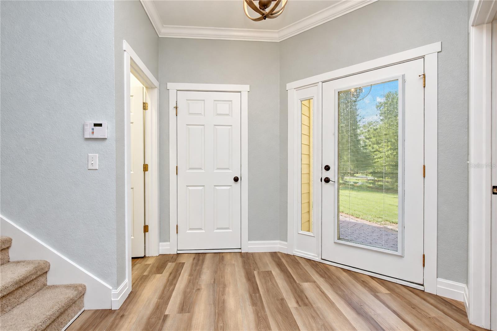
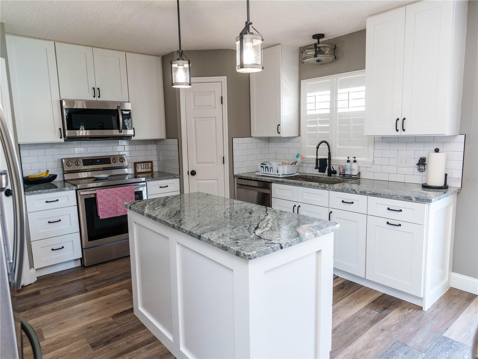
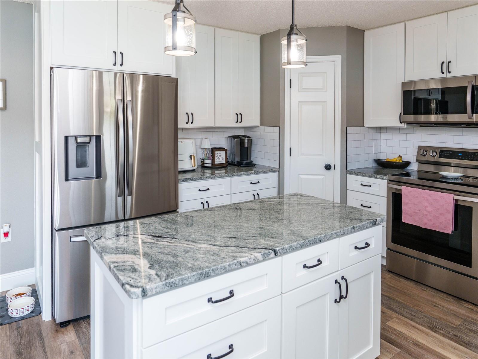
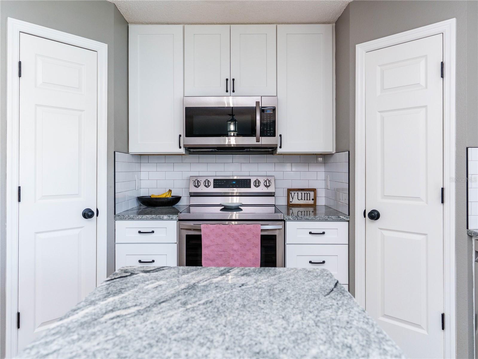
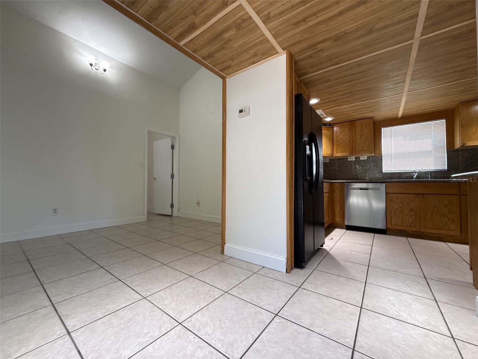
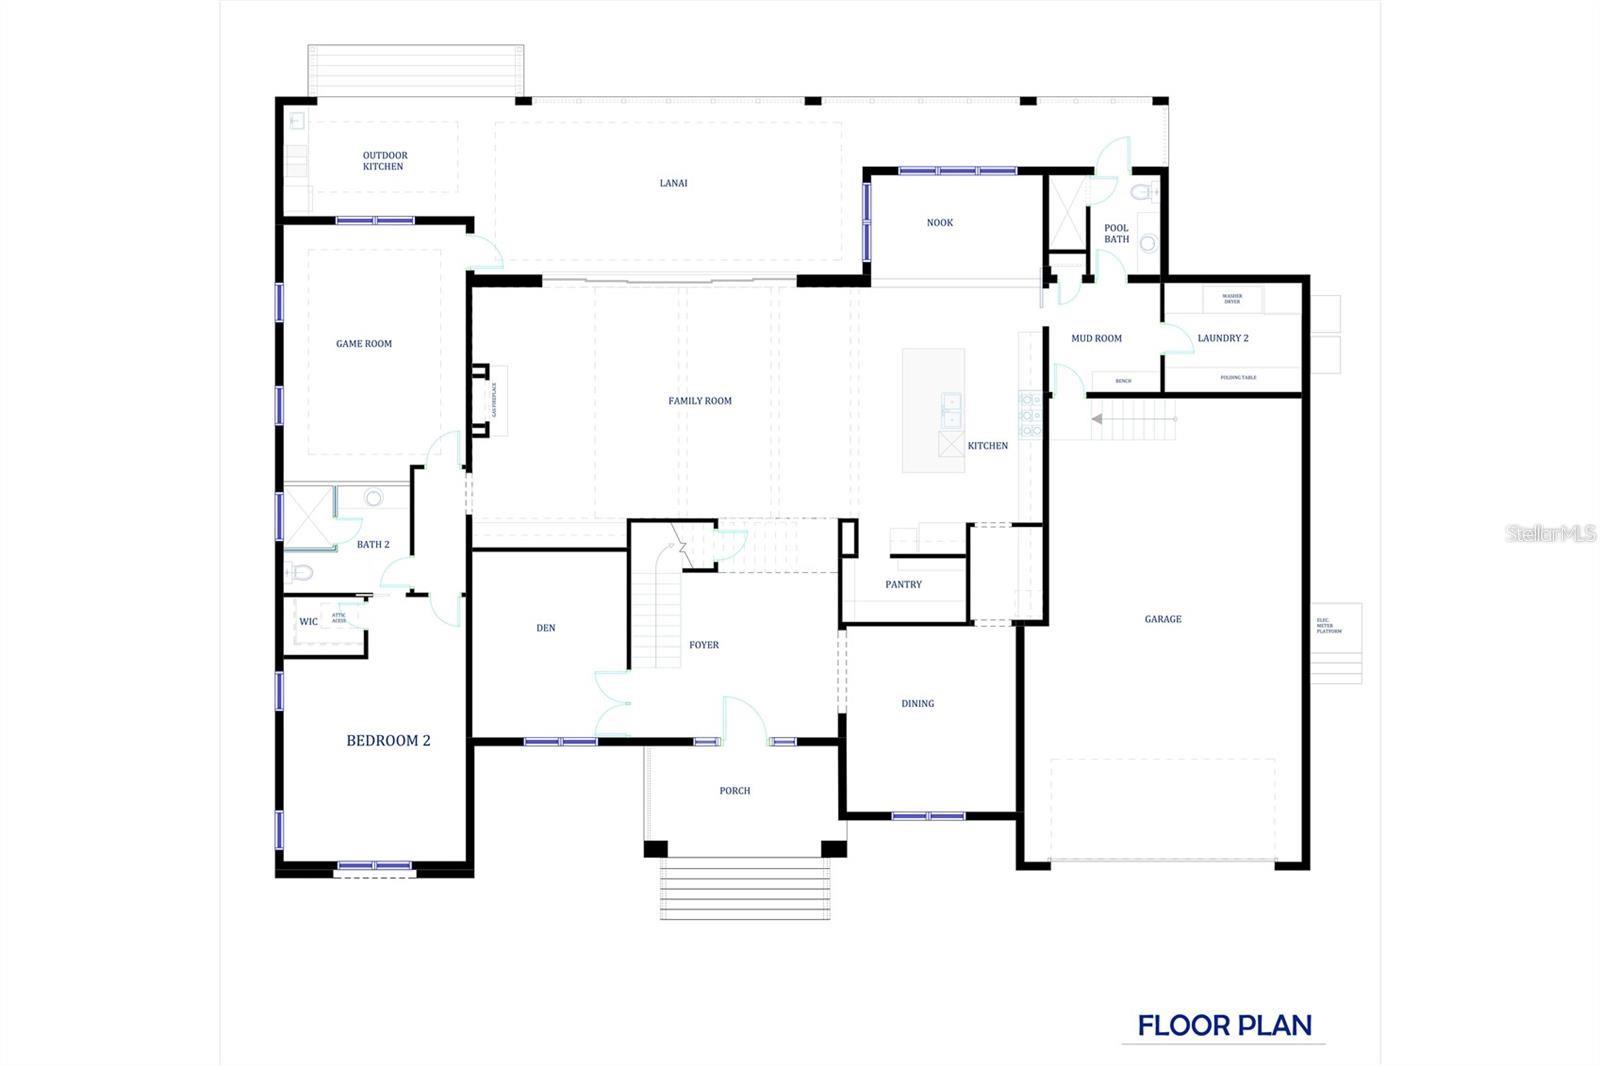
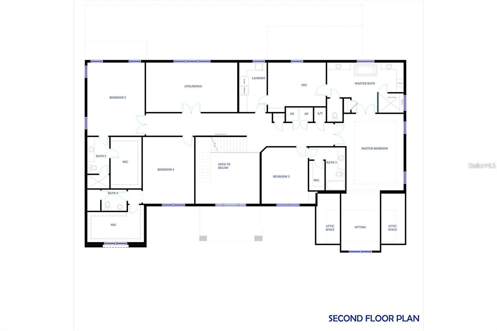
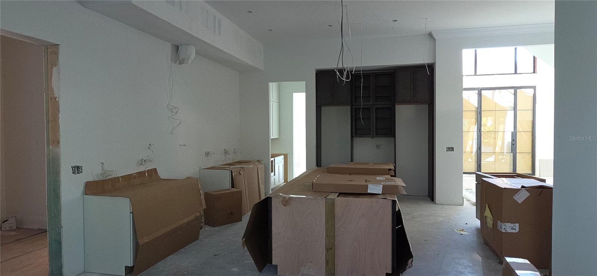
Step inside to discover a bright, open floor plan featuring contemporary finishes, updated flooring, a beautifully renovated kitchen, and stylish bathrooms designed with today's lifestyle in mind. Every detail has been thoughtfully updated, making this home truly move-in ready.
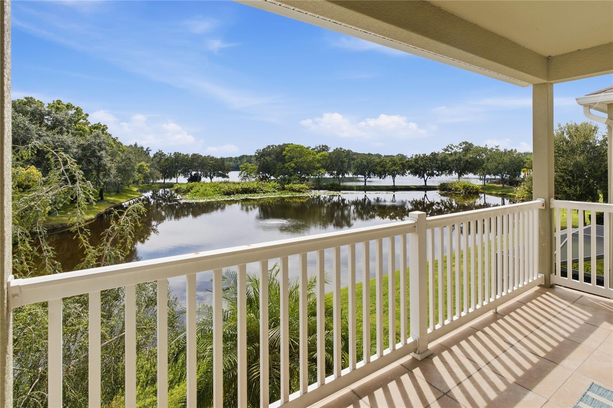
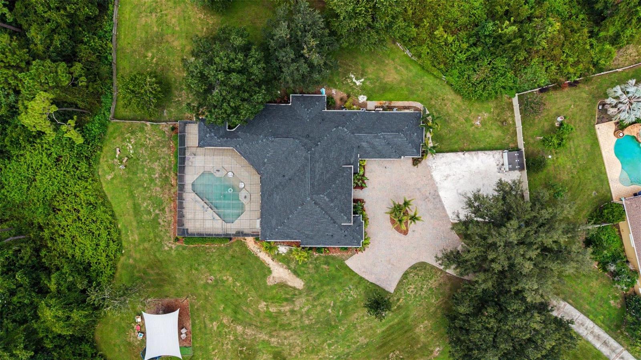
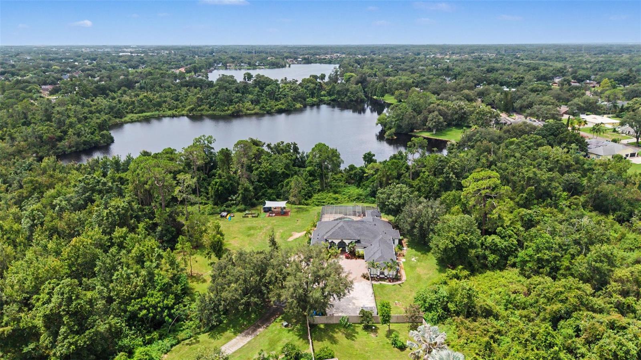
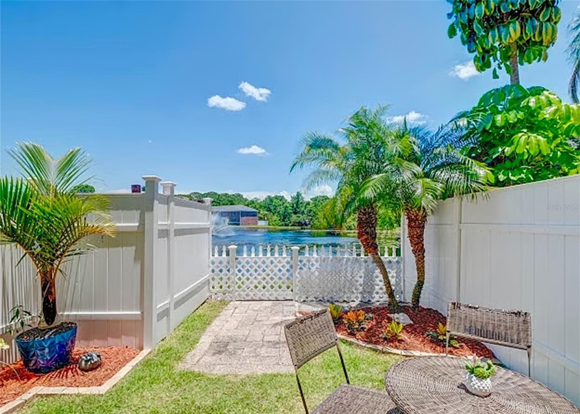
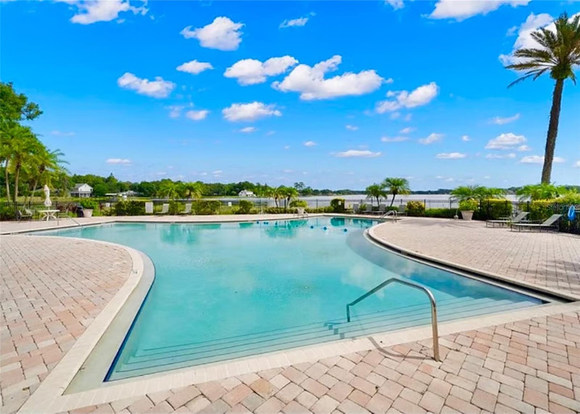
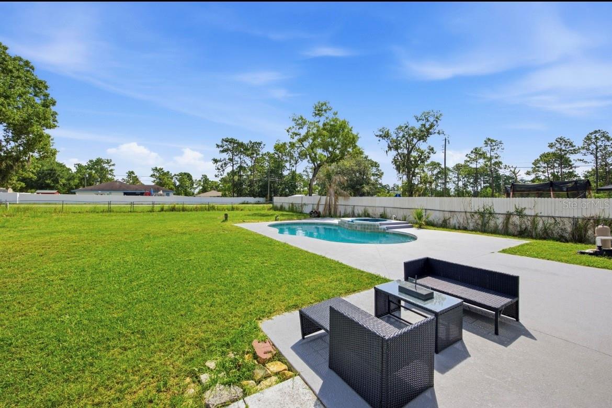
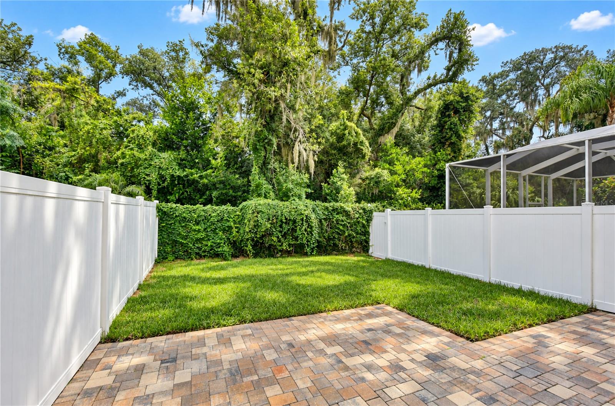
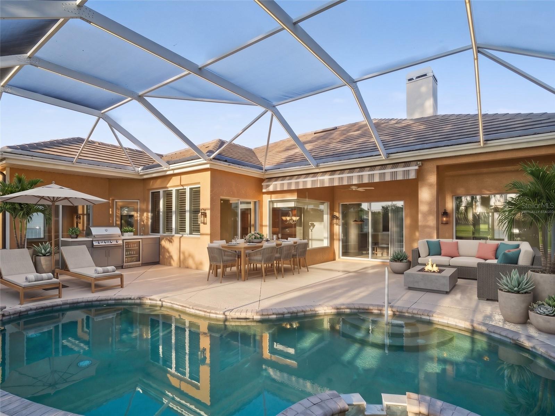
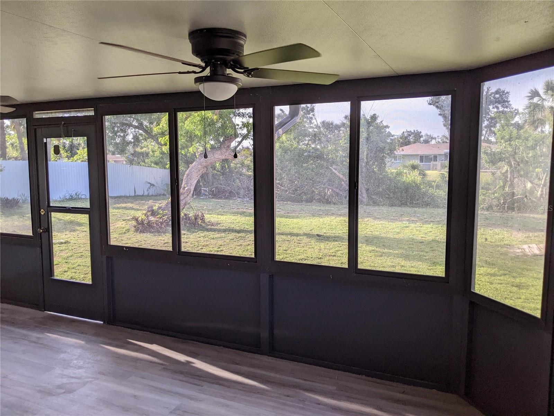
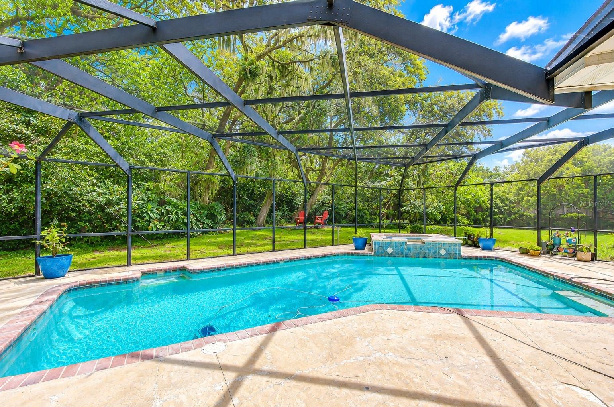
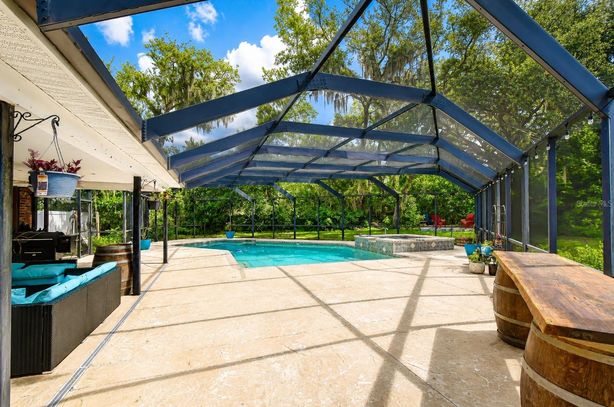
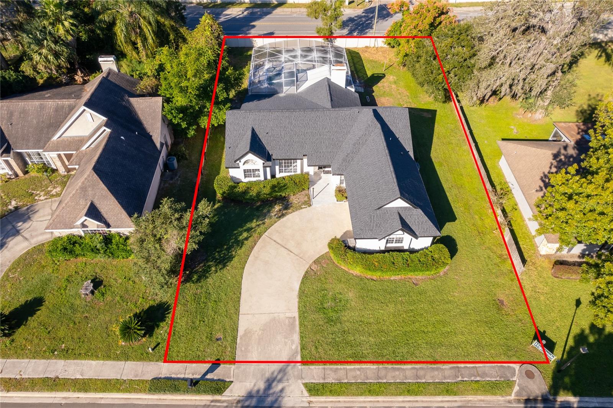
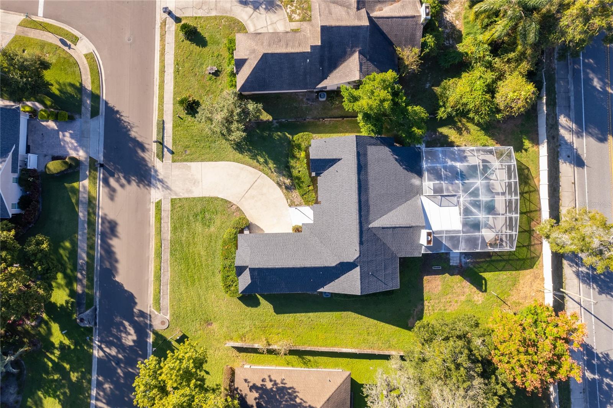
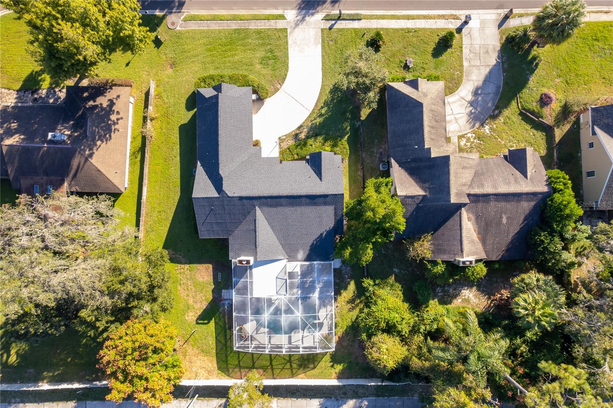
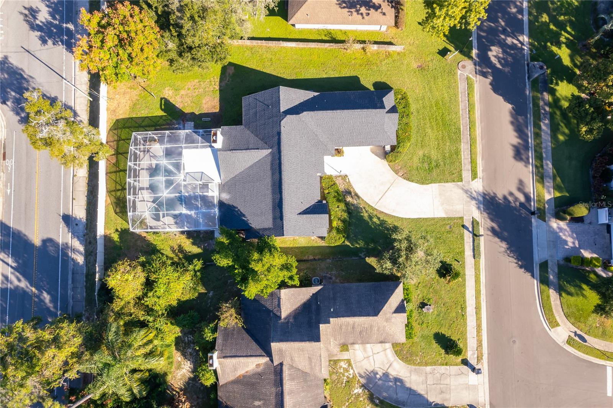
Outside, you'll find your own private backyard oasis. Relax or entertain in the sparkling screened-in pool area, complete with a spacious covered porch that is perfect for family gatherings, weekend barbecues, or simply enjoying Florida's beautiful weather year-round.
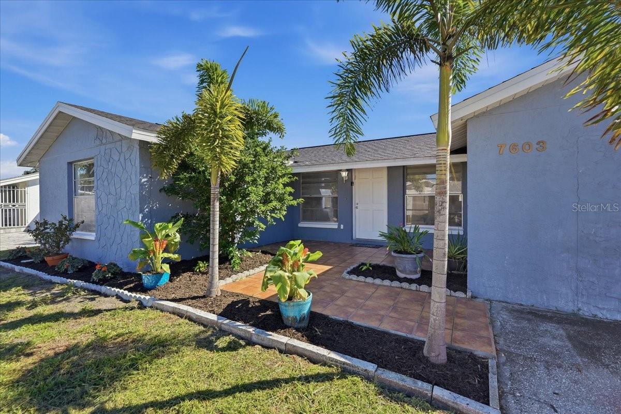
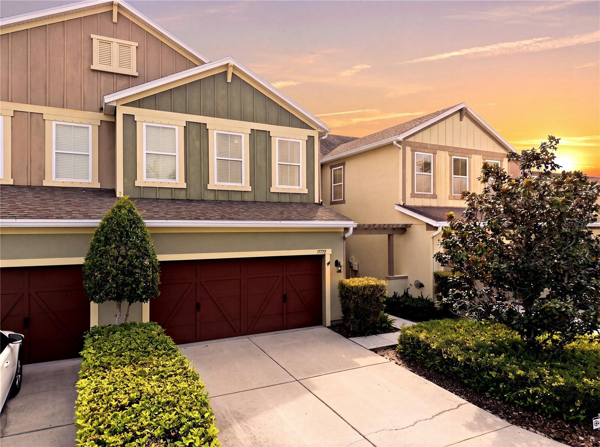
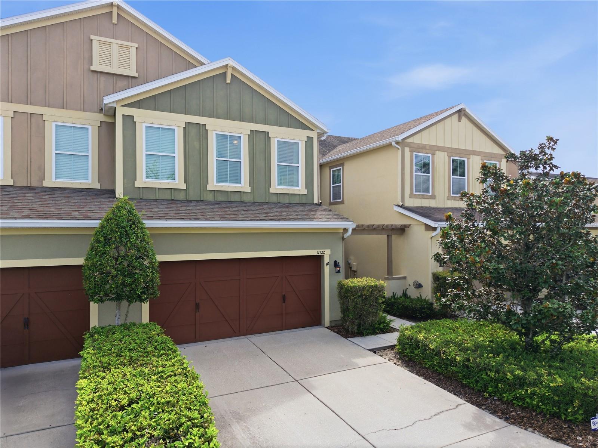
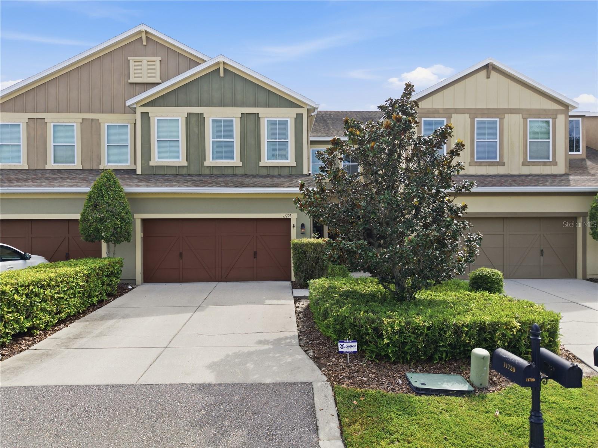
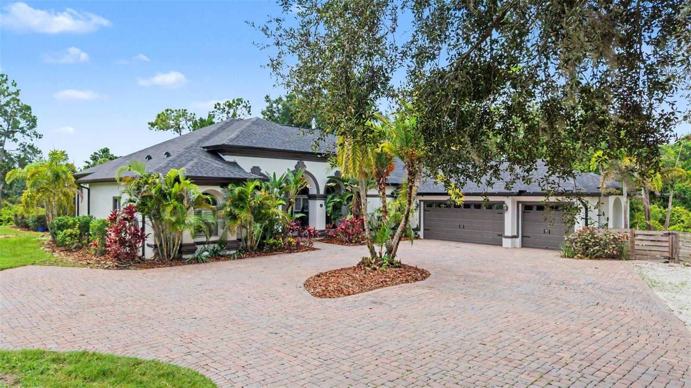
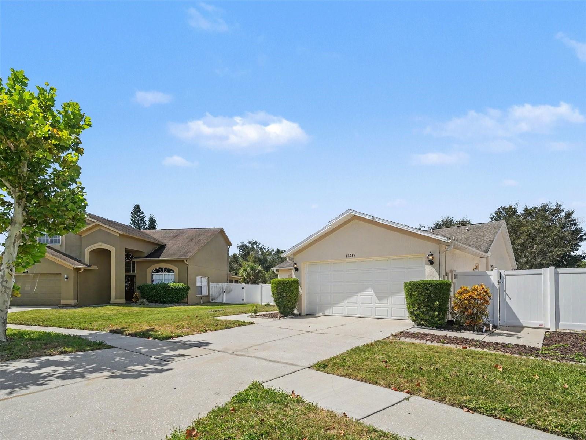
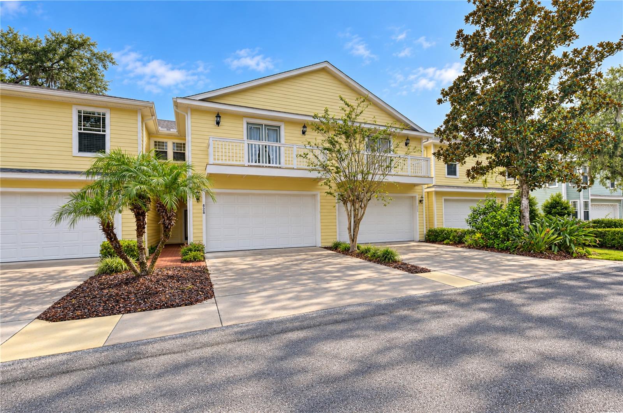
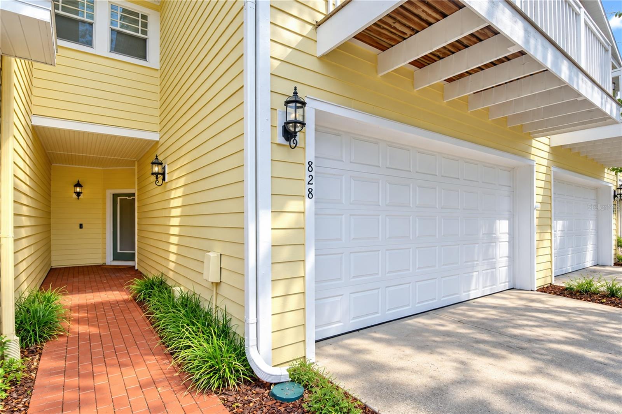
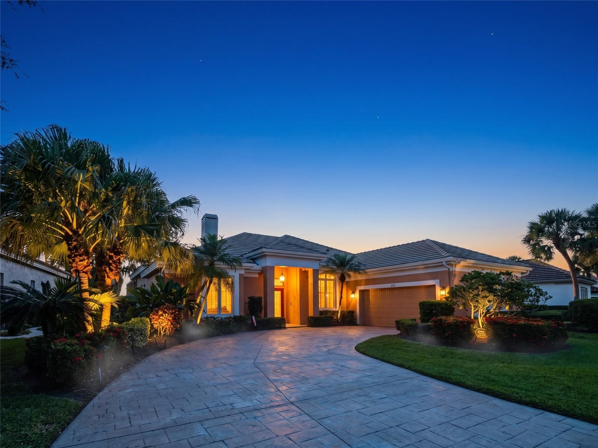
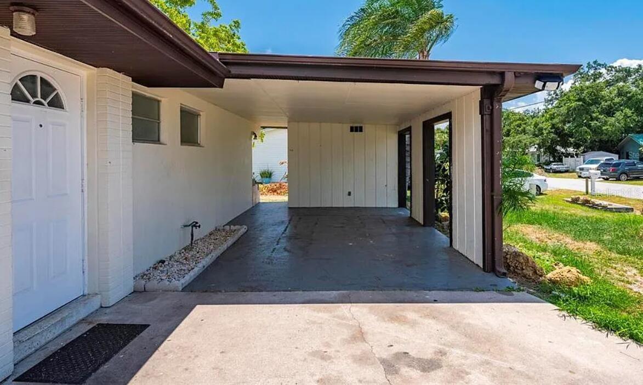
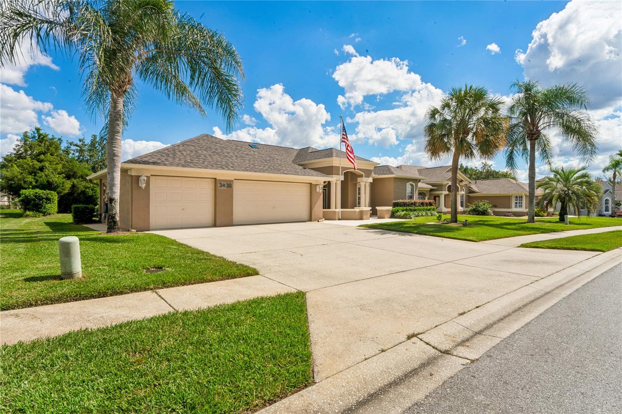
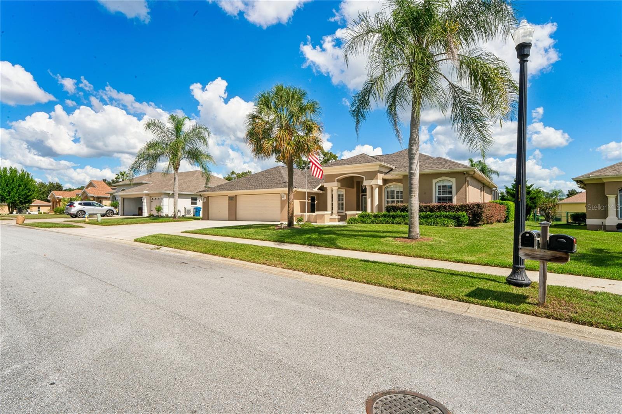
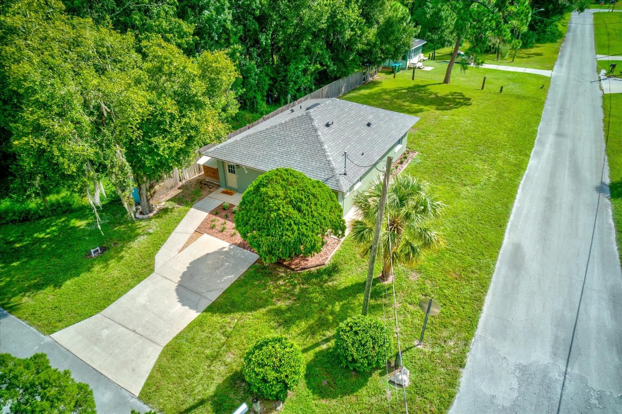
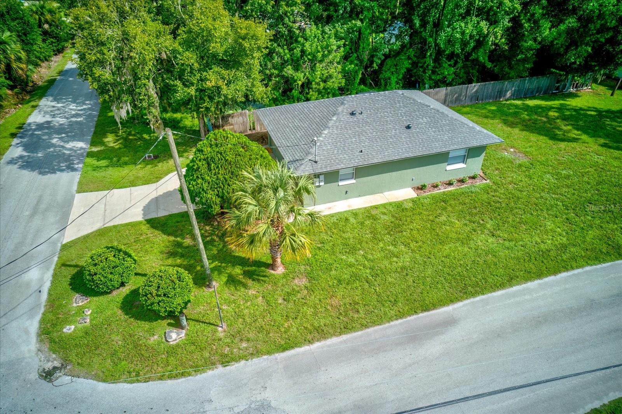
The home also features a spacious two-car garage, an ample driveway with plenty of parking, and excellent curb appeal. Conveniently located near top-rated schools, shopping, dining, parks, and major highways, this home offers the perfect combination of luxury and convenience.
Don't miss this rare opportunity to own a beautifully renovated home in one of Apopka's most sought-after communities. Schedule your private showing today and experience everything this exceptional property has for you.
Show all description - Virtual Tour: https://www.propertypanorama.com/instaview/stellar/S5155679
Video
- VirtualTourURLUnbranded: https://www.propertypanorama.com/instaview/stellar/S5155679
Basics
- Bathrooms Half: 1
- Date added: Added 59 minutes ago
- Category: Single Family Residence
- Type: Residential
- Bedrooms: 4
- Bathrooms: 3
- Half baths: 1
- Floors: 1
- Area, sq ft: 2315 sq ft
- Lot size, sq ft: 15322 sq ft
- Year built: 1989
- SubdivisionName: LEXINGTON CLUB
- GarageSpaces: 2
Location
- CountyOrParish: Orange
- City / Department: APOPKA
Location Details
- Elementary School: Apopka Elem
- Middle Or Junior School: Wolf Lake Middle
- High School: Apopka High
Property Features
- Interior Features: Ceiling Fans(s), Open Floorplan, Primary Bedroom Main Floor, Solid Surface Counters, Solid Wood Cabinets, Thermostat, Walk-In Closet(s)
- Appliances: Dishwasher, Dryer, Microwave, Range, Refrigerator, Washer
- Flooring: Ceramic Tile, Tile
- Laundry Features: Inside, Laundry Room
- Patio And Porch Features: Rear Porch, Screened
- Pool Private YN: Yes
- Pool Features: Child Safety Fence, In Ground, Screen Enclosure
- Spa YN: Yes
- Fireplace YN: Yes
- Fireplace Features: Living Room
- Parking Features: Driveway, Garage Door Opener
- Garage YN: Yes
- Attached Garage YN: Yes
- Garage Spaces: 2
- Pets Allowed: Yes
- Exterior Features: Sidewalk
- Fencing: Wood
- Roof: Shingle
- Vegetation: Mature Landscaping
- Water Source: Public
- Sewer: Public Sewer
- Cooling: Central Air
- Heating: Central
- Furnished: Unfurnished
Property Details
- Subdivision Name: LEXINGTON CLUB
- Direction Faces: East
- Construction Materials: Block, Stucco
Association Information
- Association YN: Yes
- Association Fee: 349
- Association Fee Frequency: Annually
- Association Fee Includes: Maintenance Grounds
- Community Features: Deed Restrictions, Park, Sidewalks
Fees&Taxes
- Tax Year: 2024
- Tax Annual Amount: $5,227
Green Building Info
- Green Water Conservation: Drip Irrigation
Amenities & Features
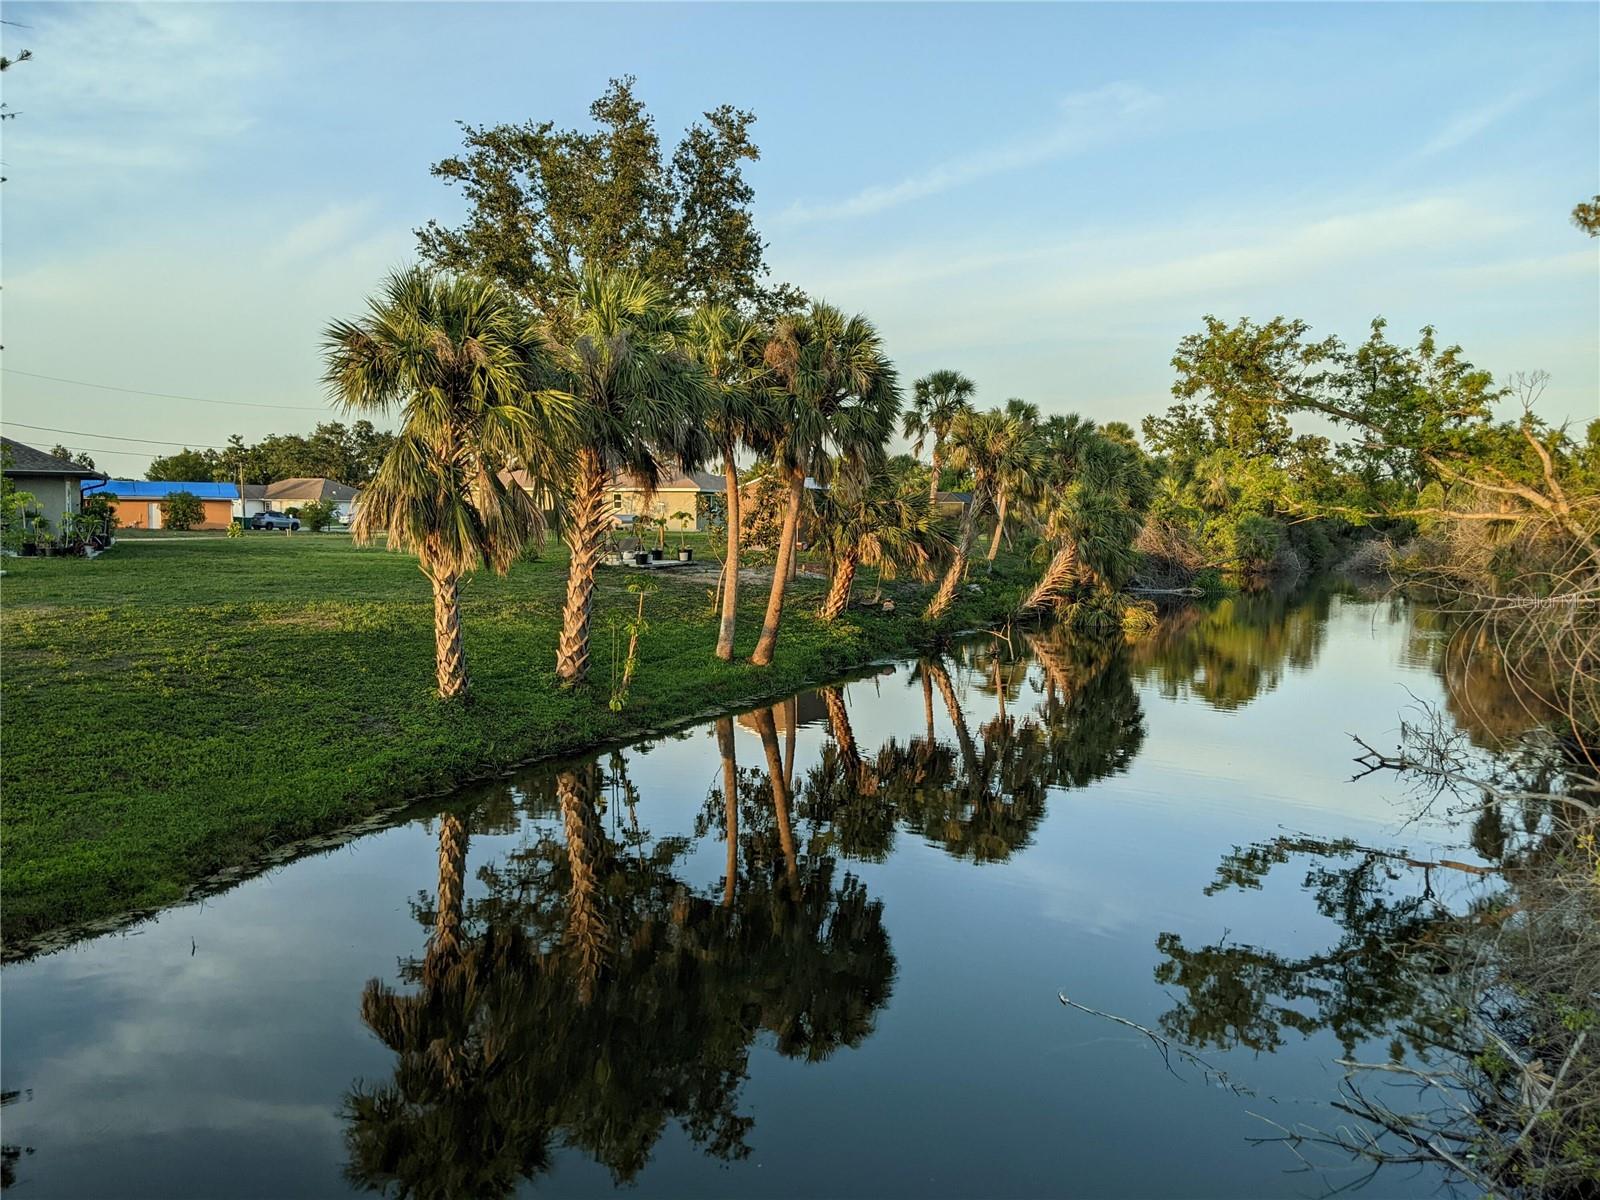
- Waterfront available: No
- GarageYN: Yes
- AttachedGarageYN: Yes
- FireplaceYN: Yes
- PoolPrivateYN: Yes
- Cooling: Central Air
- CommunityFeatures: Deed Restrictions, Park, Sidewalks
- ExteriorFeatures: Sidewalk
- PoolFeatures: Child Safety Fence, In Ground, Screen Enclosure
- Utilities: Cable Connected, Electricity Connected
- Features:
- Amenities:
Building Details
- NewConstructionYN: No
- Heating: Central
- Exterior material: Block, Stucco
- Roof: Shingle
- Parking: Driveway, Garage Door Opener