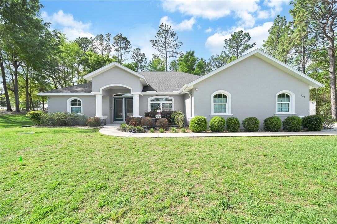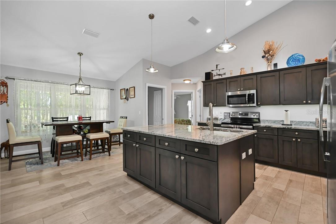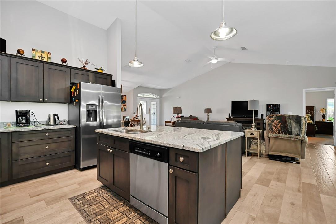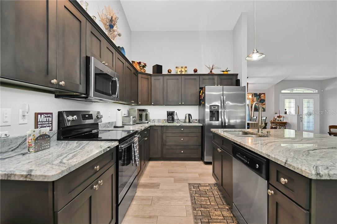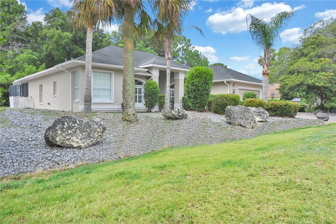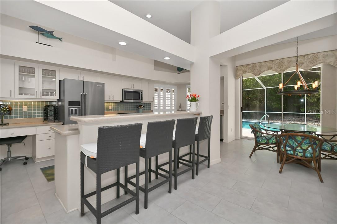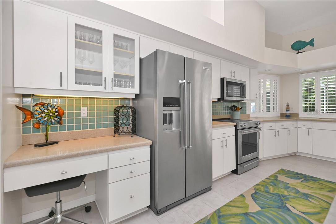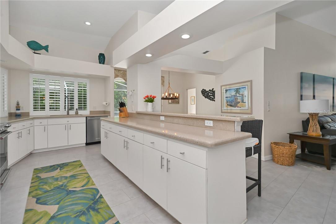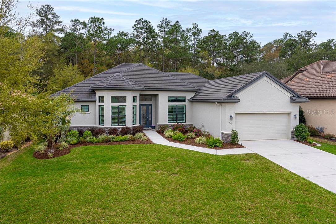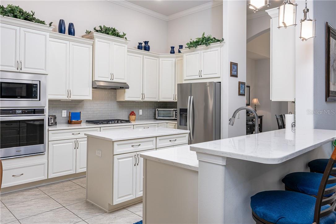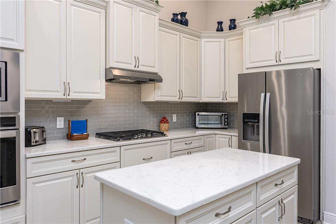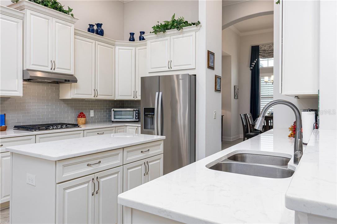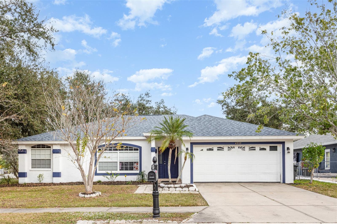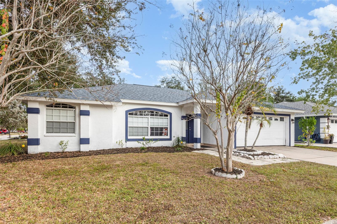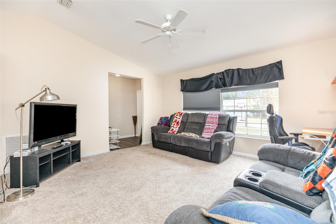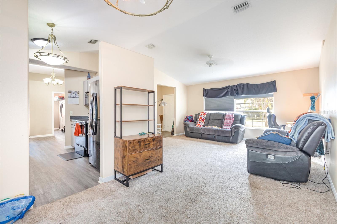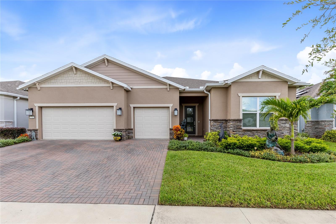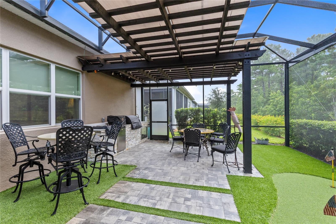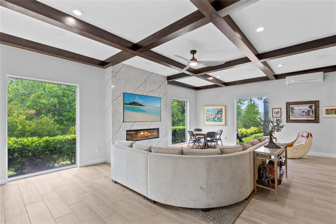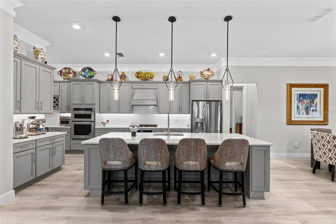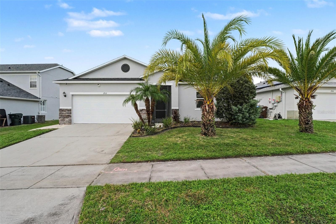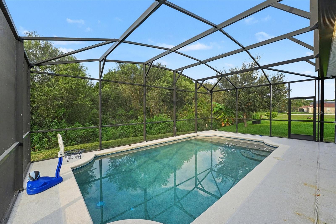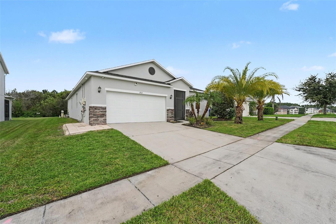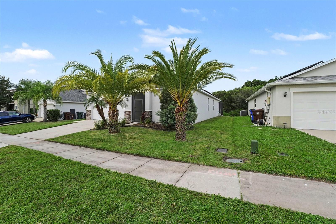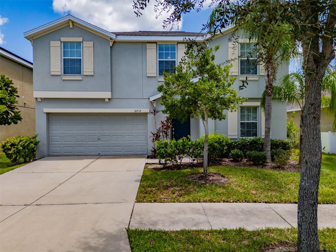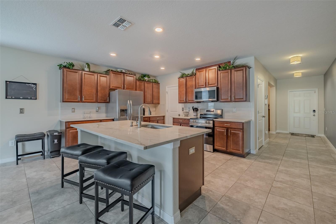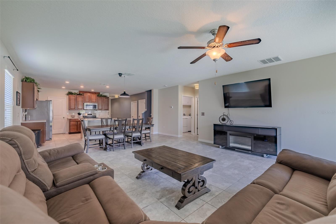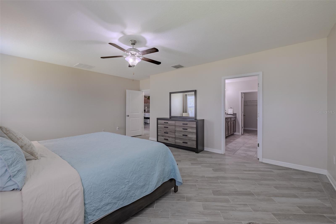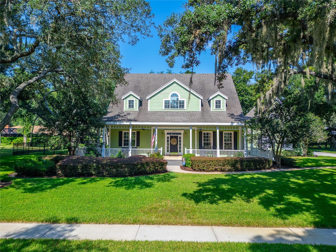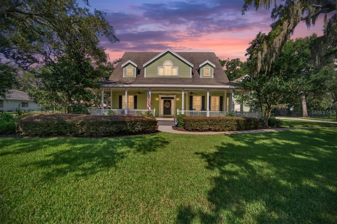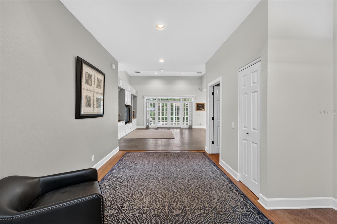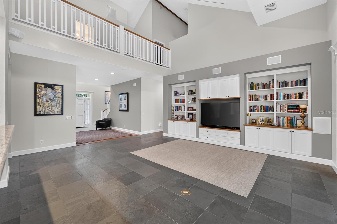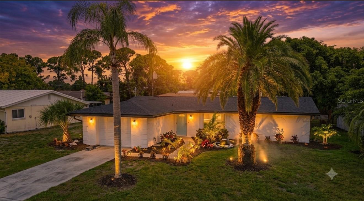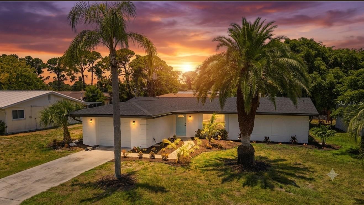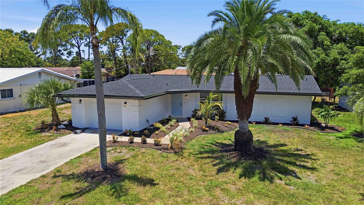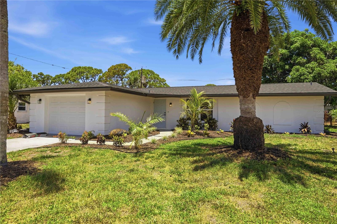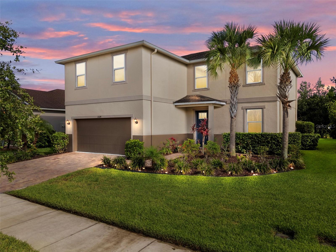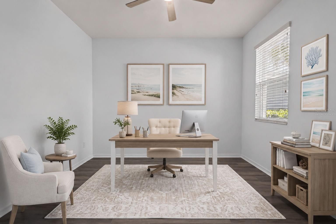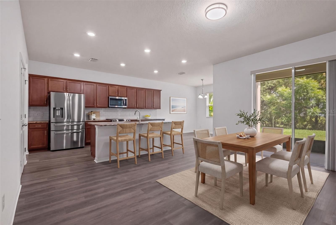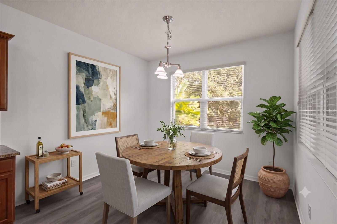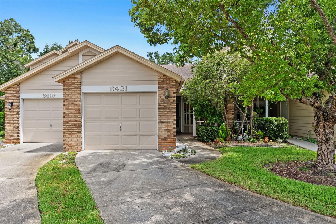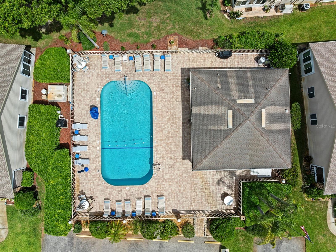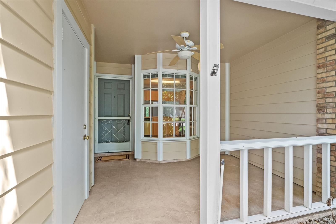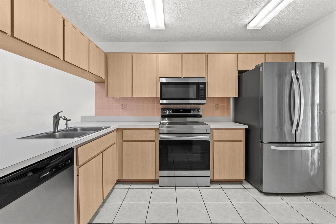
Courtesy of
- Listing Office: LPT REALTY, LLC
- Status: Active
- MLS ID: MFRTB8504551
Description
-
Description:
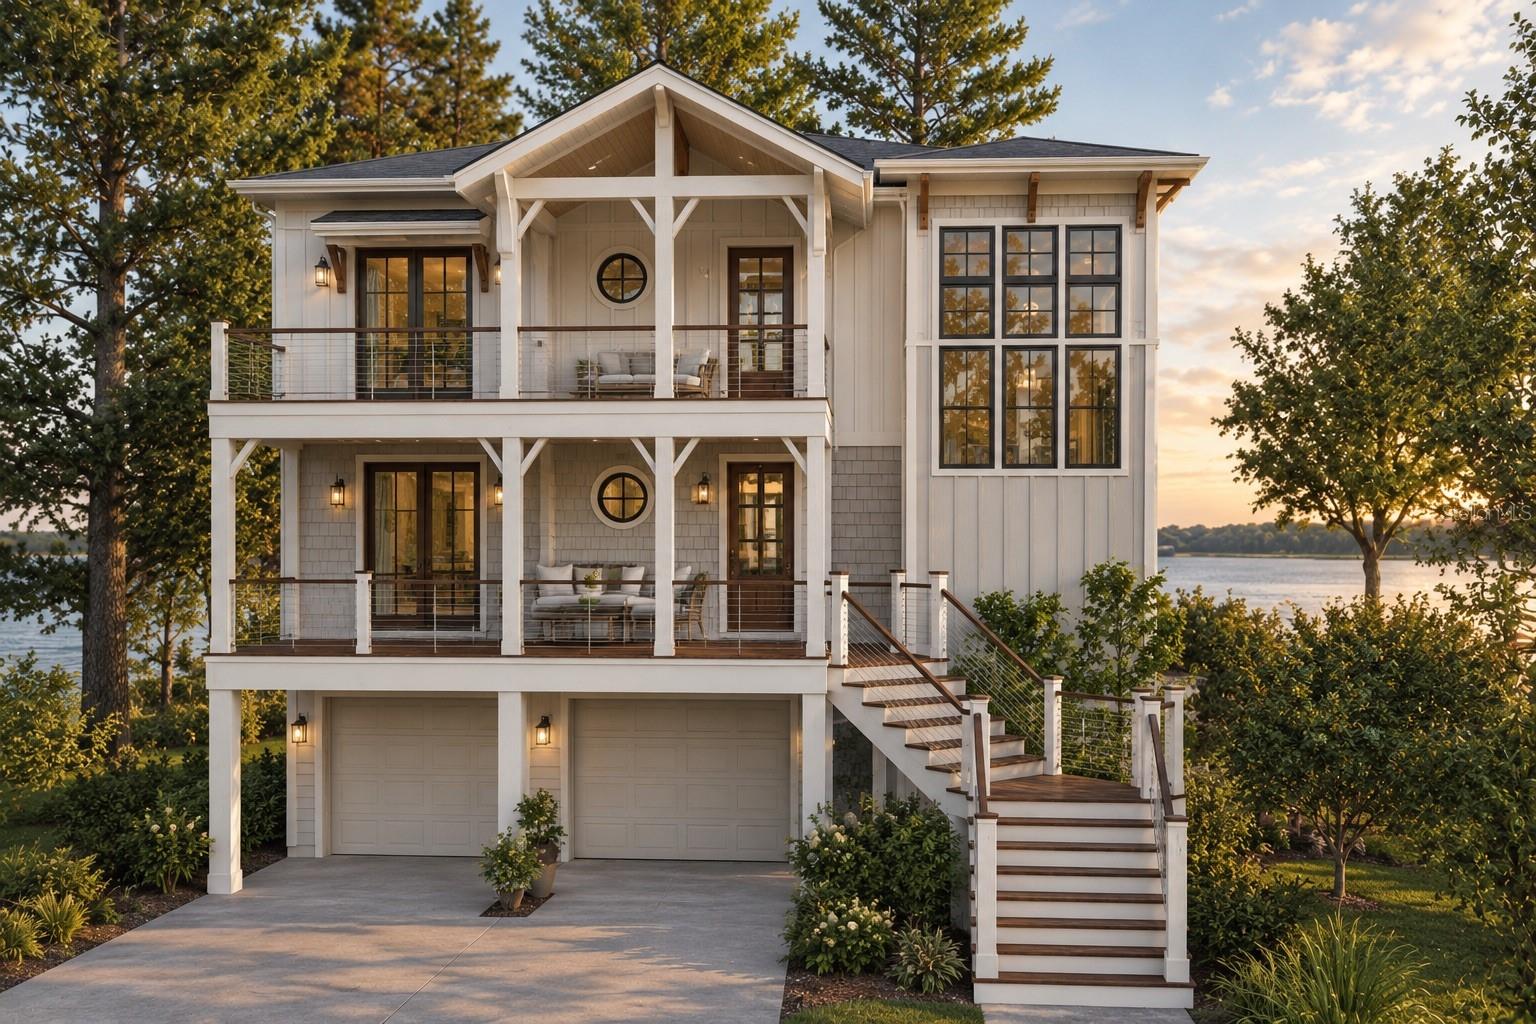
Pre-Construction. To be built. BUILD YOUR WATERFRONT DREAM HOME IN CRYSTAL RIVER • THREE SISTERS SPRINGS ACCESS
Show all description
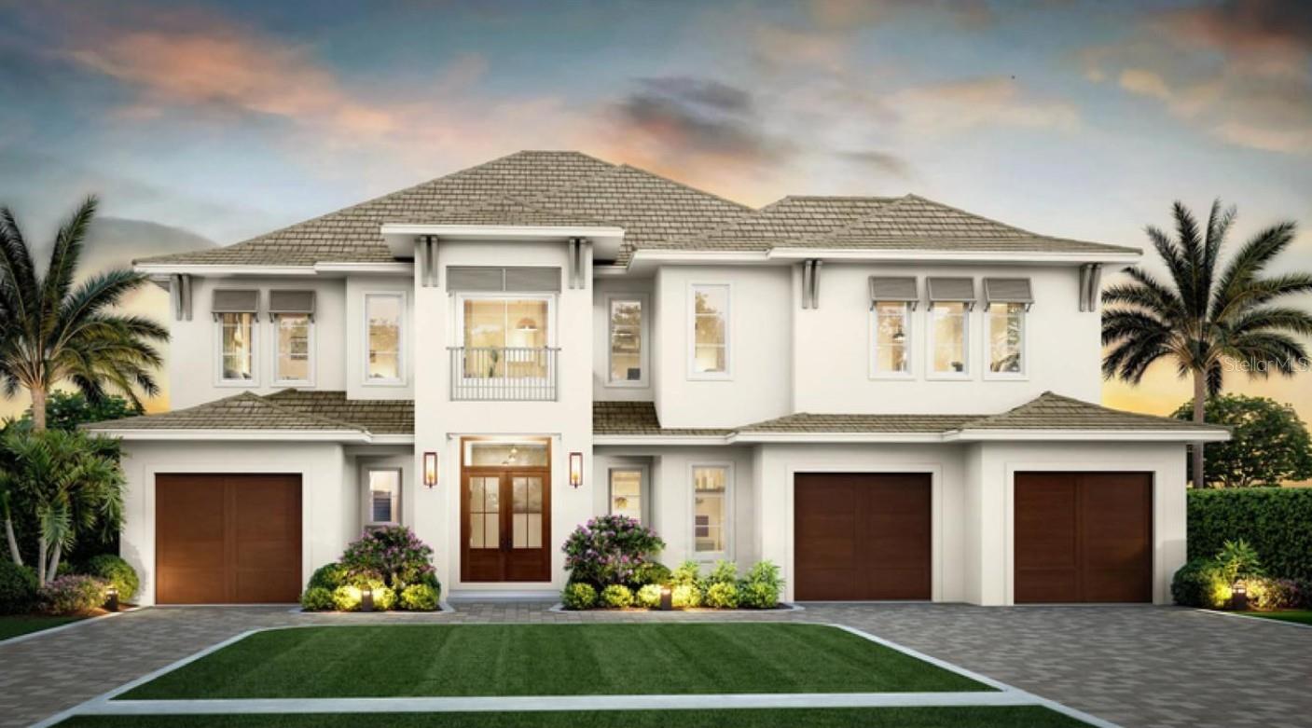
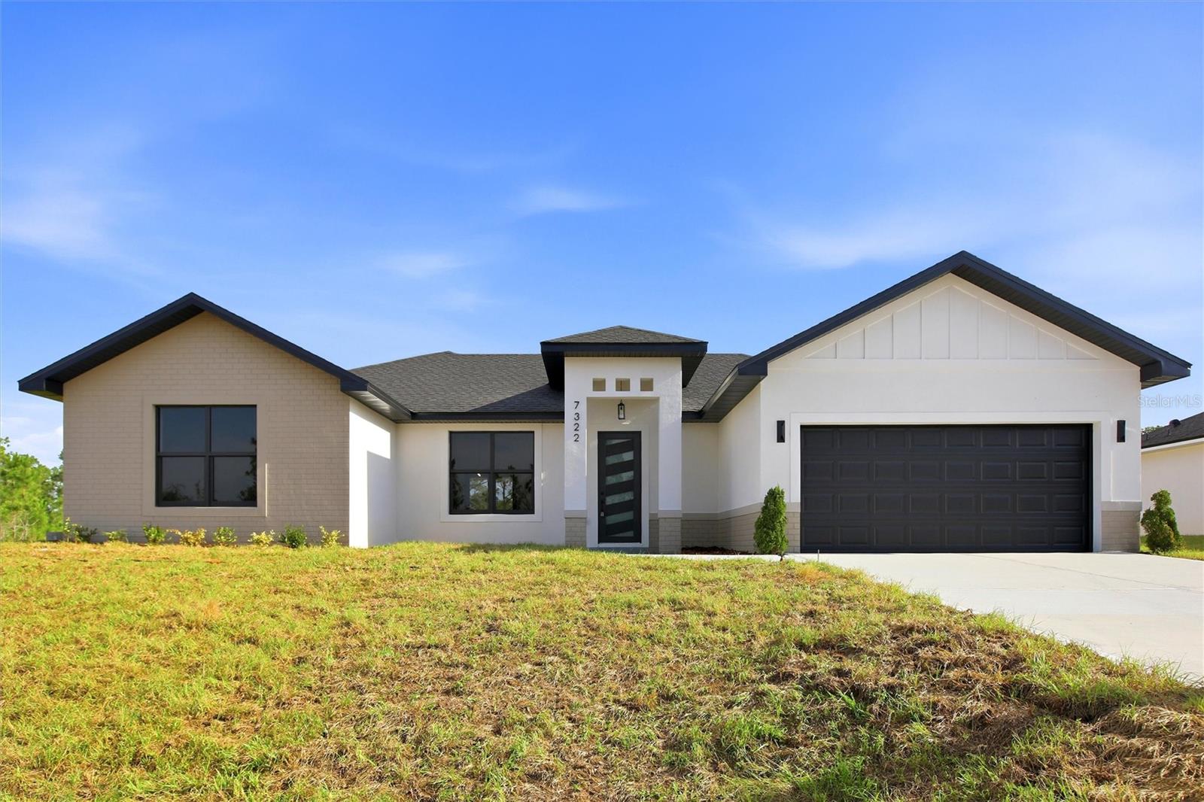
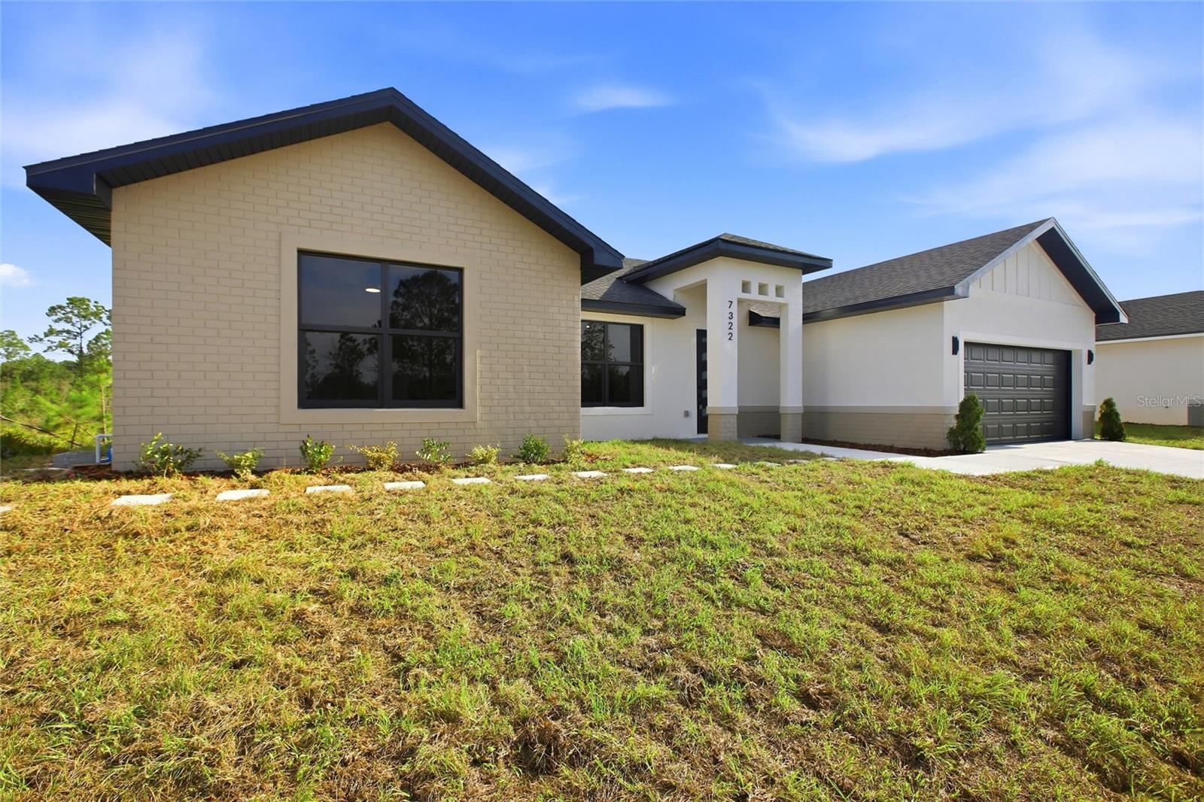
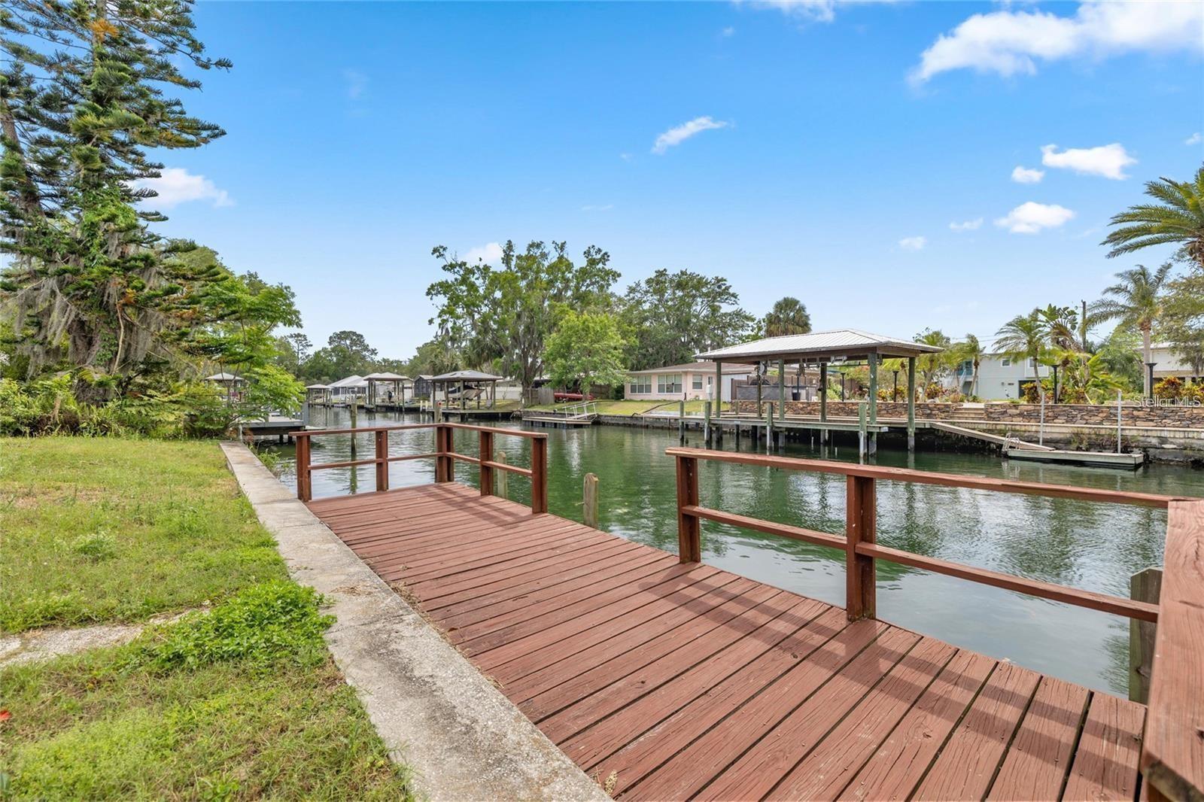
Direct spring-fed water access meets high-elevation custom design! Build your ultimate coastal retreat on over 80’ of prime, deep-water frontage sourced directly from world-famous Three Sisters Springs. Featuring a custom Contemporary Coastal Craftsman from the signature Olde Florida Collection, this to-be-built package offers daily manatee sightings, world-class fishing, and effortless, direct boating to Kings Bay and the Gulf of Mexico.
THE BOATER’S PARADISE
• Deep Water Navigability: 7-foot average canal depth with 9'–12' bridge clearances—ideal for large center consoles, bay boats, and catamarans.
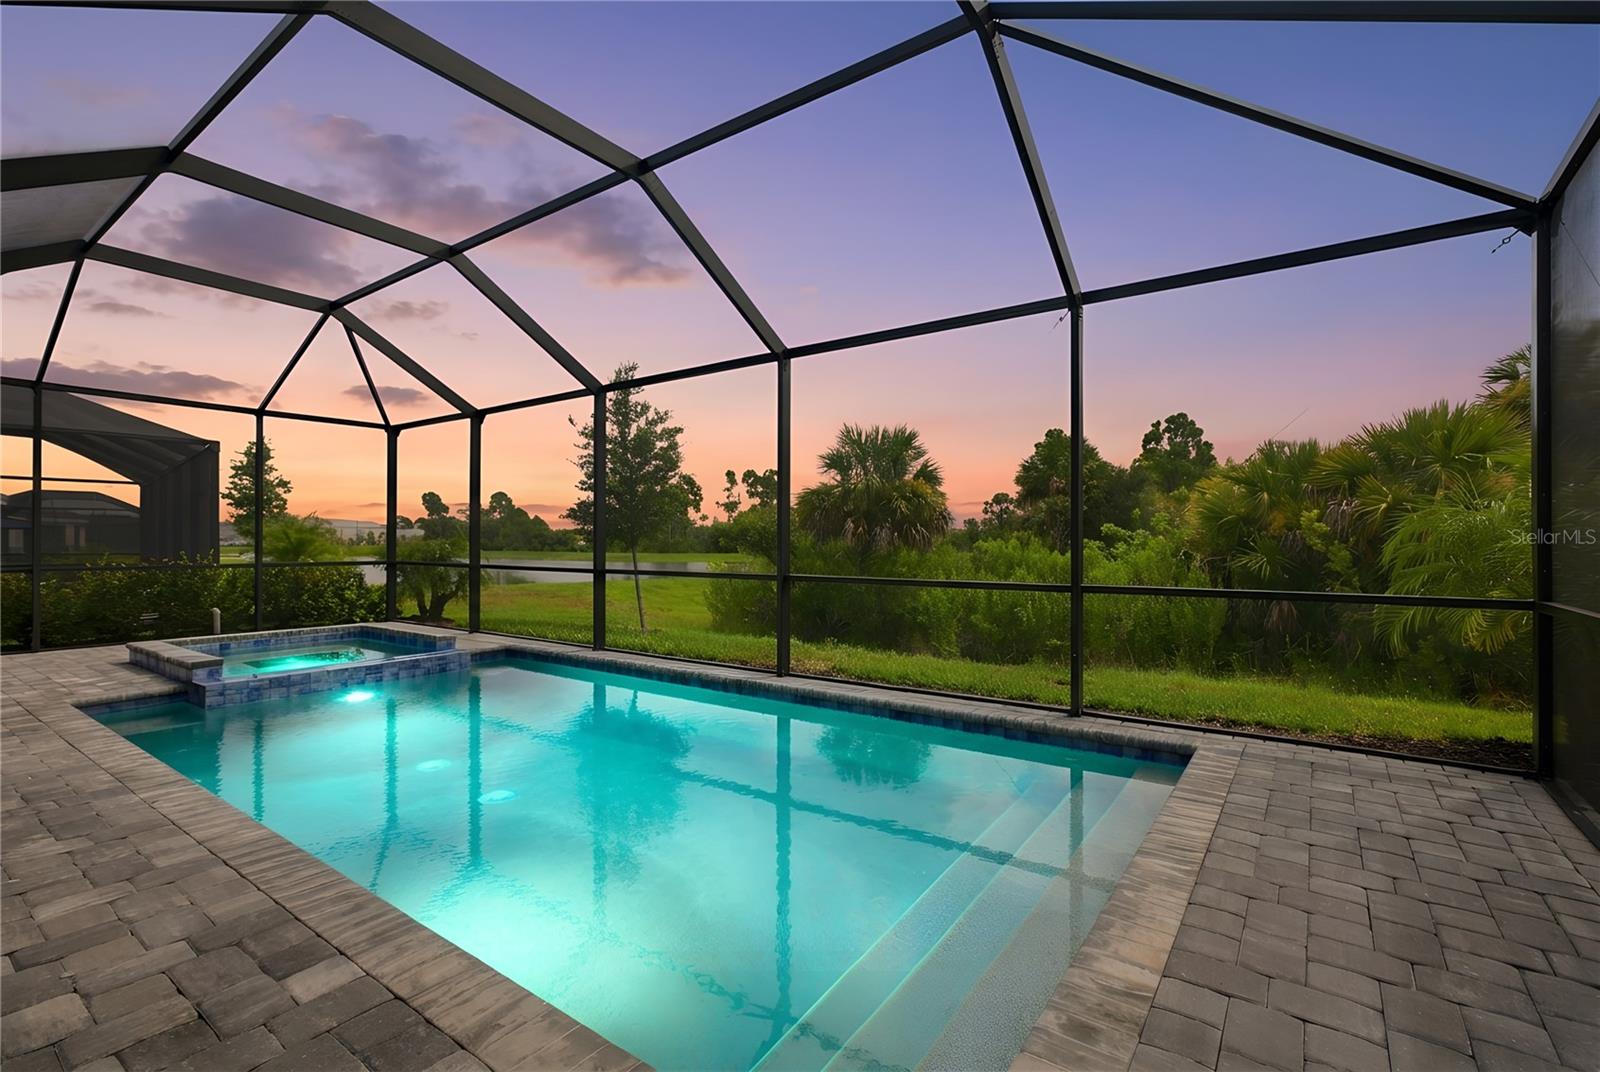
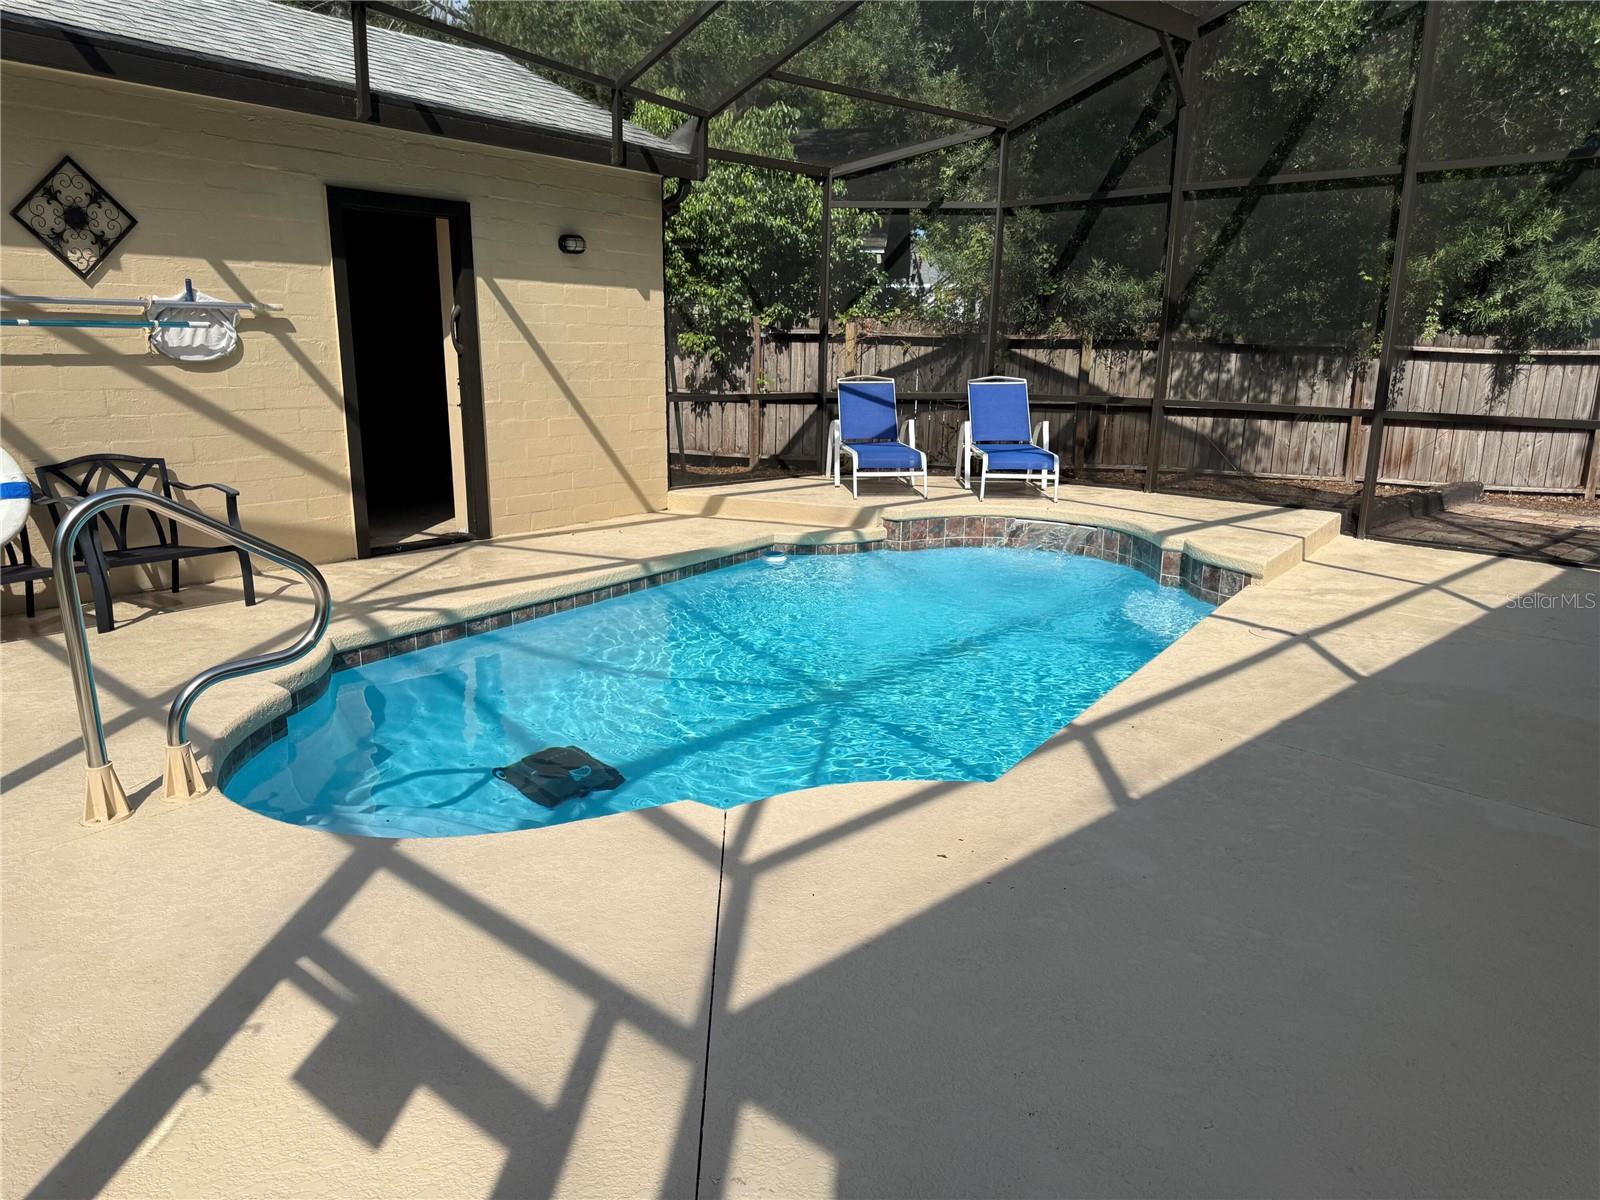
• Included Upgrades: Base build price includes a private dock, 6,000 lb. boat lift, and an 8'x16' in-ground pool (contingent on final approval).
• Land Freedom: NO HOA or CDD fees—enjoy total flexibility on your property.
THE DESIGN: ELEVATED "REVERSE LIVING"
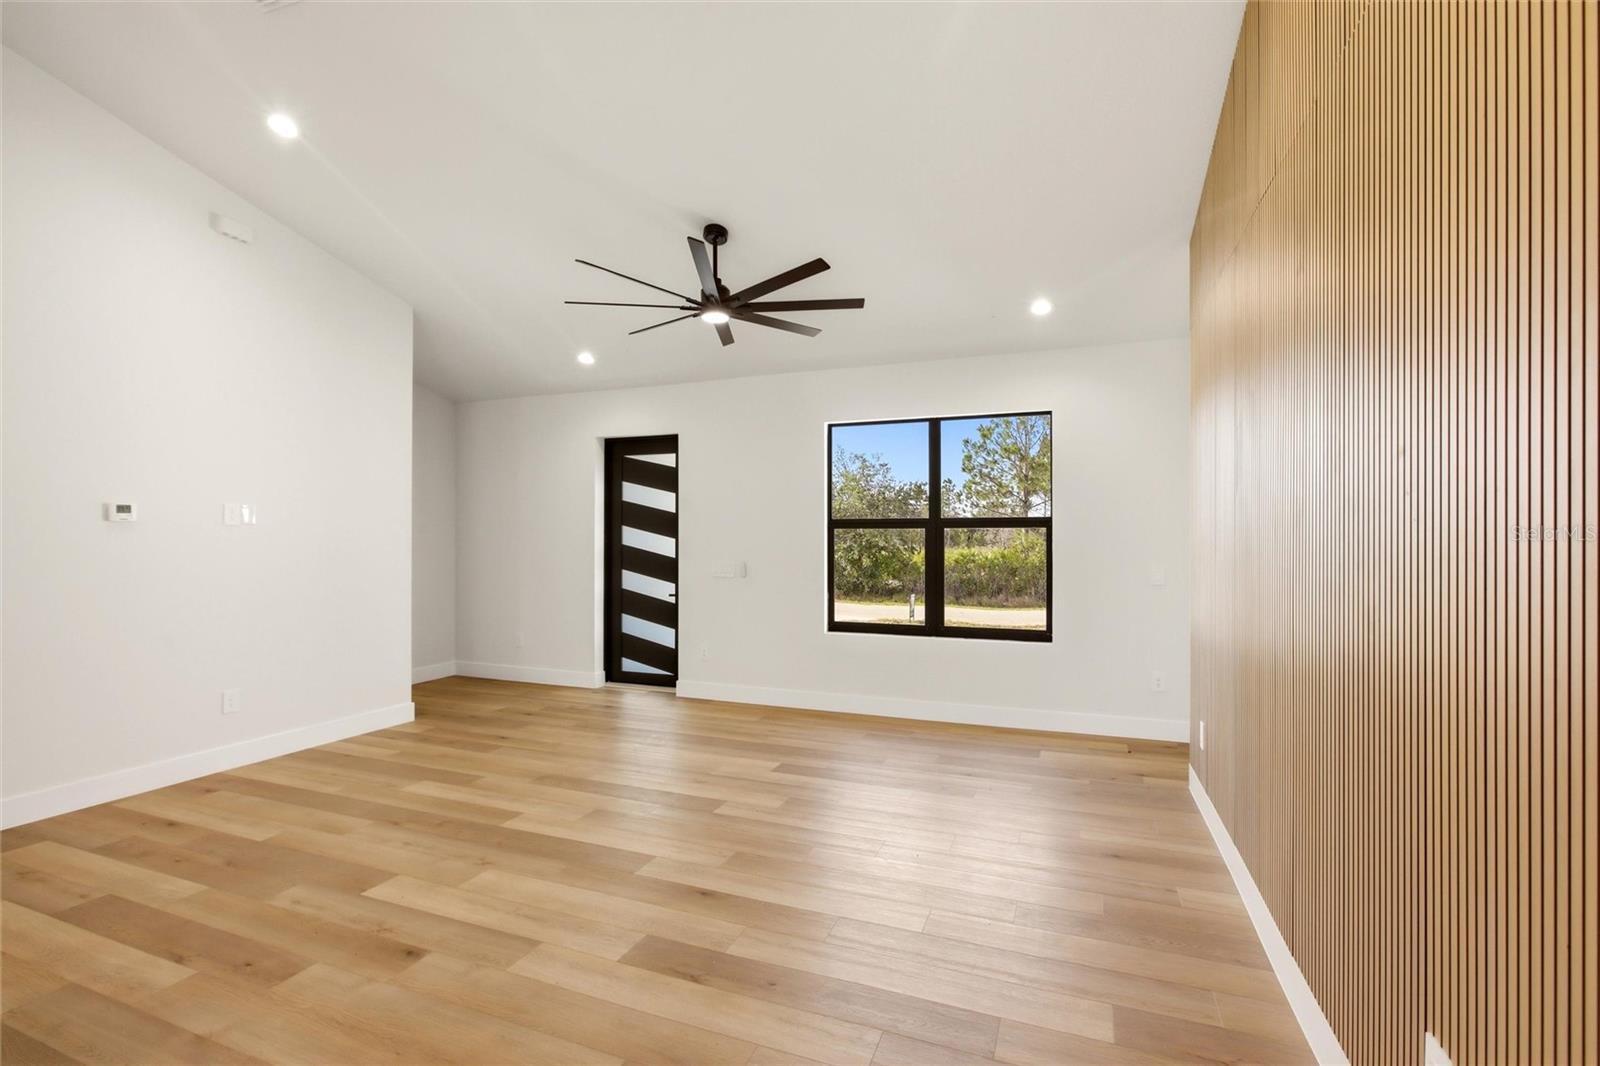
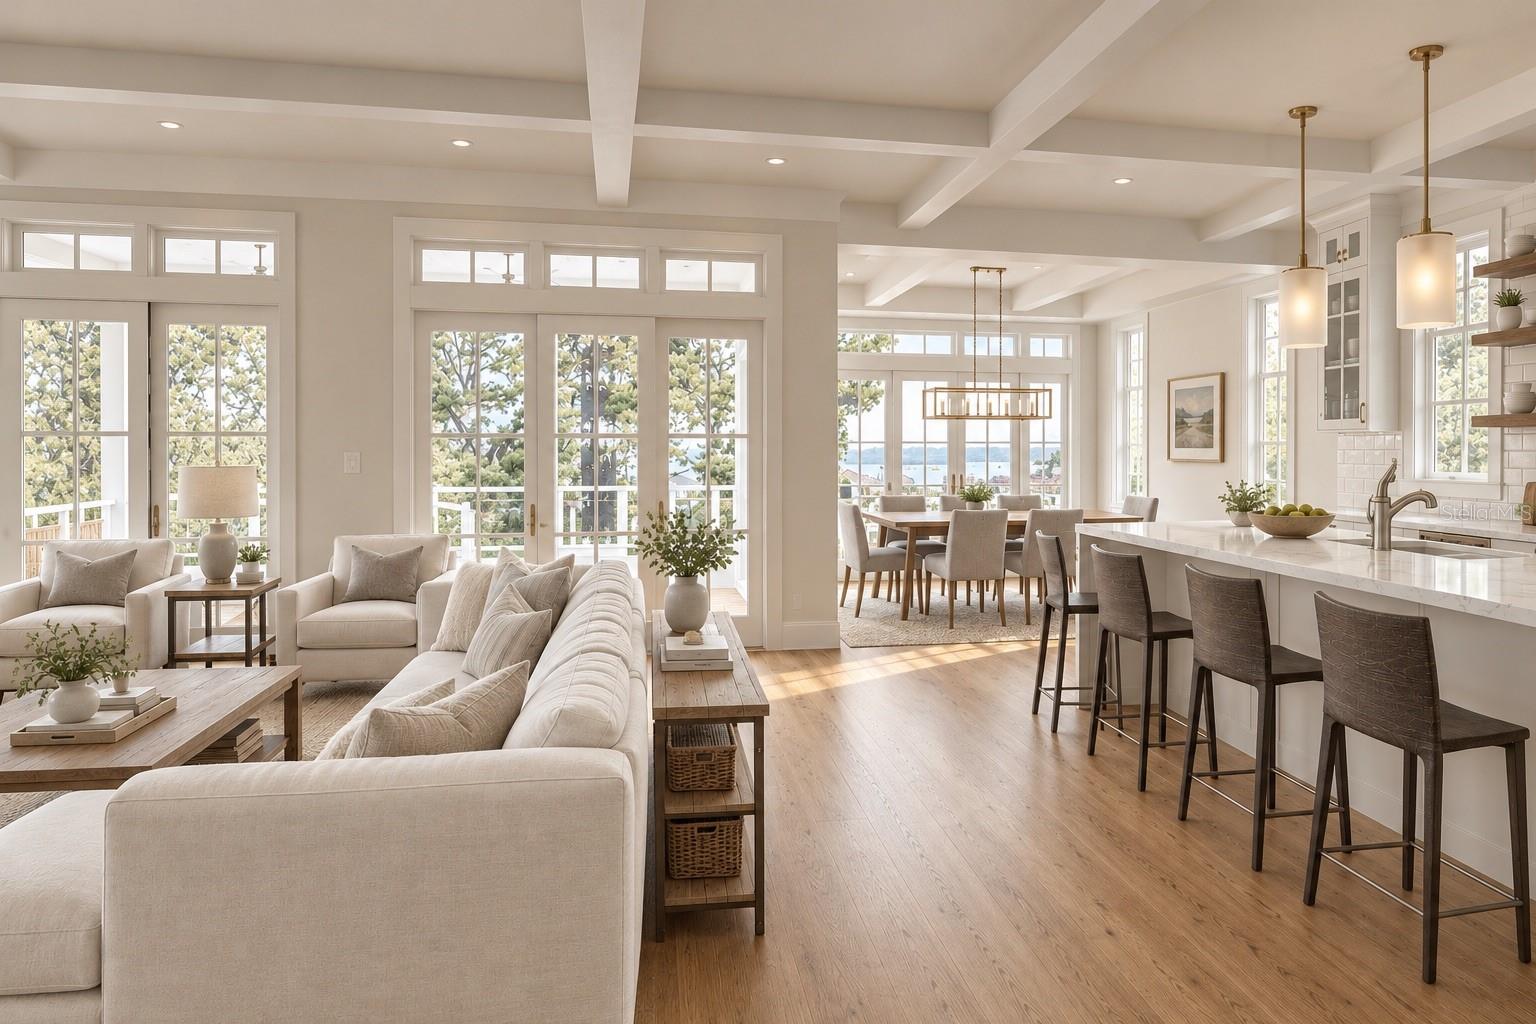
• Top-Level Main Living: Engineered specifically to capture panoramic canal, bay, and spring views from the open-concept great room and viewing deck.
• Accessibility Ready: Includes a designated elevator shaft built into the floor plan (builder can quote full elevator installation upon request).
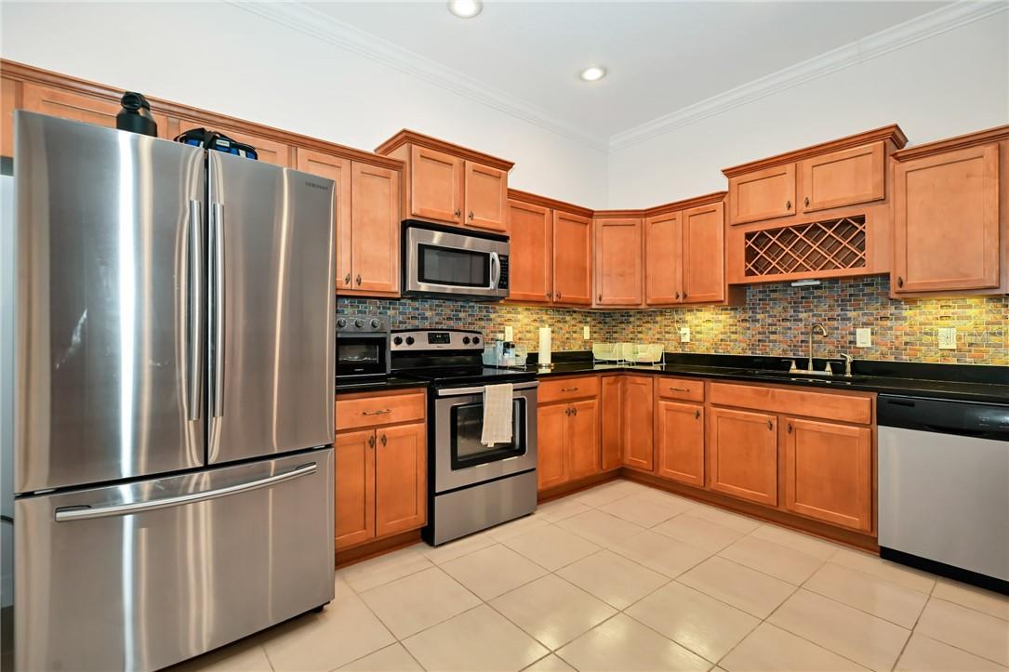
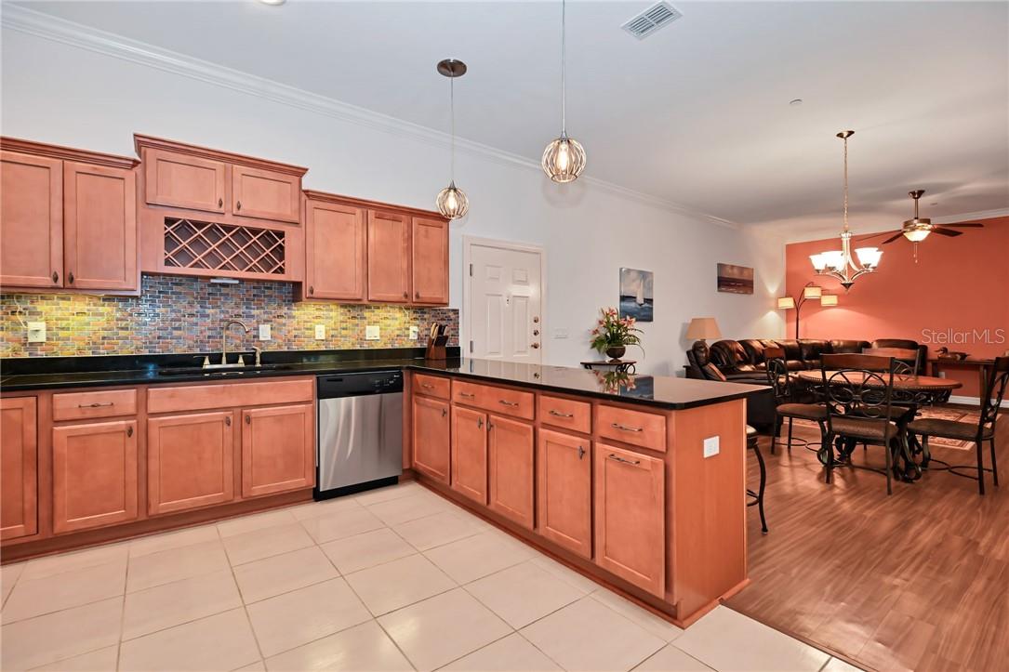
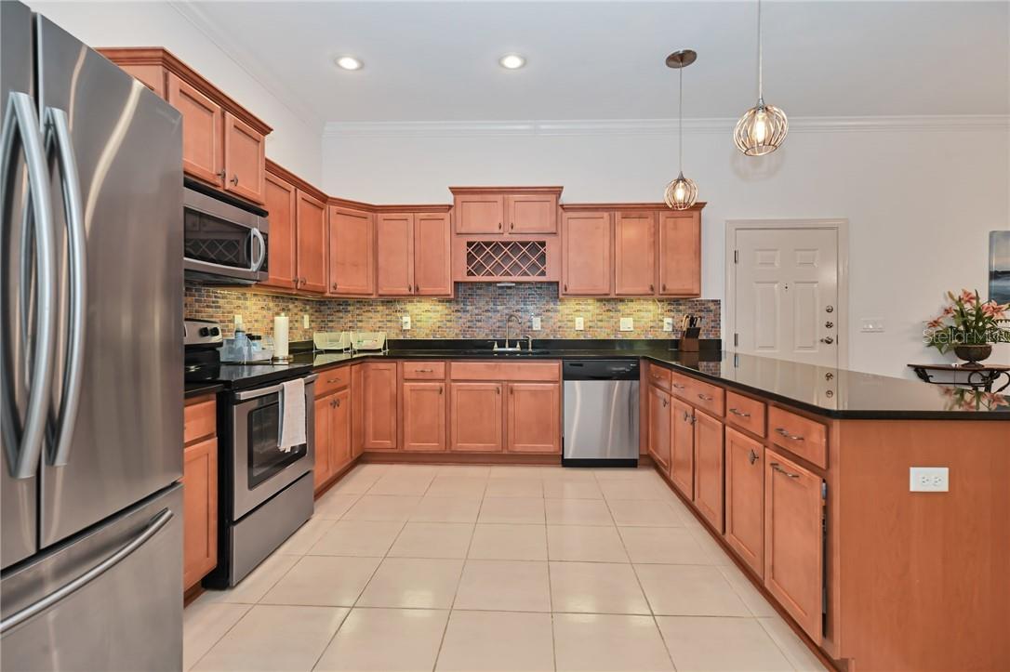
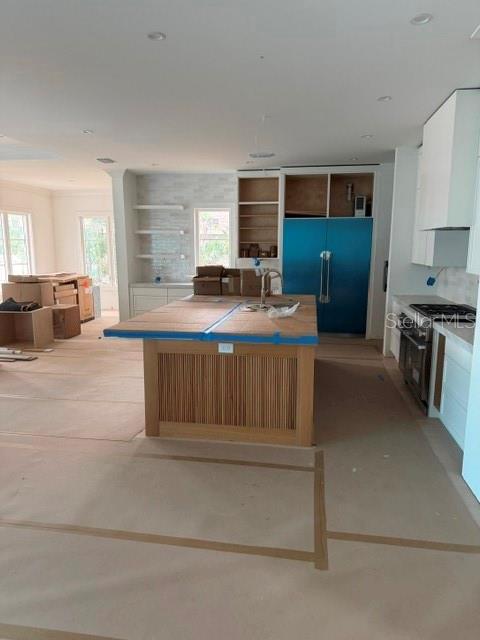
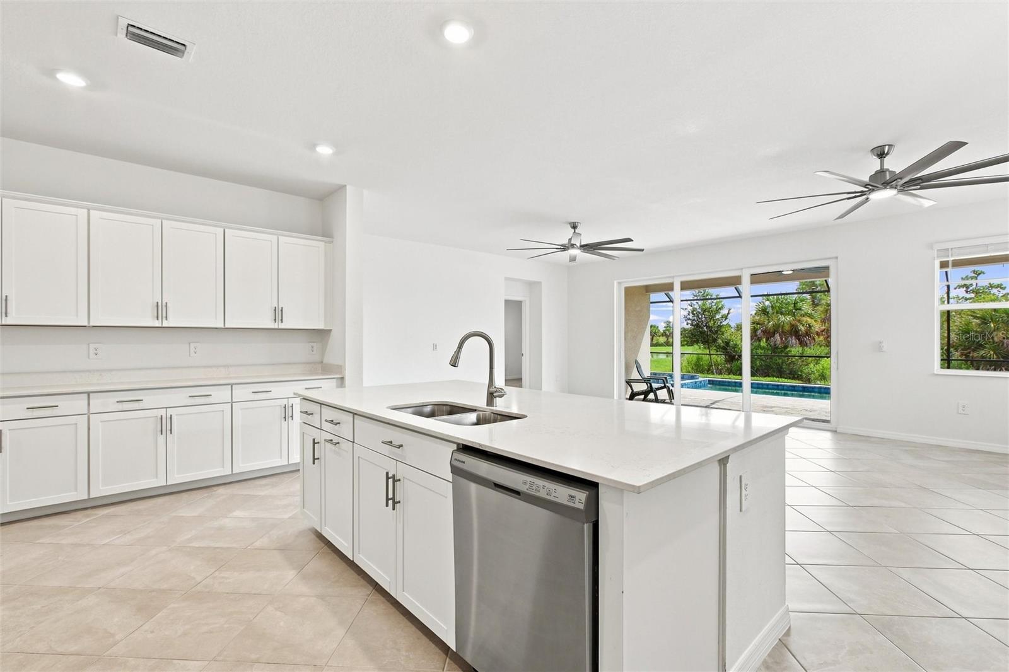
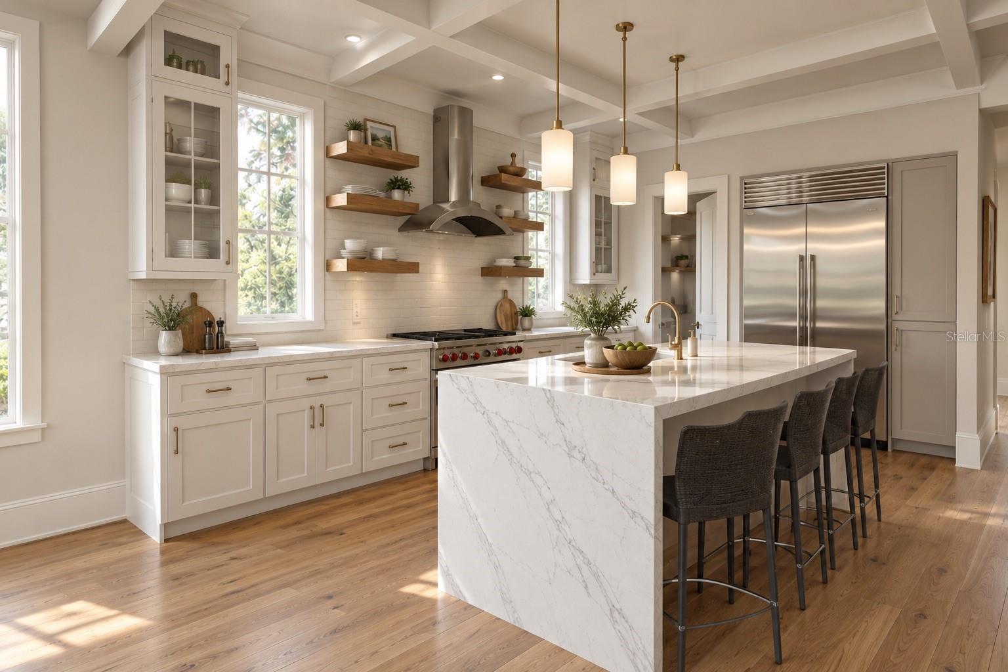
• Gourmet Kitchen: Large island, daylit walk-in pantry, and custom coastal finishes.
• Primary Sanctuary: Dual walk-in closets, spa bath with oversized shower and soaking tub, plus private balcony access.
• Drive-Under Ground Level: Enormous multi-car/tandem garage with space for kayaks, paddleboards, and gear, plus options for a game room, wet bar, and full bath leading to a covered patio.
FLEXIBLE OPTIONS & LENDING ADVANTAGES
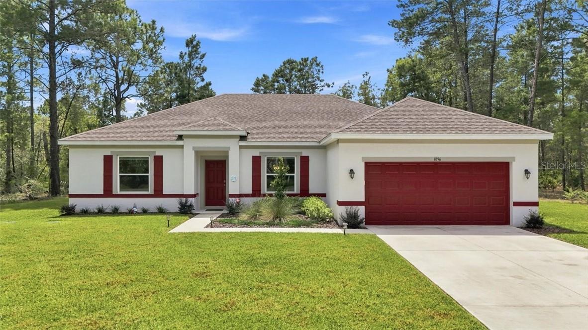
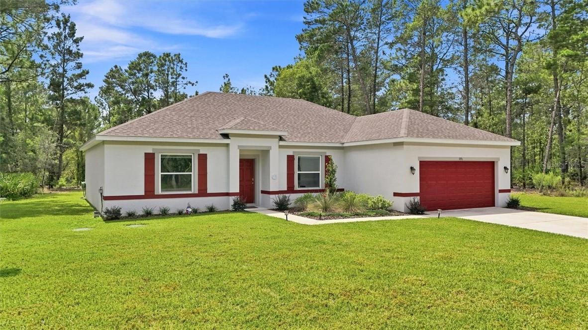
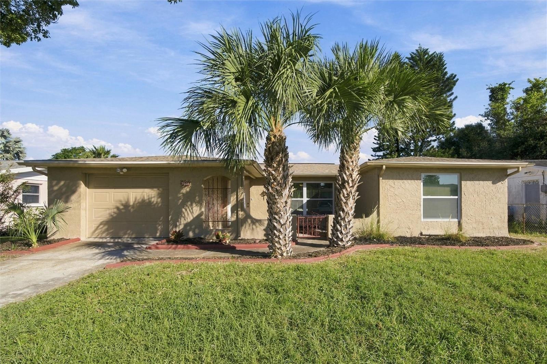
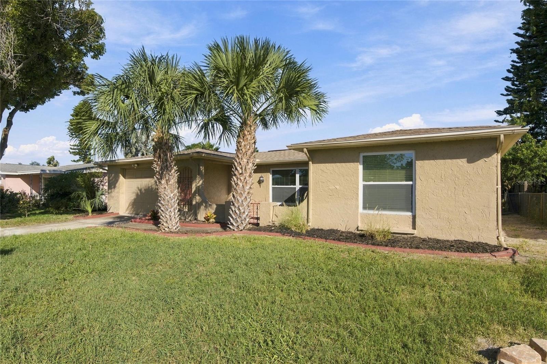
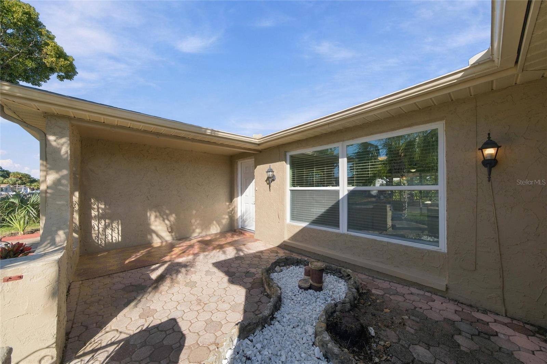
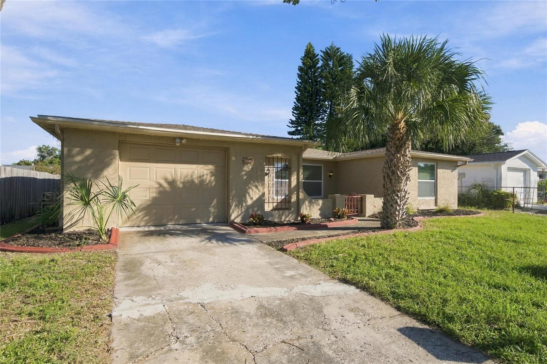
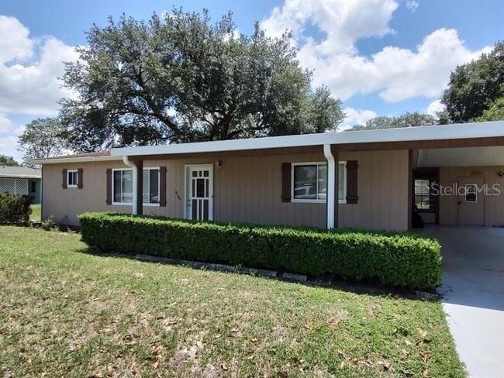
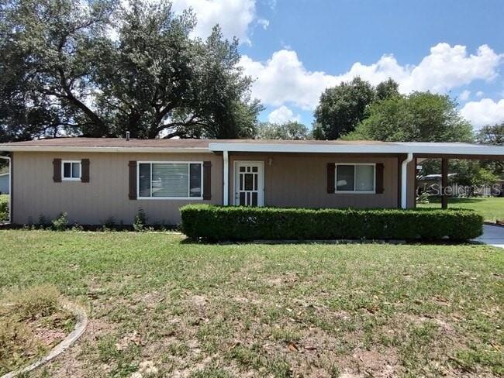
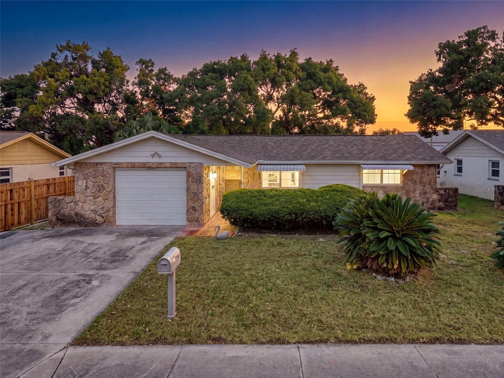
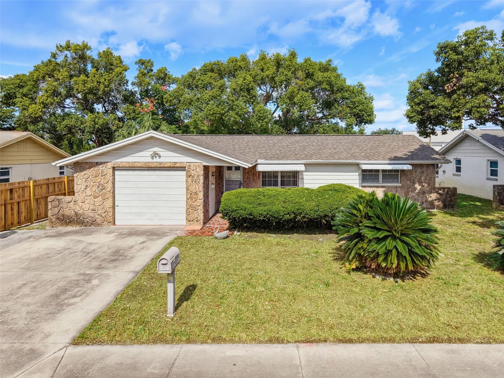
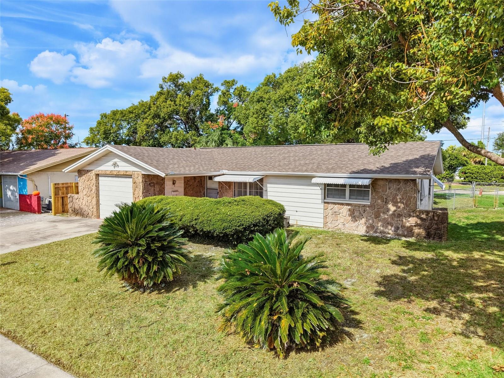
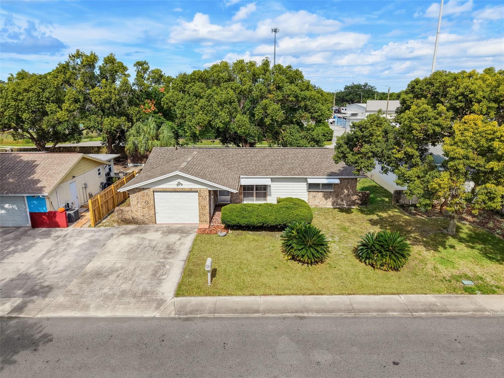
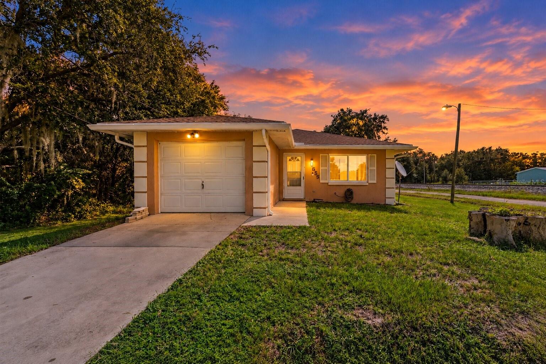
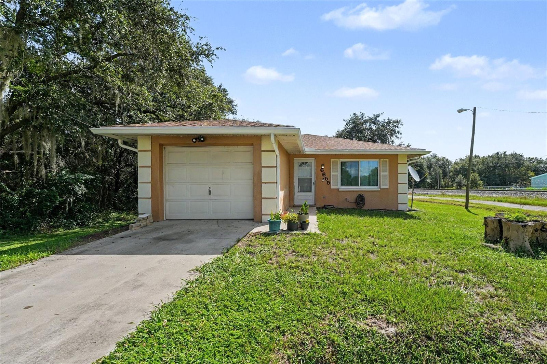
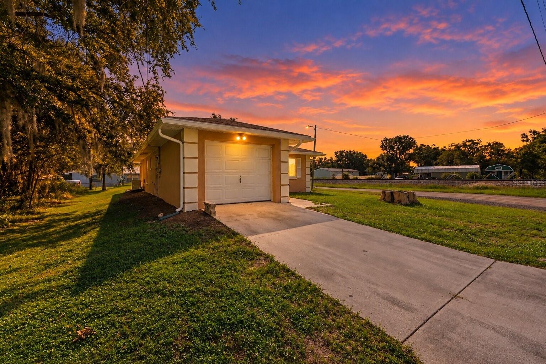
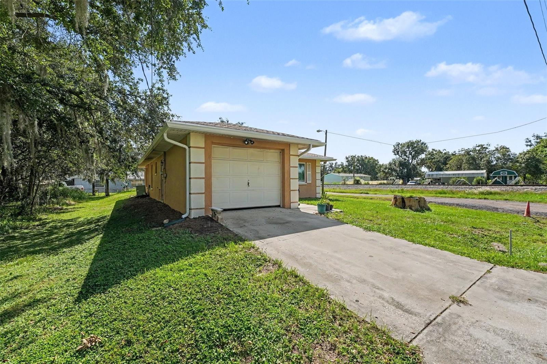
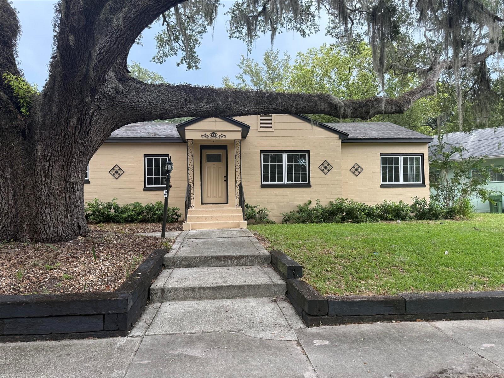
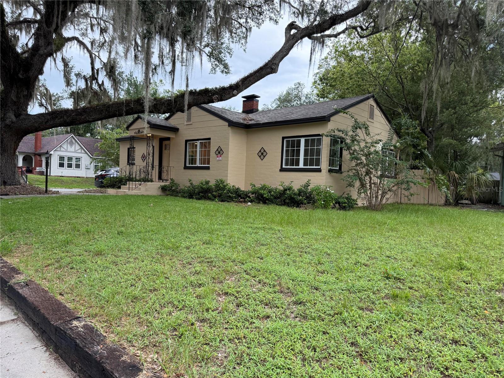
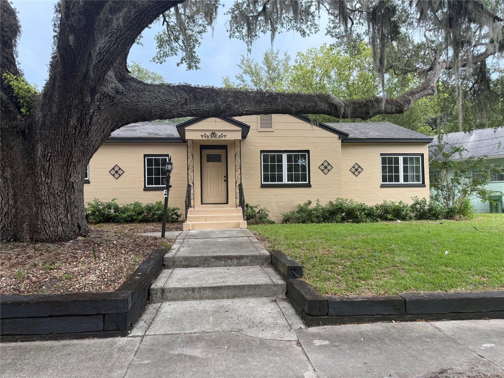
• Turnkey Existing Home Option: Want immediate occupancy instead? The existing home on this lot is move-in ready today! (See MLS # TB8439483)
• Build Anywhere: Have your own lot? The builder can construct this model on your buyer's site!
• Financing Available: Qualifies for VA financing, USDA Zero Down programs (for eligible buyers), and preferred construction-to-perm lending resources.
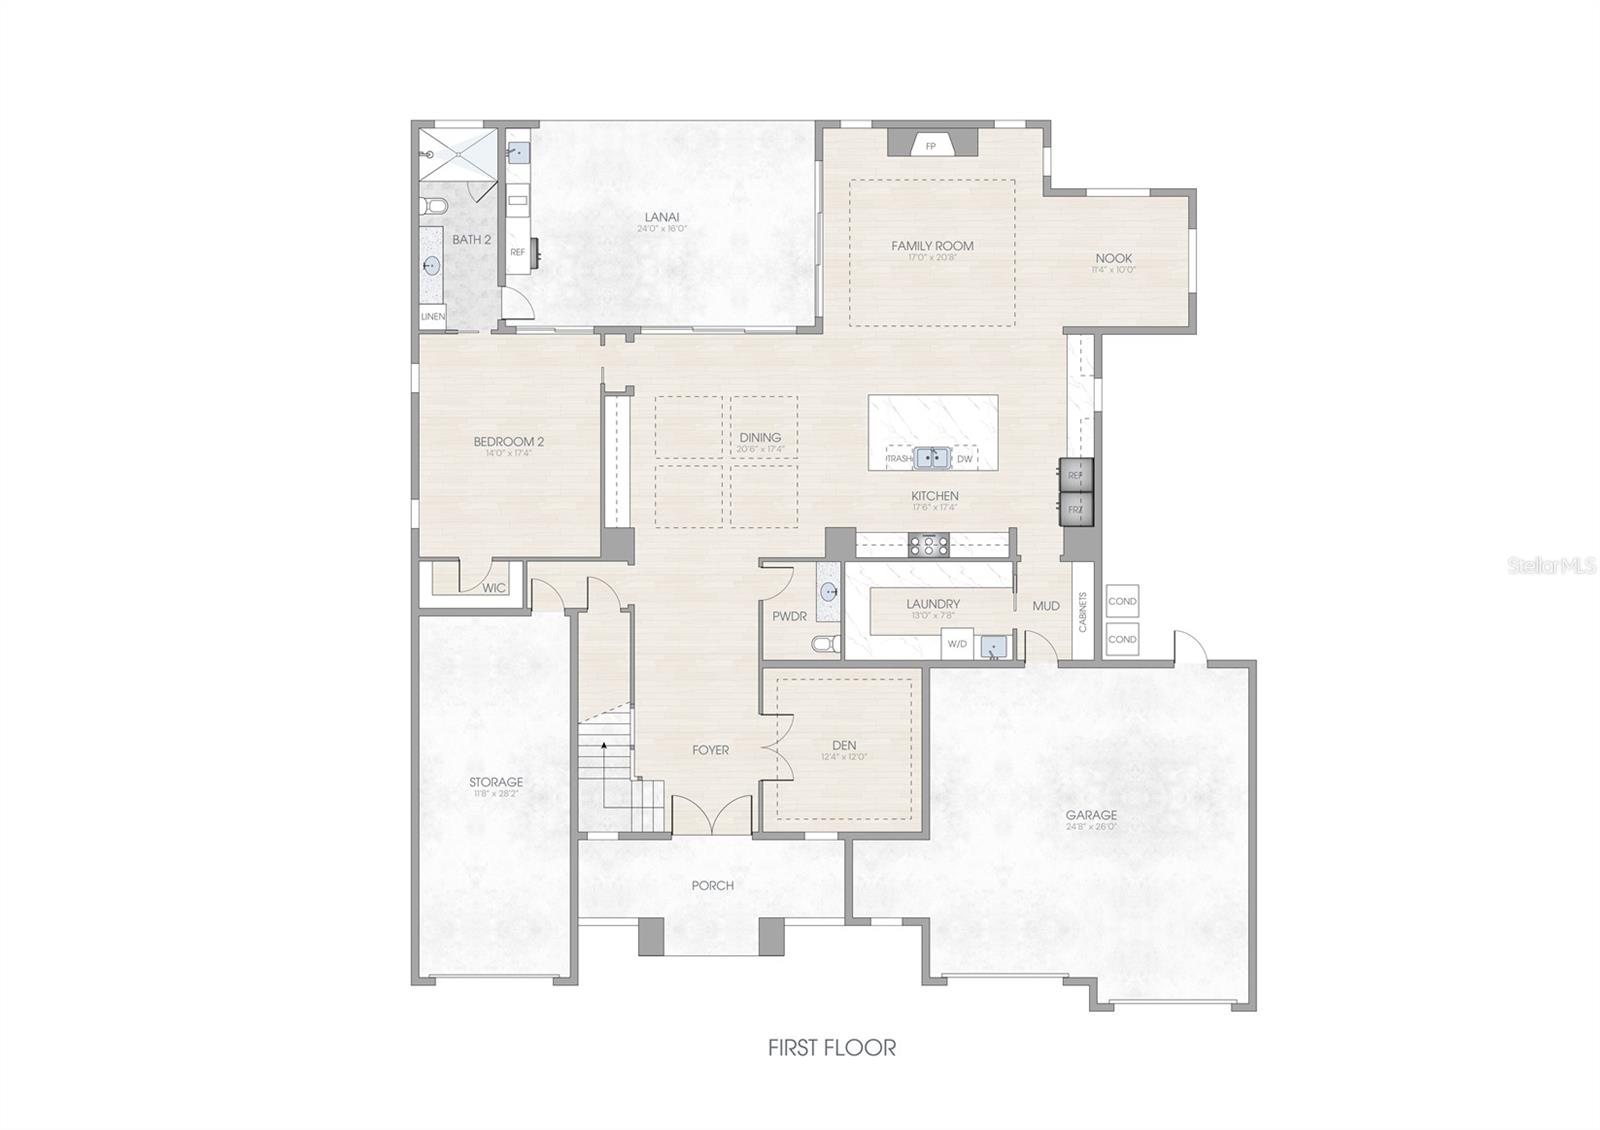
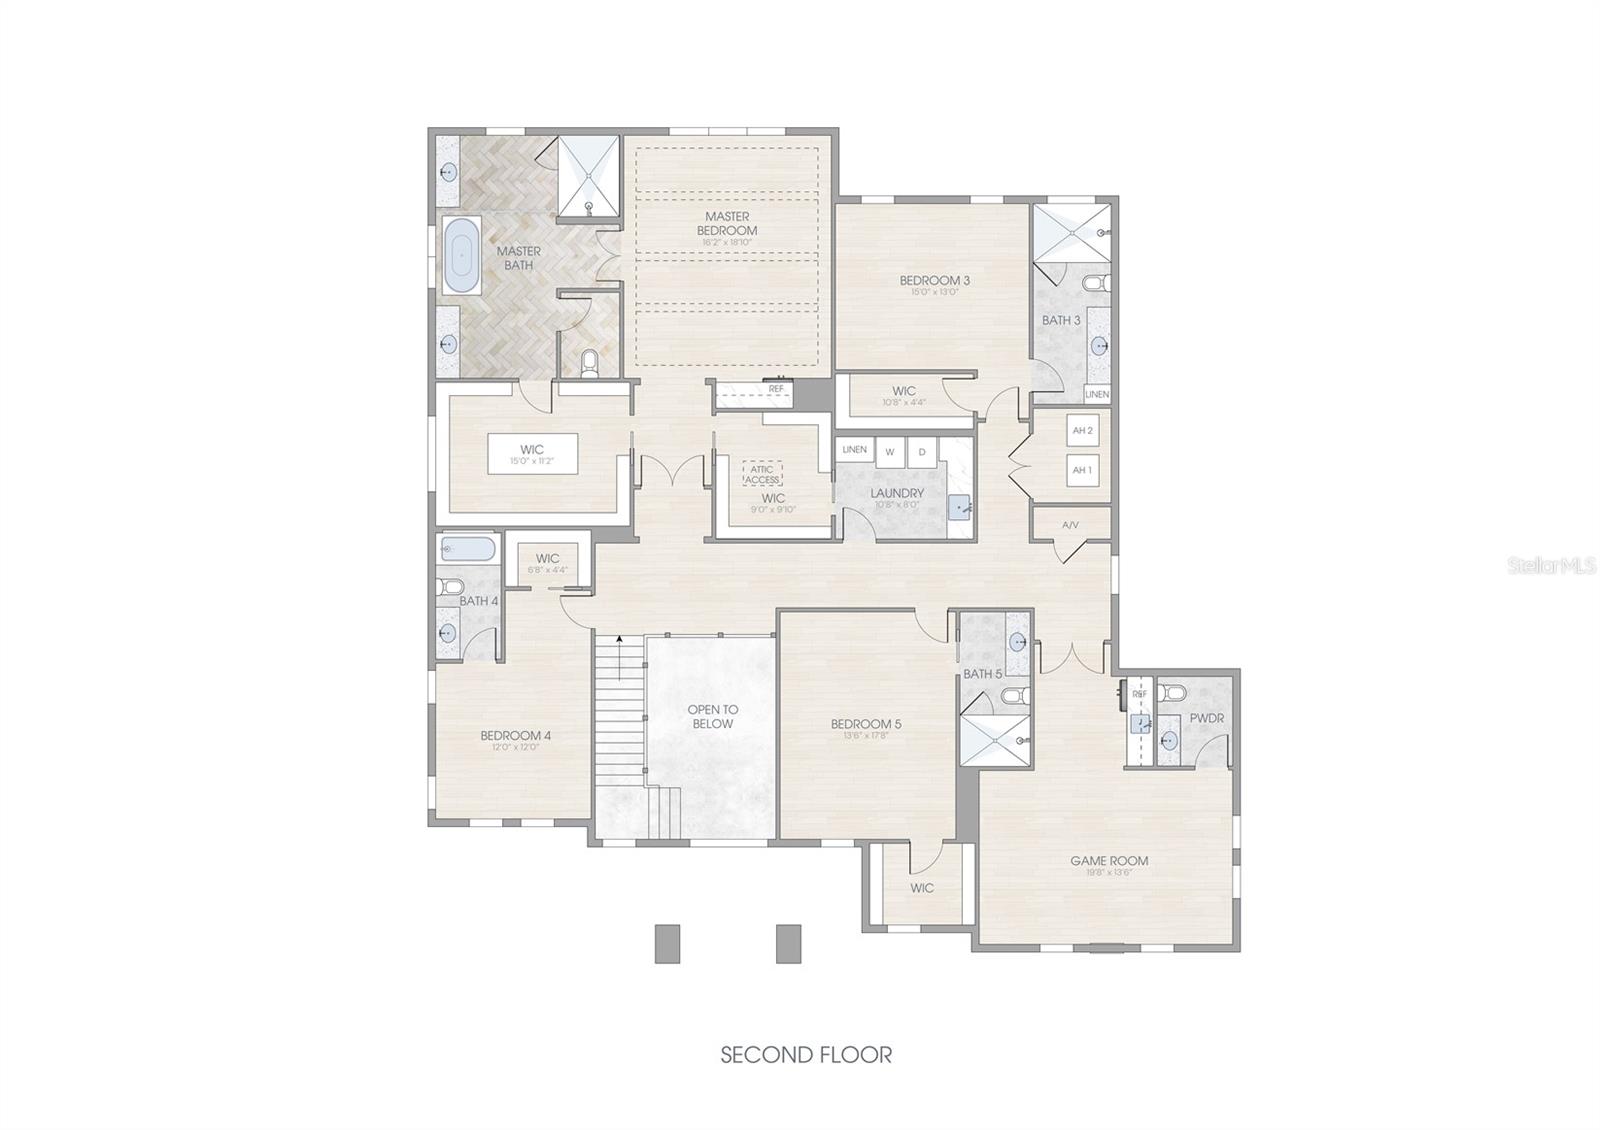
Contact your agent today for complete floor plans, spec sheets, and custom finish options! - Virtual Tour: https://assets.architecturaldesigns.com/virtual_tour/765050/index.html
Video
- VirtualTourURLUnbranded: https://assets.architecturaldesigns.com/virtual_tour/765050/index.html
Basics
- Bathrooms Half: 0
- Date added: Added 8 hours ago
- Category: Single Family Residence
- Type: Residential
- Bedrooms: 4
- Bathrooms: 4
- Half baths: 0
- Area, sq ft: 2797 sq ft
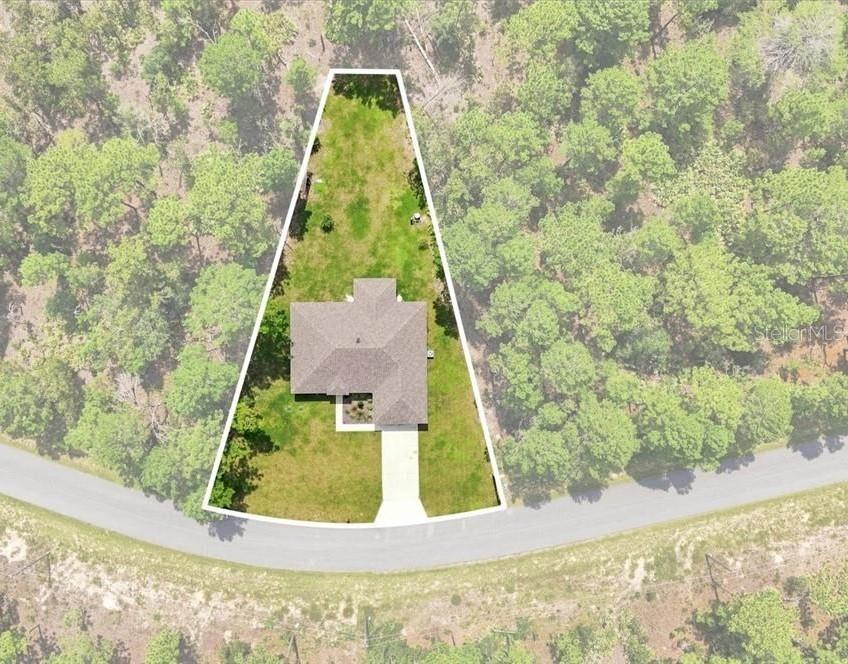
- Lot size, sq ft: 7965 sq ft
- Year built: 2026
- View: City, Trees/Woods, Water
- SubdivisionName: PRETTY SPGS
- GarageSpaces: 4
Location
- CountyOrParish: Citrus
- City / Department: CRYSTAL RIVER
Property Features
- Interior Features: Eat-in Kitchen, Elevator, High Ceilings, Kitchen/Family Room Combo, Primary Bedroom Main Floor, Solid Wood Cabinets, Split Bedroom, Stone Counters, Thermostat
- Appliances: Bar Fridge, Dishwasher, Dryer, Electric Water Heater, Ice Maker, Microwave, Range, Refrigerator, Washer
- Flooring: Hardwood, Tile
- Laundry Features: Laundry Room
- Patio And Porch Features: Covered, Front Porch, Rear Porch
- Pool Private YN: Yes
- Pool Features: In Ground, Child Safety Fence, Gunite, Lighting, Pool Sweep
- Waterfront YN: Yes
- Waterfront Features: Canal - Brackish, Canal - Freshwater
- Parking Features: Tandem, Basement
- Garage YN: Yes
- Attached Garage YN: Yes
- Garage Spaces: 4
- Exterior Features: Lighting, Private Entrance
- Roof: Metal, Shingle
- Window Features: Storm Window(s)
- Vegetation: Trees/Landscaped, Wooded
- View: City, Trees/Woods, Water
- Water Source: Public
- Sewer: Public Sewer
- Cooling: Central Air
- Heating: Central
- Furnished: Unfurnished
Property Details
- Subdivision Name: PRETTY SPGS
- Direction Faces: West
- New Construction YN: Yes
- Builder Name: Glades & Bay Construction
- Construction Materials: Cement Siding, HardiPlank Type, Frame, Wood Siding
Fees&Taxes
- Tax Year: 2025
- Tax Annual Amount: $8,220
Green Building Info
- Green Sustainability: Conserving Methods, Renewable Materials
- Green Indoor Air Quality: HVAC Filter MERV 8+, Moisture Control, No/Low VOC Cabinets/Counters, No/Low VOC Flooring, No/Low VOC Paint/Finish
- Green Energy Efficient: Appliances, Construction, Doors, HVAC, Insulation, Lighting, Thermostat, Water Heater, Windows
Amenities & Features
- Waterfront available: Yes
- GarageYN: Yes
- AttachedGarageYN: Yes
- FireplaceYN: No
- PoolPrivateYN: Yes
- Cooling: Central Air
- WindowFeatures: Storm Window(s)
- ExteriorFeatures: Lighting, Private Entrance
- PoolFeatures: In Ground, Child Safety Fence, Gunite, Lighting, Pool Sweep
- Utilities: Public
- Features:
- Amenities:
Building Details
- ArchitecturalStyle: Coastal, Colonial, Contemporary, Florida
- NewConstructionYN: Yes
- Heating: Central
- Exterior material: Cement Siding, Frame, HardiPlank Type, Wood Siding
- Roof: Metal, Shingle
- Parking: Basement, Tandem