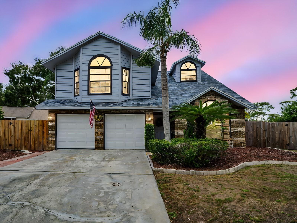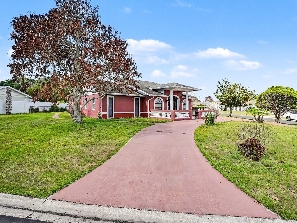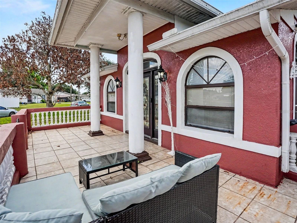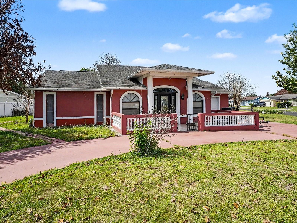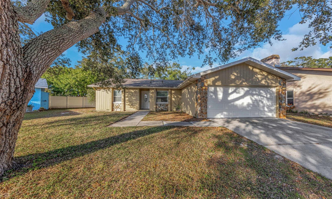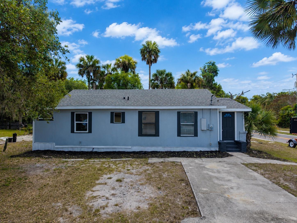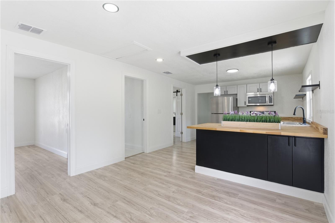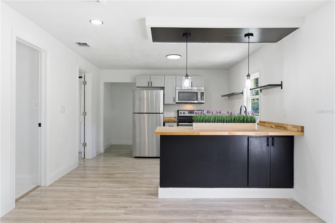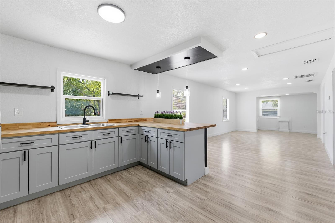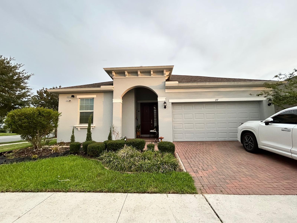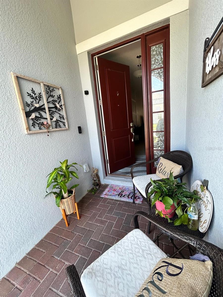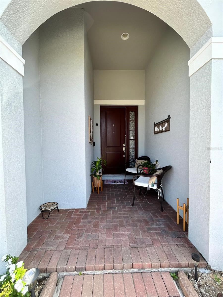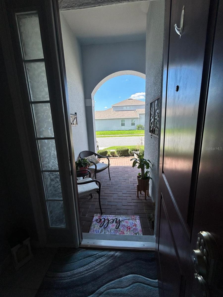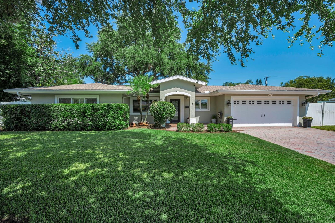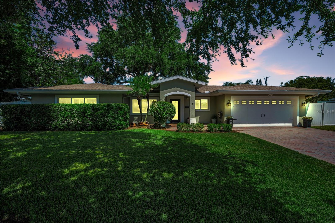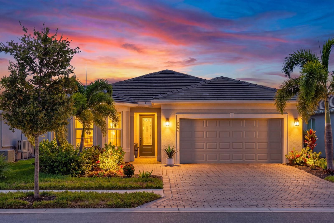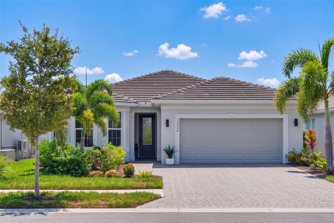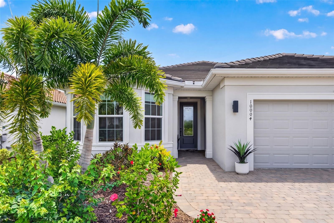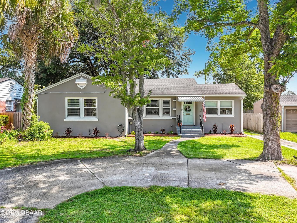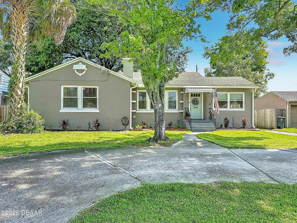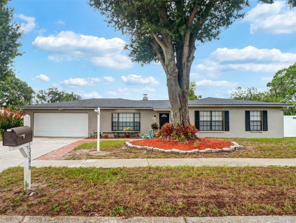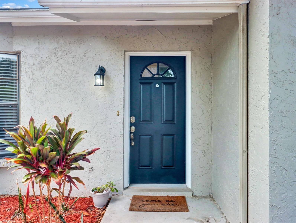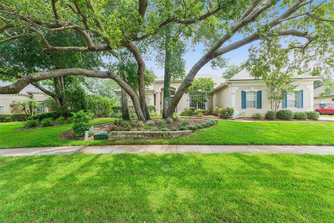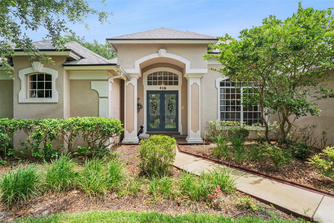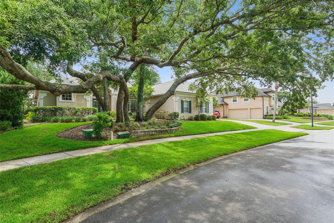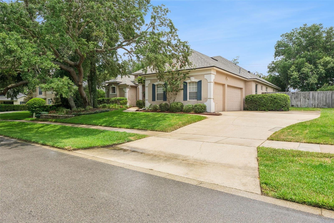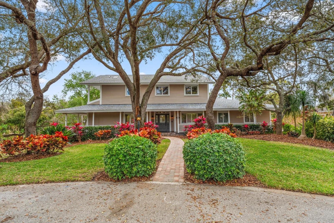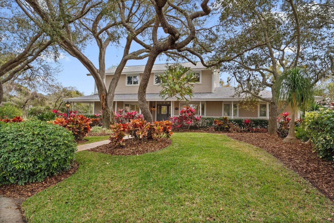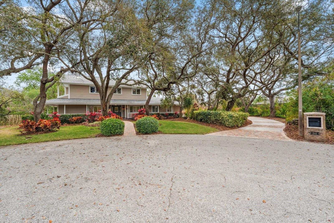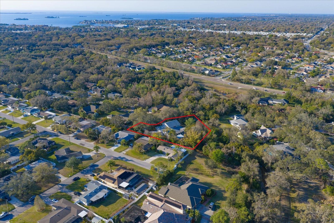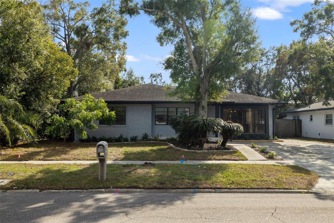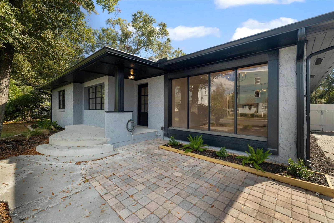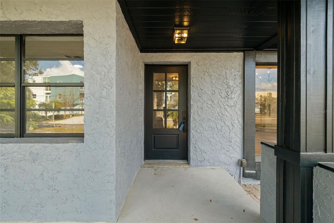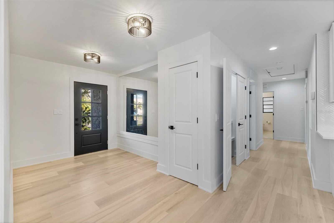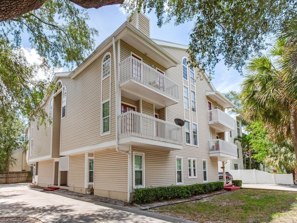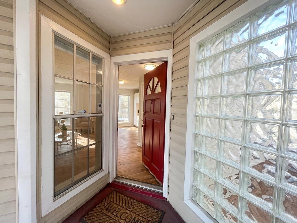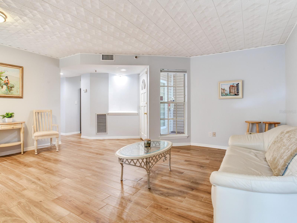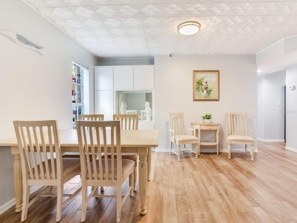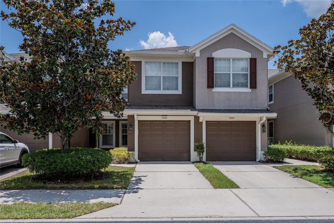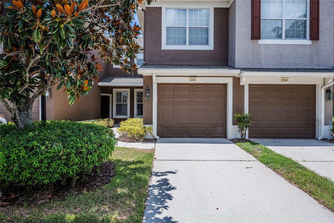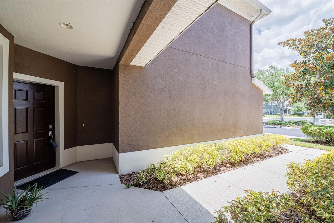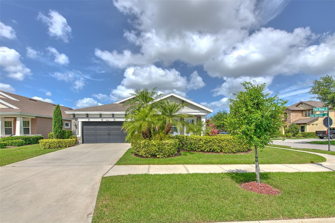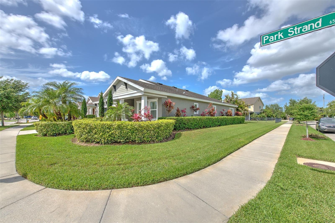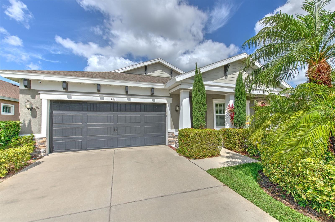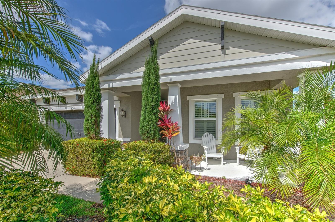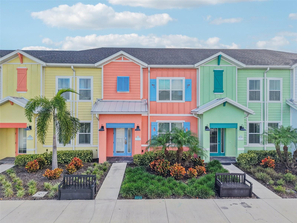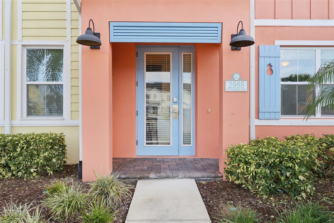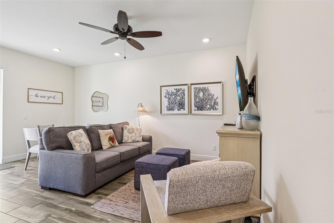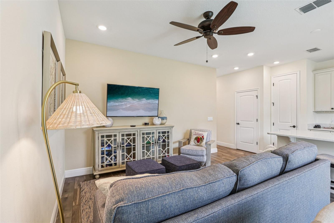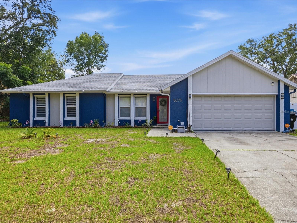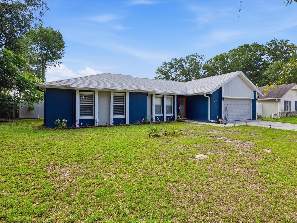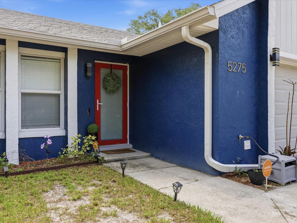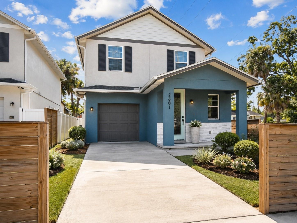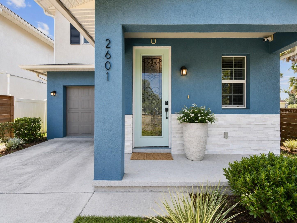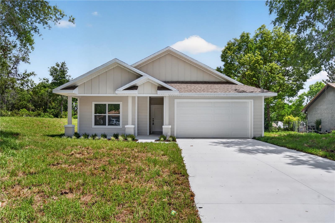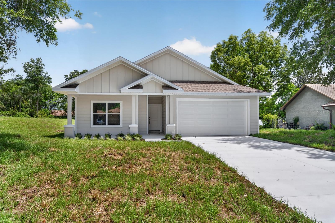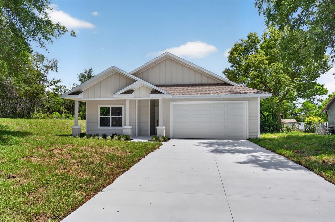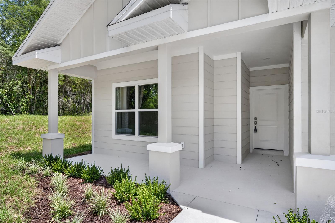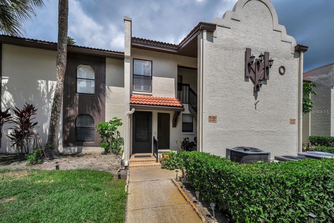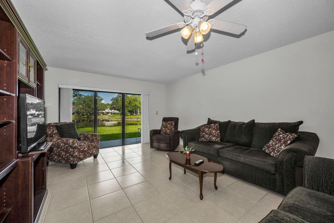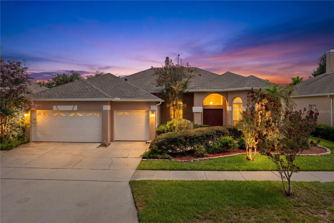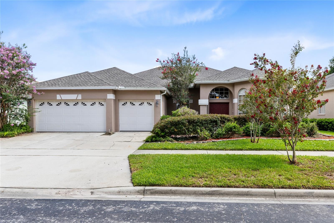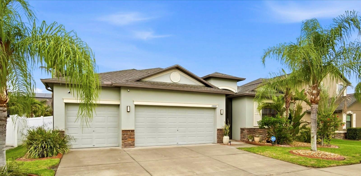
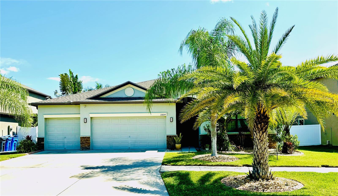
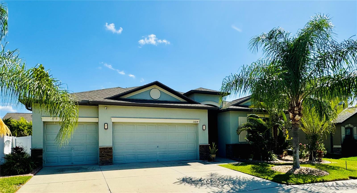
11604 SUNBURST MARBLE ROAD RIVERVIEW FL 33579
Courtesy of
- Listing Office: DALTON WADE INC
- Status: Active
- MLS ID: MFRTB8519065
Description
-
Description:
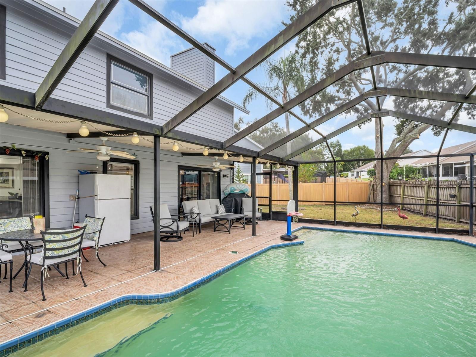
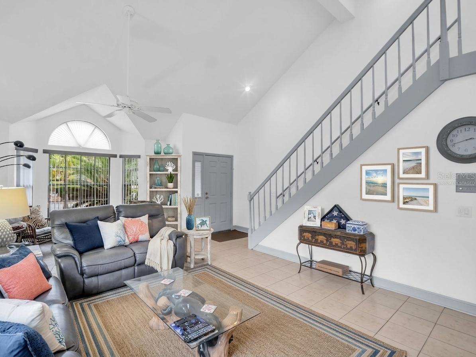
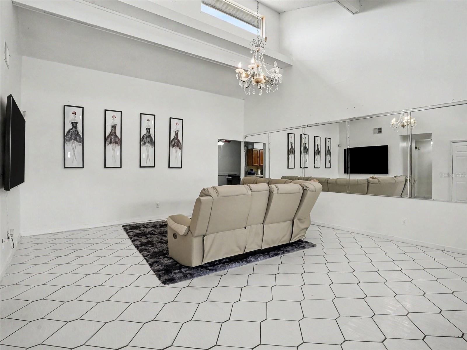
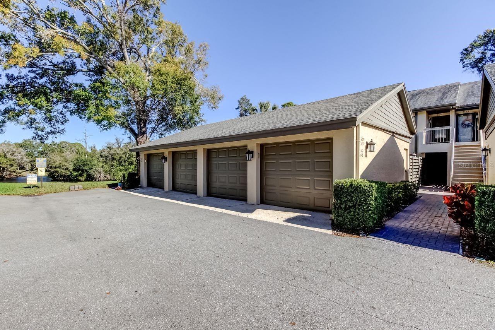
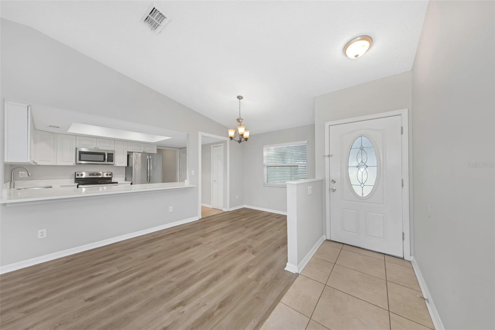
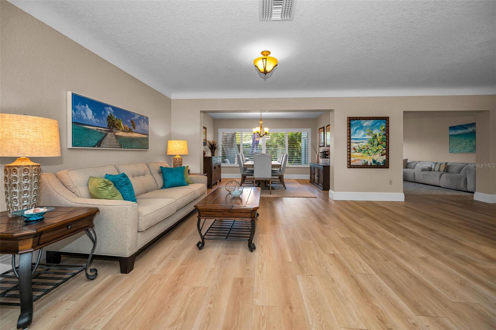
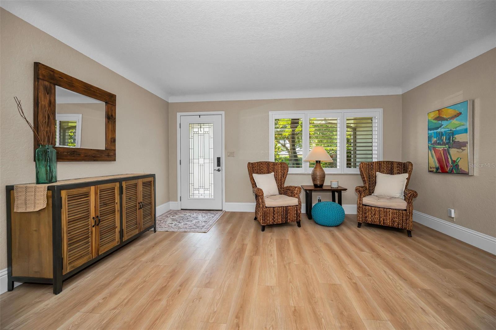
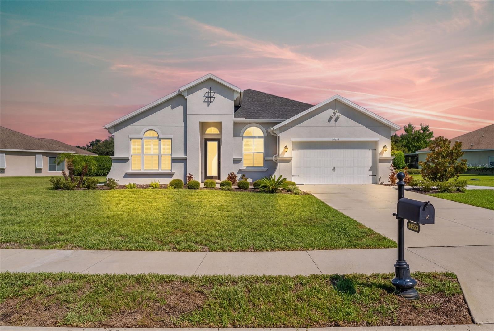
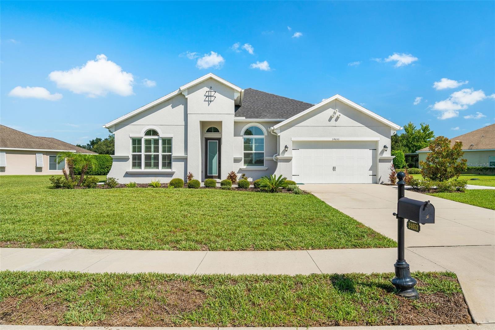
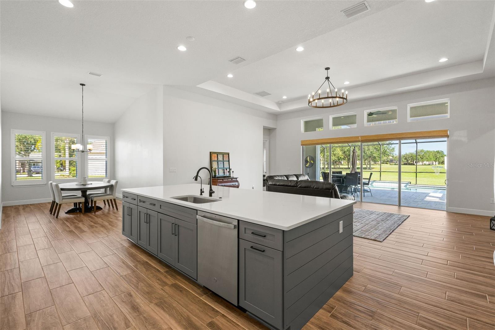
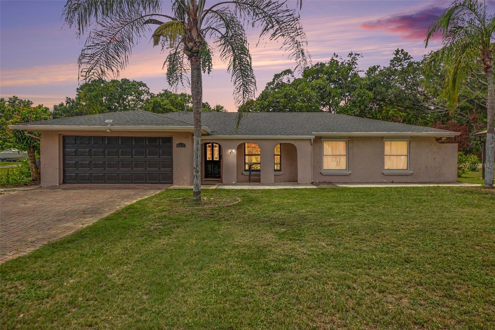
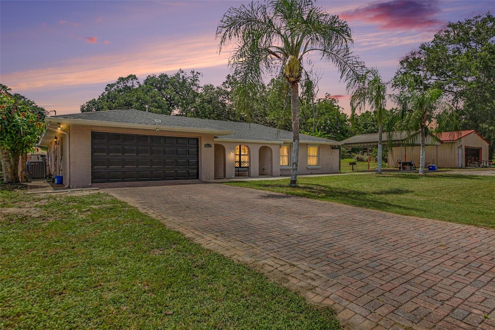
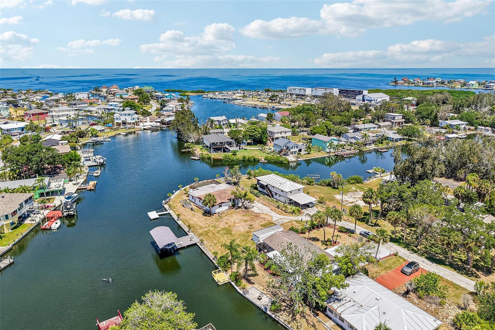
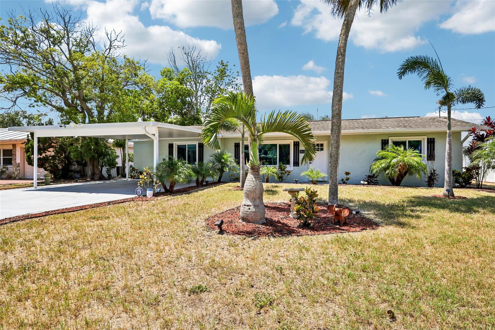
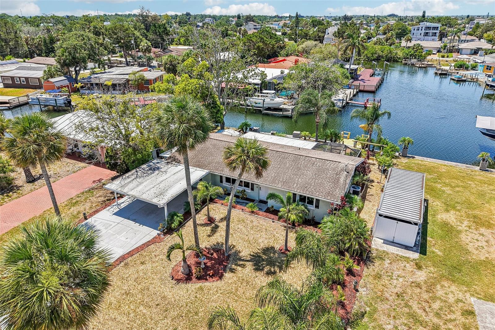
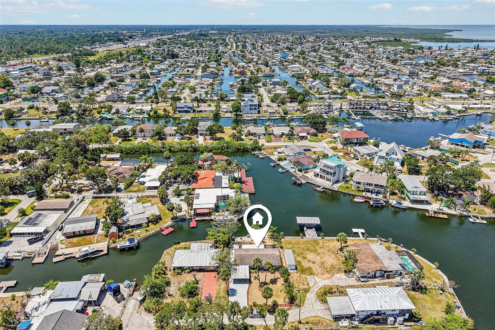
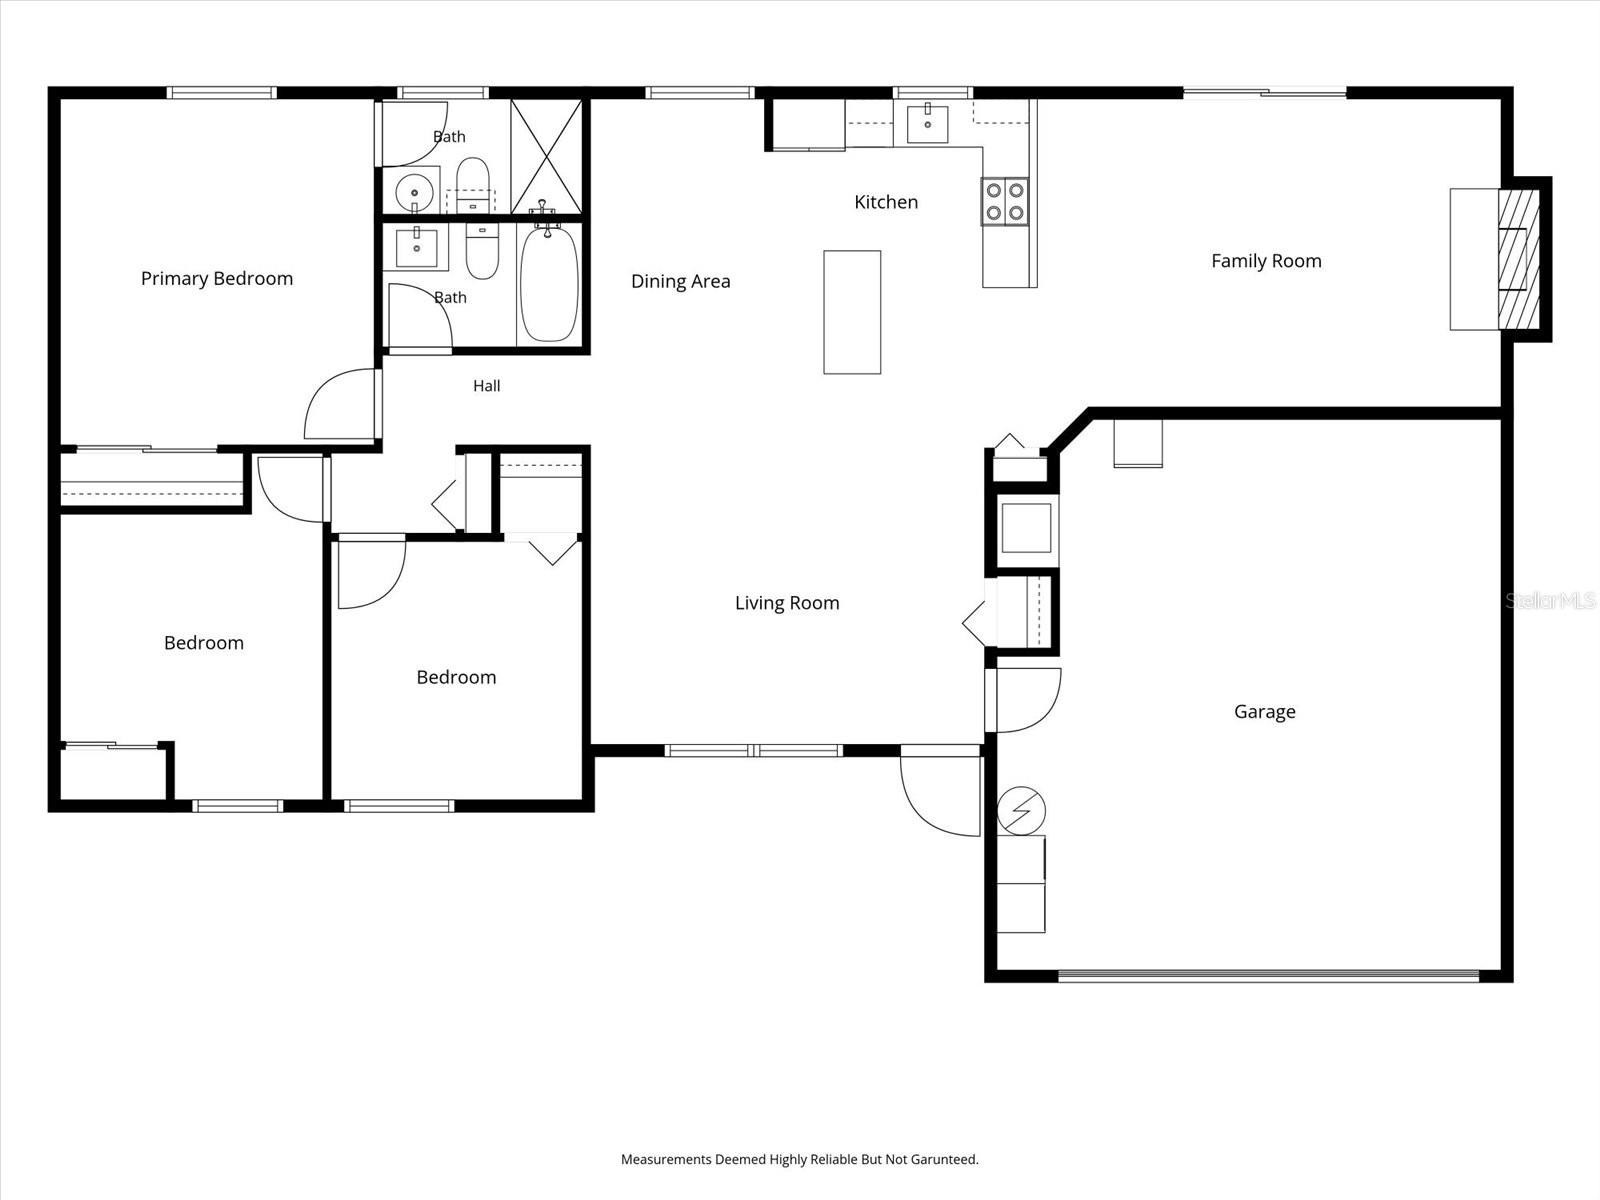
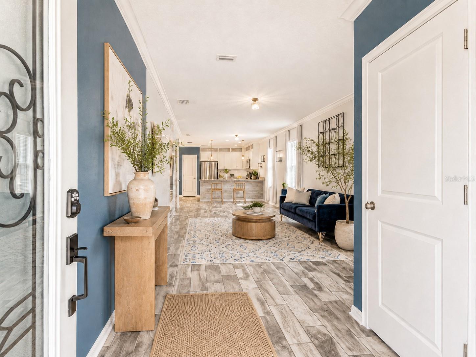
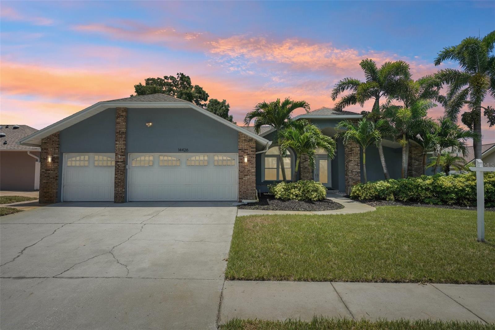
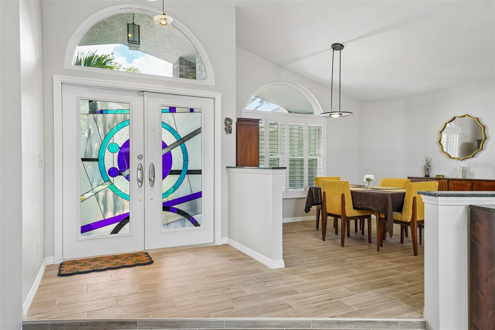
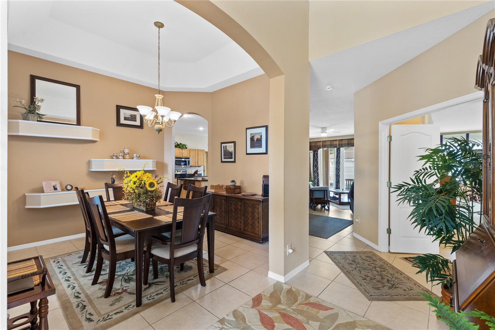
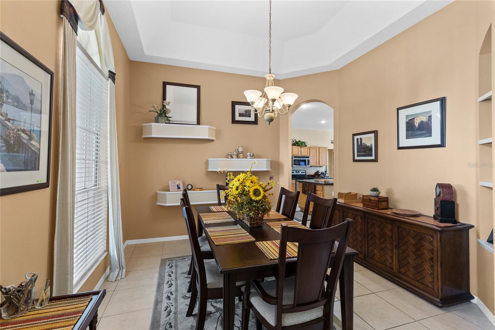
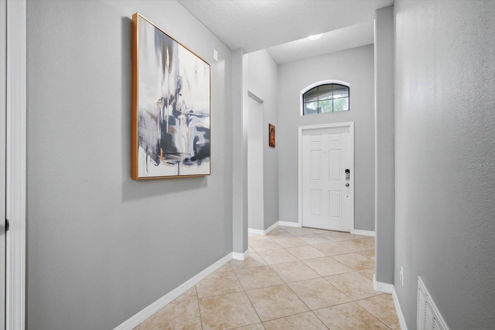
Welcome to your move-in ready tropical retreat in the highly sought-after South Fork Community! This magnificent 4-bedroom, 3-bathroom waterfront home offers a spacious open floor plan with soaring ceilings, a coveted 3-car garage, and captivating pond views.
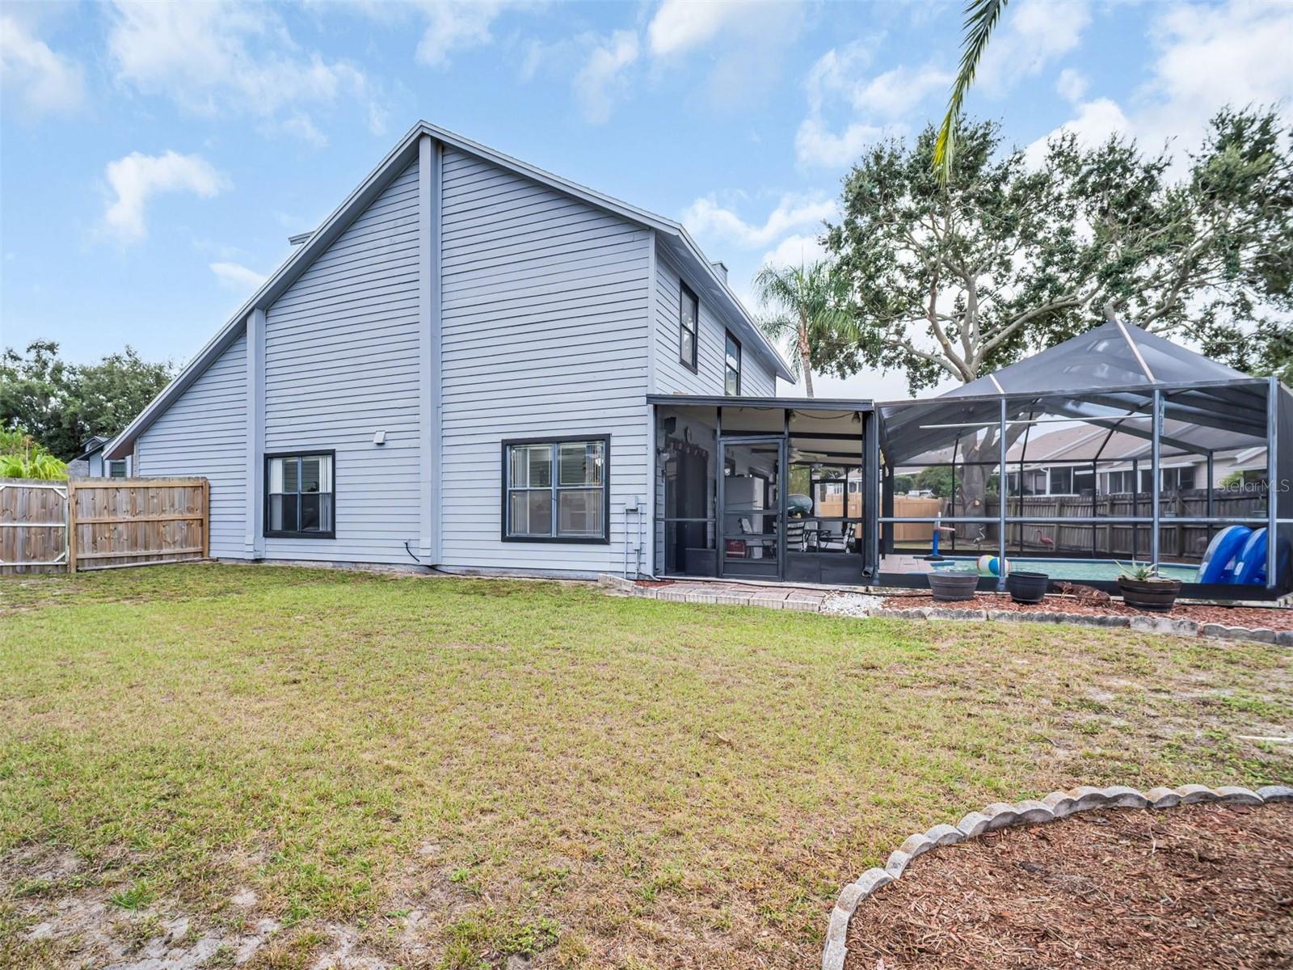
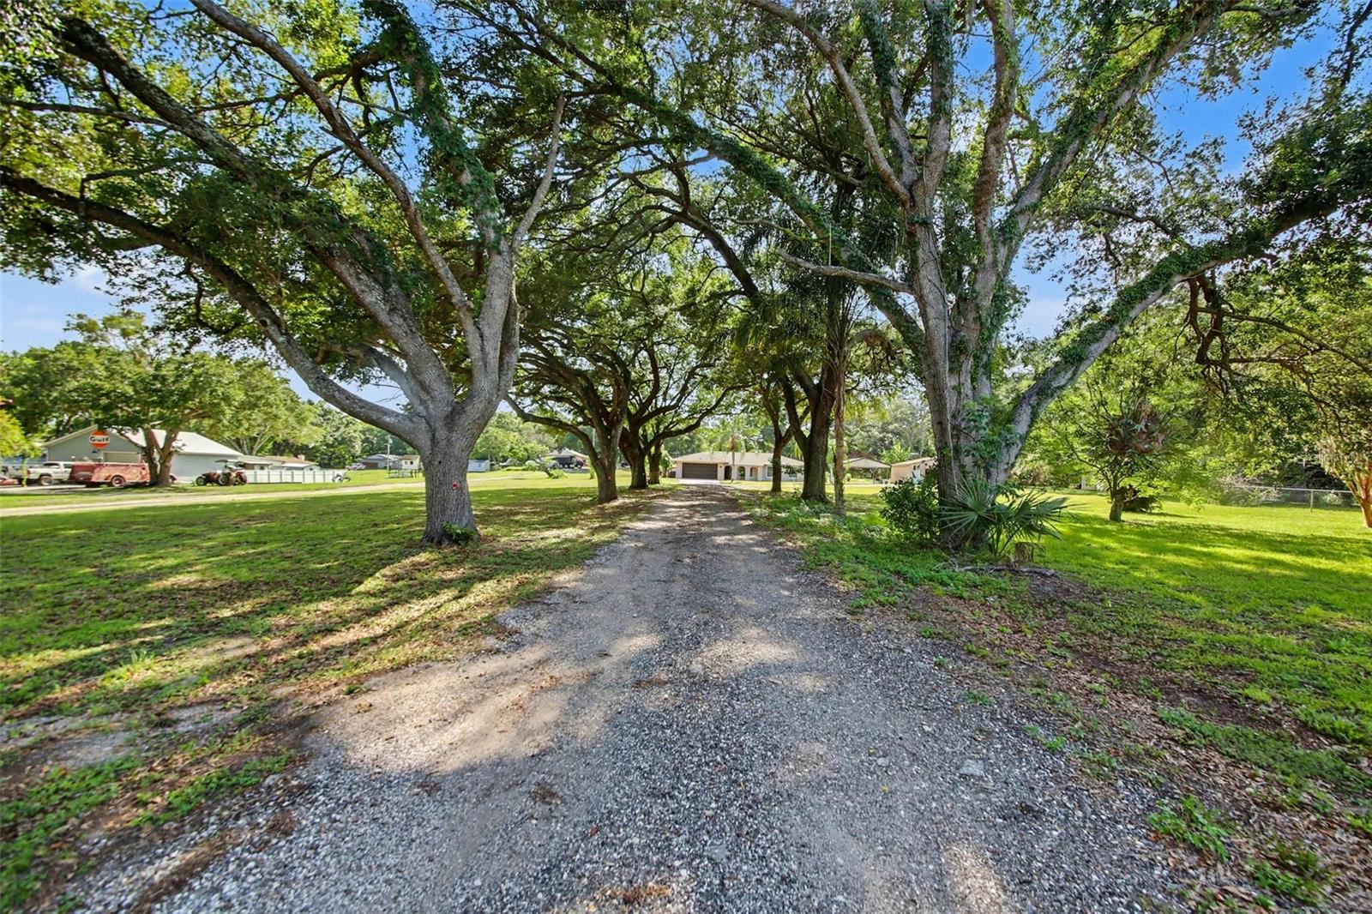
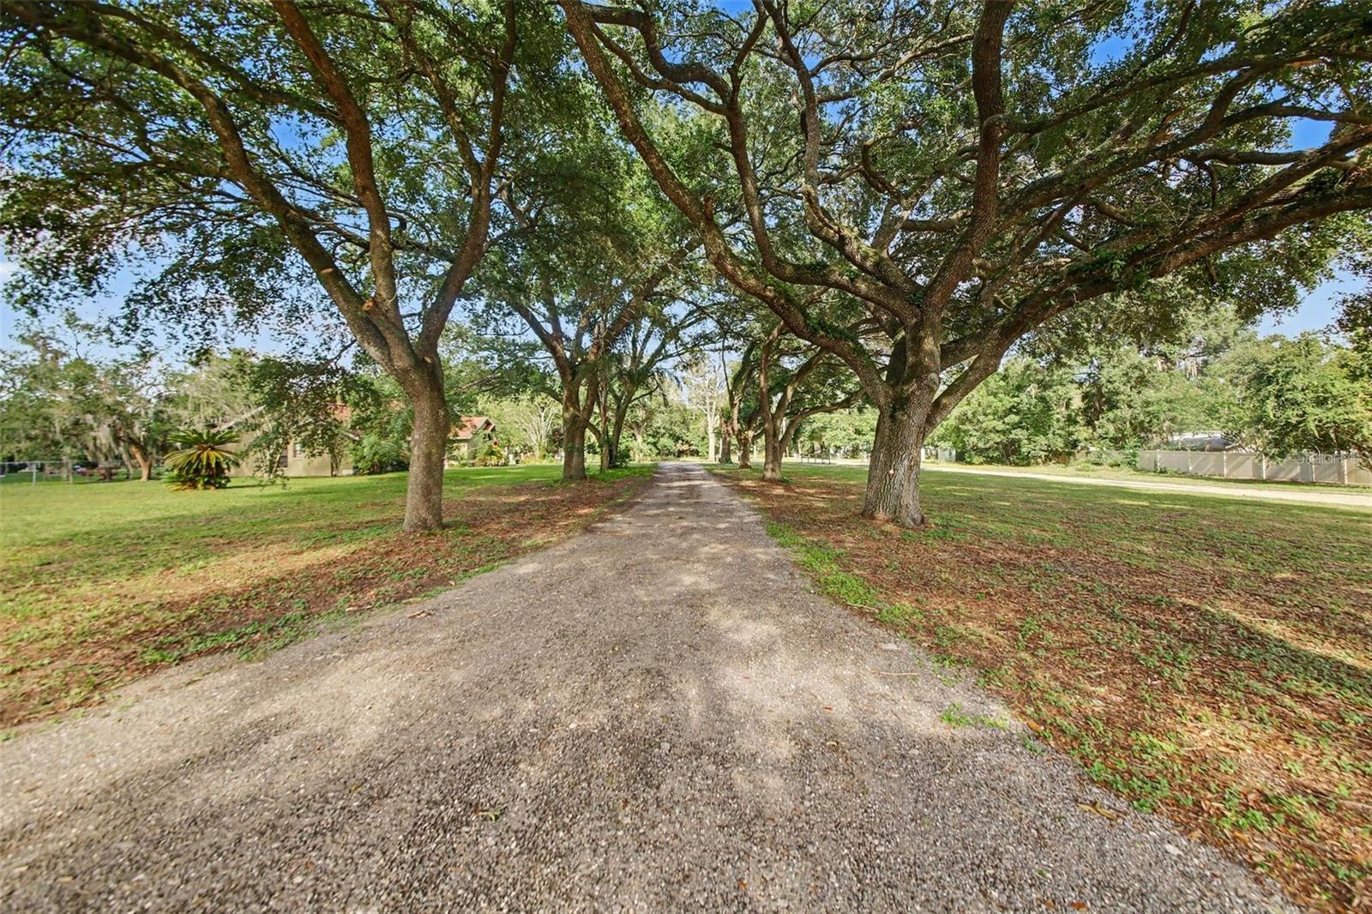
The property is a true botanical oasis, showcasing lush tropical landscaping with 14 varieties of palm trees, birds of paradise, and an array of mature fruit trees—including lemons, bananas, oranges, avocados, and a rare yuzu citrus.
Key Highlights & Recent Upgrades
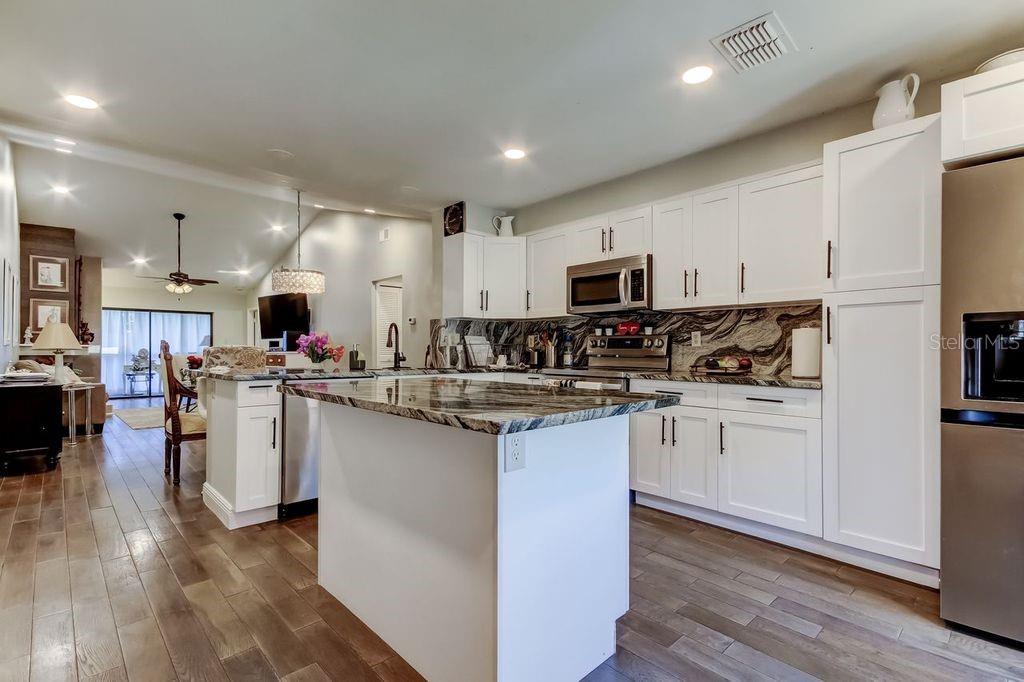
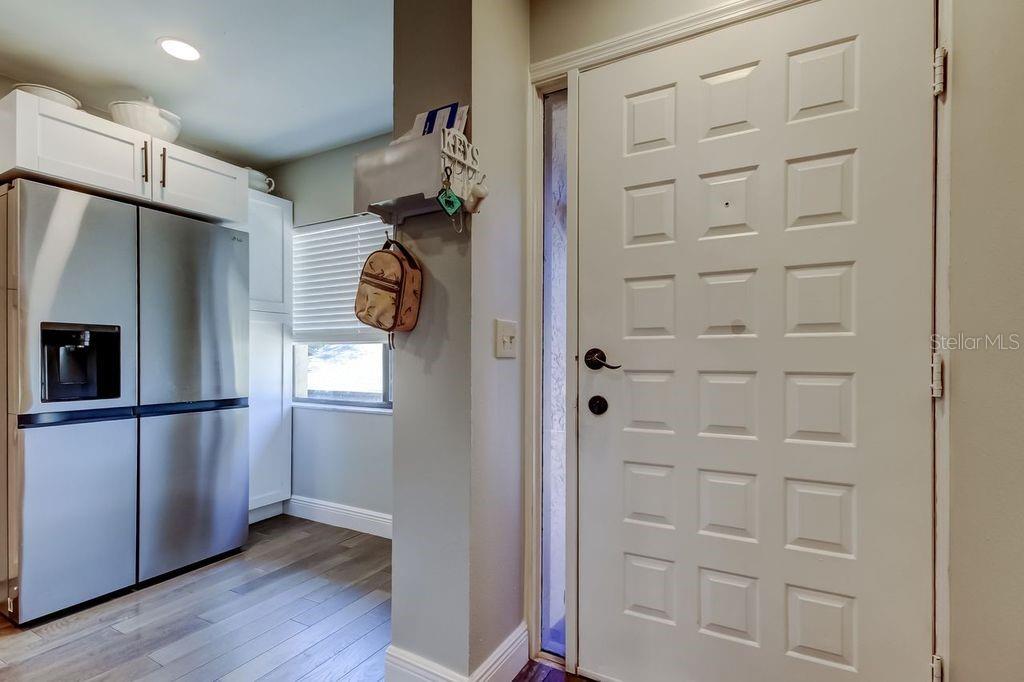
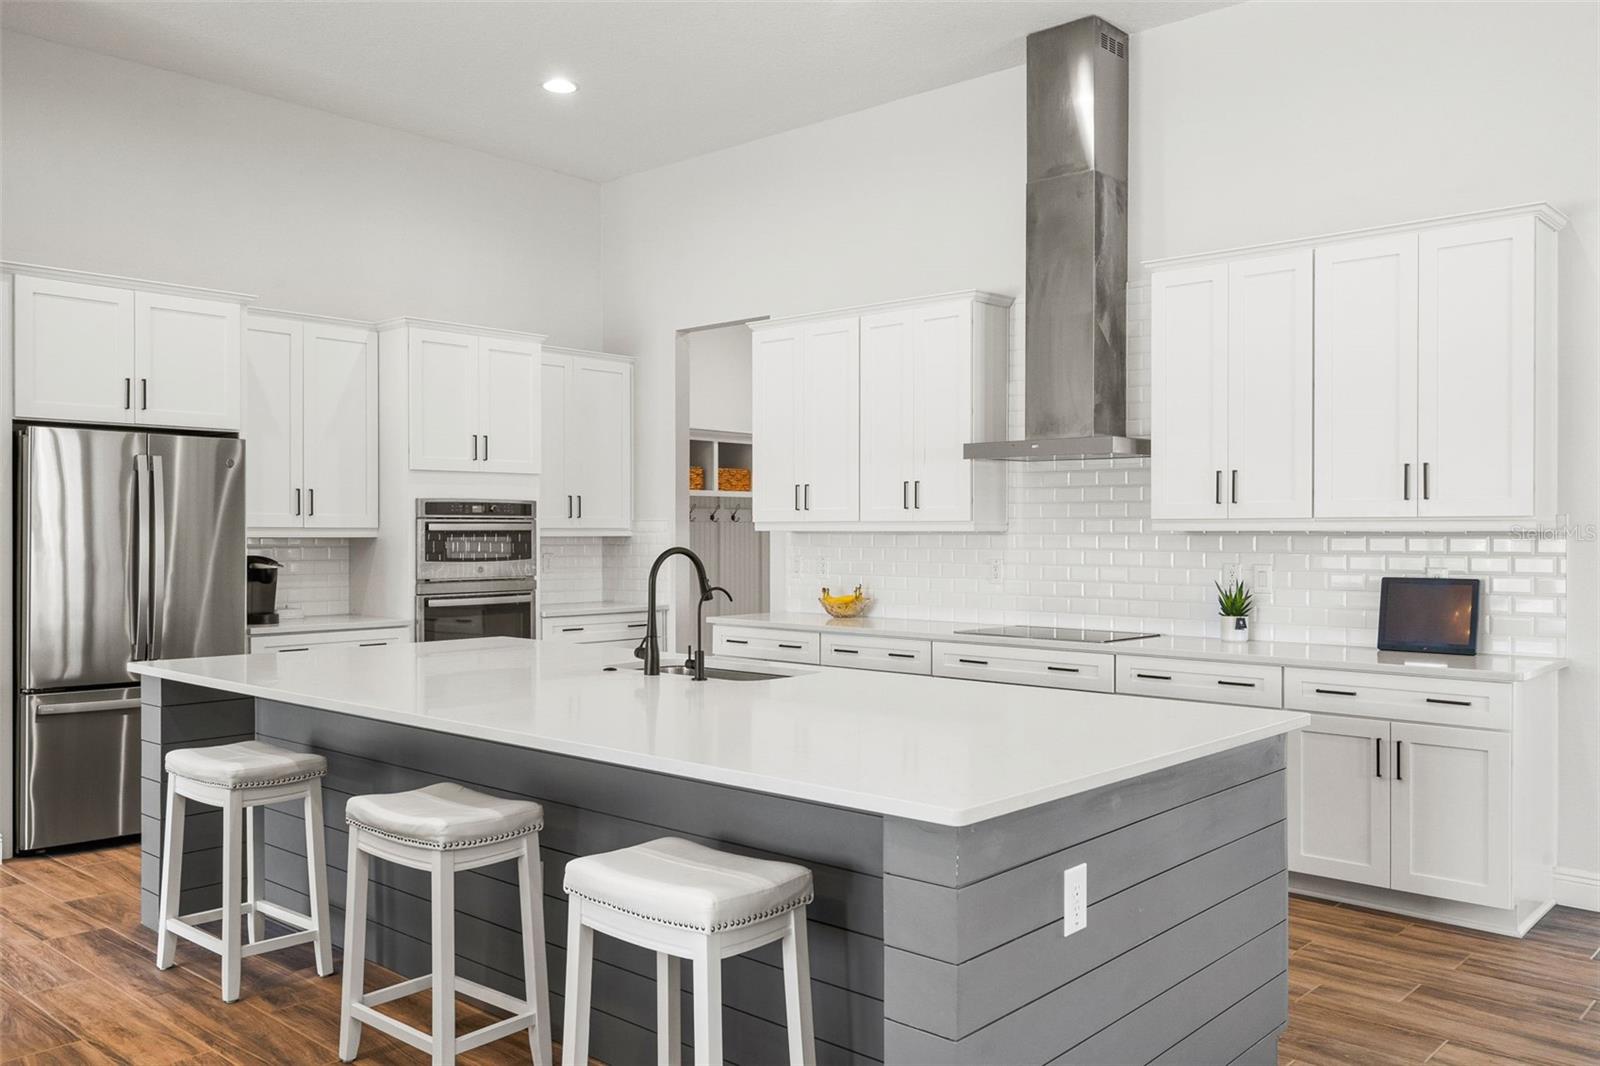
Over $20,000 of recent added value has been invested into this home, offering you ultimate peace of mind:Modern Kitchen Refresh ($8,000+ Upgrade): The gourmet kitchen shines with brand-new granite countertops, upgraded to elegant, flat counter-height surfaces. It features a spacious island perfect for entertaining and comes fully equipped with stainless steel appliances (French door refrigerator, convection bake oven, dishwasher, and upgraded microwave).
High-Efficiency HVAC Upgrades (~$5,000 Invested): Enjoy lower utility bills and pristine air quality with a recently upgraded interior A/C air handler, complete with a variable-speed air handler, UV air purification, and a smart humidity-controlled thermostat.
Freshly Painted Interior ($4,500 Value): The entire inside of the home has been professionally painted within the last two years, radiating true pride of ownership.
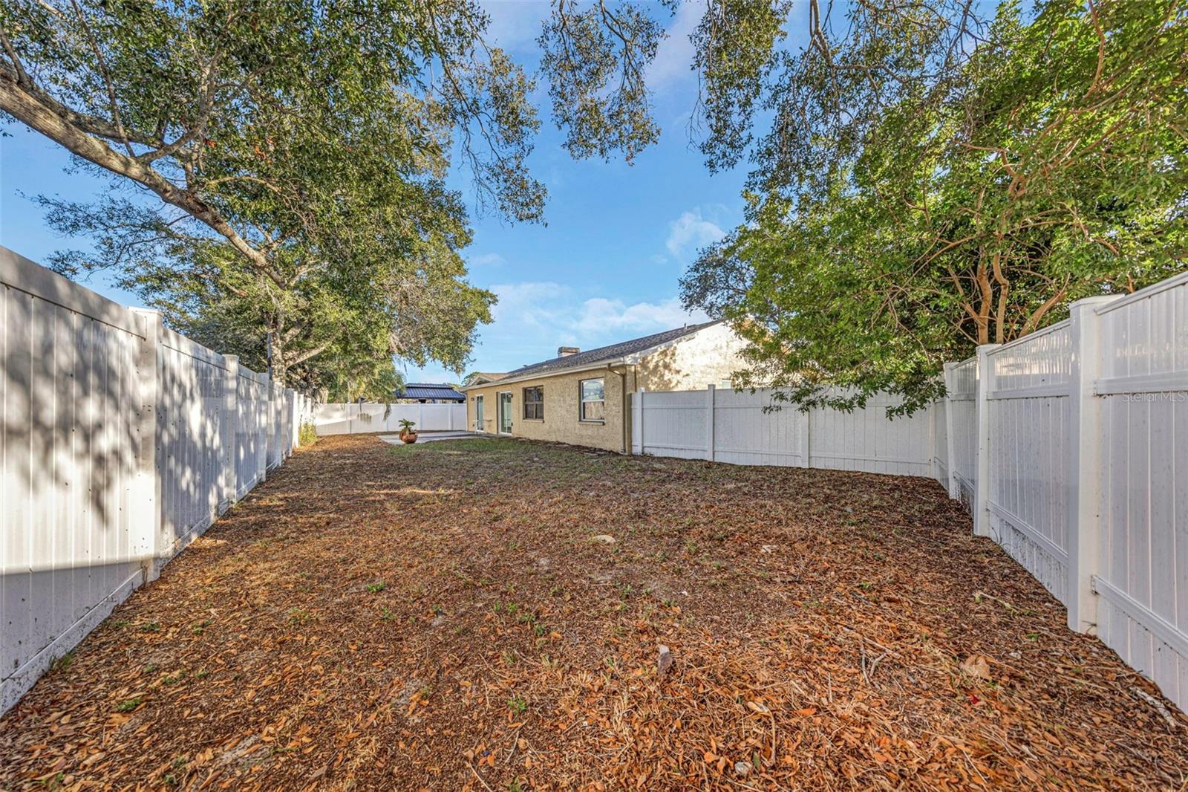
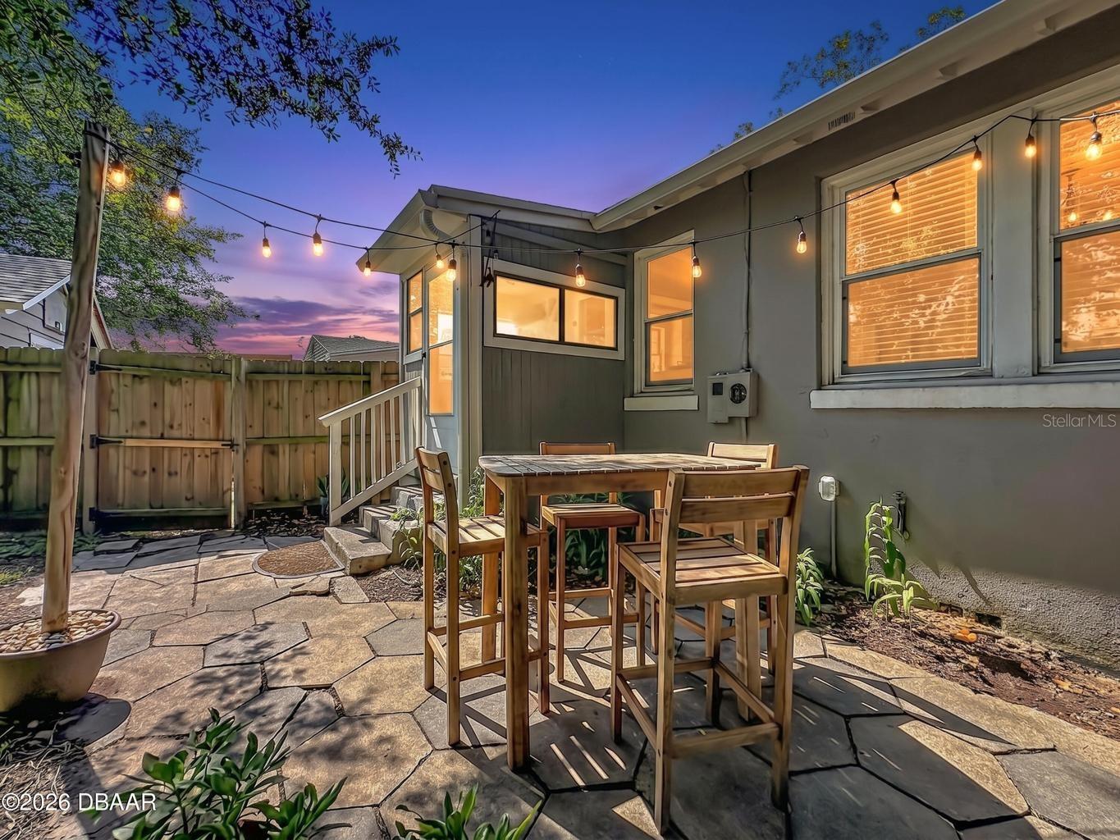
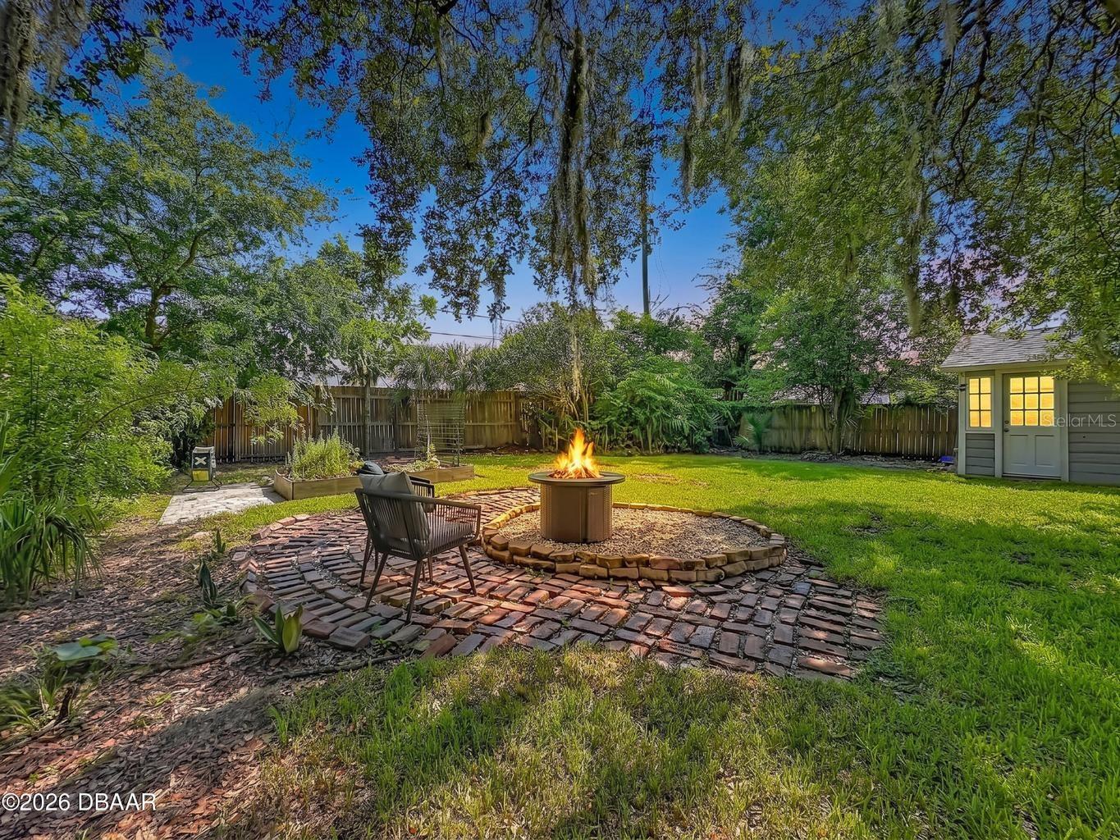
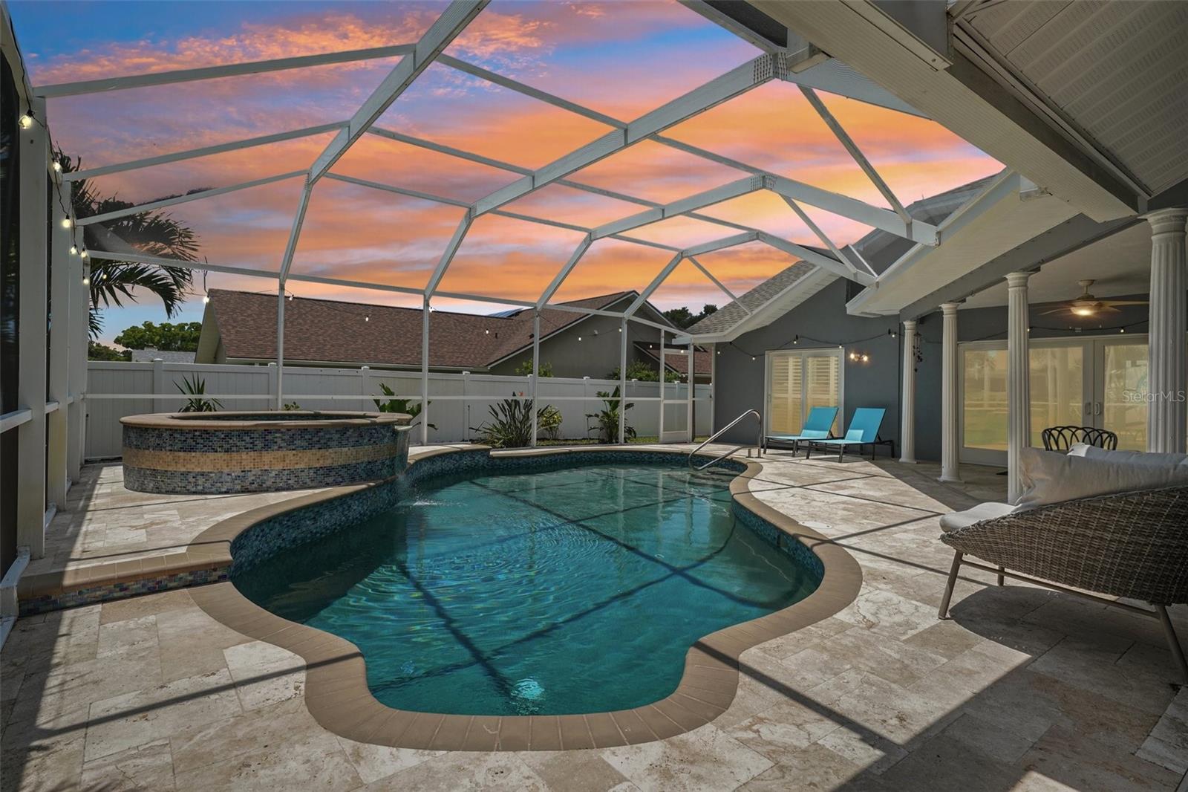
Priceless Tropical Backyard Oasis: Step outside into a breathtaking, resort-style tropical paradise designed perfectly for relaxation or outdoor entertaining against a peaceful pond backdrop.
Latest ADT Security System Setup: Wired with a new, alarm-ready ADT security system for added safety and convenience.
Motivated Sellers: The current owners love the home but have realized it offers more space than they need and are looking to downsize.
Additional Features & Location
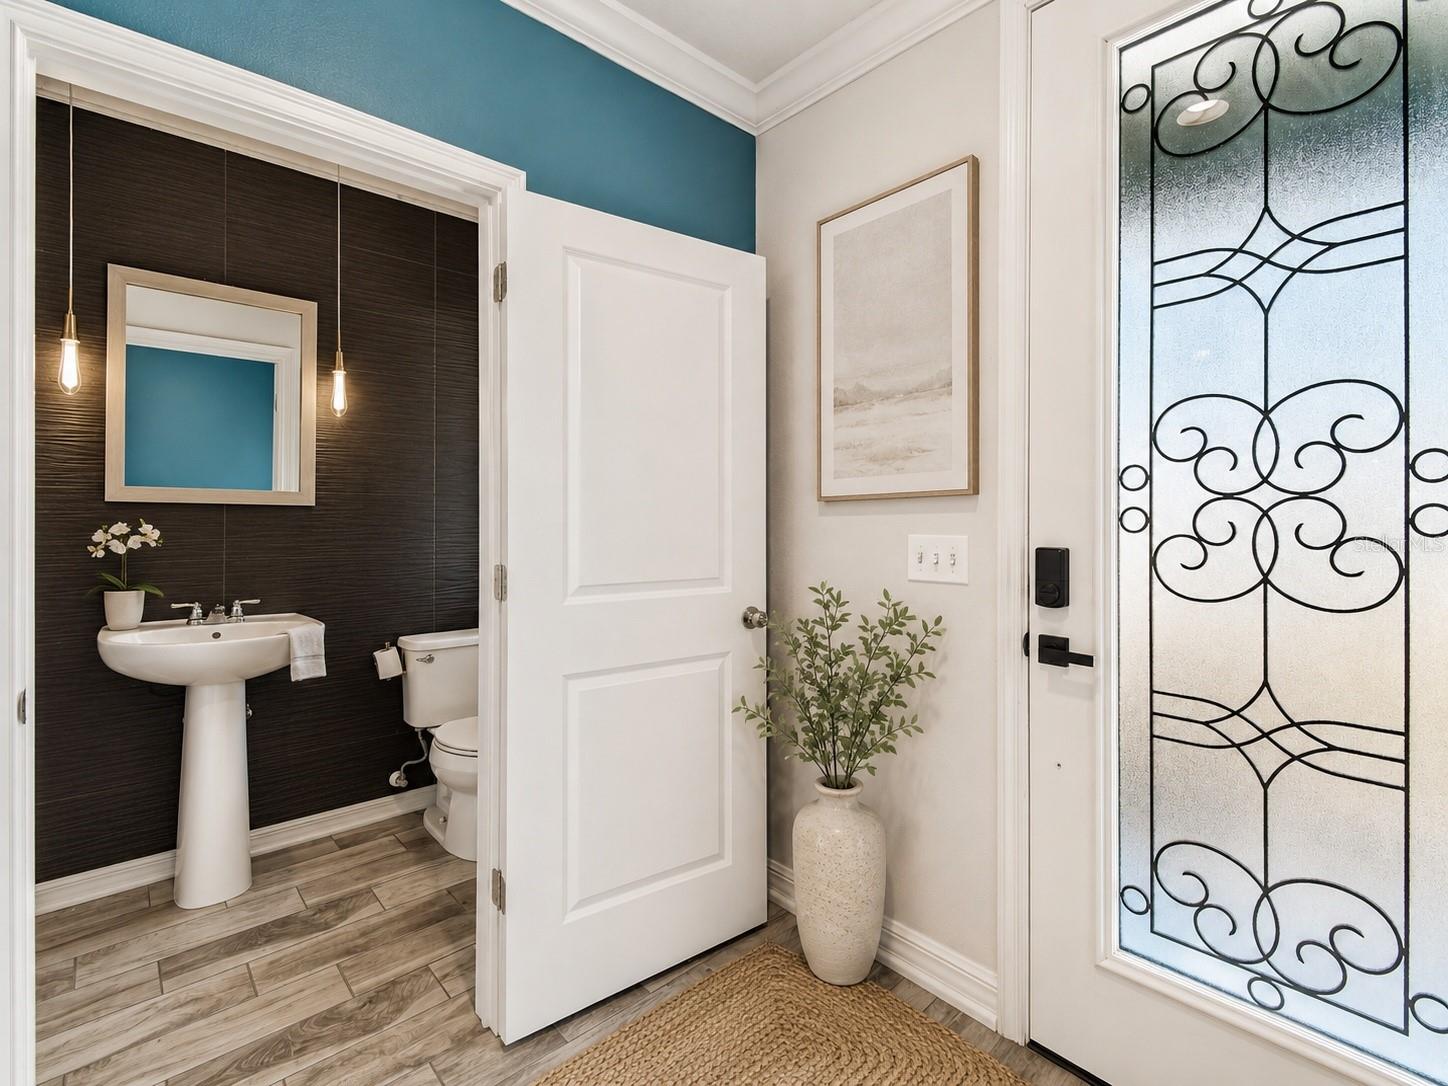
Luxury Master Suite: Boasts his-and-hers walk-in closets with custom built-in organizers and a rare, upgraded super-long walk-in shower.Home Comforts: Includes custom closet systems in most bedrooms, new shower heads in every bathroom, and an automatic sprinkler system for effortless, low-maintenance lawn care.
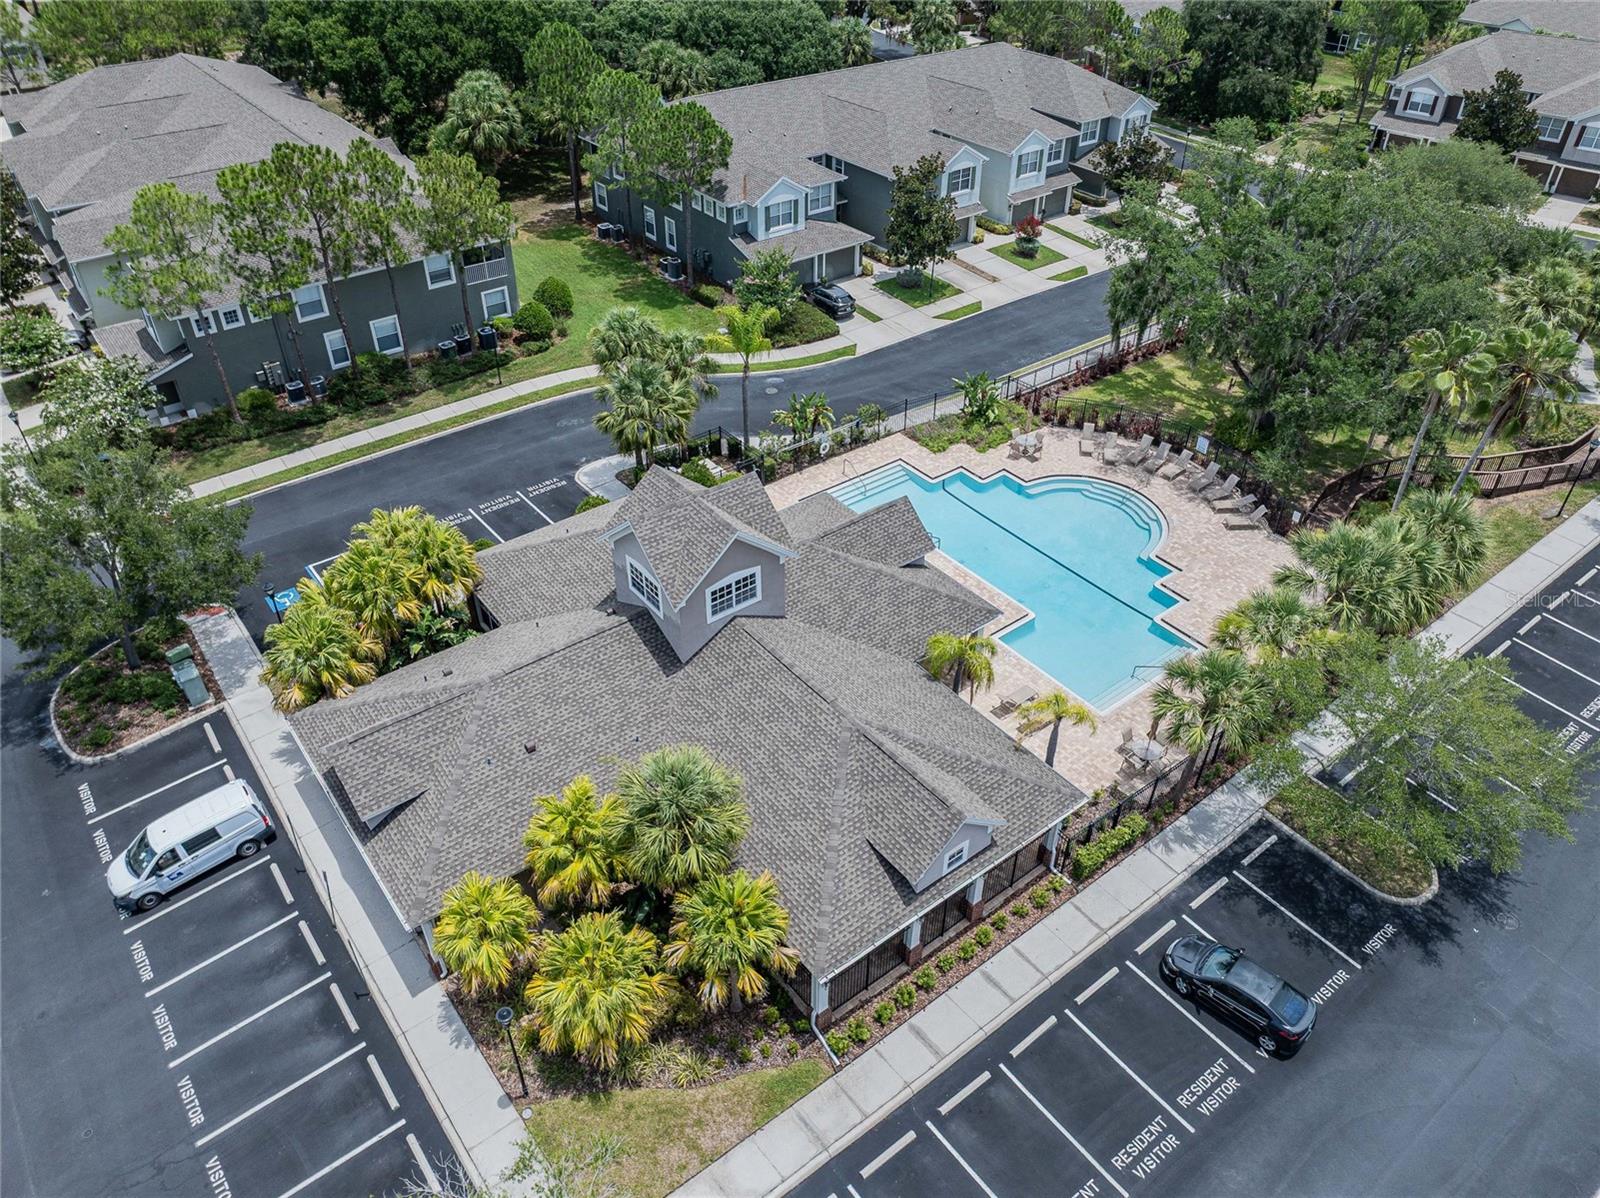
Top-Tier Community Amenities: Residents enjoy a massive resort-style pool, basketball courts, and multiple parks.
Prime Location: Stay perfectly connected near I-75, US-301, and Sumner High School. Enjoy an easy commute—located only 30 minutes from downtown Tampa and 35 minutes from MacDill Air Force Base.
Act swiftly, as this exceptional Tampa-area pool community home will not stay on the market long!
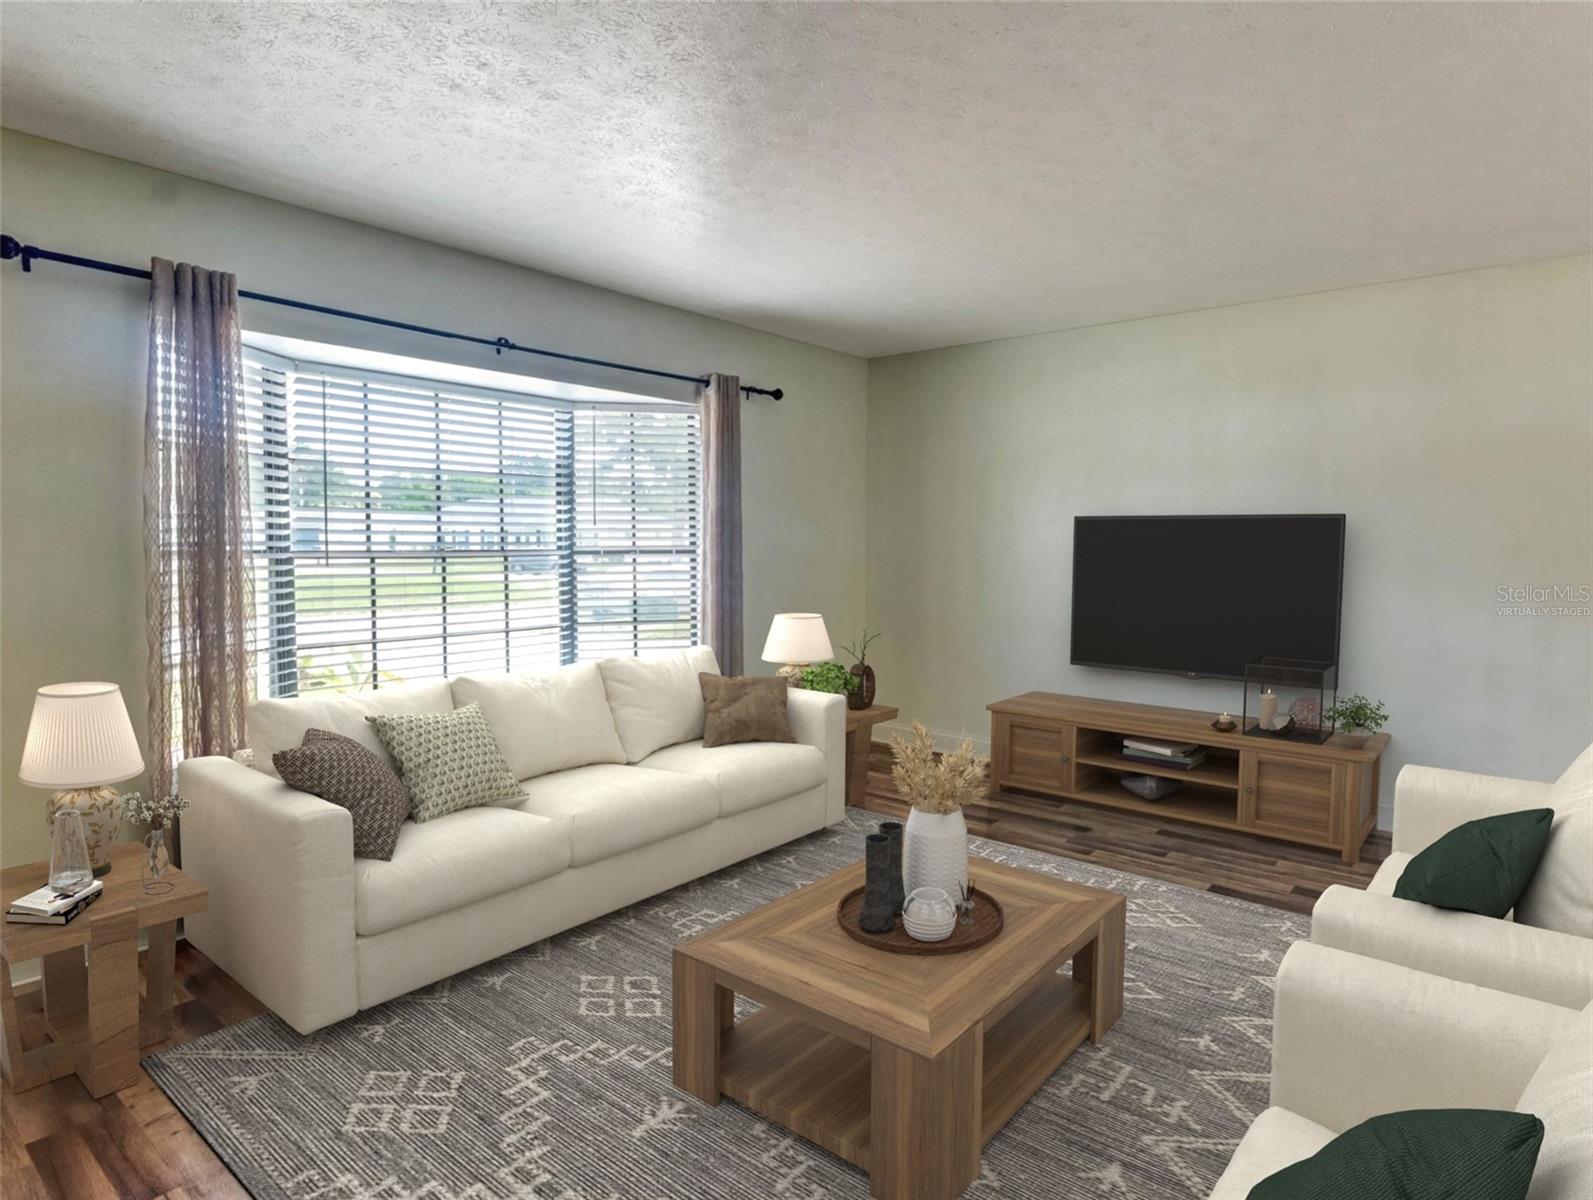
Disclaimer: Buyer(s) and/or buyer's agent are to verify all listing information and measurements to be deemed true. Please note: photos may have been digitally enhanced, modified, or virtually staged.
Show all description - Virtual Tour: https://drive.google.com/file/d/1HgsJxFD0F_Zwzf-Gwqczssk5NgFXGKOR/view?usp=sharing
Video
- VirtualTourURLUnbranded: https://drive.google.com/file/d/1HgsJxFD0F_Zwzf-Gwqczssk5NgFXGKOR/view?usp=sharing
Basics
- Bathrooms Half: 0
- Date added: Added 56 minutes ago
- Category: Single Family Residence
- Type: Residential
- Bedrooms: 4
- Bathrooms: 3
- Half baths: 0
- Floors: 1
- Area, sq ft: 2566 sq ft
- Lot size, sq ft: 6900 sq ft
- Year built: 2017
- SubdivisionName: SOUTH FORK TRACT P PHASES 1A & 1B LOT 151
- GarageSpaces: 3
Location
- CountyOrParish: Hillsborough
- City / Department: RIVERVIEW
Location Details
- Elementary School: Summerfield Crossing Elementary
- Middle Or Junior School: Eisenhower-HB
- High School: Sumner High School
Property Features
- Interior Features: Ceiling Fans(s), High Ceilings, Living Room/Dining Room Combo, Open Floorplan, Primary Bedroom Main Floor, Stone Counters, Vaulted Ceiling(s), Walk-In Closet(s), Window Treatments
- Appliances: Dishwasher, Disposal, Microwave, Range, Refrigerator
- Flooring: Carpet, Ceramic Tile
- Laundry Features: Laundry Room
- Waterfront YN: Yes
- Waterfront Features: Pond
- Parking Features: Garage Door Opener
- Garage YN: Yes
- Attached Garage YN: Yes
- Garage Spaces: 3
- Pets Allowed: No
- Exterior Features: Garden, Hurricane Shutters, Lighting, Private Yard
- Fencing: Vinyl
- Roof: Shingle
- Security Features: Smoke Detector(s)
- Window Features: Blinds
- Water Source: See Remarks
- Sewer: Public Sewer
- Cooling: Central Air
- Heating: Central, Electric
- Furnished: Unfurnished
Property Details
- Subdivision Name: SOUTH FORK TRACT P PHASES 1A & 1B LOT 151
- Direction Faces: Southwest
- Construction Materials: Block, Stucco
Association Information
- Association YN: Yes
- Association Fee: 156
- Association Fee Frequency: Annually
- Association Fee Includes: Pool
- Association Amenities: Basketball Court, Clubhouse
- Community Features: Clubhouse, Community Mailbox
Fees&Taxes
- Tax Year: 2025
- Tax Annual Amount: $11,152
- Tax Other Annual Assessment Amount: 2862
Amenities & Features
- Waterfront available: Yes
- GarageYN: Yes
- AttachedGarageYN: Yes
- FireplaceYN: No
- PoolPrivateYN: No
- Cooling: Central Air
- Security Features: Smoke Detector(s)
- CommunityFeatures: Clubhouse, Community Mailbox
- WindowFeatures: Blinds
- ExteriorFeatures: Garden, Hurricane Shutters, Lighting, Private Yard
- Utilities: Cable Available, Electricity Available, Electricity Connected, Public
- Features:
- Amenities:
Building Details
- NewConstructionYN: No
- Heating: Central, Electric
- Exterior material: Block, Stucco
- Roof: Shingle
- Parking: Garage Door Opener