Courtesy of
- Listing Office: REDFIN CORPORATION
- Status: Active
- MLS ID: MFRTB8519867
Description
-
Description:
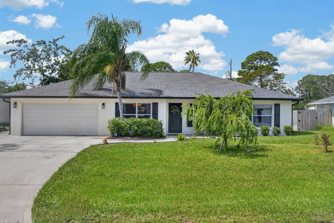
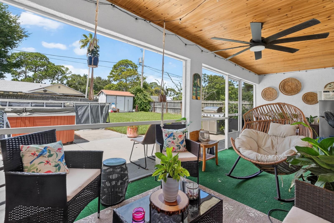
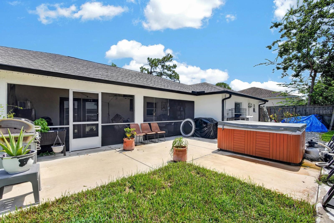
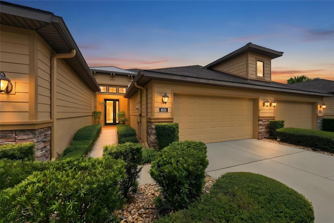
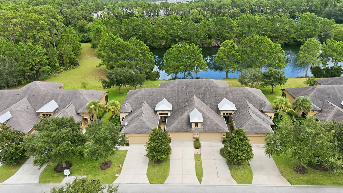
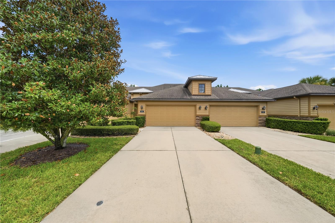
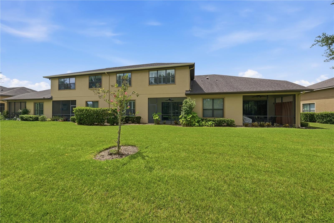
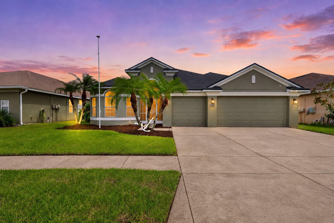
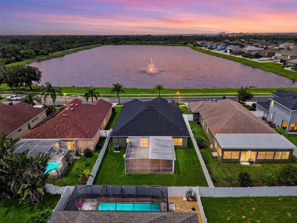
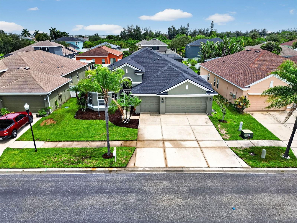
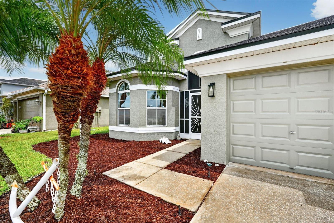
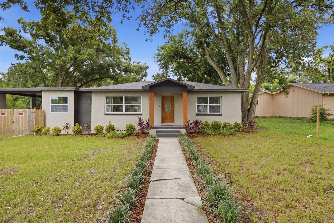
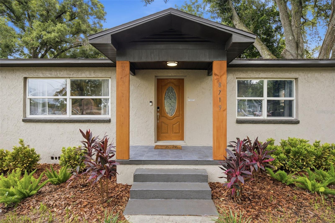
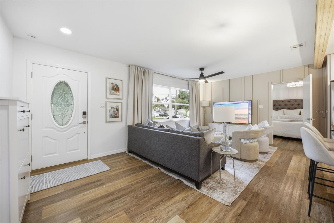
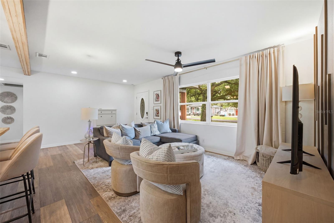
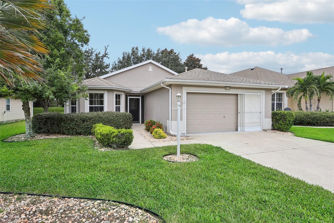
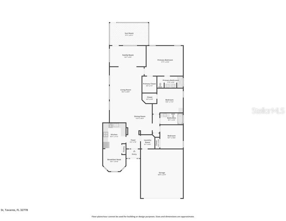
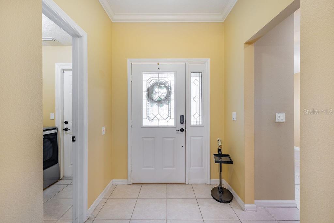
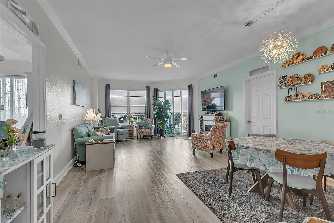
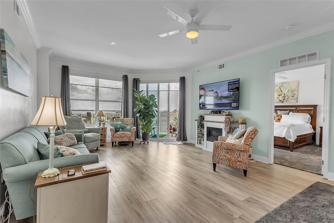
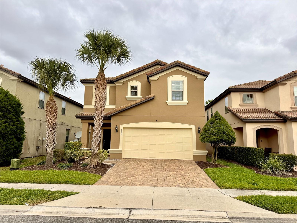
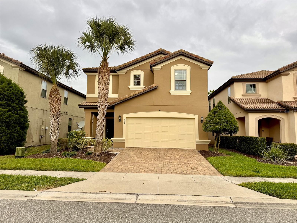
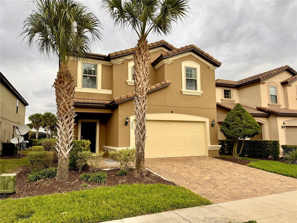
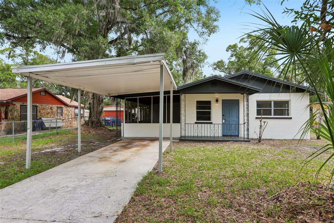
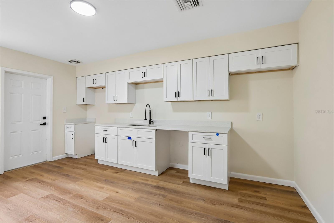
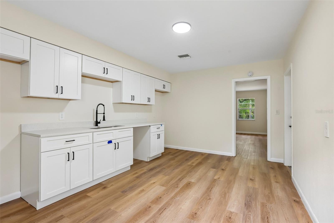
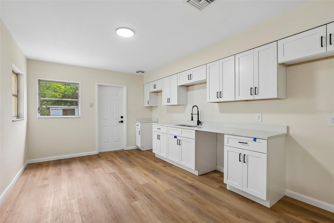
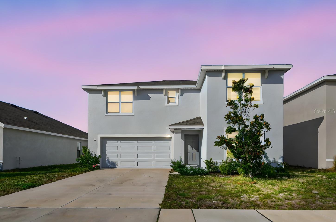
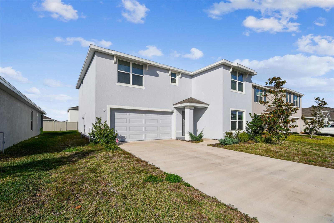
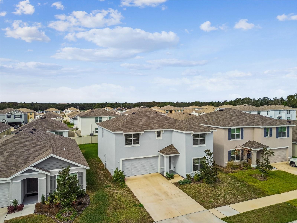
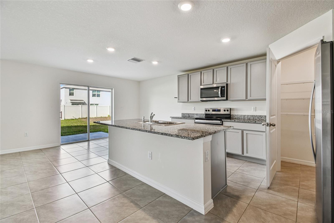
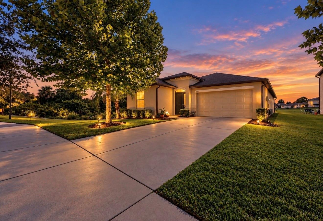
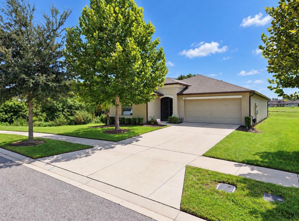
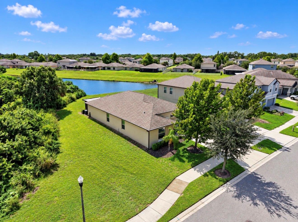
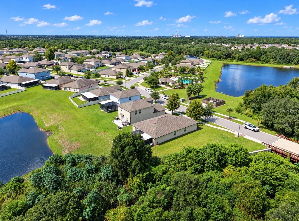
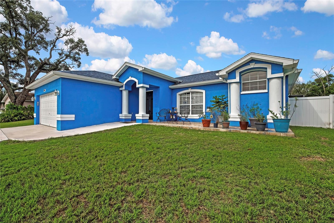
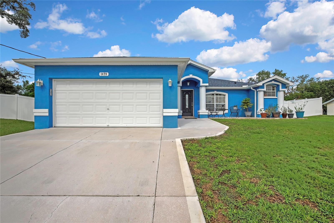
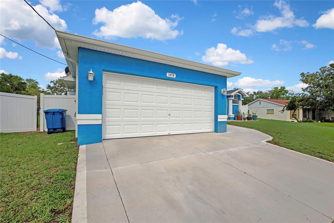
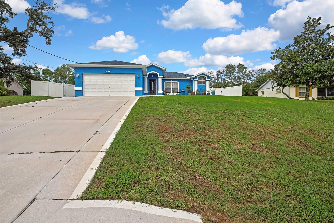
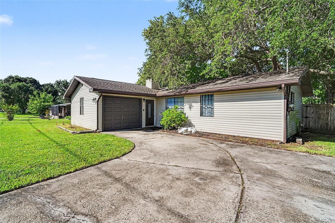
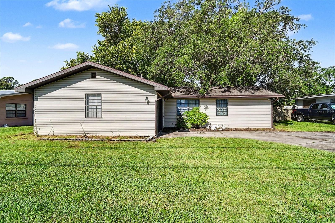
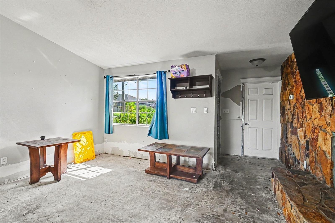
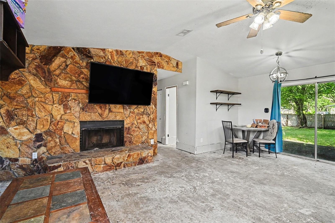
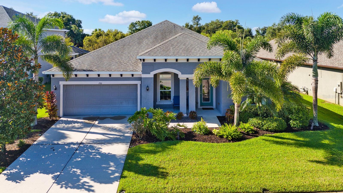
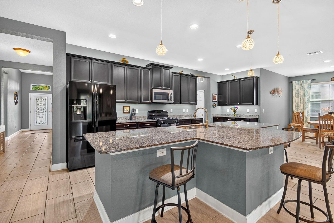
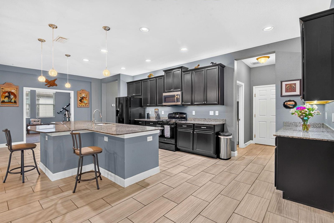
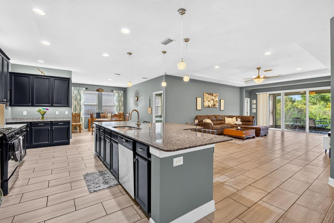
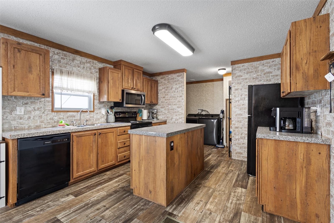
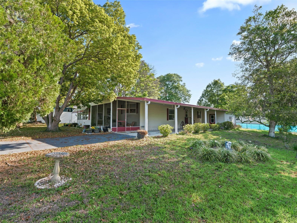
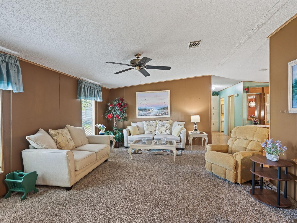
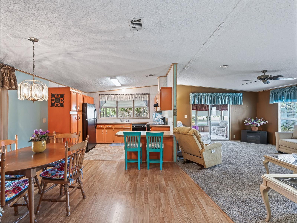
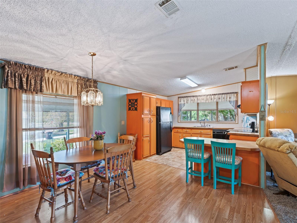
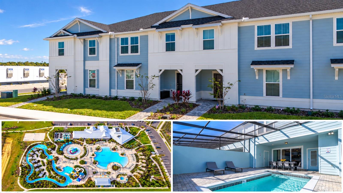
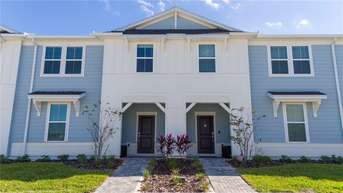
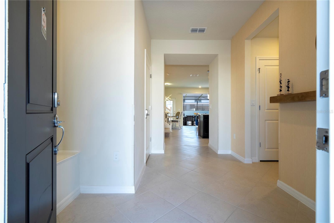
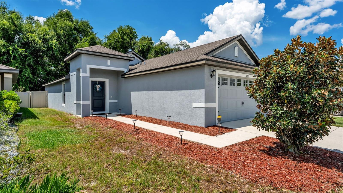
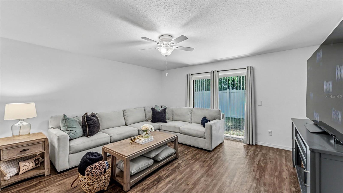
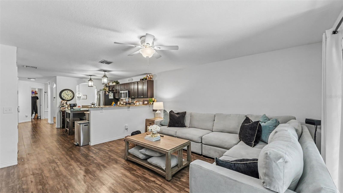
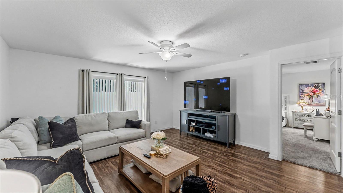
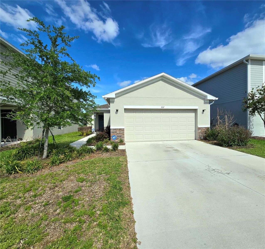
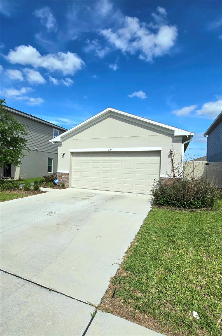
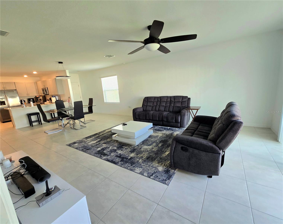
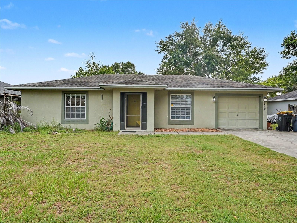
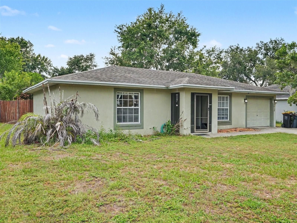
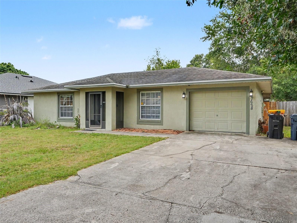
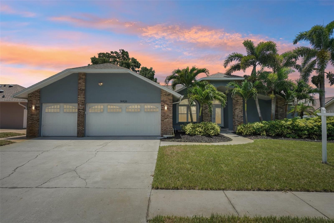
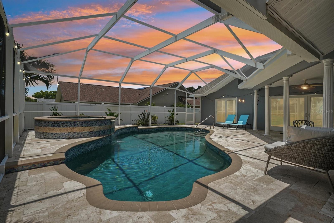
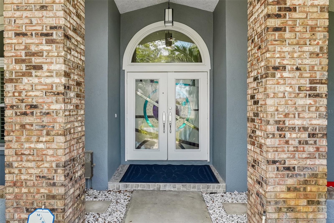
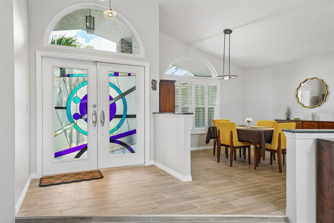
Welcome to refined comfort in the highly desirable Collins Estates. Nestled in a peaceful neighborhood just minutes from the sparkling Gulf beaches, this exceptional residence offers the perfect balance of luxurious living and a relaxed, family-friendly lifestyle. From the moment you enter, you are greeted by soaring vaulted ceilings, abundant natural light, and an inviting open layout. The spacious living room features sliding glass doors that seamlessly connect to the screened lanai and pool area. Designed for both everyday living and entertaining, the chef's kitchen showcases gleaming granite countertops, abundant cabinetry, a breakfast bar, stainless steel appliances, and additional space for casual dining. The adjacent family room features durable tile flooring and a cozy electric fireplace, creating a warm gathering space that flows effortlessly to the outdoor living area. Outside is your own private tropical retreat, complete with a screened-in pool and spa, where expansive sliding doors from both living areas invite seamless indoor-outdoor living under the Florida sunshine. A deep well irrigation system helps maintain the lush landscaping while providing an efficient and cost-effective water source. The primary suite serves as a private sanctuary with soaring ceilings, abundant natural light, beautiful wood flooring, and direct access to the lanai. It also features an oversized walk-in closet and a spa-inspired ensuite bath with dual vanities, a luxurious soaking tub, and a separate walk-in shower. Two additional bedrooms share a full bath, while the fourth bedroom offers a private entrance and full bath, making it ideal for guests, multigenerational living, or an in-law suite. Additional highlights include a brand-new water heater, a three-car air-conditioned garage, a Samsung all-in-one washer/dryer, and a prime location close to the area's finest shopping, dining, schools, and Gulf beaches. Located outside of a flood zone, this remarkable home offers peace of mind and an exceptional opportunity to experience the very best of Florida's coastal lifestyle.
Show all description - Virtual Tour: https://www.zillow.com/view-imx/84b613c5-d980-472d-8001-9fc8d55089eb?setAttribution=mls&wl=true&initialViewType=pano&utm_source=dashboard
Video
Basics
- Bathrooms Half: 0
- Date added: Added 2 months ago
- Category: Single Family Residence
- Type: Residential
- Bedrooms: 4
- Bathrooms: 3
- Half baths: 0
- Floors: 1
- Area, sq ft: 2776 sq ft
- Lot size, sq ft: 11705 sq ft
- Year built: 1988
- View: Pool
- SubdivisionName: COLLINS ESTATES PH I
- GarageSpaces: 3
Location
- CountyOrParish: Pinellas
- City / Department: LARGO
Location Details
- Elementary School: Oakhurst Elementary-PN
- Middle Or Junior School: Seminole Middle-PN
- High School: Seminole High-PN
Property Features
- Interior Features: Built-in Features, Ceiling Fans(s), Eat-in Kitchen, High Ceilings, Kitchen/Family Room Combo, Living Room/Dining Room Combo, Open Floorplan, Primary Bedroom Main Floor, Stone Counters, Thermostat, Vaulted Ceiling(s), Walk-In Closet(s), Window Treatments
- Appliances: Dishwasher, Disposal, Exhaust Fan, Microwave, Range, Refrigerator
- Flooring: Luxury Vinyl, Tile, Wood
- Laundry Features: Electric Dryer Hookup, Inside, Laundry Room, Washer Hookup
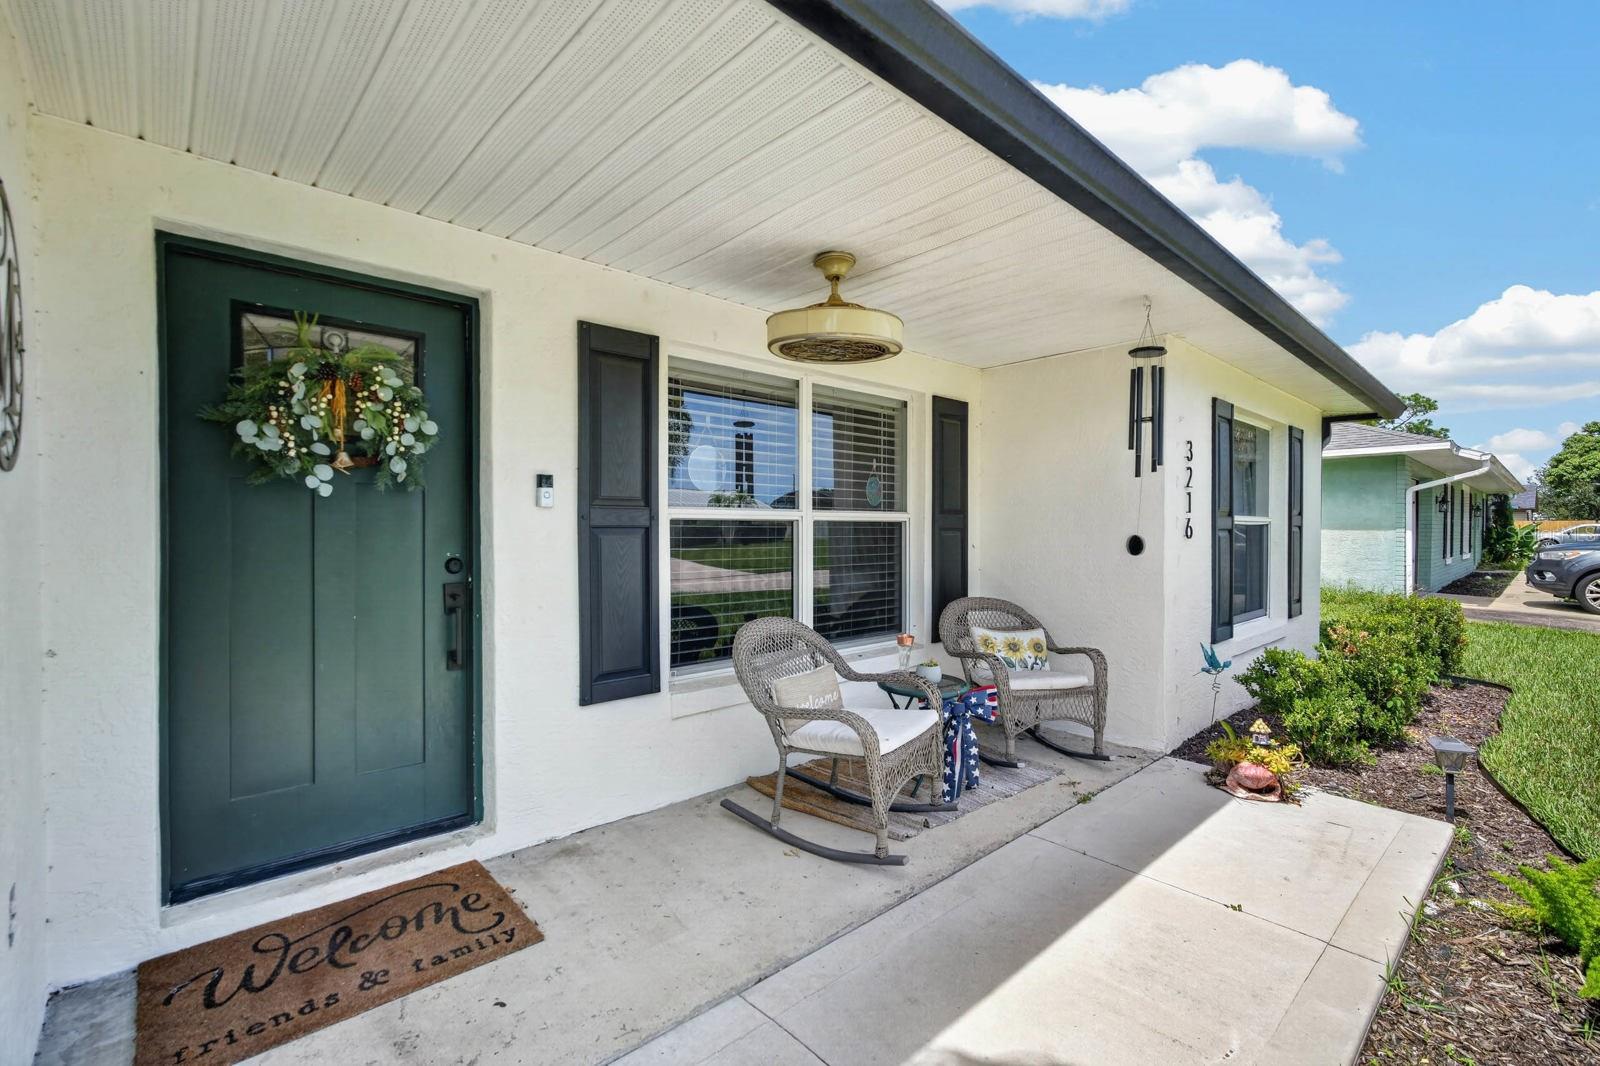
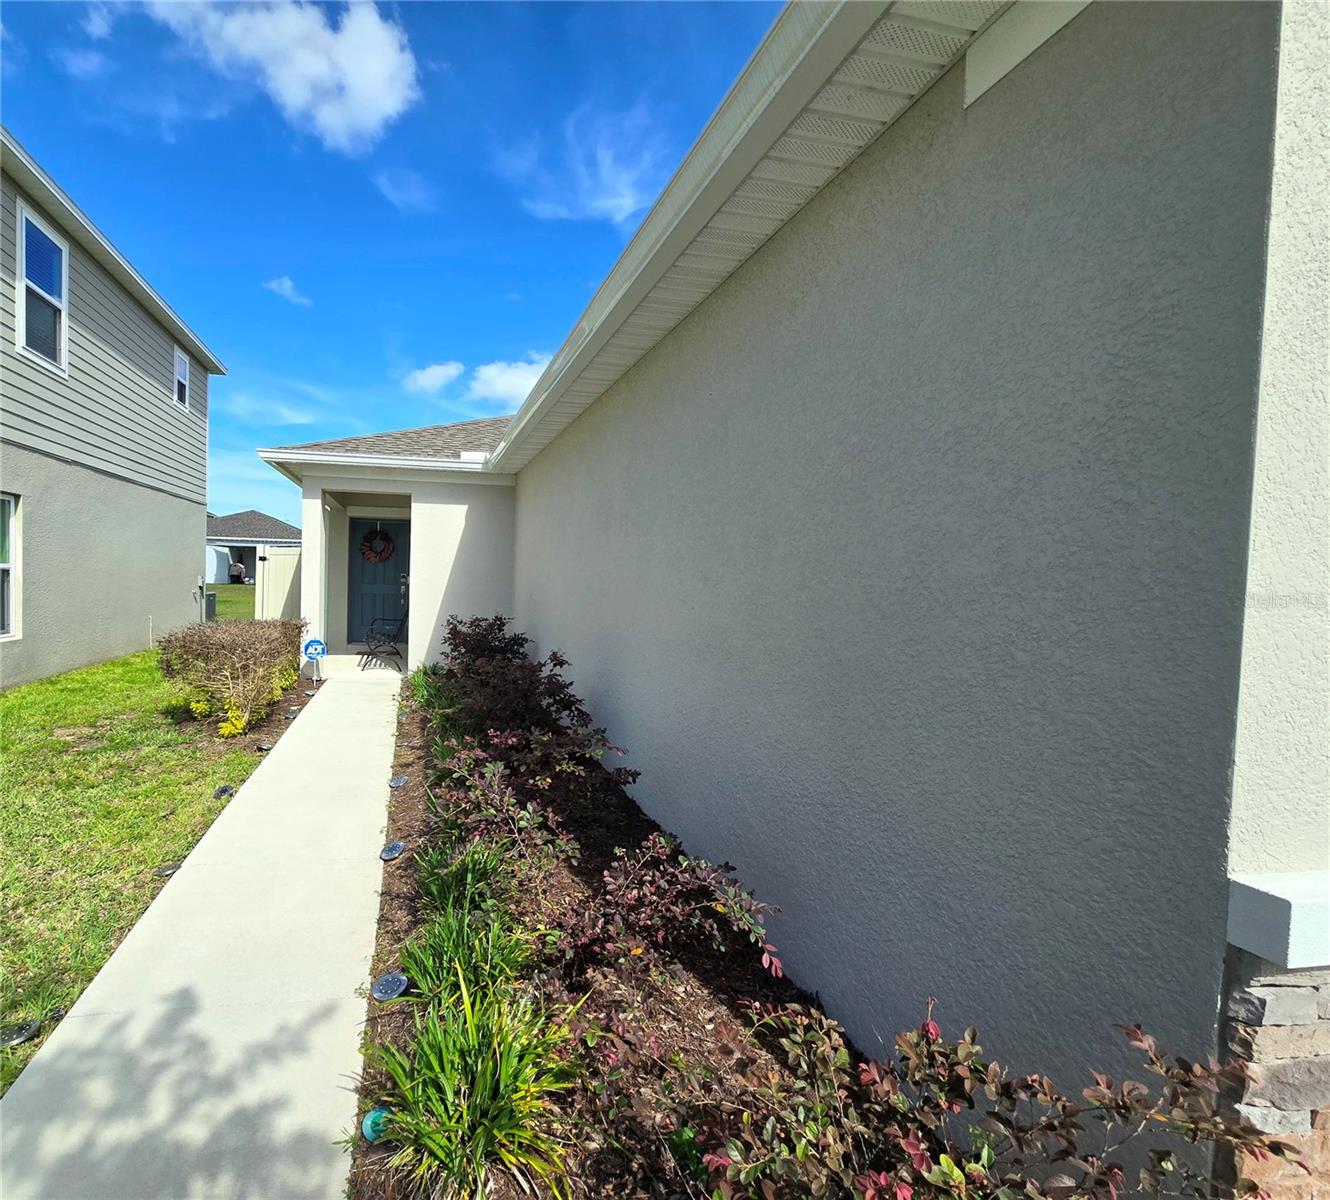
- Patio And Porch Features: Covered, Front Porch, Porch, Rear Porch, Screened
- Pool Private YN: Yes
- Pool Features: Gunite, In Ground, Tile
- Spa YN: Yes
- Spa Features: In Ground
- Fireplace YN: Yes
- Fireplace Features: Electric, Family Room
- Parking Features: Covered, Driveway, Garage Door Opener, Oversized
- Garage YN: Yes
- Attached Garage YN: Yes
- Garage Spaces: 3
- Pets Allowed: Yes
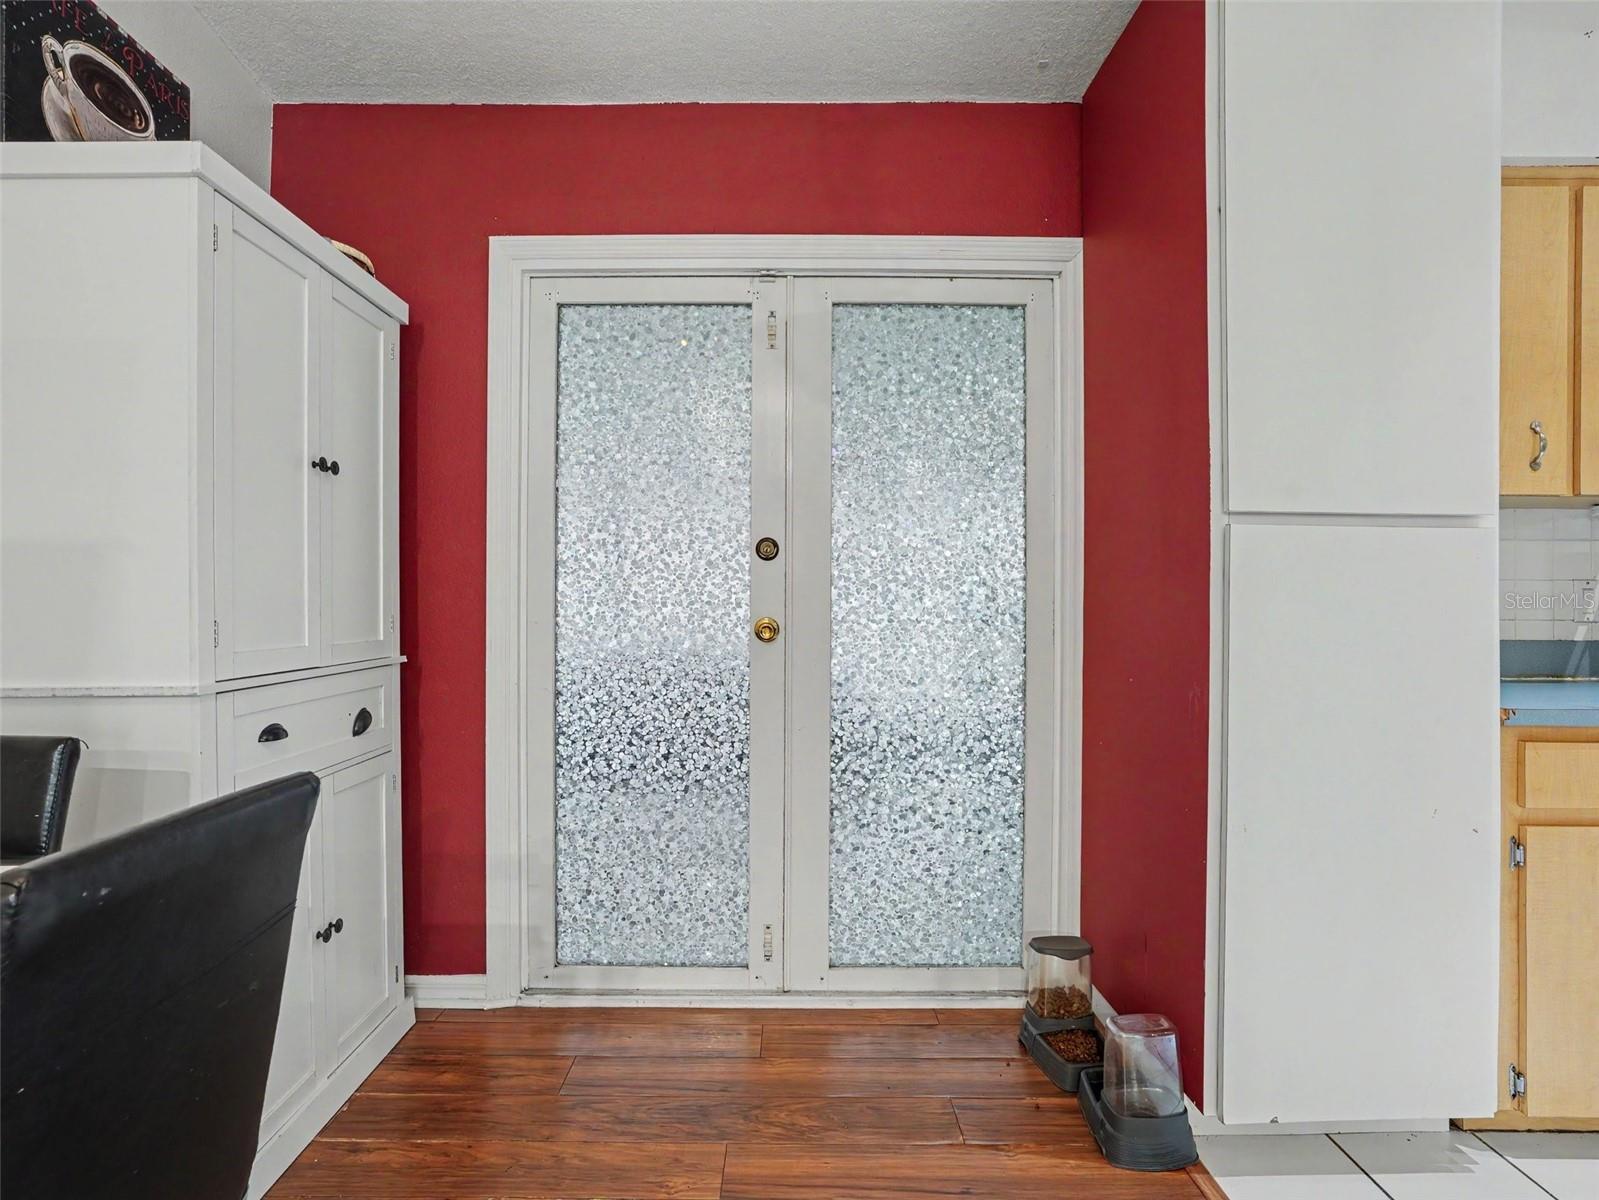
- Exterior Features: French Doors, Lighting, Private Entrance, Private Mailbox, Private Yard, Rain Gutters, Sidewalk, Sliding Doors
- Fencing: Fenced, Vinyl
- Roof: Shingle
- Security Features: Secured Garage/Parking
- Window Features: Blinds, Shutters, Storm Window(s), Window Treatments
- Vegetation: Mature Landscaping
- View: Pool
- Water Source: Public
- Sewer: Public Sewer
- Cooling: Central Air, Mini-Split Unit(s)
- Heating: Central, Electric
- Furnished: Unfurnished
Property Details
- Subdivision Name: COLLINS ESTATES PH I
- Direction Faces: North
- Construction Materials: Block, Concrete, Stucco
Association Information
- Association YN: Yes
- Association Fee: 448
- Association Fee Frequency: Semi-Annually
- Community Features: Deed Restrictions, Street Lights
Fees&Taxes
- Tax Year: 2025
- Tax Annual Amount: $14,297
Amenities & Features
- Waterfront available: No
- GarageYN: Yes
- AttachedGarageYN: Yes
- FireplaceYN: Yes
- PoolPrivateYN: Yes
- Cooling: Central Air, Mini-Split Unit(s)
- Spa Features: In Ground
- Security Features: Secured Garage/Parking
- CommunityFeatures: Deed Restrictions, Street Lights
- WindowFeatures: Blinds, Shutters, Storm Window(s), Window Treatments
- ExteriorFeatures: French Doors, Lighting, Private Entrance, Private Mailbox, Private Yard, Rain Gutters, Sidewalk, Sliding Doors
- PoolFeatures: Gunite, In Ground, Tile
- Utilities: Cable Available, Electricity Connected, Public, Sewer Connected, Sprinkler Well, Underground Utilities, Water Connected
- Features:
- Amenities: