Courtesy of
- Listing Office: REAL BROKER, LLC
- Status: Active
- MLS ID: MFRO6418415
Description
-
Description:
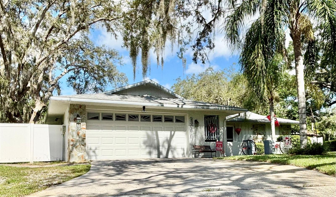
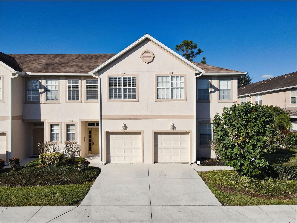
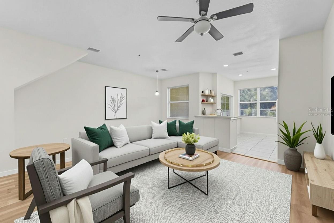
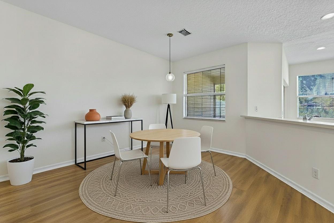
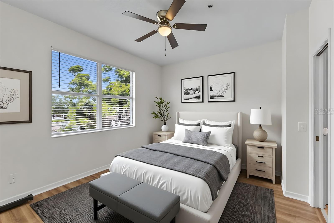
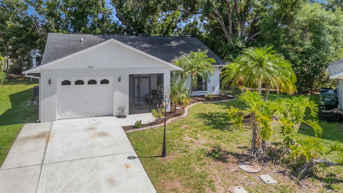
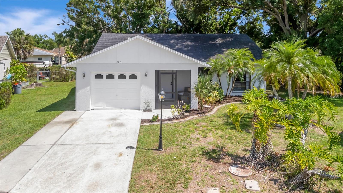
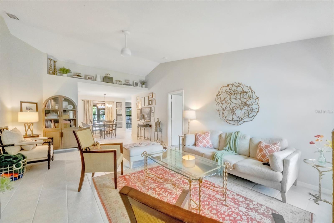
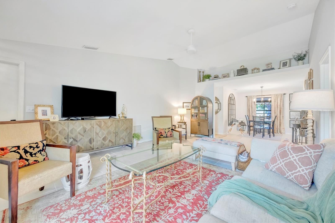
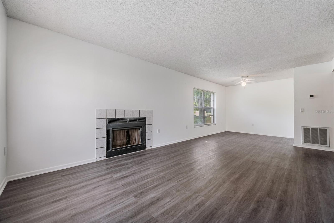
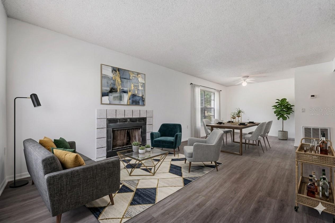
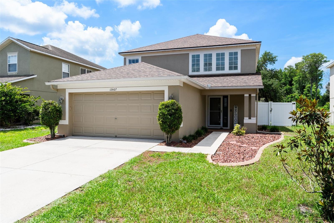
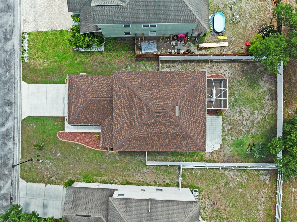
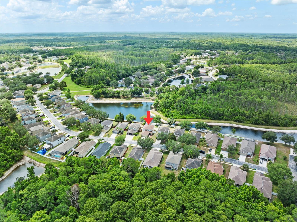
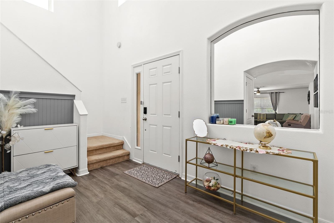
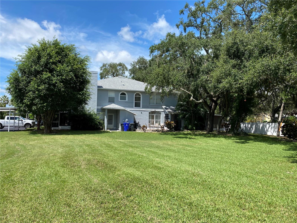
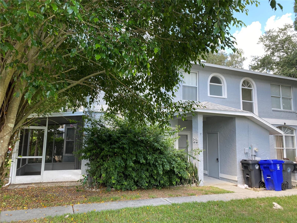
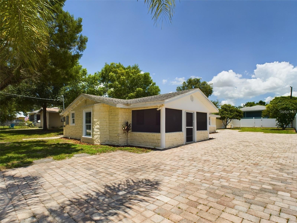
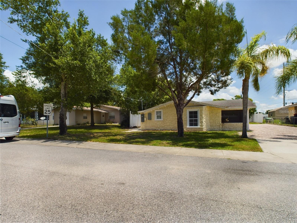
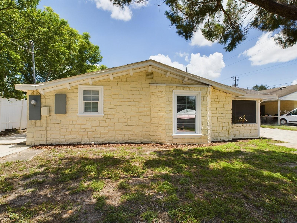
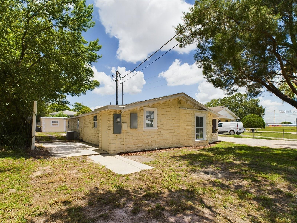
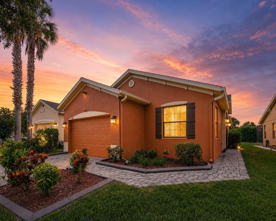
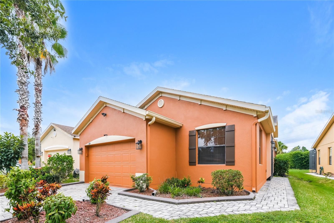
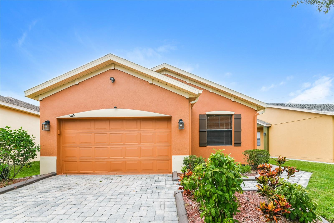
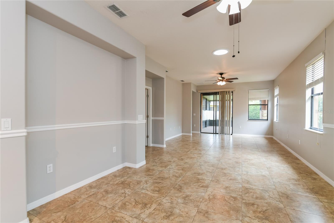
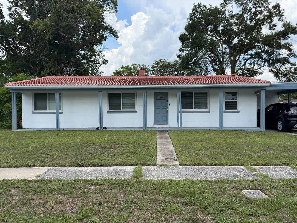
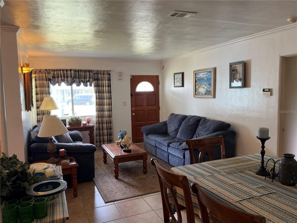
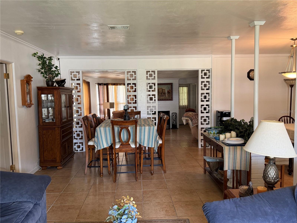
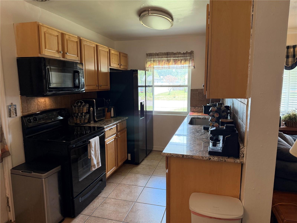
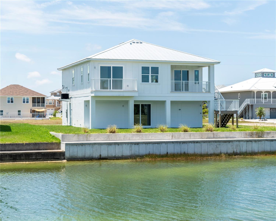
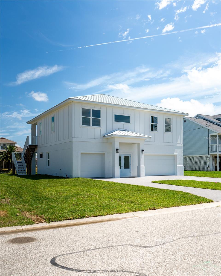
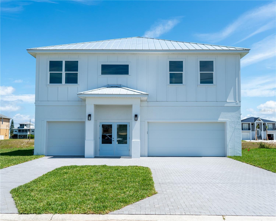
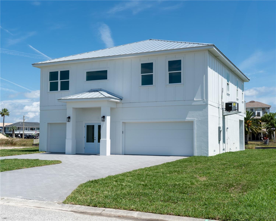
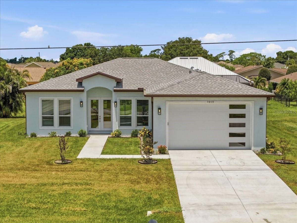
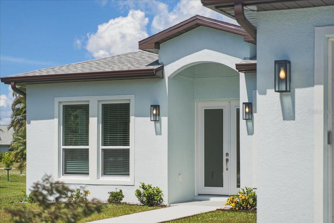
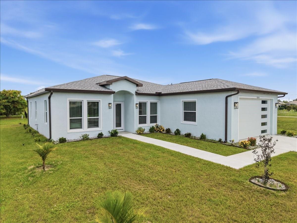
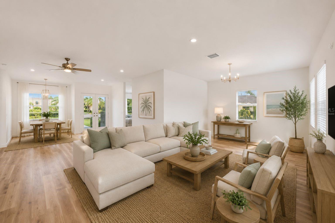
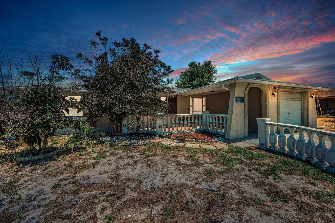
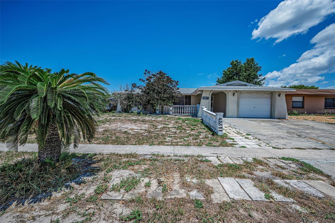
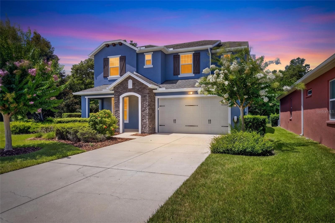
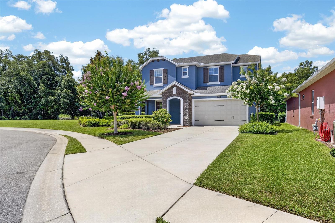
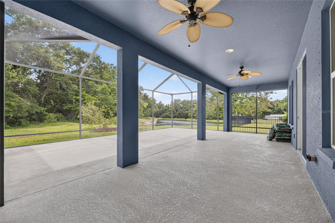
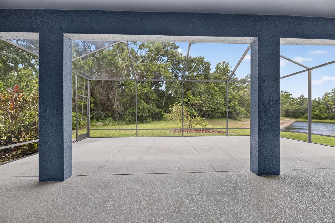
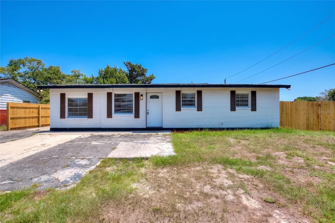
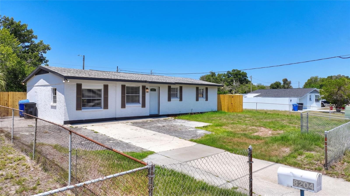
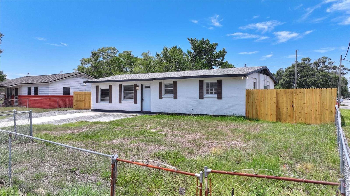
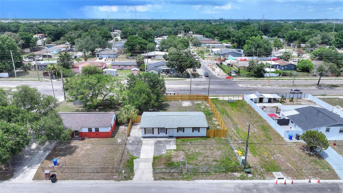
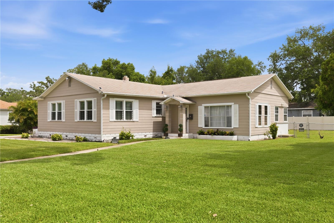
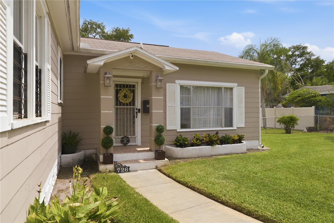
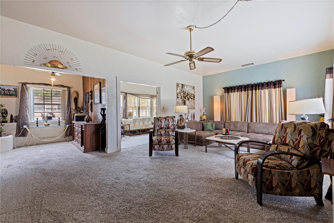
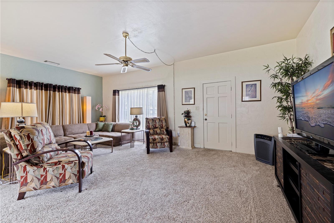
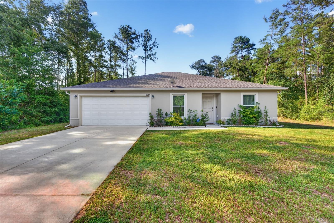
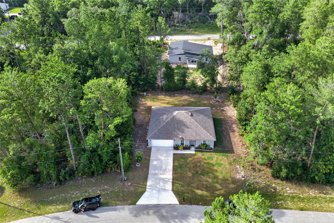
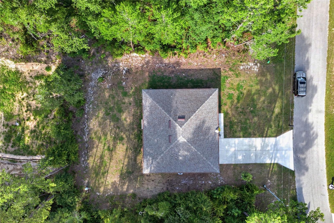
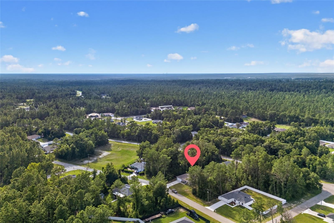
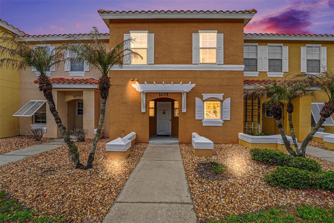
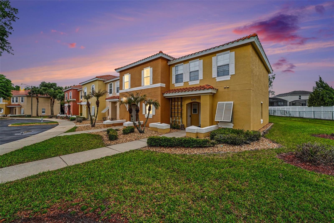
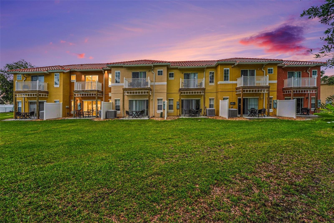
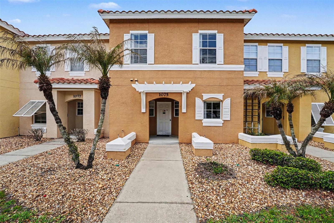
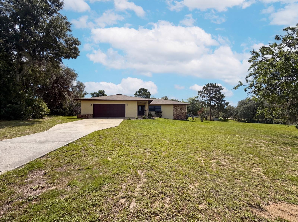
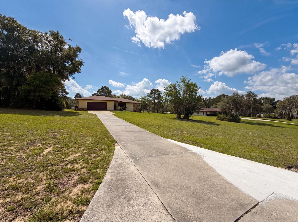
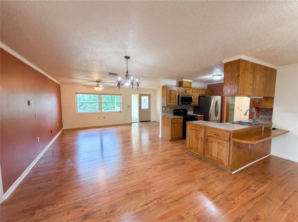
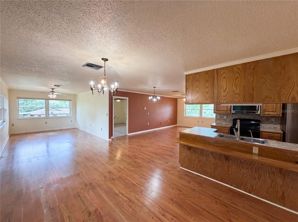
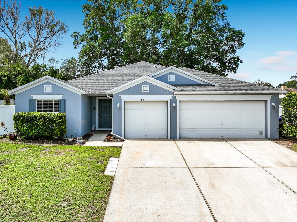
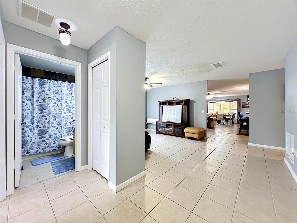
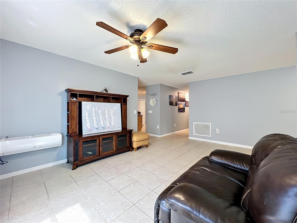
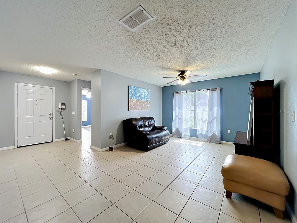
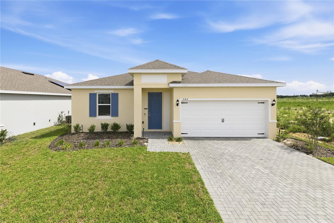
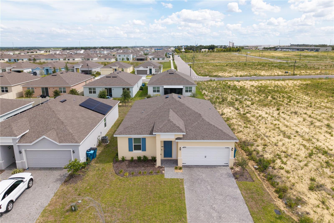
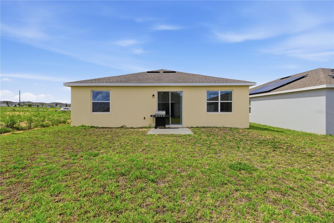
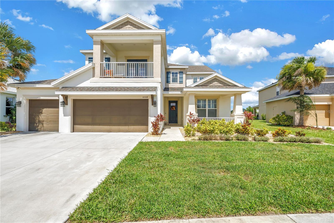
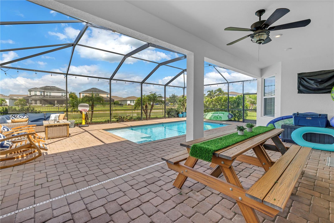
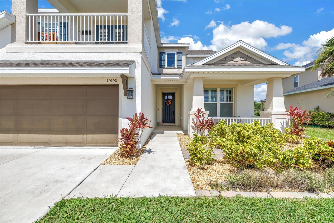
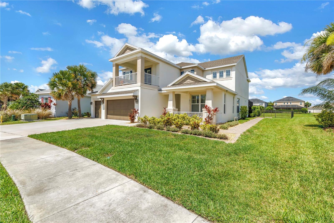
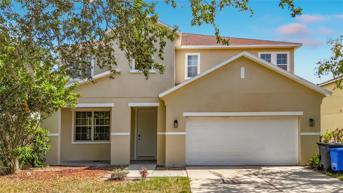
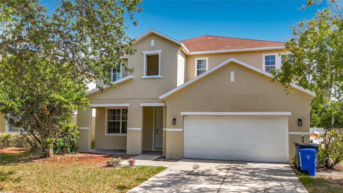
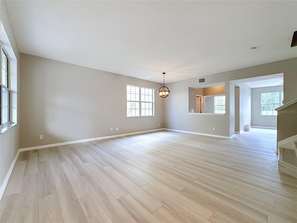
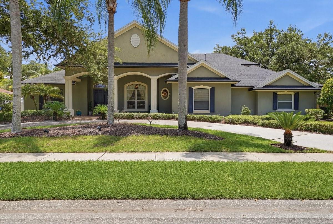
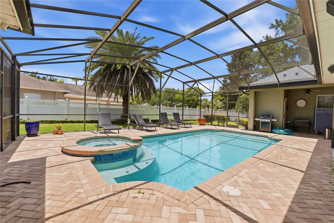
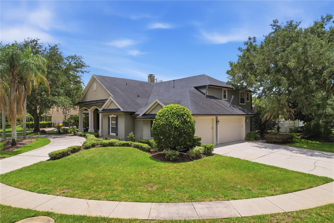
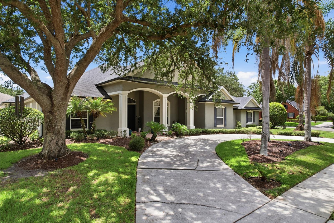
What if a home actually fit the whole picture? Family. Guests. Work. The way you really live, with no compromises. Set on a corner lot just under half an acre, this nearly 4,000 square foot home gives you six bedrooms, four and a half baths, and a three car side-entry garage. Space is not a luxury here. It is the starting point. Rich wood floors and soaring ceilings set the tone from the moment you walk in. The formal living room carries its own fireplace, then the home opens into a family room anchored by a second one, which flows right into the kitchen. And the kitchen is a chef's dream, with plenty of room to entertain. Granite counters give you room to work. A five-burner gas cooktop, GE Monogram appliances, and a large breakfast bar mean you can cook for two or host for twenty. The walk-in pantry holds it all and adds two Haier wine refrigerators for good measure. The primary suite is its own retreat. Wake up, open the slider, and step straight to the pool. Inside, you get dual vanities, a soaking tub set between columns, a separate walk-in shower, and a closet with space to match. Need flexibility? The upstairs bedroom suite is a great spot for overnight guests or multi-generational living, with a private ensuite that gives everyone their own corner. A dedicated office means you can close the door and get to work. The downstairs bedrooms keep everyone comfortable and close. Then there is the outside. Your 50 foot covered lanai overlooks a large screened in-ground pool with a heated spa, an expansive lounging area, an outdoor shower, and a half bath. This is where summer happens. This is where you slow down. The big items are already handled. The roof was replaced in 2018. Two new HVAC systems with surge protectors went in during 2024. Six foot fencing with three gates was added in 2019, so the yard stays secure and private. Tucked into a quiet, established neighborhood with quick access to the 408 and 417, you are minutes from downtown Orlando and UCF. A home with this much space, privacy, and pride of ownership is hard to find. Call today for your private tour!
Show all description - Virtual Tour: https://www.zillow.com/view-imx/ccb6e87c-3e1d-4131-be47-156e9fe4d285?setAttribution=mls&wl=true&initialViewType=pano&utm_source=dashboard
Video
Basics
- Bathrooms Half: 1
- Date added: Added 57 minutes ago
- Category: Single Family Residence
- Type: Residential
- Bedrooms: 6
- Bathrooms: 5
- Half baths: 1
- Area, sq ft: 3942 sq ft
- Lot size, sq ft: 17420 sq ft
- Year built: 1998
- View: Pool
- SubdivisionName: RIVERSBEND
- GarageSpaces: 3
Location
- CountyOrParish: Orange
- City / Department: ORLANDO
Location Details
- Elementary School: Riverdale Elem
- Middle Or Junior School: Corner Lake Middle
- High School: University High
Property Features
- Interior Features: Built-in Features, Ceiling Fans(s), Crown Molding, Eat-in Kitchen, High Ceilings, Kitchen/Family Room Combo, Open Floorplan, Primary Bedroom Main Floor, Split Bedroom, Stone Counters, Thermostat, Tray Ceiling(s), Walk-In Closet(s), Window Treatments
- Appliances: Bar Fridge, Built-In Oven, Convection Oven, Cooktop, Dishwasher, Disposal, Gas Water Heater, Microwave, Refrigerator, Wine Refrigerator
- Flooring: Carpet, Luxury Vinyl, Tile, Wood
- Laundry Features: Inside, Laundry Room
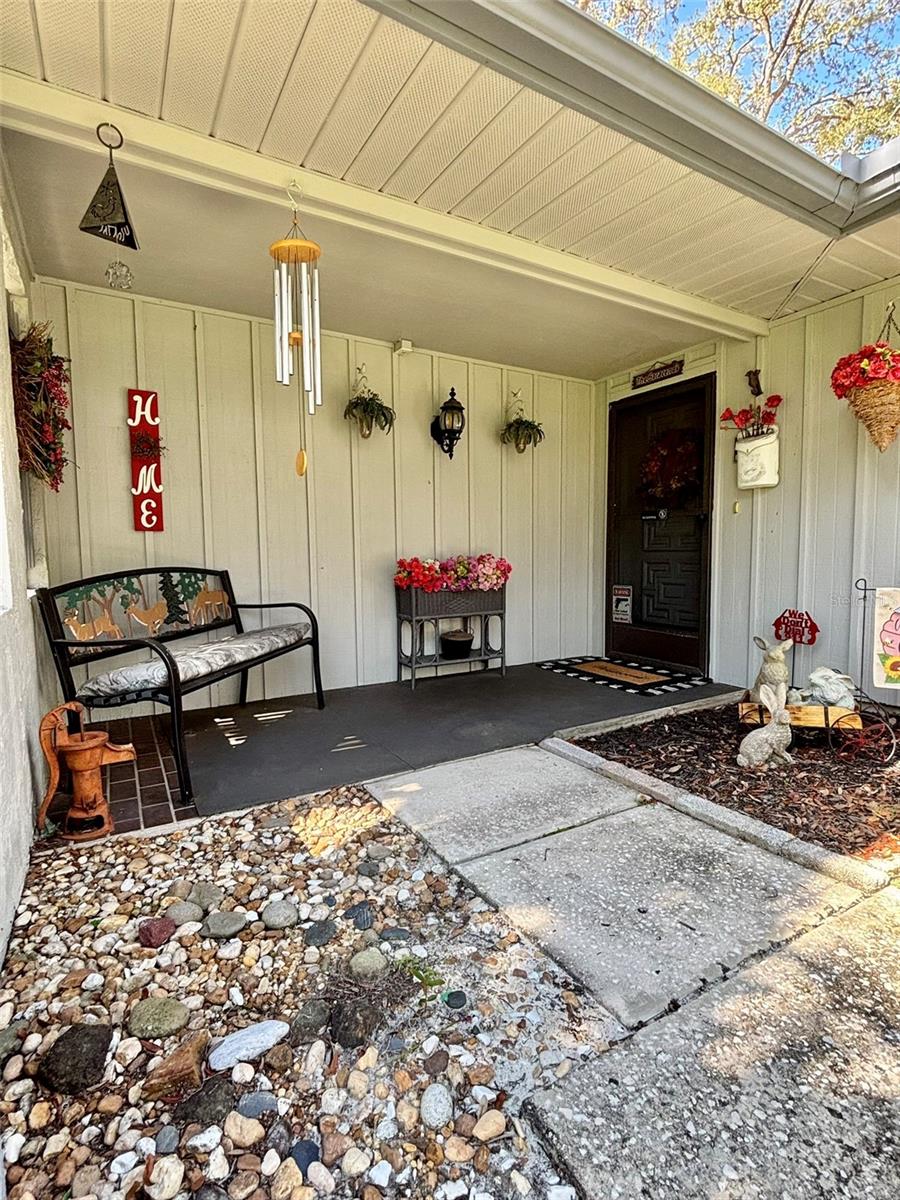
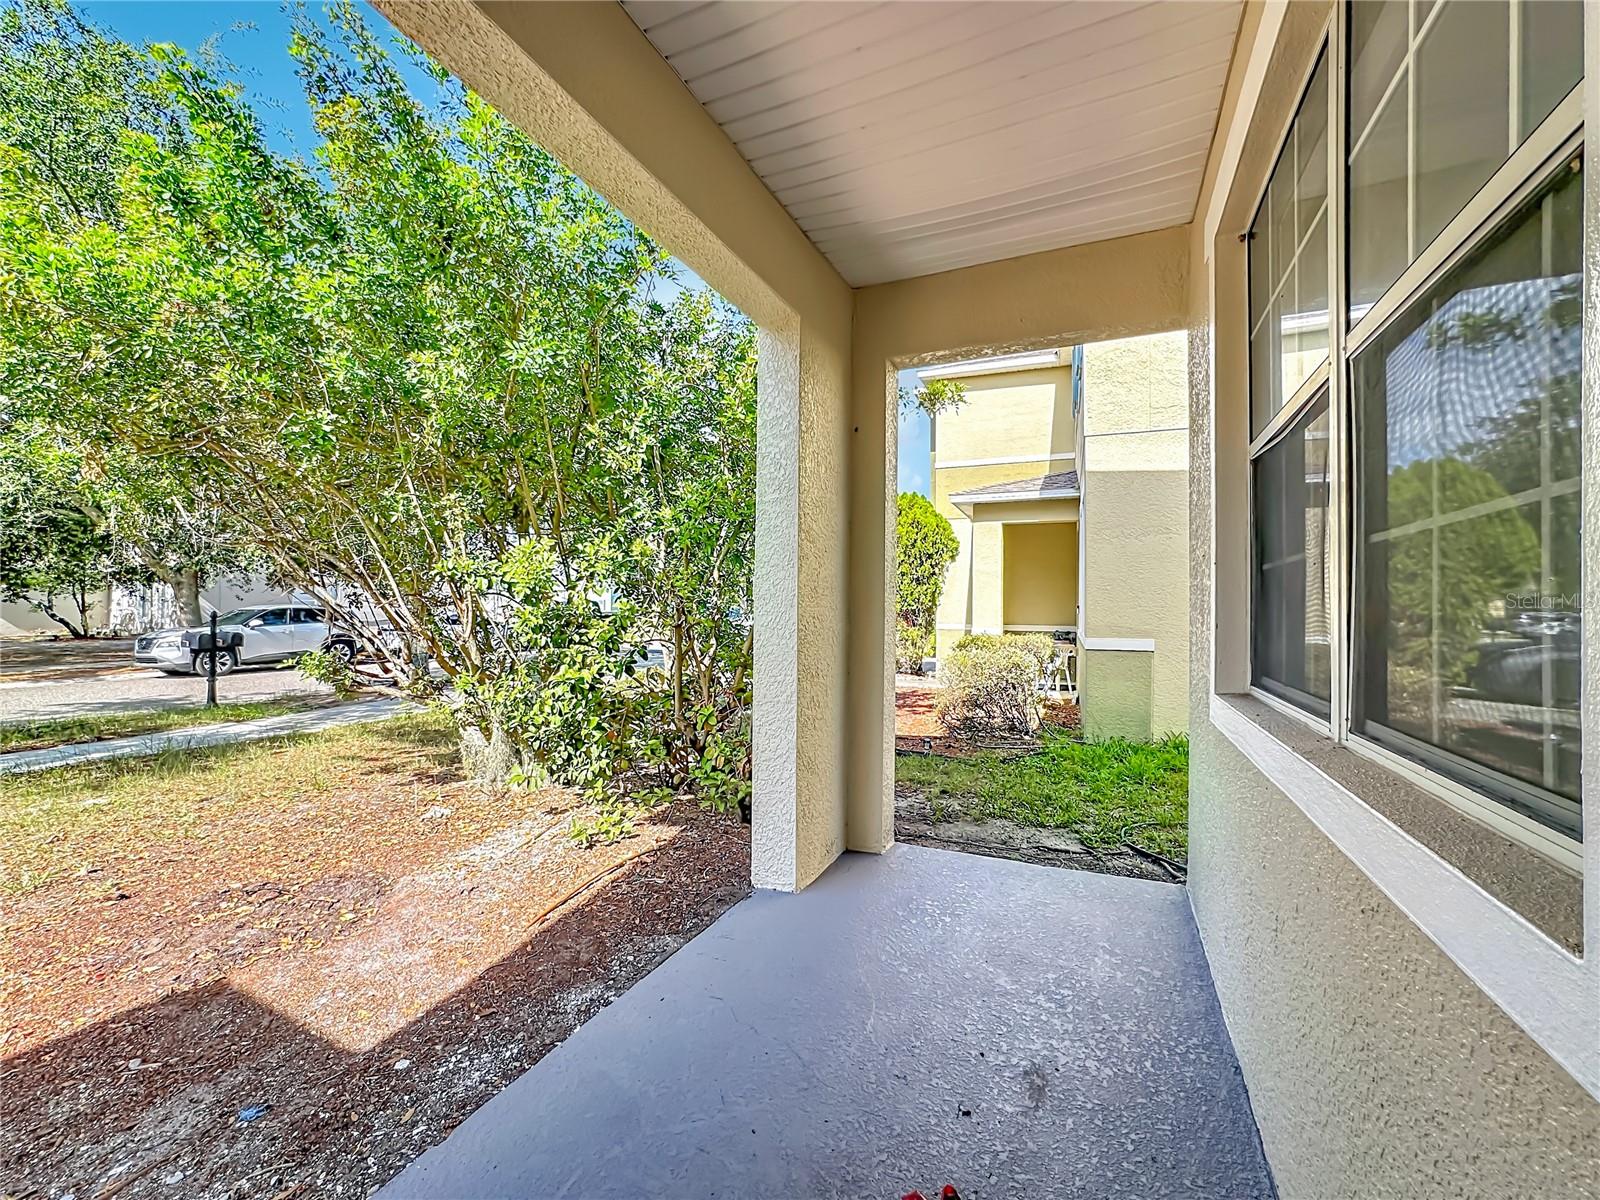
- Patio And Porch Features: Covered, Front Porch, Patio, Rear Porch, Screened
- Pool Private YN: Yes
- Pool Features: Deck, Gunite, In Ground, Lighting, Screen Enclosure
- Spa YN: Yes
- Spa Features: Heated, In Ground
- Fireplace YN: Yes
- Fireplace Features: Family Room, Gas, Living Room
- Parking Features: Circular Driveway, Driveway, Garage Door Opener, Garage Faces Side, Oversized
- Garage YN: Yes
- Attached Garage YN: Yes
- Garage Spaces: 3
- Pets Allowed: Yes
- Exterior Features: Lighting, Private Mailbox, Private Yard, Rain Gutters, Sidewalk, Sliding Doors, Sprinkler Metered
- Fencing: Fenced
- Roof: Shingle
- Security Features: Smoke Detector(s)
- Window Features: Blinds, Window Treatments
- Vegetation: Mature Landscaping, Trees/Landscaped
- View: Pool
- Water Source: Public
- Sewer: Public Sewer
- Cooling: Central Air
- Heating: Central, Electric, Zoned
- Furnished: Unfurnished
Property Details
- Subdivision Name: RIVERSBEND
- Direction Faces: Northeast
- Construction Materials: Block, Concrete, Stucco
Association Information
- Association YN: Yes
- Association Fee: 750
- Association Fee Frequency: Annually
- Association Fee Includes: Common Area Taxes, Management
- Association Amenities: Fence Restrictions, Vehicle Restrictions
- Community Features: Deed Restrictions, Playground, Sidewalks, Street Lights
Fees&Taxes
- Tax Year: 2025
- Tax Annual Amount: $8,793
Amenities & Features
- Waterfront available: No
- GarageYN: Yes
- AttachedGarageYN: Yes
- FireplaceYN: Yes
- PoolPrivateYN: Yes
- Cooling: Central Air
- Spa Features: Heated, In Ground
- Security Features: Smoke Detector(s)
- CommunityFeatures: Deed Restrictions, Playground, Sidewalks, Street Lights
- WindowFeatures: Blinds, Window Treatments
- ExteriorFeatures: Lighting, Private Mailbox, Private Yard, Rain Gutters, Sidewalk, Sliding Doors, Sprinkler Metered
- PoolFeatures: Deck, Gunite, In Ground, Lighting, Screen Enclosure
- Utilities: BB/HS Internet Available, Cable Available, Electricity Connected, Public, Sewer Connected, Sprinkler Meter, Water Connected
- Features:
- Amenities:
Building Details
- NewConstructionYN: No
- Heating: Central, Electric, Zoned
- Exterior material: Block, Concrete, Stucco
- Roof: Shingle
- Parking: Circular Driveway, Driveway, Garage Door Opener, Garage Faces Side, Oversized