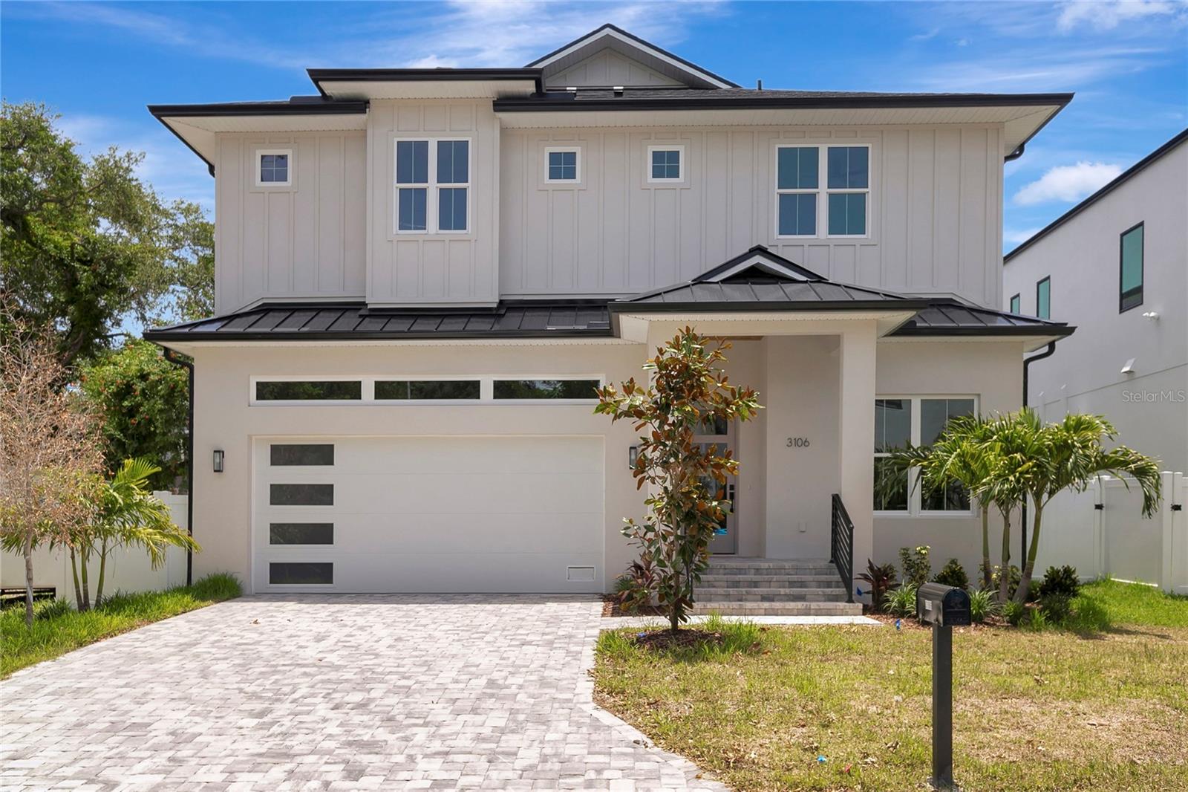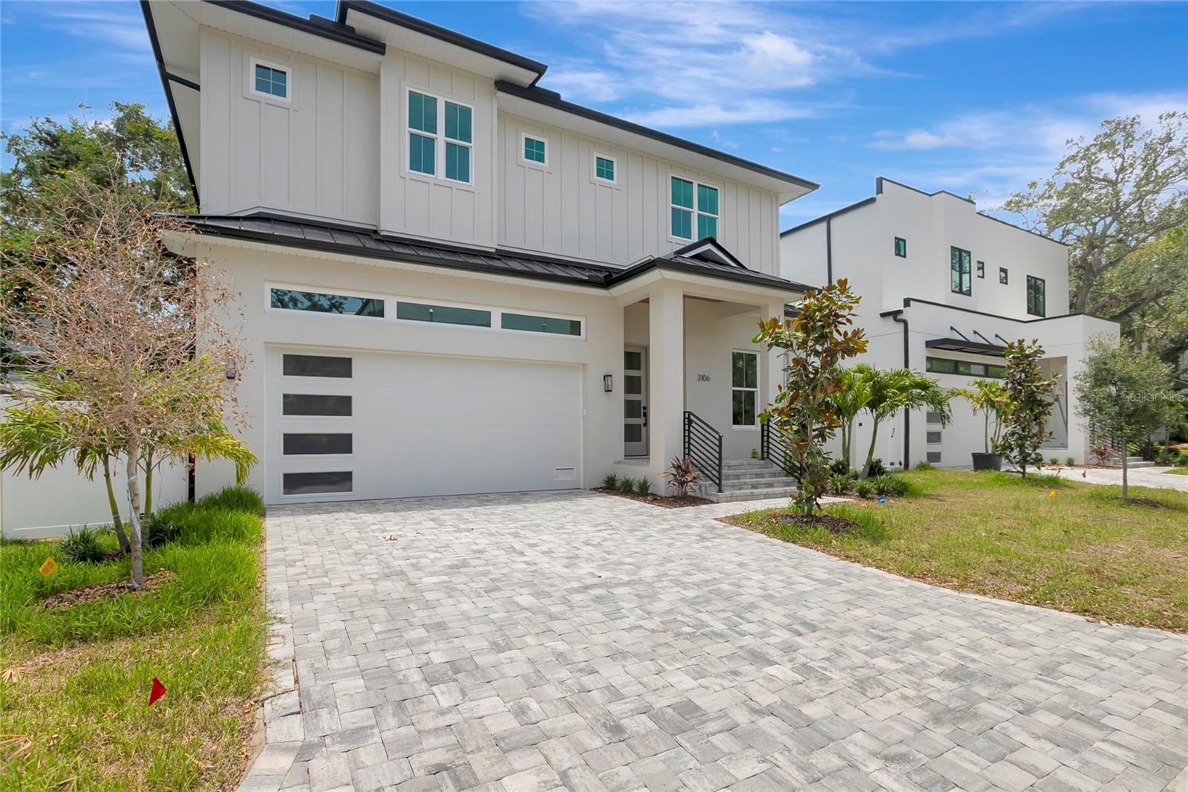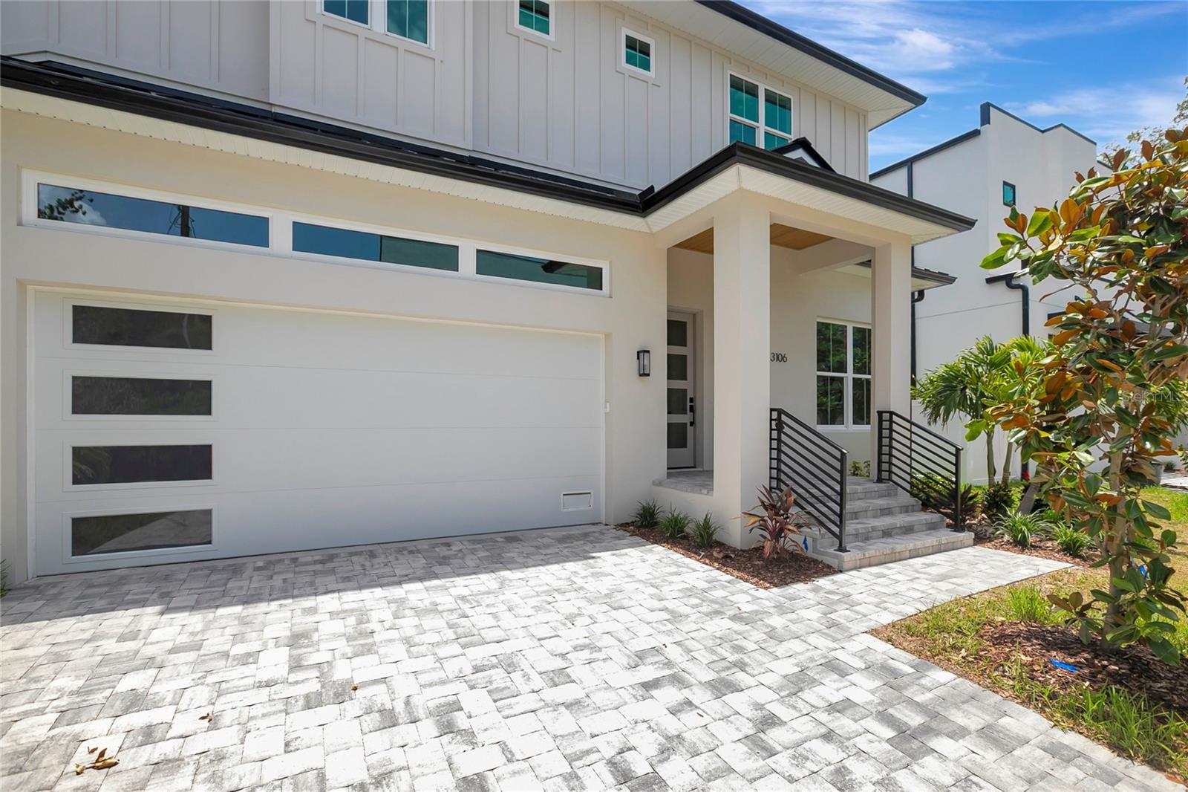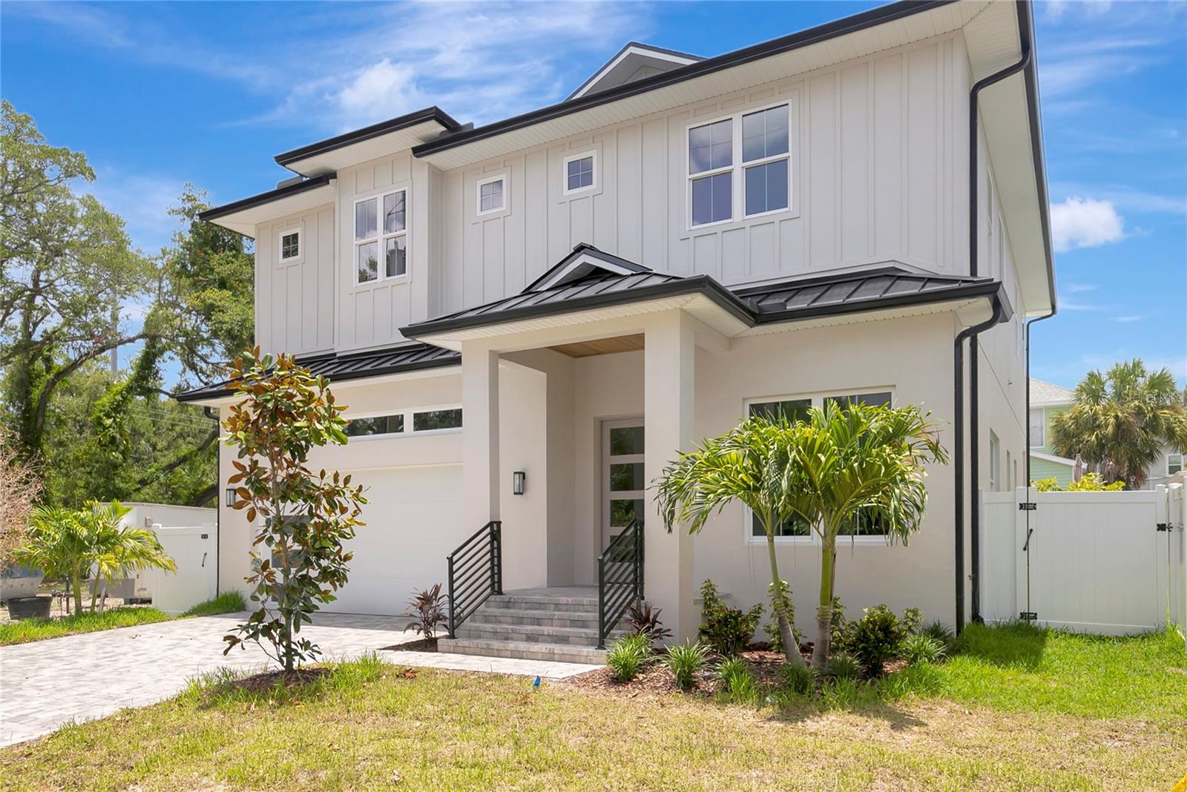
Courtesy of
- Listing Office: REAL BROKER, LLC
- Status: Active
- MLS ID: MFRO6413648
Description
-
Description:
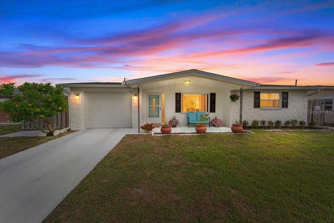
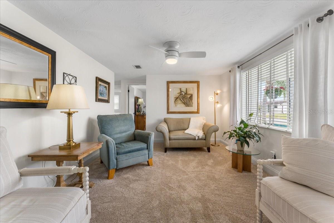
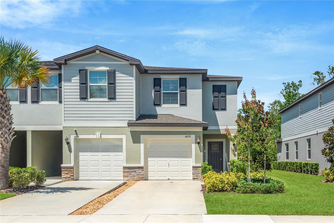
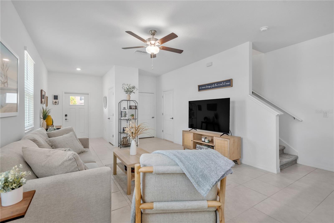
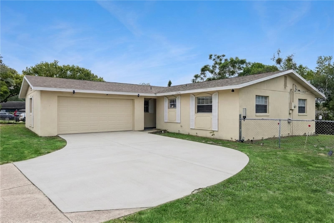
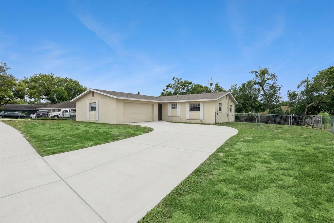
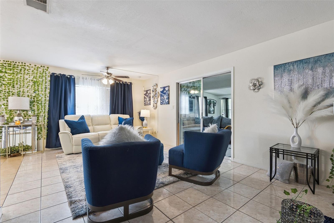
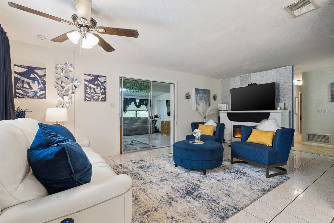
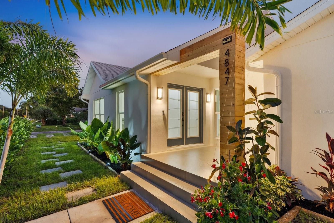
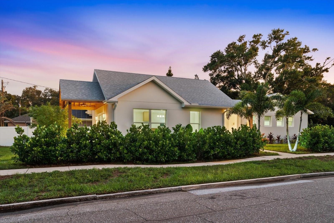
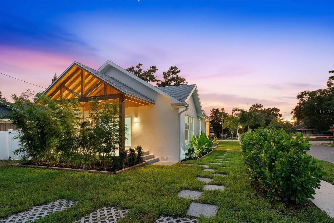
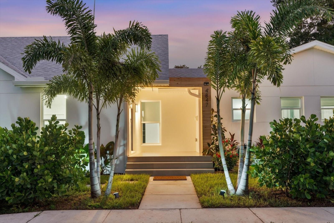
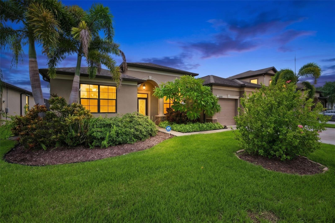
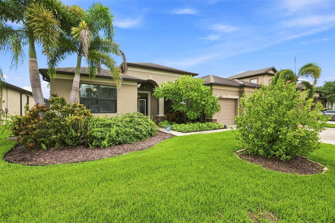
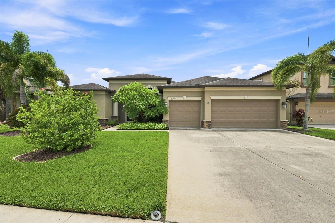
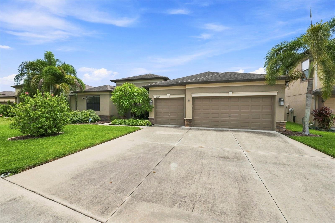
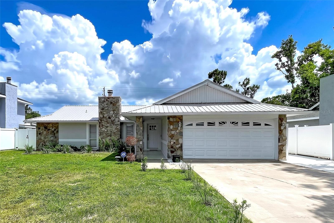
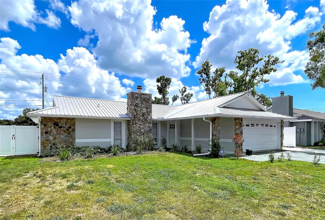
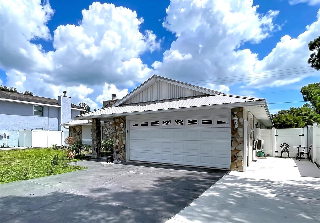
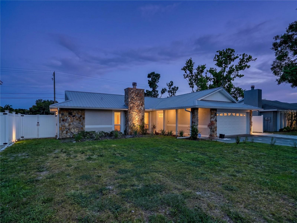
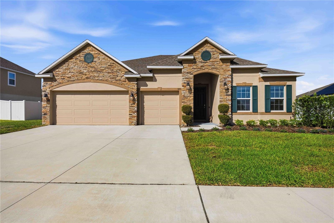
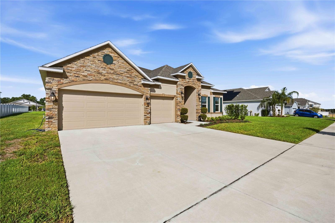
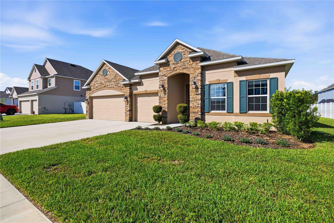
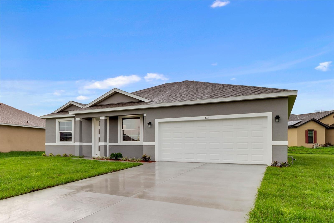
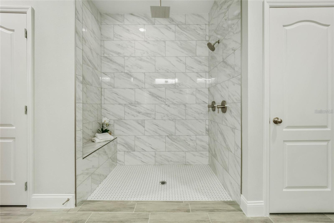
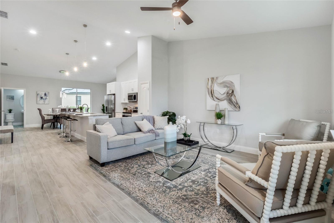
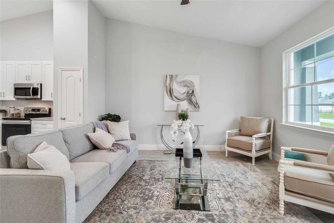
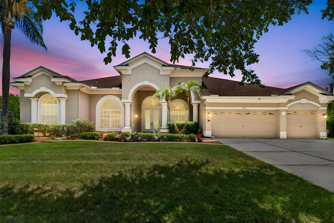
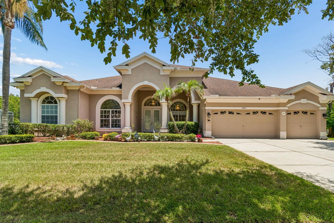
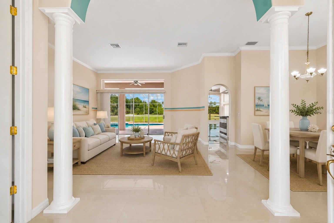
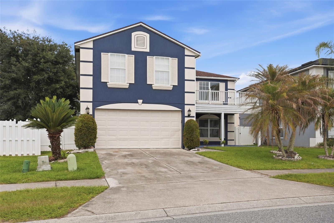
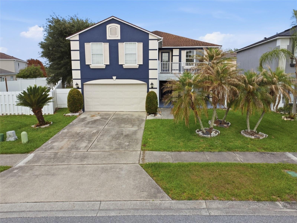
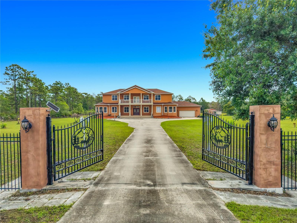
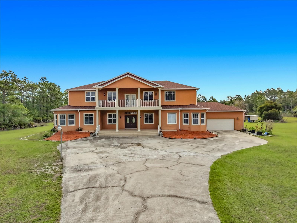
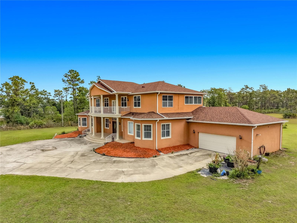
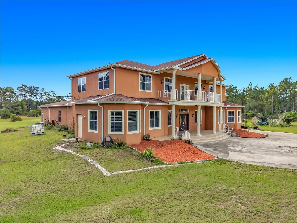
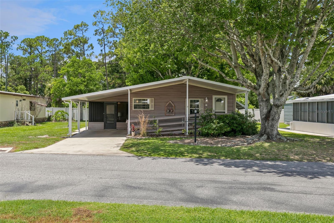
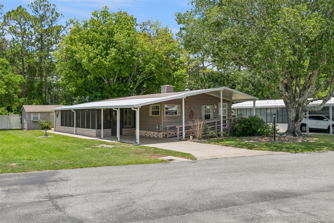
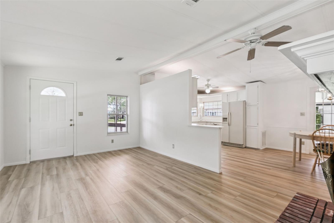
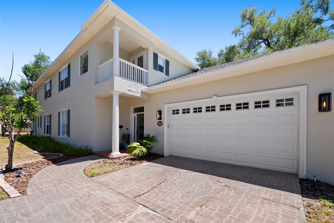
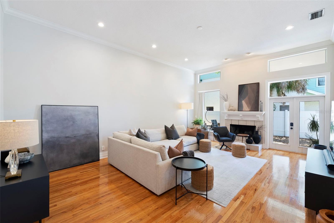
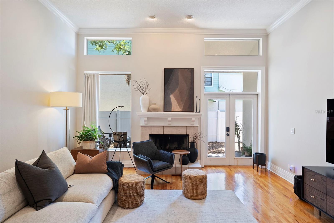
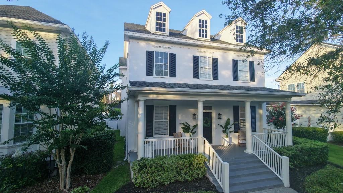
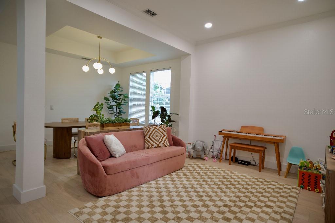
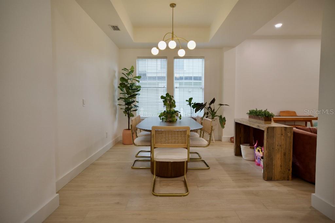
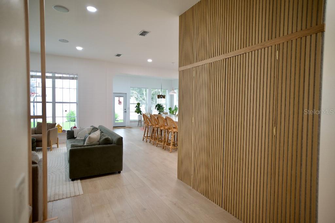
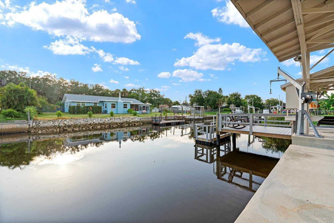
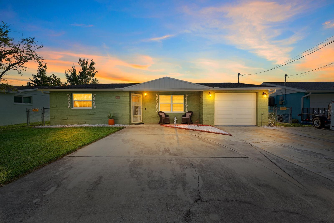
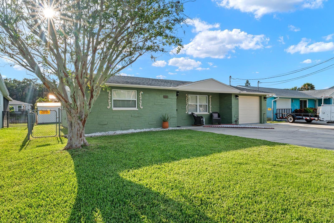
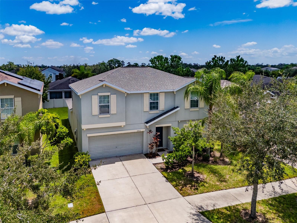
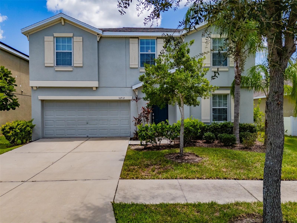
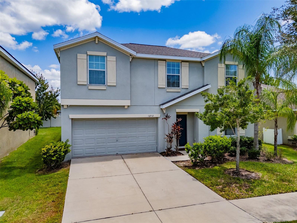
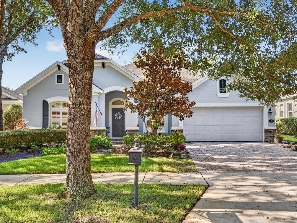
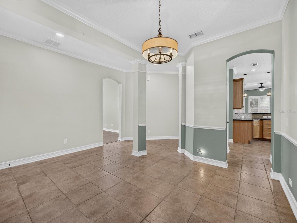
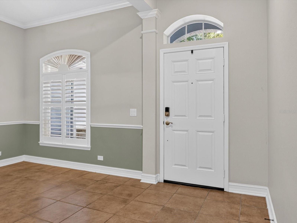
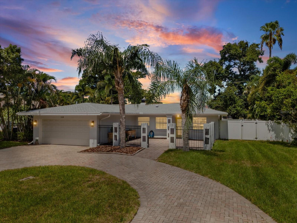
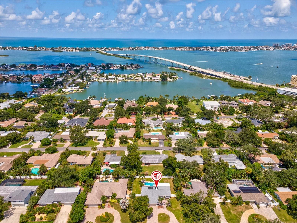
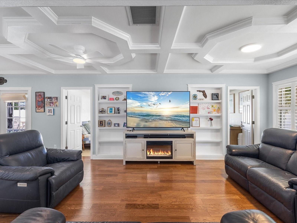
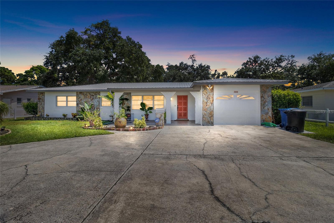
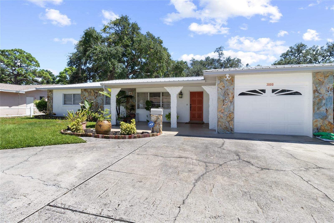
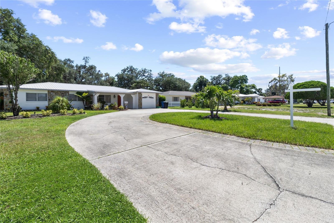
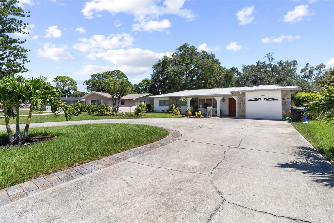
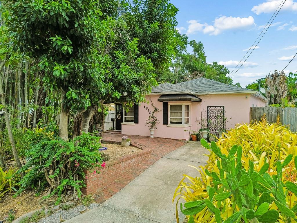
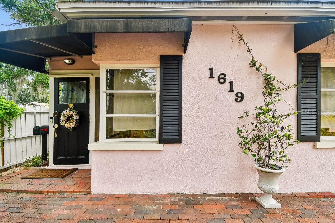
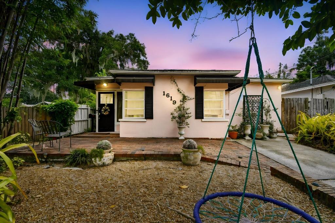
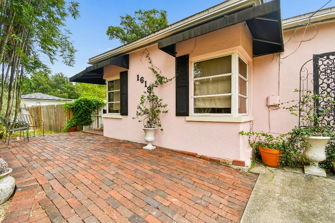
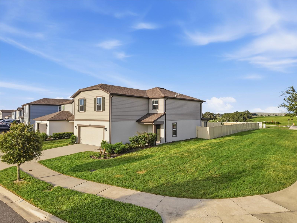
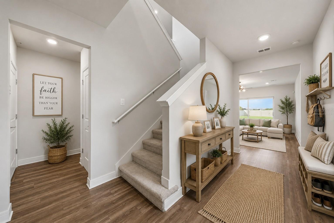
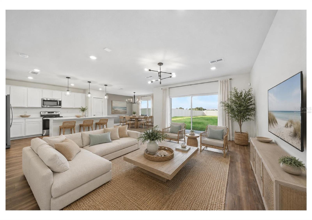
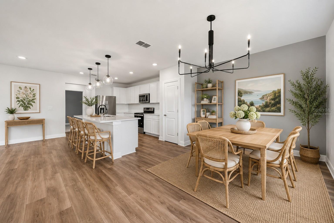
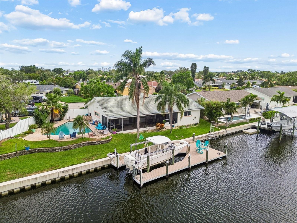
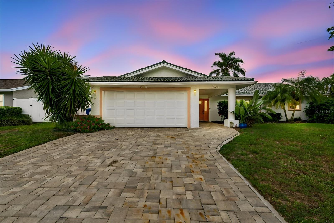
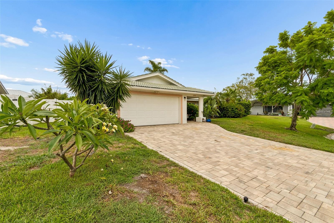
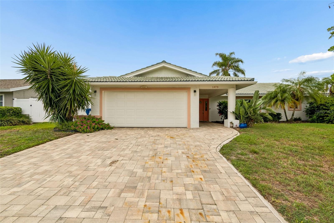
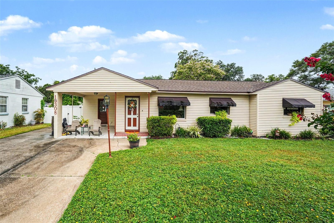
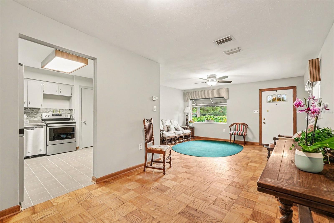
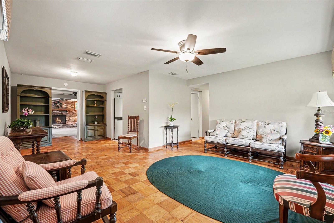
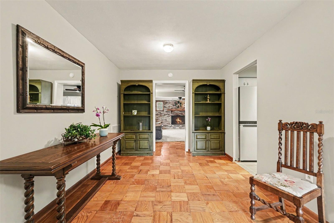
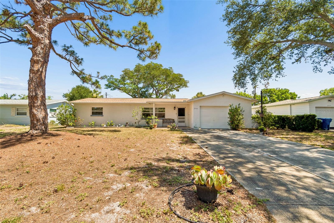
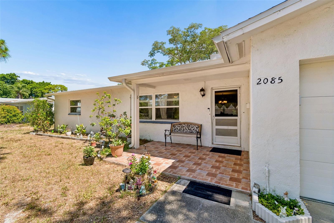
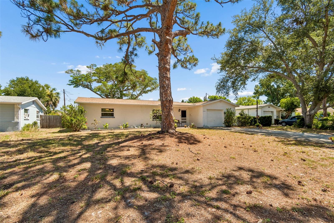
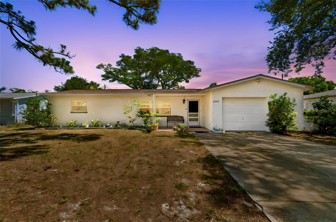
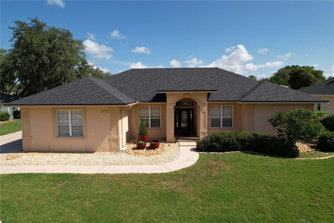
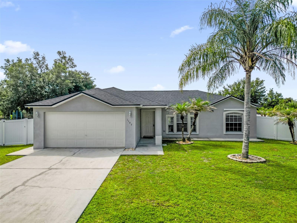
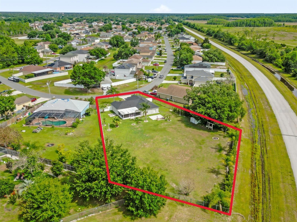
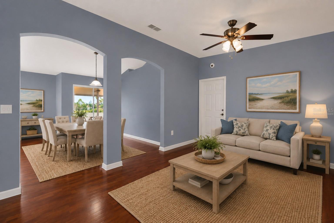
Virtually Staged. HUGE backyard! Tons of value in the LAND with 0.57 acres! Welcome home to this nicely maintained 3-bedroom, 2-bath residence featuring a desirable split-bedroom floor plan and an open-concept layout designed for comfortable living and effortless entertaining. Recent updates provide added peace of mind, including a NEW ROOF installed in November 2024. Situated on over half an acre, this property boasts one of the largest backyards you'll find, offering exceptional space, privacy, and endless possibilities.
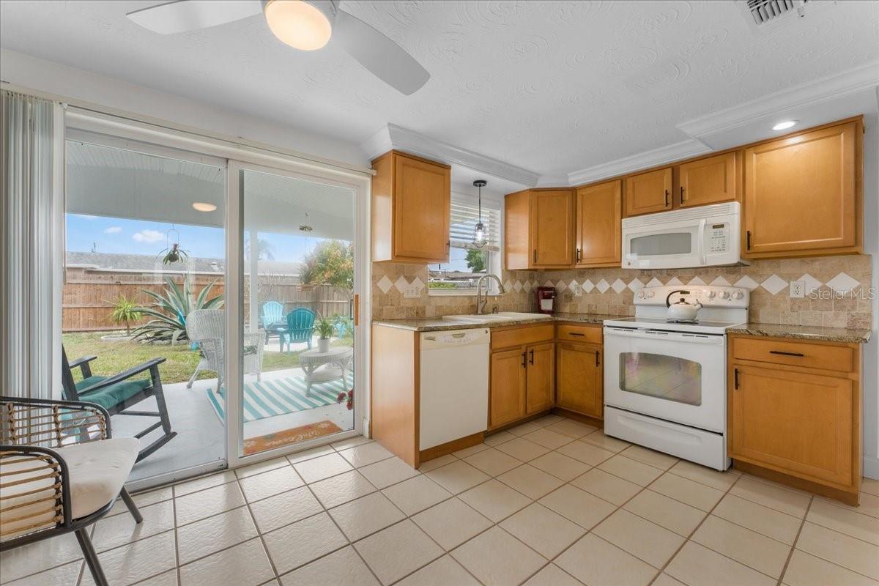
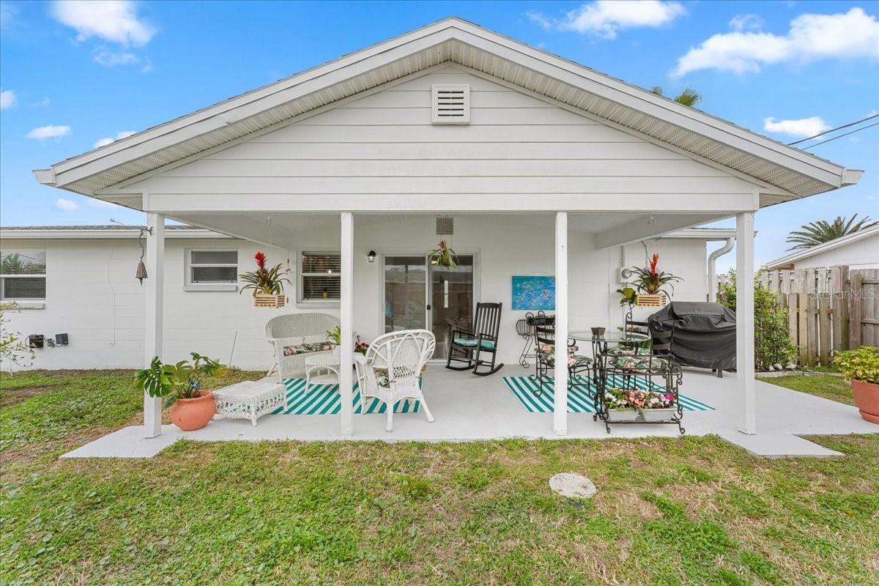
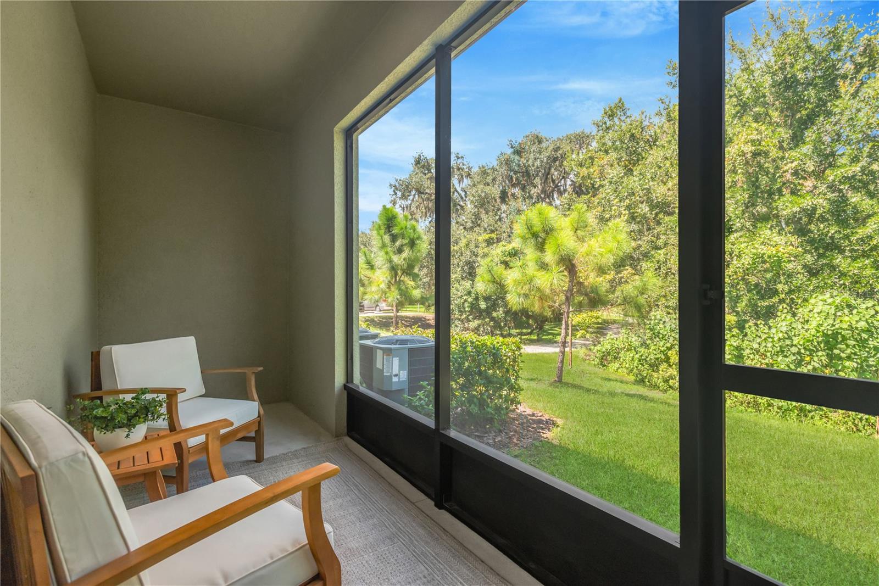
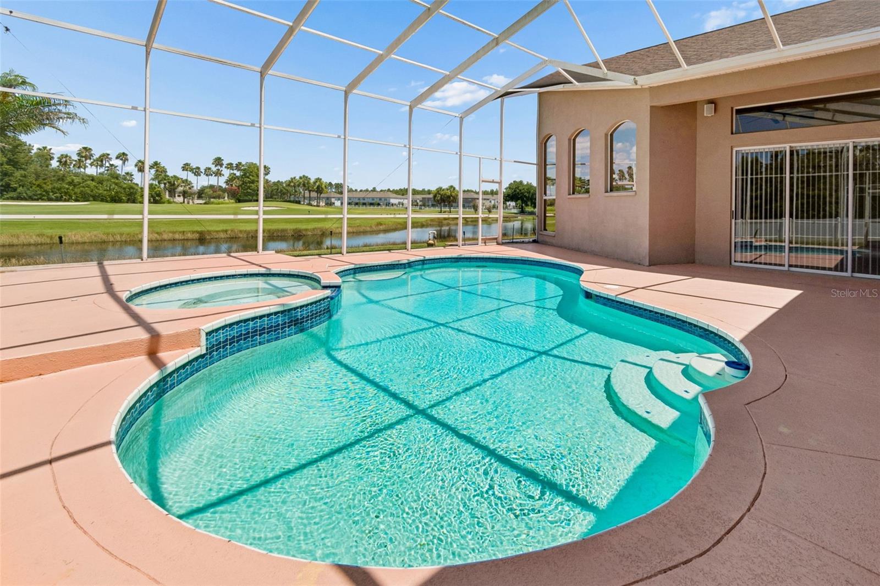
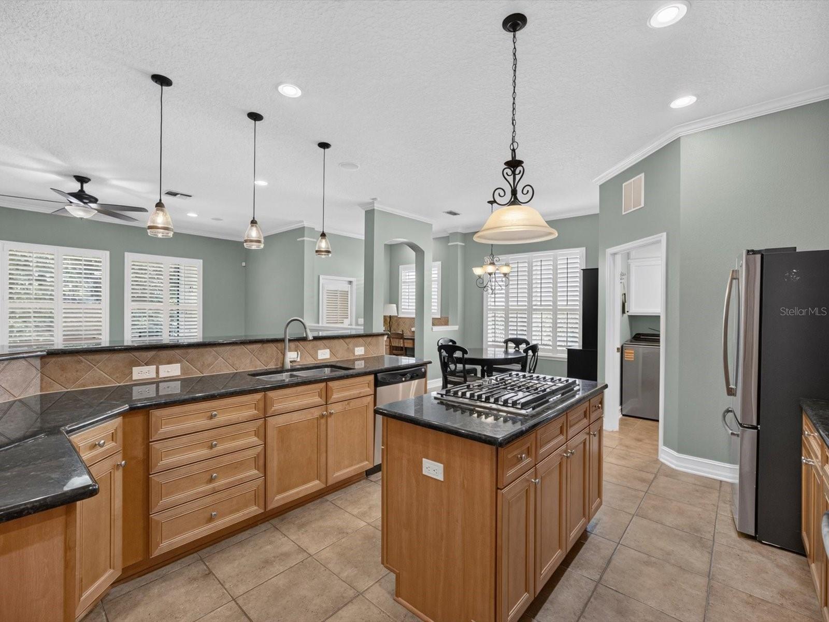
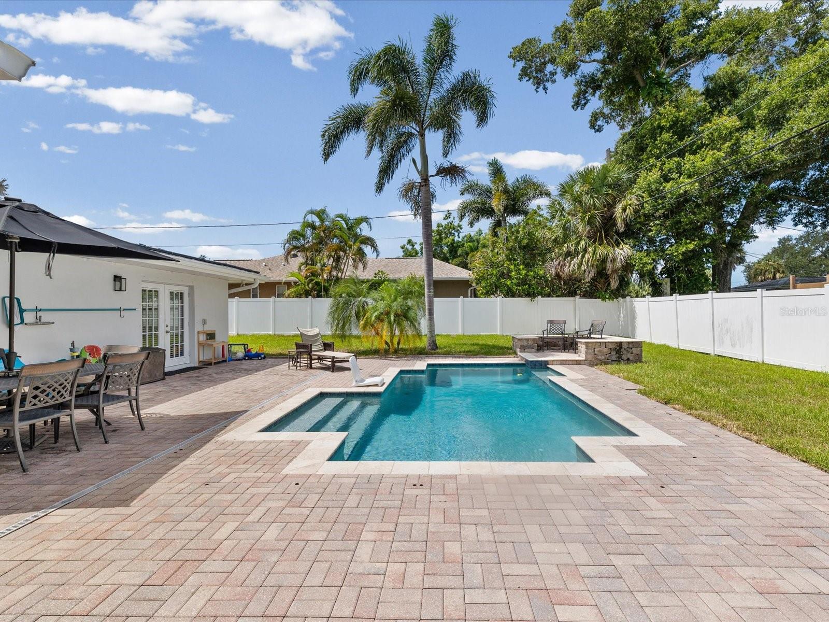
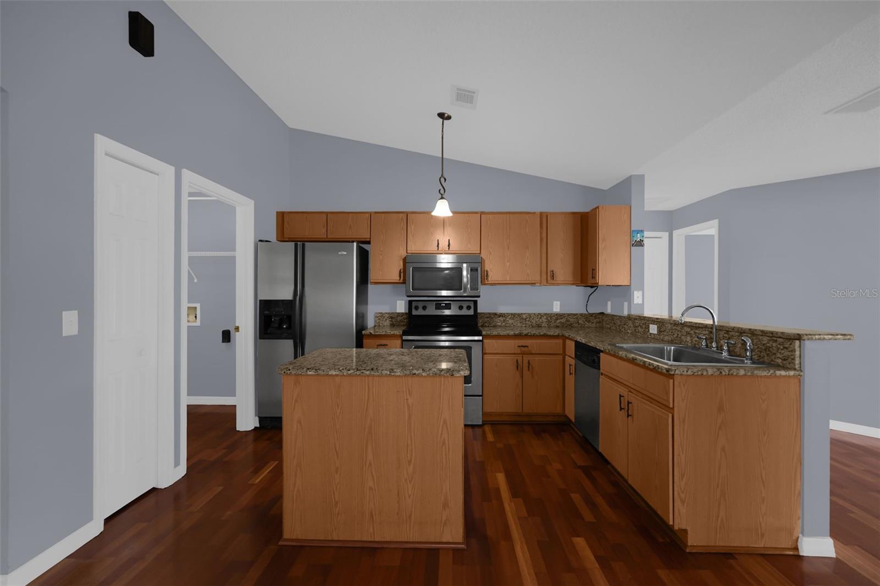
The spacious kitchen serves as the heart of the home, featuring granite countertops, stainless steel appliances, a center island, breakfast bar and abundant cabinet space. Step outside to your FULLY FENCED backyard retreat with plenty of room for a pool. Backing to a conservation area and Disney preserve, this unique homesite provides a private and peaceful setting rarely found in the community. The expansive outdoor living area is ideal for entertaining, complete with a 13' x 17' paver patio perfect for dining, relaxing, and gathering with family and friends. An 8' x 10' metal shed offers extra storage, while mature mango and guava trees provide fresh fruit right from your own backyard.
Show all description
Located in a community with a low HOA that includes cable and internet, this move-in-ready home combines modern updates, exceptional outdoor living, and outstanding value. Conveniently located near shopping, dining, schools, and major roadways, this property offers the perfect blend of space, comfort, and convenience. Don't miss the opportunity to make it yours! - Virtual Tour: https://www.propertypanorama.com/instaview/stellar/O6413648
Video
- VirtualTourURLUnbranded: https://www.propertypanorama.com/instaview/stellar/O6413648
Basics
- Bathrooms Half: 0
- Date added: Added 1 hour ago
- Category: Single Family Residence
- Type: Residential
- Bedrooms: 3
- Bathrooms: 2
- Half baths: 0
- Area, sq ft: 1485 sq ft
- Lot size, sq ft: 24655 sq ft
- Year built: 2002
- View: Park/Greenbelt, Trees/Woods
- SubdivisionName: POINCIANA VILLAGE 5 NBHD 1
- GarageSpaces: 2
Location
- CountyOrParish: Osceola
- City / Department: KISSIMMEE
Location Details
- Elementary School: Chestnut Elem
- Middle Or Junior School: Discovery Intermediate
- High School: Liberty High
Property Features
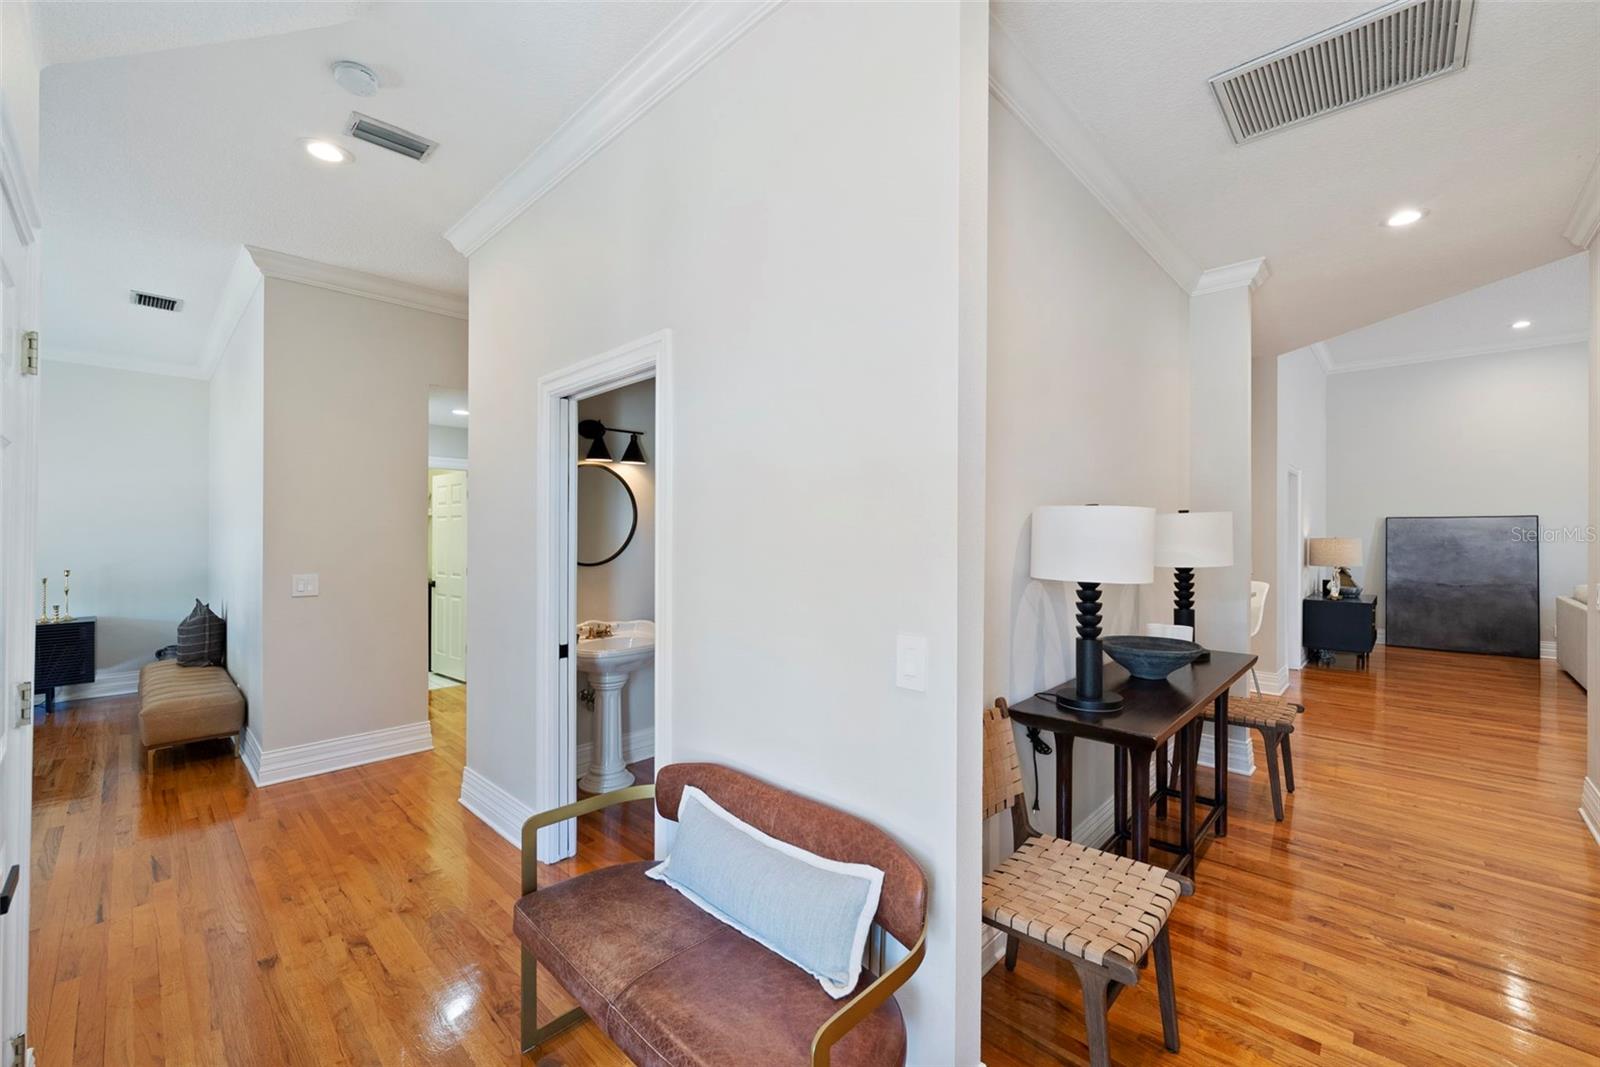
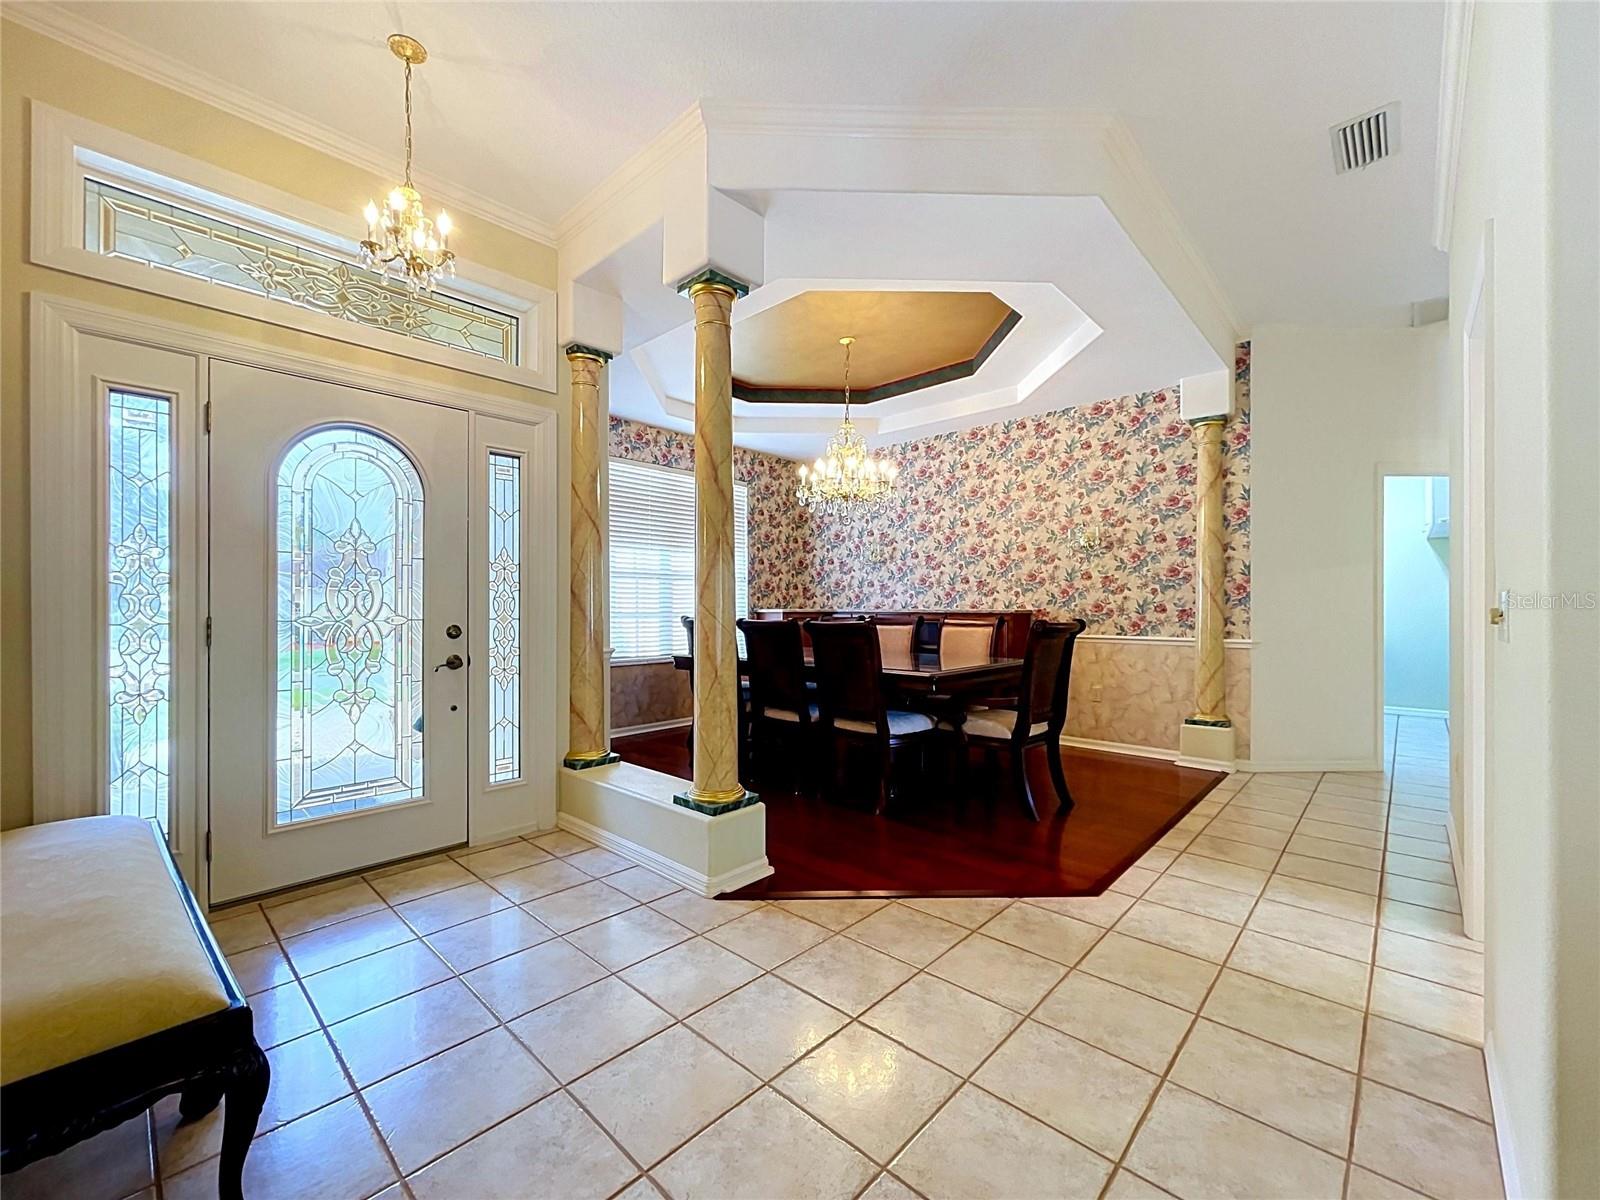
- Interior Features: Ceiling Fans(s), Eat-in Kitchen, High Ceilings, Open Floorplan, Primary Bedroom Main Floor, Stone Counters
- Appliances: Dishwasher, Disposal, Electric Water Heater, Microwave, Range, Refrigerator
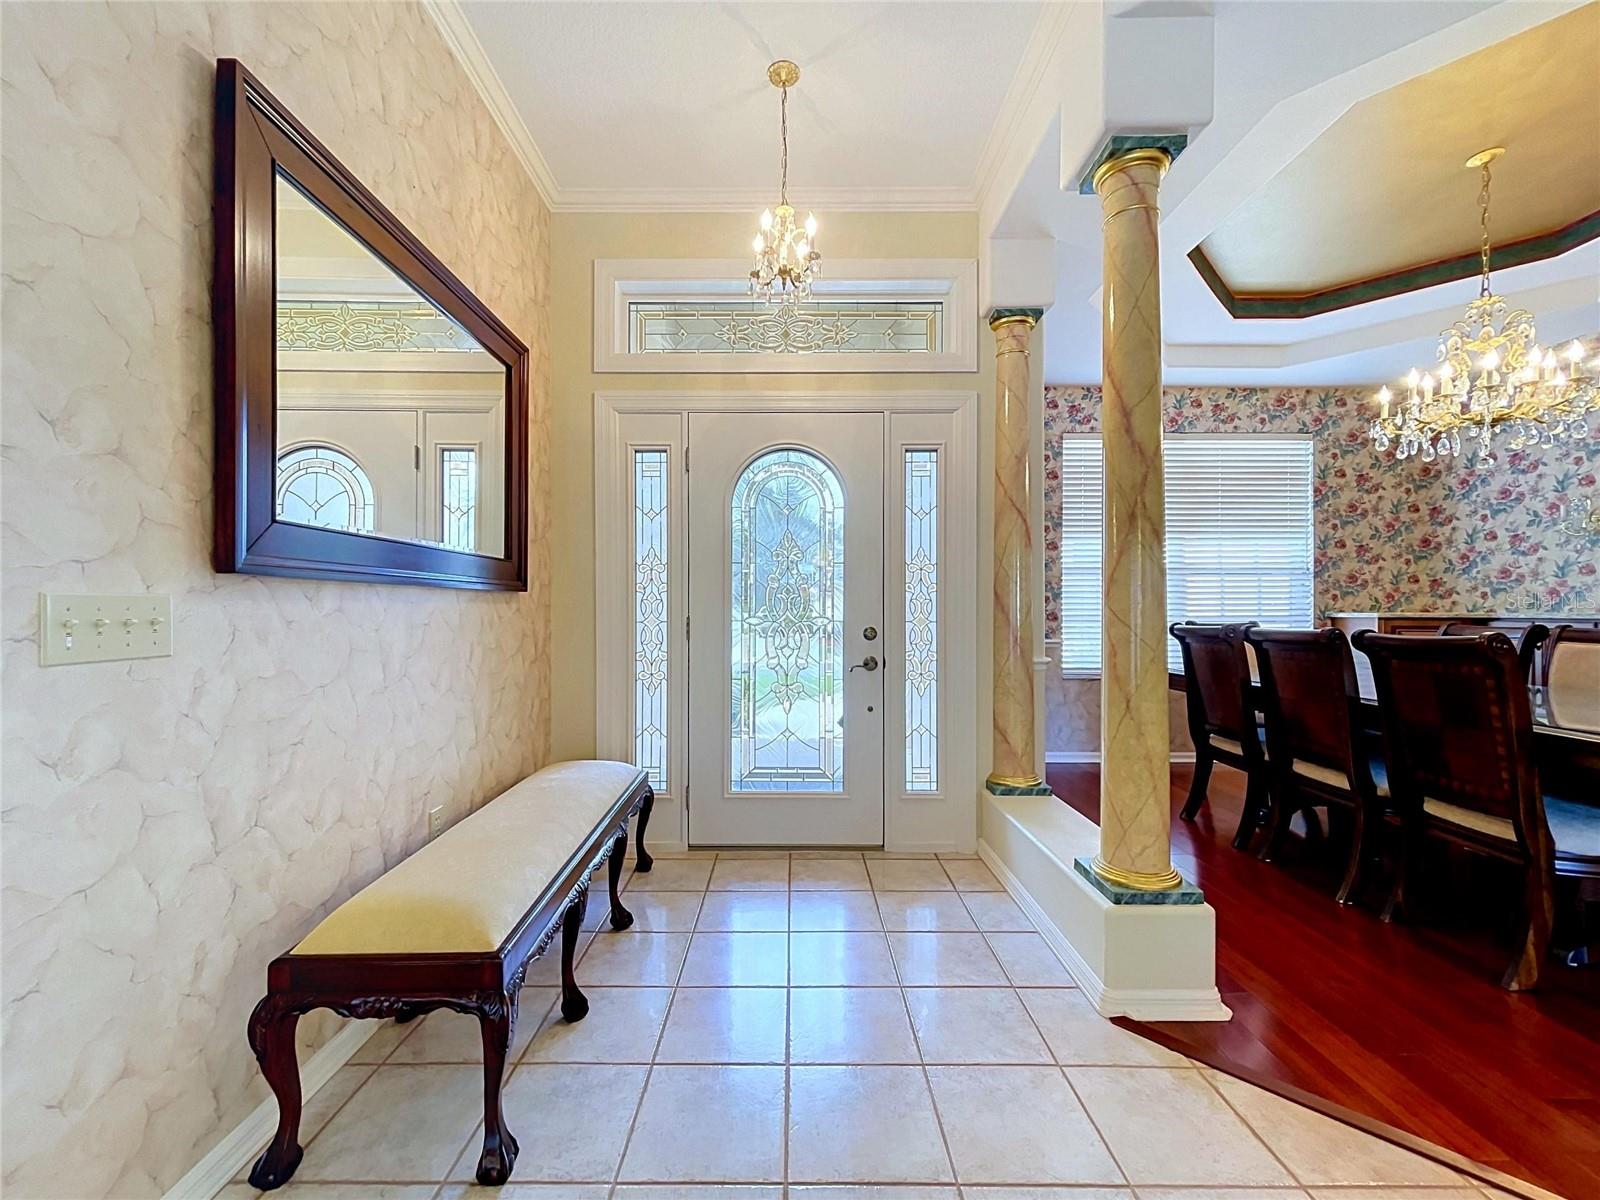
- Flooring: Tile, Wood
- Laundry Features: Electric Dryer Hookup, Inside, Laundry Closet, Laundry Room, Washer Hookup
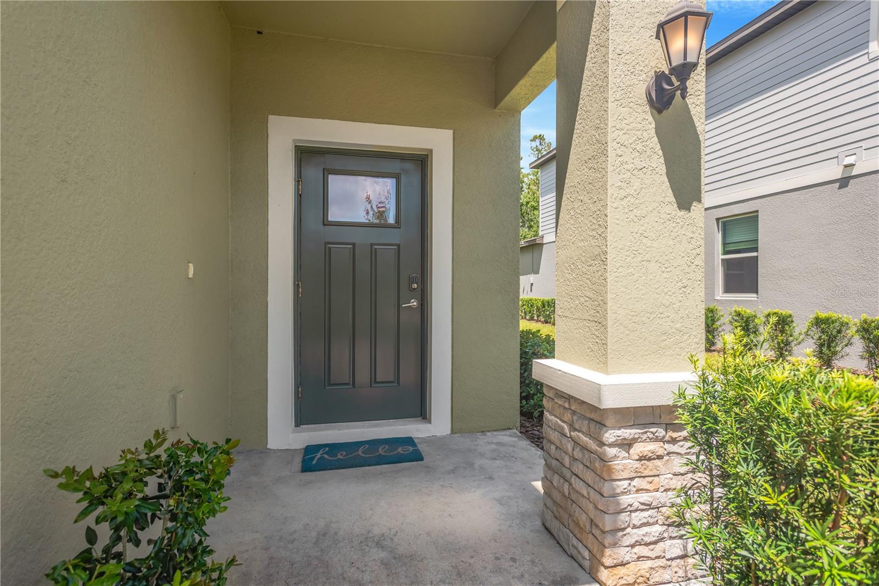
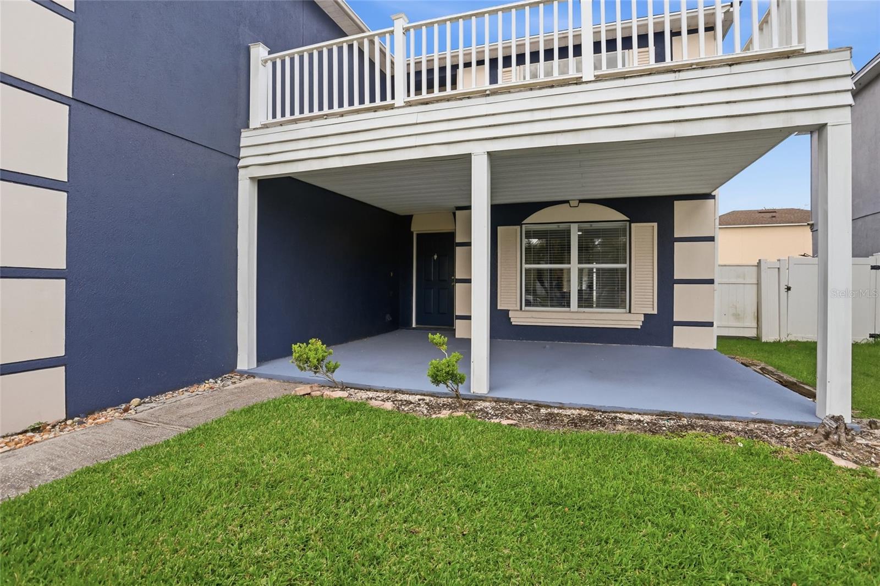
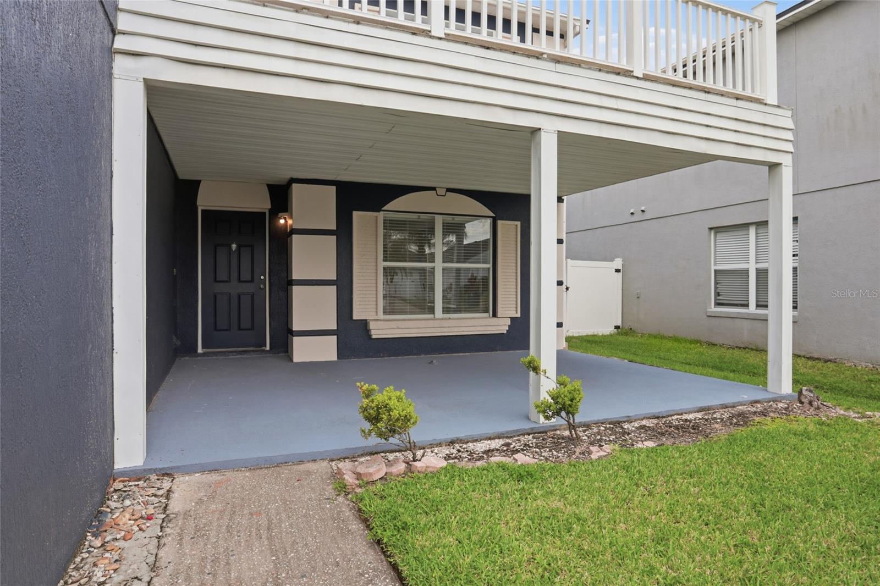
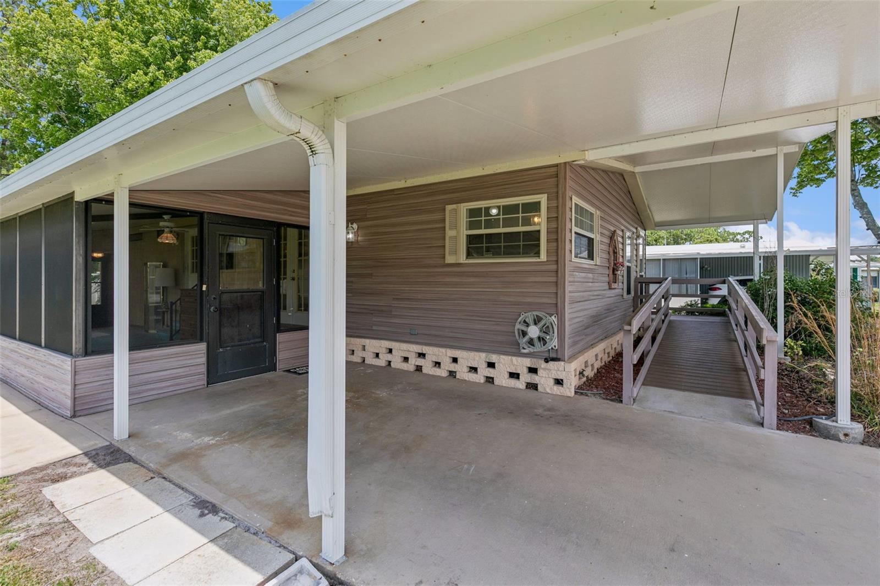
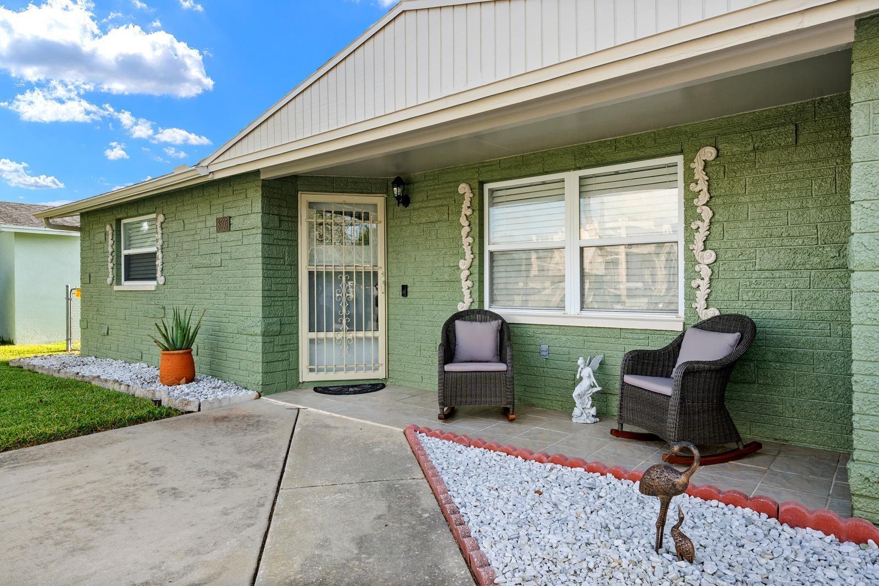
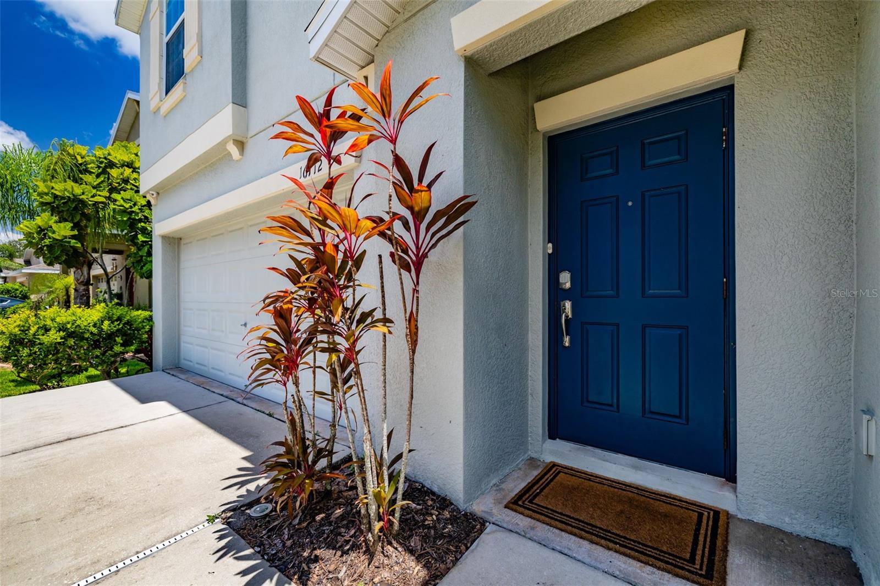
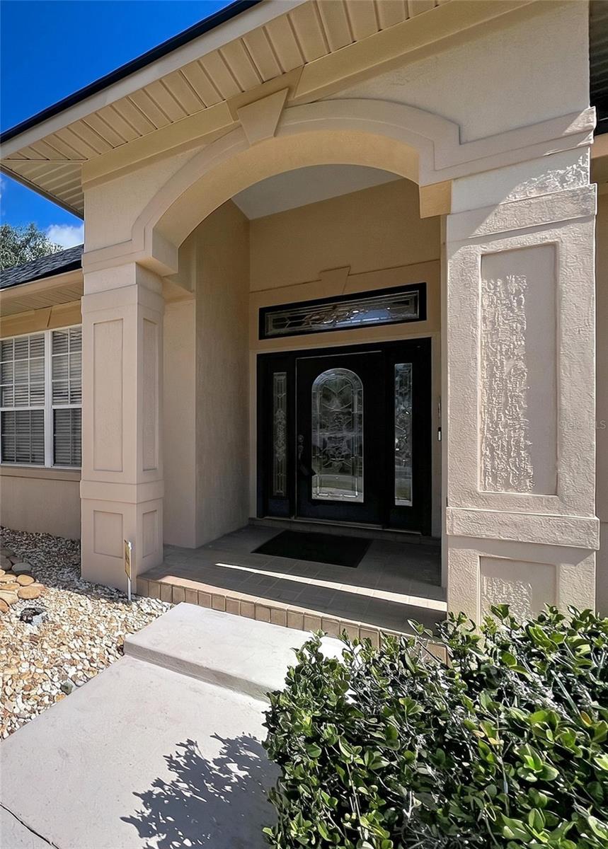
- Patio And Porch Features: Covered, Enclosed, Front Porch, Patio, Rear Porch
- Parking Features: Driveway
- Garage YN: Yes
- Attached Garage YN: Yes
- Garage Spaces: 2
- Pets Allowed: Cats OK, Dogs OK
- Exterior Features: Hurricane Shutters, Playground, Sidewalk
- Fencing: Chain Link, Vinyl
- Roof: Shingle
- Window Features: Blinds
- Vegetation: Fruit Trees, Mature Landscaping
- View: Park/Greenbelt, Trees/Woods
- Water Source: Public
- Sewer: Public Sewer
- Cooling: Central Air
- Heating: Central
- Furnished: Unfurnished
Property Details
- Subdivision Name: POINCIANA VILLAGE 5 NBHD 1
- Direction Faces: Northwest
- Construction Materials: Block, Stucco
Association Information
- Association YN: Yes
- Association Fee: 100
- Association Fee Frequency: Monthly
- Association Fee Includes: Cable TV, Internet
Fees&Taxes
- Tax Year: 2025
- Tax Annual Amount: $3,552
Amenities & Features
- Waterfront available: No
- GarageYN: Yes
- AttachedGarageYN: Yes
- FireplaceYN: No
- PoolPrivateYN: No
- Cooling: Central Air
- WindowFeatures: Blinds
- ExteriorFeatures: Hurricane Shutters, Playground, Sidewalk
- Utilities: Cable Connected, Electricity Connected, Public, Sewer Connected, Water Connected
- Features:
- Amenities: