Courtesy of
- Listing Office: KELLER WILLIAMS SOUTH TAMPA
- Status: Active
- MLS ID: MFRTB8536651
Description
-
Description:
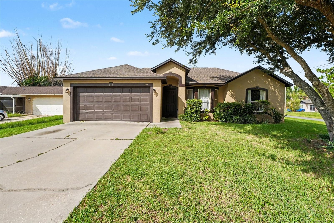
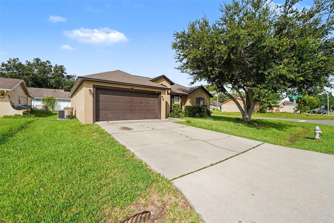
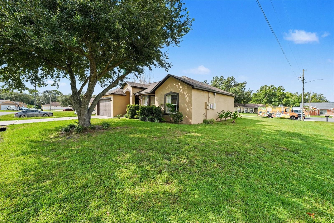
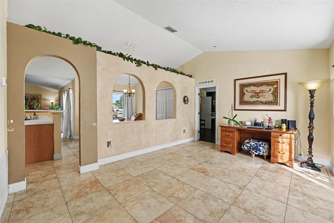
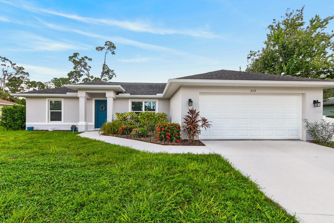
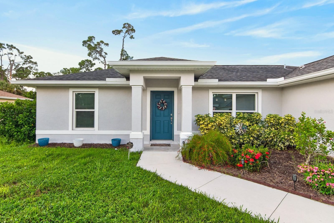
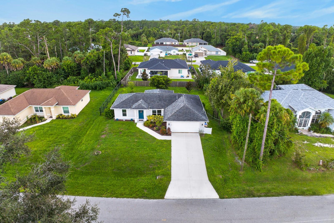
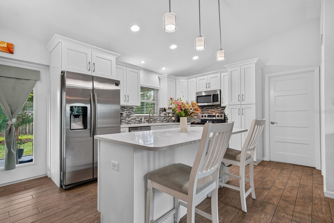
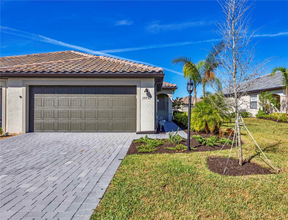
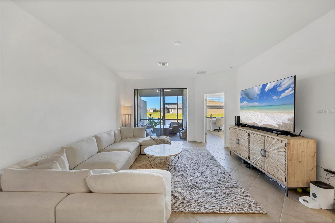
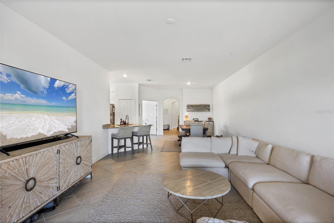
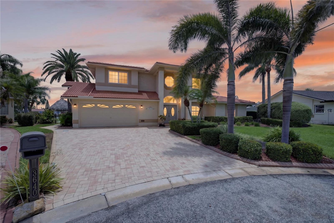
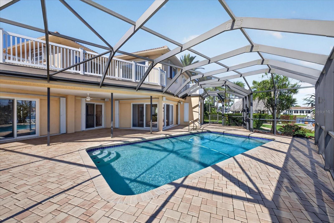
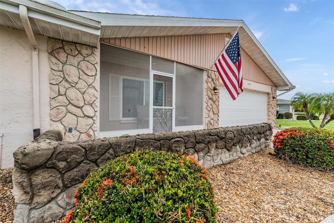
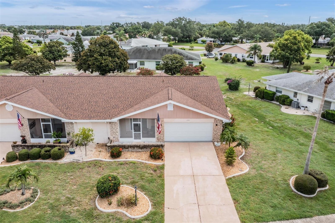
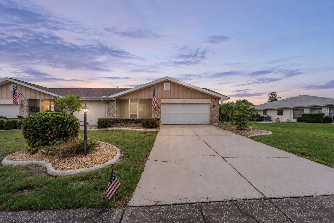
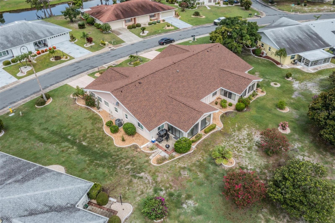
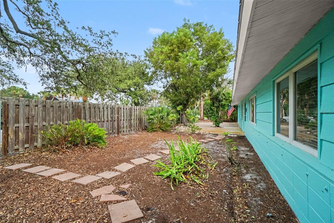
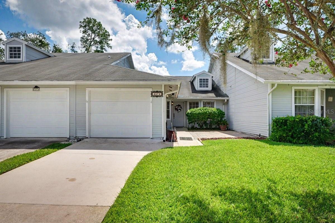
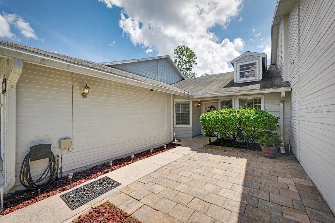
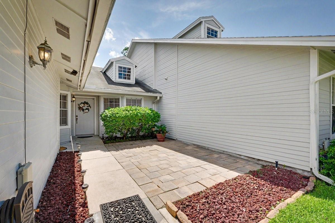
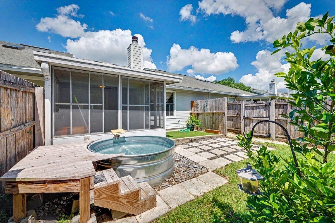
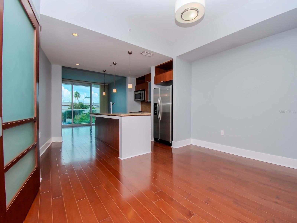
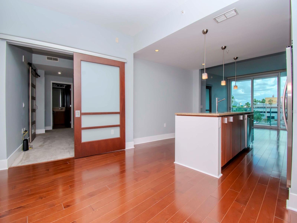
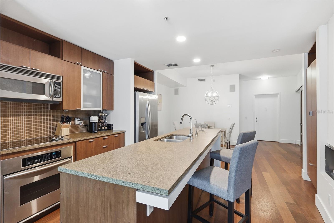
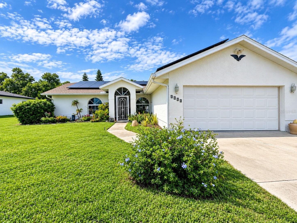
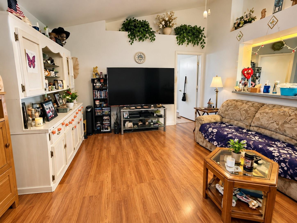
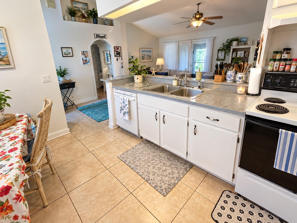
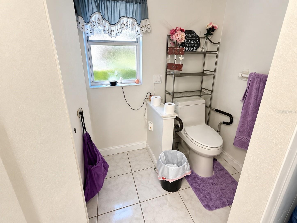
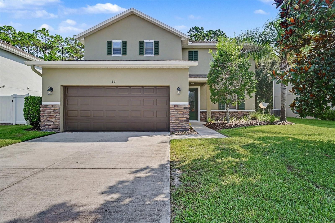
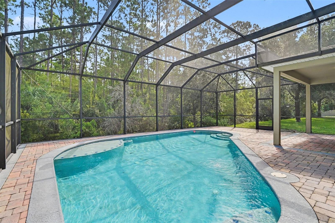
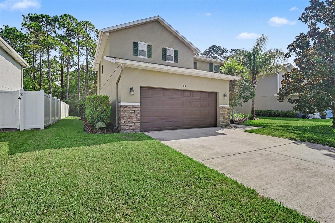
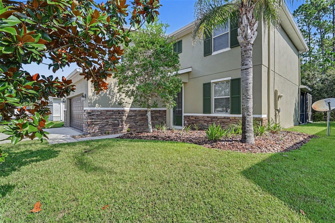
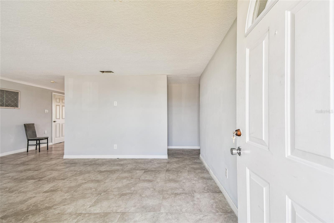
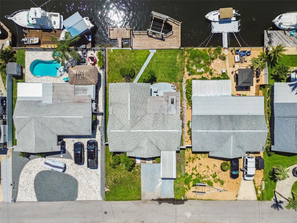
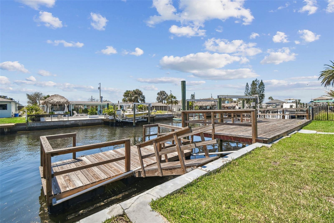
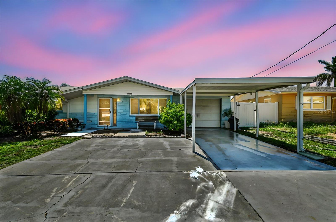
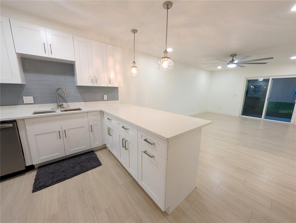
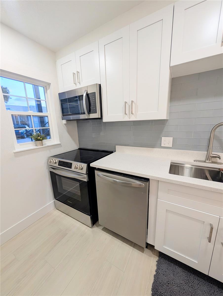
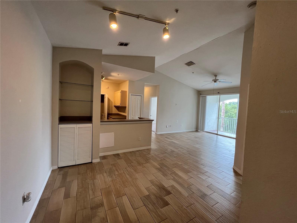
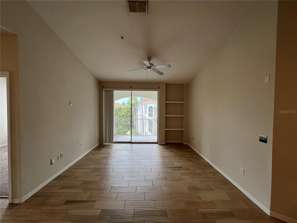
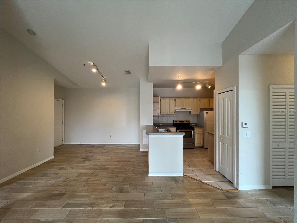
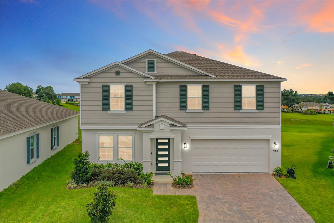
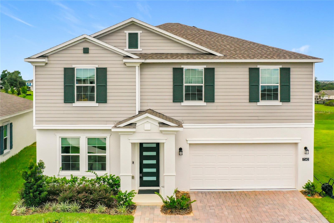
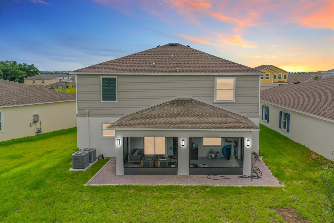
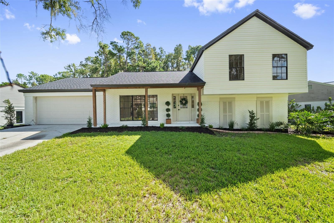
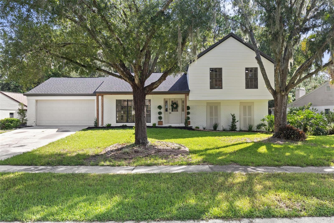
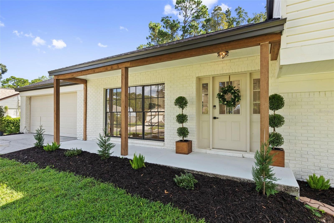
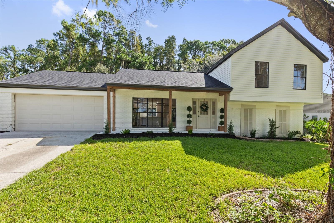
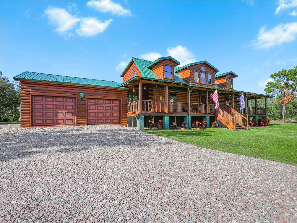
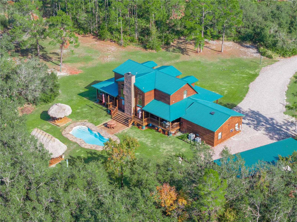
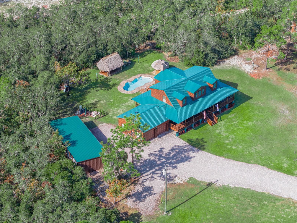
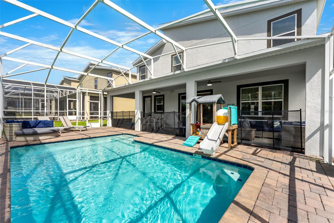
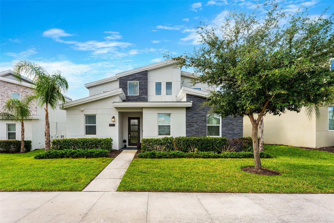
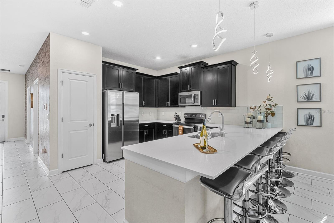
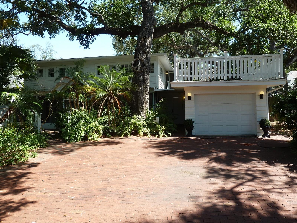
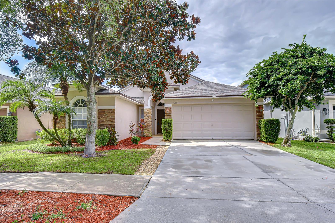
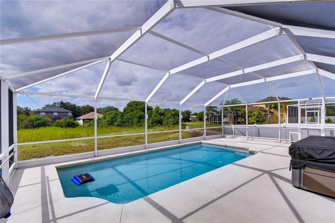
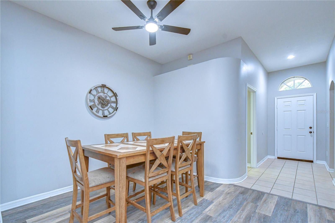
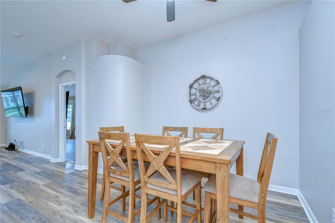
PRIVATE POOL + SALTWATER HOT TUB + NEWER ROOF + UPDATED INTERIOR—YOUR FLORIDA BACKYARD IS READY. Located in Panther Trace, this updated 3-bedroom, 2-bath home offers 1,851 square feet, a flexible open floor plan, 2-car garage and a private screened pool designed for year-round Florida living. Inside, soaring vaulted ceilings and an open-concept layout create a bright, spacious feel, with luxury vinyl flooring throughout and fresh interior paint. The split-bedroom design provides added privacy, while a versatile bonus space off the kitchen works beautifully as a home office, breakfast area, playroom or additional flex space. The primary suite features two walk-in closets and a private bath with soaking tub and separate shower. But the backyard is where this home separates itself. Step outside to a screened-in private pool, expansive refinished pool deck and five-person saltwater hot tub, surrounded by app-controlled patio lighting and low-maintenance artificial turf. Whether you're cooling off in the pool, relaxing in the spa or entertaining outside, this space was designed to enjoy from morning to night. Even better, many of the expensive updates have already been handled, including a NEW ROOF in 2022, A/C and water heater in 2019, pool pump in 2021, irrigation improvements in 2025 and new refrigerator in 2026. Panther Trace residents also enjoy access to community amenities including a resort-style pool. Private pool. Saltwater hot tub. Newer roof. Updated interior. Flexible living space. If Florida living is what you're looking for, 11117 Rodeo Lane delivers it right in your own backyard.
Show all description - Virtual Tour: my.matterport.com/show/?m=jQQhi8Q6tD7&mls=1
Video
- VirtualTourURLUnbranded: my.matterport.com/show/?m=jQQhi8Q6tD7&mls=1
Basics
- Bathrooms Half: 0
- Date added: Added 58 minutes ago
- Category: Single Family Residence
- Type: Residential
- Bedrooms: 3
- Bathrooms: 2
- Half baths: 0
- Area, sq ft: 1851 sq ft
- Lot size, sq ft: 5500 sq ft
- Year built: 2005
- View: Pool, Trees/Woods, Water
- SubdivisionName: PANTHER TRACE
- GarageSpaces: 2
Location
- CountyOrParish: Hillsborough
- City / Department: RIVERVIEW
Location Details
- Elementary School: Collins PreK-8 School
- Middle Or Junior School: Collins PreK 8 School
- High School: Riverview-HB
Property Features
- Interior Features: Cathedral Ceiling(s), Ceiling Fans(s), Eat-in Kitchen, High Ceilings, Kitchen/Family Room Combo, Open Floorplan, Primary Bedroom Main Floor, Split Bedroom, Vaulted Ceiling(s), Walk-In Closet(s)
- Appliances: Dishwasher, Disposal, Electric Water Heater, Exhaust Fan, Microwave, Range
- Flooring: Carpet, Ceramic Tile
- Laundry Features: Inside, Laundry Room
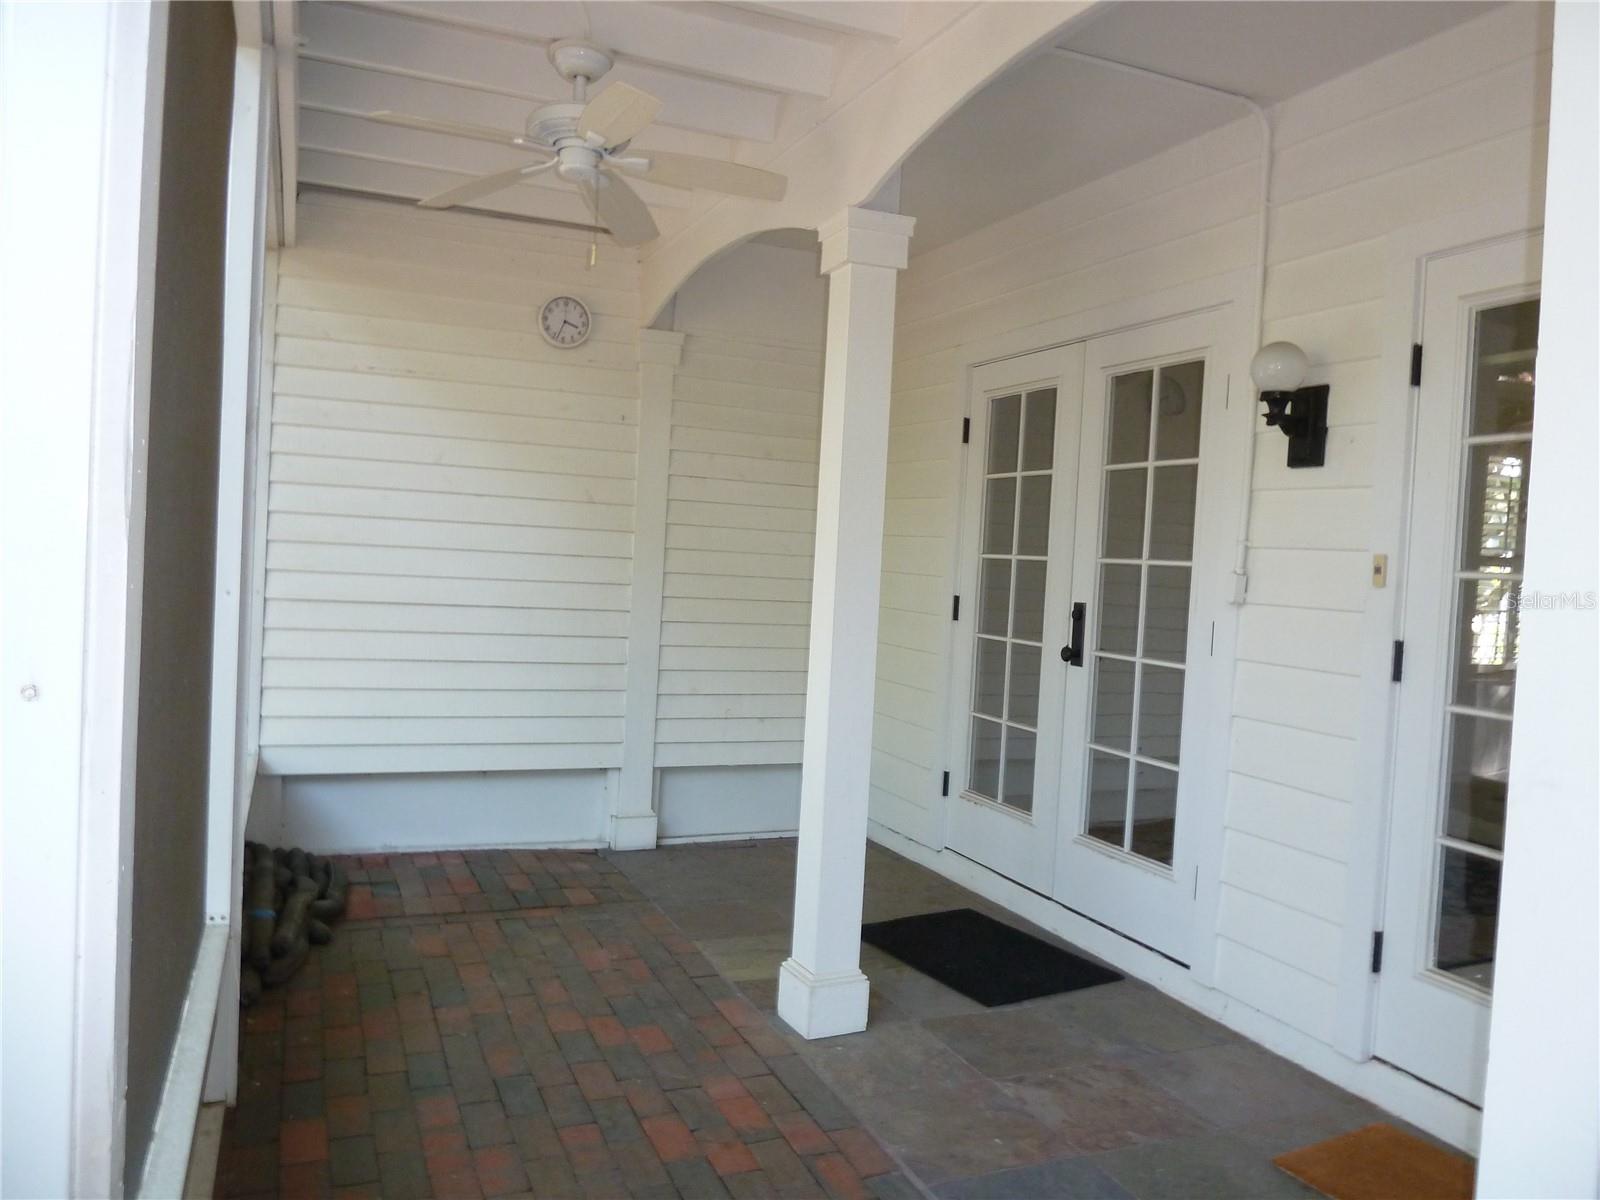
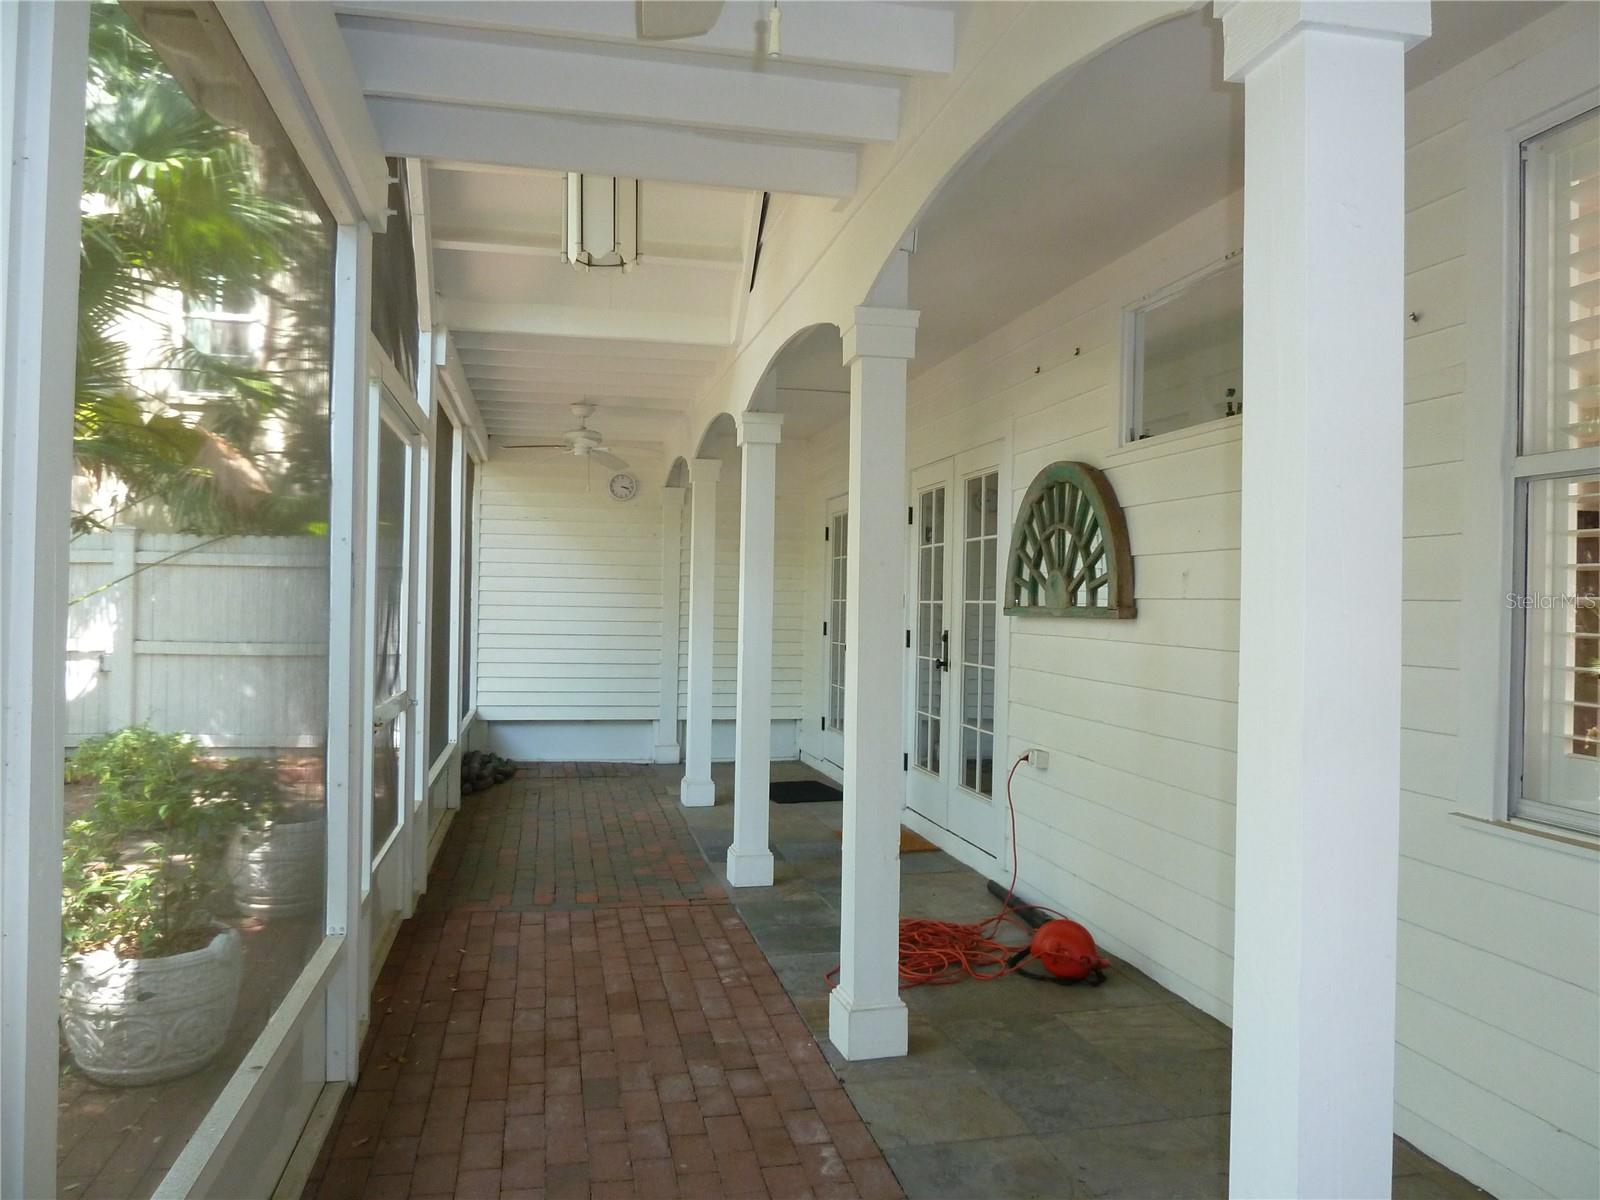
- Patio And Porch Features: Rear Porch, Screened
- Pool Private YN: Yes
- Pool Features: In Ground, Gunite, Screen Enclosure
- Spa YN: Yes
- Spa Features: Above Ground
- Parking Features: Driveway, Garage Door Opener
- Garage YN: Yes
- Attached Garage YN: Yes
- Garage Spaces: 2
- Pets Allowed: Yes
- Exterior Features: Private Entrance, Private Mailbox, Sidewalk
- Fencing: Fenced
- Roof: Shingle
- Security Features: Secured Garage/Parking, Smoke Detector(s)
- Window Features: Blinds
- Vegetation: Mature Landscaping, Oak Trees
- View: Pool, Trees/Woods, Water
- Water Source: Public
- Sewer: Public Sewer
- Cooling: Central Air
- Heating: Central, Electric
- Furnished: Unfurnished
Property Details
- Subdivision Name: PANTHER TRACE
- Direction Faces: North
- Construction Materials: Block, Stone, Stucco
Association Information
- Association YN: Yes
- Association Fee: 100
- Association Fee Frequency: Annually
- Community Features: Deed Restrictions, Pool
Fees&Taxes
- Tax Year: 2025
- Tax Annual Amount: $4,967
- Tax Other Annual Assessment Amount: 1471
Amenities & Features
- Waterfront available: No
- GarageYN: Yes
- AttachedGarageYN: Yes
- FireplaceYN: No
- PoolPrivateYN: Yes
- Cooling: Central Air
- Spa Features: Above Ground
- Security Features: Secured Garage/Parking, Smoke Detector(s)
- CommunityFeatures: Deed Restrictions, Pool
- WindowFeatures: Blinds
- ExteriorFeatures: Private Entrance, Private Mailbox, Sidewalk
- PoolFeatures: In Ground, Gunite, Screen Enclosure
- Utilities: Cable Connected, Electricity Connected, Fire Hydrant, Phone Available, Public, Sewer Connected, Underground Utilities, Water Connected
- Features:
- Amenities: