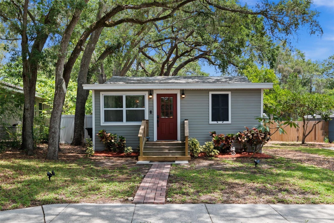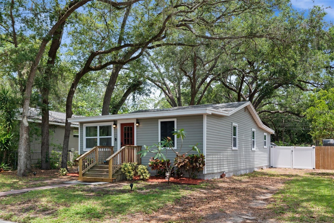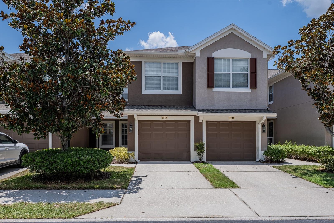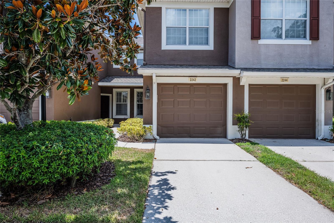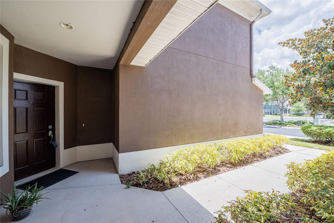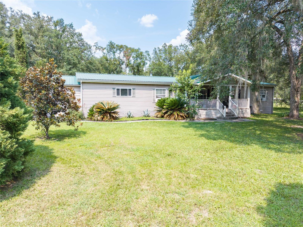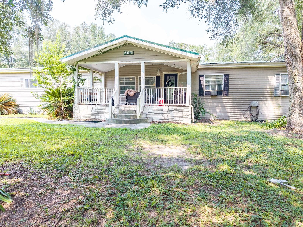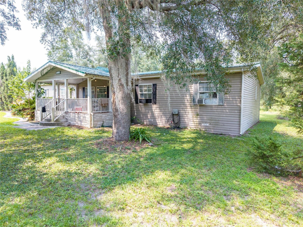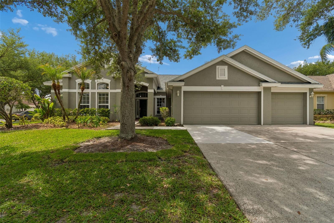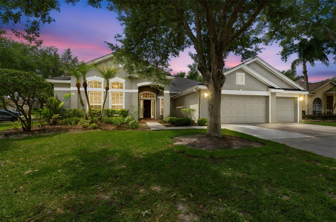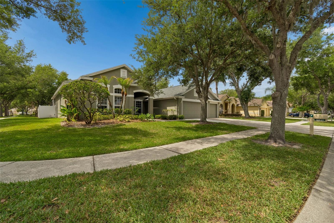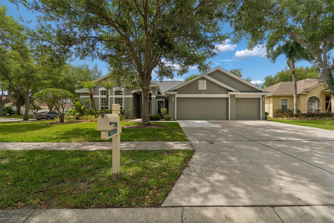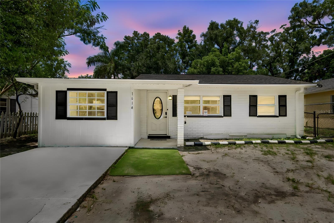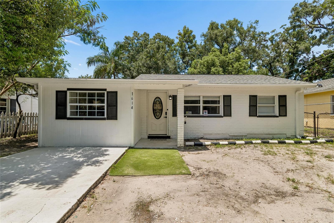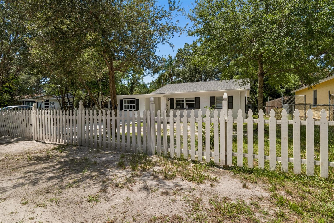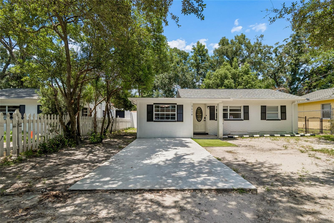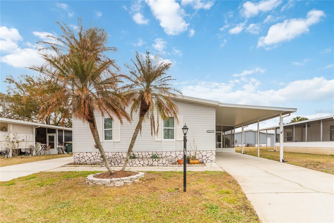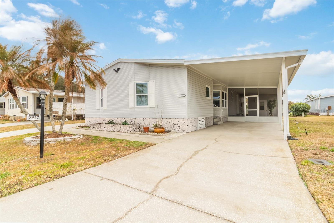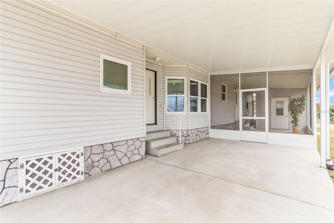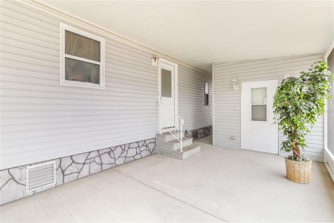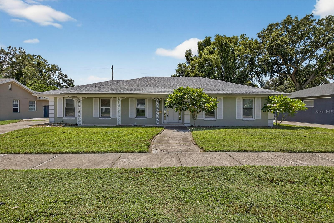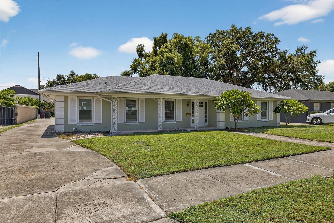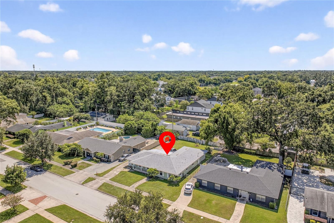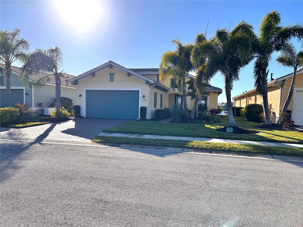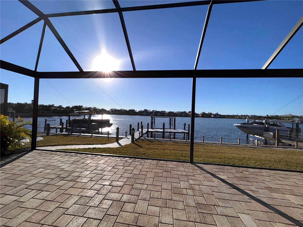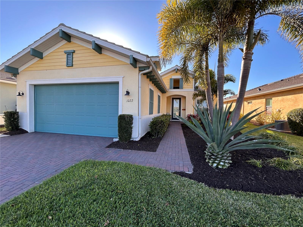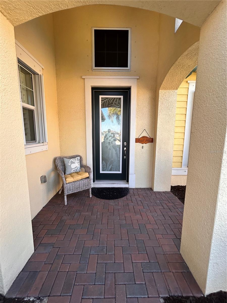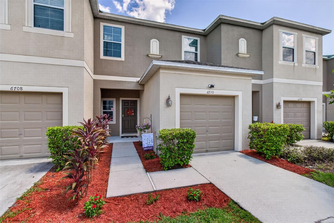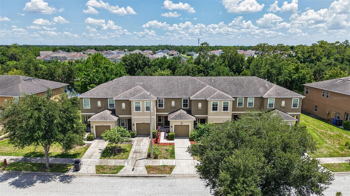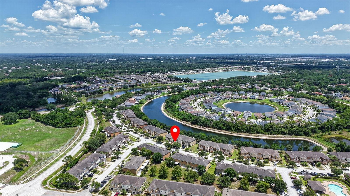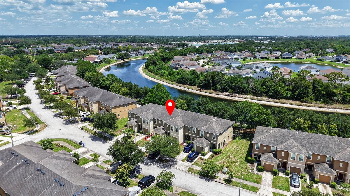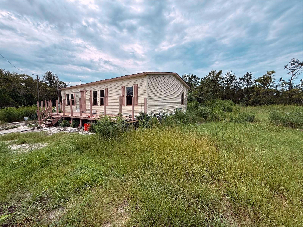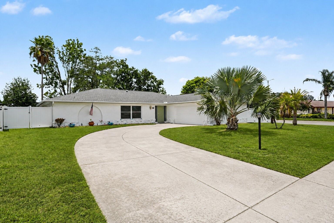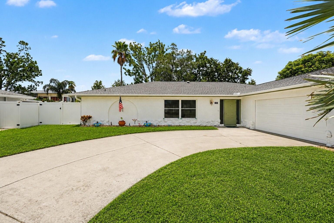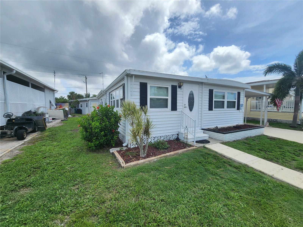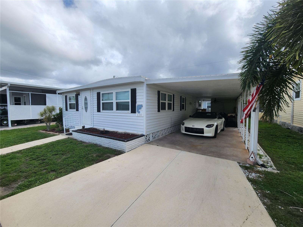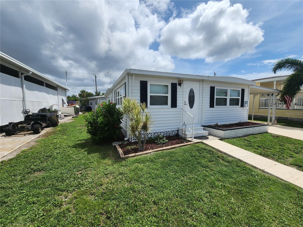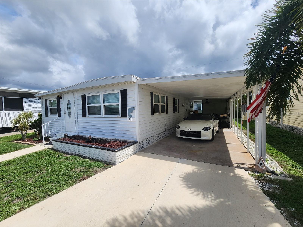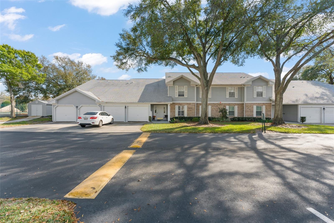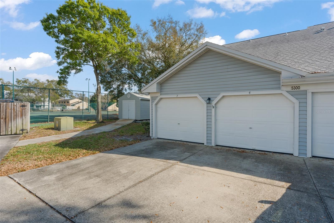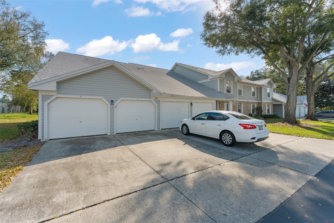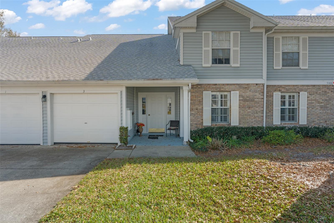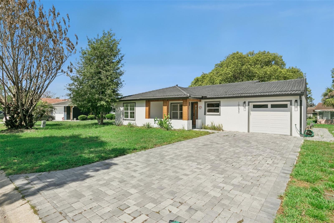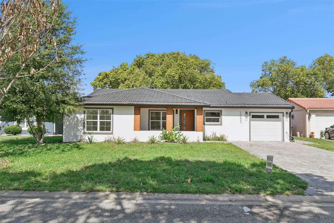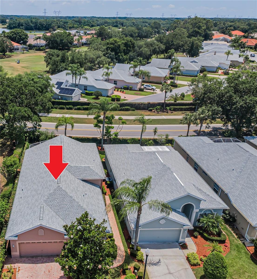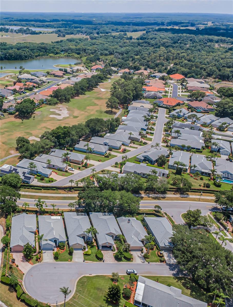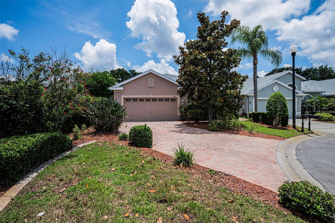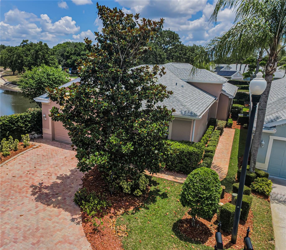
11033 SALT TREE DRIVE PORT RICHEY FL 34668
Courtesy of
- Listing Office: REDFIN CORPORATION
- Status: Active
- MLS ID: MFRTB8522482
Description
-
Description:
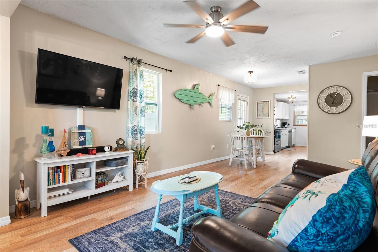
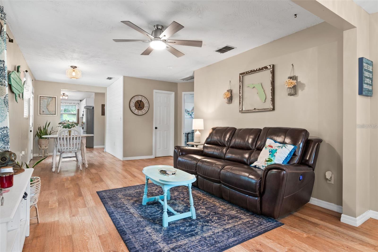
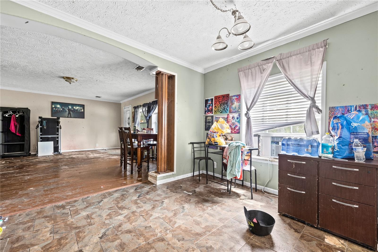
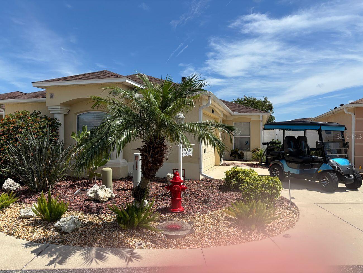
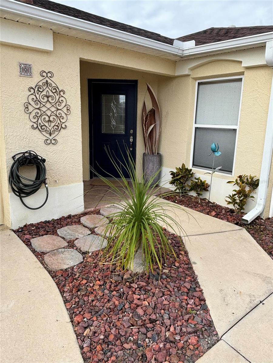
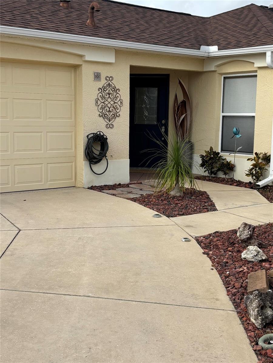
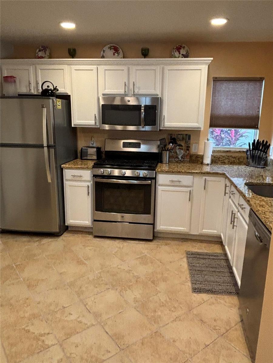
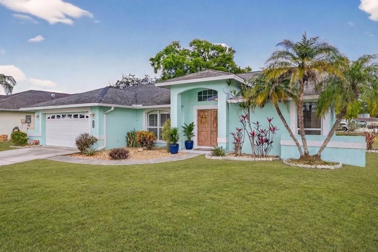
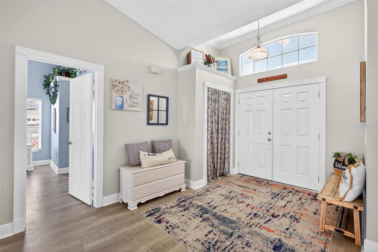
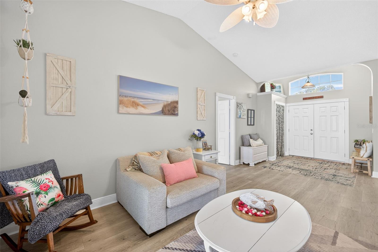
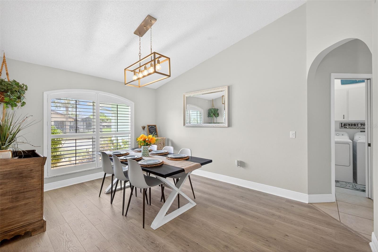
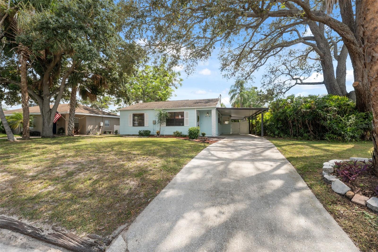
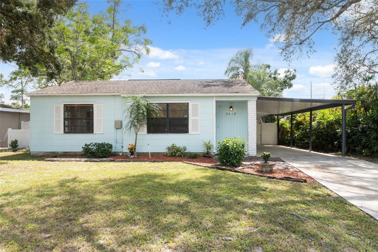
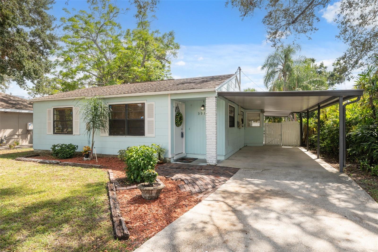
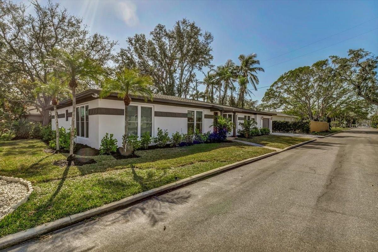
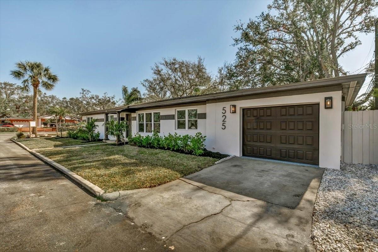
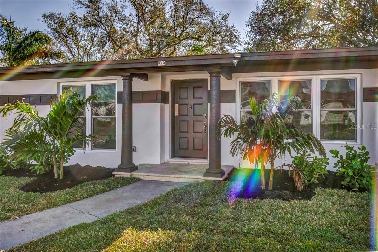
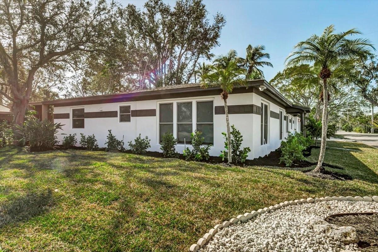
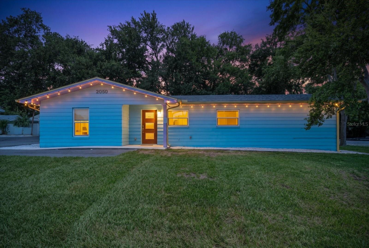
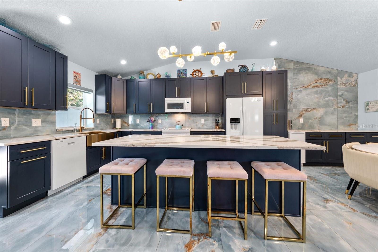
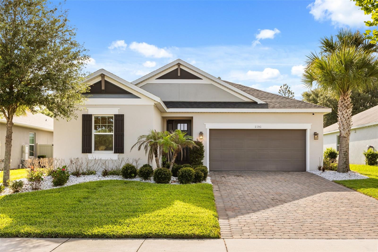
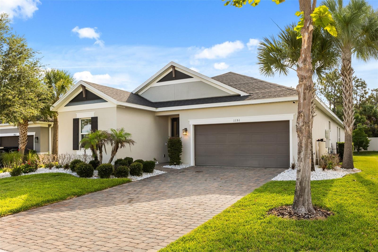
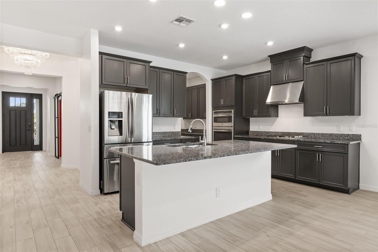
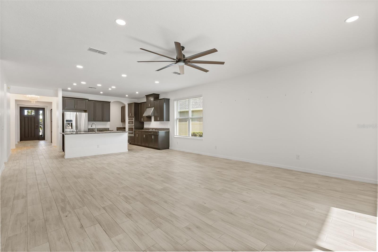
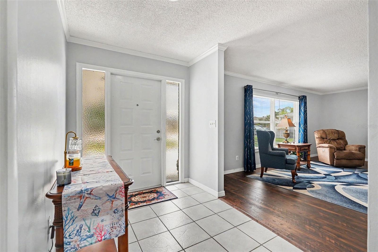
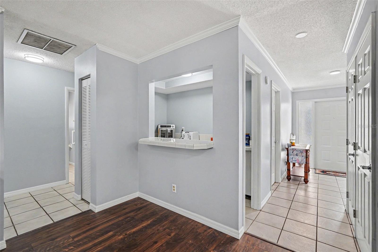
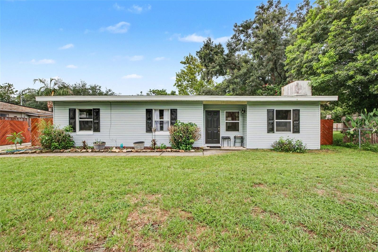
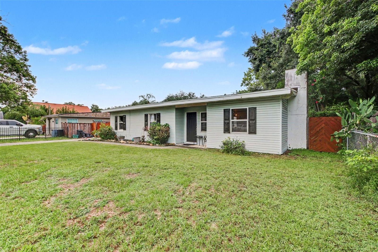
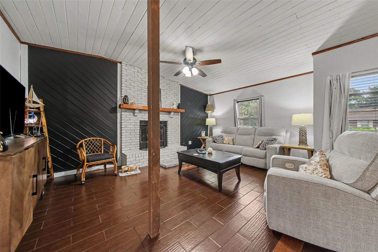
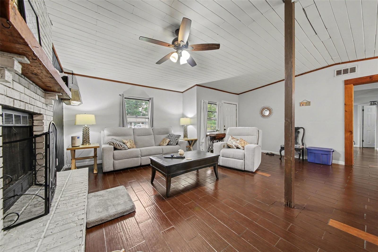
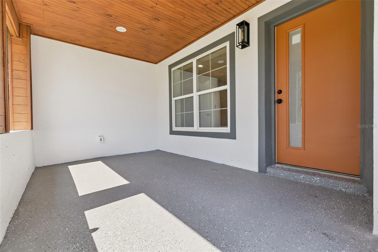
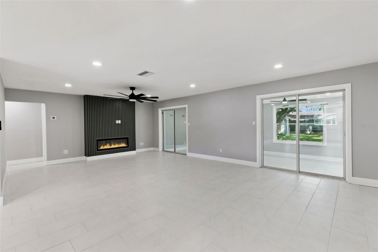
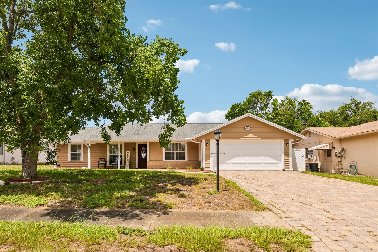
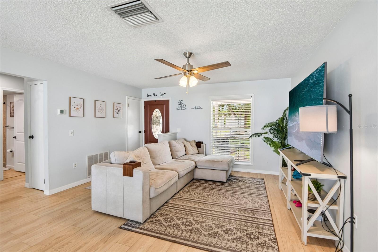
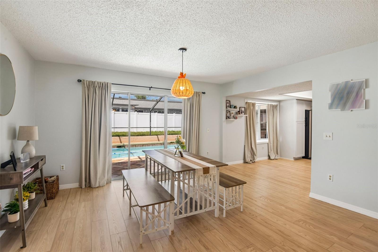
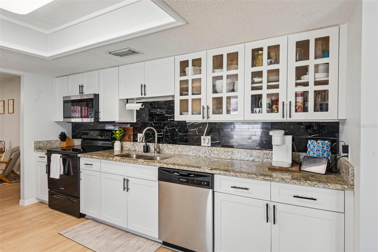
Welcome home to this gorgeously upgraded, open-concept 2-bedroom, 2-bathroom, 2-car garage POOL home flooded with natural light! The spacious layout flows seamlessly from the elegant living room and formal dining area into a cozy family room highlighted by a classic brick fireplace flanked by custom built-in bookcases. A chef’s delight, the eat-in kitchen is lined with newer cabinetry, gleaming granite countertops, and premium appliances, including a new dishwasher. Beautiful luxury vinyl plank (LVP) flooring and new interior doors run throughout the entire home, leading to two generously sized bedrooms; the primary suite features a private bath with granite finishes and a deep walk-in closet, while the second bedroom boasts an impressive two walk-in closets just steps from the beautifully remodeled guest bath. Perfect for all-weather indoor-outdoor living, the attached Florida room features premium marine-grade sliding doors that open completely to a stunning patio and a massive, screen-enclosed pool with a newly updated enclosure. Set within a fully privacy-fenced yard with a relaxing spa and brand-new siding, this terrific property also offers ultimate peace of mind with a recent roof and an updated HVAC system with extra insulation. This is a rare find at an incredible price—hurry to this one, because if you hesitate, you'll be too late!*remediated settlement fully insurable*
Show all description - Virtual Tour: https://www.zillow.com/view-imx/cd0f9237-60e6-412e-8390-0e1bab6c81cb?wl=true&setAttribution=mls&initialViewType=pano
Video
Basics
- Bathrooms Half: 0
- Date added: Added 57 minutes ago
- Category: Single Family Residence
- Type: Residential
- Bedrooms: 2
- Bathrooms: 2
- Half baths: 0
- Floors: 1
- Area, sq ft: 1263 sq ft
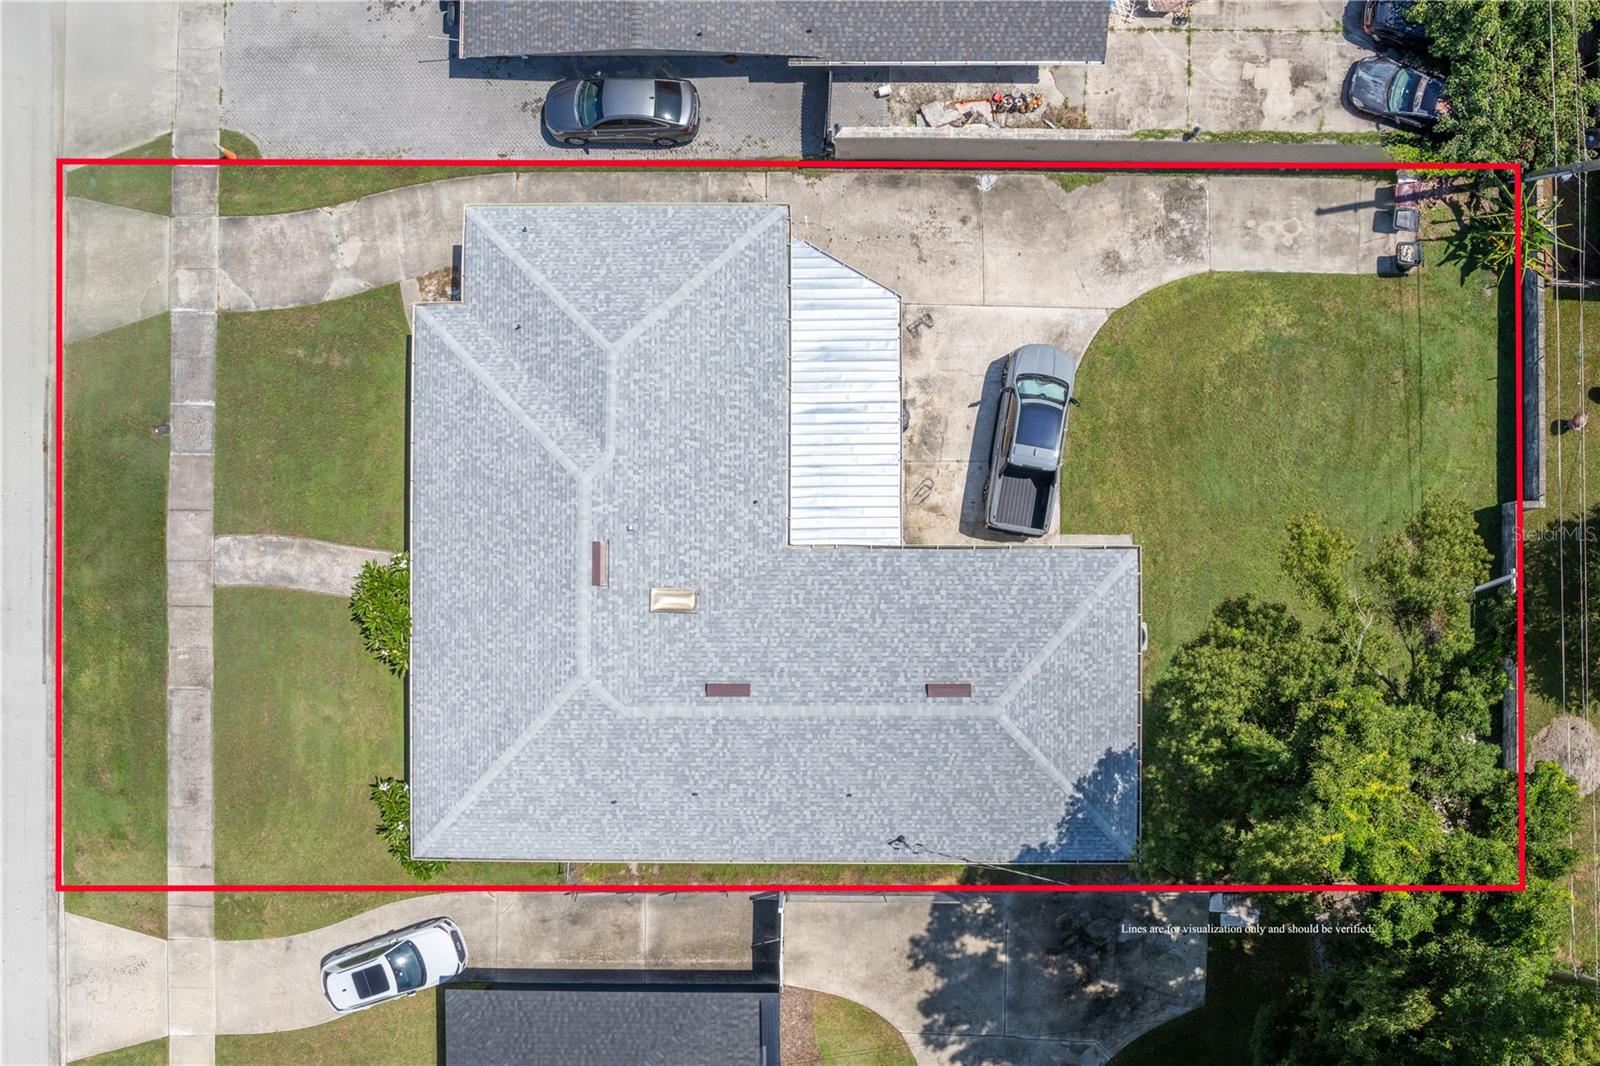
- Lot size, sq ft: 7619 sq ft
- Year built: 1978
- SubdivisionName: DRIFTWOOD VILLAGE
- GarageSpaces: 2
Location
- CountyOrParish: Pasco
- City / Department: PORT RICHEY
Location Details
- Elementary School: Schrader Elementary-PO
- Middle Or Junior School: Bayonet Point Middle-PO
- High School: Fivay High-PO
Property Features
- Interior Features: Ceiling Fans(s), Eat-in Kitchen, Kitchen/Family Room Combo, Open Floorplan, Primary Bedroom Main Floor, Stone Counters, Thermostat, Walk-In Closet(s), Window Treatments
- Appliances: Dishwasher, Disposal, Dryer, Microwave, Range, Refrigerator, Washer
- Flooring: Luxury Vinyl
- Laundry Features: In Garage
- Patio And Porch Features: Enclosed, Rear Porch, Screened
- Pool Private YN: Yes
- Pool Features: Gunite, In Ground, Screen Enclosure, Solar Cover
- Spa Features: In Ground
- Fireplace YN: Yes
- Fireplace Features: Living Room
- Parking Features: Garage Door Opener
- Garage YN: Yes
- Attached Garage YN: Yes
- Garage Spaces: 2
- Pets Allowed: Number Limit, Size Limit, Yes
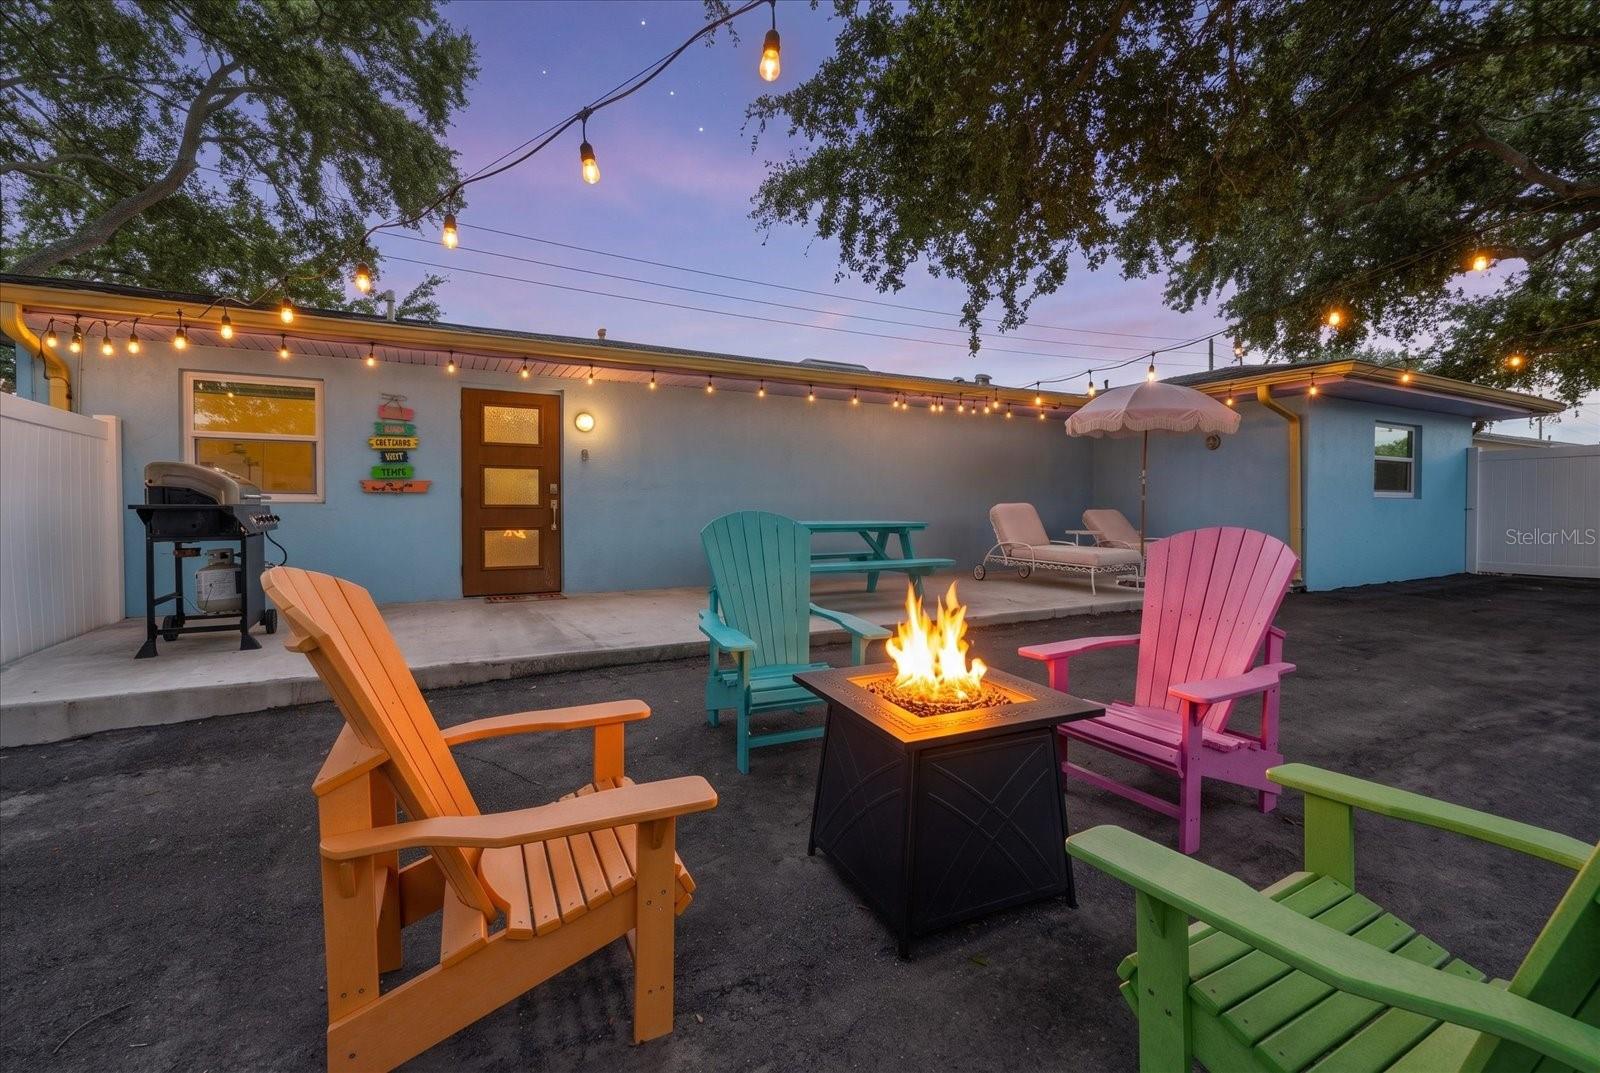
- Exterior Features: Fire Pit, Rain Gutters, Sidewalk, Sliding Doors
- Fencing: Vinyl
- Roof: Shingle
- Security Features: Security Fencing/Lighting/Alarms, Secured Garage/Parking
- Window Features: Window Treatments
- Vegetation: Mature Landscaping, Trees/Landscaped
- Water Source: Public
- Sewer: Public Sewer
- Cooling: Central Air
- Heating: Electric
- Furnished: Negotiable
Property Details
- Subdivision Name: DRIFTWOOD VILLAGE
- Direction Faces: North
- Construction Materials: Block, Stucco
Association Information
- Association YN: Yes
- Association Fee: 17
- Association Fee Frequency: Monthly
- Association Fee Includes: Common Area Taxes
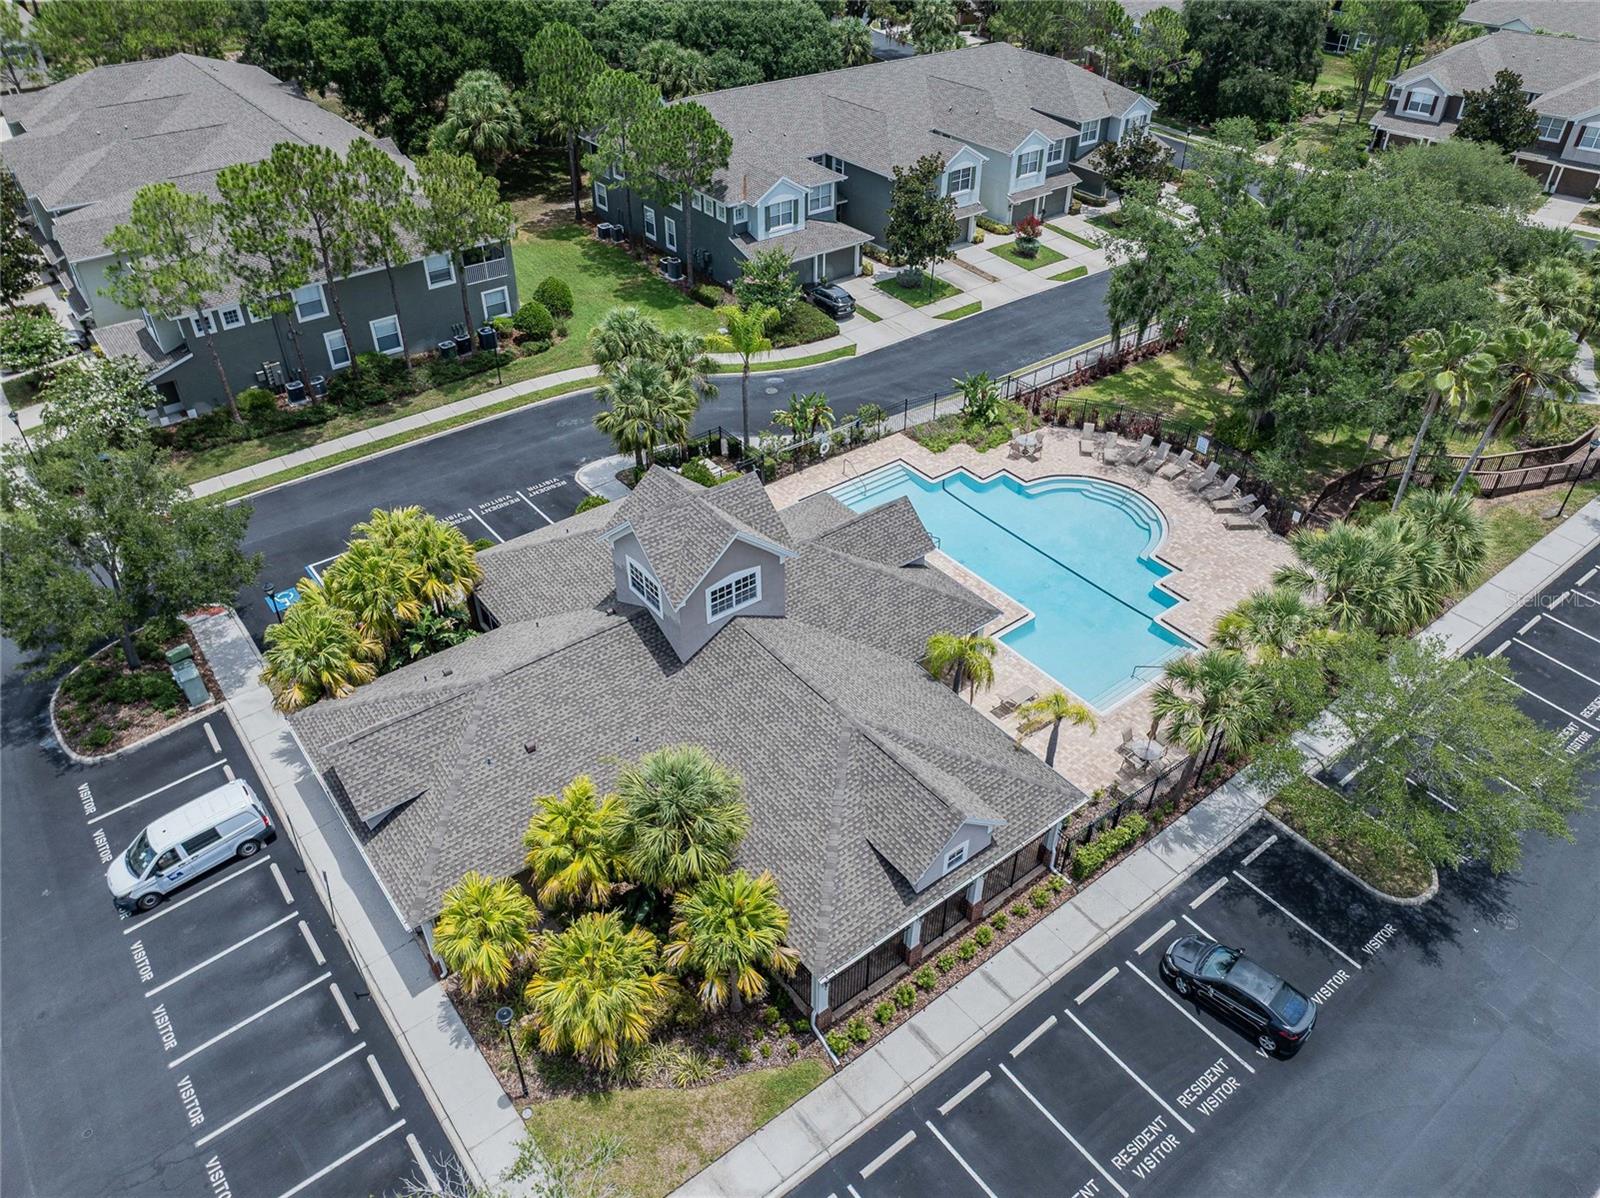
- Association Amenities: Clubhouse, Playground
- Community Features: Deed Restrictions, Street Lights
Fees&Taxes
- Tax Year: 2025
- Tax Annual Amount: $3,402
- Tax Other Annual Assessment Amount: 112
Amenities & Features
- Waterfront available: No
- GarageYN: Yes
- AttachedGarageYN: Yes
- FireplaceYN: Yes
- PoolPrivateYN: Yes
- Cooling: Central Air
- Spa Features: In Ground
- Security Features: Security Fencing/Lighting/Alarms, Secured Garage/Parking
- CommunityFeatures: Deed Restrictions, Street Lights
- WindowFeatures: Window Treatments
- ExteriorFeatures: Fire Pit, Rain Gutters, Sidewalk, Sliding Doors
- PoolFeatures: Gunite, In Ground, Screen Enclosure, Solar Cover
- Utilities: Cable Connected, Electricity Connected, Public, Sewer Connected, Sprinkler Meter, Water Connected
- Features:
- Amenities:
Building Details
- ArchitecturalStyle: Ranch
- NewConstructionYN: No
- Heating: Electric
- Exterior material: Block, Stucco
- Roof: Shingle
- Parking: Garage Door Opener