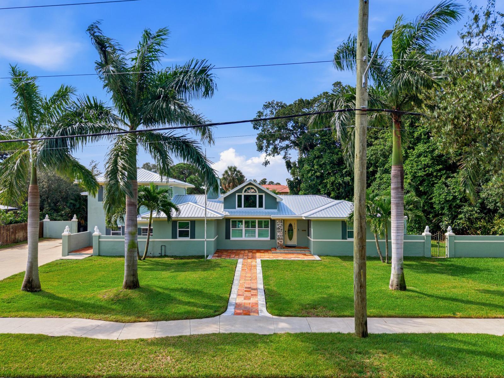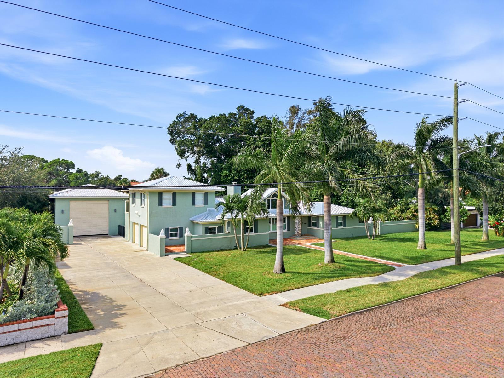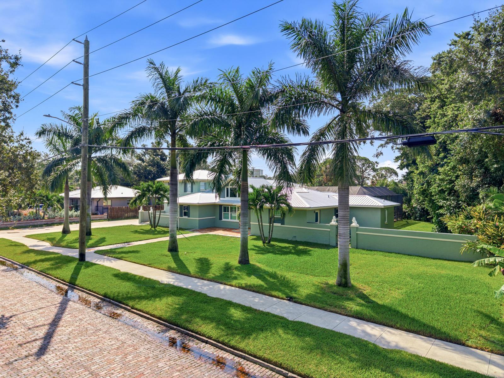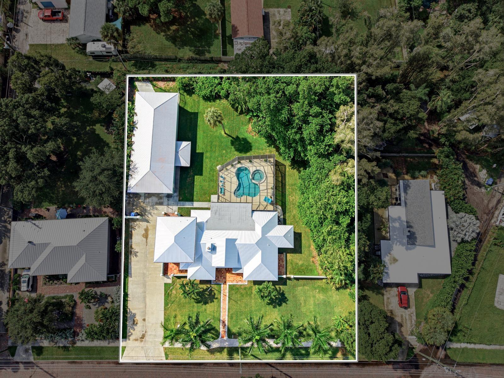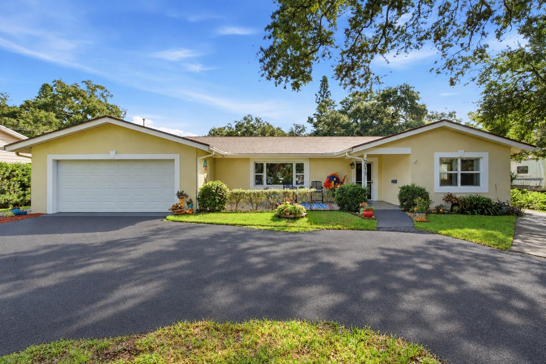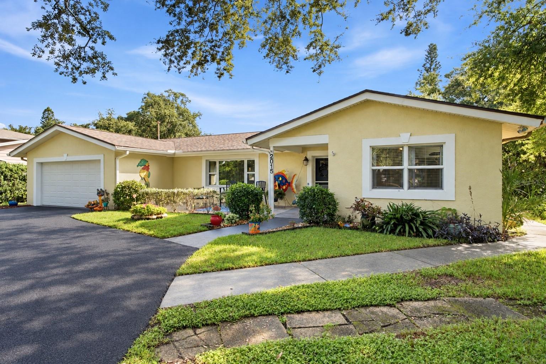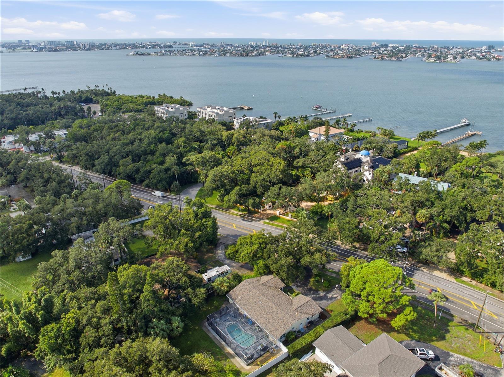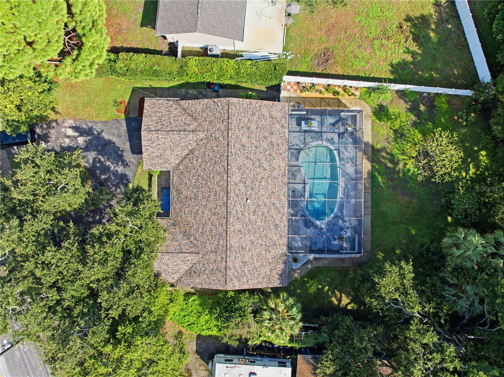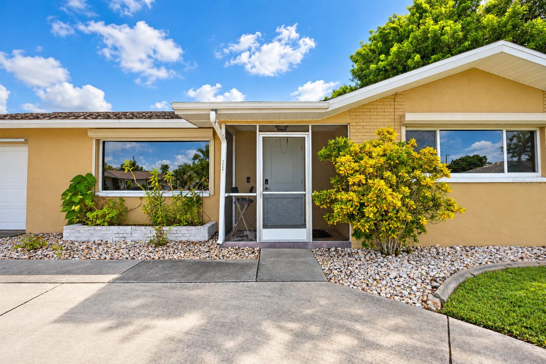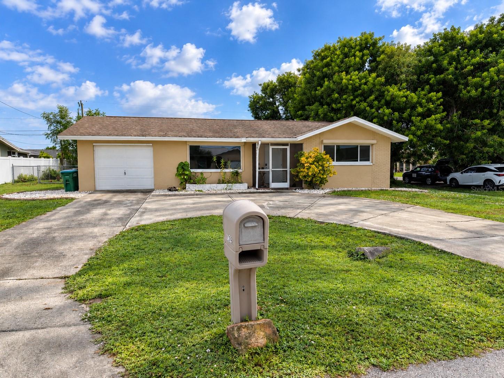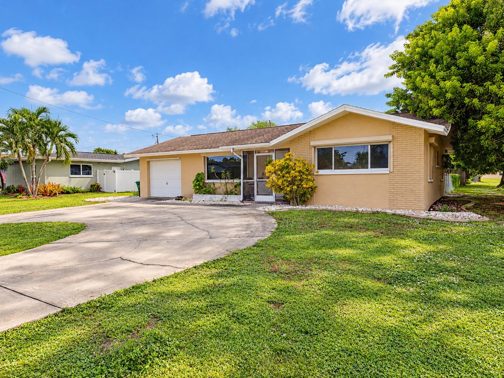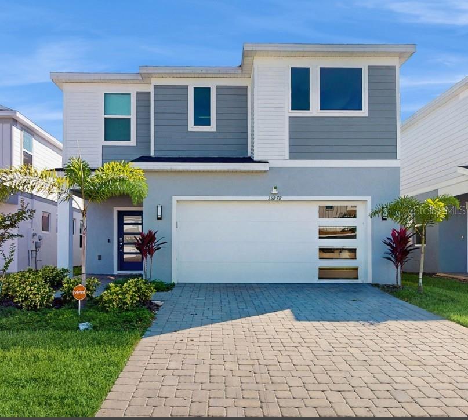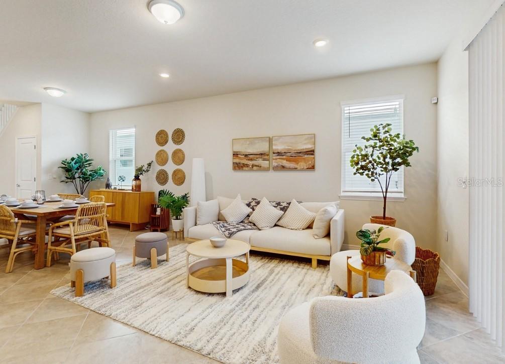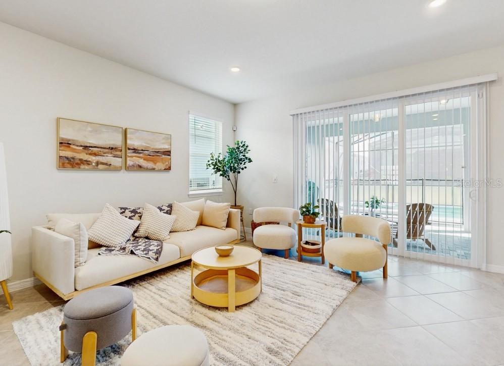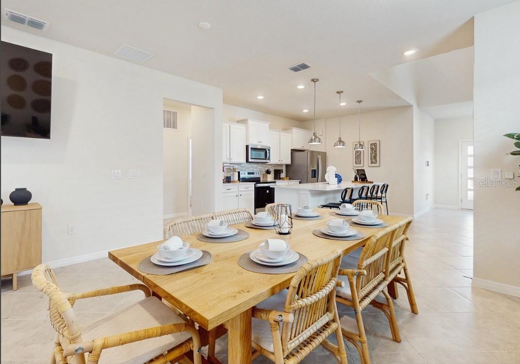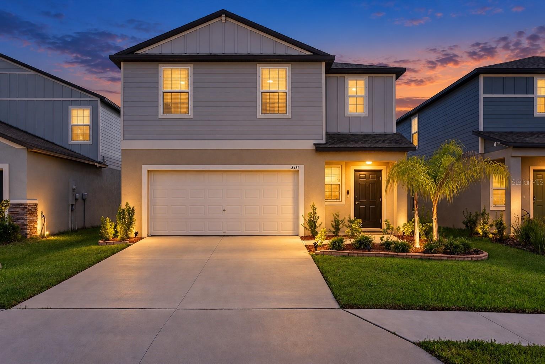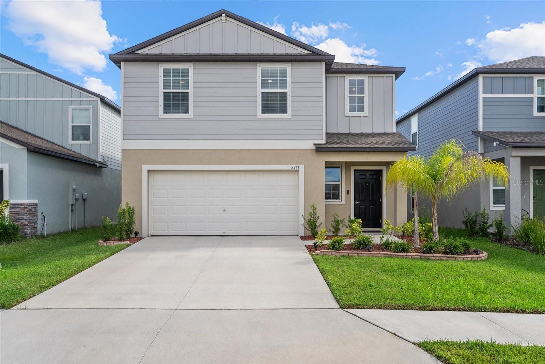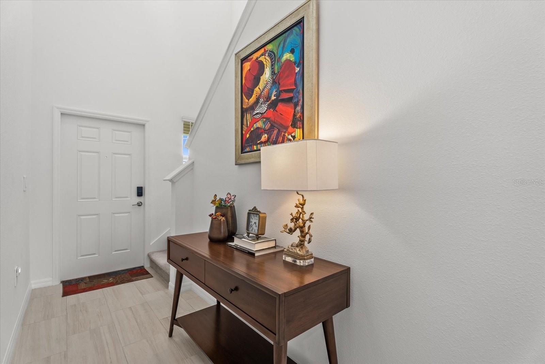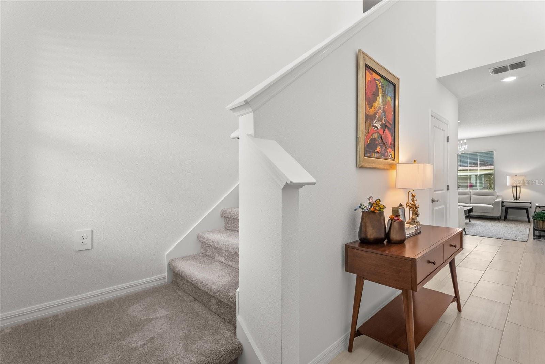
Courtesy of
- Listing Office: DALTON WADE INC
- Status: Active
- MLS ID: MFRW7888230
Description
-
Description:
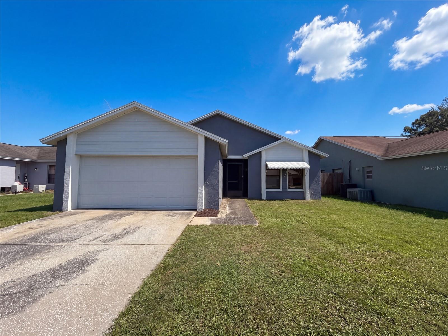
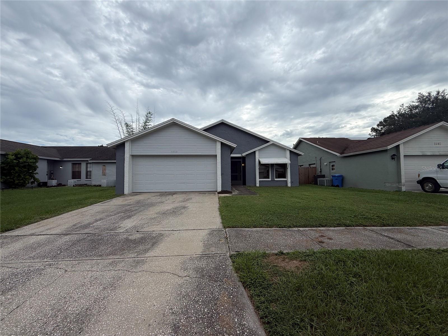
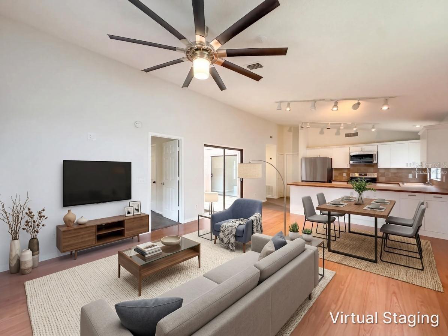
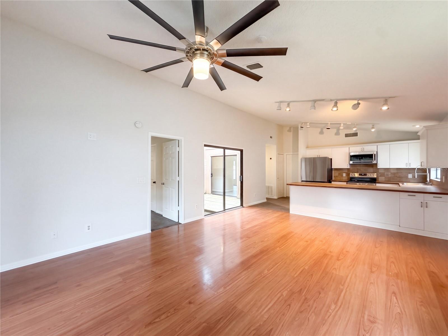
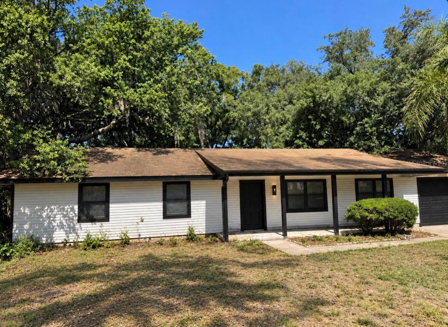
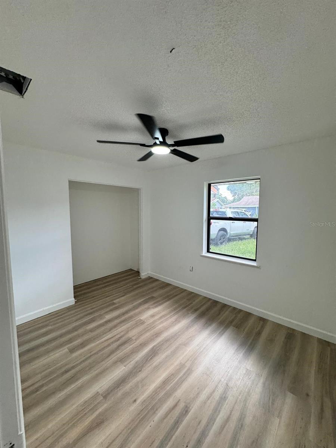
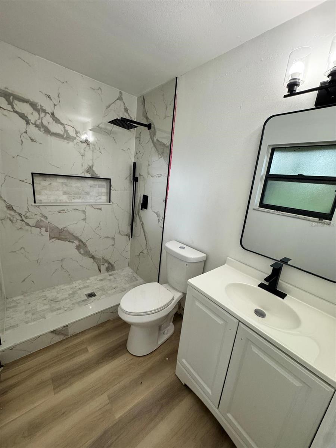
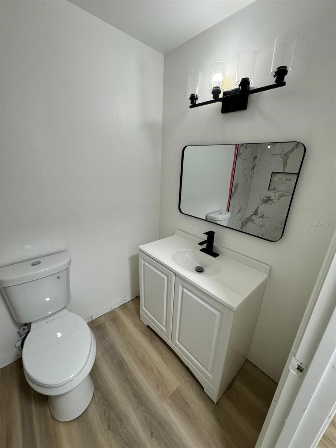
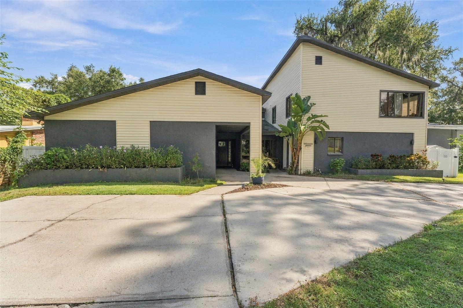
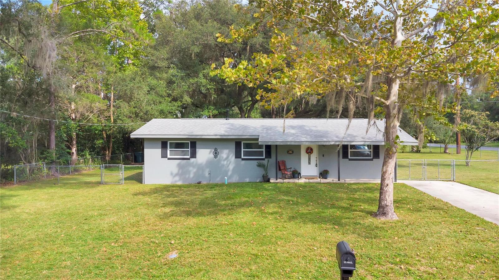
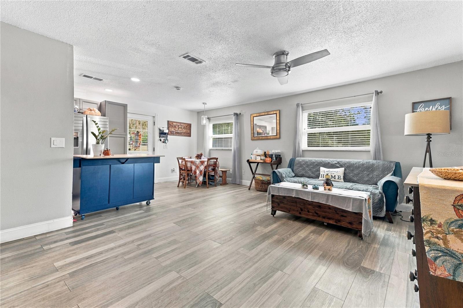
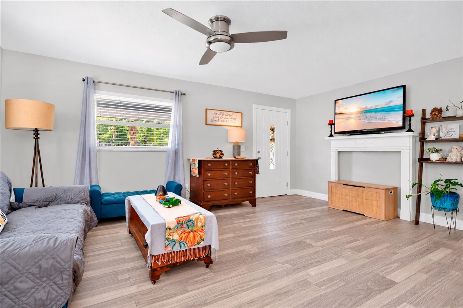
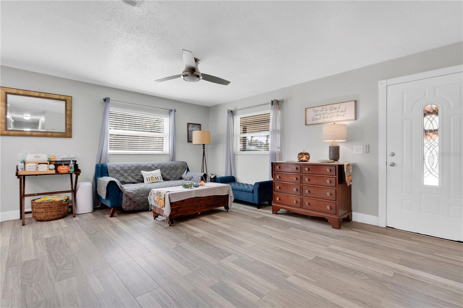
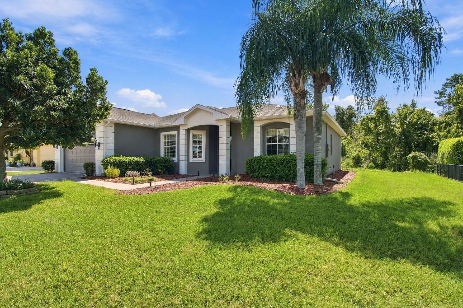
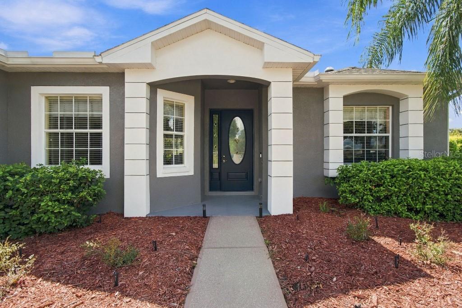
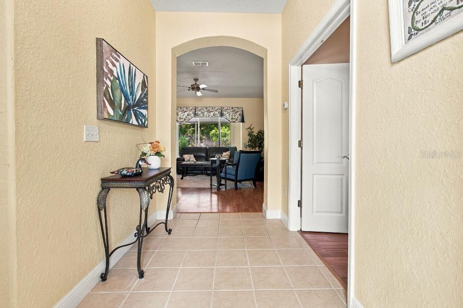
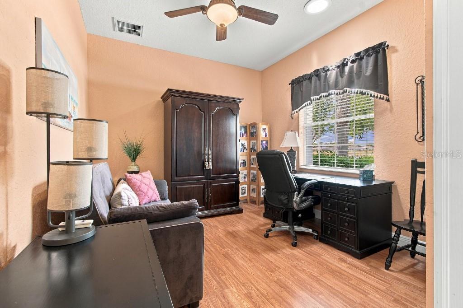
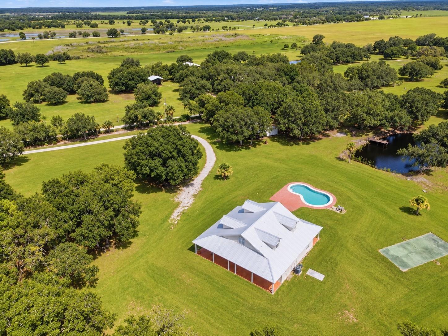
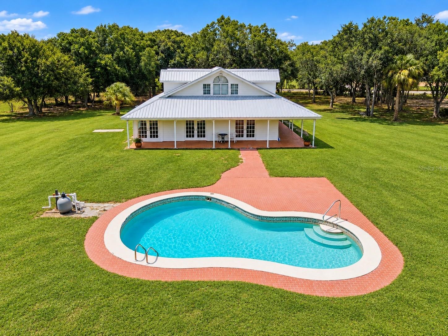
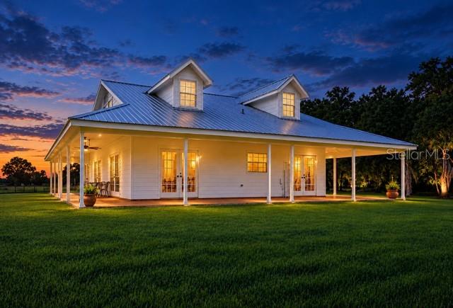
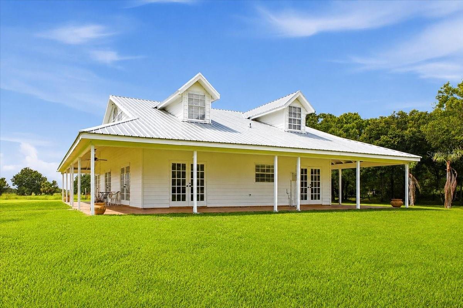
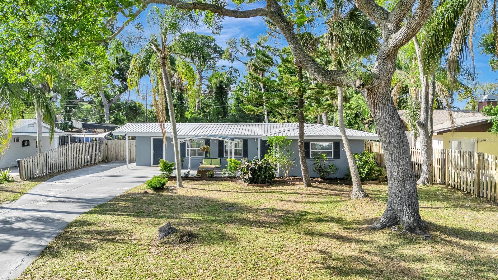
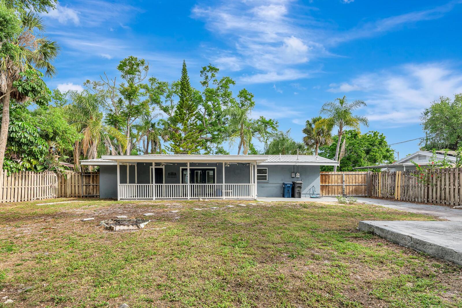
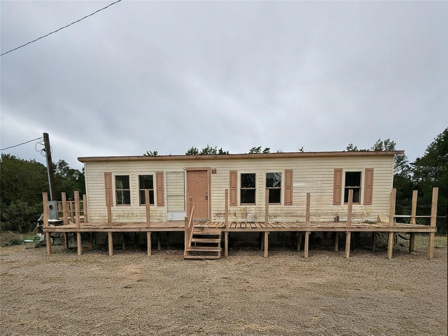
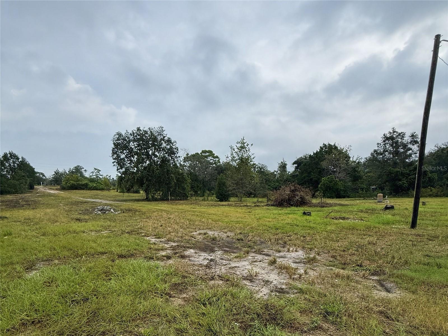
Country Living on Nearly 4 Acres in Spring Hill! Looking for space, privacy, and endless possibilities? Welcome to 16036 Bosley Drive, a rare opportunity to own approximately 3.85 acres of Agricultural Residential (AR) land in the heart of Spring Hill. This charming 3-bedroom, 2-bath manufactured home offers 1,056 square feet of comfortable living space with an updated kitchen, spacious living areas, and a desirable split-bedroom layout. The primary suite features a private bathroom and walk-in closet.
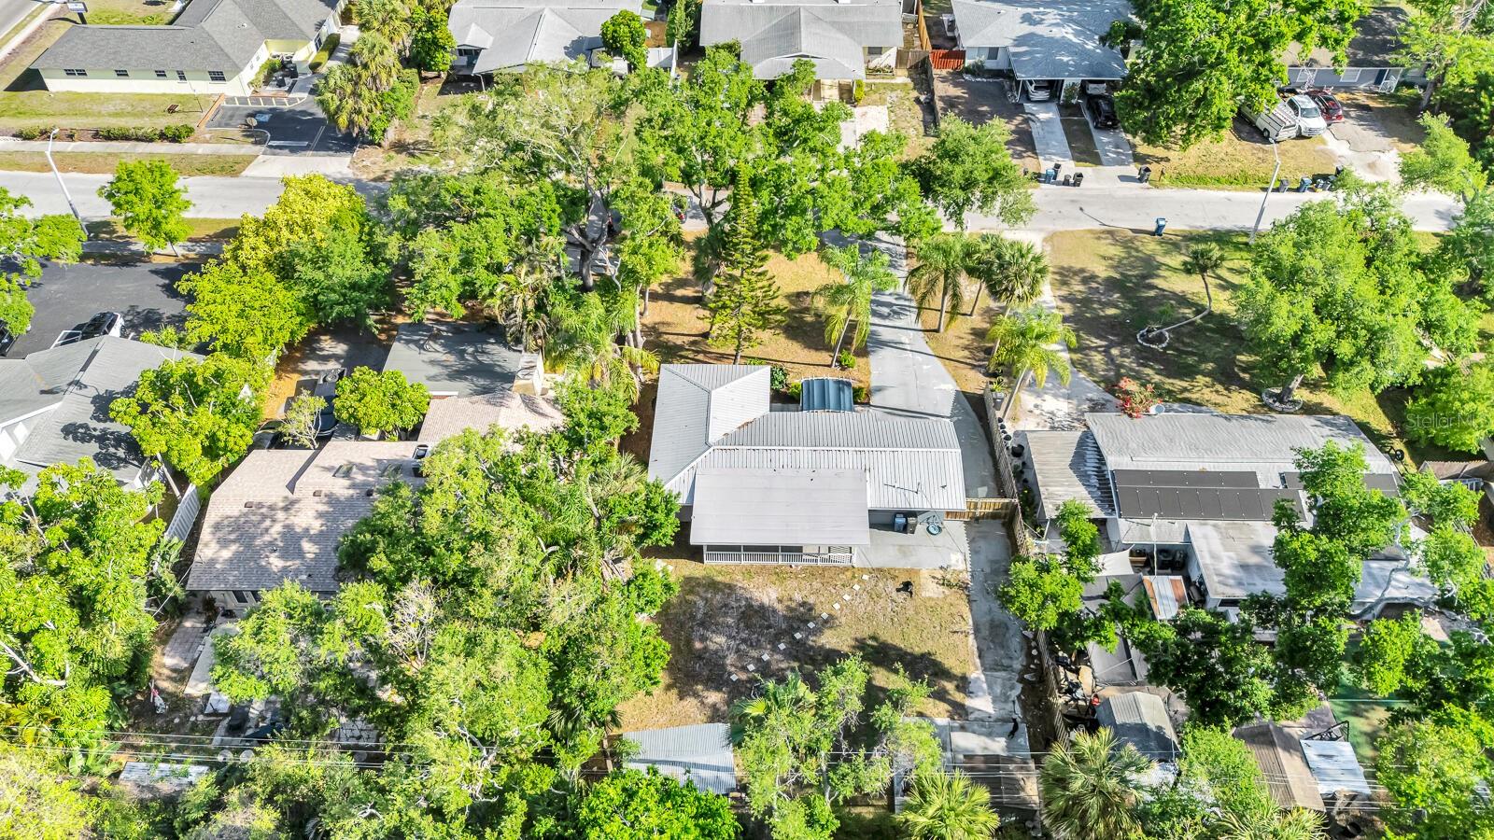
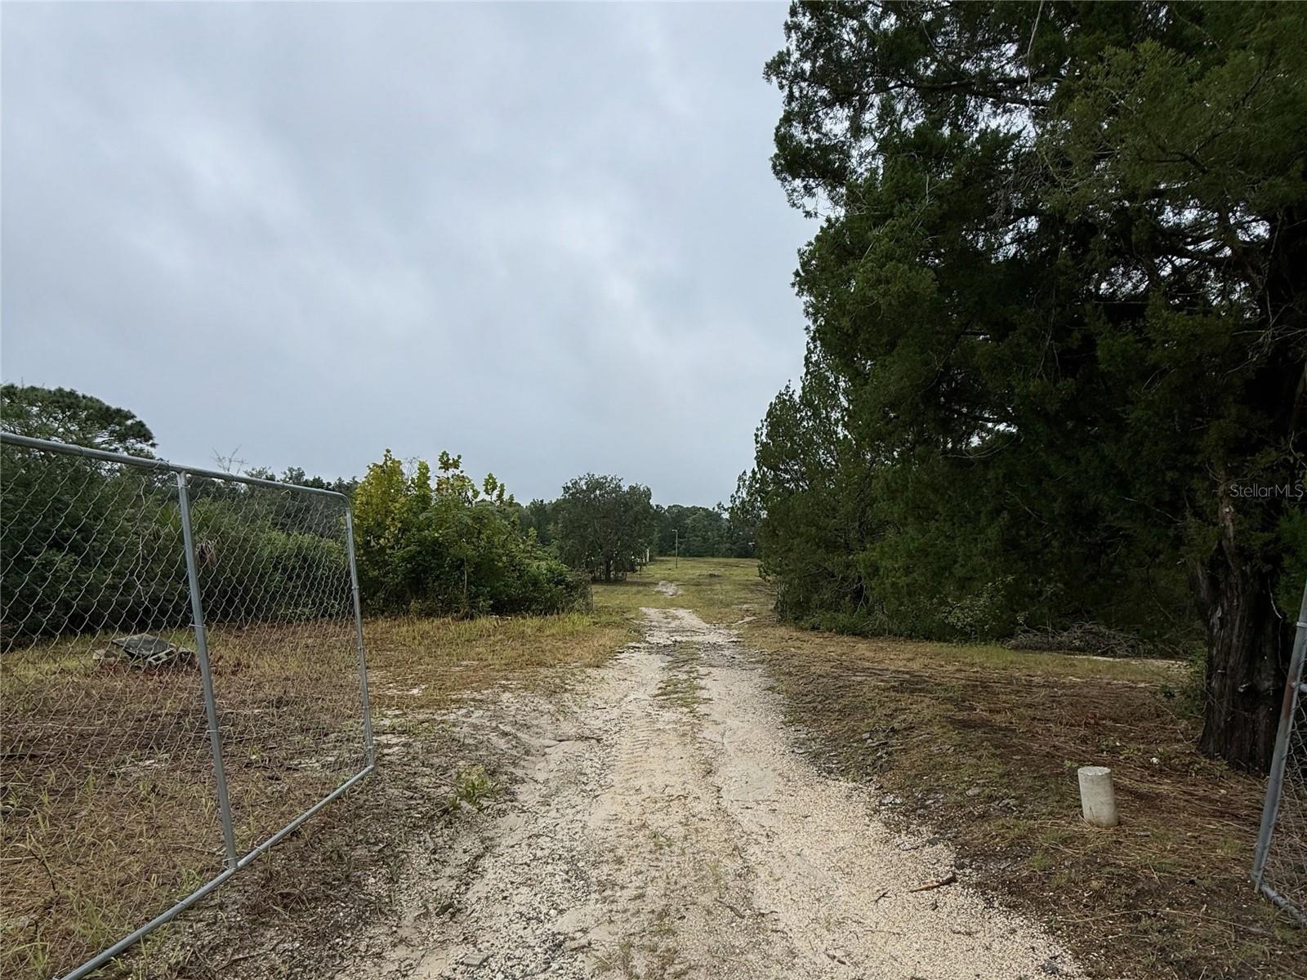
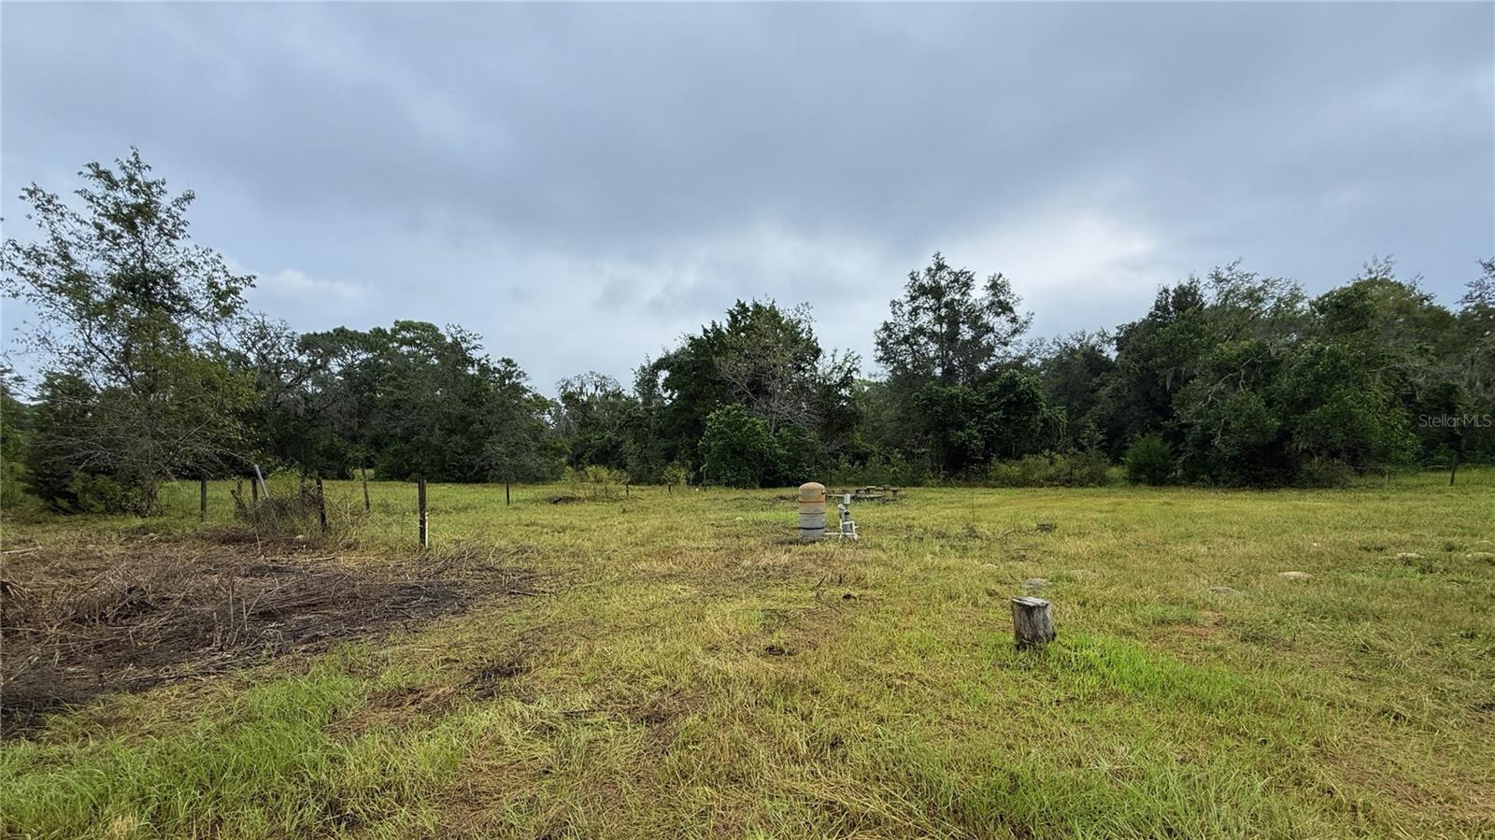
Step outside and imagine the possibilities nearly four acres can provide. Create your own family compound, explore the potential for an ADU or additional living space, keep animals, grow a garden, park your RV, boat, trailers, and recreational vehicles, or add a steel building, workshop, garage, or hobby space. Whether you're looking for room for family, toys, equipment, hobbies, or simply more privacy, this property offers the space to bring your vision to life.
Enjoy peaceful country living while remaining close to shopping, dining, schools, and major roadways. Acreage properties offering this much flexibility in Spring Hill are increasingly desirable. Owner financing available. Call today for details and schedule your private showing!
Show all description
**ADU and additional structures subject to applicable zoning, permitting, and county requirements.
Basics
- Bathrooms Half: 0
- Date added: Added 1 hour ago
- Category: Modular Home
- Type: Residential
- Bedrooms: 3
- Bathrooms: 2
- Half baths: 0
- Floors: 1
- Area, sq ft: 1056 sq ft
- Lot size, sq ft: 167640 sq ft
- Year built: 2007
- View: Trees/Woods
- SubdivisionName: HIGHLANDS
Location
- CountyOrParish: Pasco
- City / Department: SPRING HILL
Location Details
- Elementary School: Mary Giella Elementary-PO
- Middle Or Junior School: Crews Lake Middle-PO
- High School: Hudson High-PO
Property Features
- Interior Features: Eat-in Kitchen, Open Floorplan, Primary Bedroom Main Floor, Split Bedroom, Walk-In Closet(s)
- Appliances: Microwave, Range, Refrigerator
- Flooring: Tile
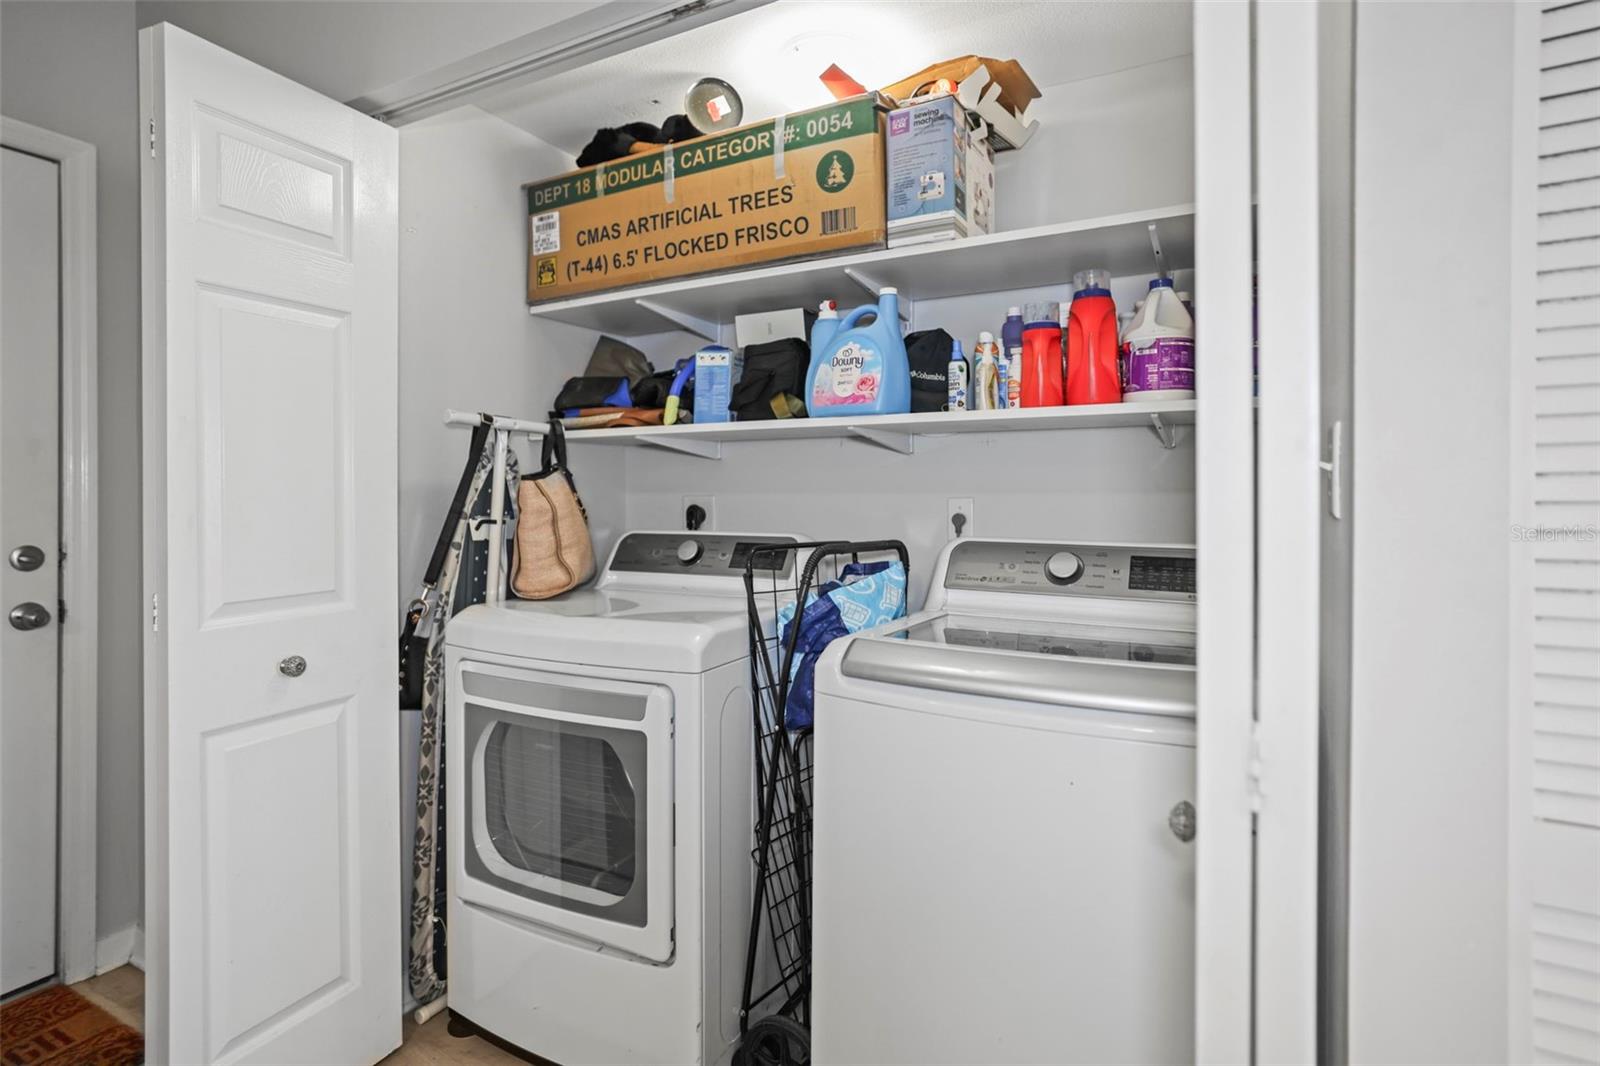
- Laundry Features: Inside
- Patio And Porch Features: Deck
- Pets Allowed: Yes
- Fencing: Chain Link
- Roof: Shingle
- View: Trees/Woods
- Water Source: Well
- Sewer: Septic Tank
- Cooling: Central Air
- Heating: Central
- Furnished: Partially
Property Details
- Subdivision Name: HIGHLANDS
- Direction Faces: Southwest
- Construction Materials: Vinyl Siding
Fees&Taxes
- Tax Year: 2025
- Tax Annual Amount: $2,465
Amenities & Features
- Waterfront available: No
- GarageYN: No
- AttachedGarageYN: No
- FireplaceYN: No
- PoolPrivateYN: No
- Cooling: Central Air
- Utilities: Public
- Features:
- Amenities:
Building Details
- NewConstructionYN: No
- Heating: Central
- Exterior material: Vinyl Siding
- Roof: Shingle