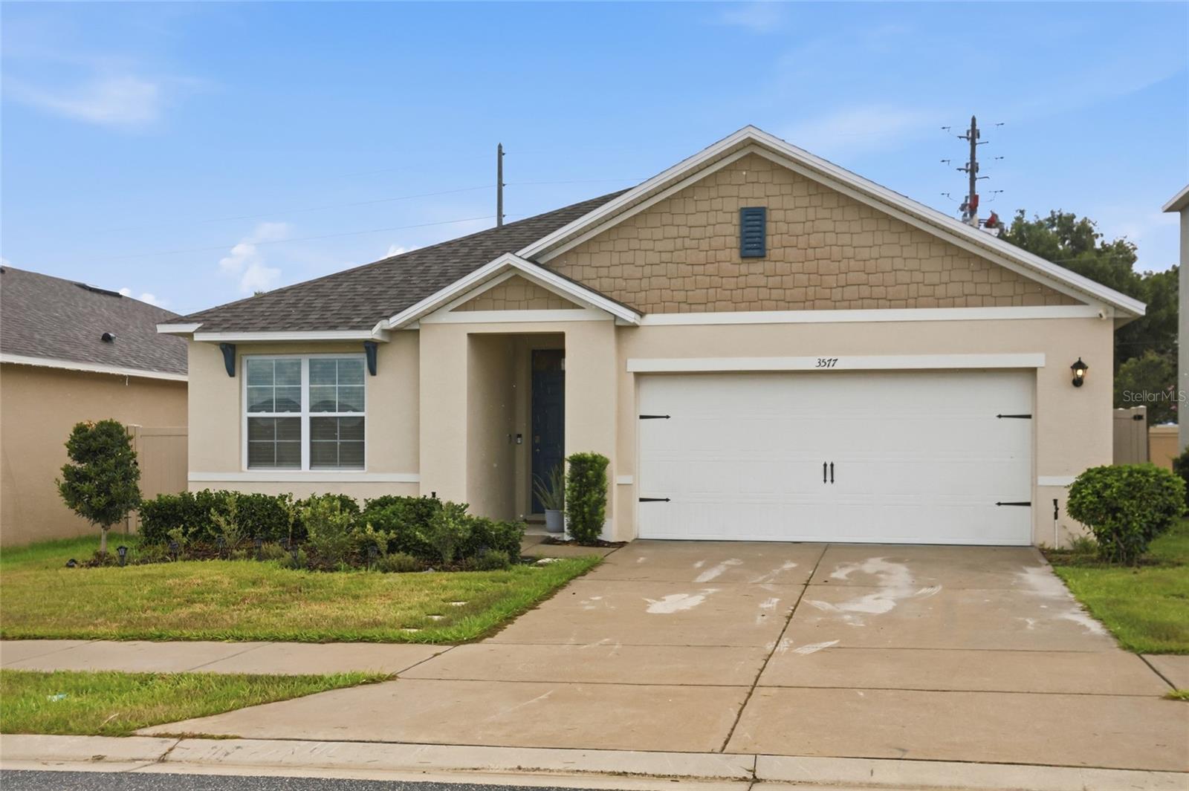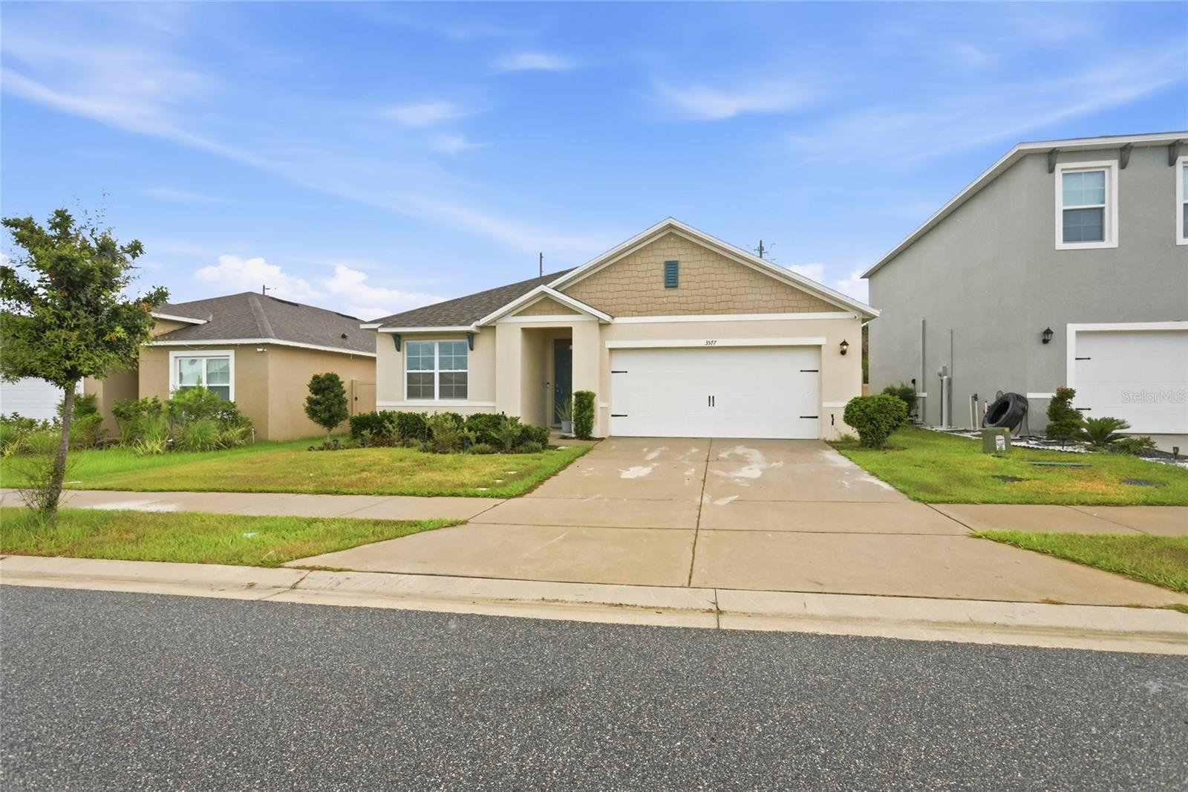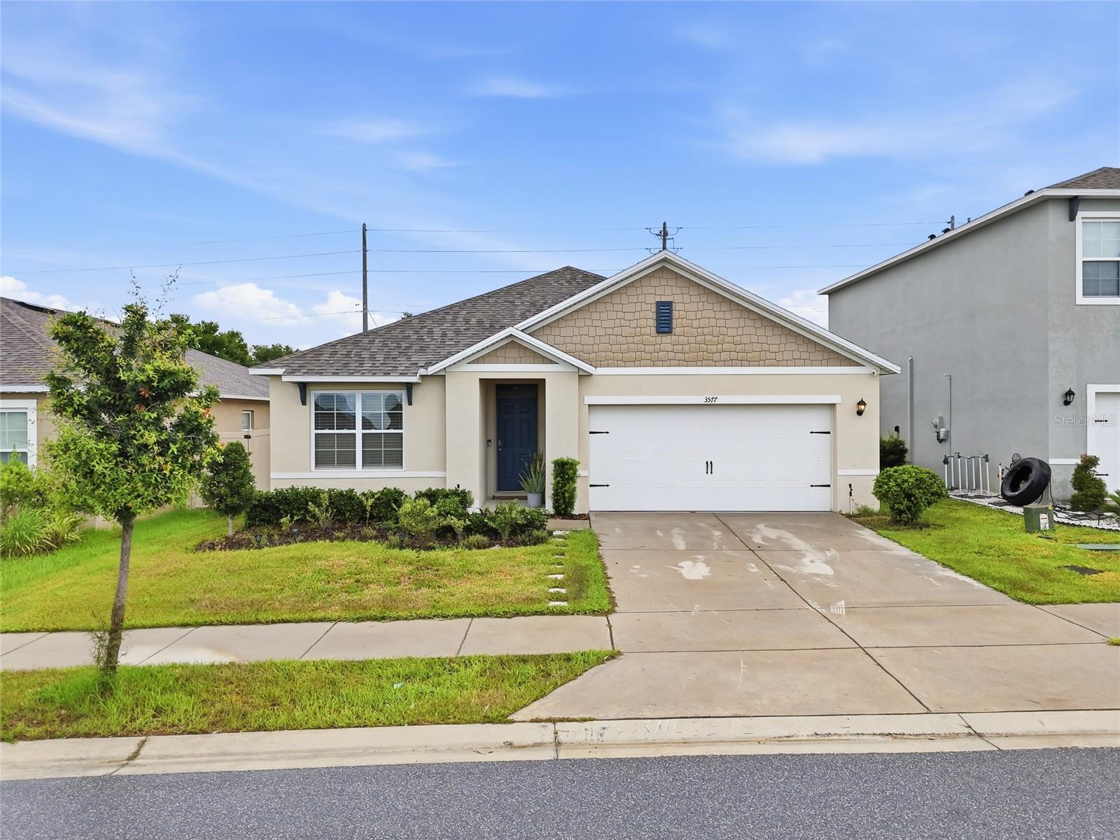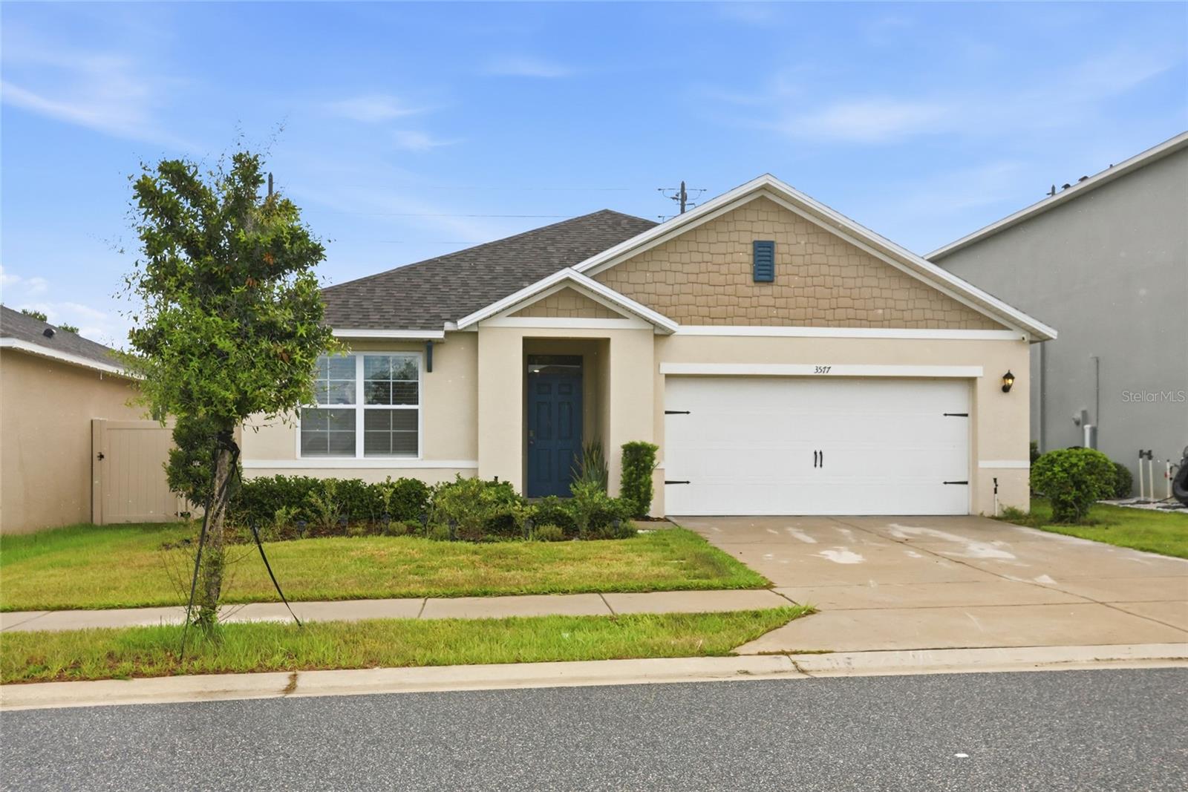
Courtesy of
- Listing Office: LPT REALTY, LLC
- Status: Active
- MLS ID: MFRO6416395
Description
-
Description:
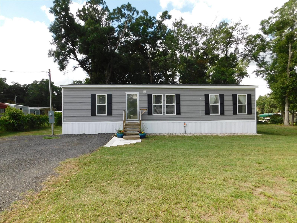
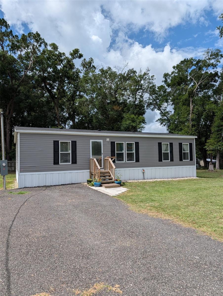
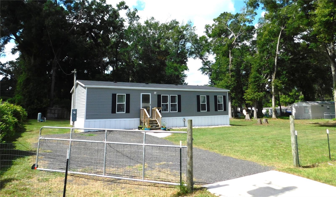
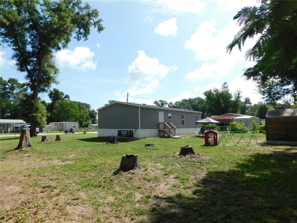
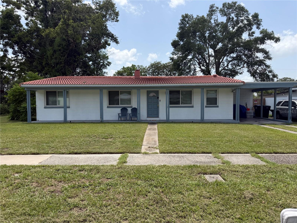
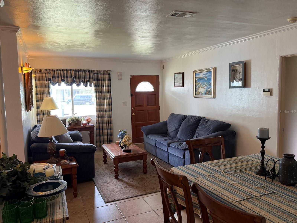
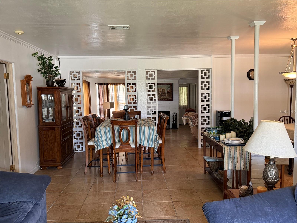
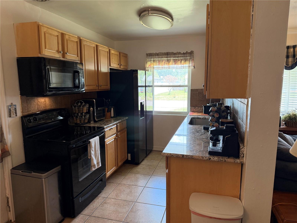
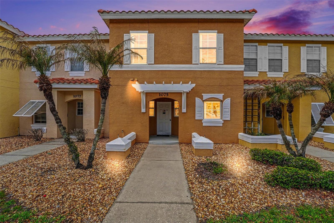
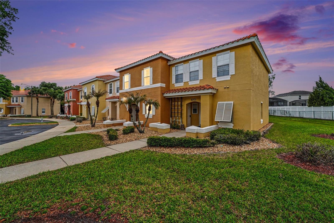
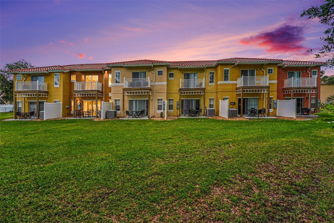
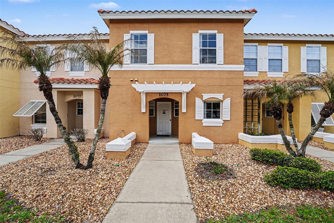
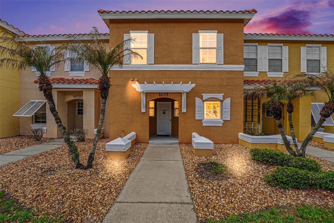
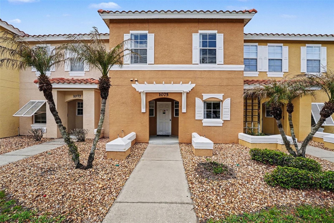
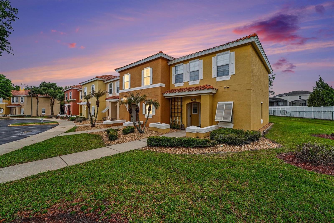
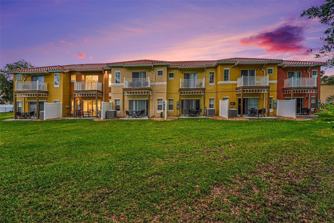
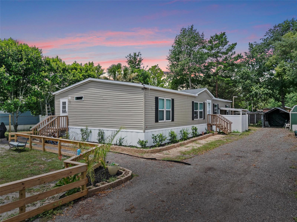
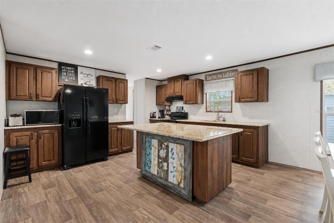
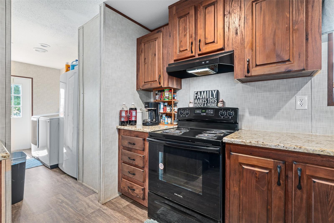
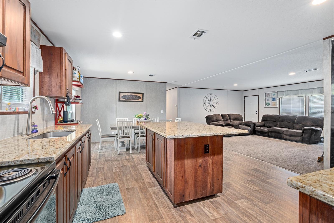
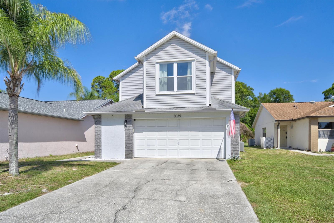
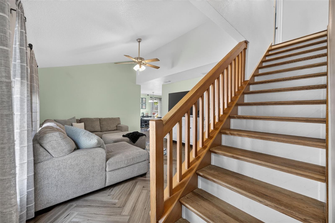
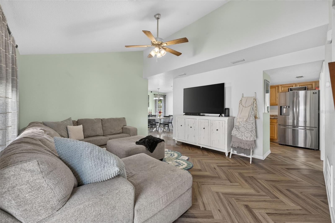
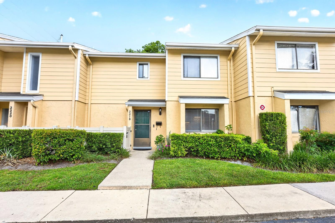
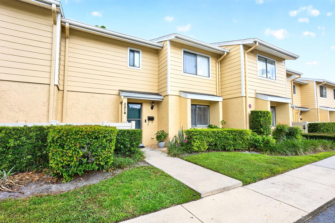
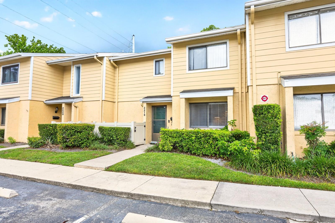
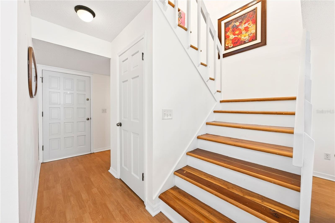
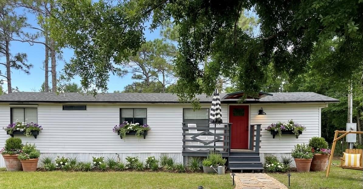
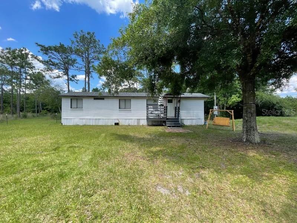
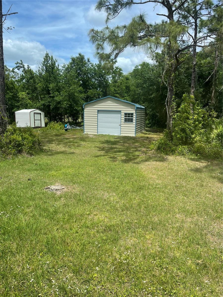
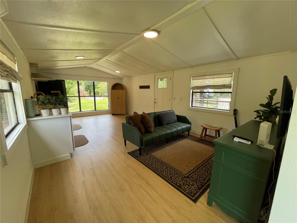
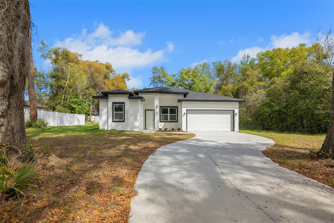
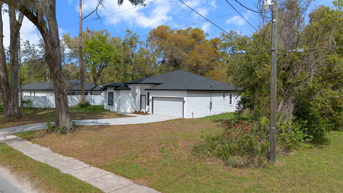
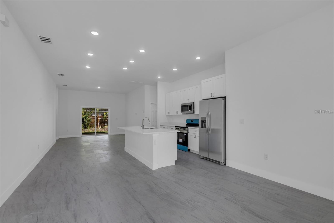
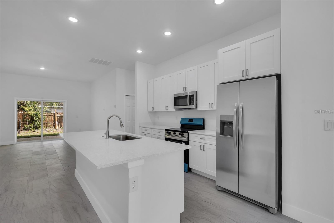
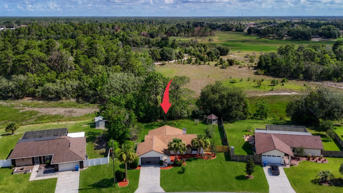
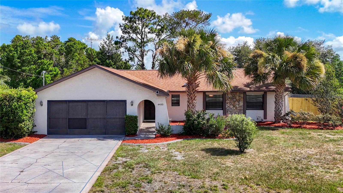
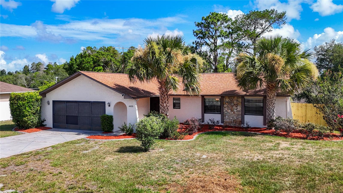
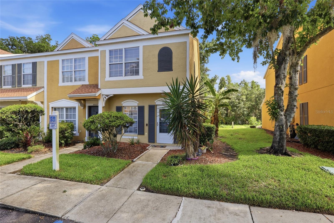
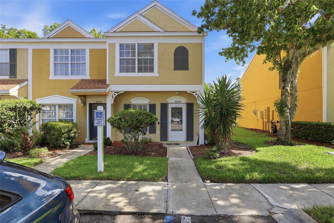
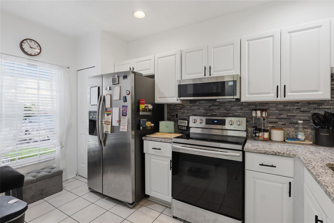
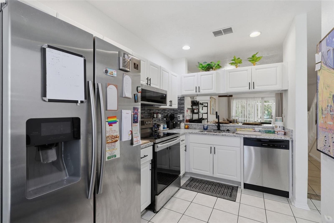
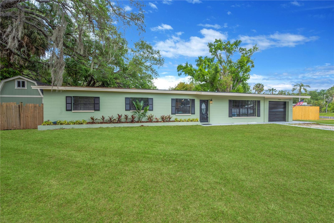
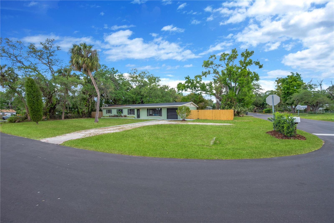
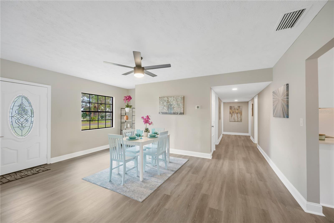
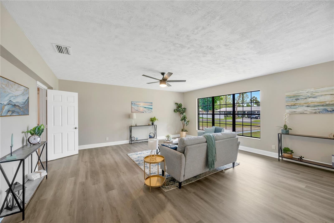
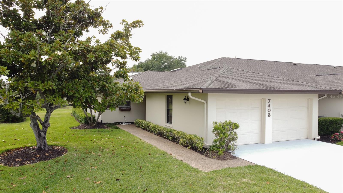
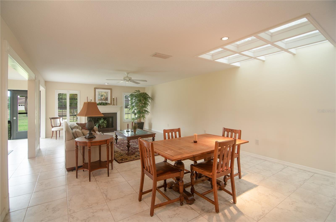
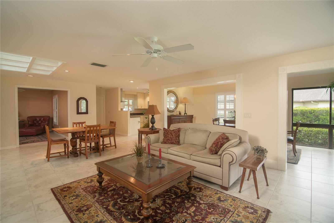
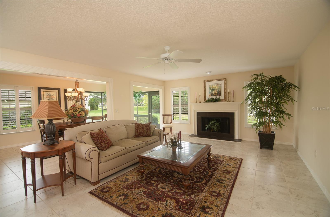
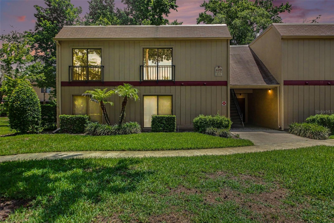
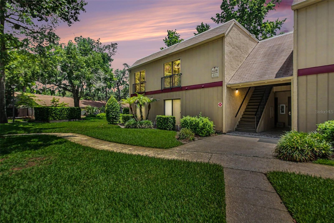
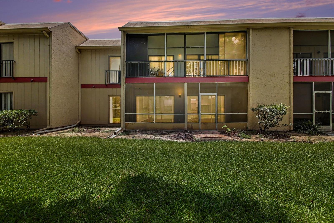
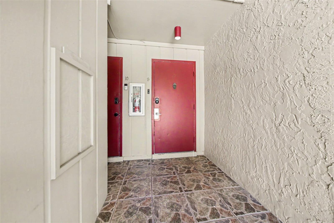
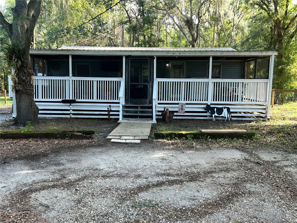
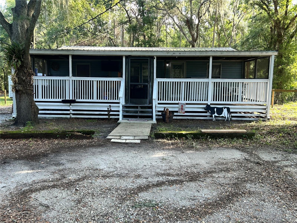
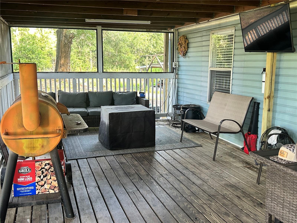
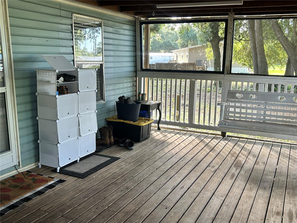
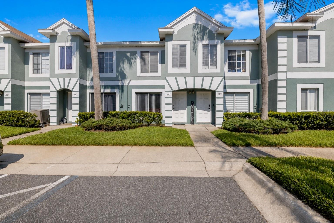
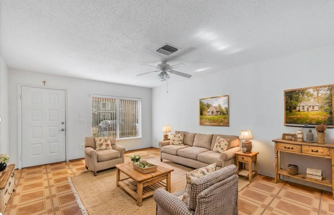
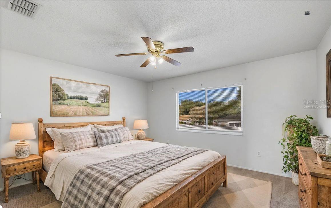
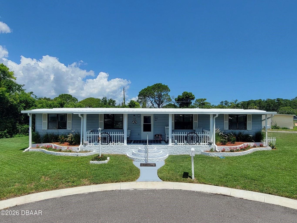
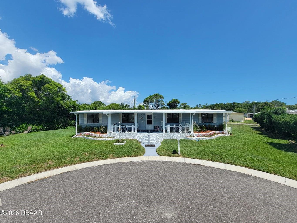
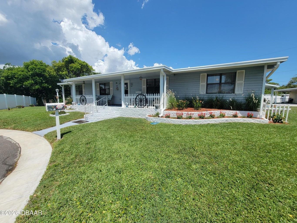
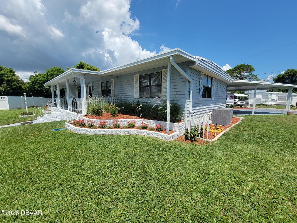
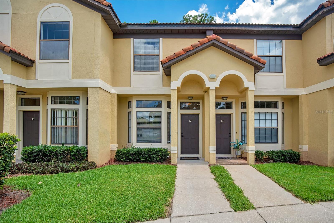
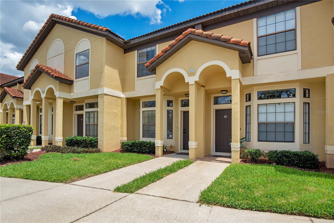
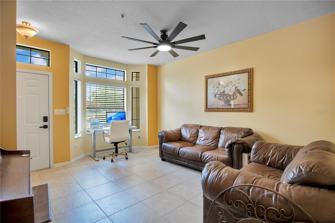
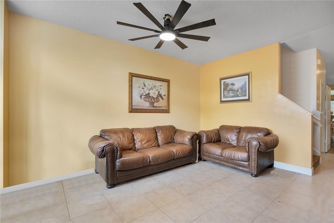
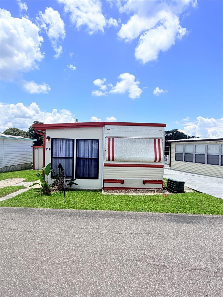
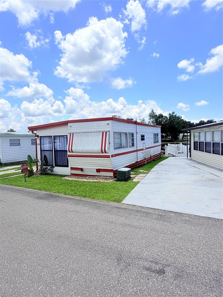
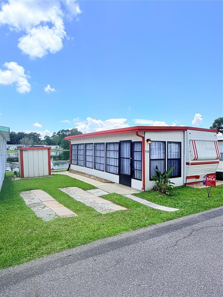
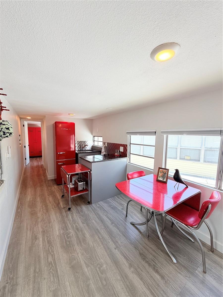
FLORIDA WATERFRONT PROPERTY AFFORDABLE, EASY LIVING. Don't miss this amazing opportunity....WELCOME TO KOVE ESTATES all the thrills without all the fuss. This amazing 55+ CO-OP community offers YEAR ROUND GOLF, TWO RESORT STYLE POOLS. PICKLEBALL. TENNIS, CLUB HOUSE, COMMUNITY EVENTS. The perfect winter retreat or permanent living. This Completely remolded unit is over 462 sqft Includes sunroom, 1 Bedroom and 1 Bathroom with Washer, Dryer, Detached STORAGE Shed. Plenty of parking for your car and golf cart. This property is Light-filled and move-in ready, this home is a must-see in the desirable Kove Estates community! 30 minutes to the Beach, 45 minutes to Disney. LOW HOA. You won't find anything better than this!! Call to view today.
Show all description - Virtual Tour: https://www.propertypanorama.com/instaview/stellar/O6416395
Video
- VirtualTourURLUnbranded: https://www.propertypanorama.com/instaview/stellar/O6416395
Basics
- Bathrooms Half: 0
- Date added: Added 13 minutes ago
- Category: Manufactured Home
- Type: Residential
- Bedrooms: 1
- Bathrooms: 1
- Half baths: 0
- Floors: 1
- Area, sq ft: 240 sq ft
- Lot size, sq ft: 360 sq ft
- Year built: 1980
- View: Water
- SubdivisionName: KOVE ESTATES COOP
Location
- CountyOrParish: Volusia
- City / Department: OSTEEN
Property Features
- Interior Features: Ceiling Fans(s), Kitchen/Family Room Combo
- Appliances: Cooktop, Dryer, Electric Water Heater, Refrigerator, Washer
- Flooring: Laminate, Tile
- Laundry Features: Inside
- Waterfront YN: Yes
- Waterfront Features: Lake Front
- Pets Allowed: Breed Restrictions, Cats OK, Dogs OK, Number Limit, Size Limit
- Exterior Features: Storage
- Roof: Metal
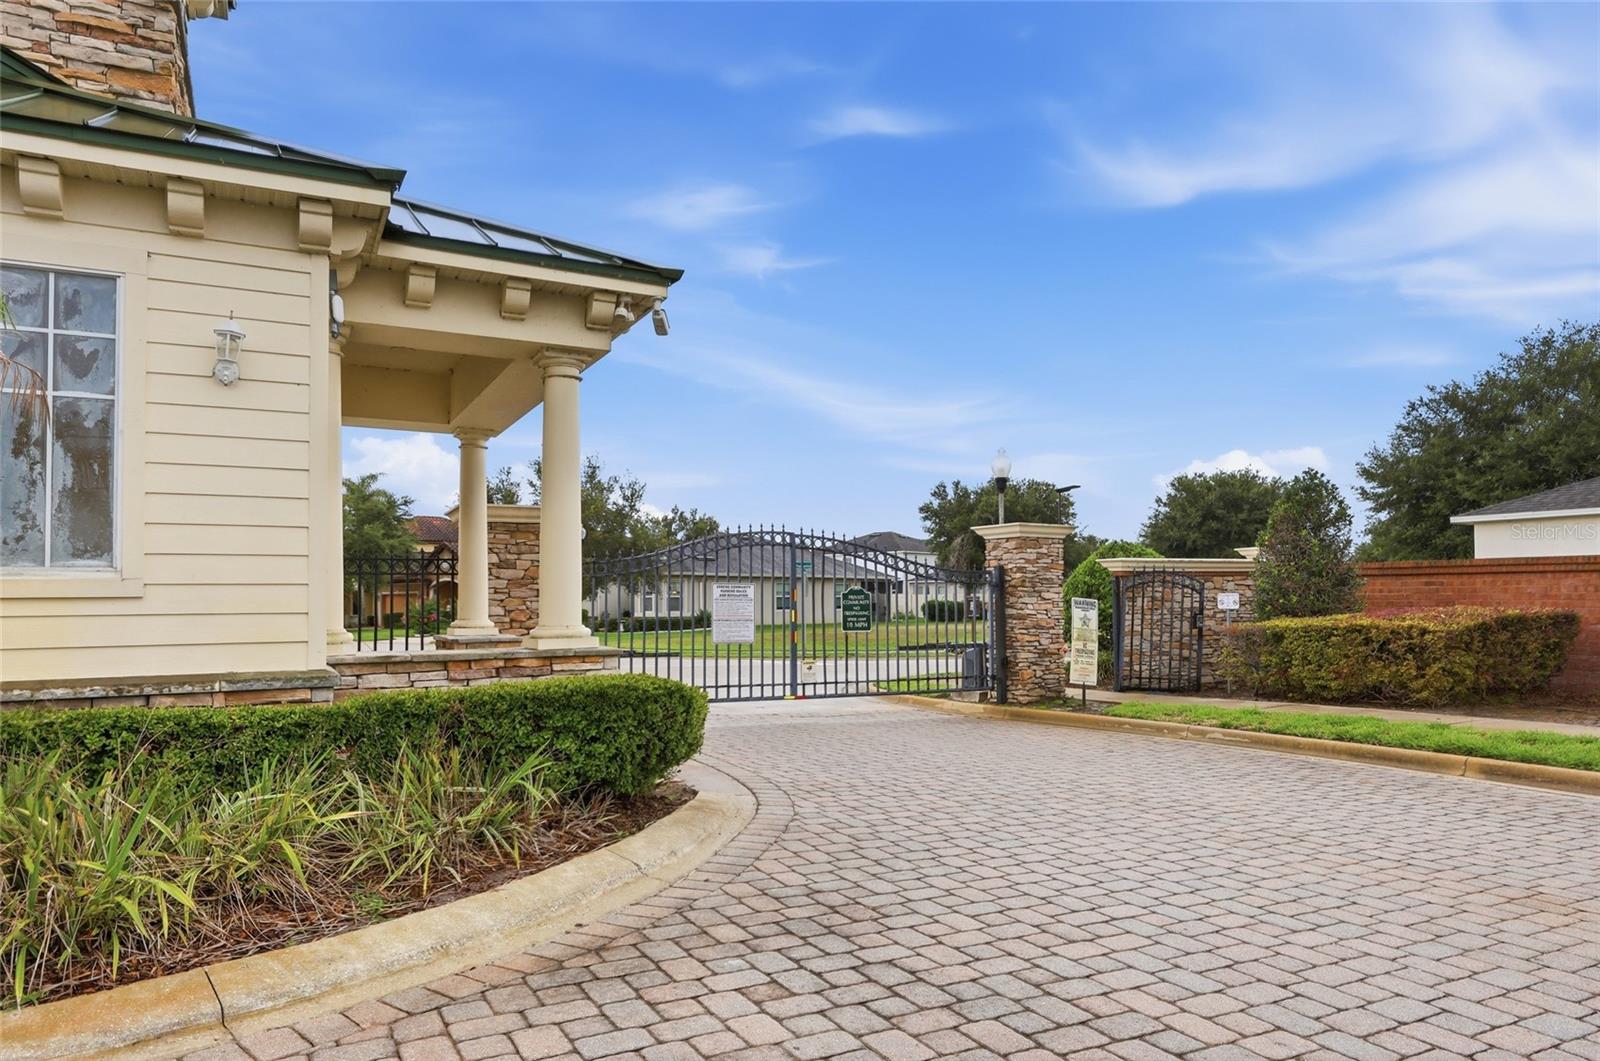
- Security Features: Gated Community
- View: Water
- Water Source: Private
- Sewer: Private Sewer
- Cooling: Mini-Split Unit(s)
- Heating: Electric
- Furnished: Furnished
Property Details
- Subdivision Name: KOVE ESTATES COOP
- Direction Faces: Northeast
- Construction Materials: Metal Frame
Association Information
- Association YN: Yes
- Association Fee: 228
- Association Fee Frequency: Monthly
- Association Fee Includes: Pool, Escrow Reserves Fund, Private Road, Recreational Facilities, Sewer, Trash, Water
- Association Amenities: Clubhouse, Fence Restrictions, Gated, Golf Course, Laundry, Pickleball Court(s), Playground, Pool, Recreation Facilities, Security, Shuffleboard Court, Storage, Tennis Court(s)
- Community Features: Clubhouse, Community Mailbox, Deed Restrictions, Gated Community - No Guard, Golf Carts OK, Golf, Park, Pool, Tennis Court(s)
Fees&Taxes
- Tax Year: 2025
- Tax Annual Amount: $96
Amenities & Features
- Waterfront available: Yes
- GarageYN: No
- AttachedGarageYN: No
- FireplaceYN: No
- PoolPrivateYN: No
- Cooling: Mini-Split Unit(s)
- Security Features: Gated Community
- CommunityFeatures: Clubhouse, Community Mailbox, Deed Restrictions, Gated Community - No Guard, Golf Carts OK, Golf, Park, Pool, Tennis Court(s)
- ExteriorFeatures: Storage
- Utilities: Electricity Connected, Private, Public, Water Connected
- Features:
- Amenities:
Building Details
- NewConstructionYN: No
- Heating: Electric
- Exterior material: Metal Frame
- Roof: Metal
Ask an Agent About This Home or Request Showing
This Residential style property is located in OSTEEN is currently Manufactured Home and has been listed on REALTOR CANDIS CARMICHAEL. This property is listed at $62,500. It has 1 bed bedrooms, 1 bath bathrooms, and is 240 sq ft. The property was built in 1980 year.
Properties displayed may be listed or sold by various participants in the MLS. Listings courtesy of Stellar MLS as distributed by MLS GRID. IDX information is provided exclusively for personal, non-commercial use. It may not be used for any purpose other than to identify prospective properties consumers may be interested in purchasing. The data is deemed reliable but is not guaranteed by broker or MLS GRID. Based on information submitted to the MLS GRID as of August 21, 2026. All data is obtained from various sources and may not have been verified by broker or MLS GRID. Supplied Open House information is subject to change without notice. All information should be independently reviewed and verified for accuracy. Properties may or may not be listed by the office/agent presenting the information.