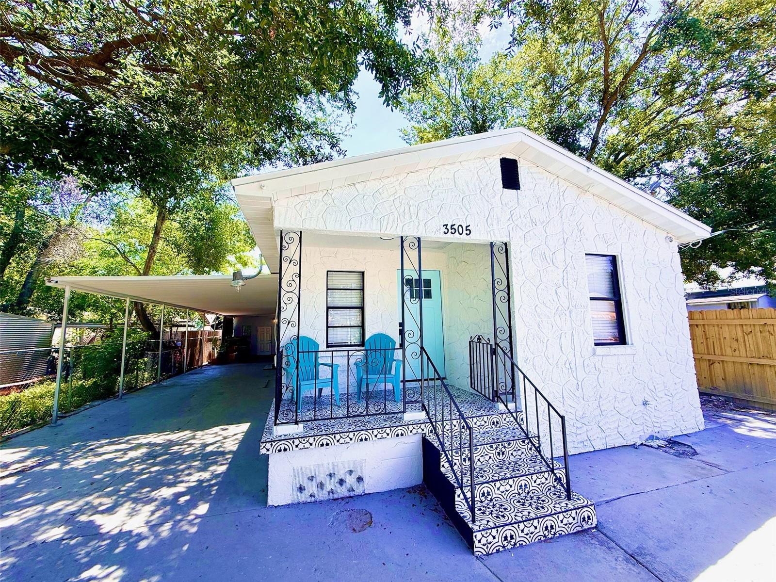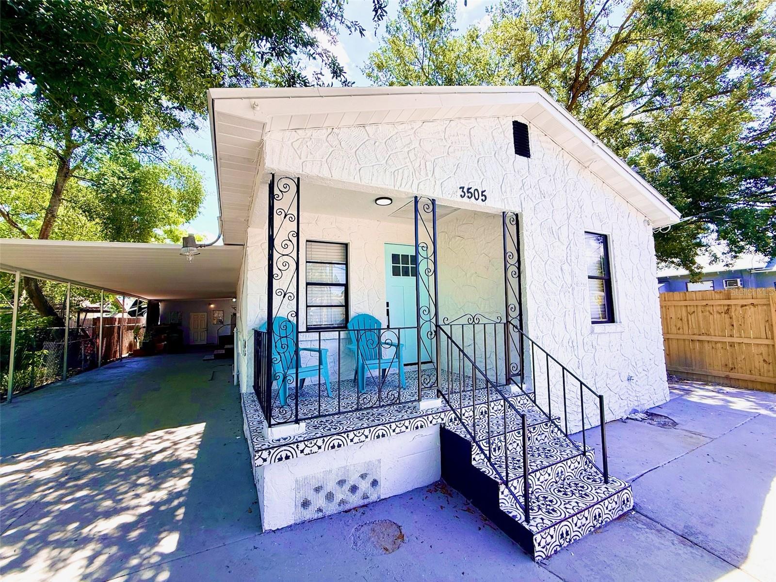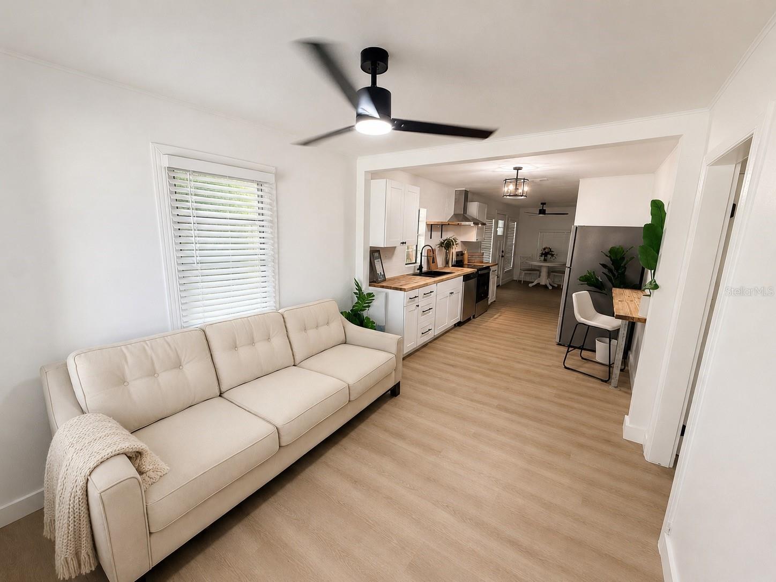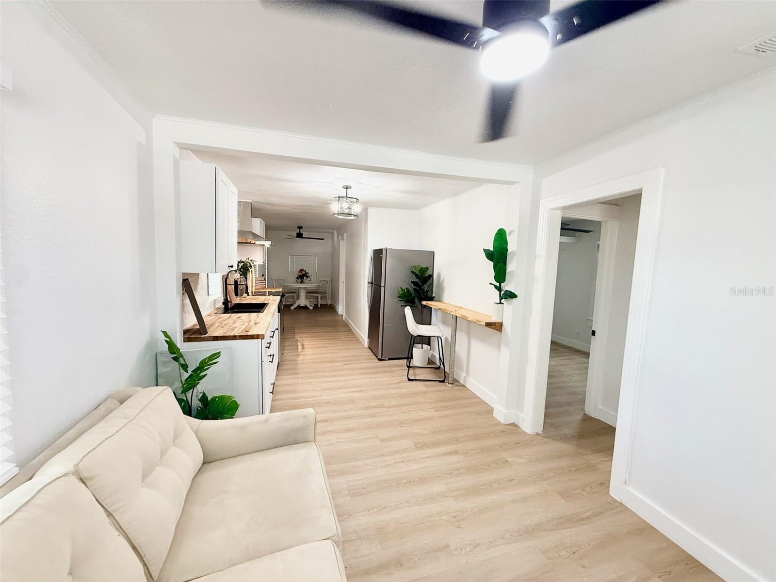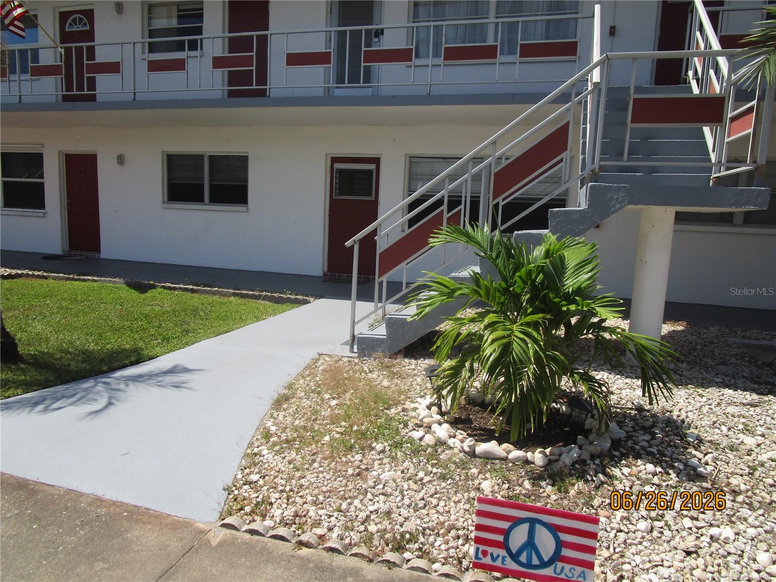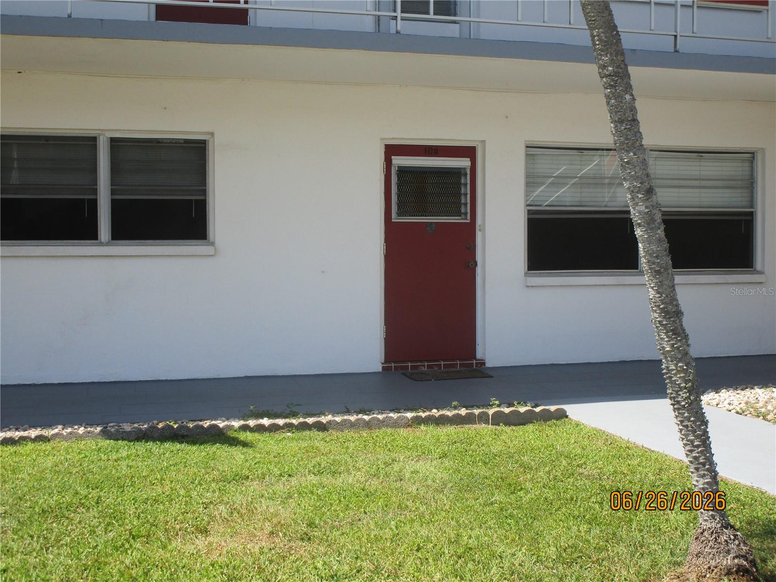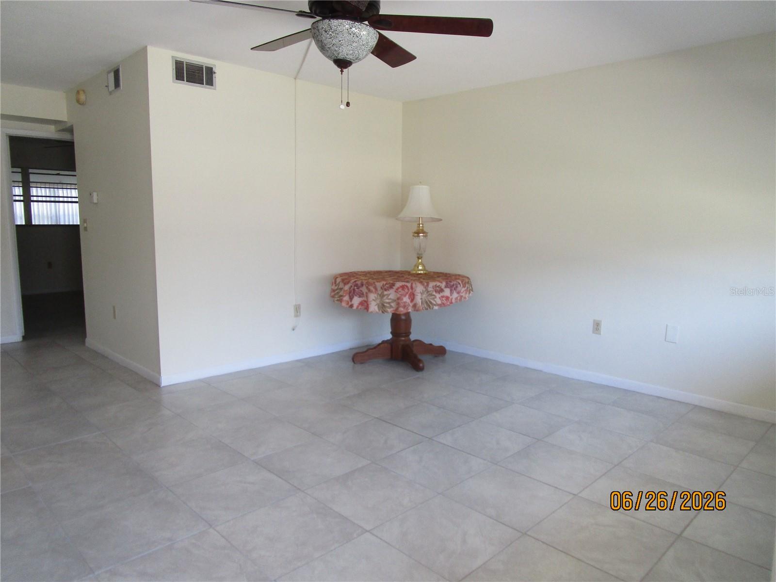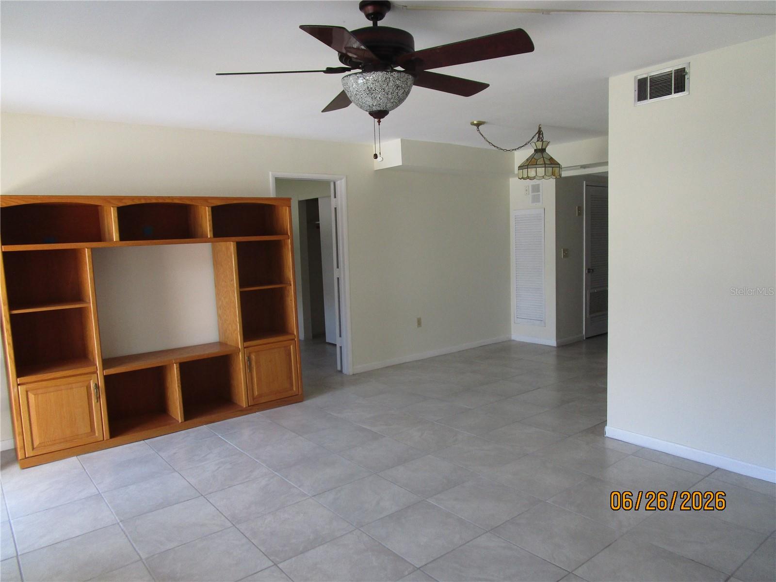
Courtesy of
- Listing Office: KELLER WILLIAMS TAMPA PROP.
- Status: Active
- MLS ID: MFRTB8475639
Description
-
Description:
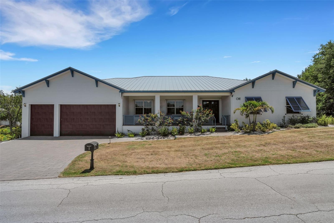
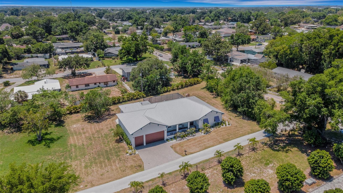
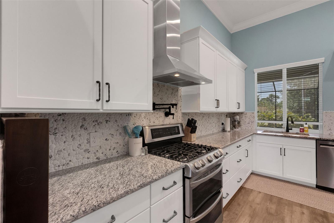
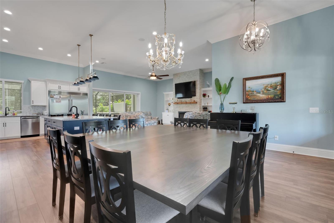
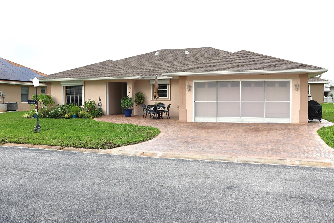
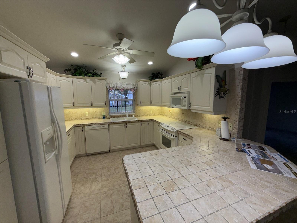
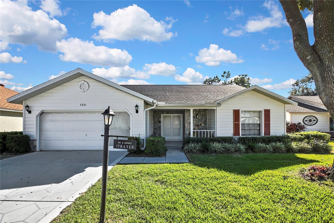
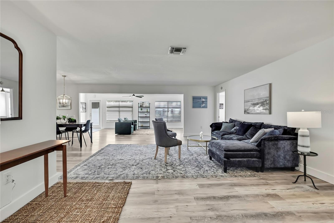
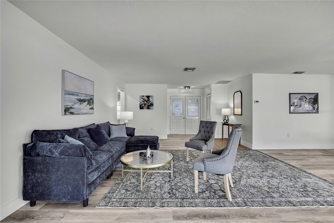
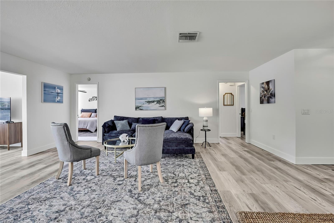
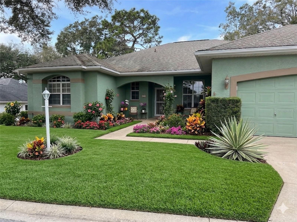
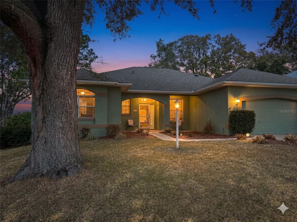
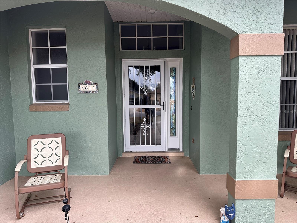
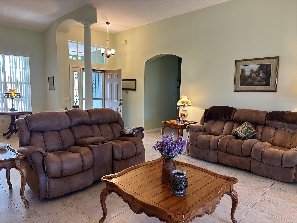
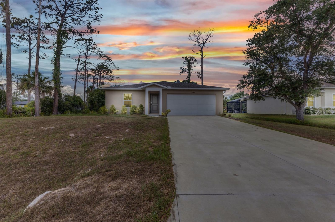
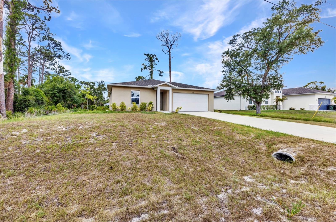
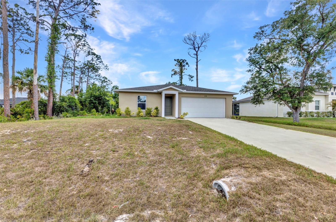
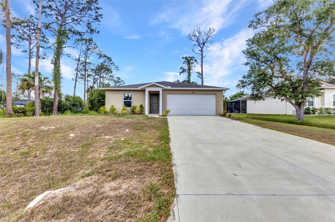
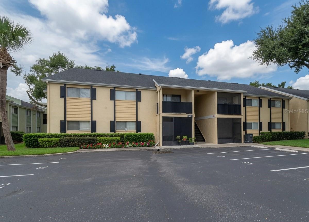
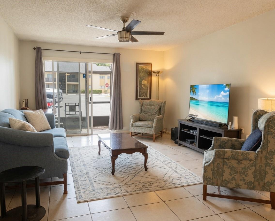
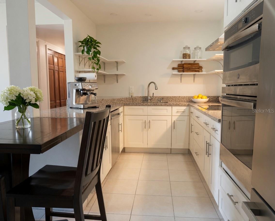
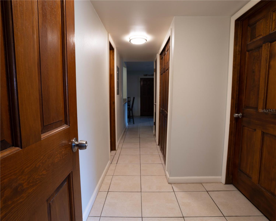
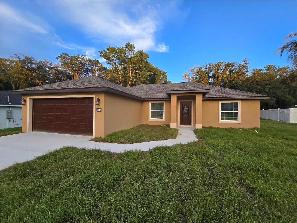
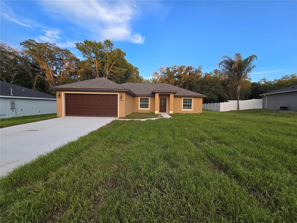
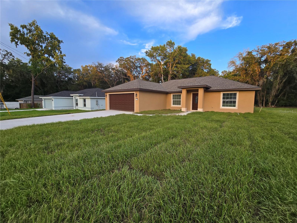
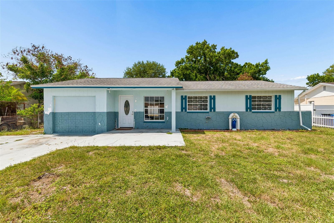
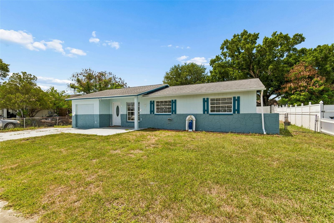
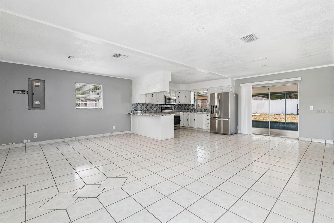
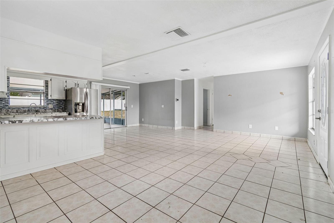
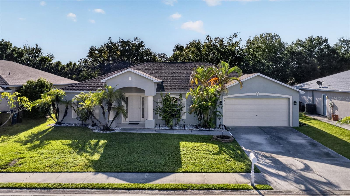
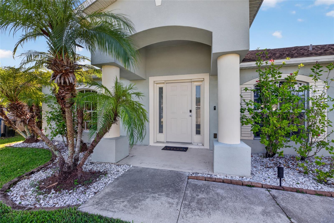
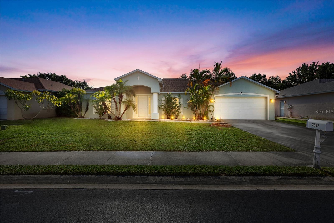
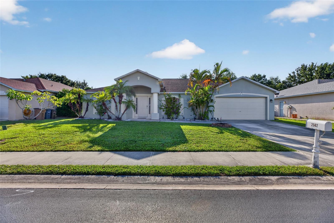
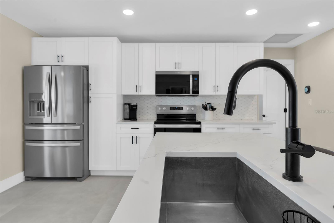
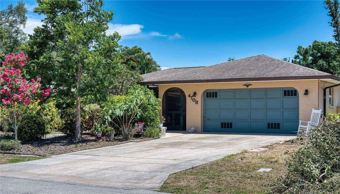
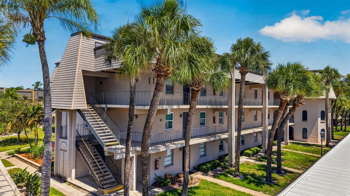
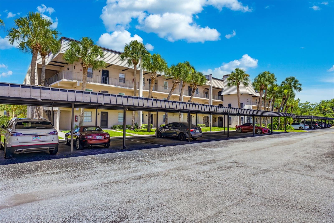
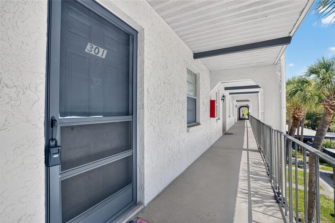
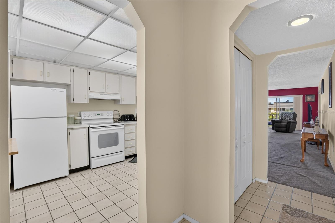
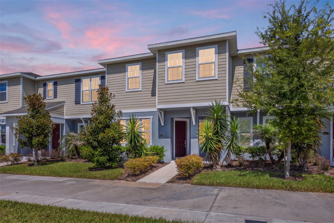
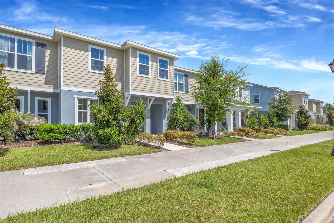
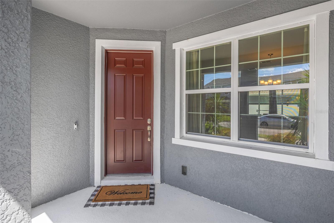
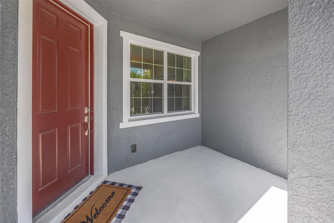
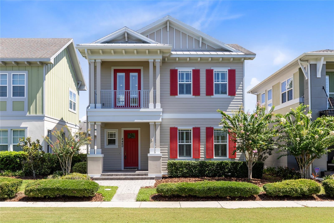
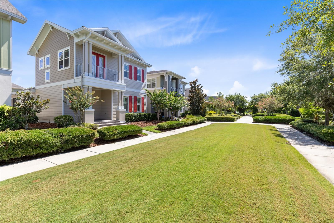
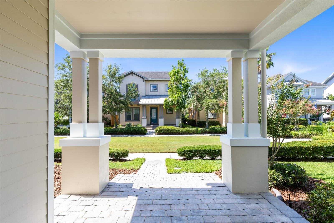
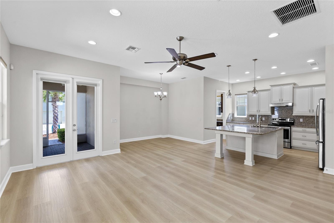
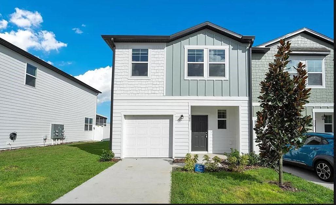
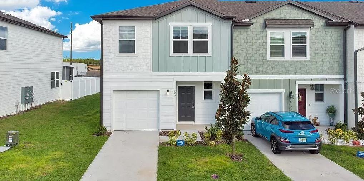
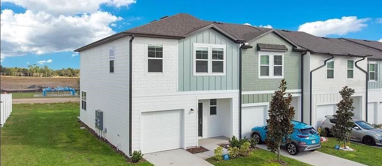
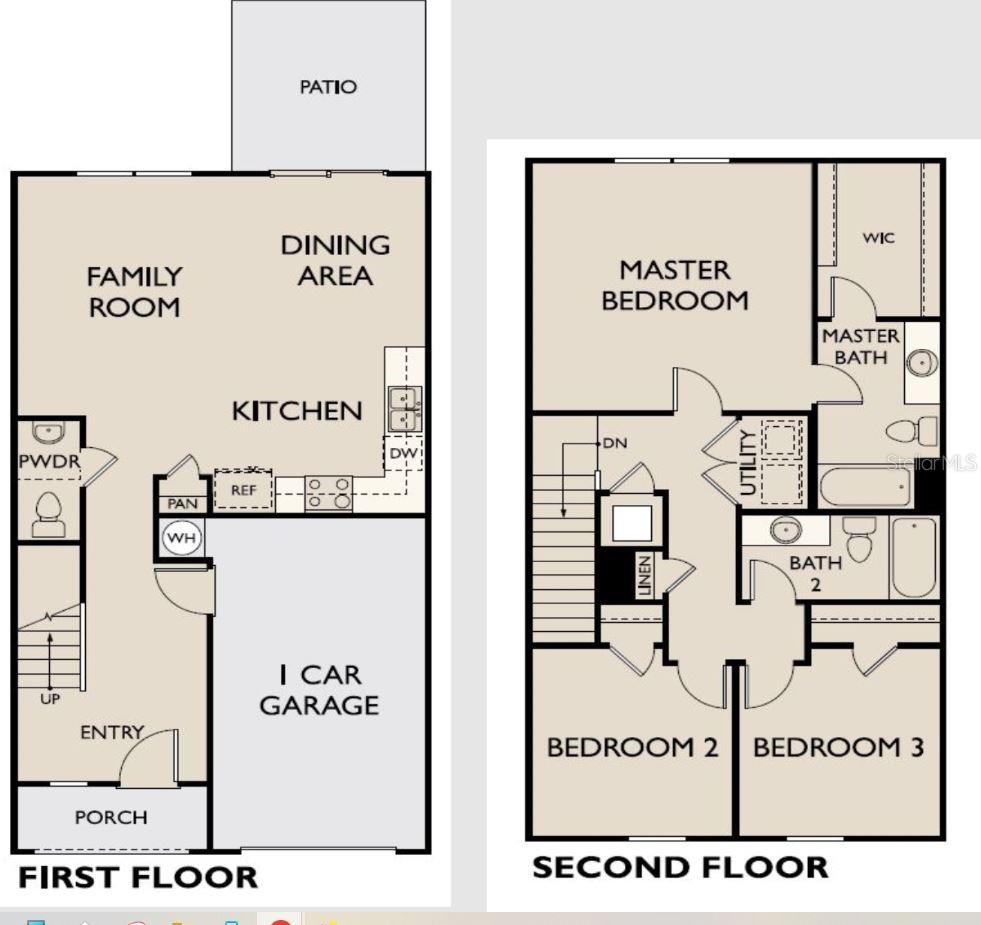
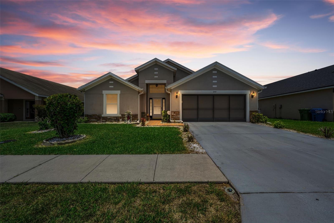
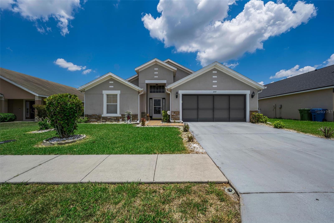
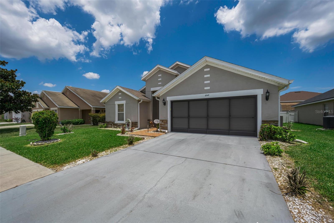
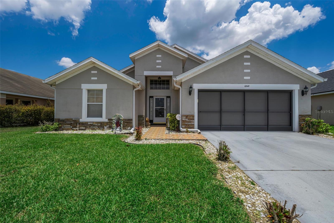
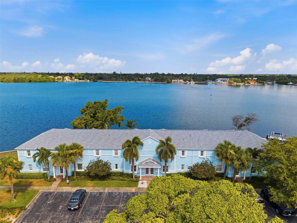
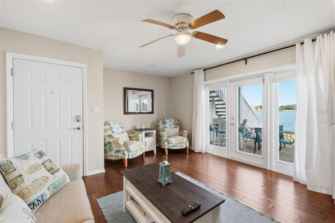
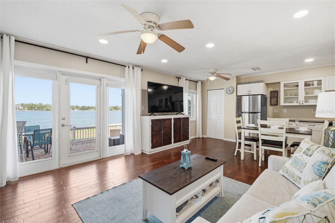
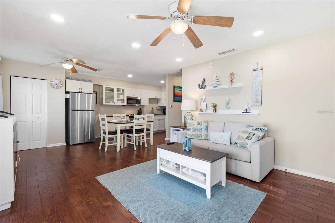
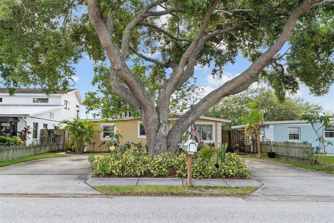
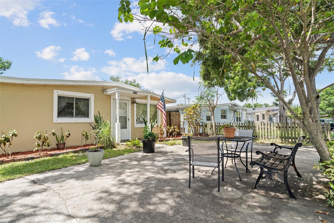
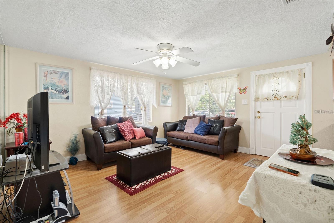
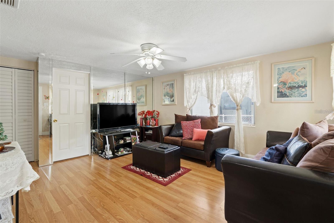
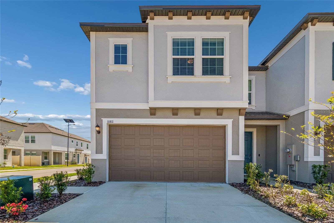
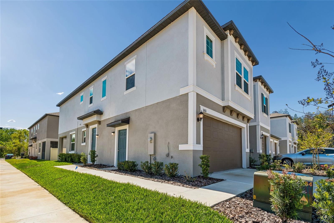
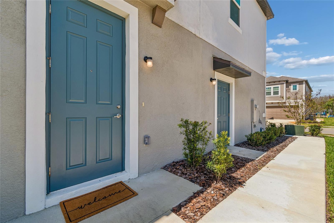
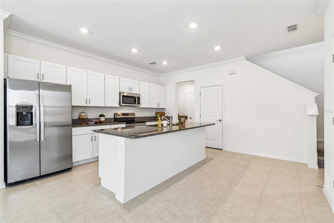
Virtually Staged. Welcome to this NEVER BEEN LIVED IN home featuring the highly sought-after Declaration floor plan by Lennar, offering 3 bedrooms, 2.5 baths, and 1,844 square feet of thoughtfully designed living space. Previously utilized as a model home, this residence showcases DESIGNER TOUCHES and is move-in ready with elevated finishes throughout. The first floor features CERAMIC TILE THROUGHOUT and an OPEN CONCEPT layout seamlessly connecting the kitchen, dining, and great room, ideal for both everyday living and entertaining. The kitchen is a true centerpiece with a LARGE CENTER ISLAND, 42” UPPER CABINETS, GRANITE COUNTERTOPS, STAINLESS STEEL APPLIANCES, and ABUNDANT CABINET SPACE. A convenient DROP ZONE off the garage entry adds functionality, along with a first-floor half bath. Upstairs offers a spacious primary suite, two additional bedrooms, a versatile LOFT SPACE, and SECOND FLOOR LAUNDRY for added convenience. Additional upgrades include DECORATIVE WALL MOLDING ACCENTS and INCLUDED WINDOW TREATMENTS. Enjoy outdoor living with a SCREENED PATIO and the added privacy of a CORNER UNIT. Located in desirable New Tampa on Cross Creek Boulevard with EASY ACCESS TO I-75, shopping, dining, and medical facilities. A rare opportunity to own a LIKE-NEW home without the wait.
Show all description - Virtual Tour: https://realestate.febreframeworks.com/sites/rdvkjnbl/unbranded
Video
- VirtualTourURLUnbranded: https://realestate.febreframeworks.com/sites/rdvkjnbl/unbranded
Basics
- Bathrooms Half: 1
- Date added: Added 16 hours ago
- Category: Townhouse
- Type: Residential
- Bedrooms: 3
- Bathrooms: 3
- Half baths: 1
- Floors: 2
- Area, sq ft: 1844 sq ft
- Lot size, sq ft: 2529 sq ft
- Year built: 2024
- SubdivisionName: CROSS CRK PRCL B
- GarageSpaces: 2
Location
- CountyOrParish: Hillsborough
- City / Department: TAMPA
Location Details
- Elementary School: Heritage-HB
- Middle Or Junior School: Benito-HB
- High School: Wharton-HB
Property Features
- Interior Features: Ceiling Fans(s)
- Appliances: Dishwasher, Disposal, Dryer, Microwave, Refrigerator, Washer
- Flooring: Tile
- Laundry Features: Laundry Room, Upper Level
- Garage YN: Yes
- Attached Garage YN: Yes
- Garage Spaces: 2
- Pets Allowed: Cats OK, Dogs OK
- Exterior Features: Sidewalk, Sliding Doors
- Roof: Shingle
- Water Source: Public
- Sewer: Public Sewer
- Cooling: Central Air
- Heating: Central
- Furnished: Unfurnished
Property Details
- Subdivision Name: CROSS CRK PRCL B
- Direction Faces: North
- Builder Name: Lennar
- Builder Model: Declaration
- Construction Materials: Block, Stucco
Association Information
- Association YN: Yes
- Association Fee: 374.98
- Association Fee Frequency: Monthly
- Association Fee Includes: Maintenance Grounds, Water
- Community Features: Deed Restrictions, Sidewalks
Fees&Taxes
- Tax Year: 2025
- Tax Annual Amount: $5,285
Amenities & Features
- Waterfront available: No
- GarageYN: Yes
- AttachedGarageYN: Yes
- FireplaceYN: No
- PoolPrivateYN: No
- Cooling: Central Air
- CommunityFeatures: Deed Restrictions, Sidewalks
- ExteriorFeatures: Sidewalk, Sliding Doors
- Utilities: Cable Connected
- Features:
- Amenities: