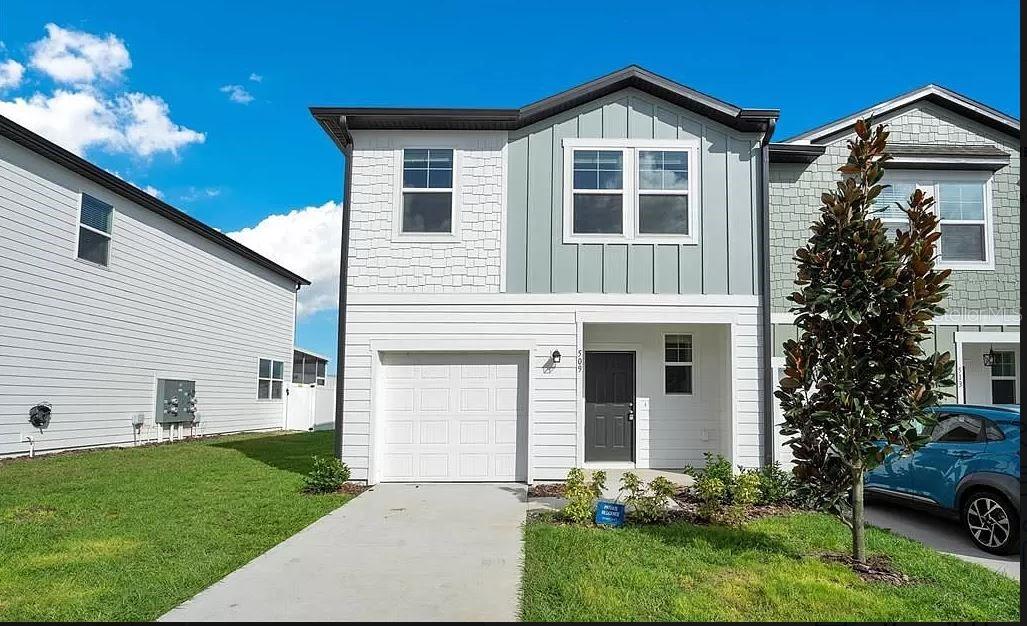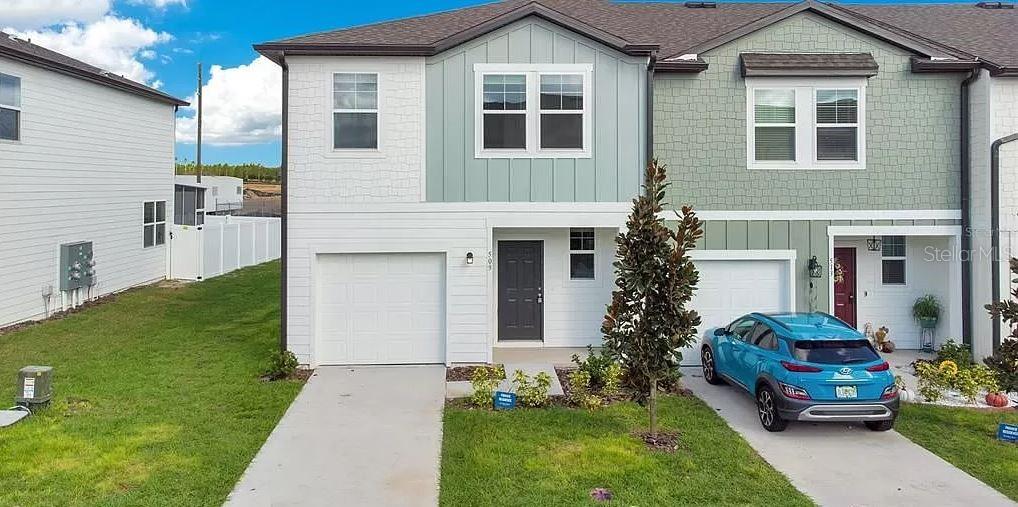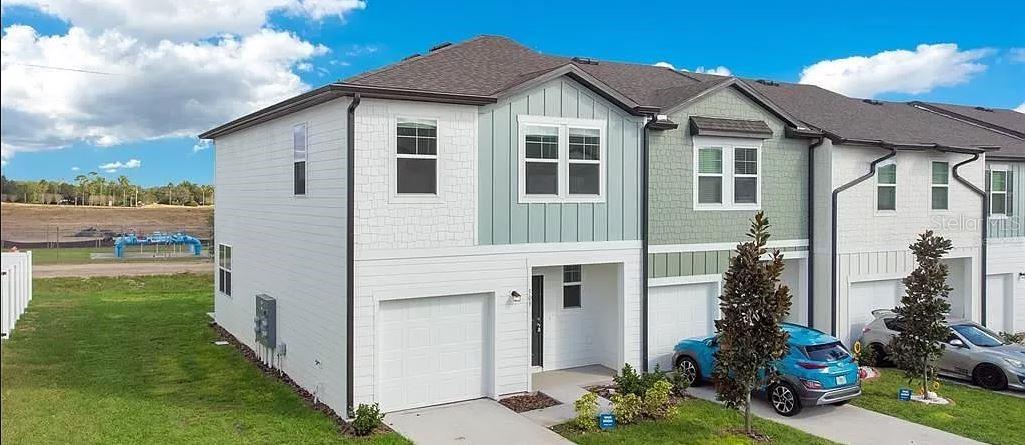
Courtesy of
- Listing Office: COASTAL PROPERTIES GROUP INTERNATIONAL
- Status: Active
- MLS ID: MFRTB8523412
Description
-
Description:
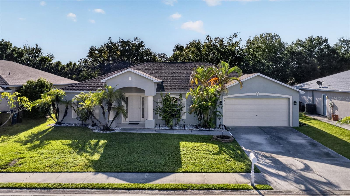
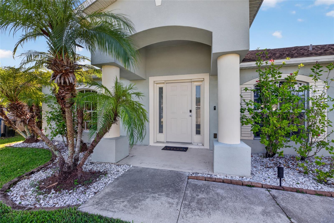
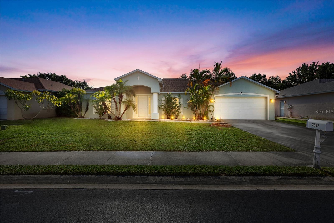
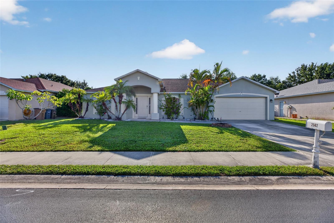
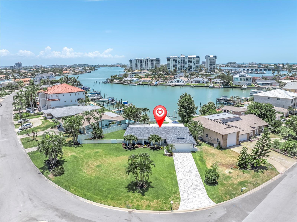
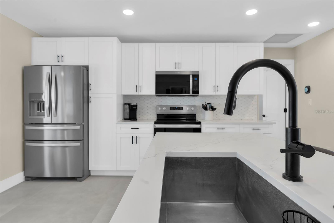
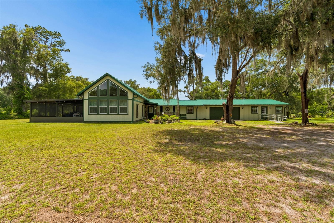
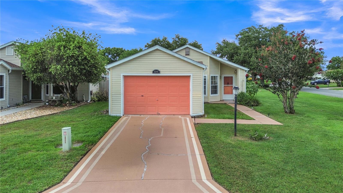
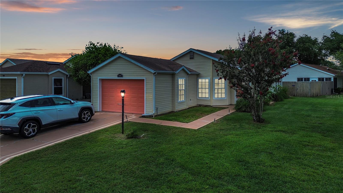
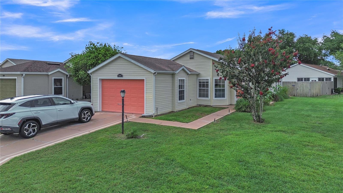
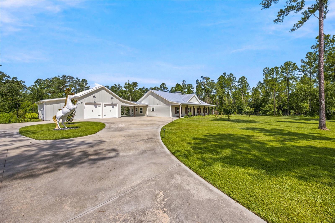
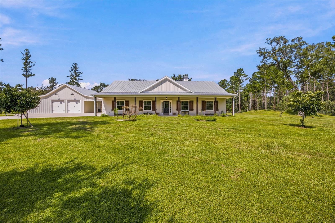
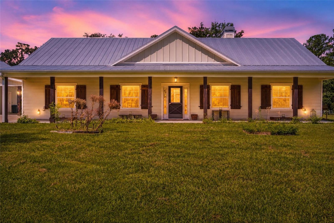
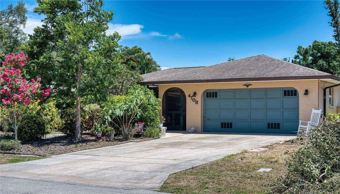
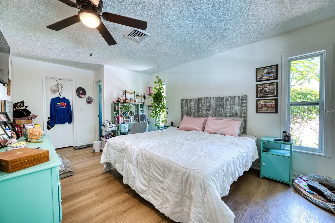
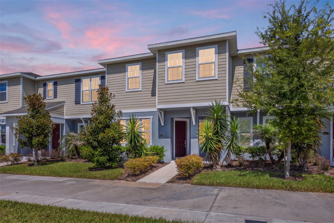
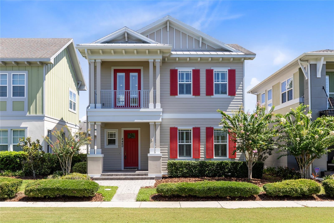
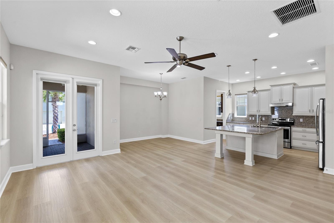
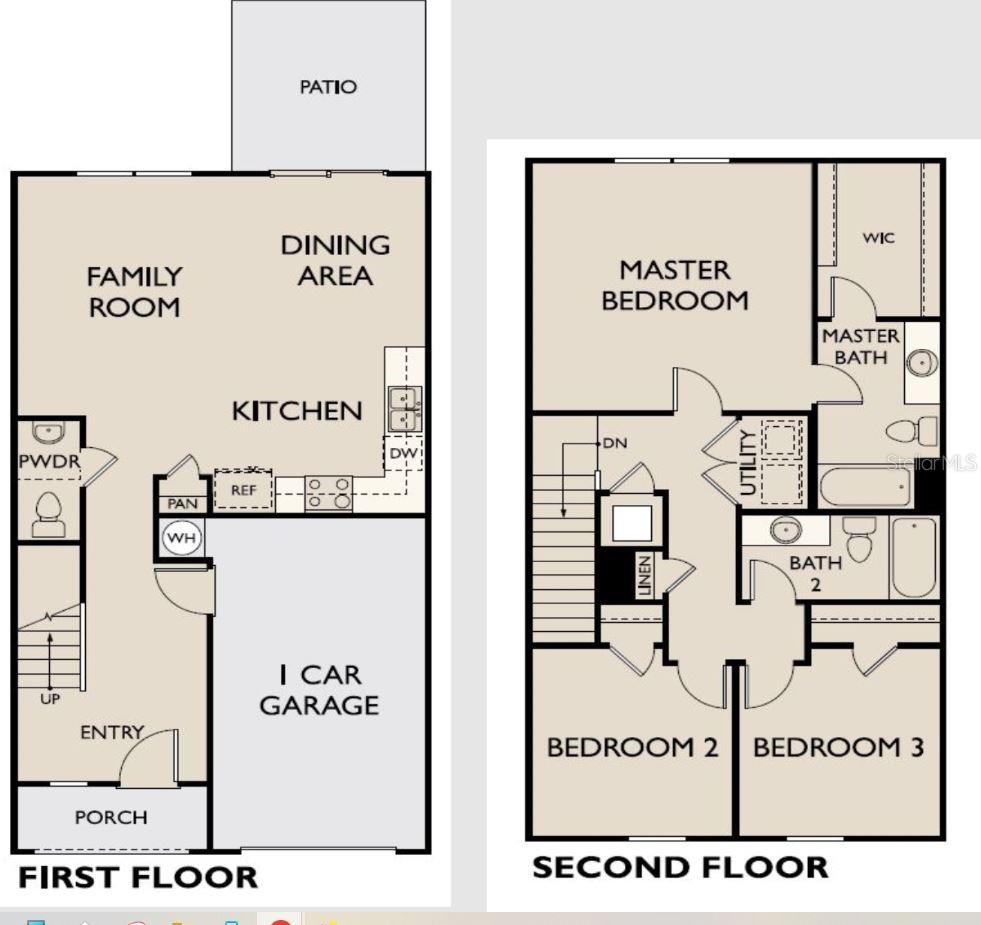
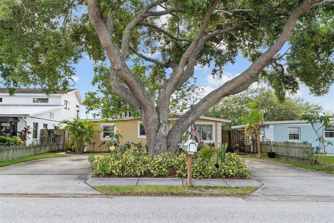
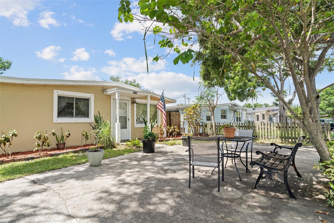
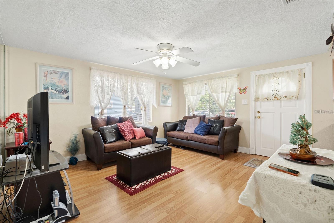
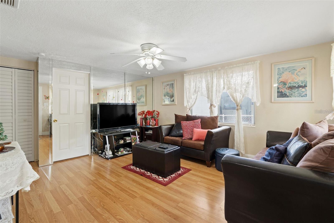
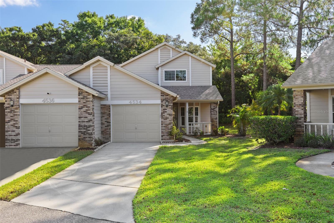
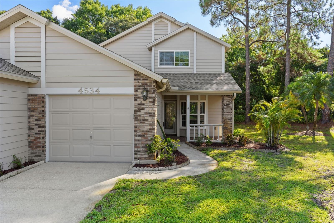
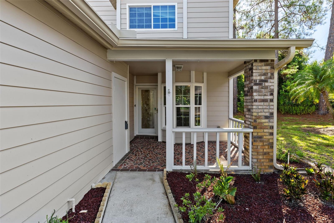
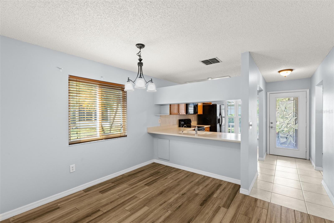
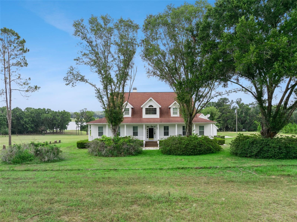
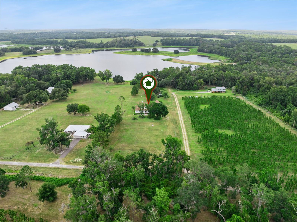
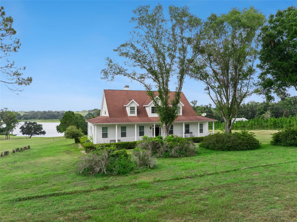
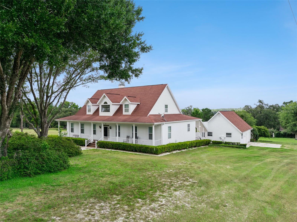
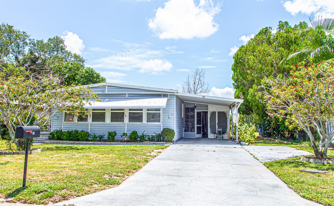
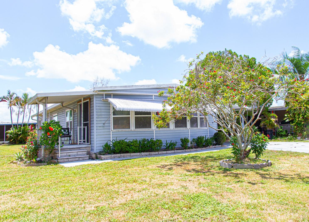
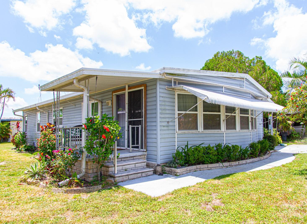
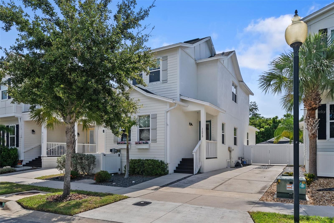
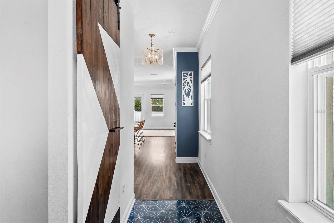
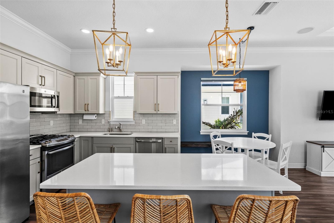
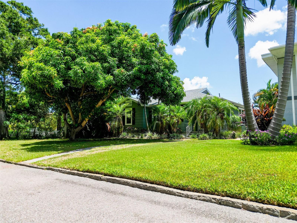
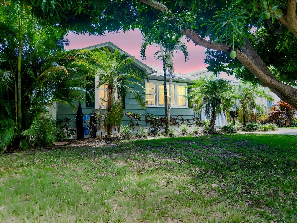
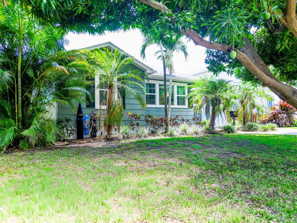
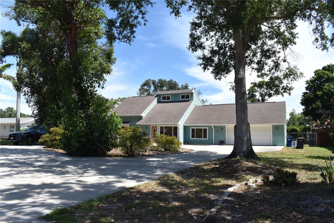
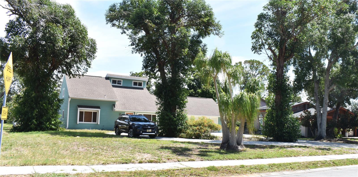
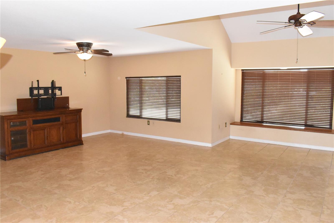
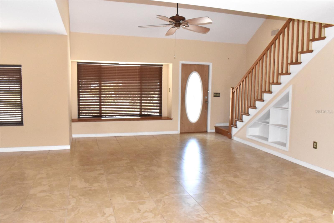
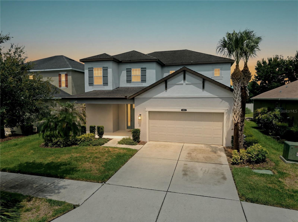
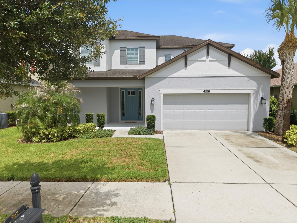
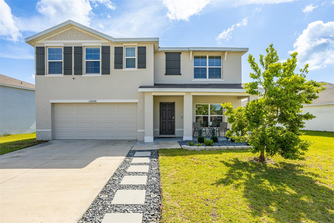
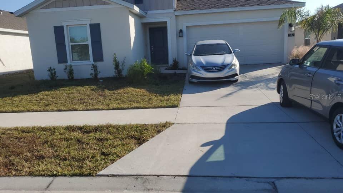
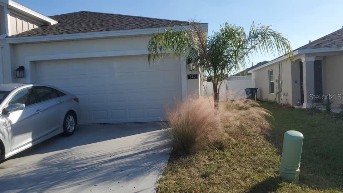
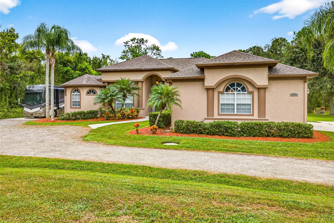
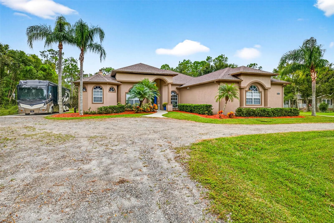
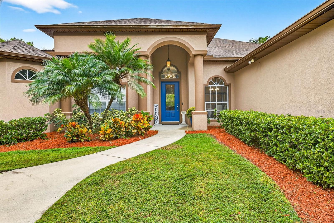
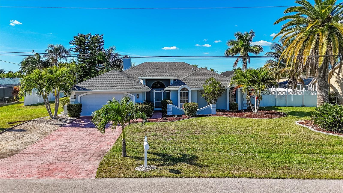
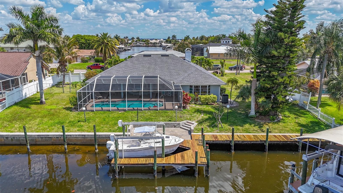
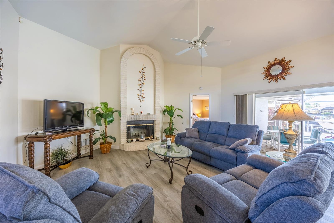
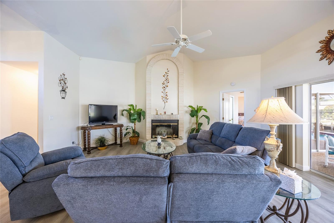
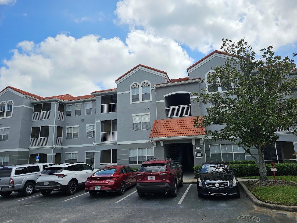
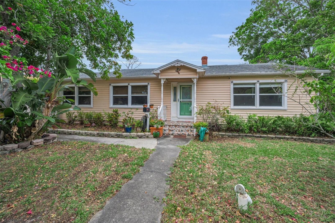
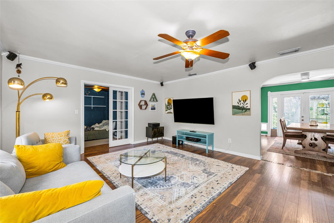
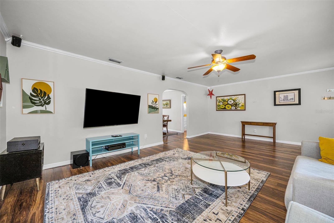
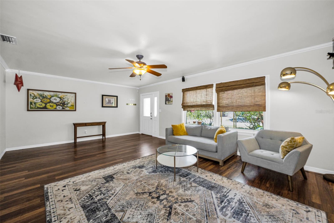
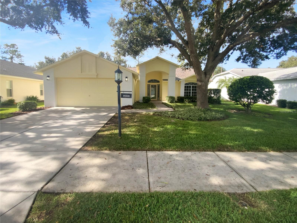
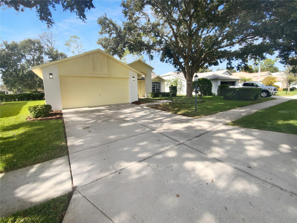
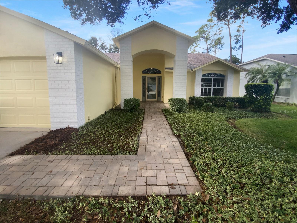
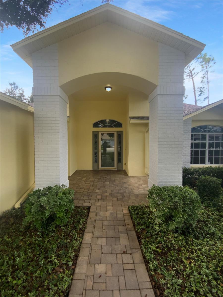
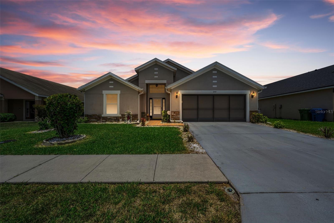
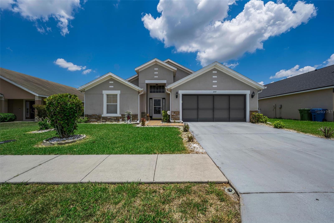
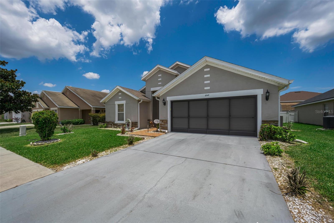
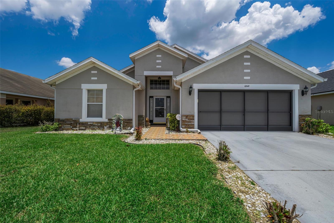
**WELCOME TO CRESCENT VIEW – SPACIOUS LIVING IN A PRIME WINTER HAVEN LOCATION!** Perfectly positioned in the desirable Crescent View community, this beautifully maintained 4-bedroom, 3-bath home with a 2-car garage offers the ideal combination of comfort, space, and convenience. Built in 2008 and featuring soaring ceilings, an open-concept layout, and abundant natural light, this home is designed for both everyday living and effortless entertaining. The spacious kitchen overlooks the expansive living and dining areas and offers abundant cabinetry, granite countertops, a breakfast bar, pantry, and plenty of prep space for family gatherings. The split-bedroom floor plan provides privacy for the generously sized primary suite, complete with a large walk-in closet, dual vanity, garden tub, and separate walk-in shower. Three additional bedrooms and two full guest baths provide flexible space for family, guests, or a home office.
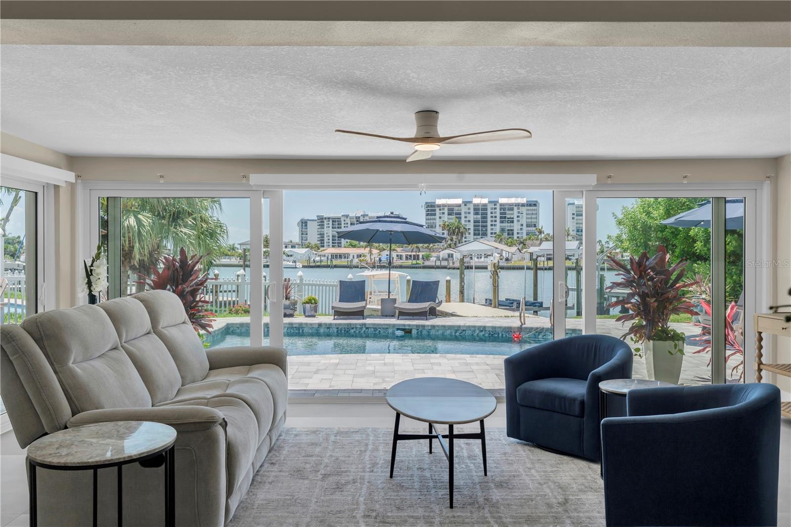
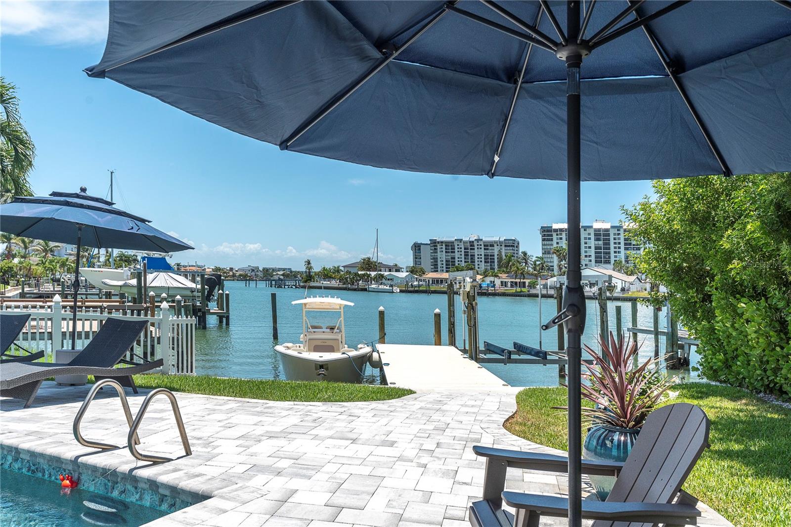
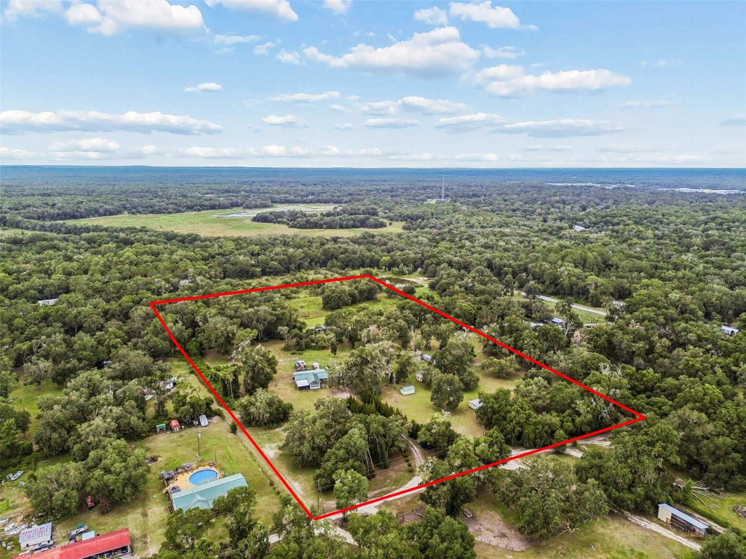
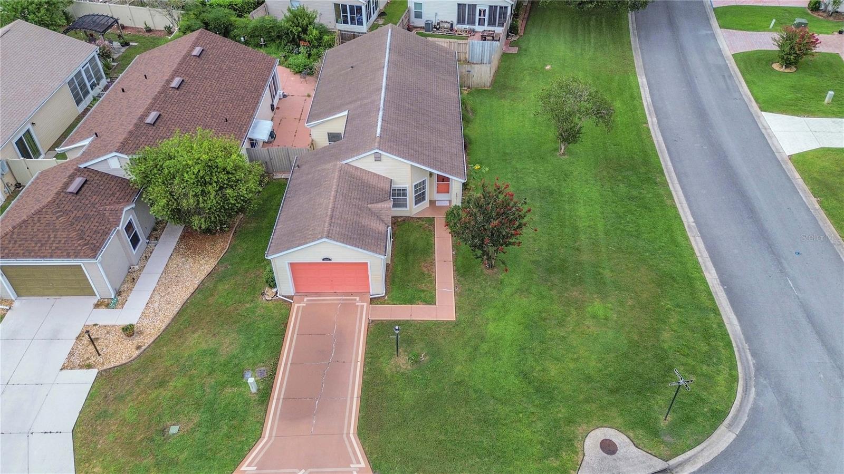
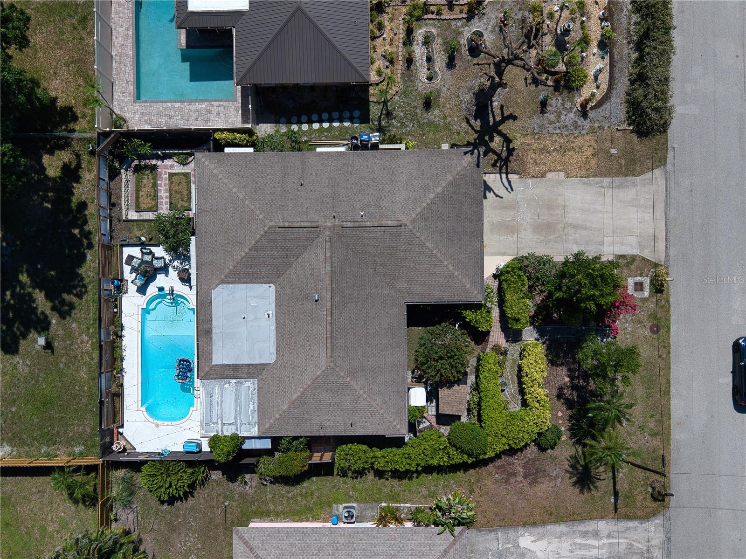
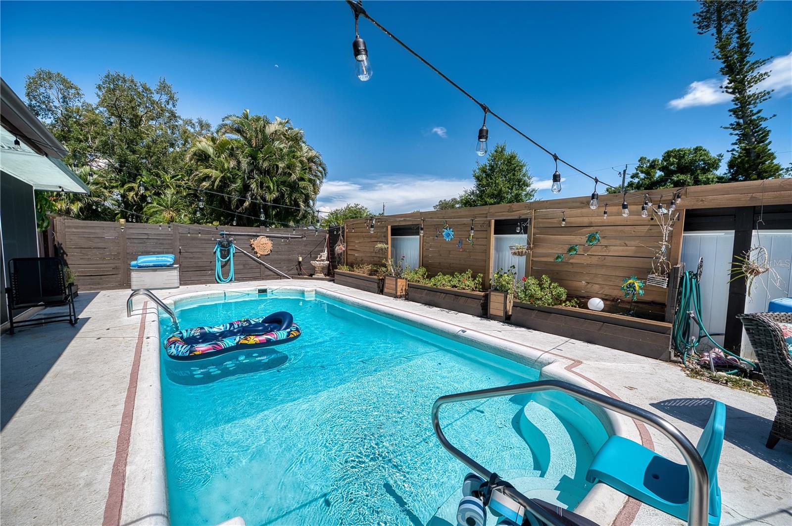
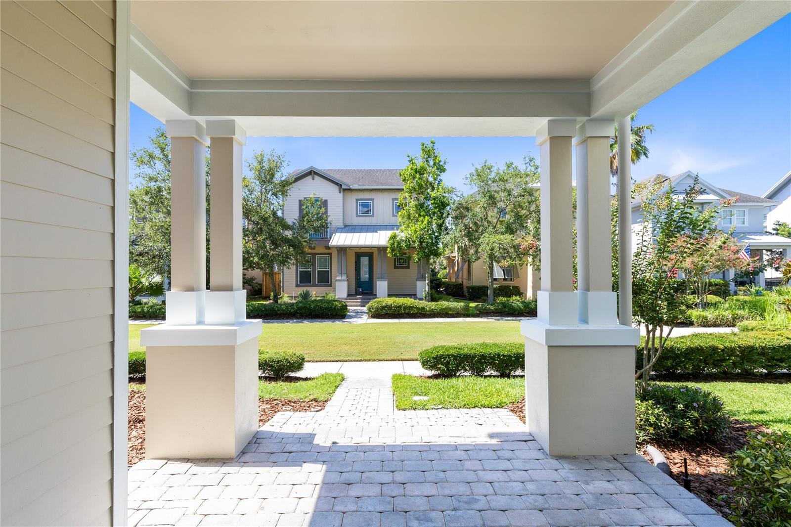
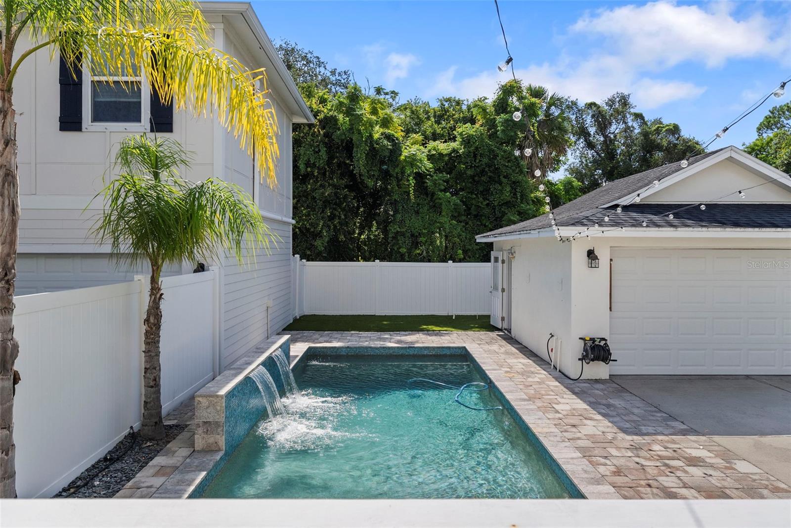
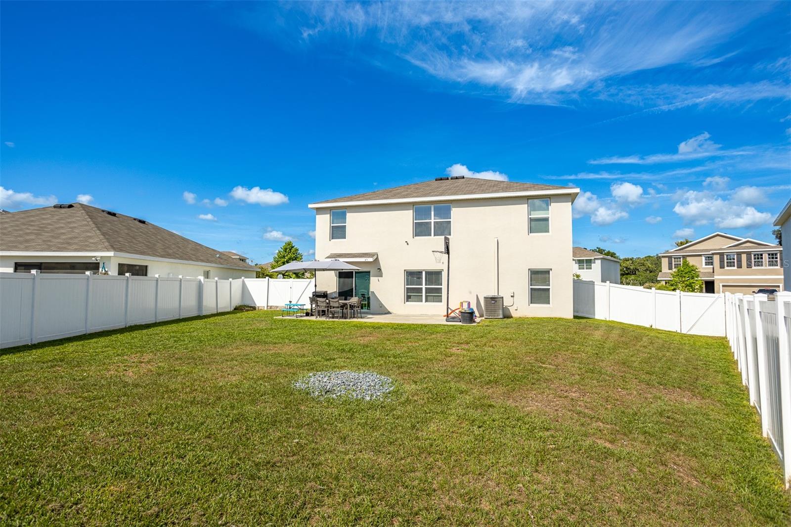
One of the home's standout features is the oversized all-weather enclosed porch, added in 2014, creating an incredible year-round living space perfect for relaxing, entertaining, or enjoying Florida's beautiful weather regardless of the season. Step outside to the fully fenced backyard with plenty of room for pets, play, or future outdoor amenities.
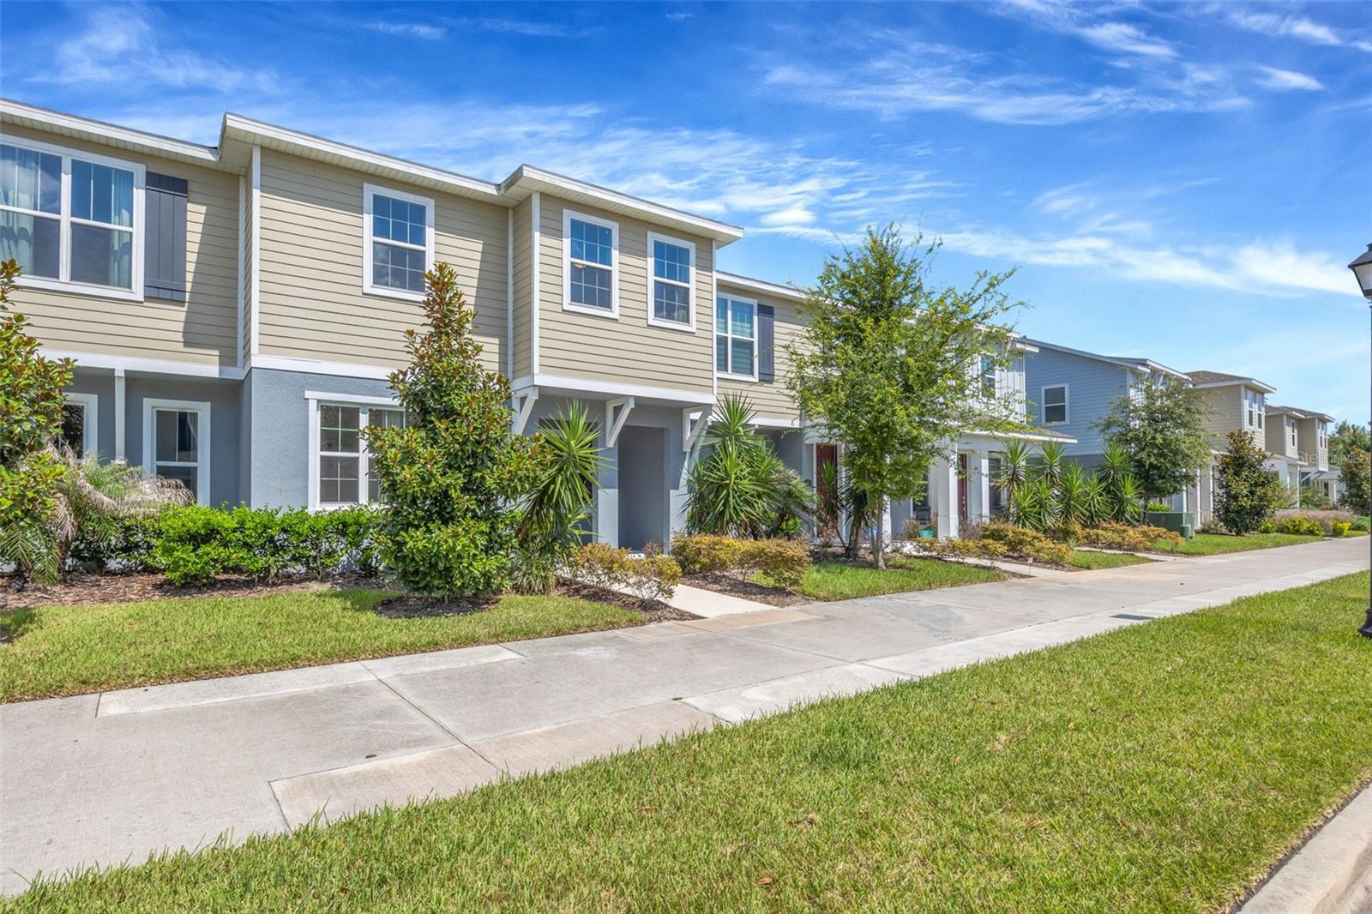
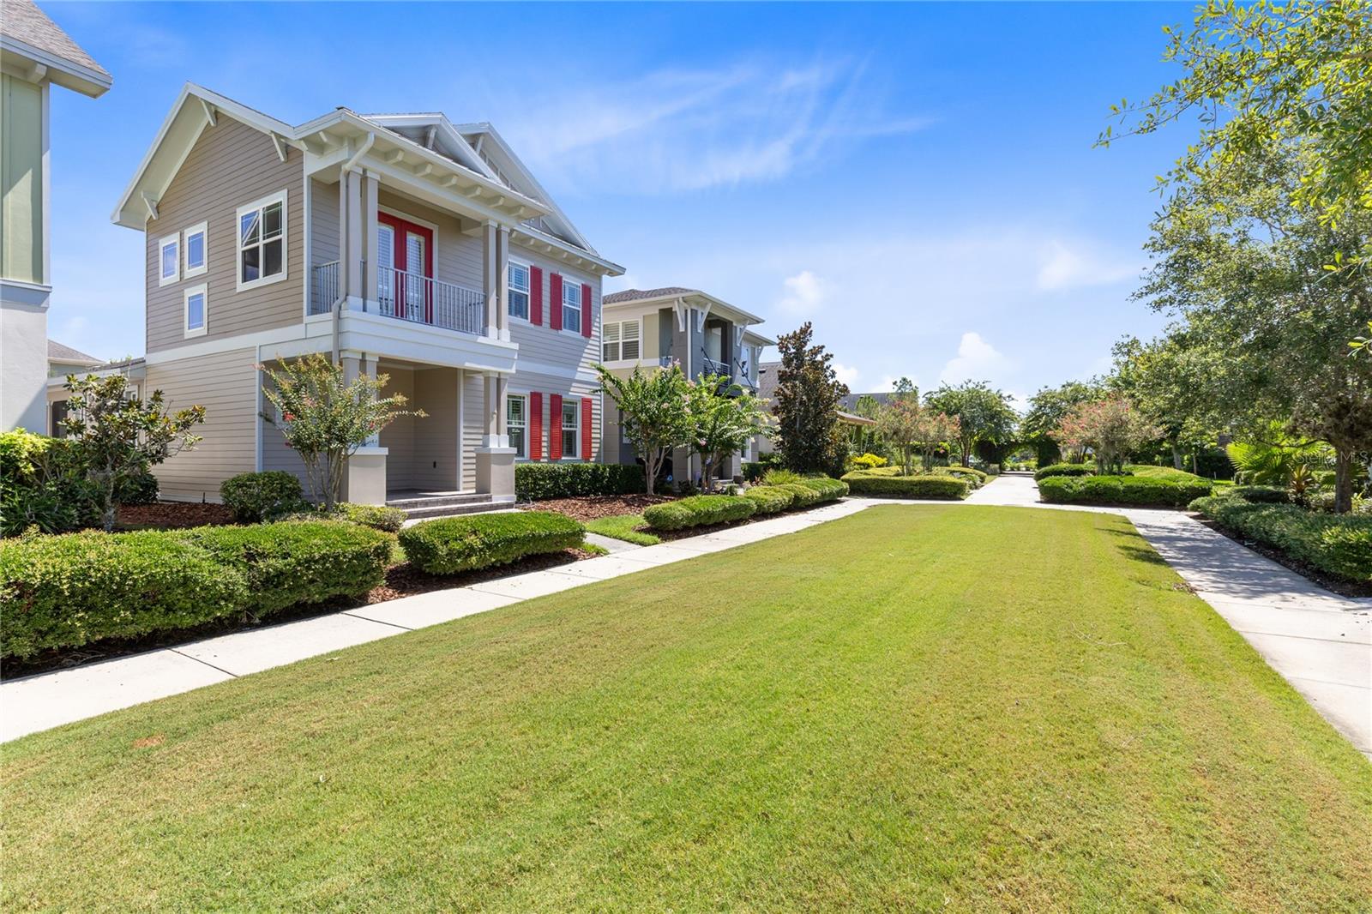
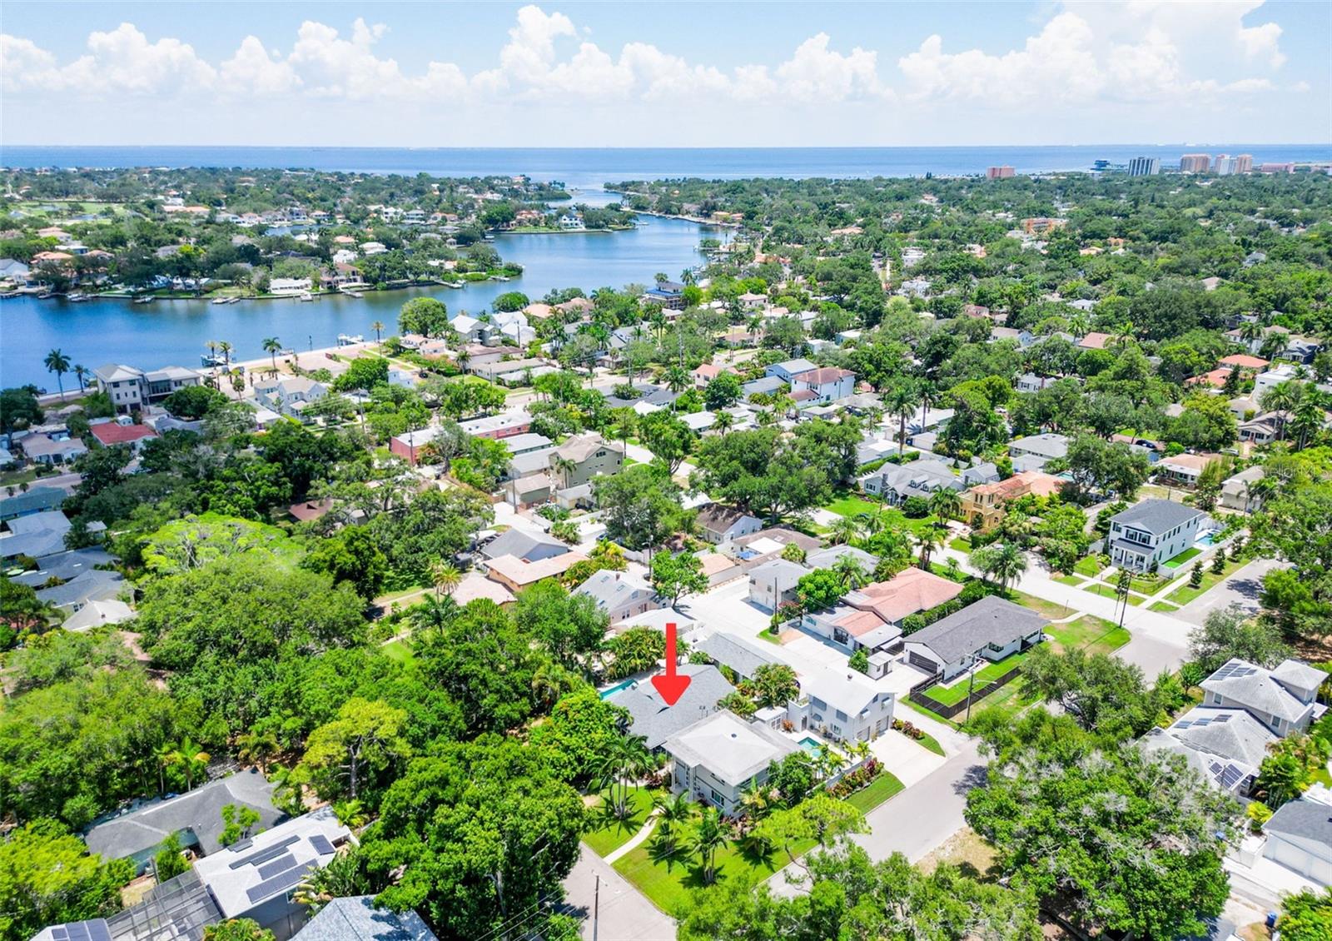
Families will appreciate the unbeatable location—**just a short walk to highly regarded Chain of Lakes Elementary School**—while enjoying the benefits of a friendly neighborhood with a **low HOA**. Conveniently located near shopping, dining, medical facilities, parks, and Winter Haven's renowned Chain of Lakes, this home offers easy access to everything Central Florida has to offer.
**Notable Features & Updates:**
* 4 Bedrooms | 3 Full Bathrooms
* 2-Car Garage
* Built in 2008
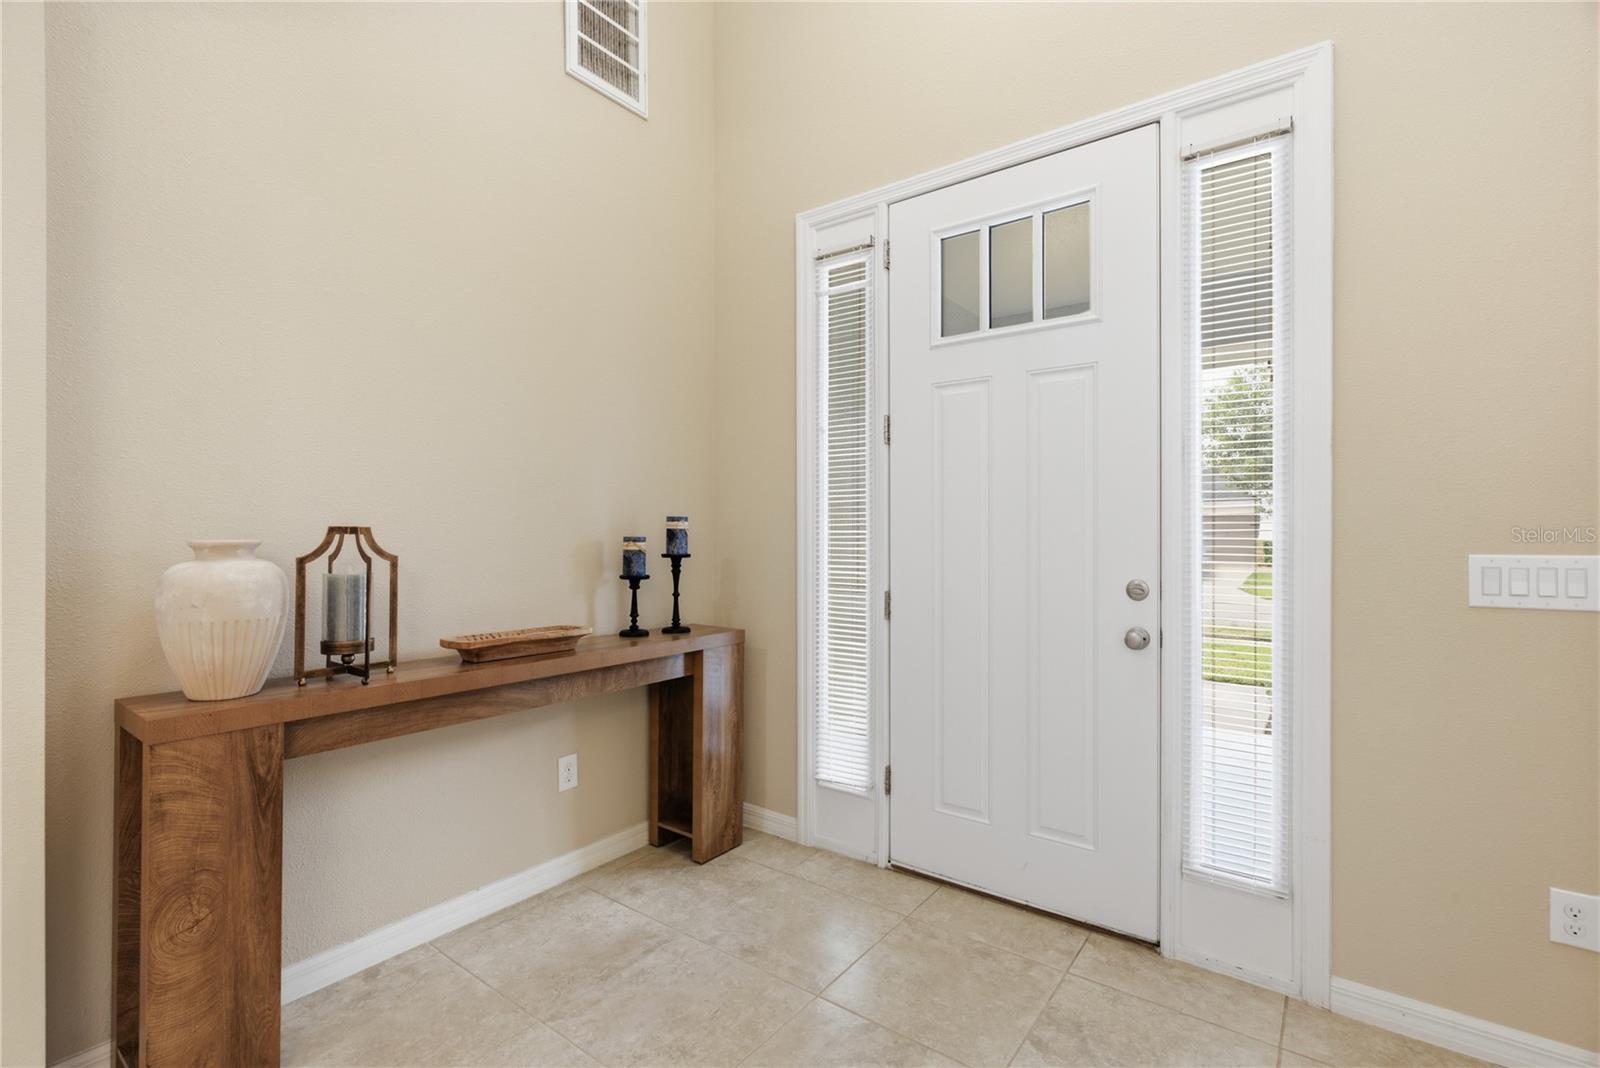
* Open-concept floor plan with soaring ceilings
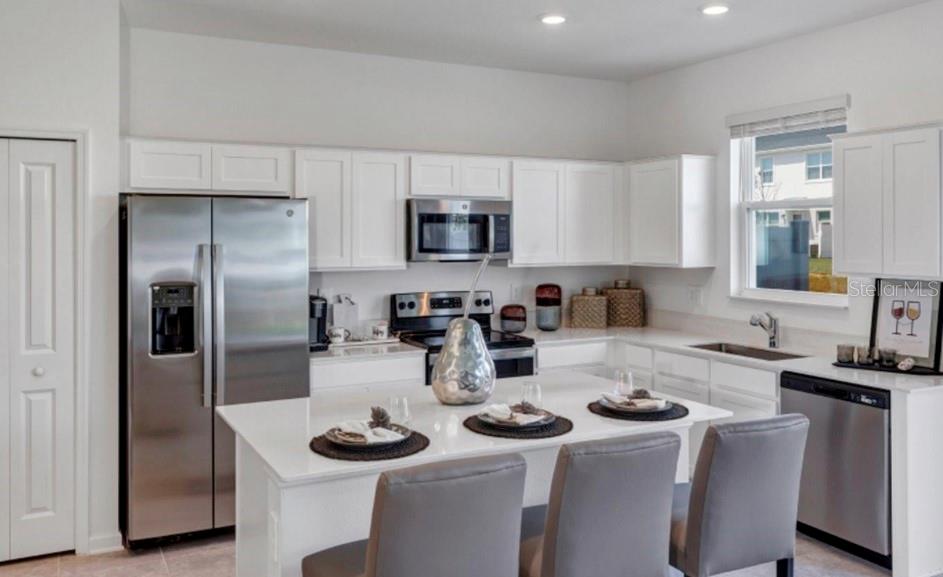
* Spacious kitchen with granite countertops, breakfast bar, pantry, and abundant cabinetry
* Private primary suite with walk-in closet, garden tub, dual vanities, and separate shower
* Split-bedroom layout
* Oversized all-weather enclosed porch (added 2014)
* Fully fenced backyard
* **New roof (2018)**
* Low HOA fees
* Walking distance to Chain of Lakes Elementary School
* Convenient access to shopping, restaurants, parks, and Winter Haven's famous Chain of LakesDon't miss this exceptional opportunity to own a spacious move-in-ready home in one of Winter Haven's most convenient neighborhoods!
Show all description - Virtual Tour: https://virtual-tour.aryeo.com/sites/rvwklbpd/unbranded
Video
- VirtualTourURLUnbranded: https://virtual-tour.aryeo.com/sites/rvwklbpd/unbranded
Basics
- Bathrooms Half: 0
- Date added: Added 1 hour ago
- Category: Single Family Residence
- Type: Residential
- Bedrooms: 4
- Bathrooms: 3
- Half baths: 0
- Floors: 1
- Area, sq ft: 1883 sq ft
- Lot size, sq ft: 6700 sq ft
- Year built: 2008
- SubdivisionName: CRESCENT VIEW
- GarageSpaces: 2
Location
- CountyOrParish: Polk
- City / Department: WINTER HAVEN
Location Details
- Elementary School: Chain O Lakes Elem
- Middle Or Junior School: McLaughlin Academy Of Excellence
- High School: Lake Region High
Property Features
- Interior Features: Cathedral Ceiling(s), Ceiling Fans(s), Eat-in Kitchen, High Ceilings, Kitchen/Family Room Combo, Open Floorplan, Solid Wood Cabinets, Stone Counters, Thermostat, Walk-In Closet(s), Window Treatments
- Appliances: Dishwasher, Disposal, Dryer, Electric Water Heater, Microwave, Range, Refrigerator, Washer
- Flooring: Tile
- Laundry Features: Inside, Laundry Room
- Parking Features: Driveway, Garage Door Opener
- Garage YN: Yes
- Attached Garage YN: Yes
- Garage Spaces: 2
- Pets Allowed: Yes
- Exterior Features: Private Yard
- Fencing: Vinyl
- Roof: Shingle
- Window Features: Shades, Window Treatments
- Vegetation: Mature Landscaping
- Water Source: Public
- Sewer: Public Sewer
- Cooling: Central Air
- Heating: Central, Electric
- Furnished: Unfurnished
Property Details
- Subdivision Name: CRESCENT VIEW
- Direction Faces: South
- Construction Materials: Block, Stucco
Association Information
- Association YN: Yes
- Association Fee: 600
- Association Fee Frequency: Annually
- Community Features: Community Mailbox, Deed Restrictions
Fees&Taxes
- Tax Year: 2025
- Tax Annual Amount: $1,615
Amenities & Features
- Waterfront available: No
- GarageYN: Yes
- AttachedGarageYN: Yes
- FireplaceYN: No
- PoolPrivateYN: No
- Cooling: Central Air
- CommunityFeatures: Community Mailbox, Deed Restrictions
- WindowFeatures: Shades, Window Treatments
- ExteriorFeatures: Private Yard
- Utilities: BB/HS Internet Available, Cable Available, Electricity Connected, Public, Sewer Connected, Underground Utilities, Water Connected
- Features:
- Amenities:
Building Details
- ArchitecturalStyle: Ranch
- NewConstructionYN: No
- Heating: Central, Electric
- Exterior material: Block, Stucco
- Roof: Shingle
- Parking: Driveway, Garage Door Opener