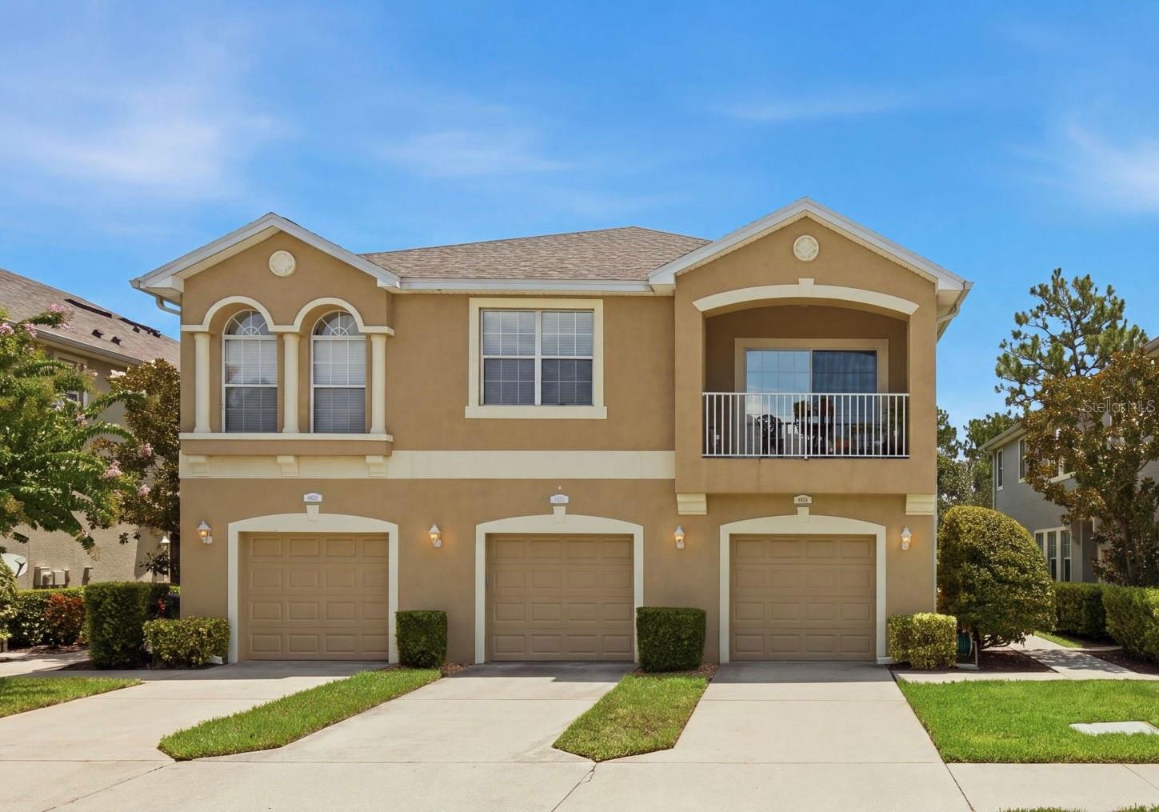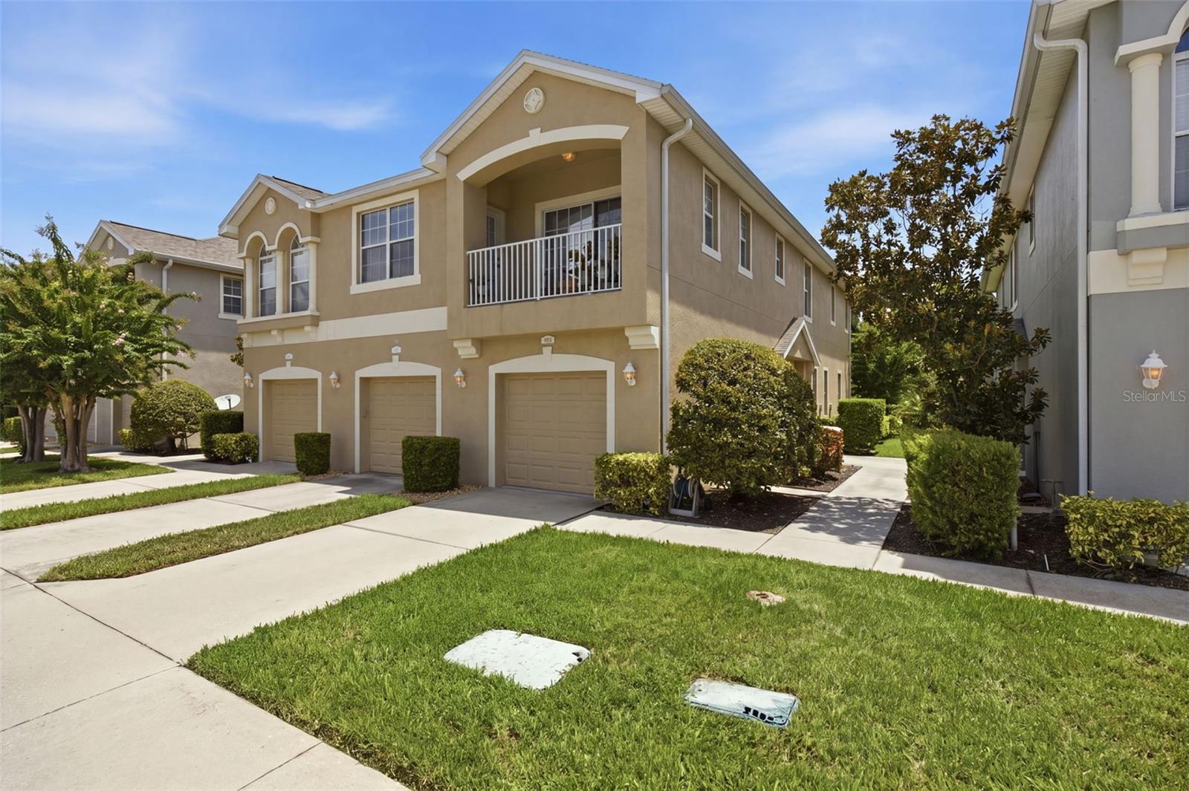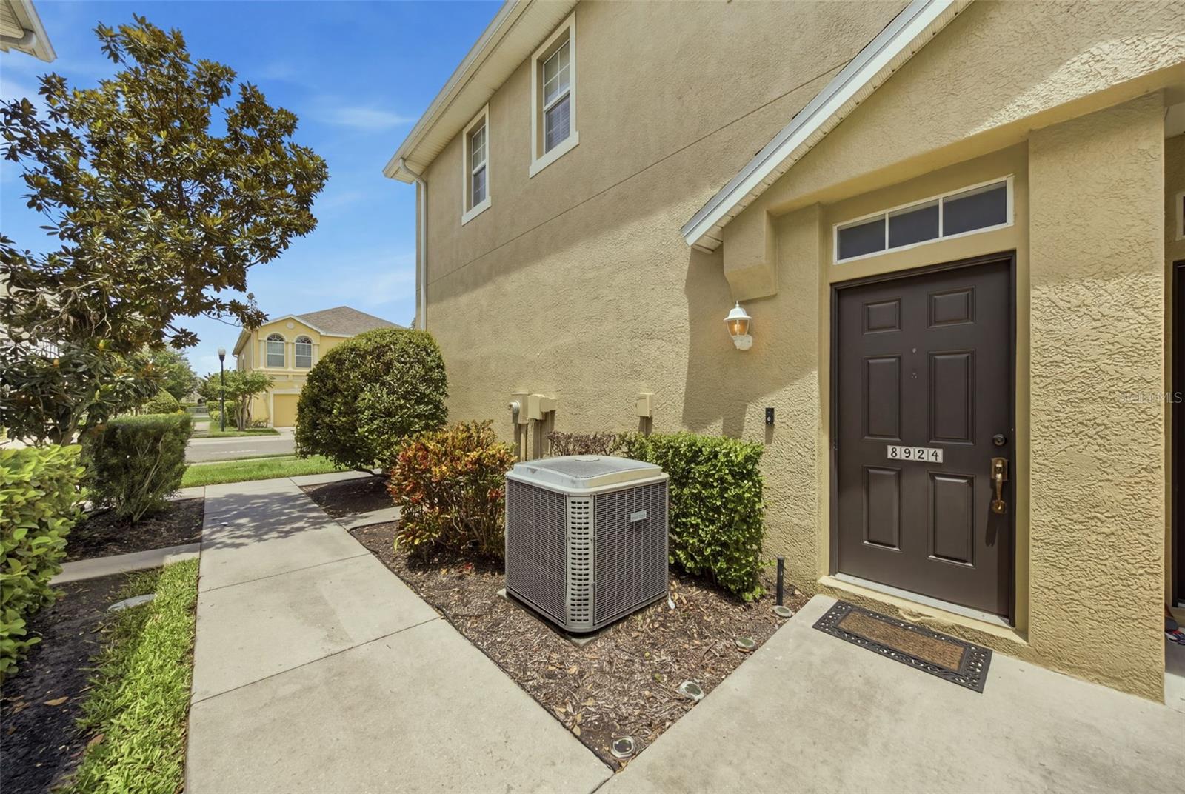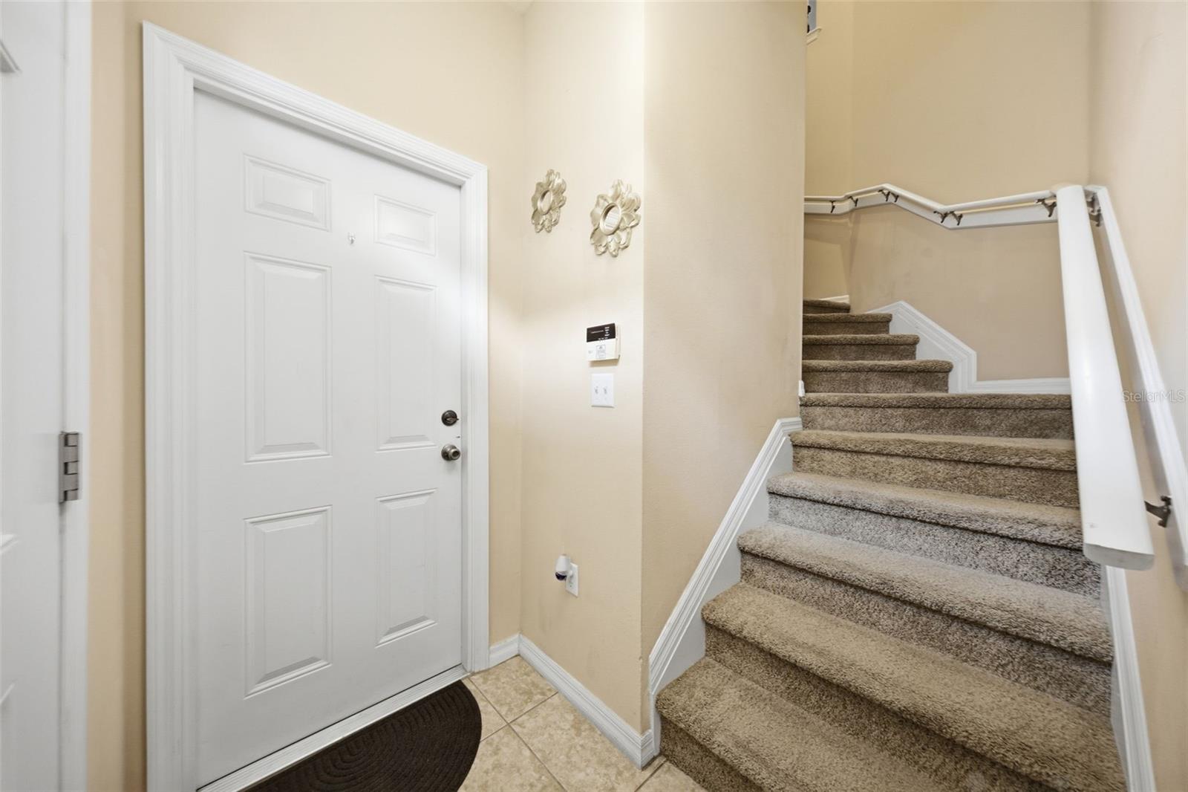
24 MARINA TERRACE TREASURE ISLAND FL 33706
Courtesy of
- Listing Office: COLDWELL BANKER REALTY
- Status: Active
- MLS ID: MFRTB8523500
Description
-
Description:
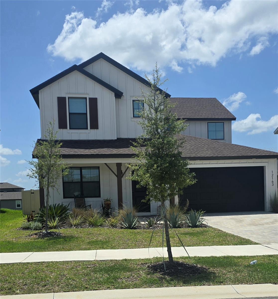
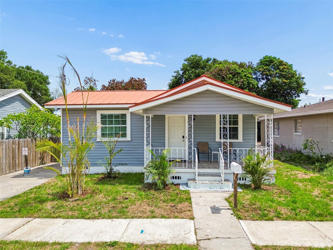
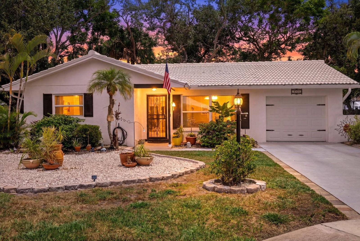
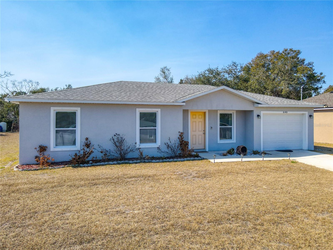
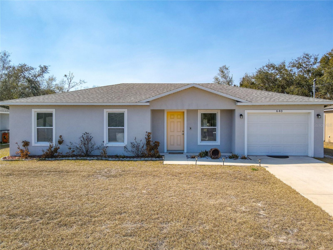
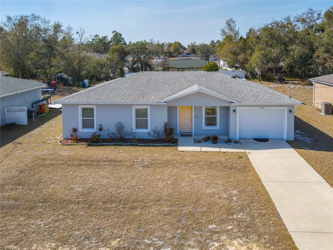
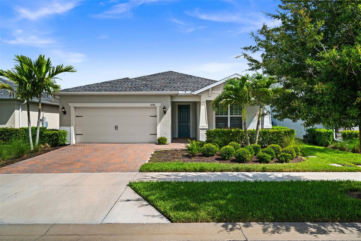
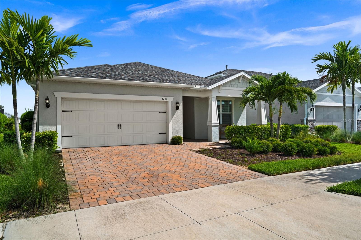
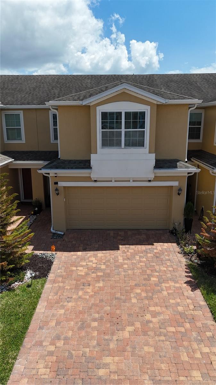
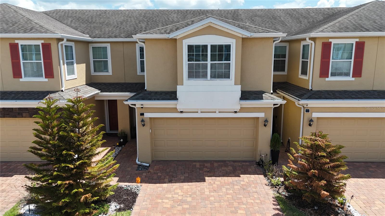
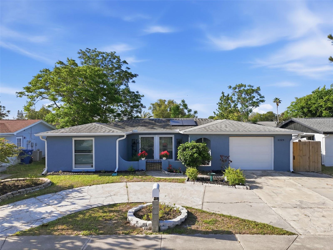
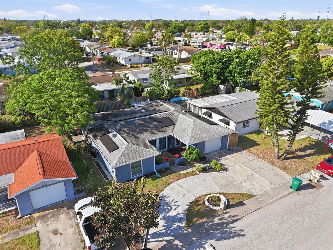
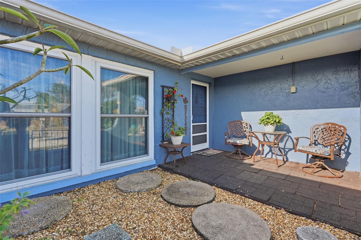
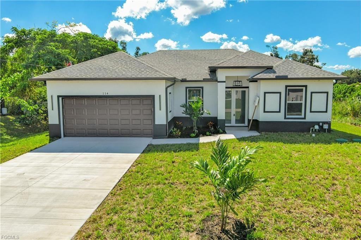
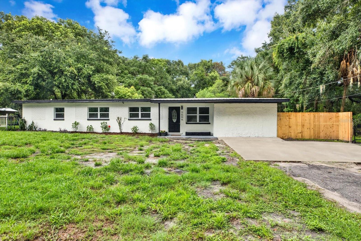
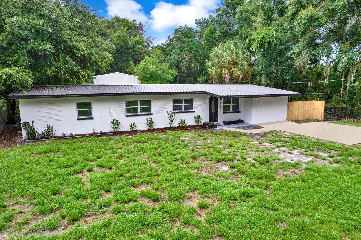
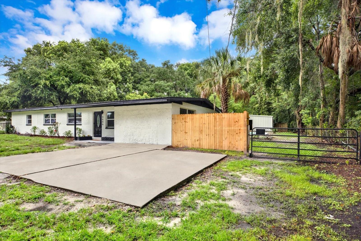
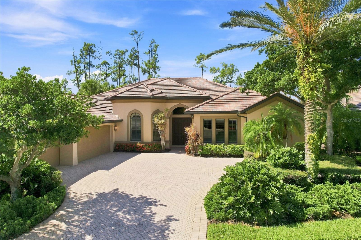
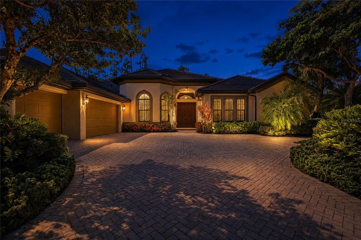
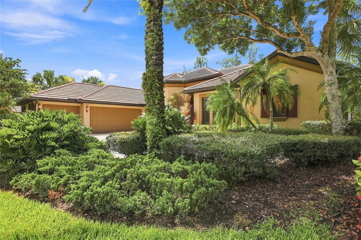
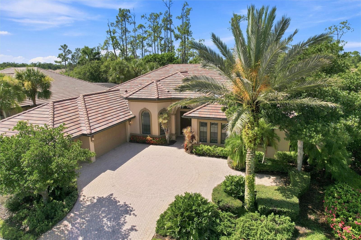
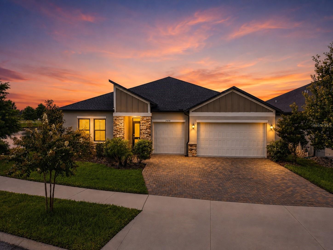
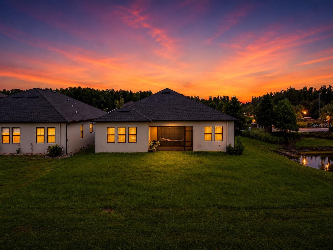
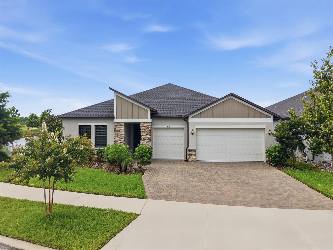
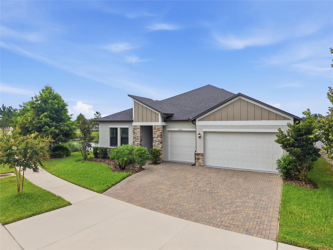
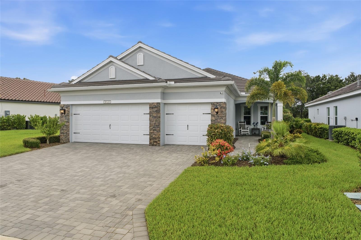
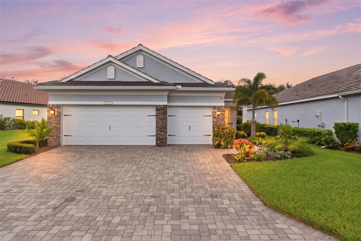
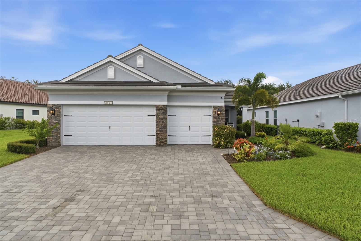
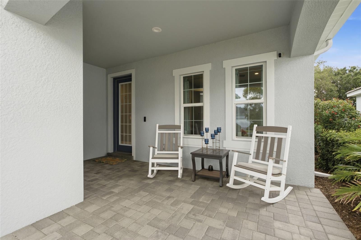
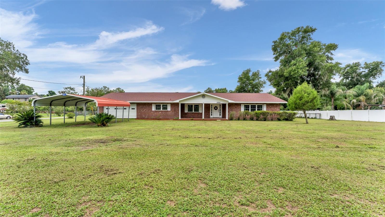
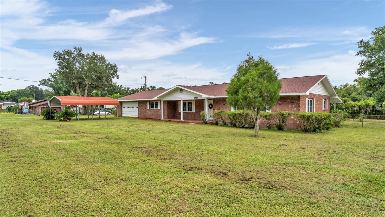
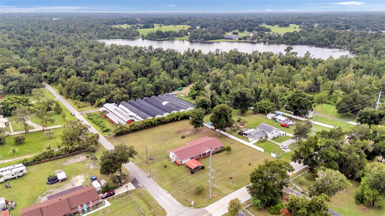
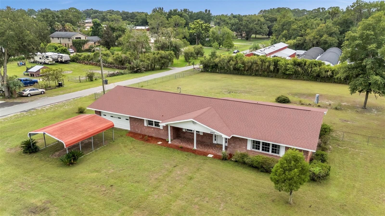
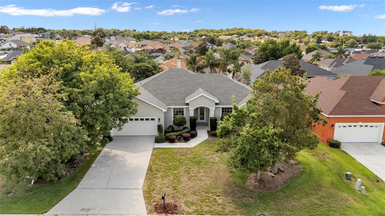
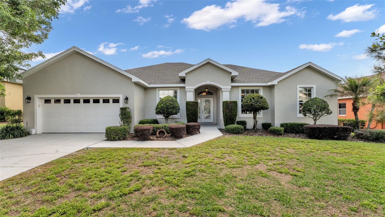
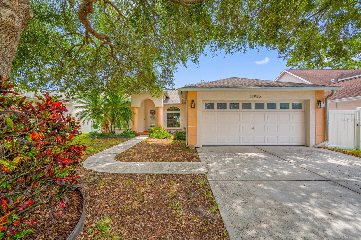
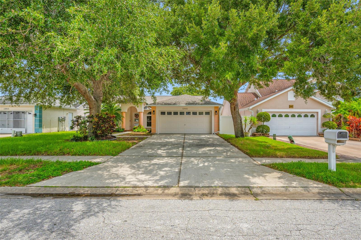
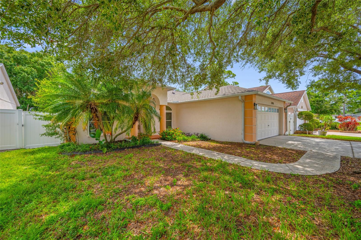
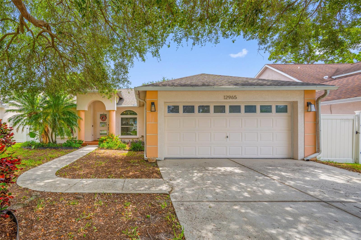
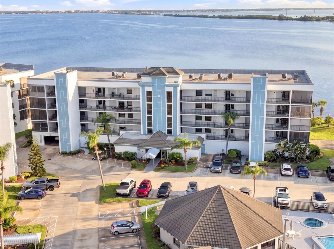
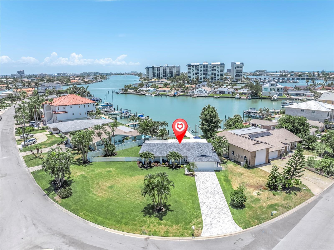
Some homes check every box — this one adds a boat lift. Set on an oversized corner lot in the Paradise Island subdivision of Treasure Island, FL, this 3-bedroom, 3-bath single-family pool home offers direct canal-front access to the Intracoastal Waterway with no HOA. The 2-car attached garage, 1,828 sq ft of heated and cooled living space, 460 sq ft of covered outdoor space, and a 3rd full bath with interior laundry room make this one of the most functional waterfront floor plans on the market.
Show all description
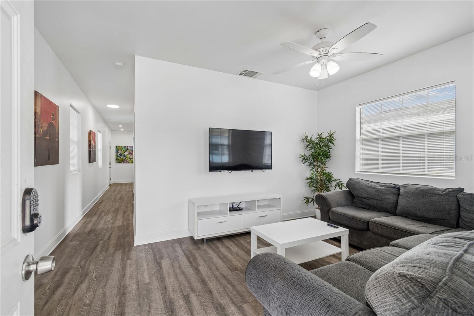
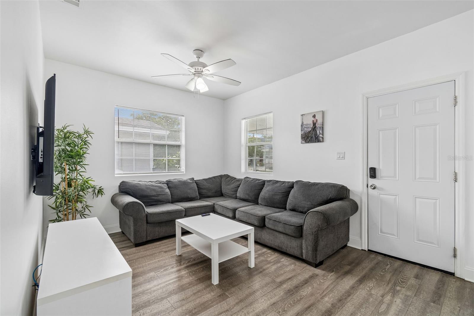
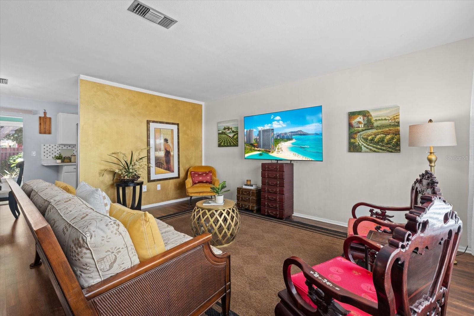
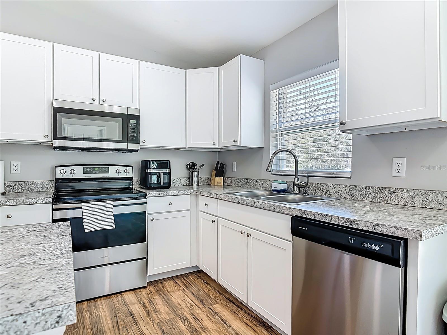
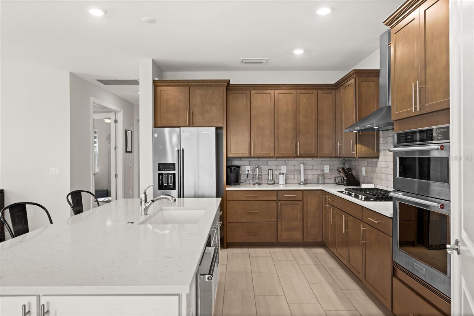
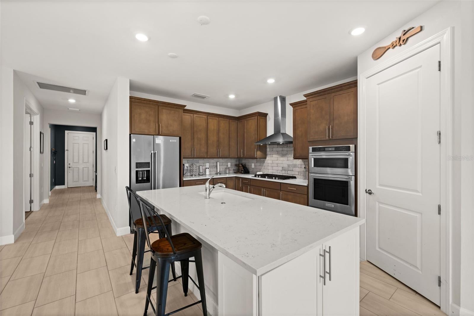
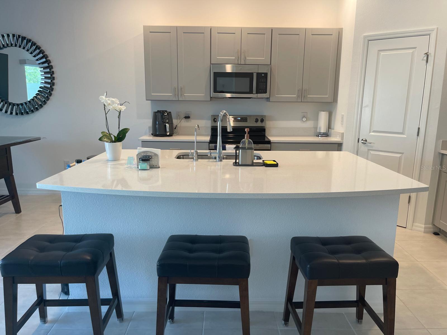
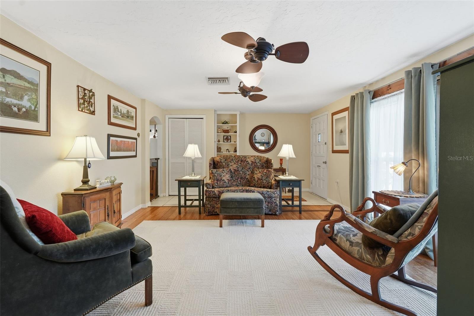
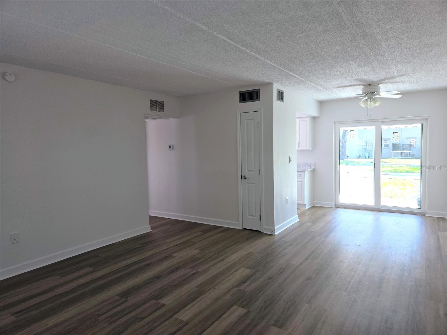
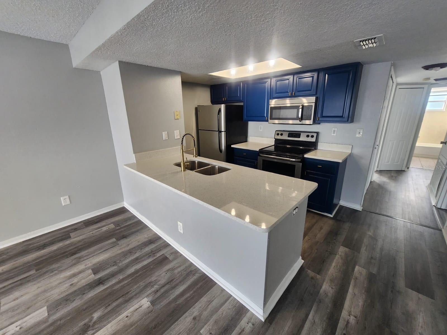
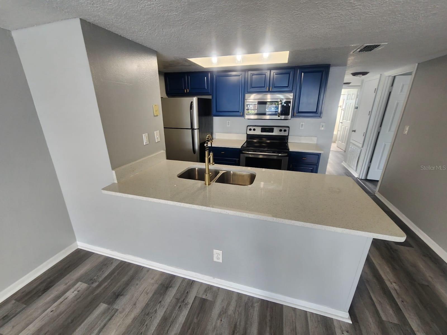
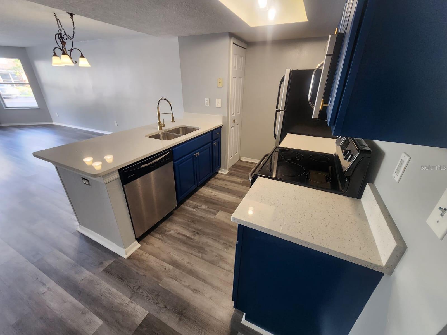
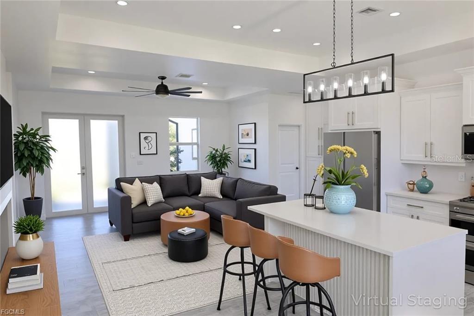
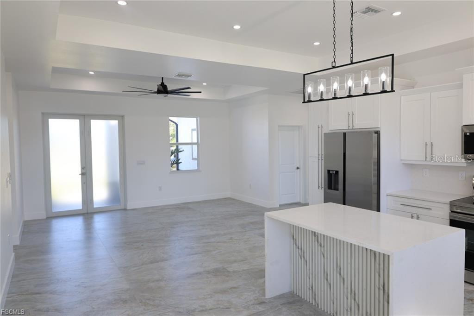
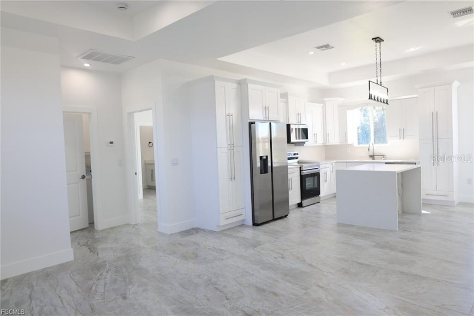
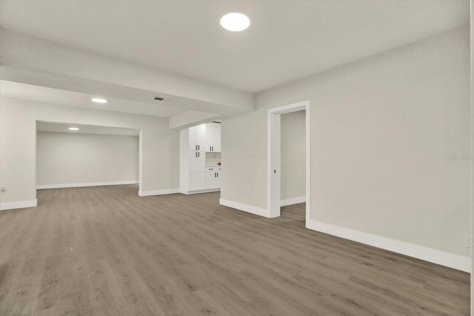
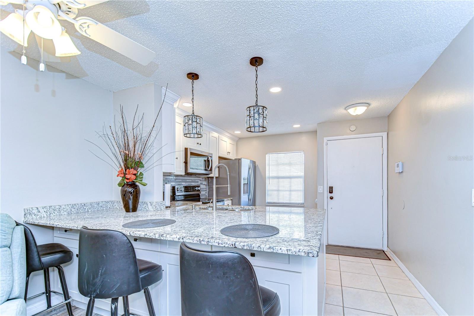
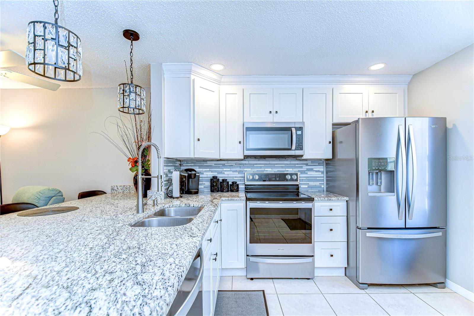
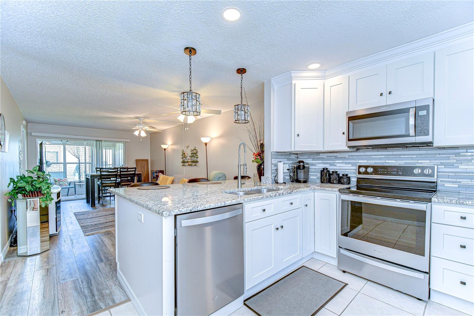
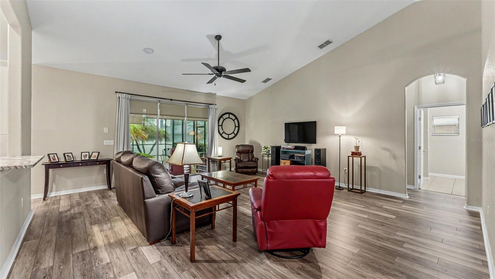
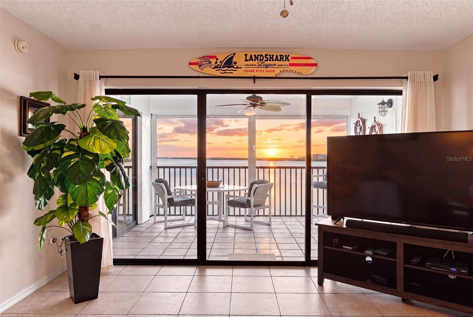
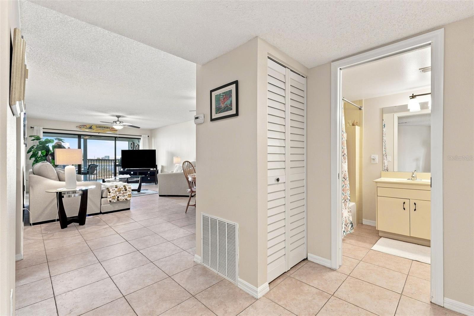
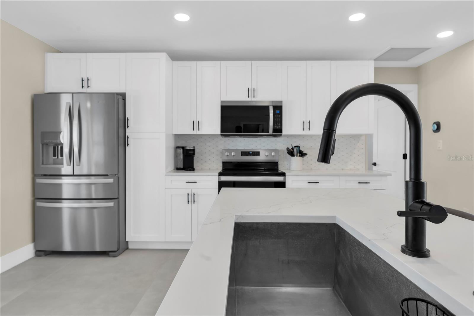
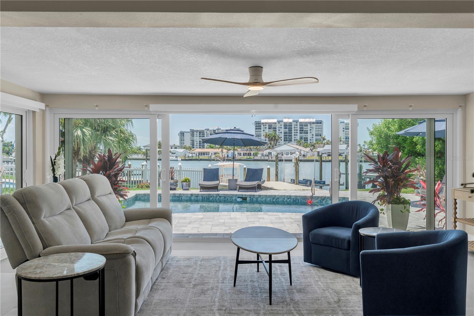
Expansive hurricane-impact windows and sliders (2024) fill the open-concept living area with panoramic water views. New 40x40 tile flooring (2025) runs throughout. The modern kitchen features quartz countertops, custom wood cabinetry, stainless appliances, and a dry bar. The split-bedroom layout provides privacy for every guest, and a dedicated ensuite off the guest bedroom adds flexibility for multi-generational living.
The primary suite overlooks the pool and water, with direct patio access and a spa-inspired bath featuring a freestanding soaking tub and rain shower within a glass-enclosed wet room, dual vanities, and matte black fixtures.
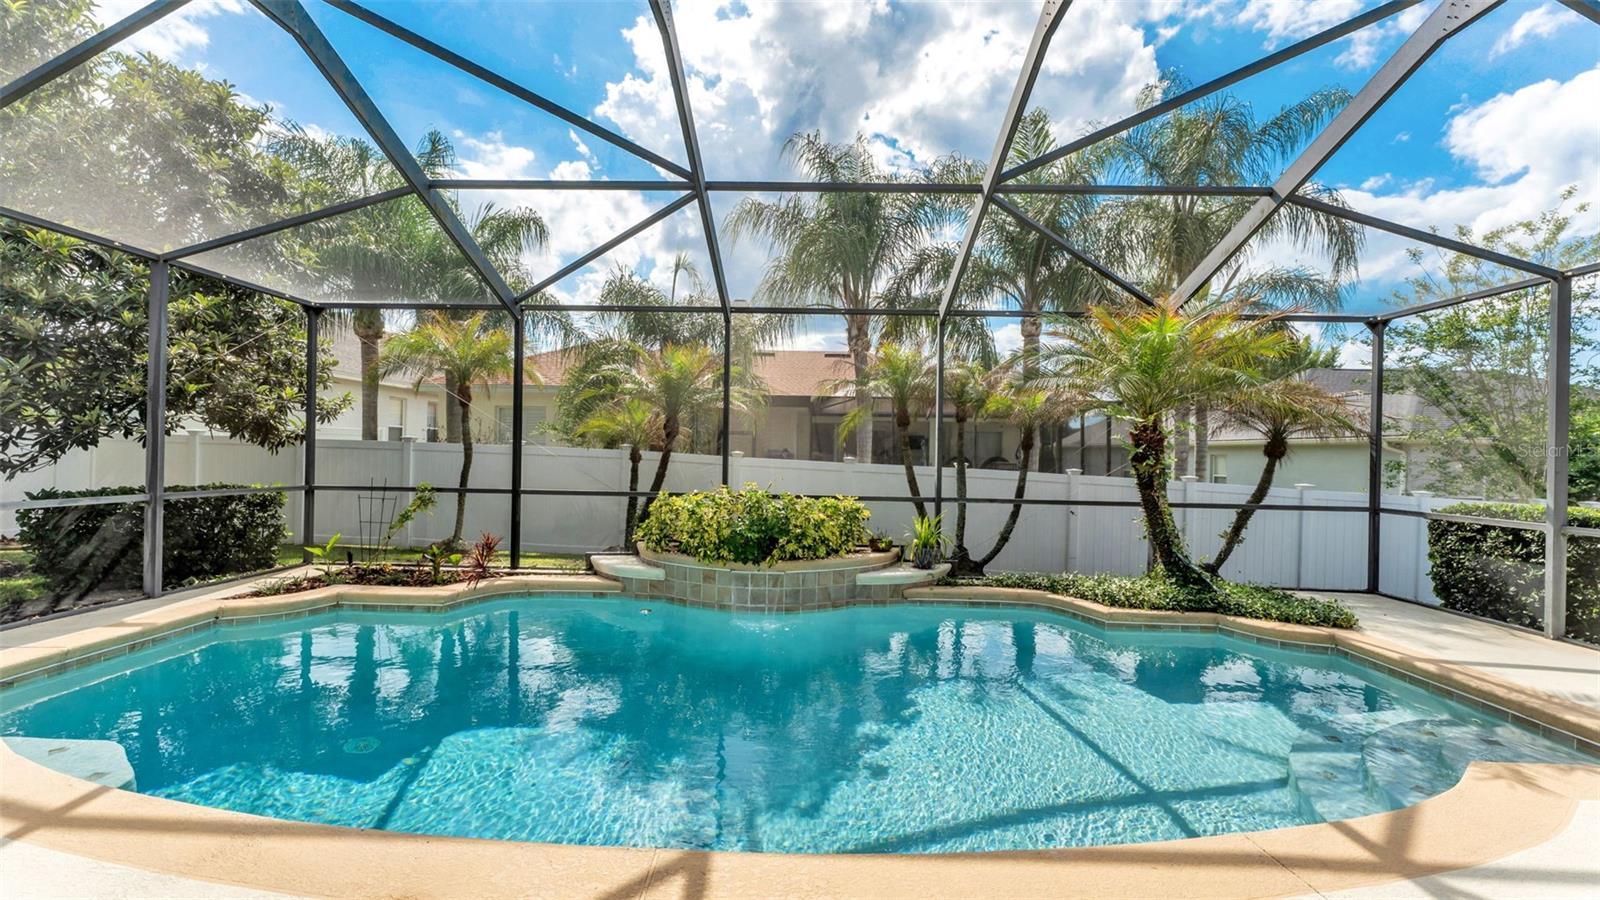
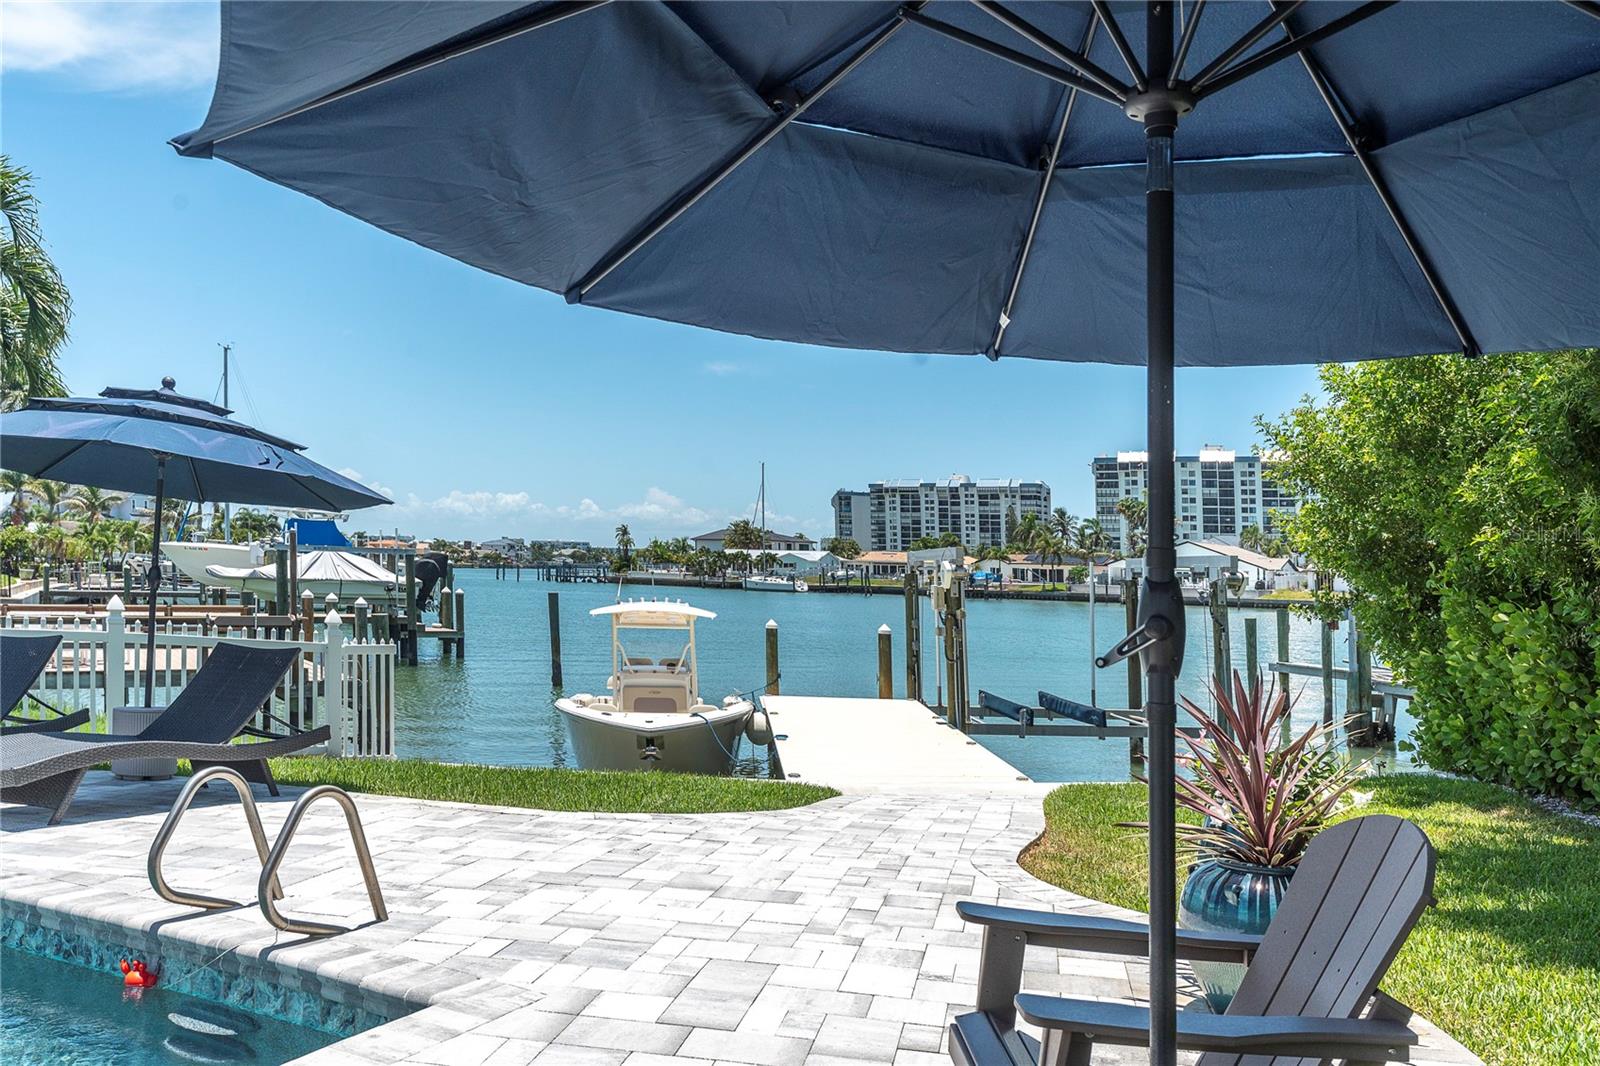
Outside, a resurfaced Pebble Tec pool, new paver deck (2025), composite dock with 10,000 lb boat lift, and new seawall deliver deep-water access to the Intracoastal — minutes to the Gulf by boat. Additional upgrades include roof (2018), HVAC (2018) with new coil (2024), new electrical panel, copper rewire, hurricane-rated garage door, upgraded insulation, bathroom remodels, new interior doors, baseboards, soffits, fascia, and light fixtures throughout.
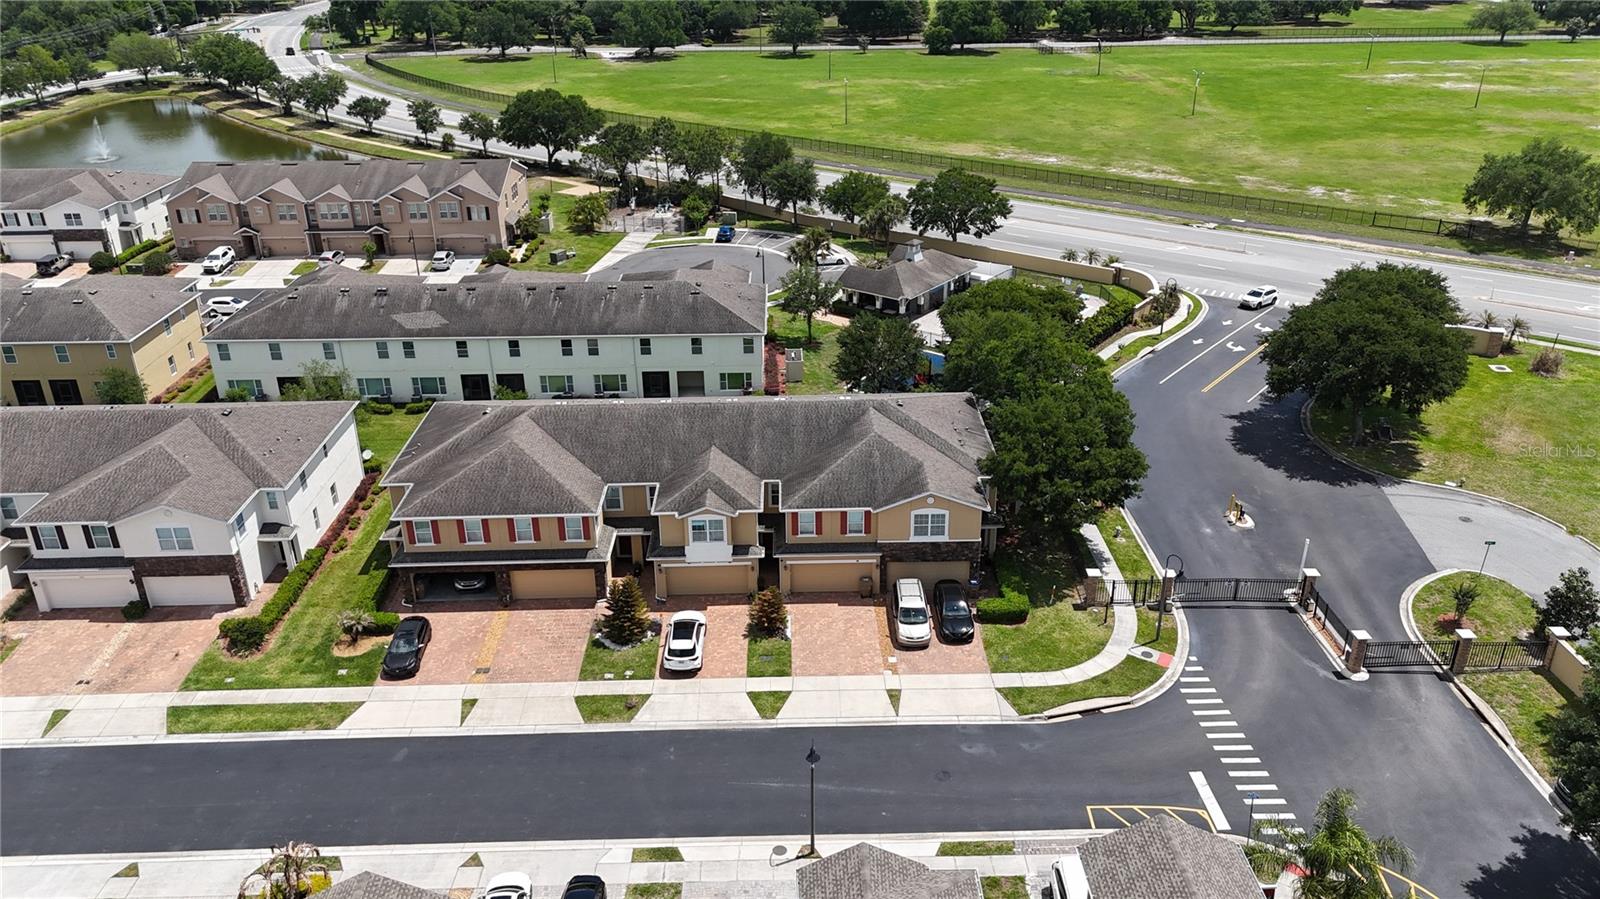
Minutes to Treasure Island Beach, and down the street from the 17-acre Treasure Bay waterfront park — golf, tennis, playground, a walking trail, and a newly completed living shoreline with kayak and paddleboard launch, all within the neighborhood. From there, the barrier island lifestyle takes over. Bike or golf cart from Pass-a-Grille to Clearwater Beach, hit the dog park, play pickleball or spend an evening in Downtown St. Pete — all without getting on the highway. On the water, the options are endless: waterfront restaurants, waterside groceries, bars, and Downtown St. Pete all reachable by boat. This is Florida living at its best. Easy to show.
Video
Basics
- Bathrooms Half: 0
- Date added: Added 2 months ago
- Category: Single Family Residence
- Type: Residential
- Bedrooms: 3
- Bathrooms: 3
- Half baths: 0
- Floors: 1
- Area, sq ft: 1828 sq ft
- Lot size, sq ft: 13913 sq ft
- Year built: 1968
- View: Water
- SubdivisionName: PARADISE ISLAND 6TH ADD
- GarageSpaces: 2
Location
- CountyOrParish: Pinellas
- City / Department: TREASURE ISLAND
Location Details
- Elementary School: Gulf Beaches Elementary-PN
- Middle Or Junior School: Madeira Beach Middle-PN
- High School: Boca Ciega High-PN
Property Features
- Interior Features: Ceiling Fans(s), Eat-in Kitchen, Kitchen/Family Room Combo, Living Room/Dining Room Combo, Open Floorplan, Primary Bedroom Main Floor, Solid Wood Cabinets, Split Bedroom, Stone Counters
- Appliances: Dishwasher, Disposal, Dryer, Exhaust Fan, Microwave, Range, Refrigerator, Washer
- Flooring: Tile
- Laundry Features: Electric Dryer Hookup, Inside, Laundry Room, Washer Hookup
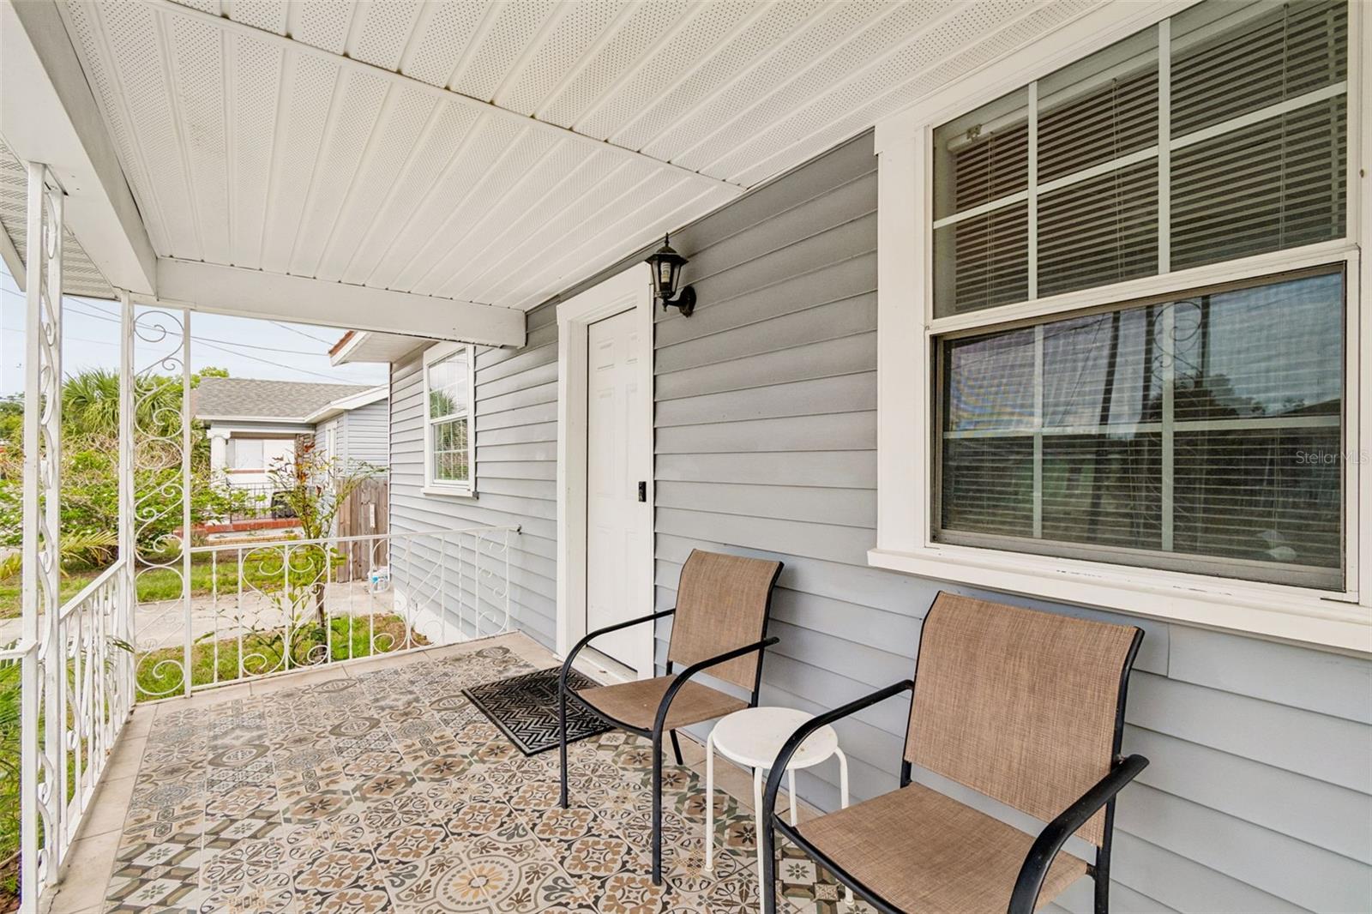
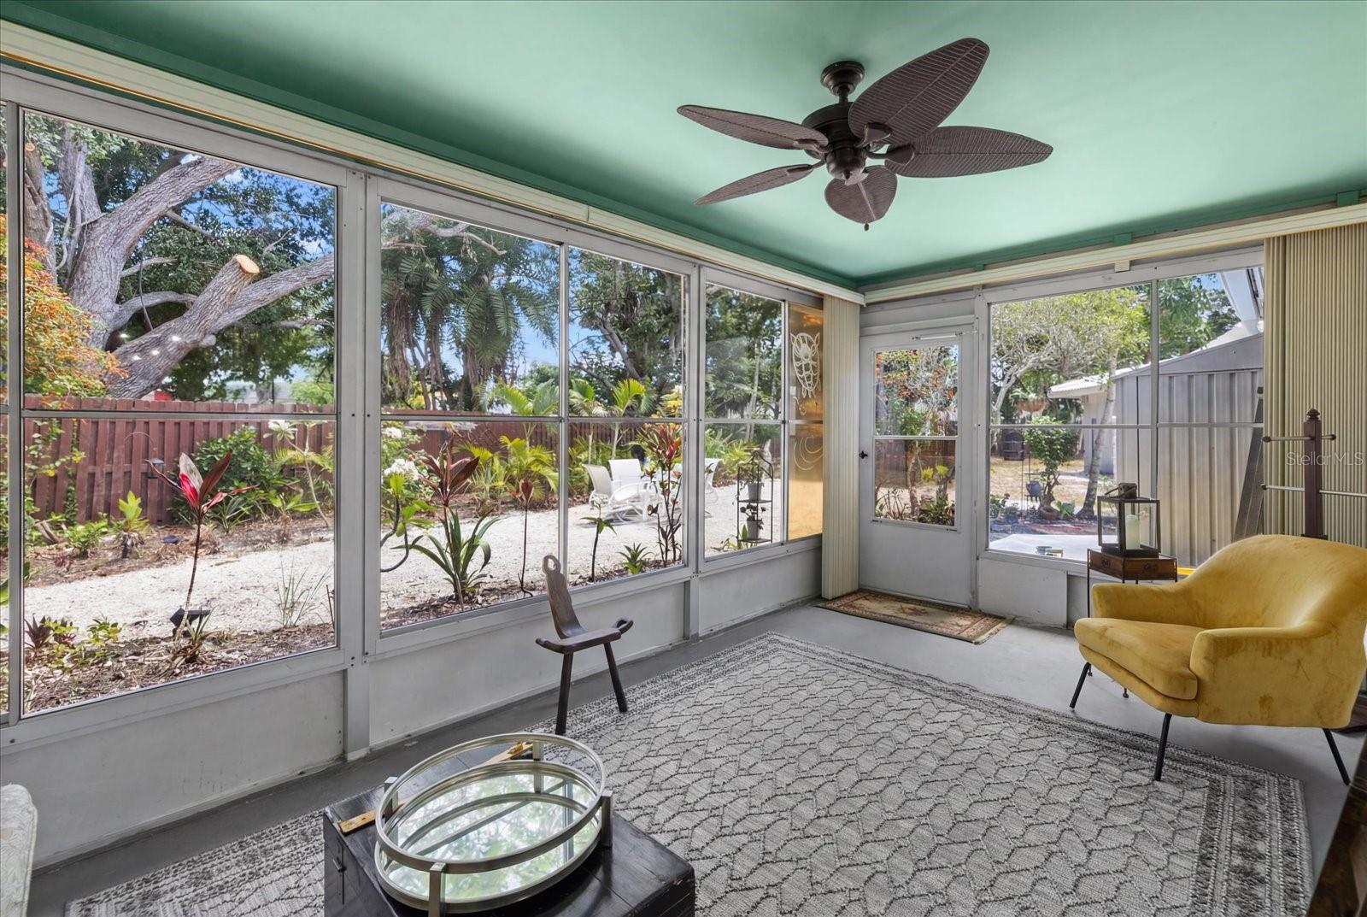
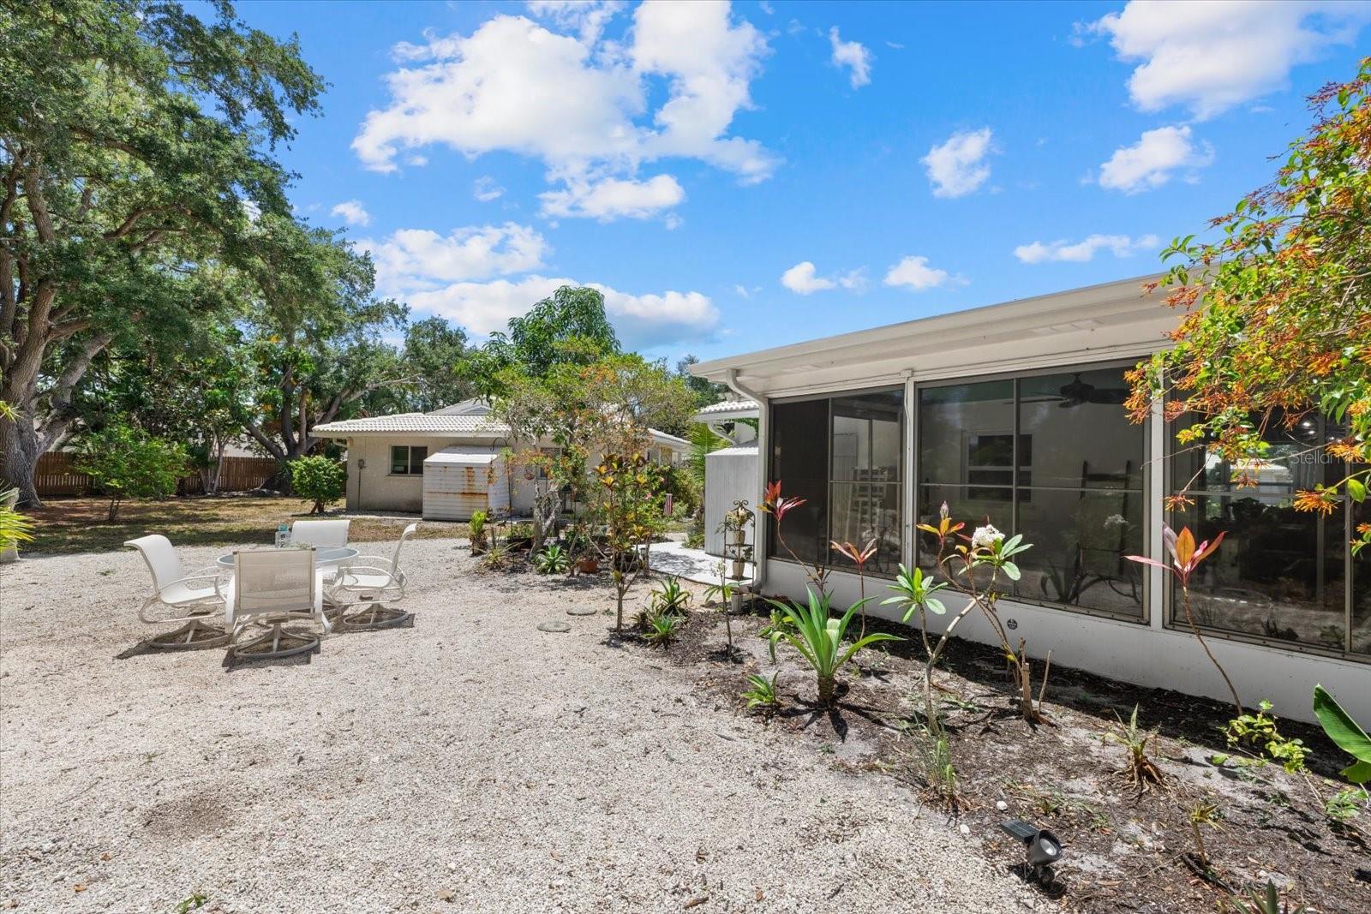
- Patio And Porch Features: Covered, Deck, Front Porch, Patio, Rear Porch
- Pool Private YN: Yes
- Pool Features: Gunite, In Ground, Lighting
- Waterfront YN: Yes
- Waterfront Features: Canal - Saltwater, Intracoastal Waterway
- Parking Features: Driveway, Garage Door Opener
- Garage YN: Yes
- Attached Garage YN: Yes
- Garage Spaces: 2
- Pets Allowed: Yes
- Exterior Features: Lighting, Private Mailbox, Sliding Doors, Sprinkler Metered
- Fencing: Vinyl
- Roof: Shingle
- Window Features: Double Pane Windows, Shades, Storm Window(s), Window Treatments
- Vegetation: Mature Landscaping, Trees/Landscaped
- View: Water
- Water Source: Public
- Sewer: Public Sewer
- Cooling: Central Air
- Heating: Central, Electric
- Furnished: Negotiable
Property Details
- Subdivision Name: PARADISE ISLAND 6TH ADD
- Direction Faces: Northwest
- Construction Materials: Block, Concrete
Association Information
- Community Features: Dog Park, Golf Carts OK, Park, Playground, Sidewalks, Tennis Court(s)
Fees&Taxes
- Tax Year: 2025
- Tax Annual Amount: $12,578
Amenities & Features
- Waterfront available: Yes
- GarageYN: Yes
- AttachedGarageYN: Yes
- FireplaceYN: No
- PoolPrivateYN: Yes
- Cooling: Central Air
- CommunityFeatures: Dog Park, Golf Carts OK, Park, Playground, Sidewalks, Tennis Court(s)
- WindowFeatures: Double Pane Windows, Shades, Storm Window(s), Window Treatments
- ExteriorFeatures: Lighting, Private Mailbox, Sliding Doors, Sprinkler Metered
- PoolFeatures: Gunite, In Ground, Lighting
- Utilities: BB/HS Internet Available, Public, Sprinkler Recycled
- Features:
- Amenities:
Building Details
- ArchitecturalStyle: Coastal, Florida, Ranch
- NewConstructionYN: No
- Heating: Central, Electric
- Exterior material: Block, Concrete
- Roof: Shingle
- Parking: Driveway, Garage Door Opener