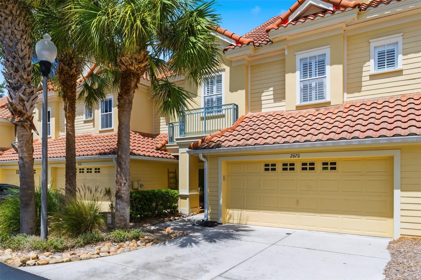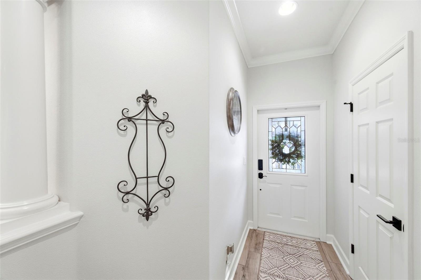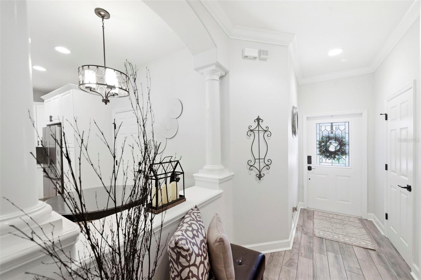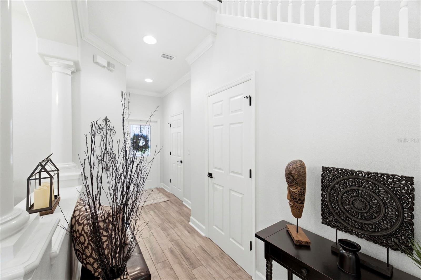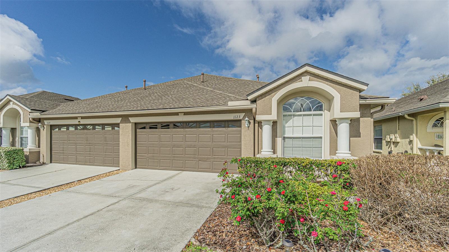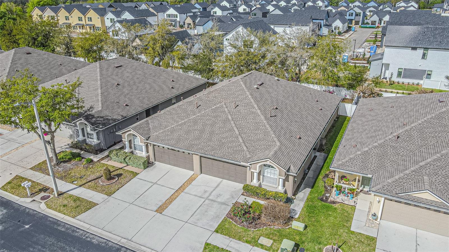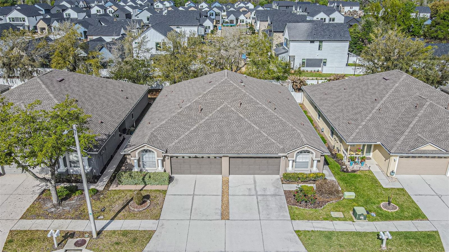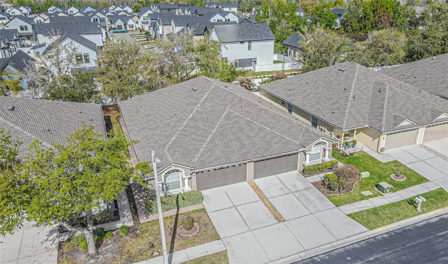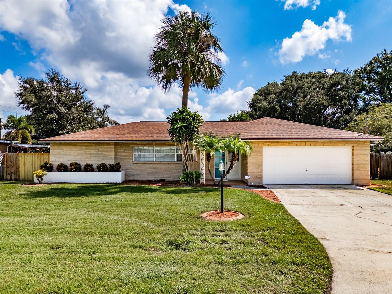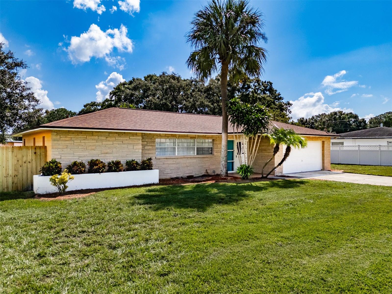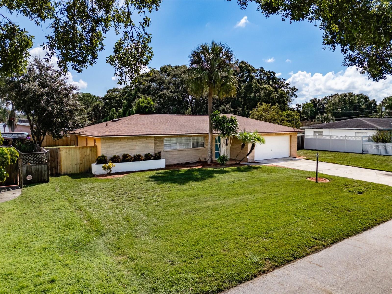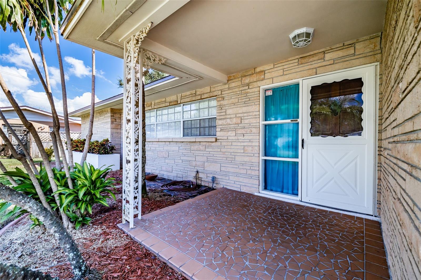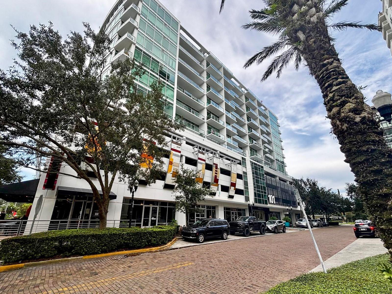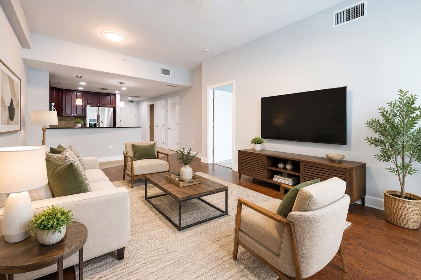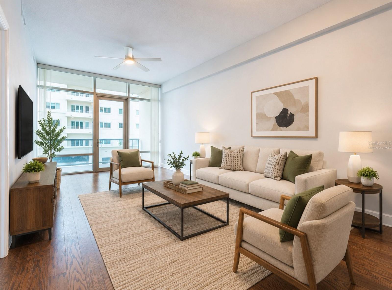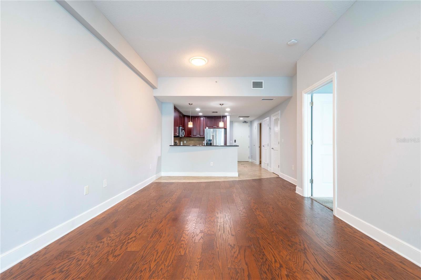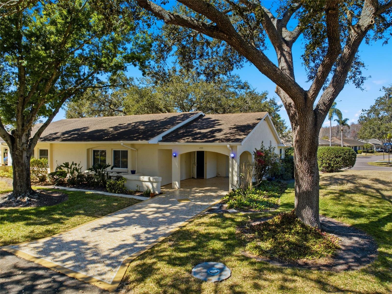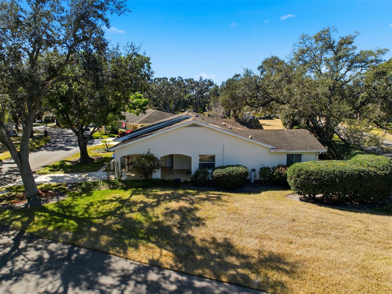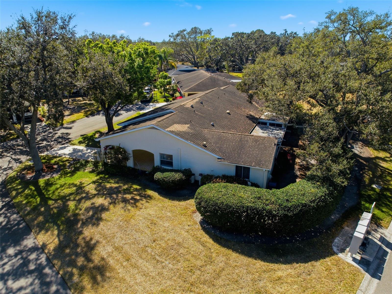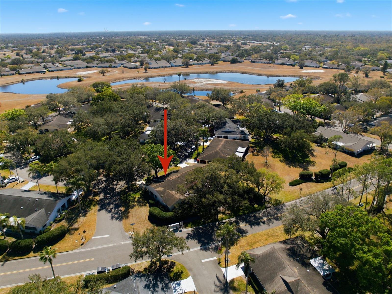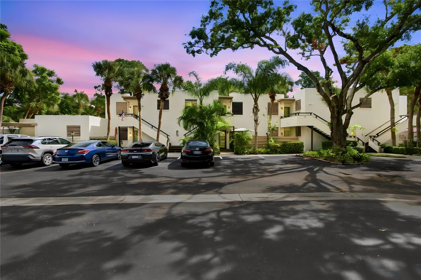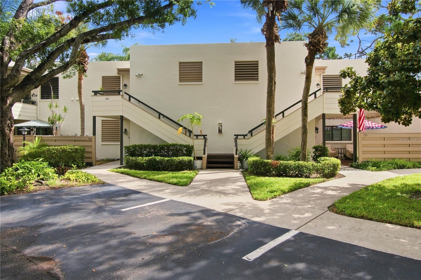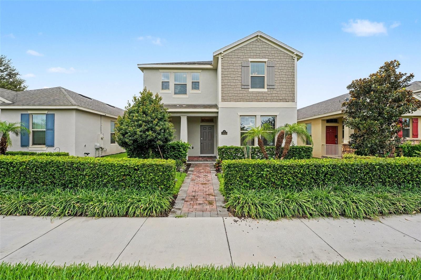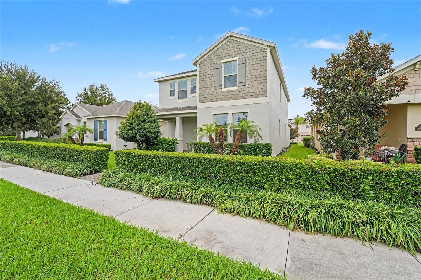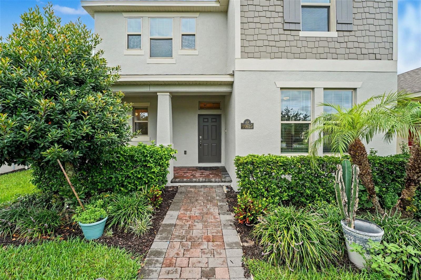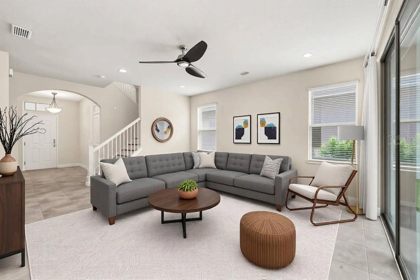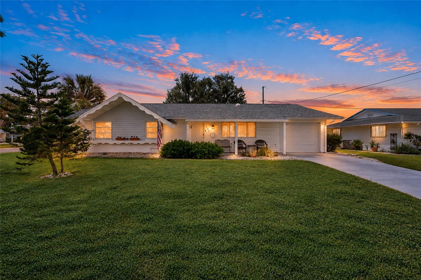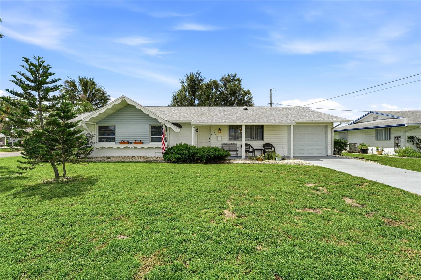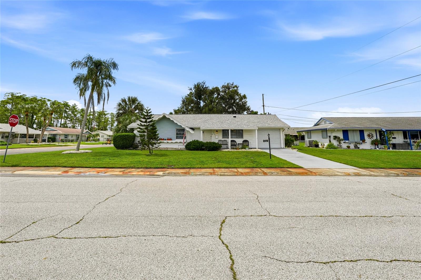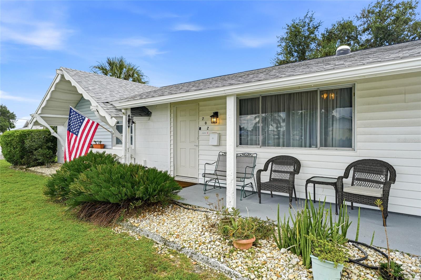
108 125TH AVENUE TREASURE ISLAND FL 33706
Courtesy of
- Listing Office: CENTURY 21 BEGGINS
- Status: Active
- MLS ID: MFRTB8521961
Description
-
Description:
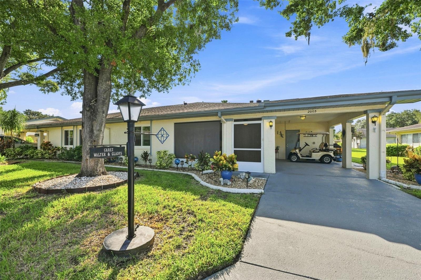
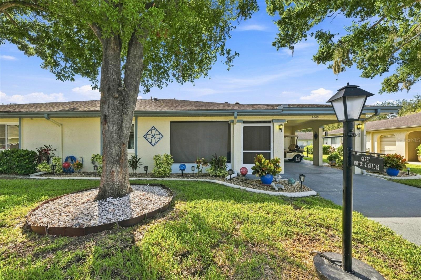
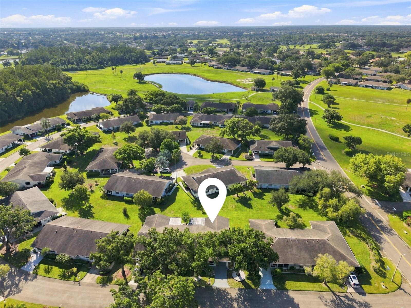
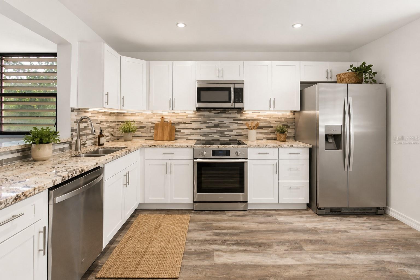
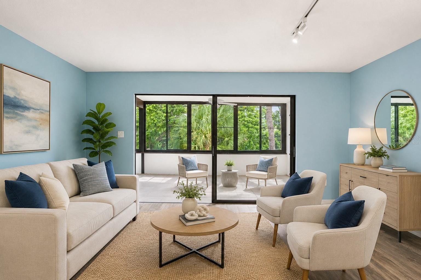
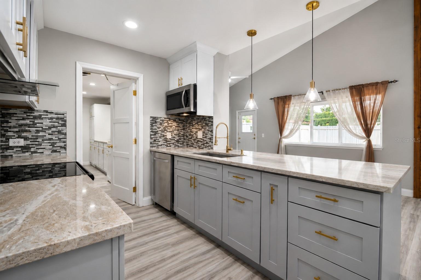
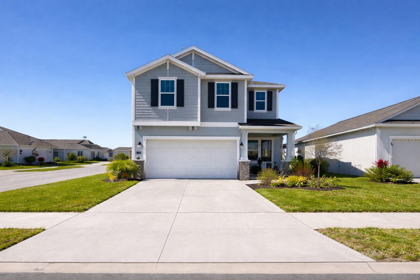
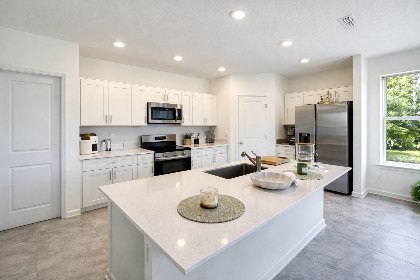
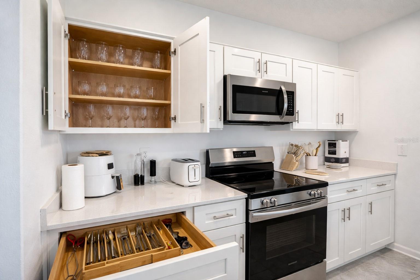
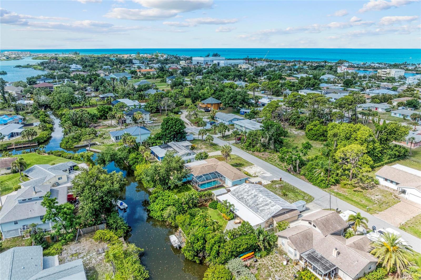
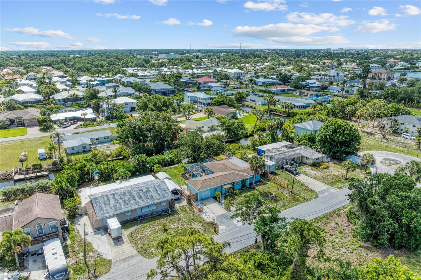
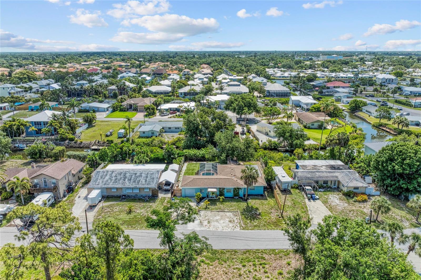
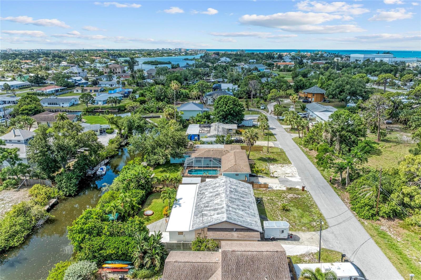
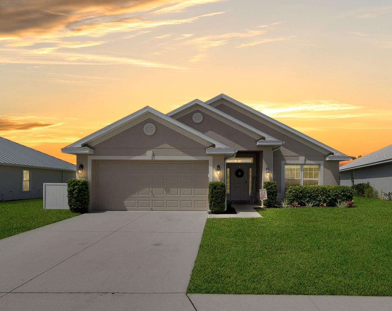
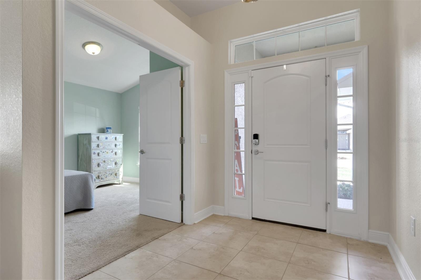
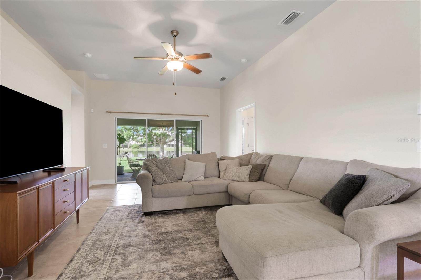
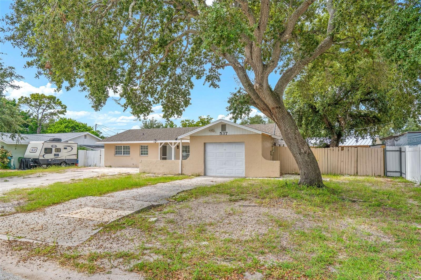
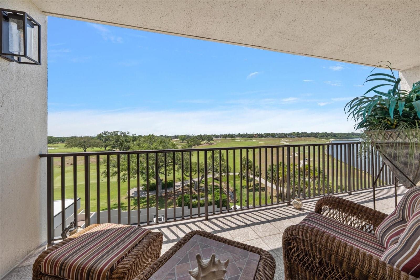
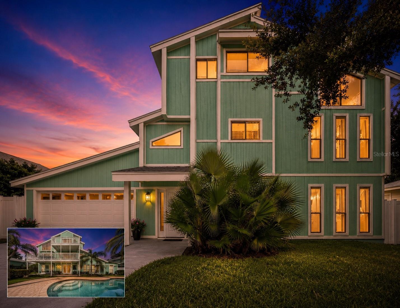
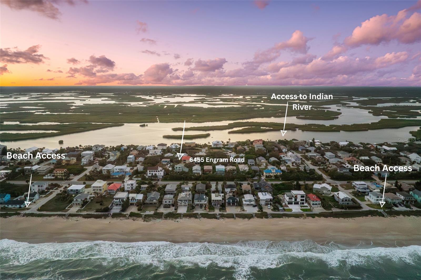
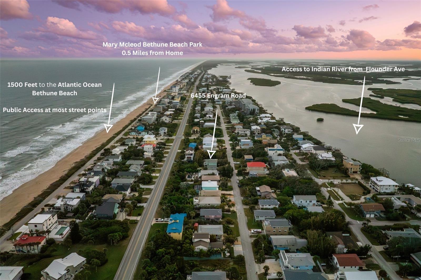
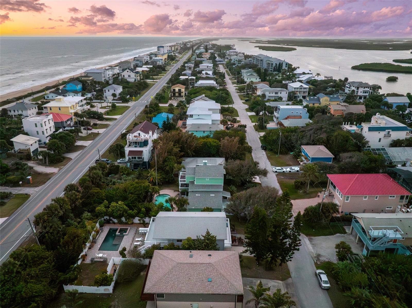
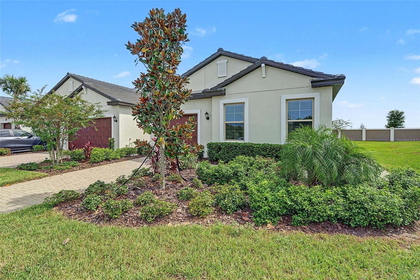
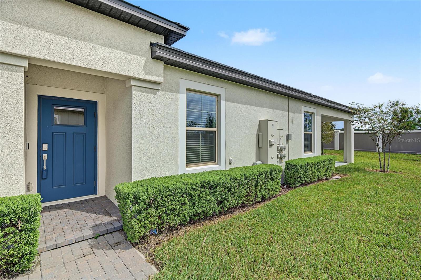
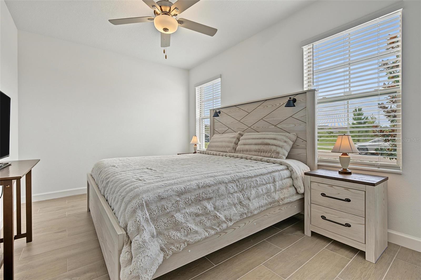
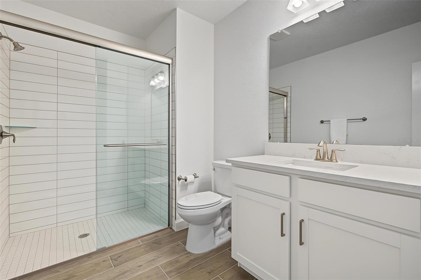
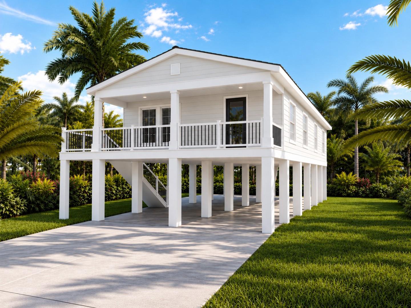
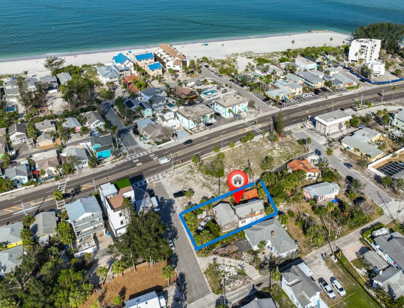
Pre-Construction. To be built. WELCOME to an EXCEPTIONAL GULF COAST LIFESTYLE Opportunity in one of the area's MOST SOUGHT-AFTER Beach Destinations steps away from TREASURE ISLAND BEACH & JOHN'S PASS. Set on an EXPANSIVE 59' X 105' LOT w/ more than 6,000 SQ FT, this pre-construction residence offers the rare combination of a Thoughtfully Designed NEW HOME w/ GENEROUS OUTDOOR SPACE in an UNBEATABLE LOCATION just a short walk to the Soft, White Sands of Treasure Island Beach & John's Pass Village is just a short stroll away. This Iconic Waterfront Destination offers more than 120 shops, restaurants, entertainment venues, exciting water activities from dolphin tours, tiki cruises to parasailing & jet-ski adventures. DESIGNED for COASTAL LIVING, the SEA HAWKE by SEASAFE HOMES delivers approx. 1,147 sq ft of EFFICIENTLY DESIGNED LIVING SPACE, featuring 3 Bedrooms & 2 Baths. Its OPEN-CONCEPT layout creates an INVITING FLOW between the KITCHEN, DINING, & LIVING AREAS ideal for relaxed everyday living, entertaining guests, or enjoying your own PRIVATE COASTAL RETREAT. The KITCHEN offers MODERN FINISHES, GENEROUS STORAGE & a practical layout that MAXIMIZES the home's compact footprint. The PRIVATE PRIMARY SUITE provides a PEACEFUL RETREAT w/ a SPACIOUS BEDROOM, WELL-APPOINTED BATH, & WALK-IN CLOSET. Two additional Bedrooms offer flexibility for family, guests, a home office, or personal space. Built w/ COASTAL RESILIENCE in mind SEASAFE HOMES incorporates CONSTRUCTION FEATURES specifically designed for Florida's Coastal Environment, including a ROBUST 2X12 FLOOR SYSTEM & 2X6 EXTERIOR WALLS. The SEA HAWKE is ENGINEERED for WIND SPEEDS of up to 180 MPH, EXCEEDING the typical 150-MPH standard referenced in the listing. SEASAFE's Two-Site Building Process is Designed to STREAMLINE CONSTRUCTION and can REDUCE BUILD TIMES BY UP TO 75% compared with traditional site-built construction, helping MINIMIZE the amount of TIME your new home is EXPOSED to the ELEMENTS during Construction. IMAGINE starting your MORNING with a WALK along the BEACH, spending the afternoon on the WATER & ending the day with DINNER AND ENTERTAINMENT at John's Pass ALL w/ in EASY REACH of your HOME. When you WANT even MORE, downtown St. Petersburg is just a short drive away, offering the St. Pete Pier, Renowned Museums including The Dalí & Chihuly Collections, Vibrant Arts & Culture, Professional Sports & Concert Venues & an Impressive Selection of Restaurants. With more than 6,000 sq ft of land, there's also room to CREATE your own PRIVATE OUTDOOR OASIS, including the potential for a pool, subject to plans, permitting & applicable requirements. Whether you're looking for a PRIMARY Residence, a Coastal GETAWAY, or a property in a PREMIER BEACHSIDE location, this opportunity combines NEW construction, MODERN coastal living, exceptional DURABILITY, and an ENVIABLE Treasure Island LOCATION. And if the SEA HAWKE isn't quite the right fit, SEASAFE HOMES offers 11 additional pre-engineered floor plans, giving you the Flexibility to choose a Design that better matches your Lifestyle & Vision. MAKE THIS YOUR GULF COAST ESCAPE! Build New. Live Coastal. Walk to the Beach. EXPERIENCE everything Treasure Island & the Gulf Coast have to offer RIGHT HERE, RIGHT NOW & Waiting for YOU!
Show all description - Virtual Tour: https://www.propertypanorama.com/instaview/stellar/TB8521961
Video
- VirtualTourURLUnbranded: https://www.propertypanorama.com/instaview/stellar/TB8521961
Basics
- Bathrooms Half: 0
- Date added: Added 3 months ago
- Category: Single Family Residence
- Type: Residential
- Bedrooms: 3
- Bathrooms: 2
- Half baths: 0
- Area, sq ft: 1147 sq ft
- Lot size, sq ft: 6260 sq ft
- Year built: 2026
- View: Water, Gulf/Ocean - Partial
- SubdivisionName: CONEY ISLAND
Location
- CountyOrParish: Pinellas
- City / Department: TREASURE ISLAND
Location Details
- Elementary School: Azalea Elementary-PN
- Middle Or Junior School: Azalea Middle-PN
- High School: Boca Ciega High-PN
Property Features
- Interior Features: Eat-in Kitchen, Living Room/Dining Room Combo, Open Floorplan, Primary Bedroom Main Floor, Solid Surface Counters, Solid Wood Cabinets, Stone Counters, Thermostat, Walk-In Closet(s)
- Appliances: Dishwasher, Electric Water Heater, Microwave, Range, Refrigerator
- Flooring: Luxury Vinyl
- Laundry Features: Inside, Laundry Room
- Patio And Porch Features: Covered, Deck, Other
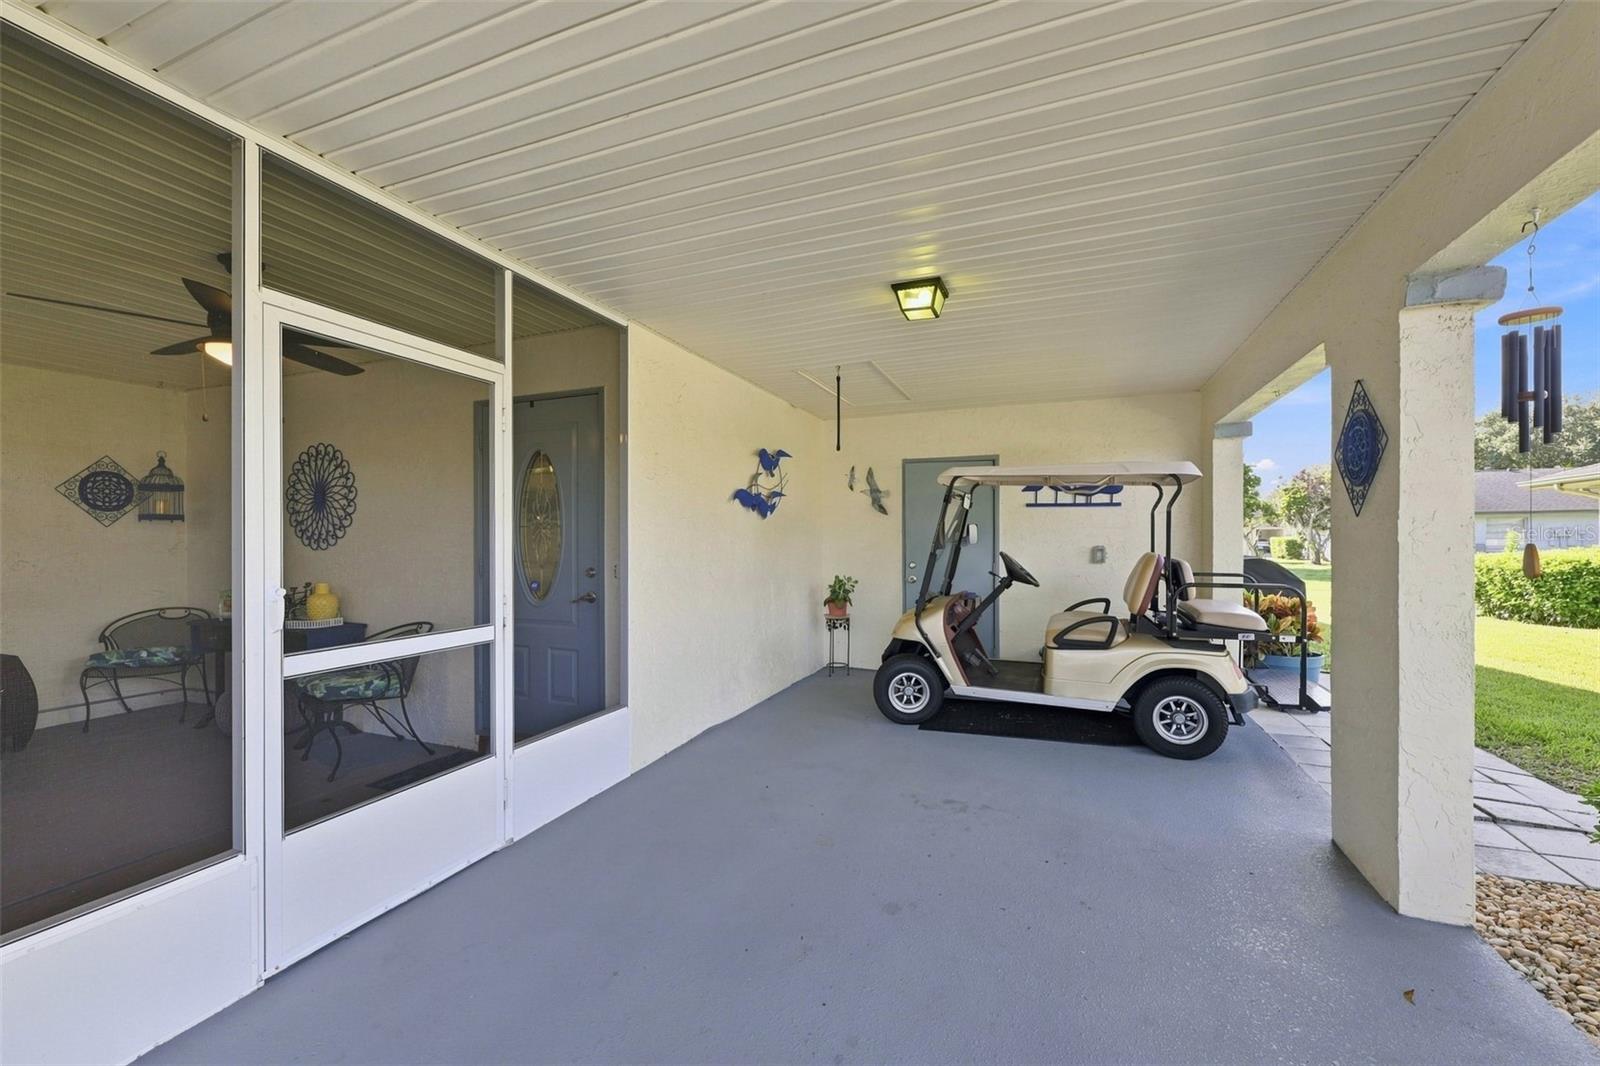
- Parking Features: Alley Access, Covered, Curb Parking, Driveway, Golf Cart Parking, Ground Level, Guest, Off Street, On Street, Tandem, Basement
- Carport YN: Yes
- Carport Spaces: 2
- Pets Allowed: Yes
- Exterior Features: Balcony, Other, Private Yard
- Roof: Shingle
- Window Features: Insulated Windows, Storm Window(s), Thermal Windows
- View: Water, Gulf/Ocean - Partial
- Water Source: Public
- Sewer: Public Sewer
- Cooling: Central Air
- Heating: Central, Electric
- Furnished: Unfurnished
Property Details
- Subdivision Name: CONEY ISLAND
- Direction Faces: South
- New Construction YN: Yes
- Builder Name: SEASAFE HOMES
- Builder Model: SEA HAWKE
- Construction Materials: Block, Cement Siding, HardiPlank Type, Stucco, Frame
Association Information
- Community Features: Golf Carts OK, Street Lights
Fees&Taxes
- Tax Year: 2025
- Tax Annual Amount: $1,280
Amenities & Features
- Waterfront available: No
- GarageYN: No
- AttachedGarageYN: No
- FireplaceYN: No
- PoolPrivateYN: No
- Cooling: Central Air
- CommunityFeatures: Golf Carts OK, Street Lights
- WindowFeatures: Insulated Windows, Storm Window(s), Thermal Windows
- ExteriorFeatures: Balcony, Other, Private Yard
- Utilities: BB/HS Internet Available, Cable Available, Cable Connected, Electricity Available, Electricity Connected, Public, Sewer Available, Sewer Connected, Underground Utilities, Water Available, Water Connected
- Features:
- Amenities:
Building Details
- ArchitecturalStyle: Coastal, Elevated, Florida
- NewConstructionYN: Yes
- Heating: Central, Electric
- Exterior material: Block, Cement Siding, Frame, HardiPlank Type, Stucco
- Roof: Shingle
- Parking: Alley Access, Basement, Covered, Curb Parking, Driveway, Golf Cart Parking, Ground Level, Guest, Off-street, On-street, Tandem