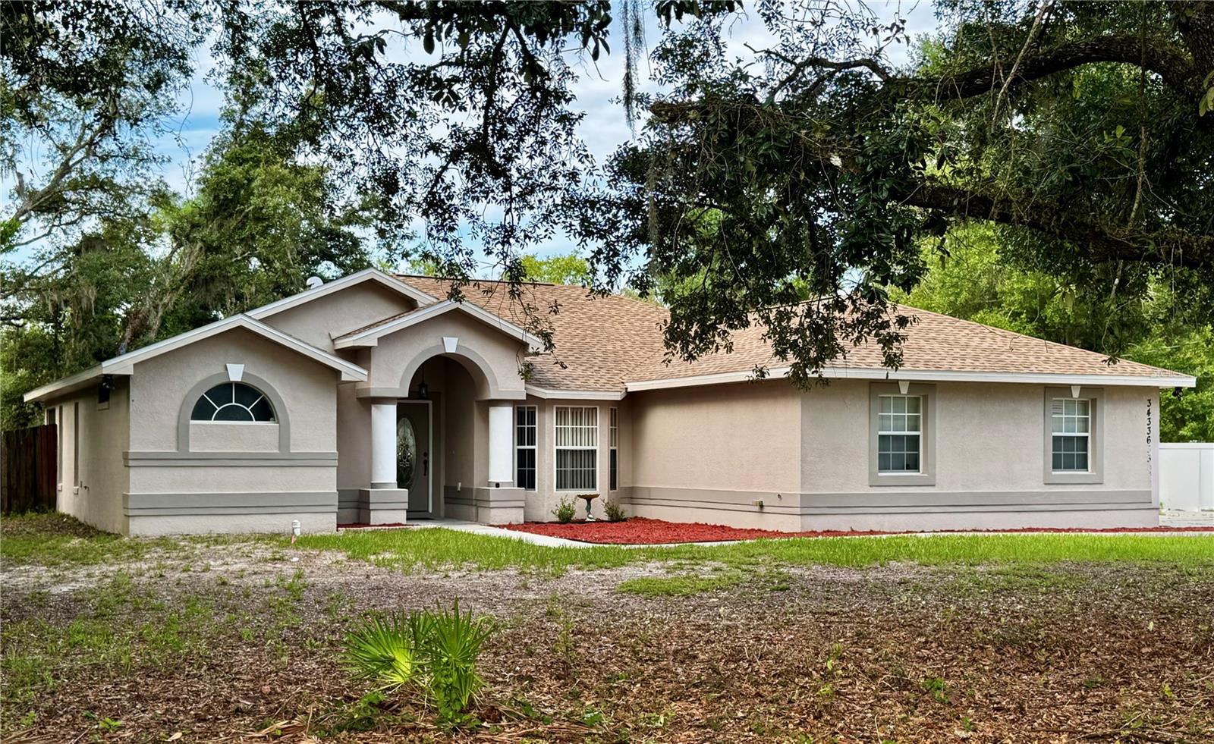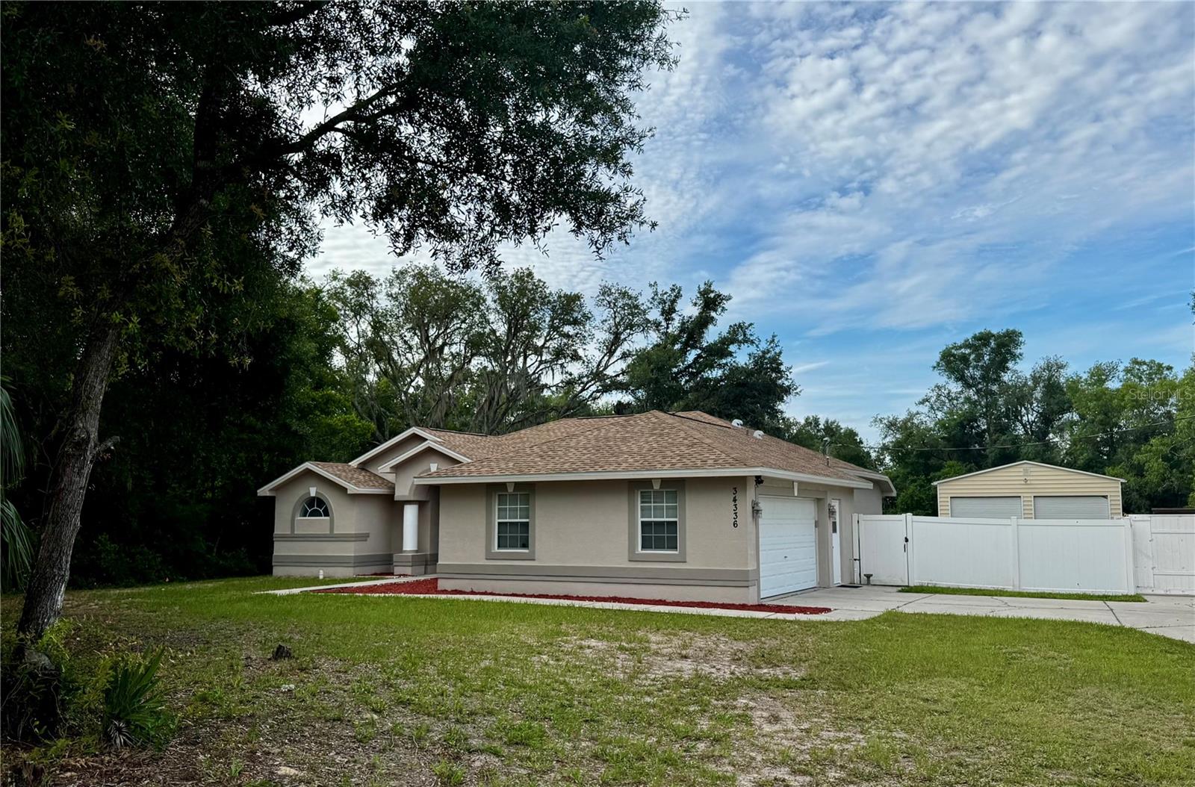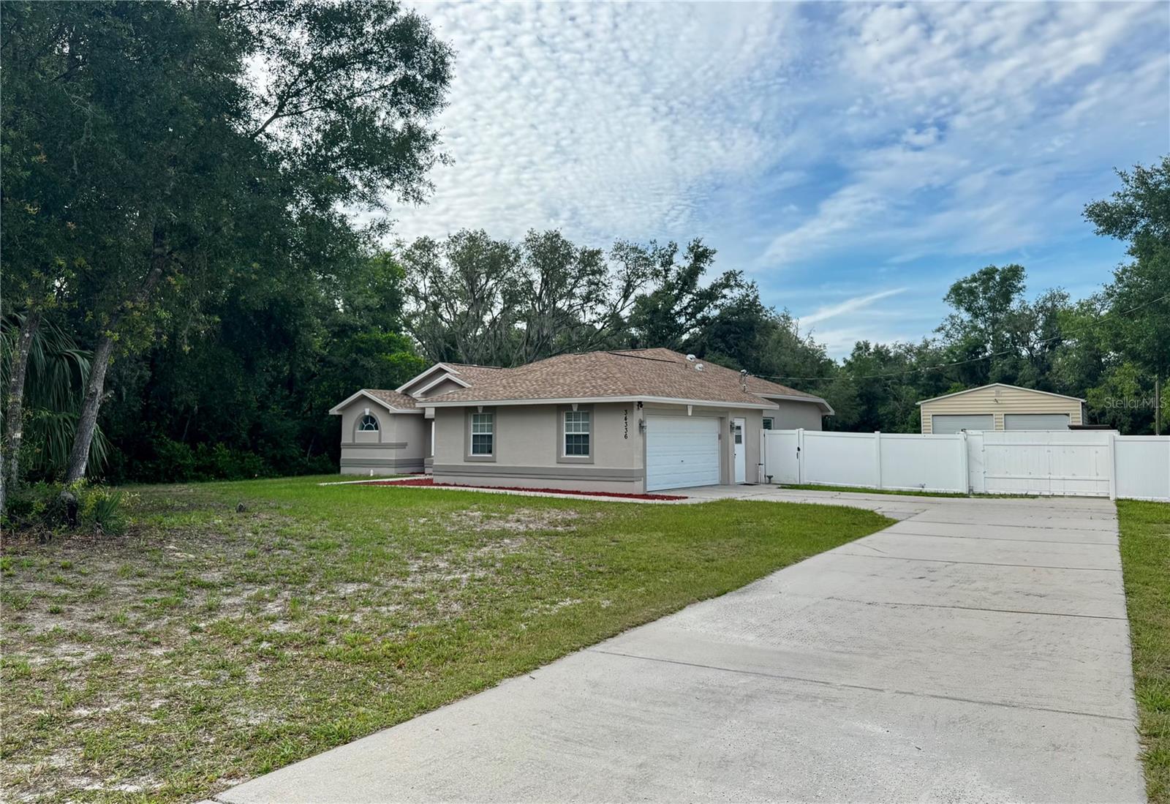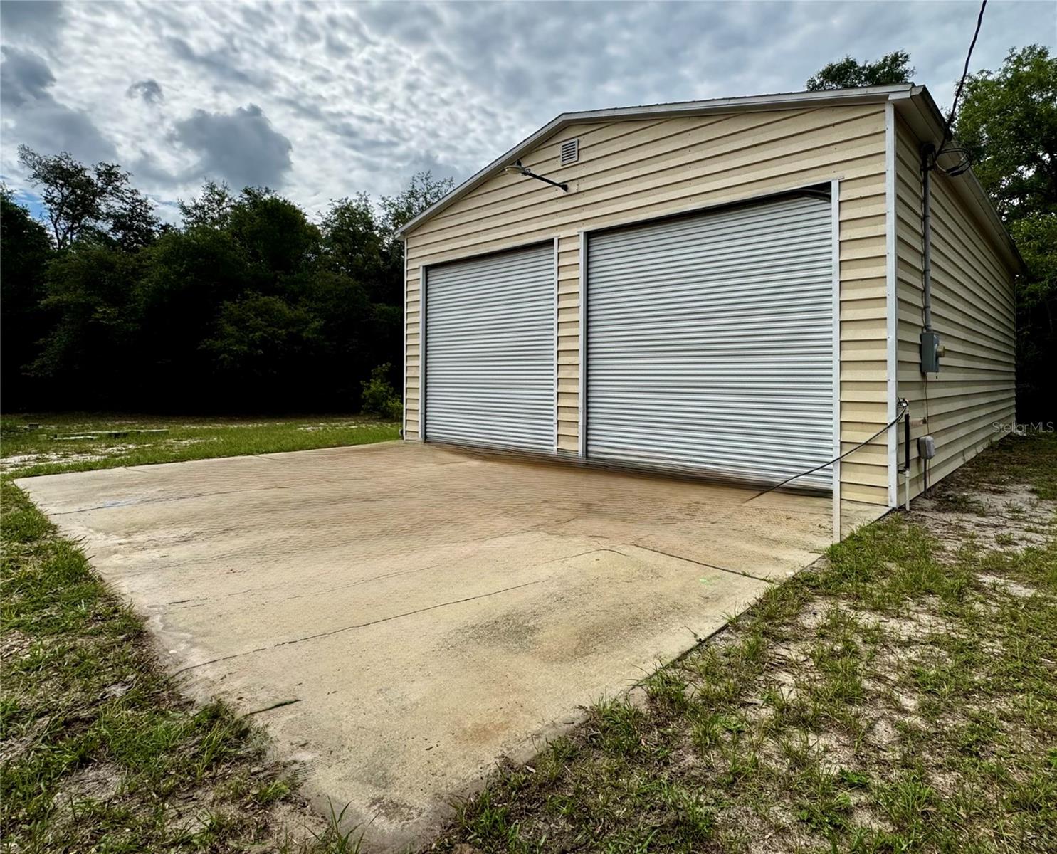
Courtesy of
- Listing Office: COMPASS FLORIDA LLC
- Status: Active
- MLS ID: MFRTB8518420
Description
-
Description:
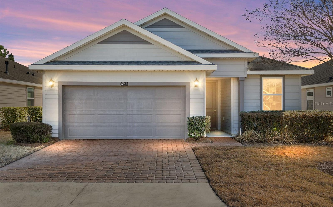
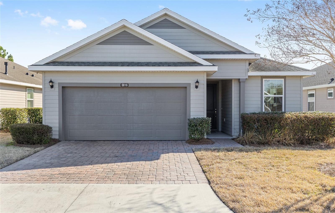
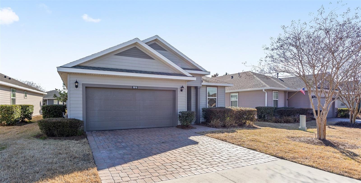
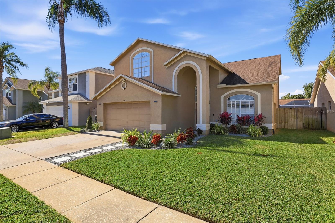
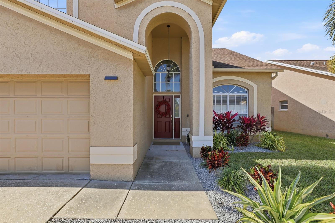
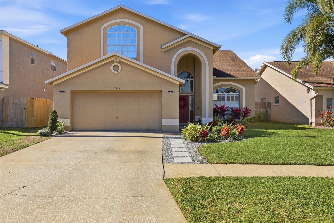
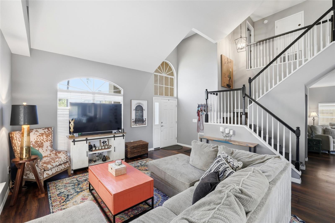
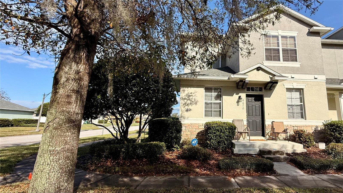
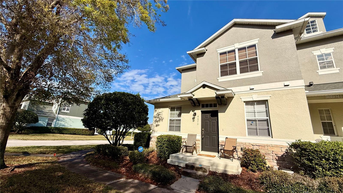
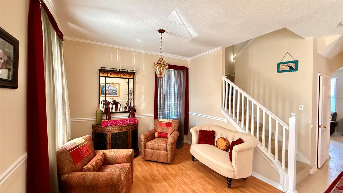
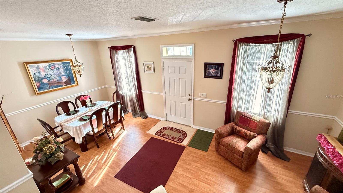
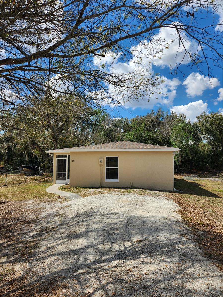
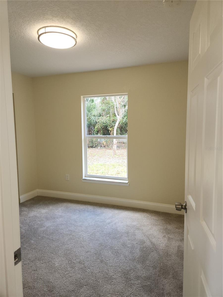
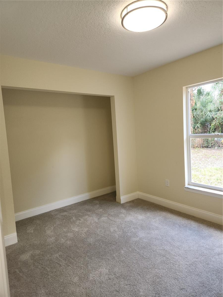
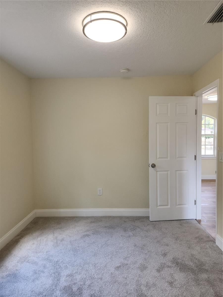
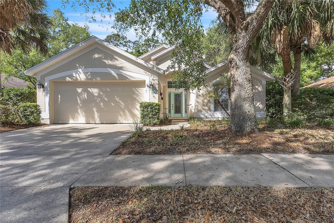
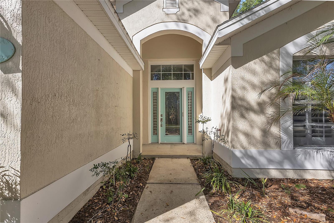
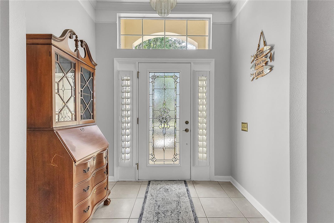
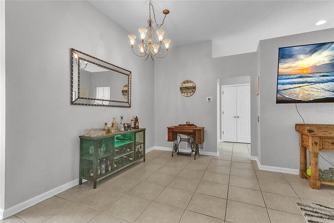
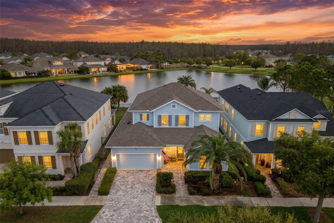
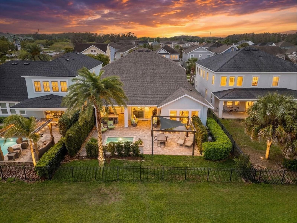
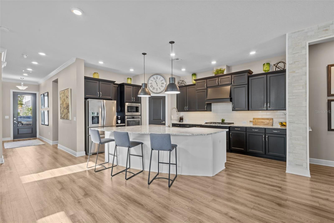
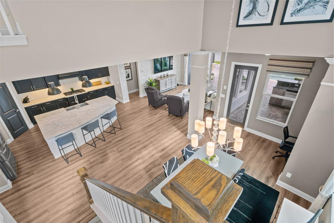
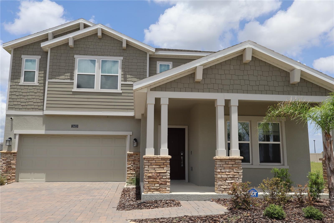
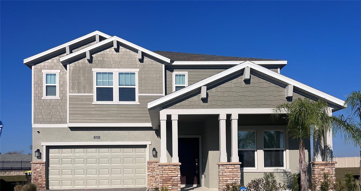
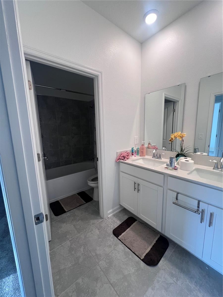
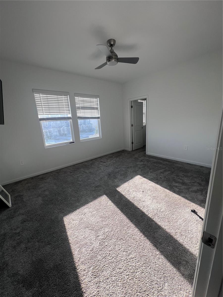
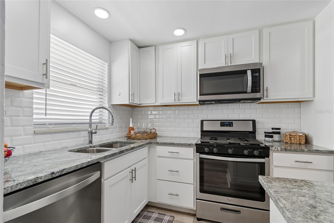
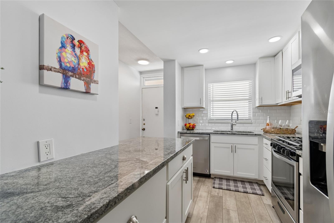
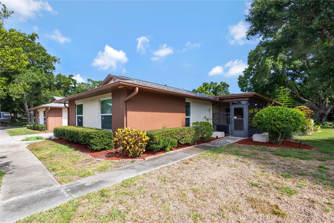
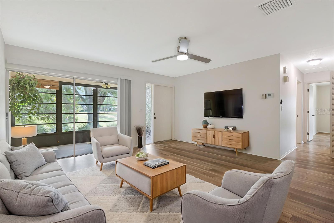
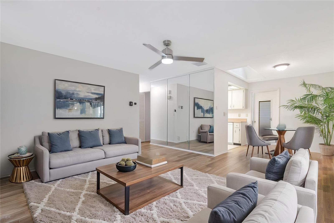
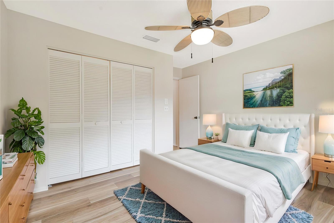
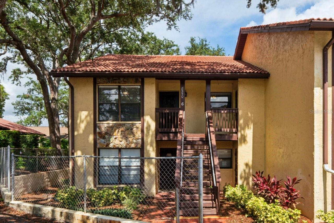
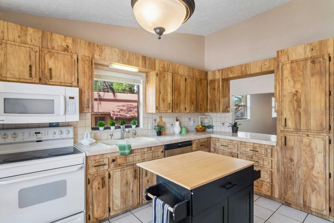
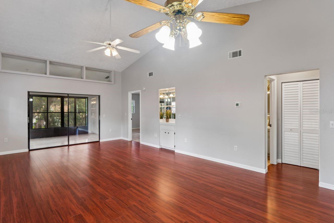
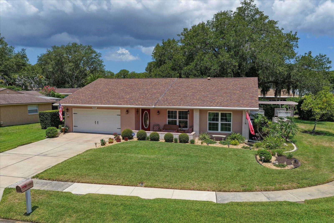
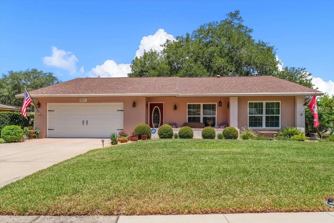
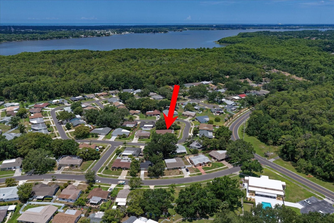
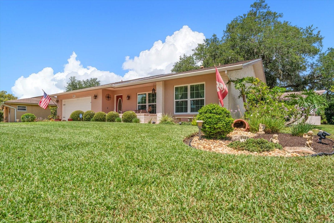
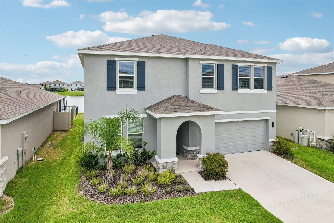
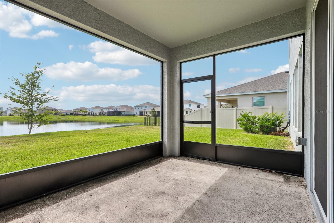
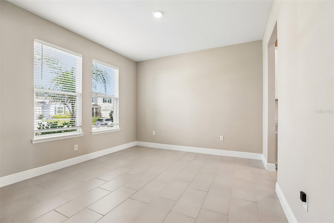
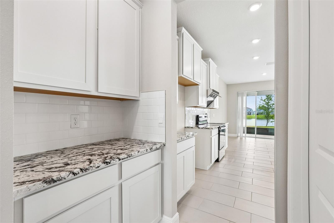
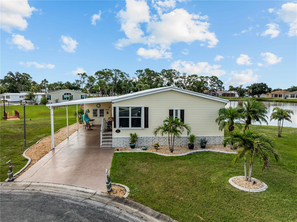
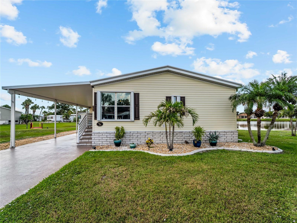
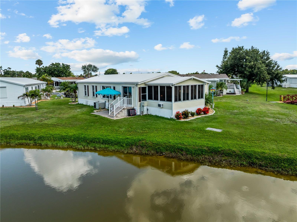
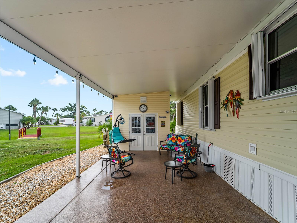
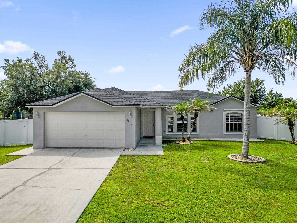
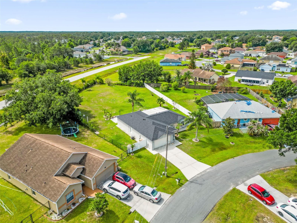
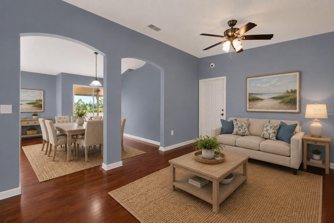
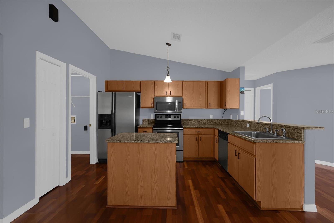
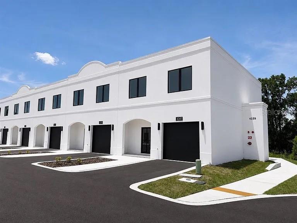
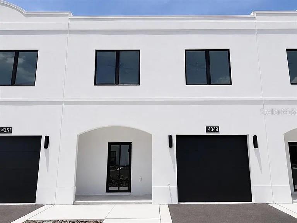
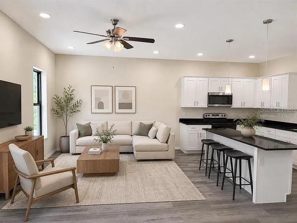
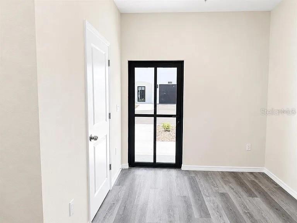
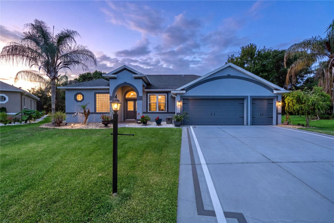
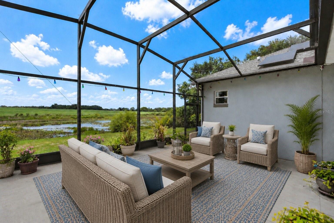
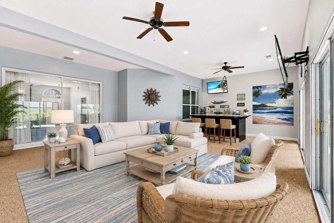
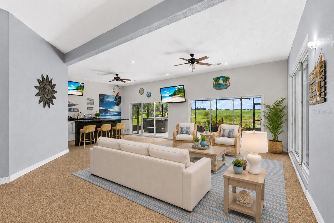
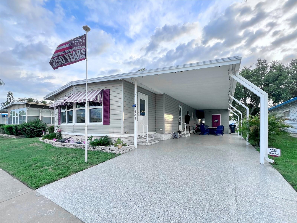
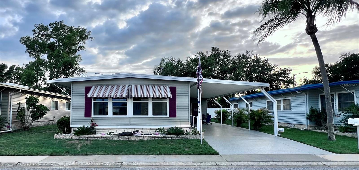
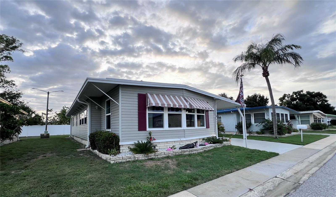
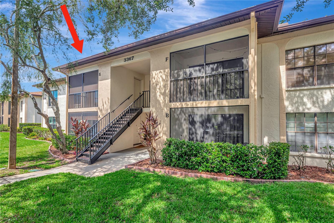
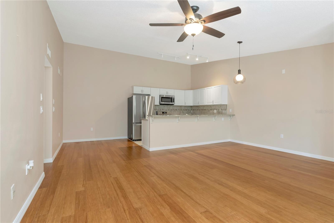
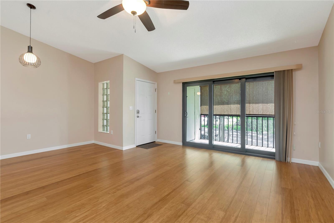
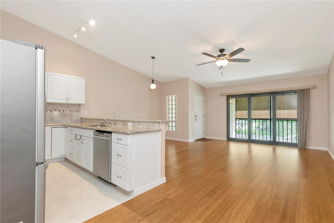
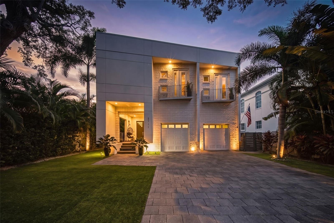
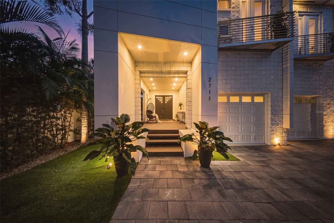
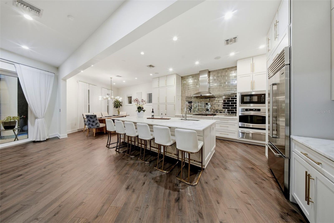
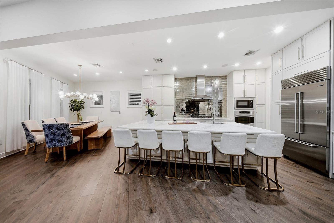
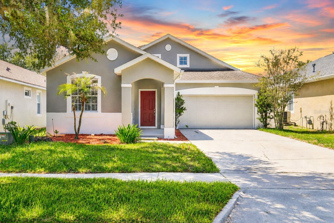
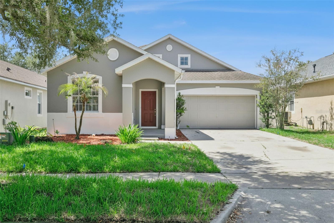
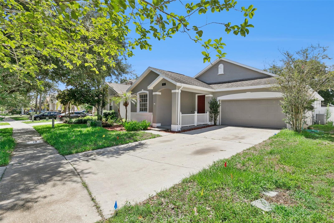
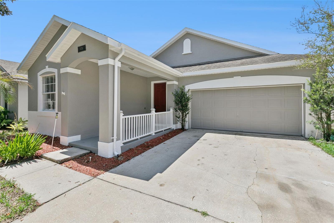
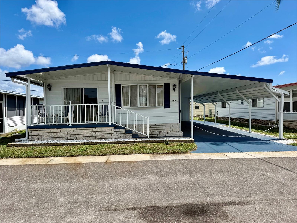
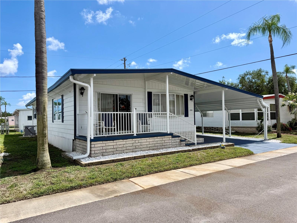
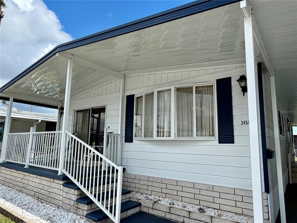
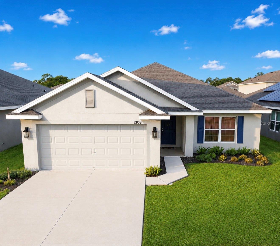
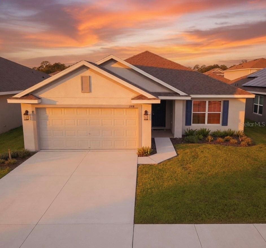
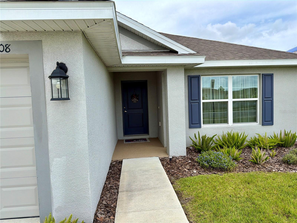
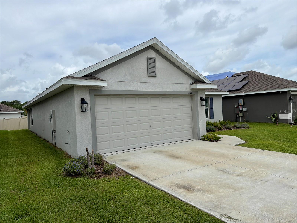
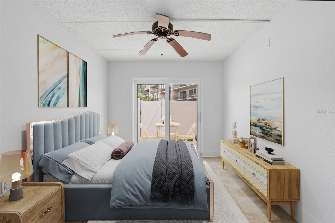
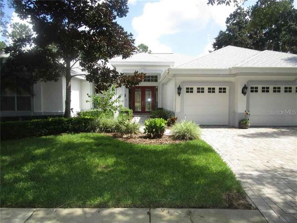
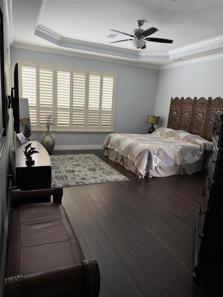
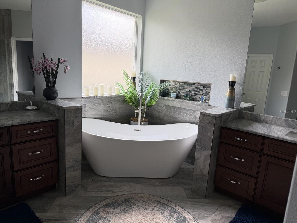
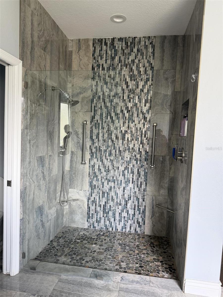
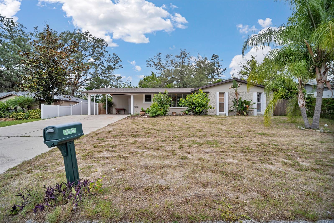
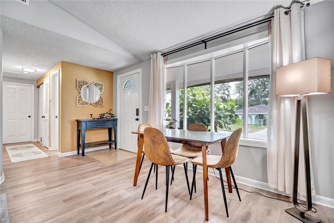
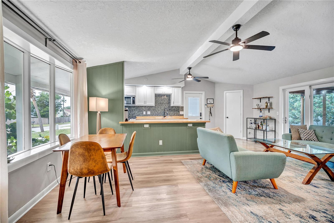
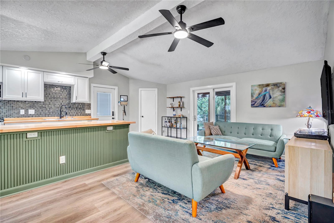
This home hits all the right notes. Stunning 2025-2026 Renovation, it's not in a Flood Zone, Zero HOA fees, and it has insurance friendly upgrades! Welcome to your turn-key Terrace Park oasis, perfectly positioned just 5 minutes from USF, Moffitt Cancer Center, VA hospitals, and a short drive to I-275, (Tampa’s lifeline to downtown experiences). This three-bedroom, one-bathroom, single-family home lives larger than its size suggests. Beautifully updated for an optimum living experience, over $50k in recent improvements have been completed. Whether you desire convenience, privacy or long-term appreciation, this home is for you. Step inside to an interior that feels clean and bright with high ceilings, tons of natural light, and a neutral color palette. The gorgeously renovated kitchen (2025–2026) features new cabinetry, elegant wood countertops, a striking new backsplash, plus a suite of premium appliances; including a new stove, microwave, and dishwasher. The fully renovated bathroom (2025) includes a new bathtub, a modern shower, a sleek vanity, and new flooring. Three naturally sunlit bedrooms are spacious, serving perfectly as a peaceful retreat or as a home office space for the modern professional. In Florida, your everyday life extends beyond the interior walls. This property offers a covered lanai that is newly screened and ready for evening gatherings or daytime relaxation. The expansive lot (81 x 100), with fully fenced backyard is your private tropical retreat shaded by mature trees. And includes fruit trees; avocado tree, starfruit tree and a newly planted lime tree. You will love that it has plenty of space for pets, a garden, or even a pool. This home provides peace of mind with the major mechanicals completely checked off your list: HVAC (2026), Water Heater (2025), Electrical Panel with copper wiring (2024), and Roof (2024). Hurricane preparedness has also be addressed with the installation of hurricane-rated patio door and several storm-rated windows (2025). In a housing market where it is hard to find an affordable, comfortable, charmingly updated home in an unbeatable location, this home needs to be on your list. Make your appointment for a private tour today to make this home yours!
Show all description
Basics
- Bathrooms Half: 0
- Date added: Added 2 hours ago
- Category: Single Family Residence
- Type: Residential
- Bedrooms: 3
- Bathrooms: 1
- Half baths: 0
- Floors: 1
- Area, sq ft: 1029 sq ft
- Lot size, sq ft: 8100 sq ft
- Year built: 1971
- SubdivisionName: TERRACE PARK UNIT 4
Location
- CountyOrParish: Hillsborough
- City / Department: TAMPA
Location Details
- Elementary School: Pizzo-HB
- Middle Or Junior School: Greco-HB
- High School: King-HB
Property Features
- Interior Features: Ceiling Fans(s), High Ceilings, Kitchen/Family Room Combo, Living Room/Dining Room Combo, Open Floorplan, Primary Bedroom Main Floor, Thermostat, Vaulted Ceiling(s)
- Appliances: Dishwasher, Microwave, Range, Refrigerator, Water Filtration System
- Flooring: Tile, Vinyl
- Laundry Features: Electric Dryer Hookup, Laundry Room, Washer Hookup
- Patio And Porch Features: Covered, Patio, Rear Porch, Screened
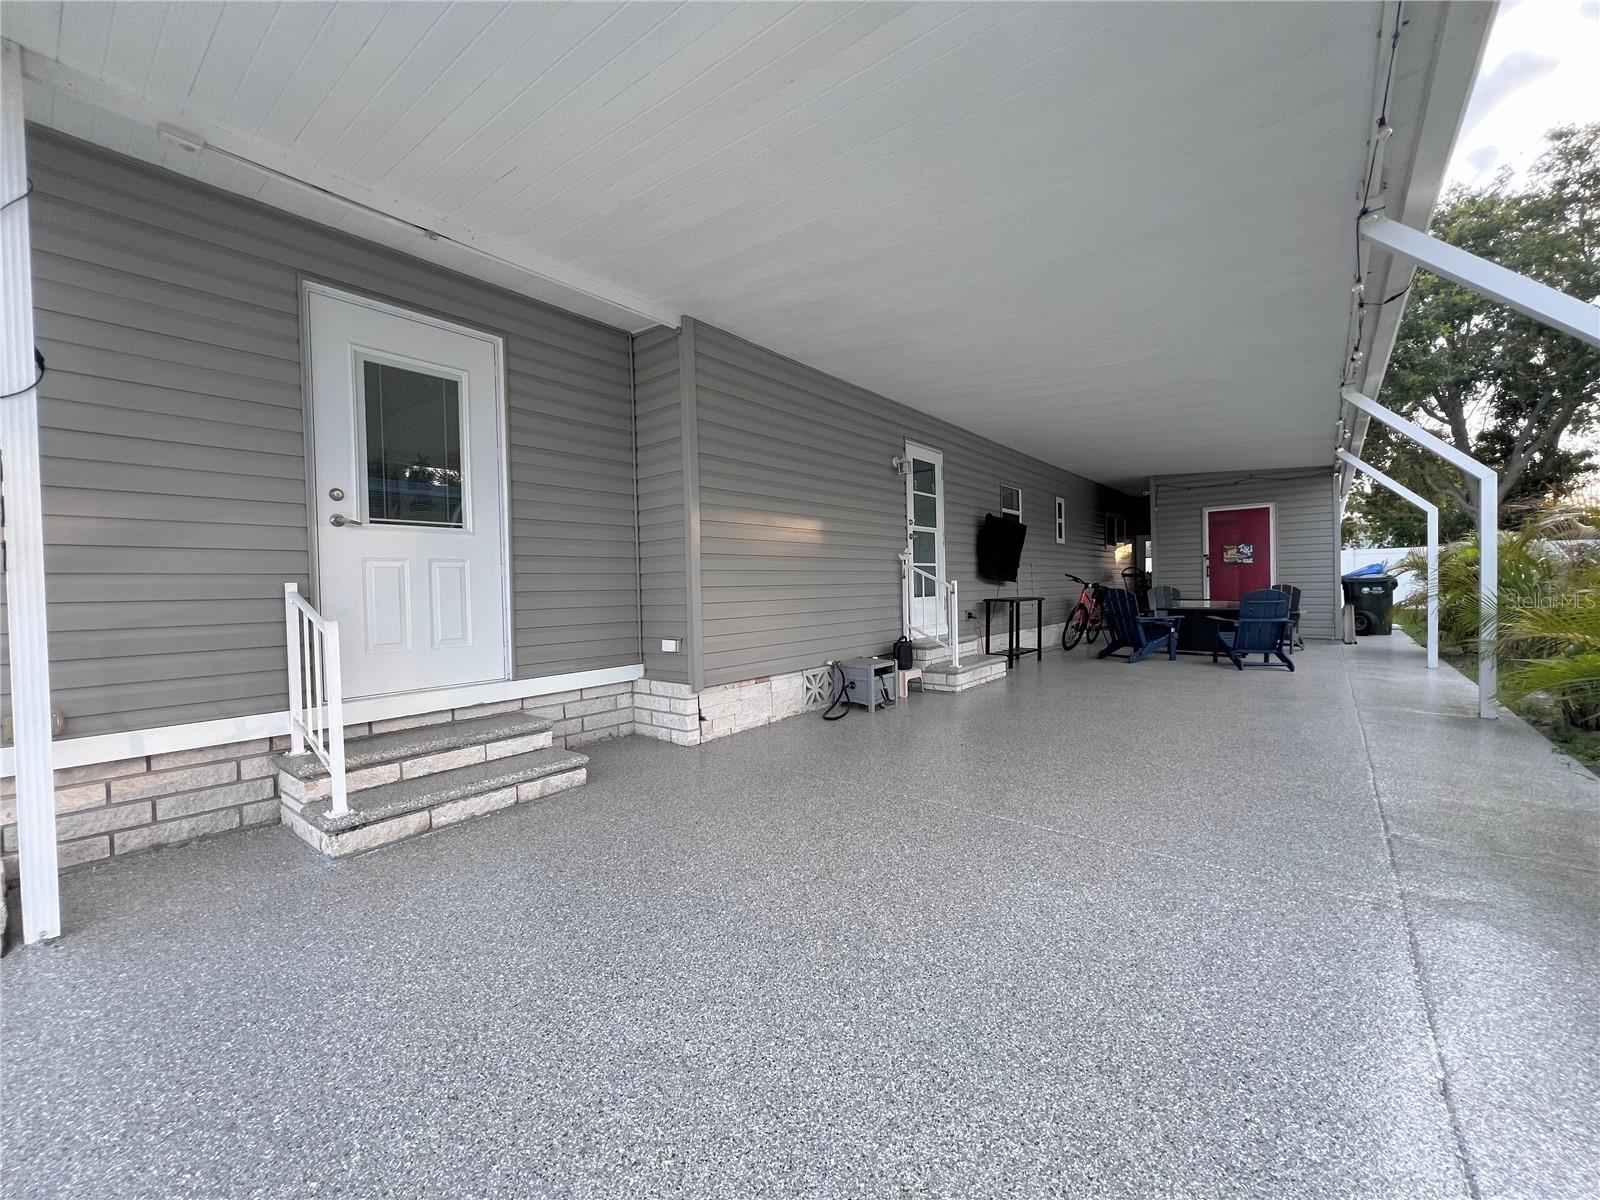
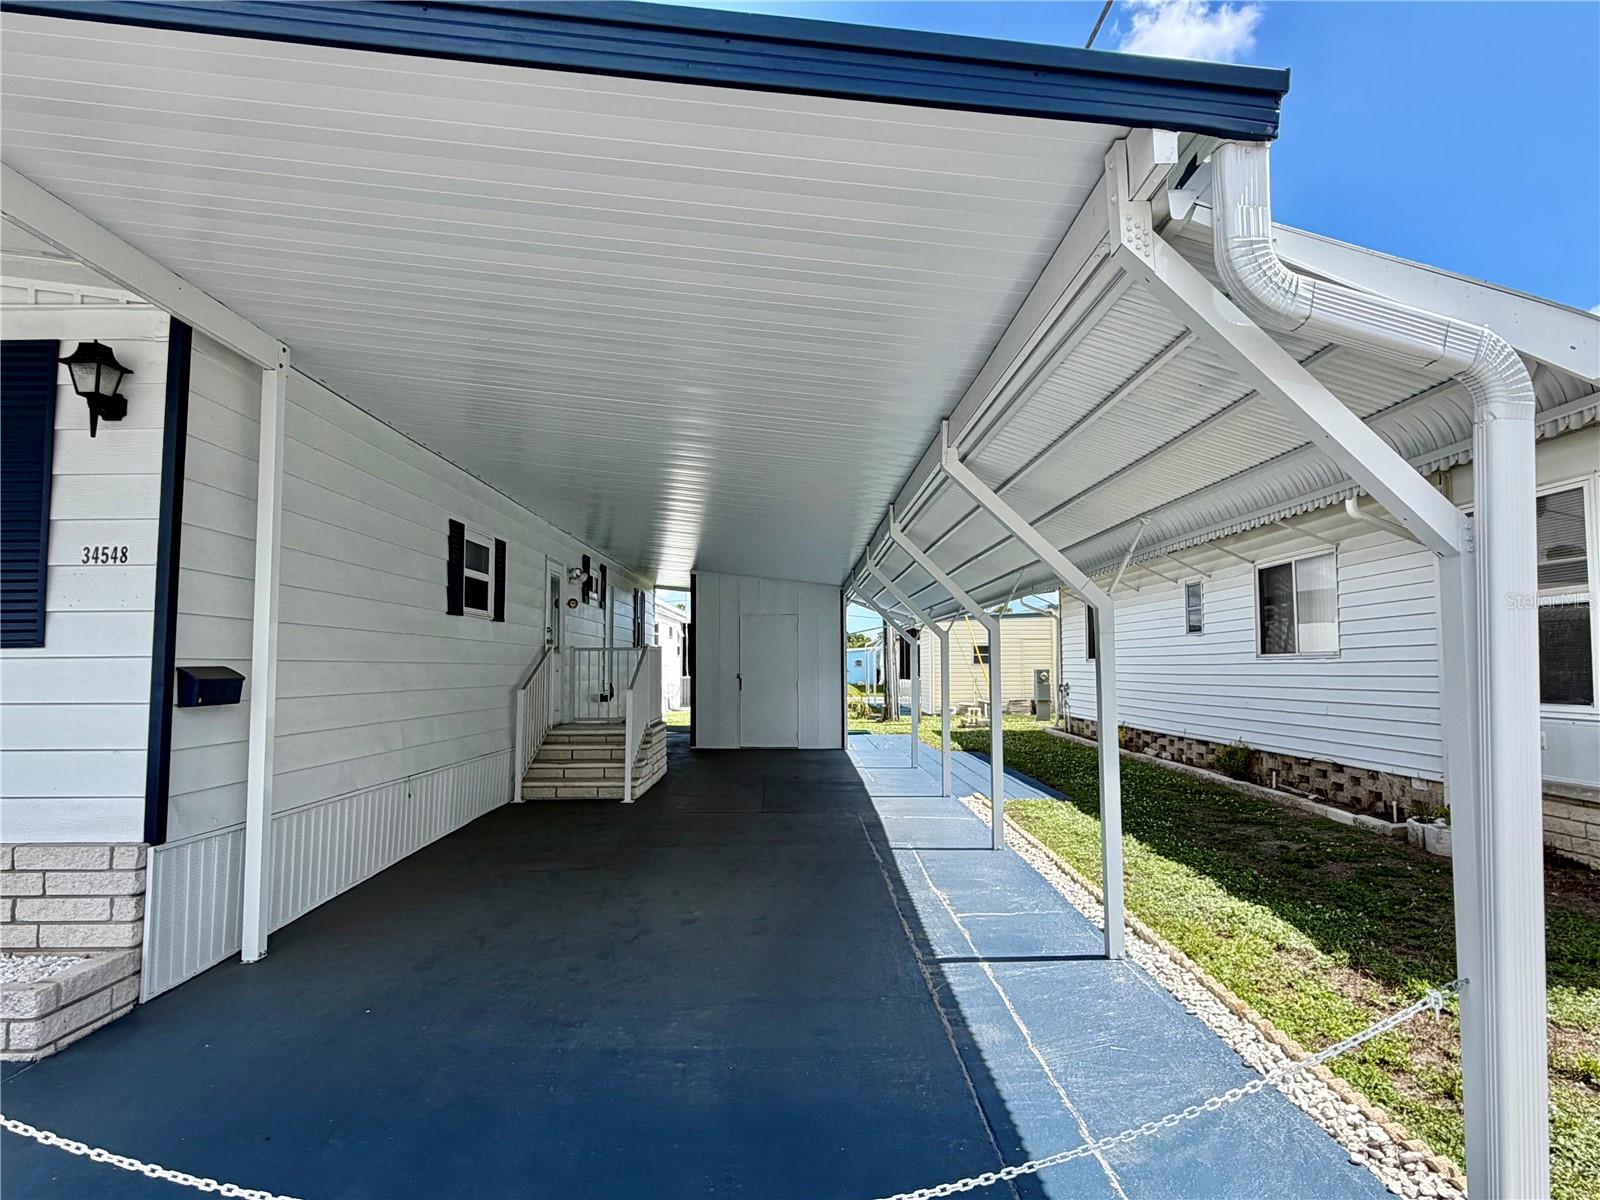
- Parking Features: Driveway, Oversized
- Carport YN: Yes
- Carport Spaces: 1
- Pets Allowed: Yes
- Exterior Features: Private Yard, Sliding Doors
- Fencing: Fenced
- Roof: Shingle
- Vegetation: Oak Trees, Trees/Landscaped
- Water Source: Well
- Sewer: Public Sewer
- Cooling: Central Air
- Heating: Central
- Furnished: Unfurnished
Property Details
- Subdivision Name: TERRACE PARK UNIT 4
- Direction Faces: East
- Construction Materials: Block
Fees&Taxes
- Tax Year: 2025
- Tax Annual Amount: $4,029
Amenities & Features
- Waterfront available: No
- GarageYN: No
- AttachedGarageYN: No
- FireplaceYN: No
- PoolPrivateYN: No
- Cooling: Central Air
- ExteriorFeatures: Private Yard, Sliding Doors
- Utilities: Cable Available, Electricity Connected, Sewer Connected, Water Connected
- Features:
- Amenities: