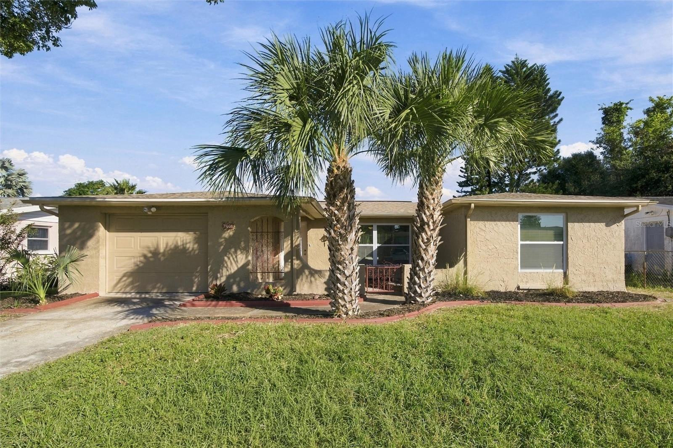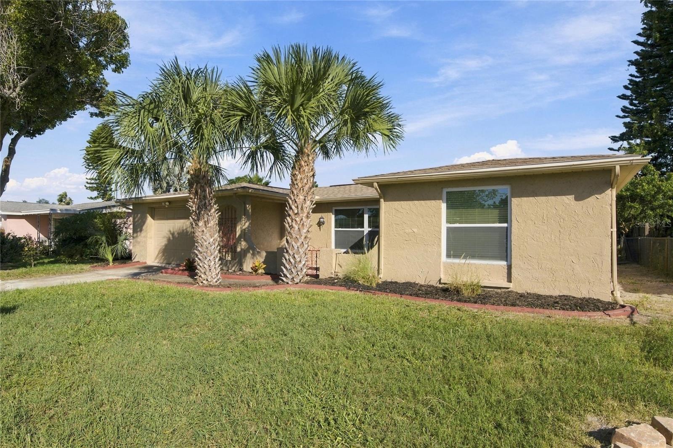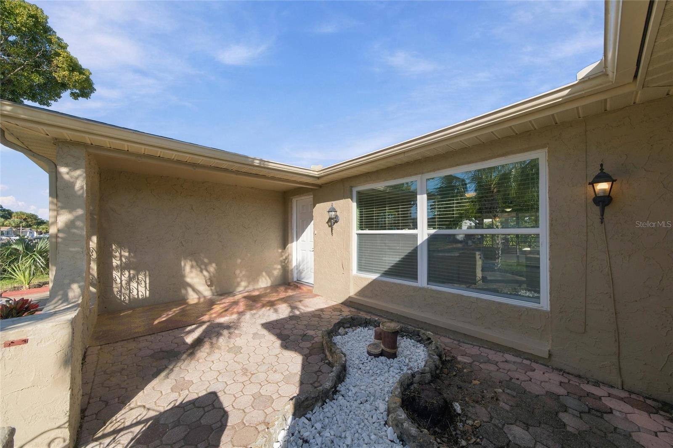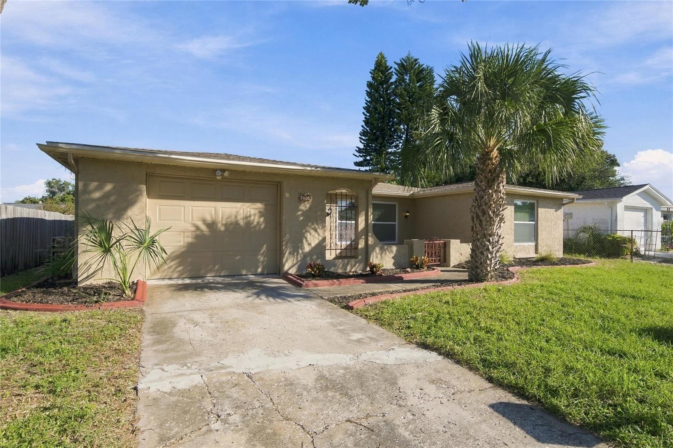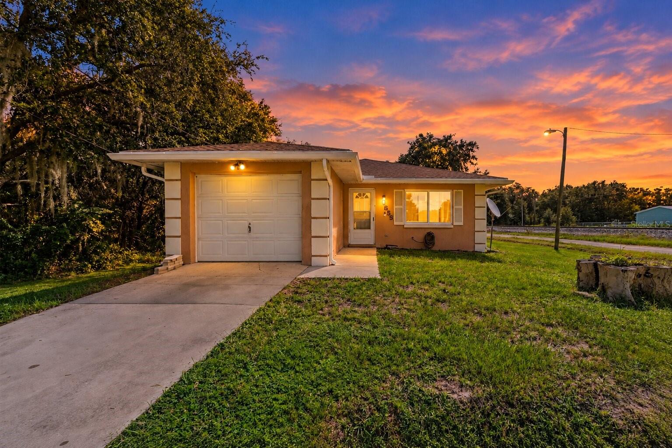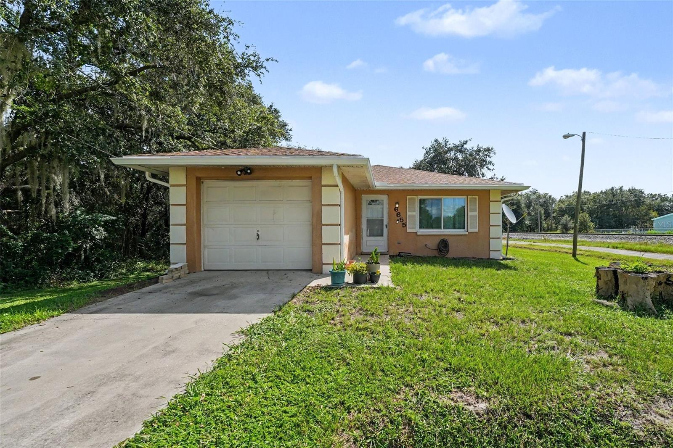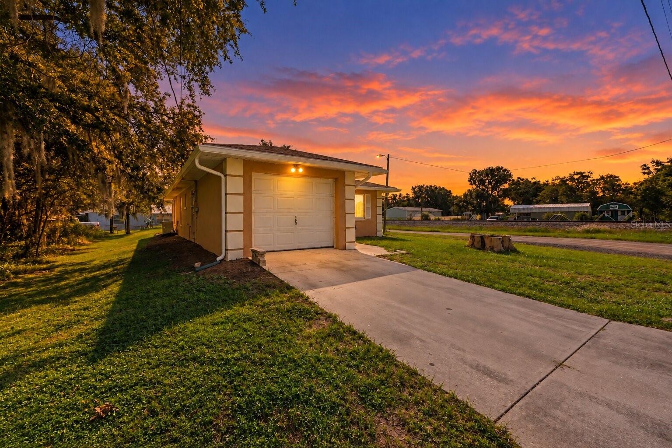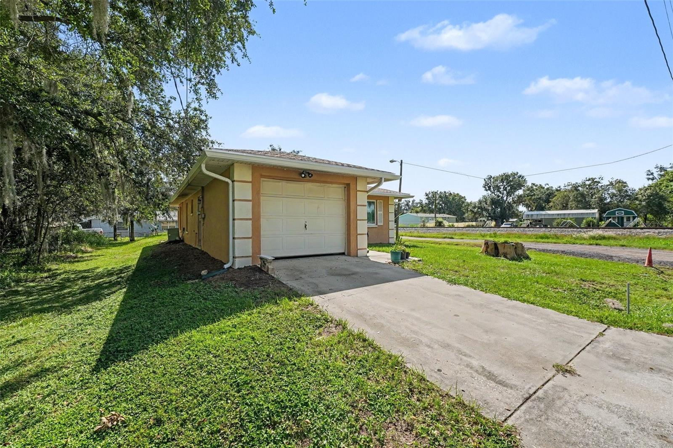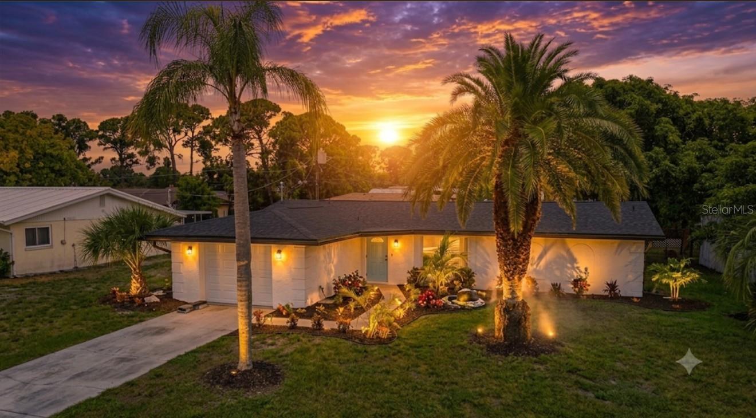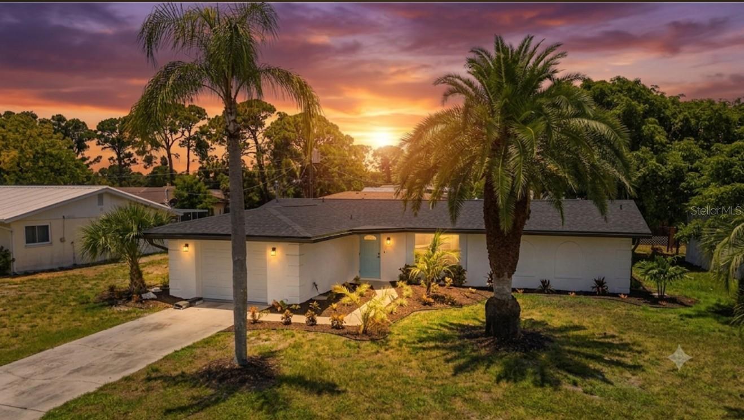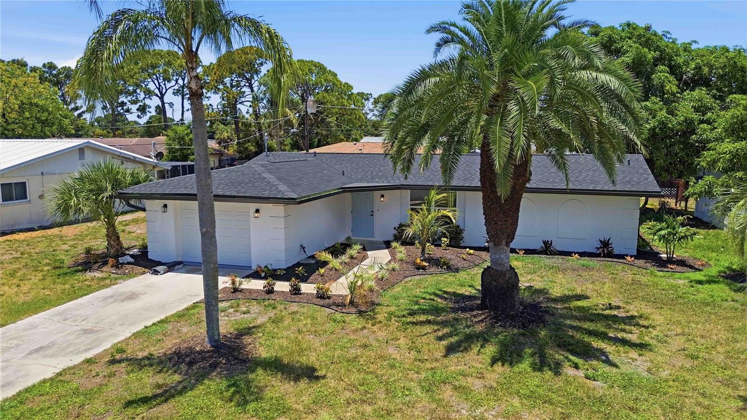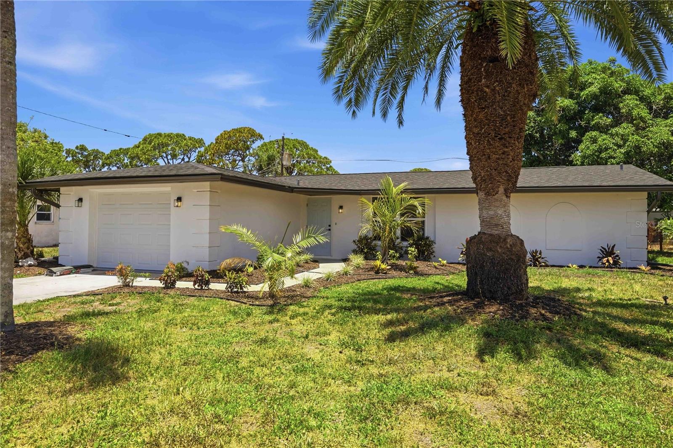
Courtesy of
- Listing Office: EXP REALTY LLC
- Status: Active
- MLS ID: MFROM735147
Description
-
Description:
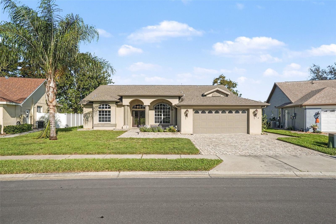
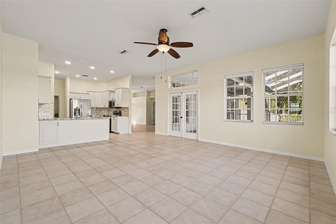
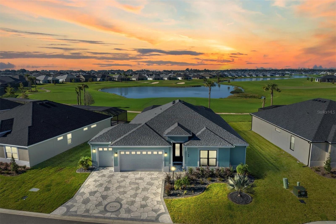
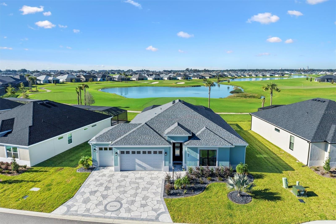
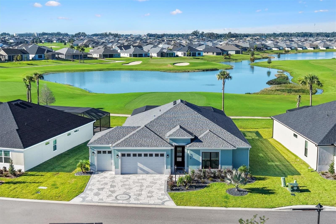
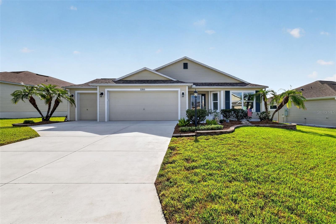
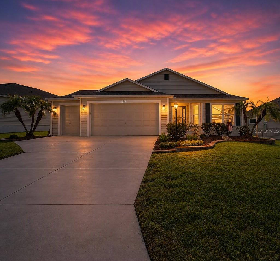
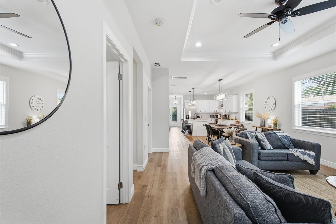
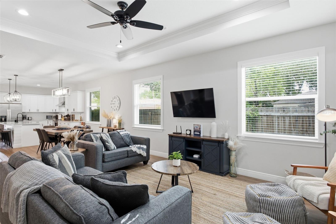
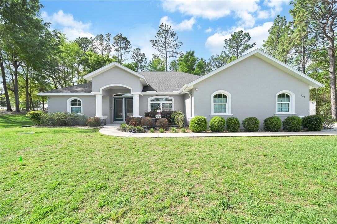
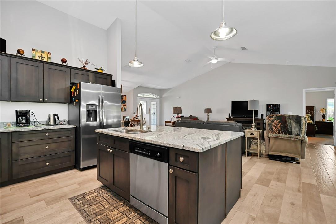
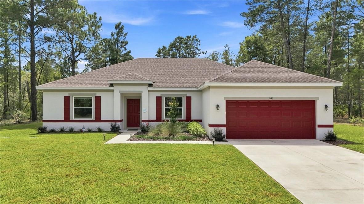
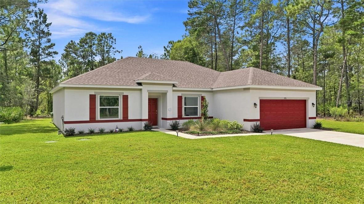
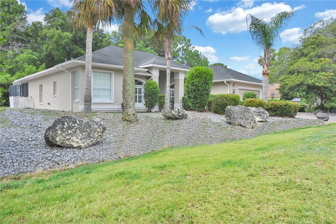
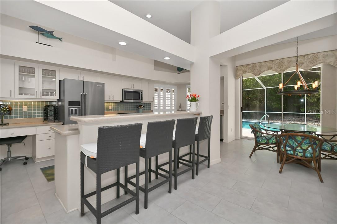
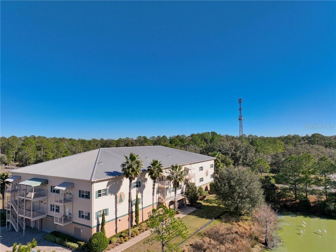
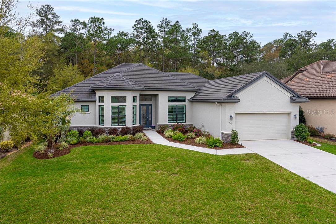
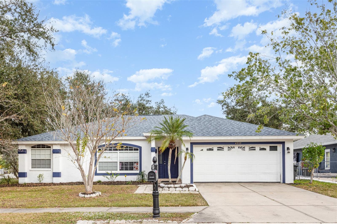
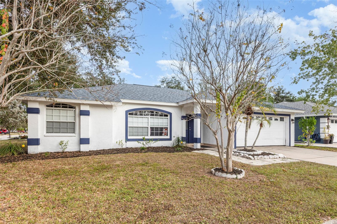
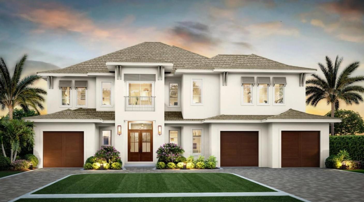
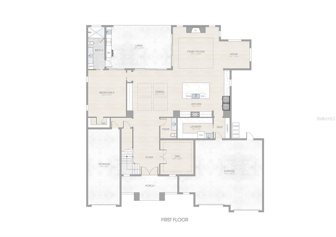
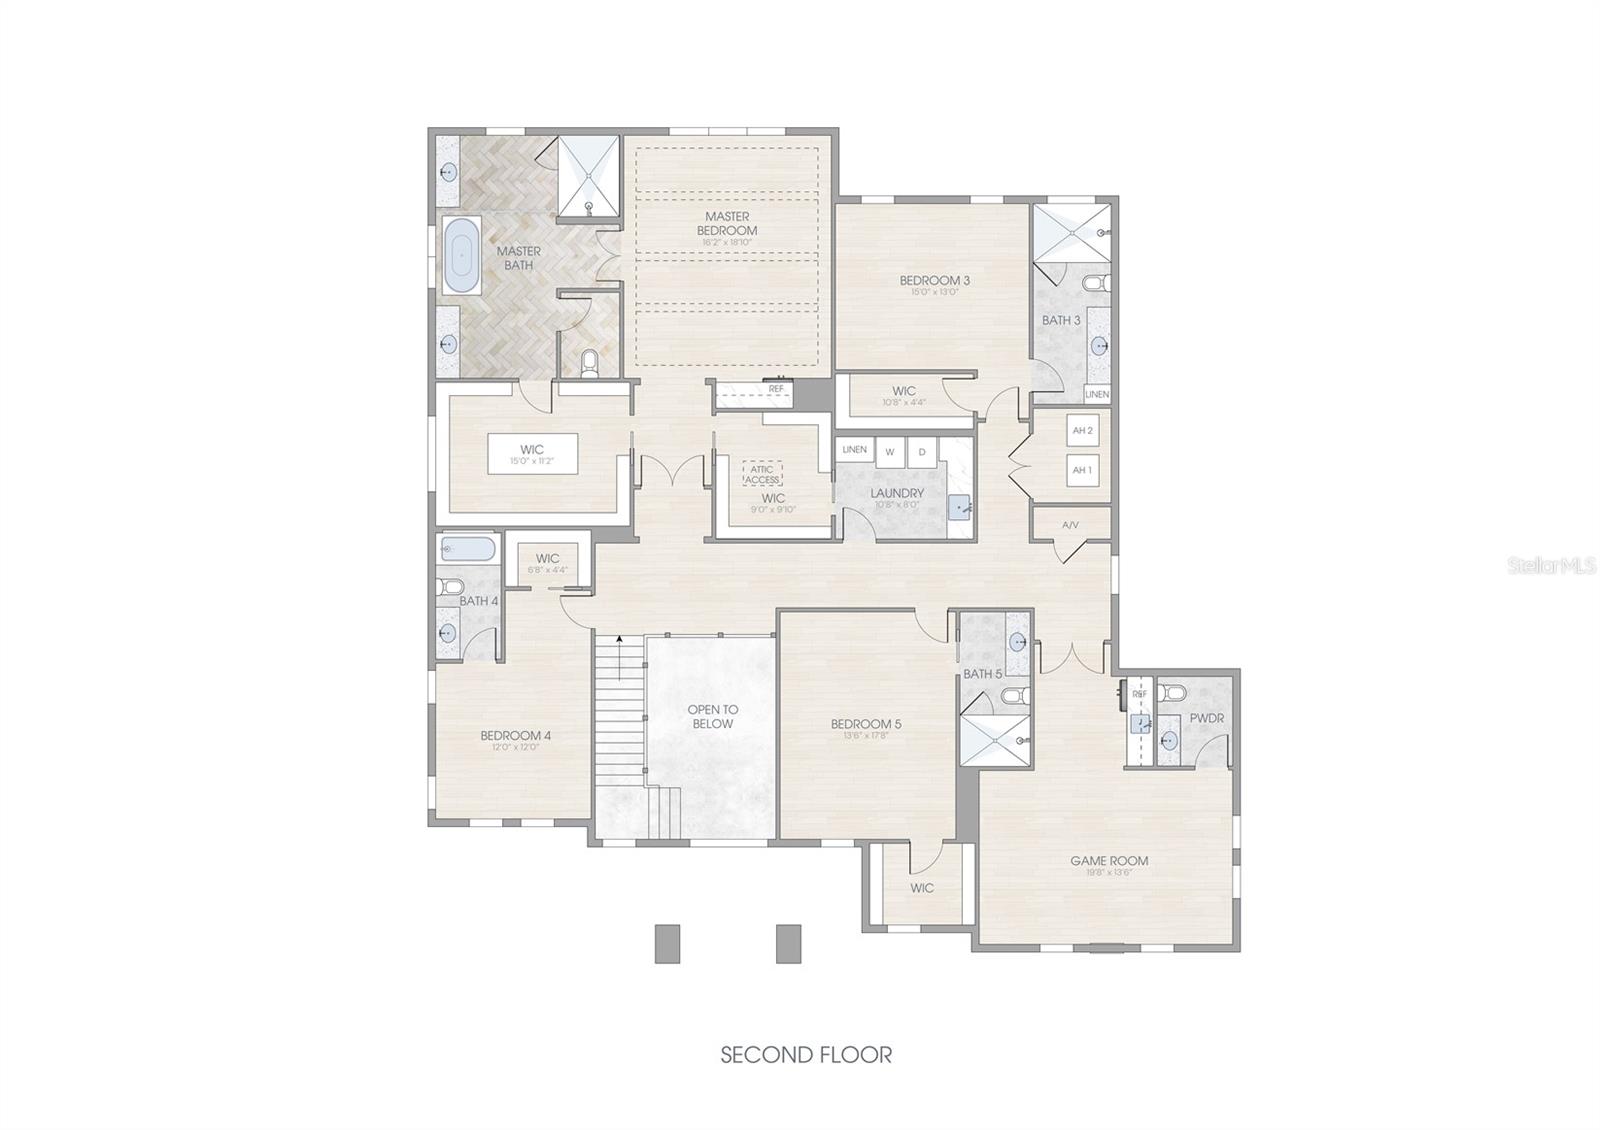
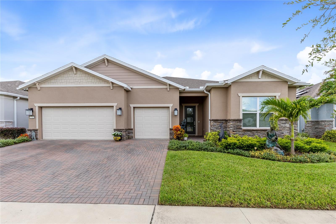
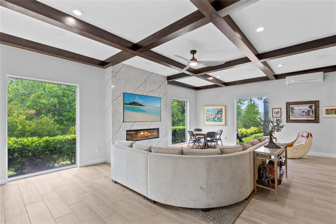
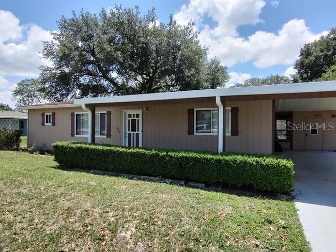
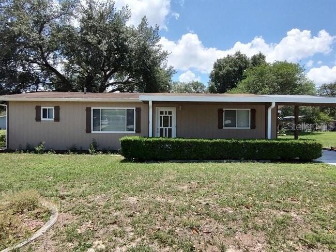
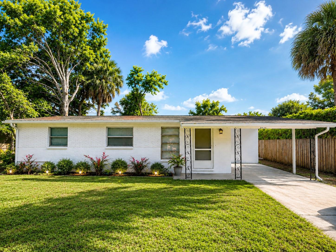
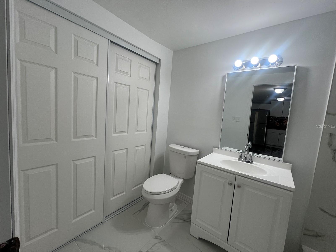
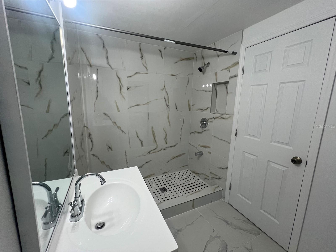
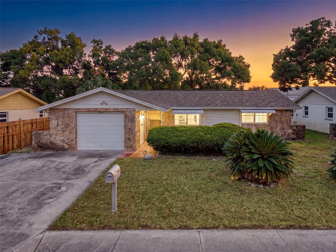
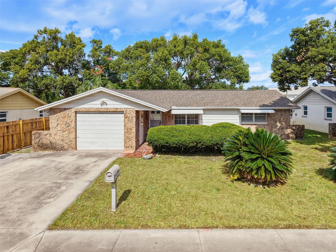
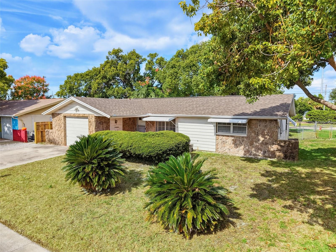
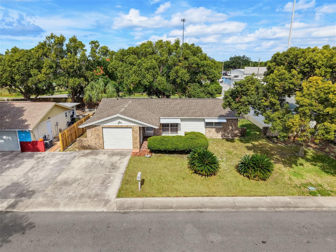
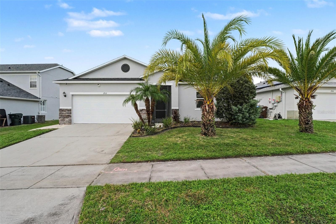
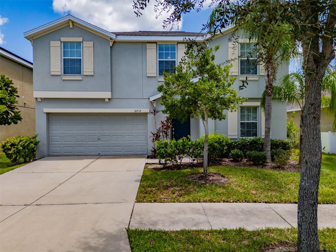
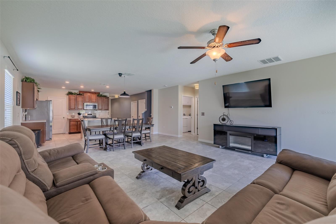
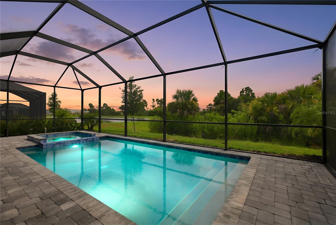
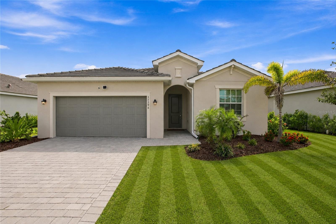
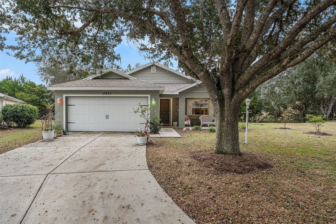
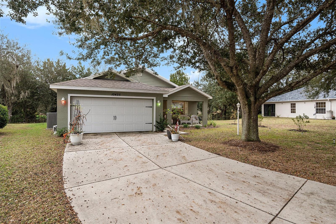
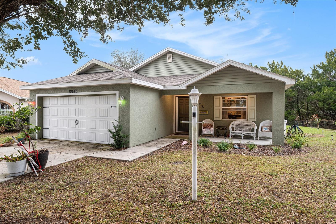
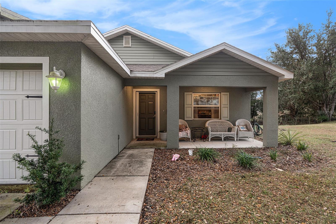
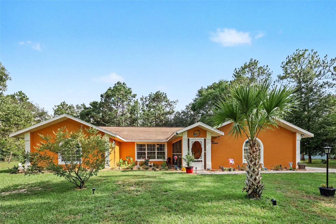
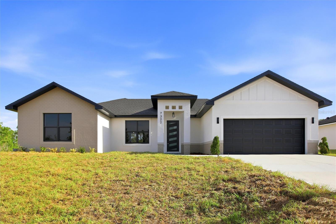
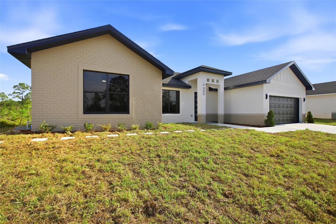
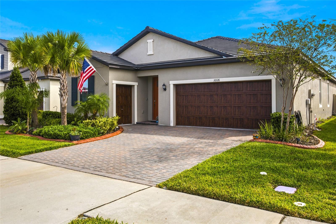
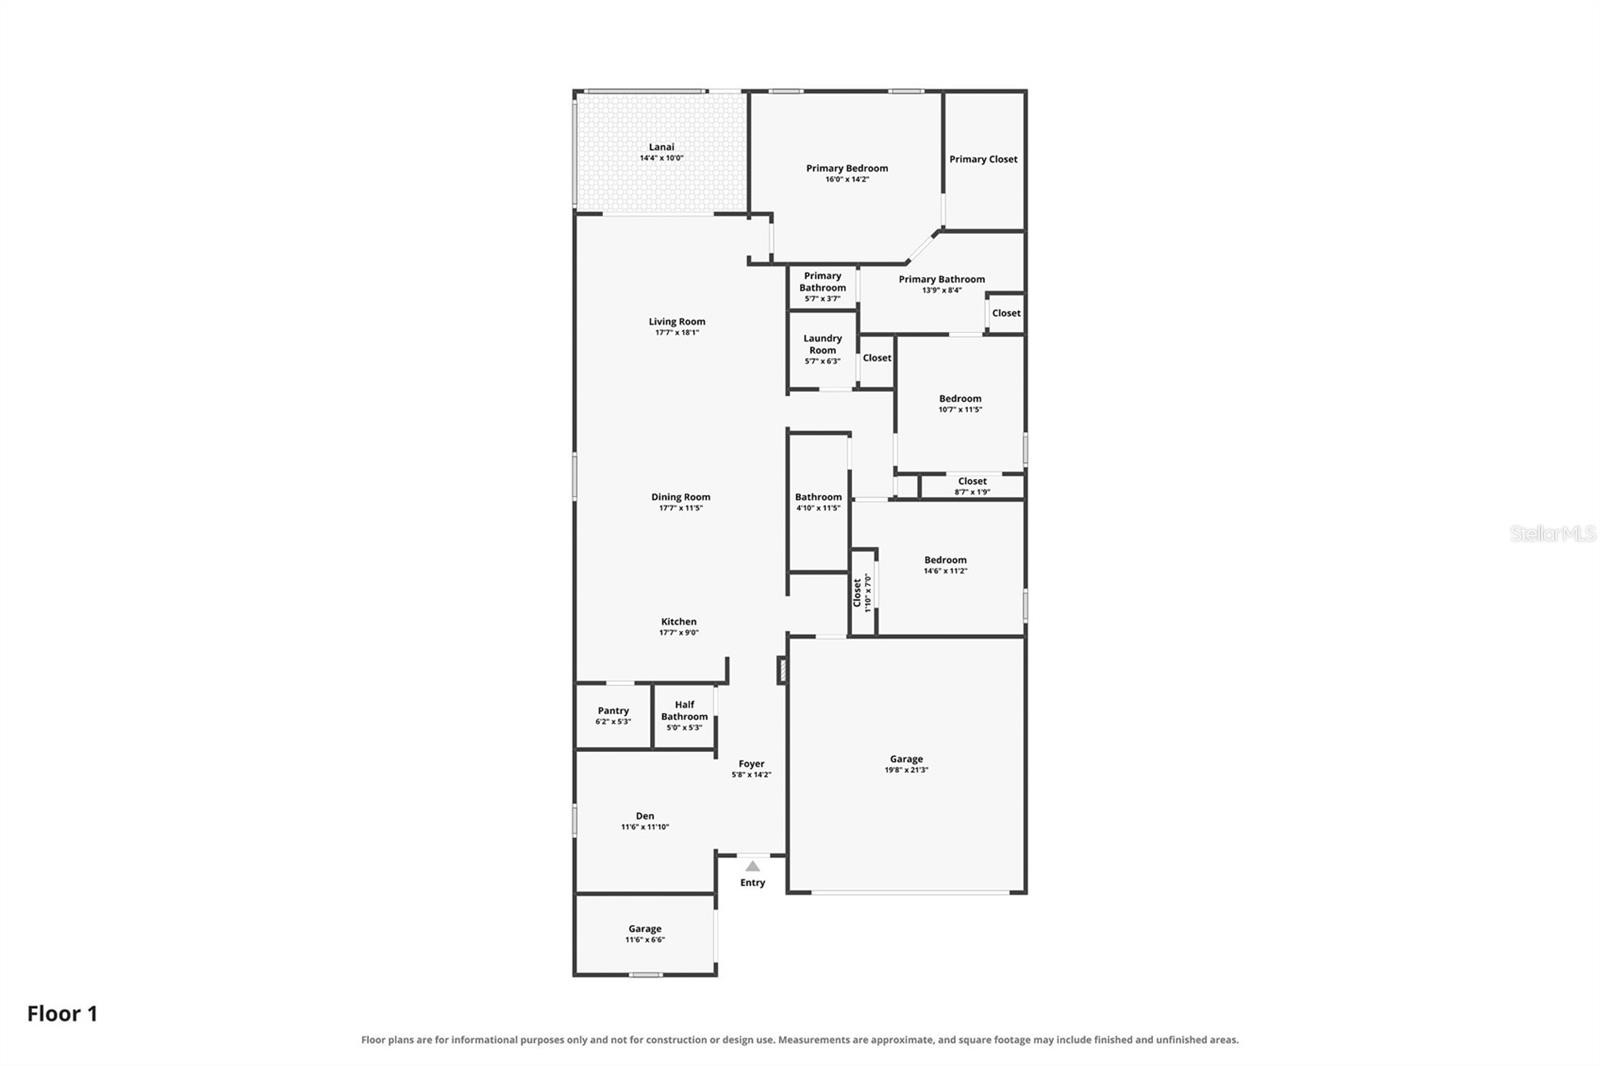
Single-family floor plans are completely SOLD OUT by the builder in Medley at Mirada—don't miss this rare chance to own a better-than-new 2024 UPGRADED 2,141 SF home with NO CARPET ANYWHERE! Located in a premier 55+ gated resort community, this spacious 3-bedroom, 2.5-bathroom + flex room home features an open floor plan built for effortless living and entertaining.
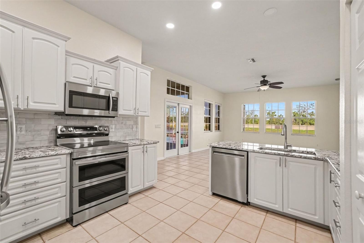
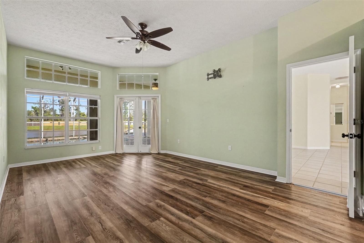
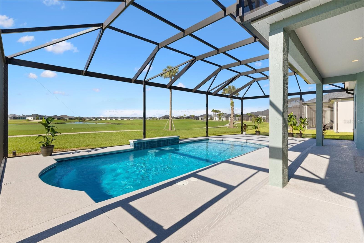
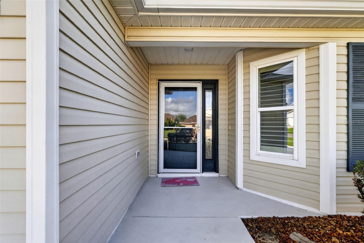
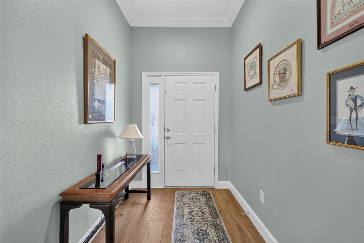
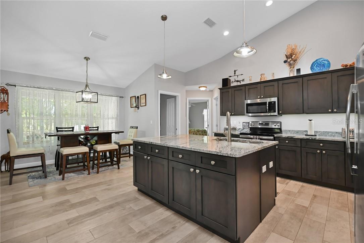
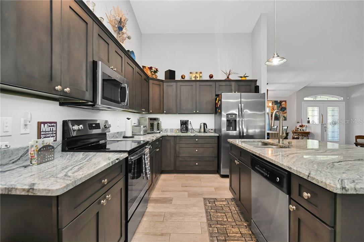
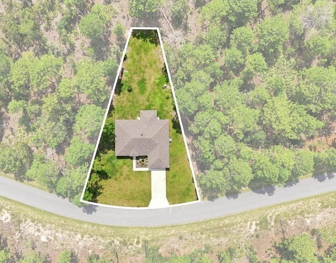
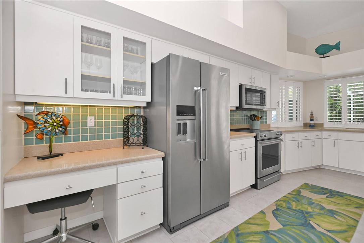
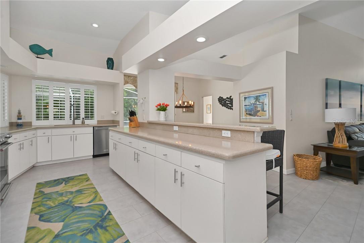
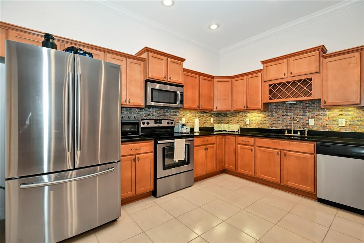
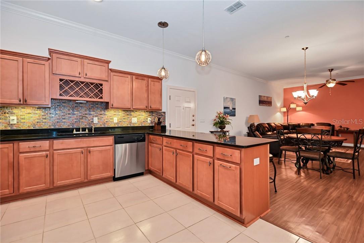
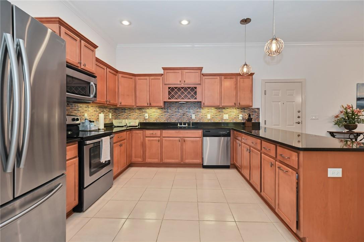
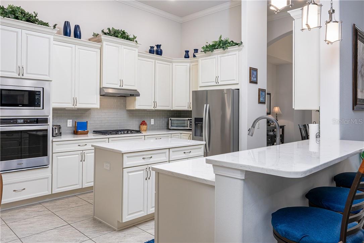
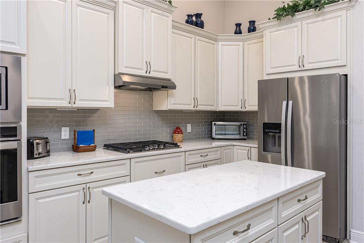
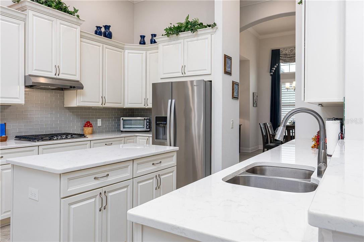
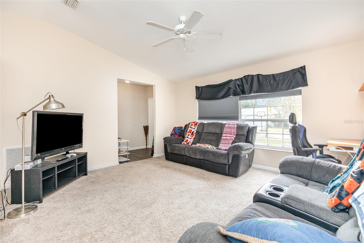
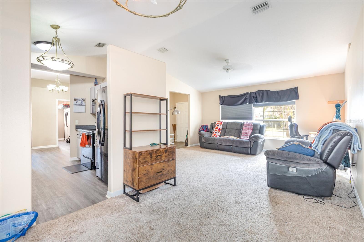
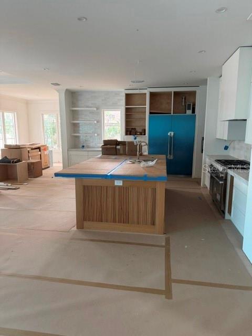
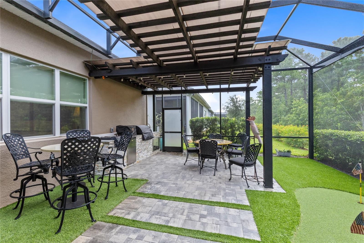
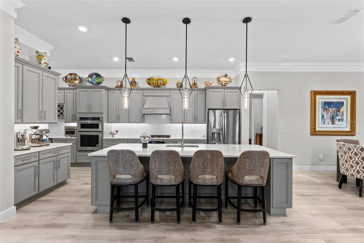
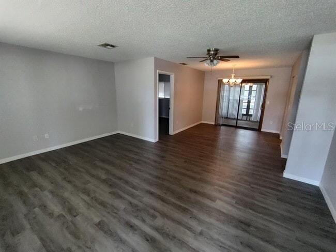
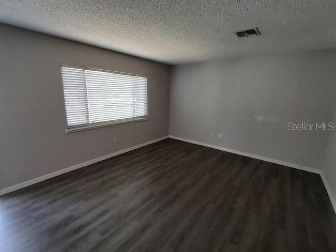
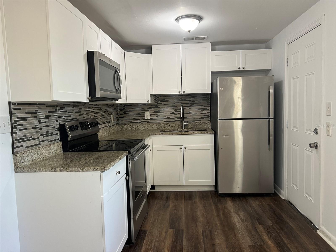
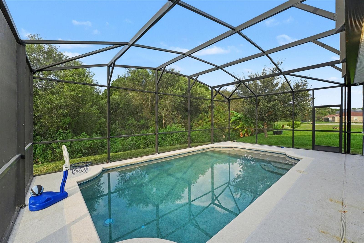
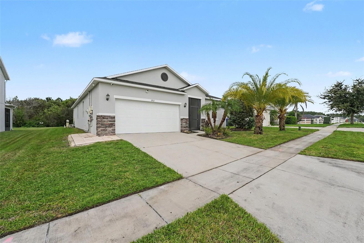
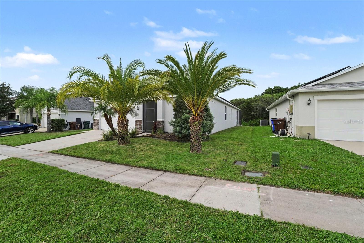
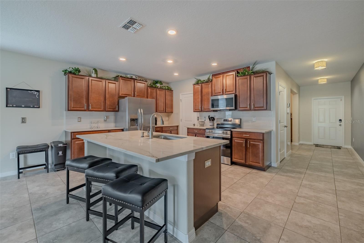
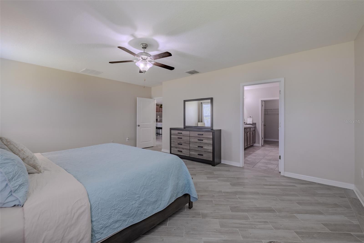
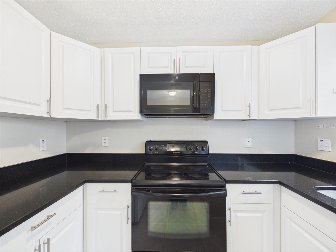
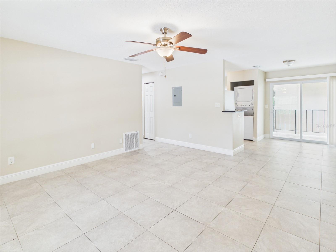
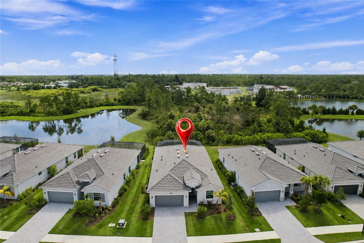
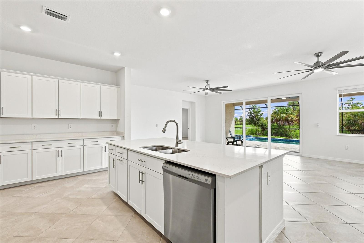
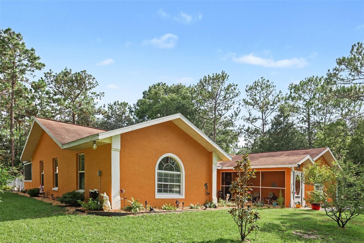
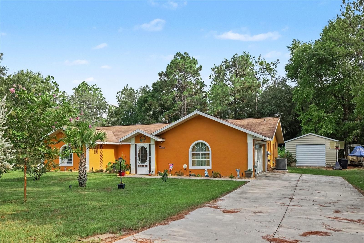
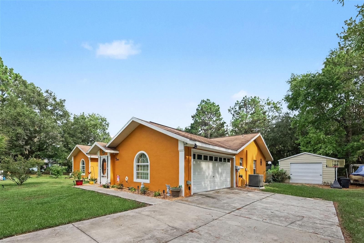
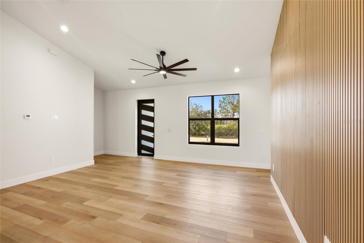
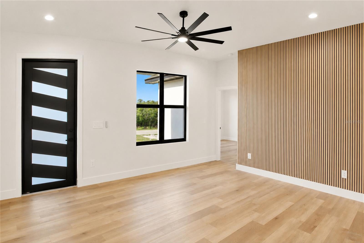
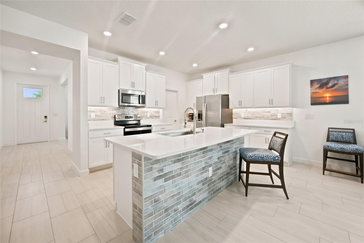
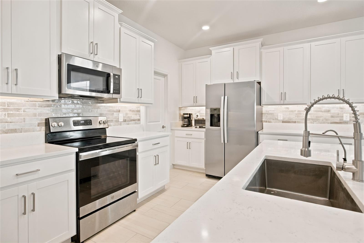
Inside, enjoy laminate flooring and ceiling fans in ALL BEDROOMS, sealed tile in main areas, a custom living room accent wall, upgraded kitchen tile backsplash and island, laundry and mudroom cabinetry, and a spacious owner's suite with a CUSTOM-BUILT CLOSET. Outside, relax on the screened-in lanai overlooking a FULLY FENCED BACKYARD with landscape curbing and a SEALED PAVER DRIVEWAY. The oversized 2-CAR GARAGE PLUS SEPARATE GOLF CART GARAGE includes LED lighting, and you can control the gates, front door, and both garages right from your phone. With a 2024 roof, water heater, and UV-light HVAC, you'll benefit from newer construction and lower energy and insurance costs.
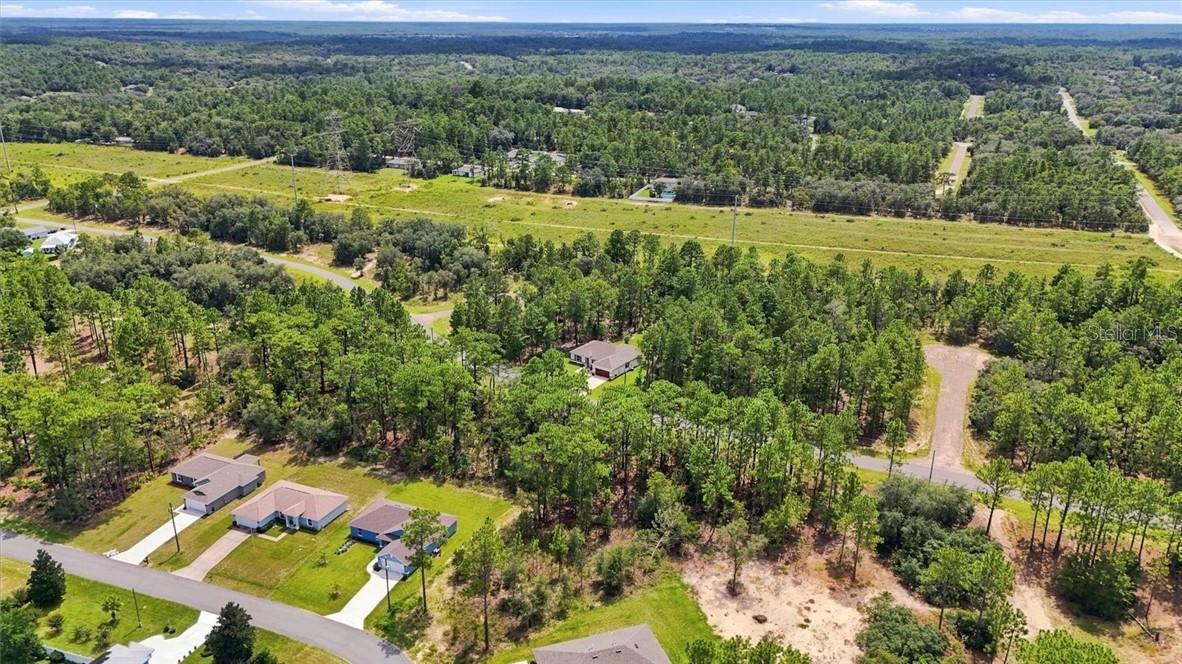
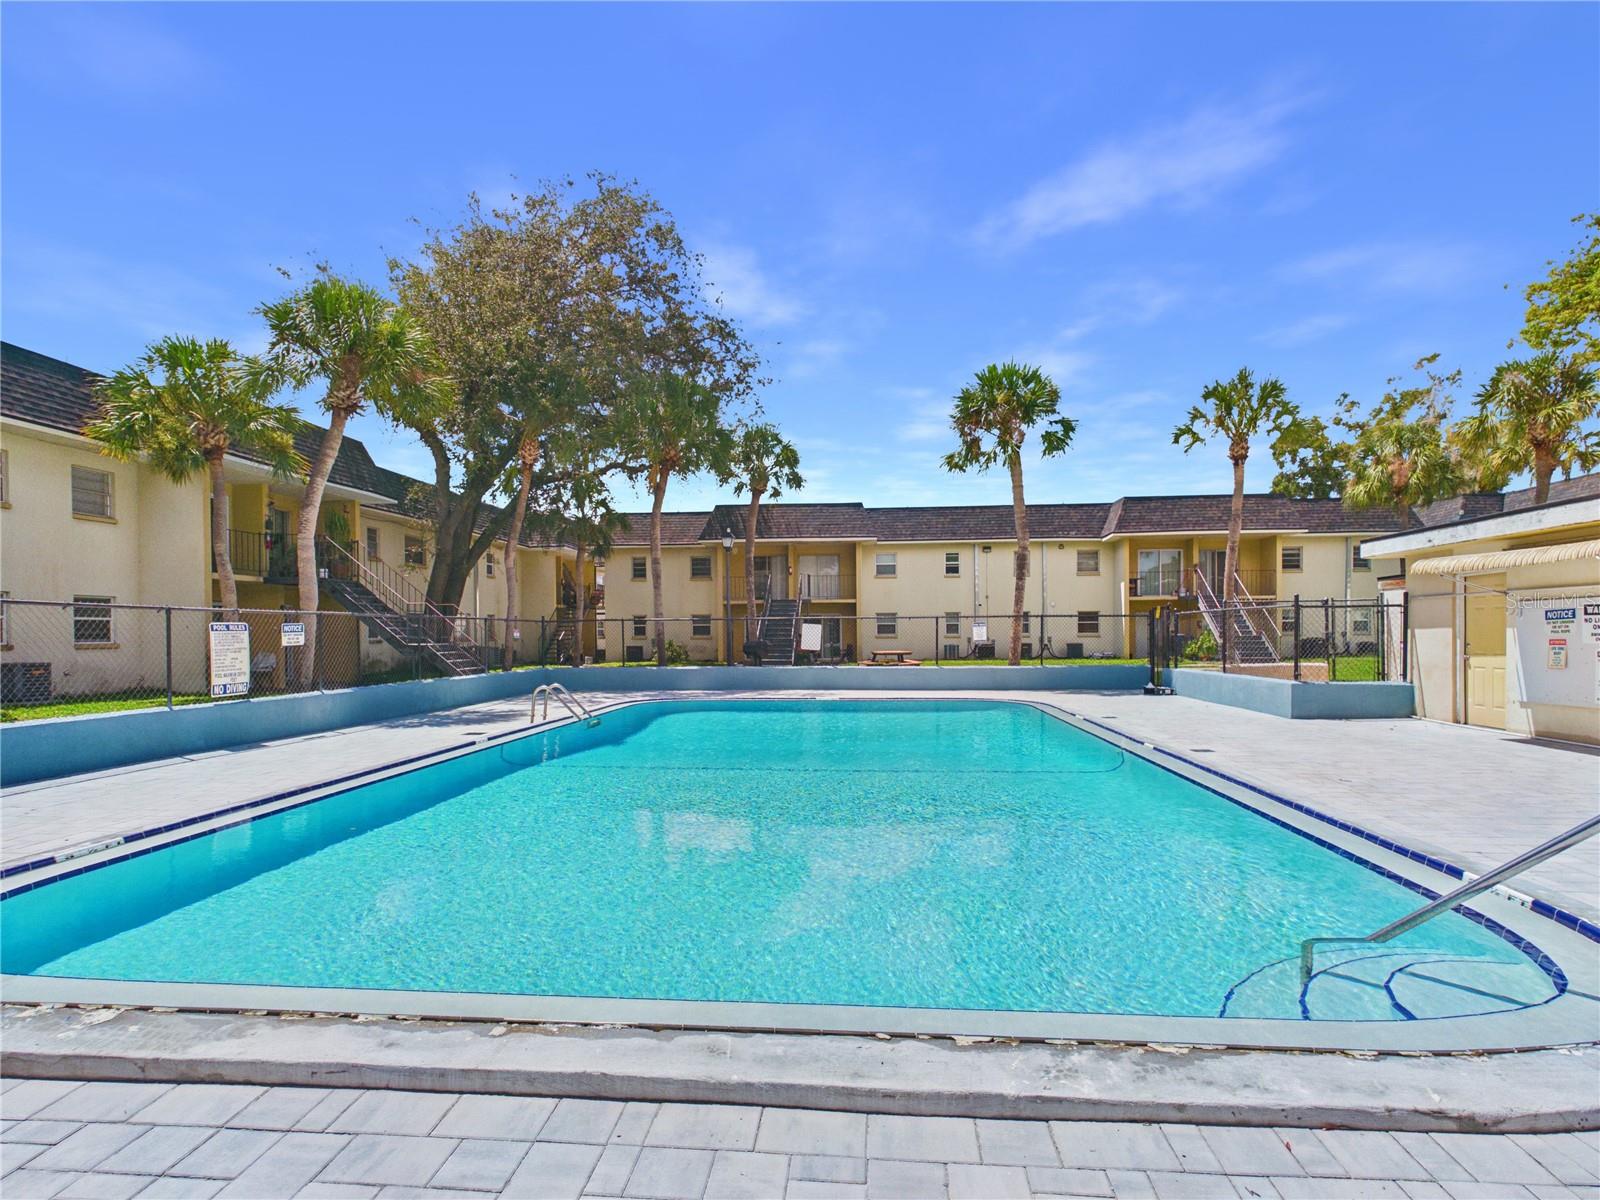
Enjoy low-maintenance living with HOA services covering lawn care, internet, and Spectrum TV. Residents get exclusive access to the private Medley Club (heated resort pool, café, fitness center, pickleball, tennis, bocce, and social events) PLUS Mirada’s 15-ACRE CRYSTAL LAGOON for swimming, kayaking, paddle boarding, sandy beaches, dog parks, and golf cart paths. Conveniently located right off I-75 near Tampa Bay shopping, dining, and medical centers. Schedule your private showing today!
Show all description - Virtual Tour: https://www.propertypanorama.com/instaview/stellar/OM735147
Video
- VirtualTourURLUnbranded: https://www.propertypanorama.com/instaview/stellar/OM735147
Basics
- Bathrooms Half: 1
- Date added: Added 18 hours ago
- Category: Single Family Residence
- Type: Residential
- Bedrooms: 3
- Bathrooms: 3
- Half baths: 1
- Area, sq ft: 2141 sq ft
- Lot size, sq ft: 6100 sq ft
- Year built: 2024
- SubdivisionName: MIRADA ACTIVE ADULT
- GarageSpaces: 3
Location
- CountyOrParish: Pasco
- City / Department: SAN ANTONIO
Property Features
- Interior Features: Ceiling Fans(s), Eat-in Kitchen, In Wall Pest System, Living Room/Dining Room Combo, Open Floorplan, Primary Bedroom Main Floor, Stone Counters
- Appliances: Dishwasher, Dryer, Microwave, Range, Refrigerator, Washer
- Flooring: Ceramic Tile, Laminate
- Laundry Features: Inside
- Patio And Porch Features: Screened
- Parking Features: Golf Cart Garage
- Garage YN: Yes
- Attached Garage YN: Yes
- Garage Spaces: 3
- Carport Spaces: 0
- Pets Allowed: Yes
- Exterior Features: Private Yard, Sidewalk
- Fencing: Fenced
- Roof: Tile
- Water Source: Public
- Sewer: Public Sewer
- Cooling: Central Air
- Heating: Central
- Furnished: Unfurnished
Property Details
- Subdivision Name: MIRADA ACTIVE ADULT
- Direction Faces: Northwest
- Builder Name: Lennar
- Builder Model: Dawning
- Construction Materials: Block, Concrete, Stucco
Association Information
- Association YN: Yes
- Association Fee: 522
- Association Fee Frequency: Monthly
- Association Fee Includes: Cable TV, Pool, Internet, Maintenance Structure, Maintenance Grounds, Recreational Facilities
- Association Amenities: Clubhouse, Gated, Maintenance, Pickleball Court(s), Pool, Recreation Facilities, Shuffleboard Court, Tennis Court(s), Trail(s)
Fees&Taxes
- Tax Year: 2025
- Tax Annual Amount: $5,304
- Tax Other Annual Assessment Amount: 1732
Green Building Info
- Green Water Conservation: Irrigation-Reclaimed Water
- Green Energy Efficient: Construction, Insulation
Amenities & Features
- Waterfront available: No
- GarageYN: Yes
- AttachedGarageYN: Yes
- FireplaceYN: No
- PoolPrivateYN: No
- Cooling: Central Air
- ExteriorFeatures: Private Yard, Sidewalk
- Utilities: Cable Connected, Electricity Connected, Sewer Connected, Underground Utilities, Water Connected
- Features:
- Amenities:
Building Details
- NewConstructionYN: No
- Heating: Central
- Exterior material: Block, Concrete, Stucco
- Roof: Tile
- Parking: Golf Cart Garage