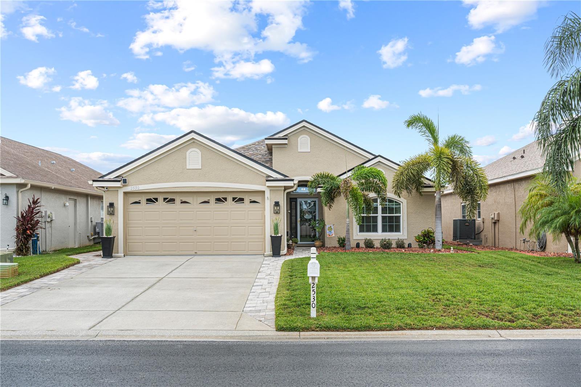
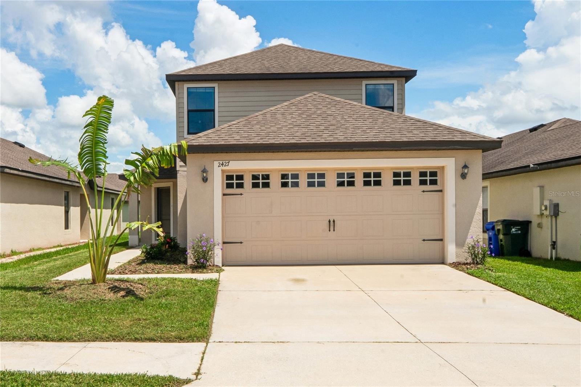
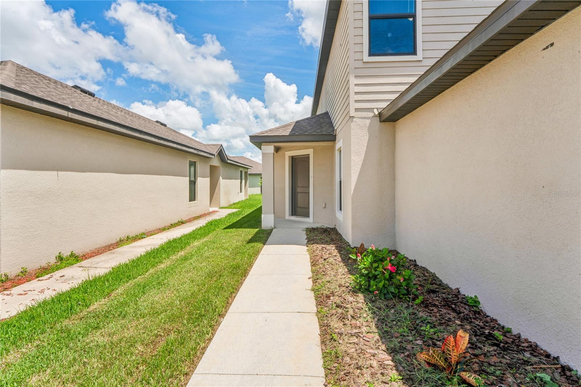
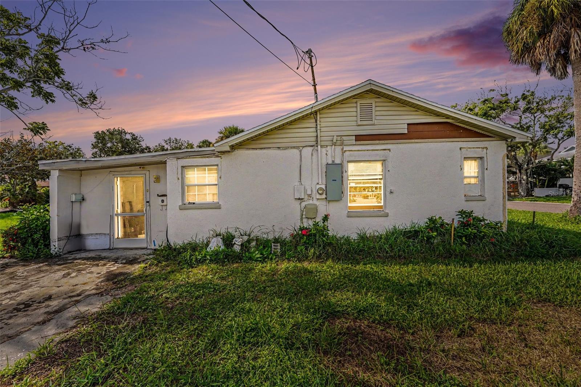
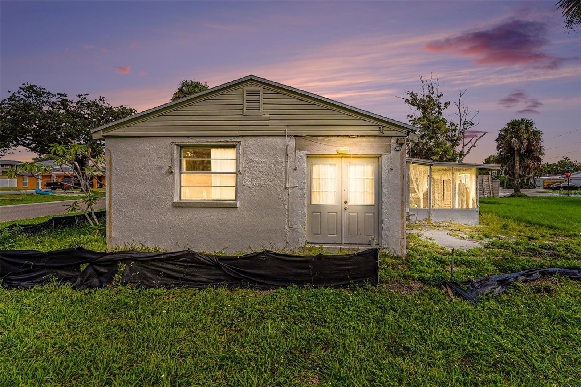
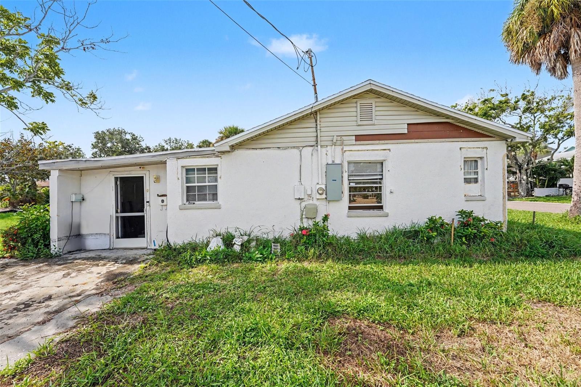
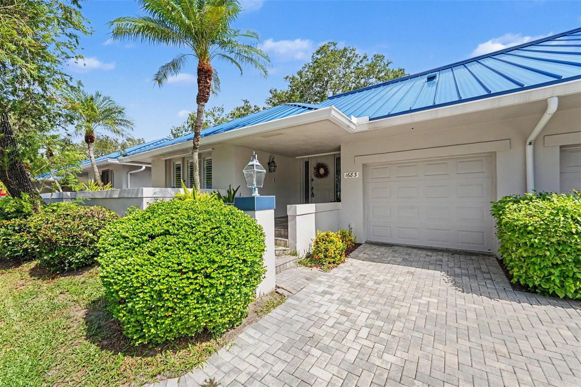
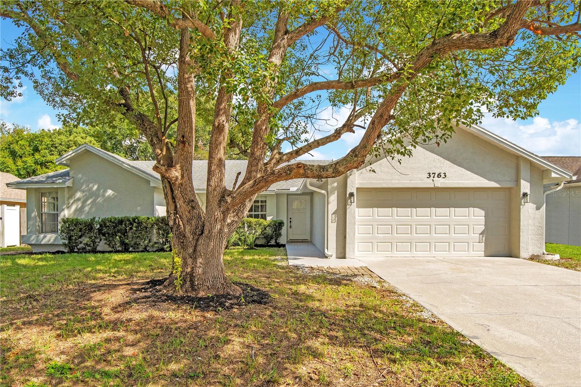
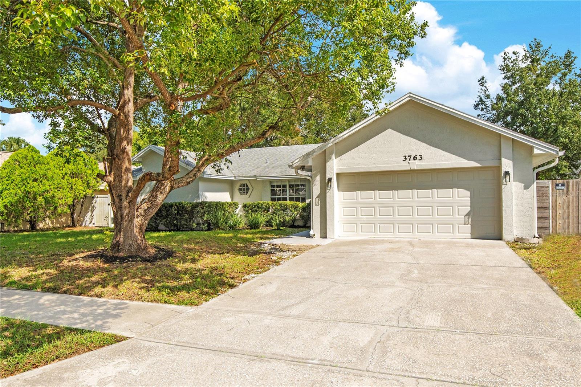
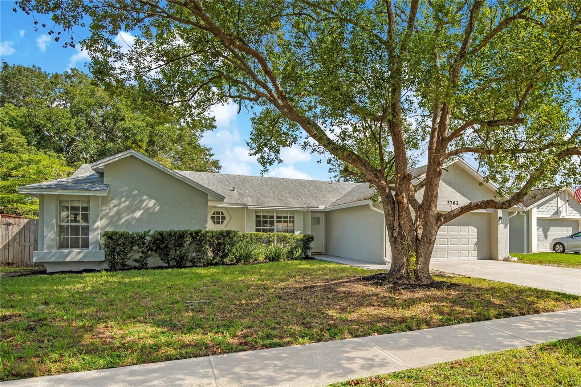
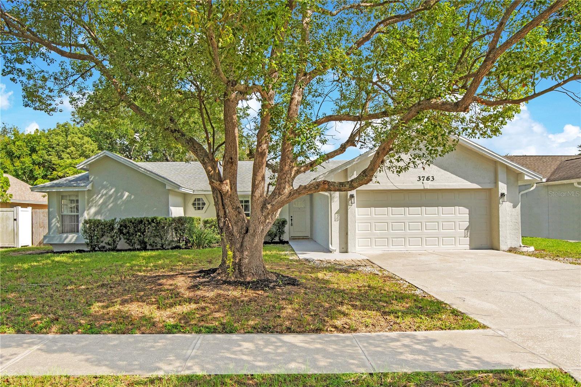
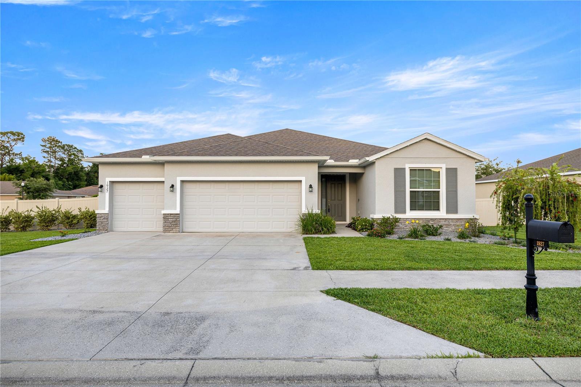
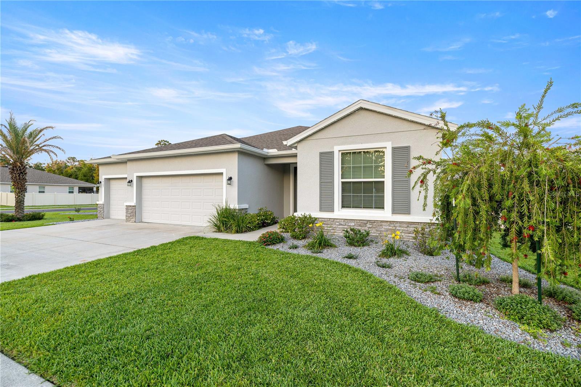
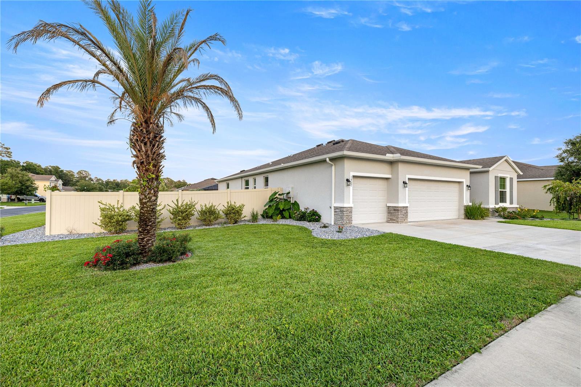
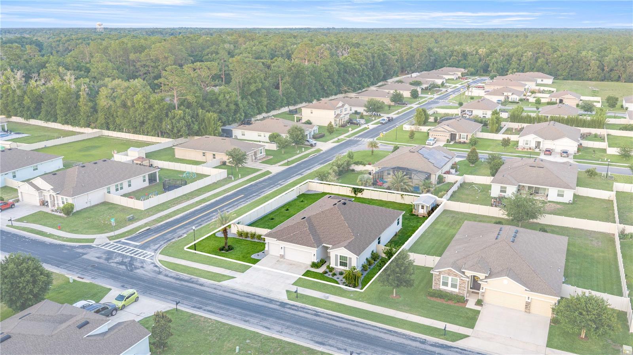
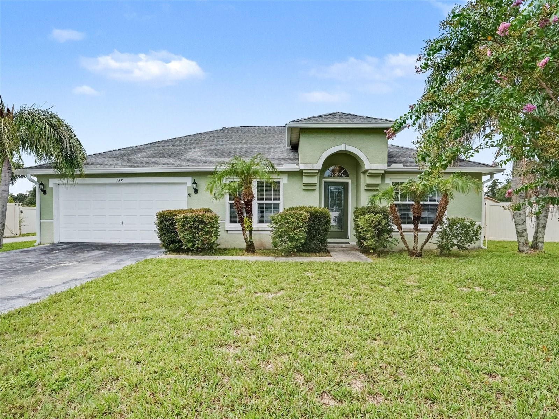
10413 AVIAN FORREST DRIVE RIVERVIEW FL 33578
Courtesy of
- Listing Office: MARK SPAIN REAL ESTATE
- Status: Active
- MLS ID: MFRTB8539854
Description
-
Description:
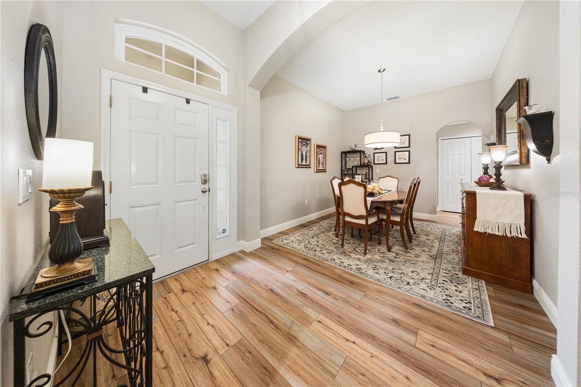
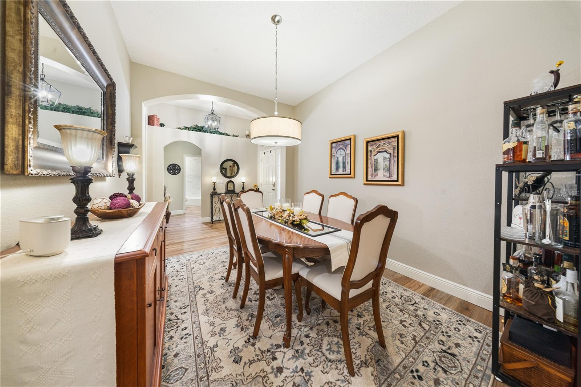
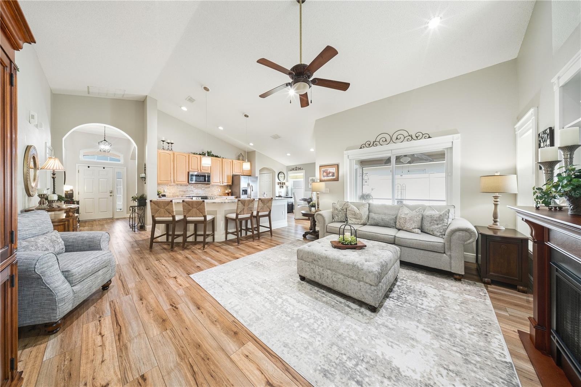
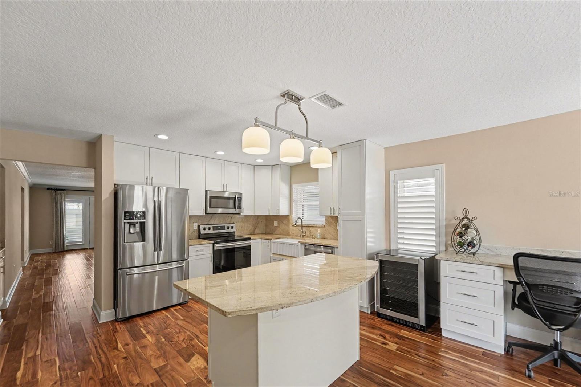
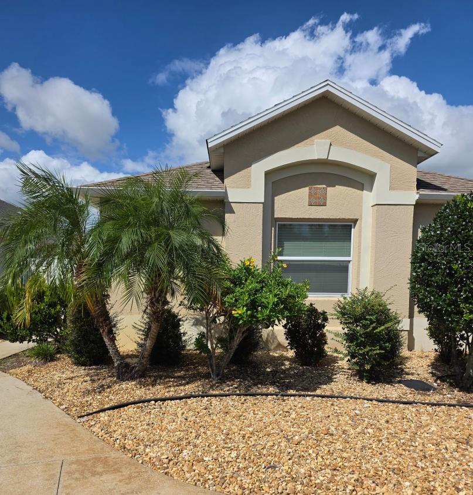
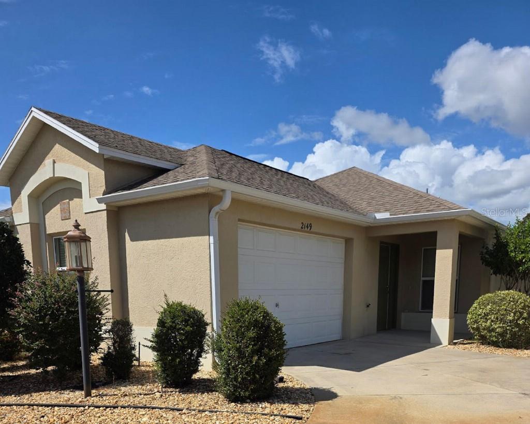
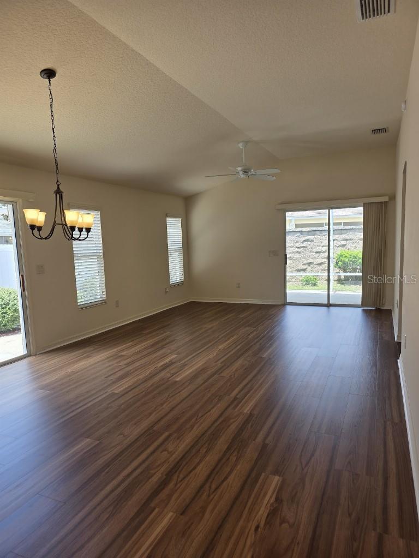
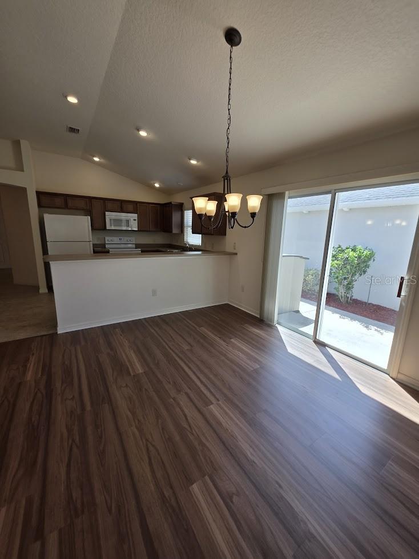
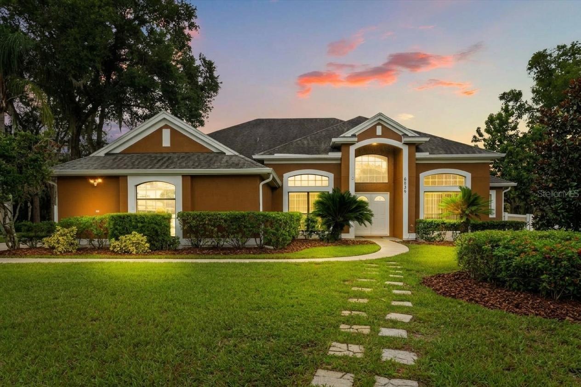
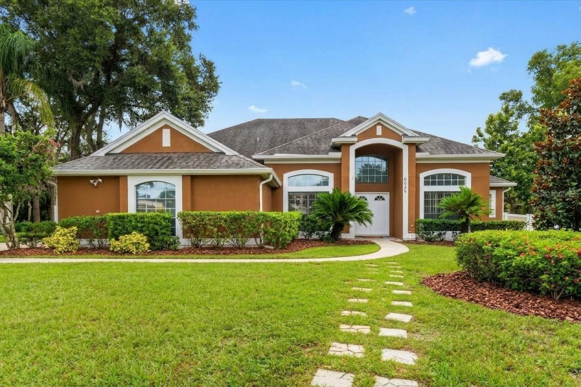
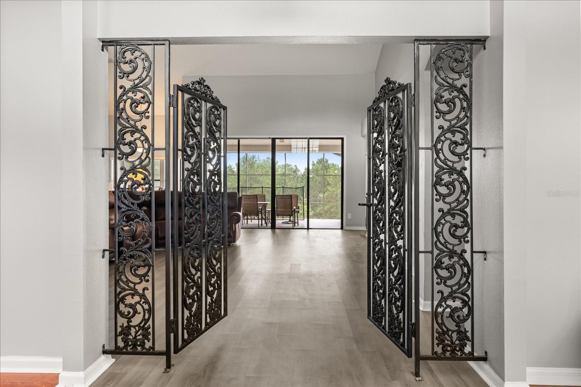
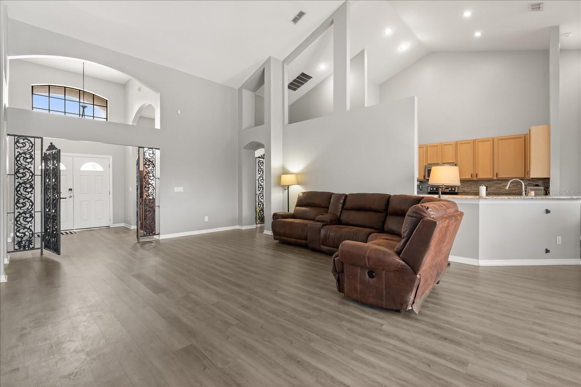
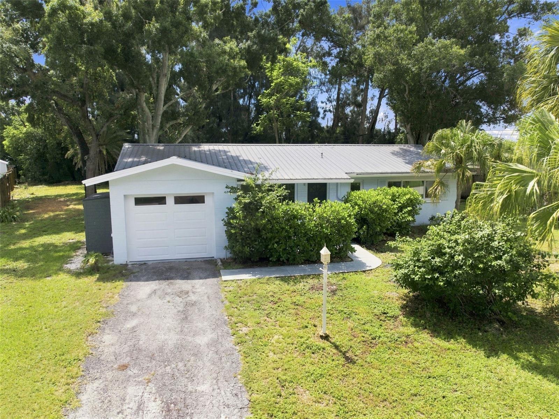
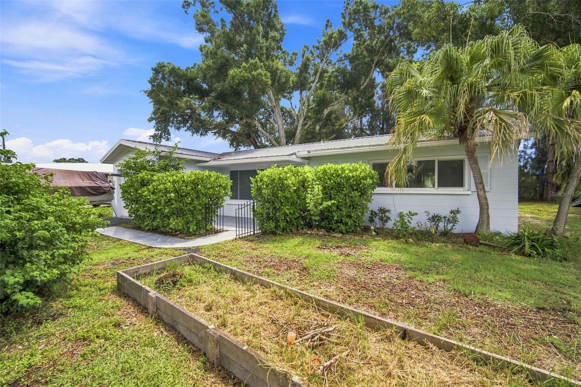
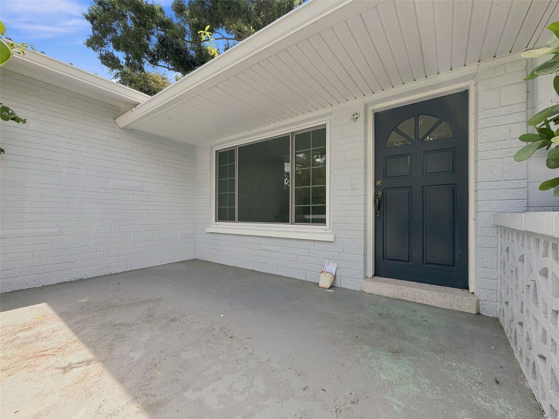
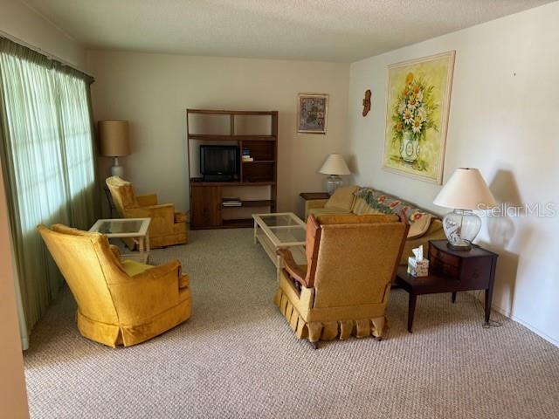
Welcome to 10423 Avian Forrest Dr, a beautiful Riverview home offering 5 bedrooms, 4 full bathrooms, and 1 half bathroom with a tranquil pond view. The spacious kitchen features a double island, providing abundant counter space for meal preparation, casual dining, and entertaining. The thoughtfully designed floor plan includes a private dining room and an expansive second-floor loft, ideal for a home office, media room, playroom, or additional living space. Enjoy peaceful Florida living with beautiful water views and plenty of room to spread out.
Conveniently located near I-75 and major roadways, this home offers easy access to shopping, dining, entertainment, and Tampa. Nearby destinations include Winthrop Town Centre and Brandon-area shopping and dining. For families seeking educational options, nearby highly rated Winthrop College Prep Academy is approximately 1.6 miles away. Assigned schools listed for the property include Sessums Elementary, Giunta Middle, and Spoto High; buyers are encouraged to verify school assignments and eligibility with the school district.
This spacious home combines comfort, flexibility, and a desirable Riverview location. Schedule your private showing today!
Show all description
Basics
- Bathrooms Half: 1
- Date added: Added 2 hours ago
- Category: Single Family Residence
- Type: Residential
- Bedrooms: 5
- Bathrooms: 5
- Half baths: 1
- Floors: 2
- Area, sq ft: 3566 sq ft
- Lot size, sq ft: 6000 sq ft
- Year built: 2014
- SubdivisionName: RIVERVIEW MEADOWS PHASE1A
- GarageSpaces: 2
Location
- CountyOrParish: Hillsborough
- City / Department: RIVERVIEW
Location Details
- Elementary School: Symmes-HB
- Middle Or Junior School: Giunta Middle-HB
- High School: Spoto High-HB
Property Features
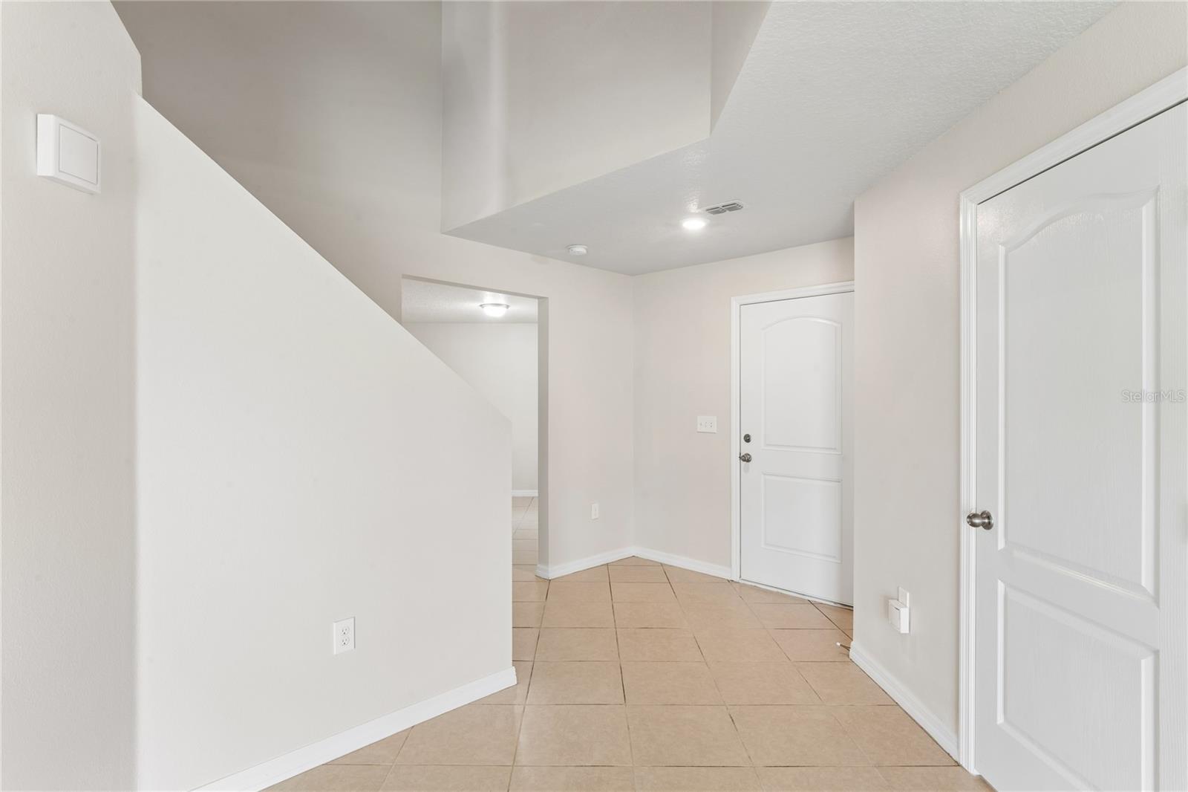
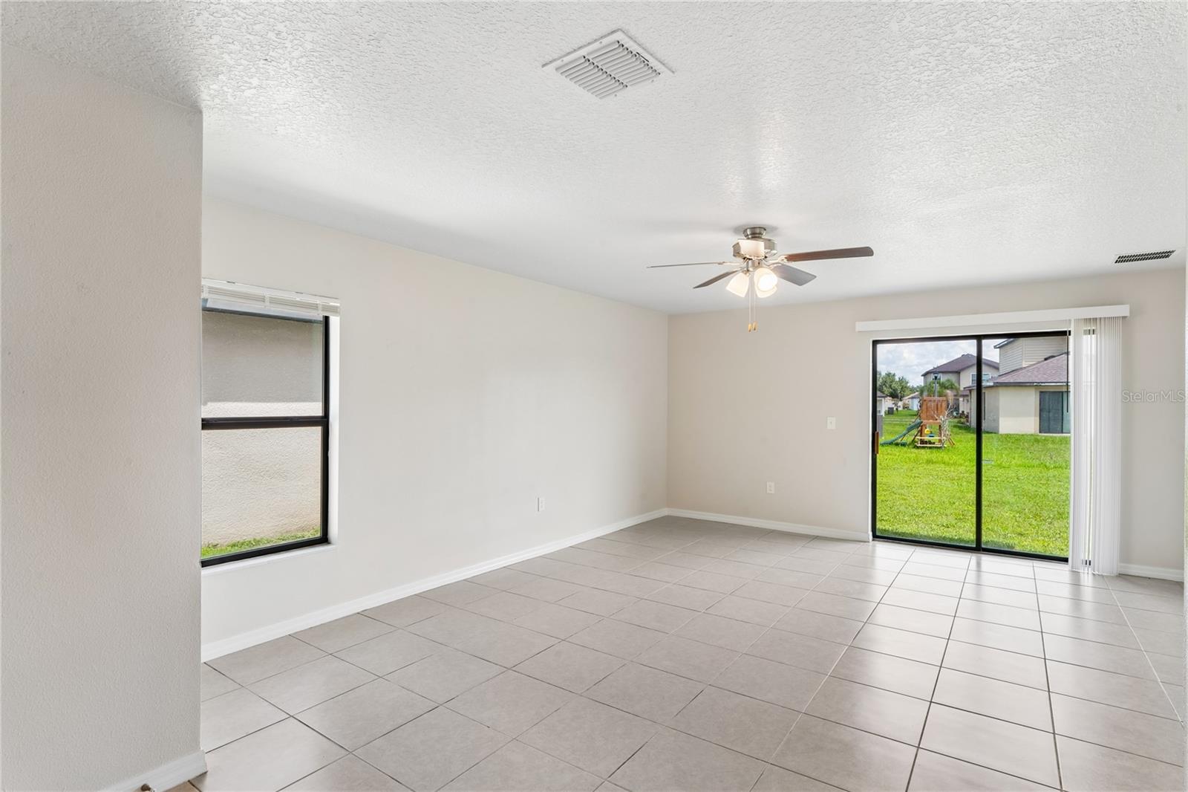
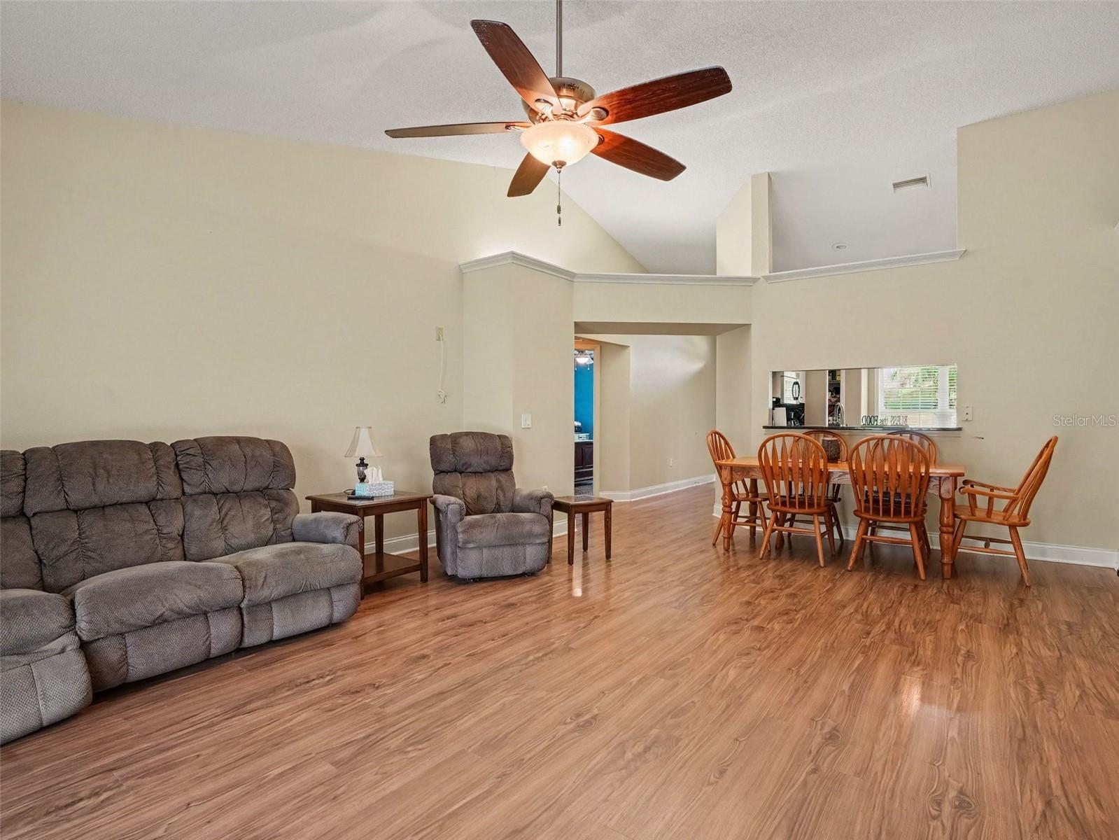
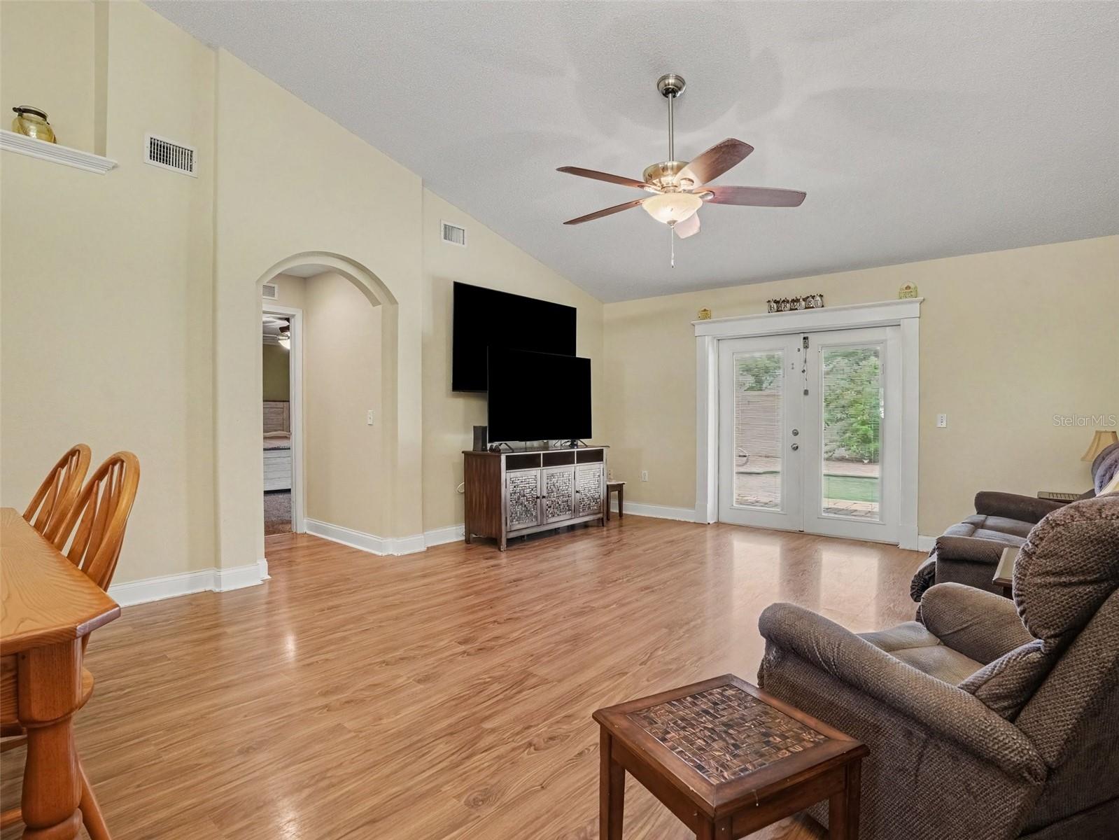
- Interior Features: Ceiling Fans(s), High Ceilings, Kitchen/Family Room Combo, PrimaryBedroom Upstairs
- Appliances: Convection Oven, Dishwasher, Dryer, Electric Water Heater, Microwave, Refrigerator, Washer, Water Softener
- Flooring: Tile
- Laundry Features: Laundry Room
- Garage YN: Yes
- Attached Garage YN: Yes
- Garage Spaces: 2
- Pets Allowed: Yes
- Exterior Features: None
- Fencing: Vinyl
- Roof: Shingle
- Water Source: Public
- Sewer: Public Sewer
- Cooling: Central Air
- Heating: Central
- Furnished: Unfurnished
Property Details
- Subdivision Name: RIVERVIEW MEADOWS PHASE1A
- Direction Faces: North
- Construction Materials: Stucco
Association Information
- Association YN: Yes
- Association Fee: 55
- Association Fee Frequency: Monthly
- Community Features: Street Lights
Fees&Taxes
- Tax Year: 2026
- Tax Annual Amount: $5,857
Amenities & Features
- Waterfront available: No
- GarageYN: Yes
- AttachedGarageYN: Yes
- FireplaceYN: No
- PoolPrivateYN: No
- Cooling: Central Air
- CommunityFeatures: Street Lights
- ExteriorFeatures: None
- Utilities: Cable Available, Cable Connected, Electricity Available, Electricity Connected, Public, Sewer Connected
- Features:
- Amenities: