Courtesy of
- Listing Office: EXP REALTY LLC
- Status: Active
- MLS ID: MFROM725134
Description
-
Description:
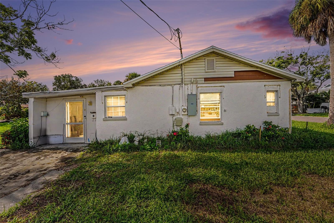
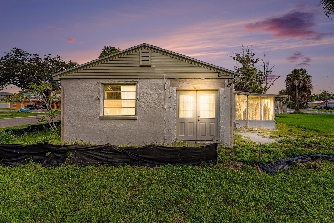
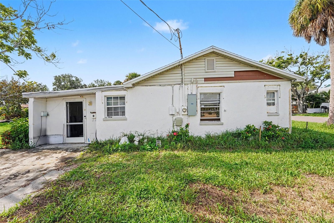
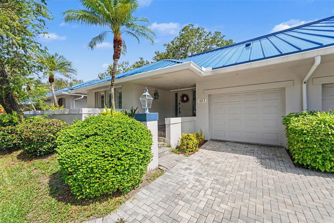
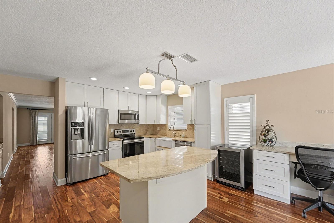
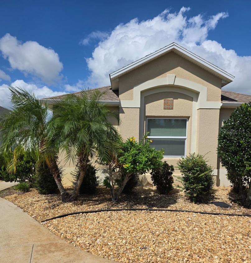
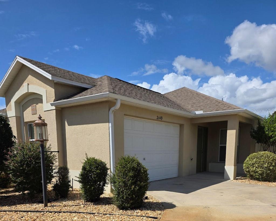
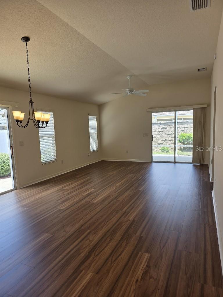
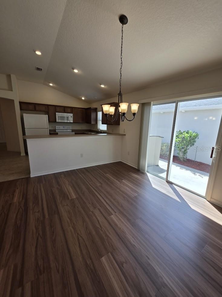
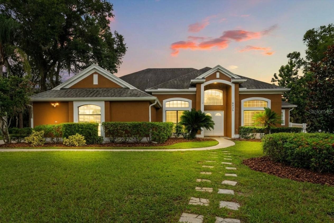
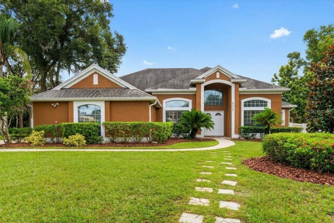
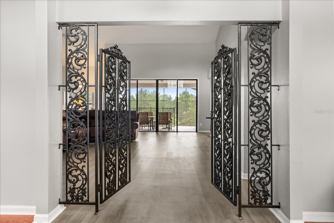
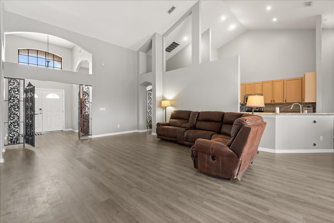
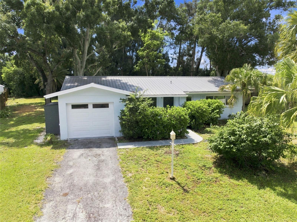
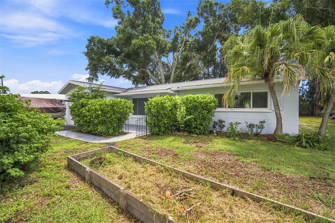
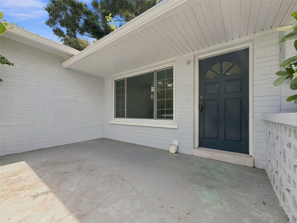
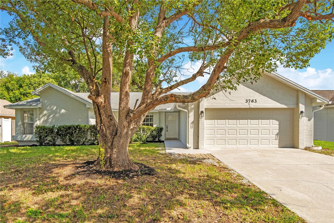
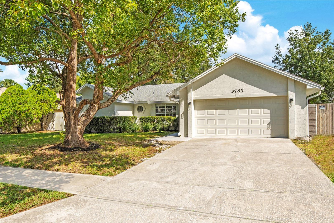
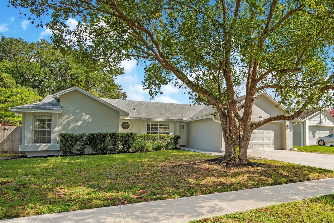
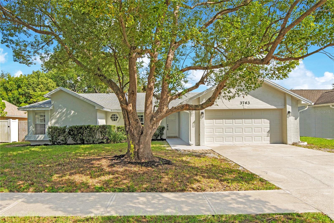
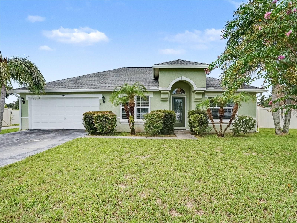
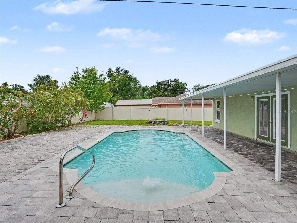
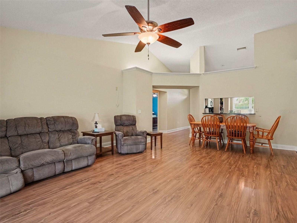
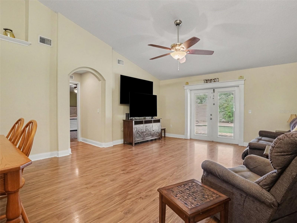
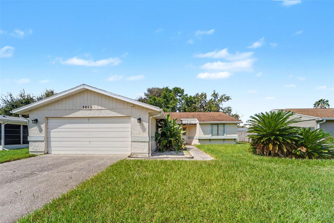
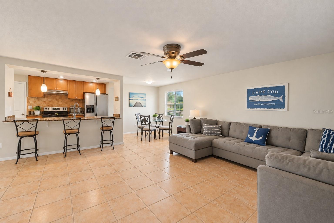
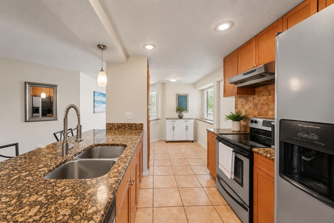
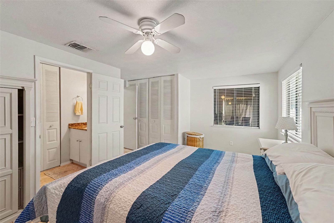
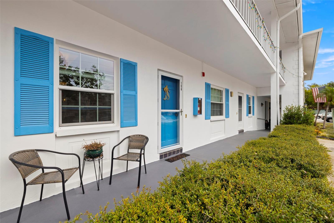
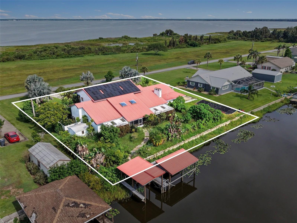
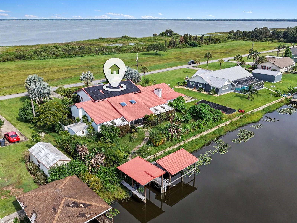
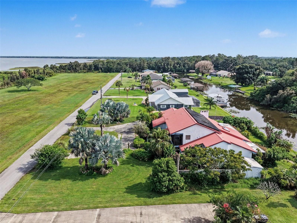
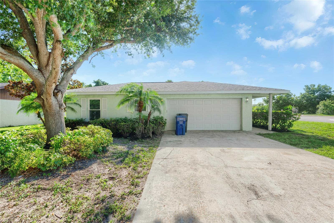
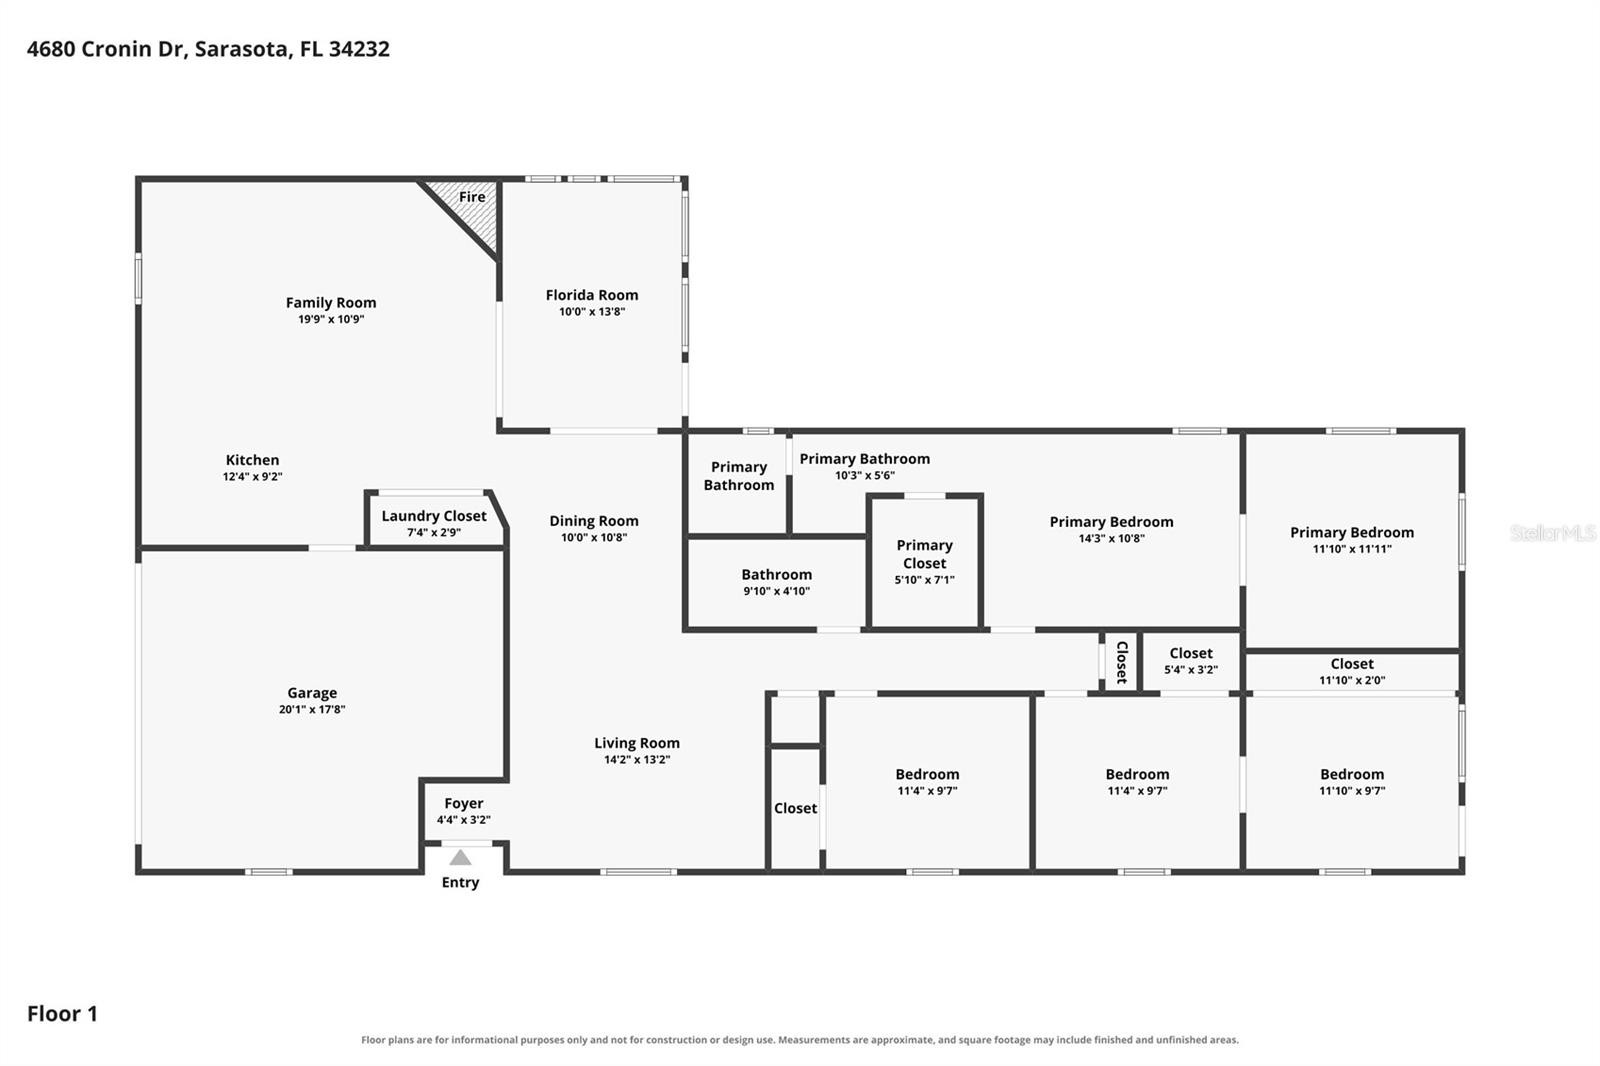
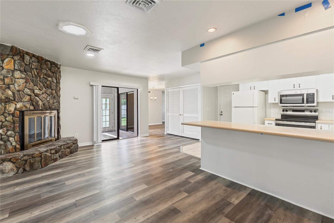
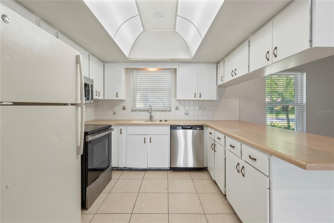
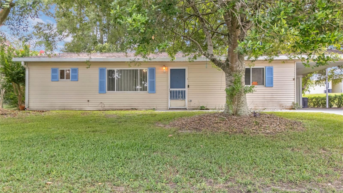
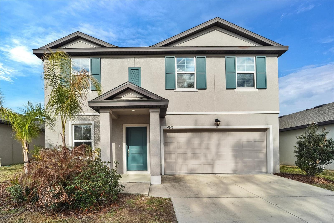
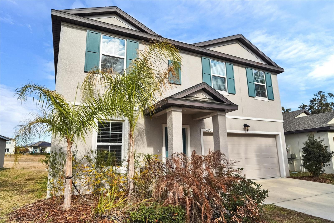
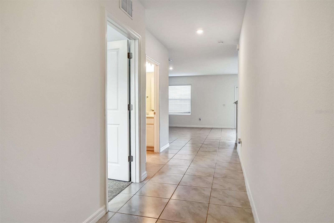
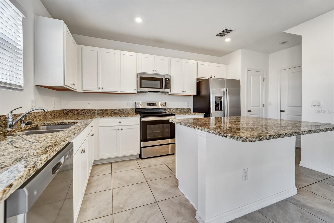
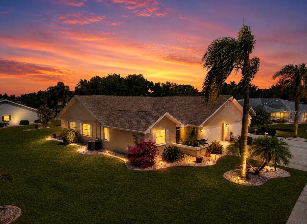
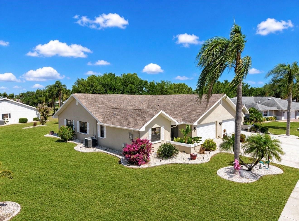
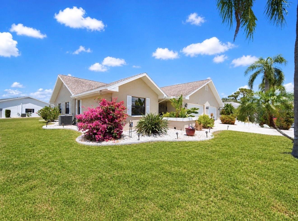
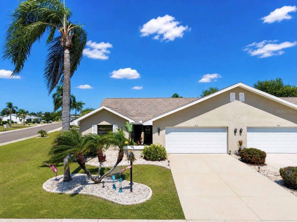
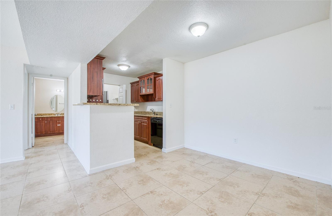
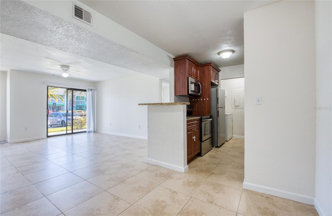
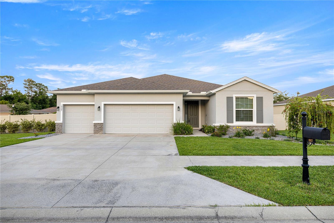
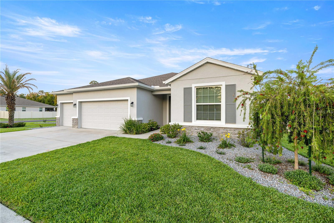
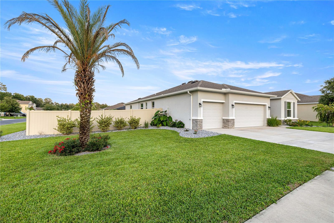
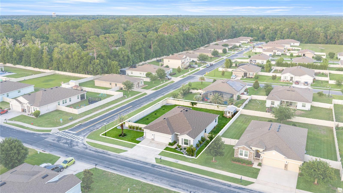
Welcome to this stunning 4-bedroom, 3-bathroom home with a 3-car garage in the highly desirable community of Alderbrook. Built in 2021, this luxury modern home offers 2,550 square feet of beautifully designed living space on an oversized fenced corner lot, perfect for entertaining family and friends. The open floor plan features a large gourmet kitchen overlooking the spacious family room and separate dining room, complete with upgraded cabinets with crown molding, granite countertops, a large pantry, abundant storage, and a spacious island with sink and upgraded faucet. The primary suite is a true retreat with tray ceilings, a spacious walk-in closet, and a spa-like bath featuring recessed lighting, a double vanity with granite countertops, a garden tub, and a separate walk-in shower. The second bedroom serves as an ideal in-law or guest suite with its own walk-in closet and full bath, while the third and fourth bedrooms share a conveniently located bathroom on the opposite side of the home. Additional features include an indoor laundry room, a back porch for relaxing evenings, and an extended rear patio with a hot tub, perfect for outdoor enjoyment. This home is loaded with upgrades, including a fenced yard, gutters, backyard shed, Govee lighting, added garage insulation, and fresh interior paint. With its stunning curb appeal and warm, welcoming feel, this home is truly a must-see
Show all description - Virtual Tour: https://www.propertypanorama.com/instaview/stellar/OM725134
Video
- VirtualTourURLUnbranded: https://www.propertypanorama.com/instaview/stellar/OM725134
Basics
- Bathrooms Half: 0
- Date added: Added 1 hour ago
- Category: Single Family Residence
- Type: Residential
- Bedrooms: 4
- Bathrooms: 3
- Half baths: 0
- Floors: 1
- Area, sq ft: 2550 sq ft
- Lot size, sq ft: 14375 sq ft
- Year built: 2021
- SubdivisionName: ALDERBROOK
- GarageSpaces: 3
Location
- CountyOrParish: Marion
- City / Department: OCALA
Location Details
- Elementary School: Ocala Springs Elem. School
- Middle Or Junior School: Fort King Middle School
- High School: Vanguard High School
Property Features
- Interior Features: Cathedral Ceiling(s), Ceiling Fans(s), Crown Molding, Eat-in Kitchen, High Ceilings, Open Floorplan, Primary Bedroom Main Floor, Split Bedroom, Thermostat, Vaulted Ceiling(s), Walk-In Closet(s), Window Treatments
- Appliances: Dishwasher, Disposal, Electric Water Heater, Microwave, Range, Refrigerator
- Flooring: Carpet, Tile
- Laundry Features: Inside
- Patio And Porch Features: Covered
- Garage YN: Yes
- Attached Garage YN: Yes
- Garage Spaces: 3
- Pets Allowed: Dogs OK
- Exterior Features: Lighting, Sidewalk
- Roof: Shingle
- Water Source: Public
- Sewer: Public Sewer
- Cooling: Central Air
- Heating: Central
- Furnished: Unfurnished
Property Details
- Subdivision Name: ALDERBROOK
- Direction Faces: West
- Construction Materials: Block, Concrete
Association Information
- Association YN: Yes
- Association Fee: 15.75
- Association Fee Frequency: Monthly
Fees&Taxes
- Tax Year: 2025
- Tax Annual Amount: $6,342
Amenities & Features
- Waterfront available: No
- GarageYN: Yes
- AttachedGarageYN: Yes
- FireplaceYN: No
- PoolPrivateYN: No
- Cooling: Central Air
- ExteriorFeatures: Lighting, Sidewalk
- Utilities: Electricity Connected
- Features:
- Amenities: