Courtesy of
- Listing Office: DALTON WADE INC
- Status: Active
- MLS ID: MFRTB8553036
Description
-
Description:
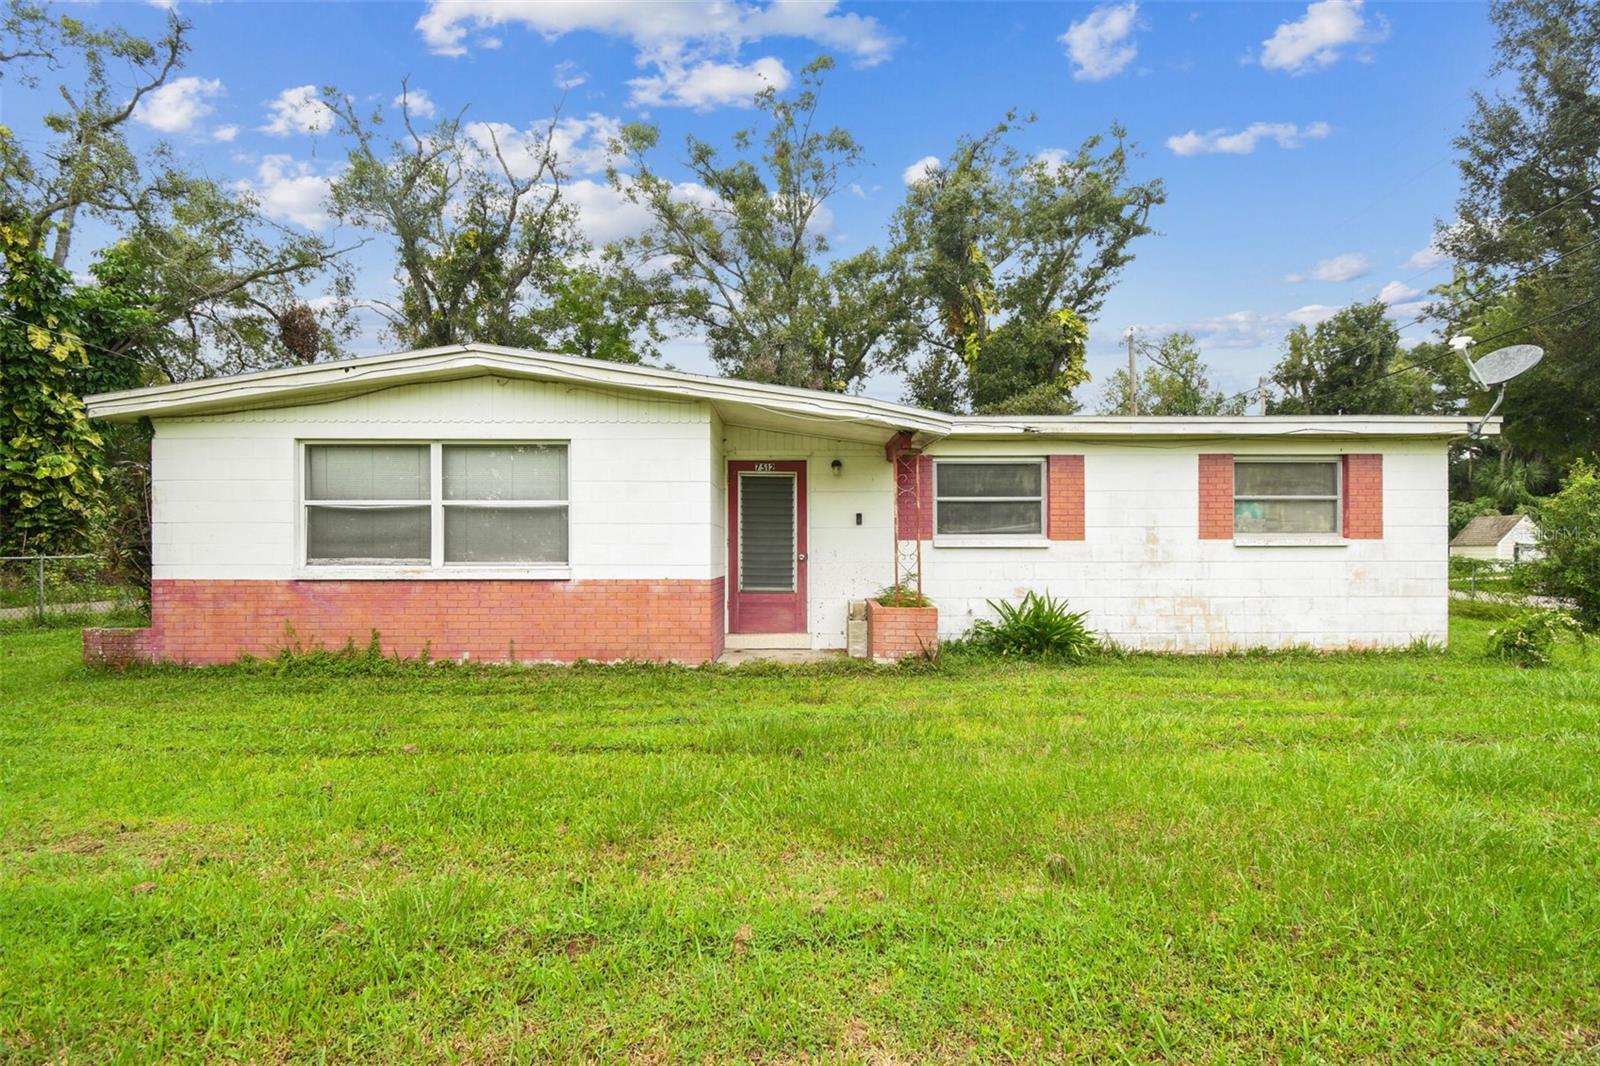
SPACE, SAVINGS & A SHOW-STOPPING OWNERS SUITE!
Show all description
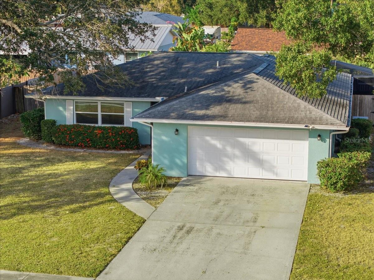
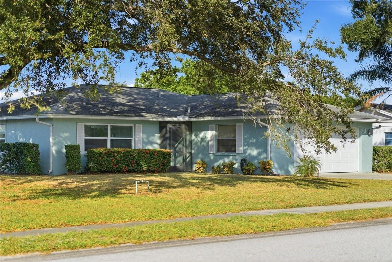
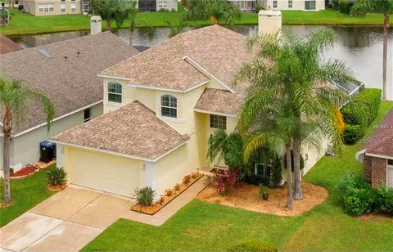
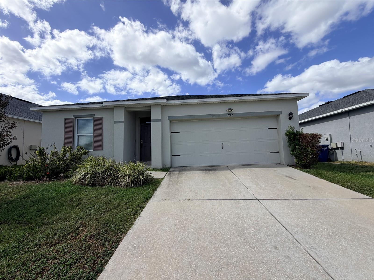
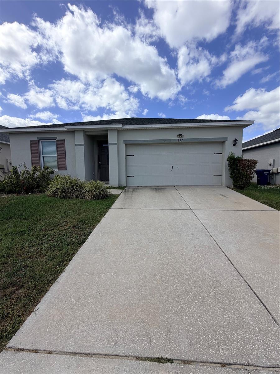
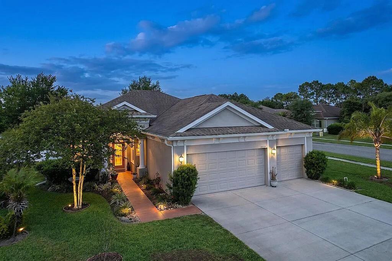
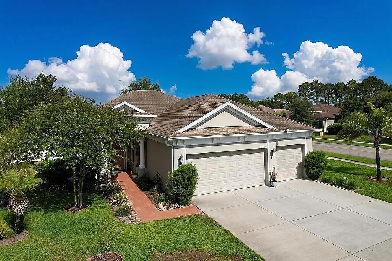
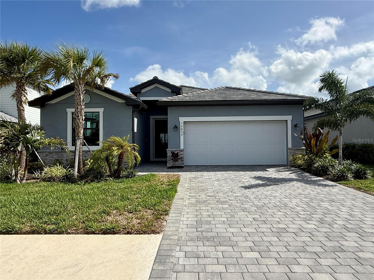
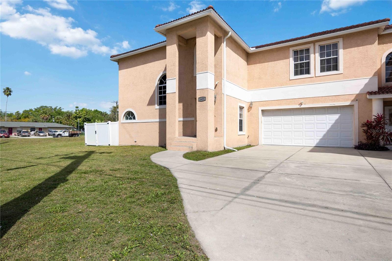
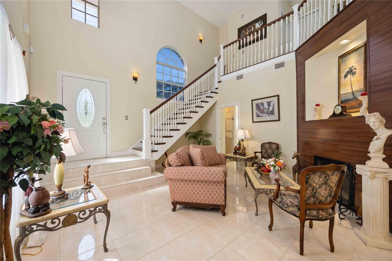
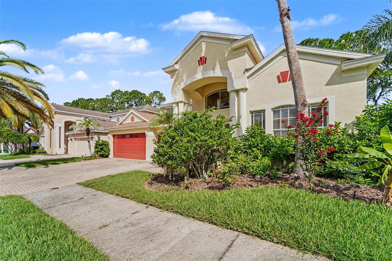
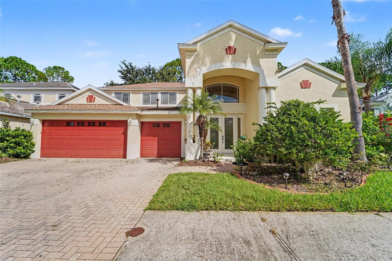
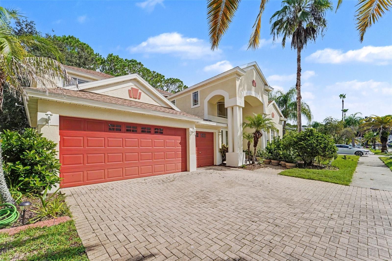
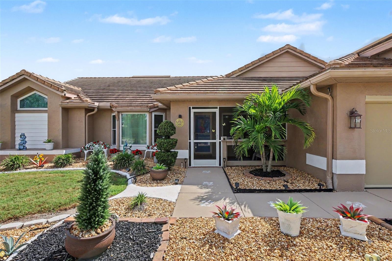
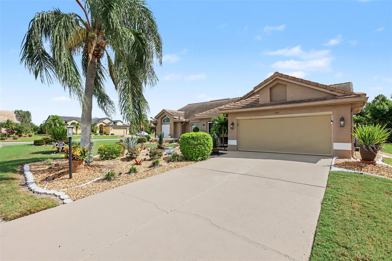
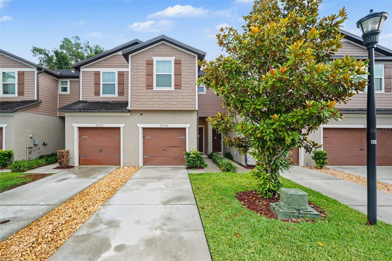
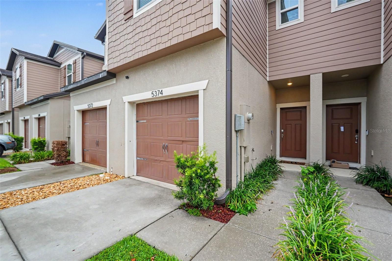
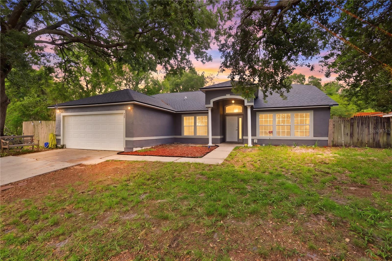
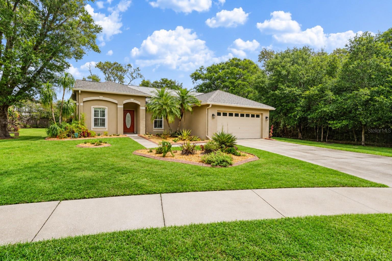
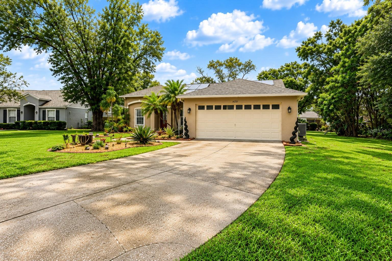
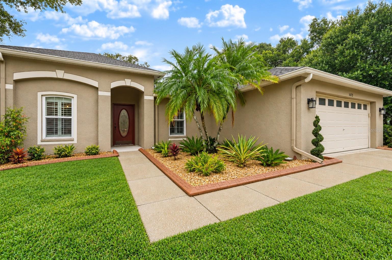
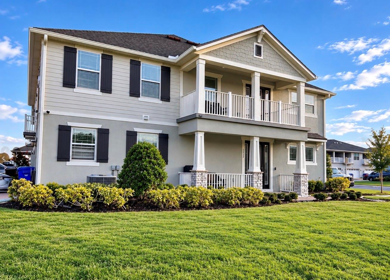
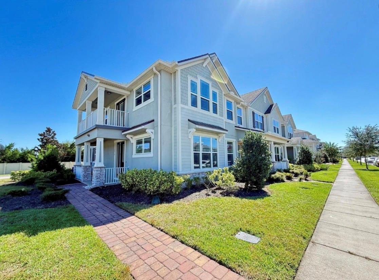
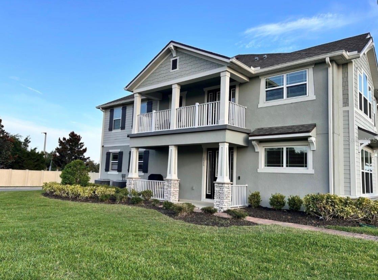
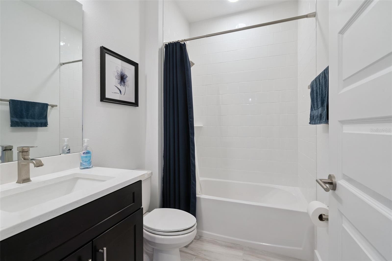
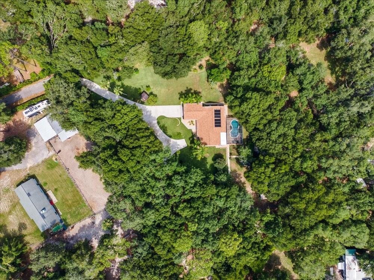
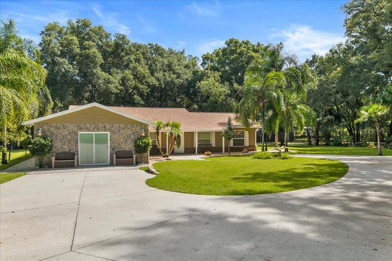
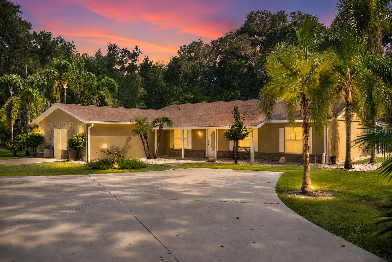
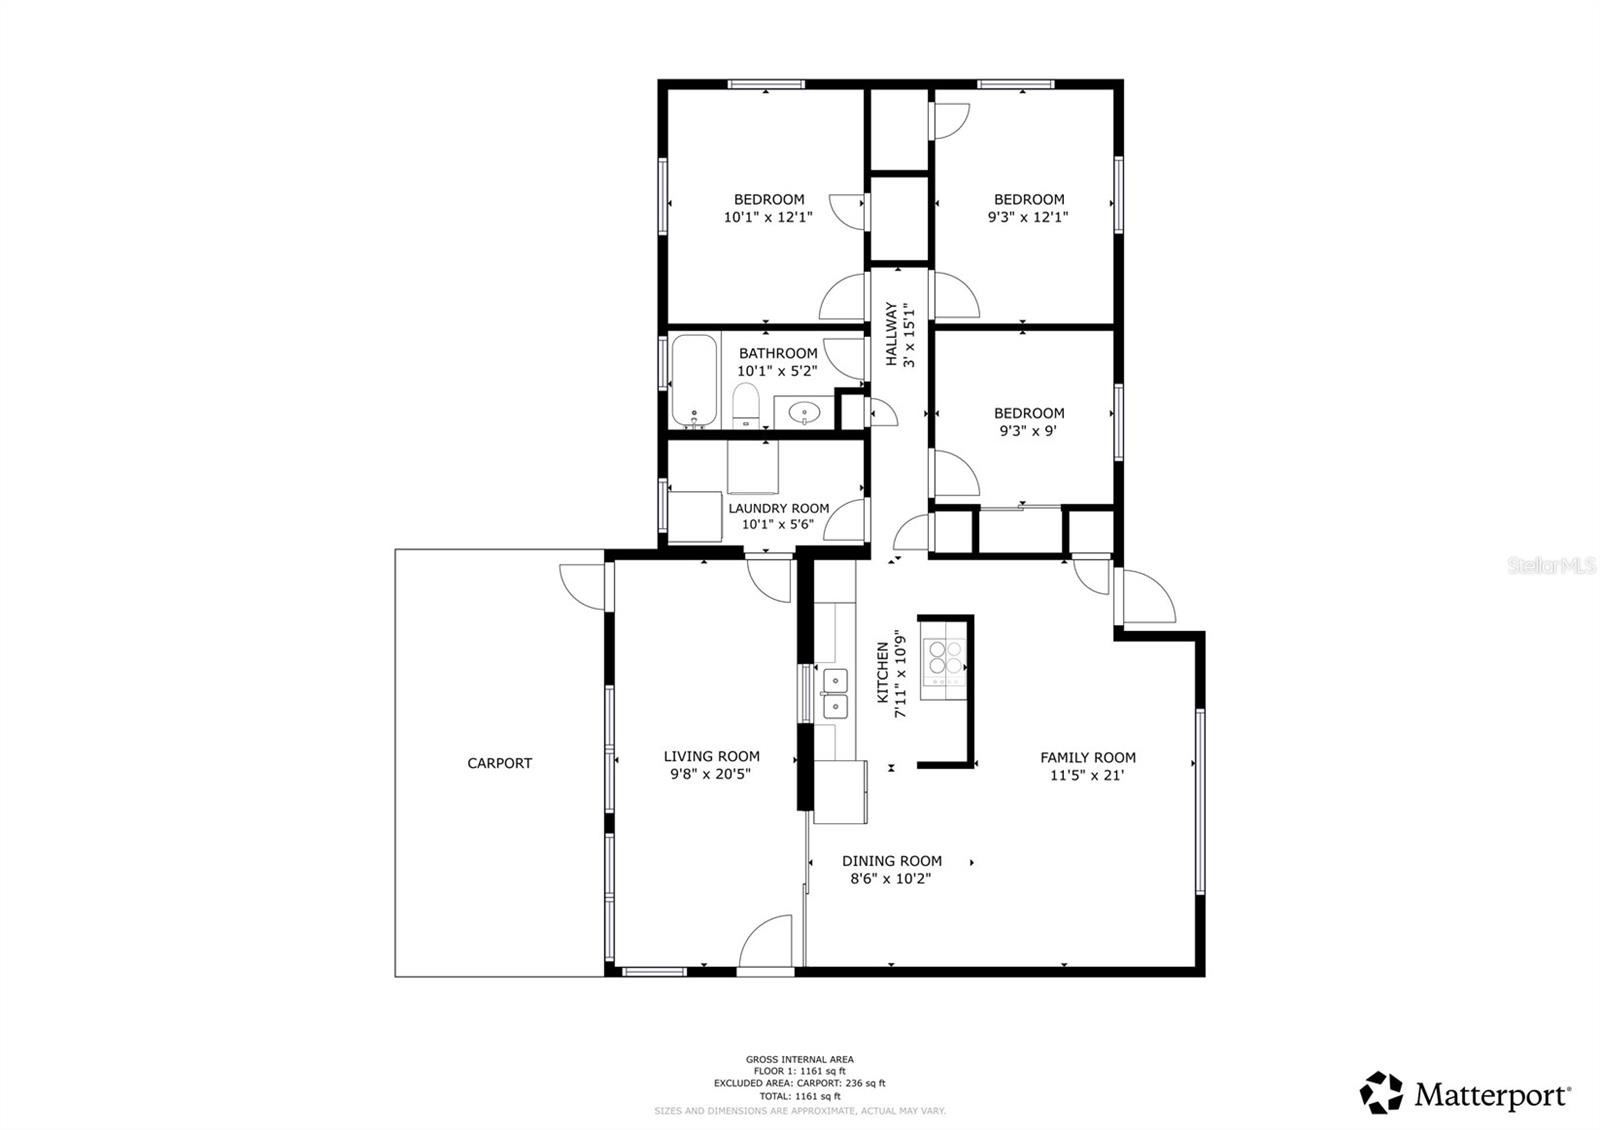
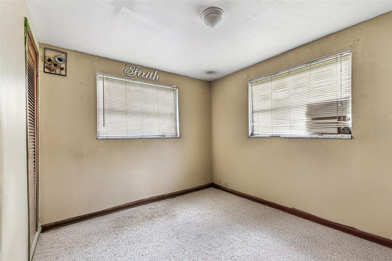
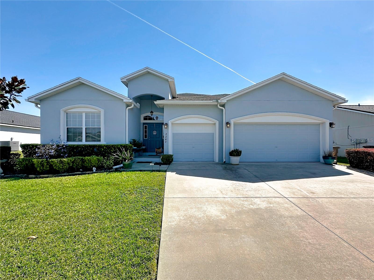
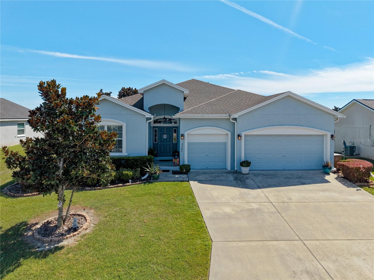
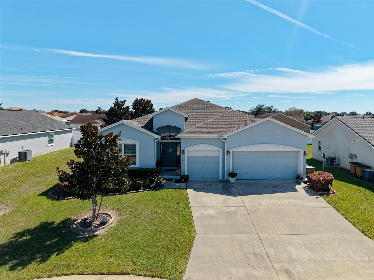
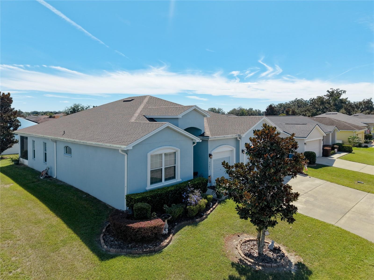
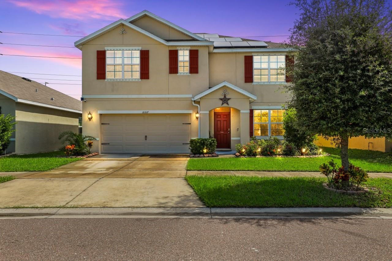
This impressive 5-bedroom, 3-bath home offers 2,674 sq ft of thoughtfully designed living space and a layout that truly stands out. One of the home’s biggest highlights is the rare, MASSIVE owner’s suite, offering an abundance of space to create a luxurious private retreat. Upstairs, you'll also find a versatile loft, three additional well sized bedrooms and another full bath.
Even better, the home features PAID-OFF SOLAR PANELS, providing an average annual savings of over $4,000 on electricity while adding long-term energy efficiency and value.
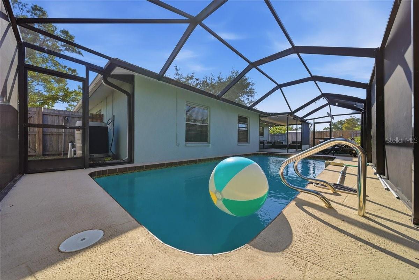
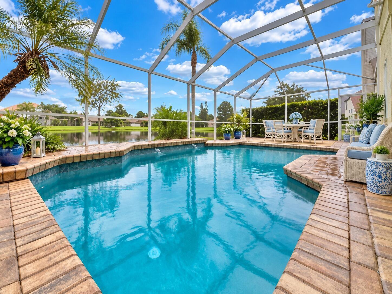
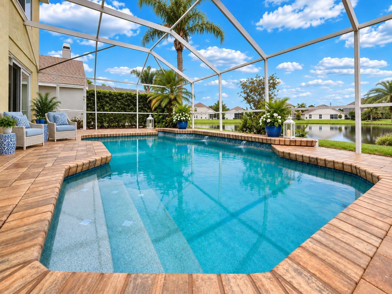
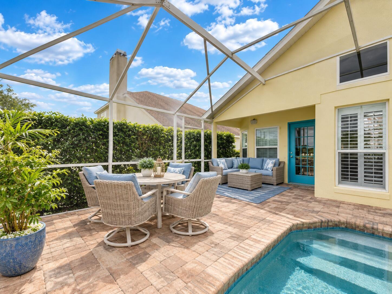
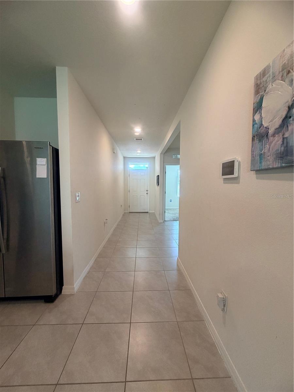
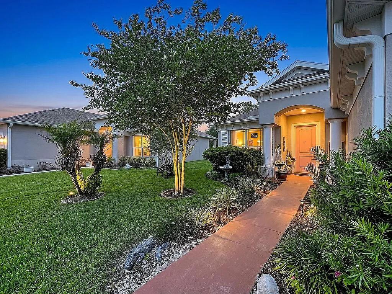
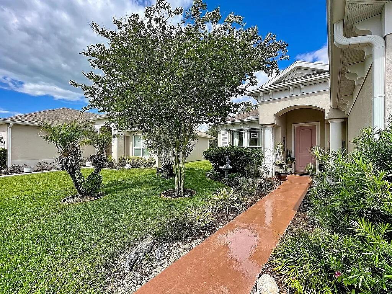
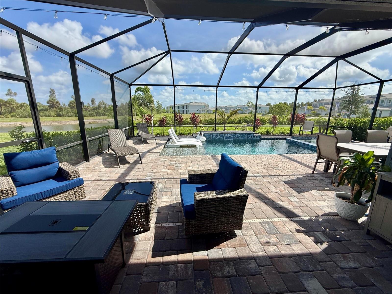
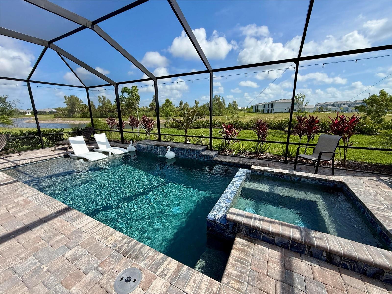
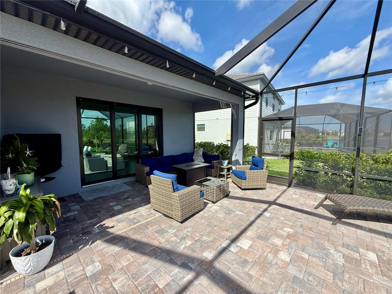
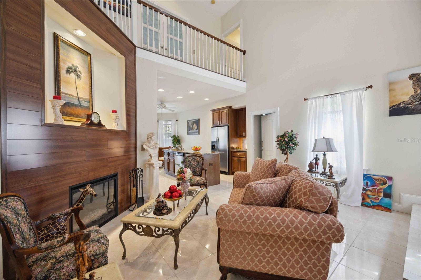
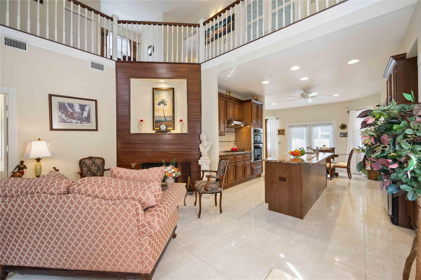
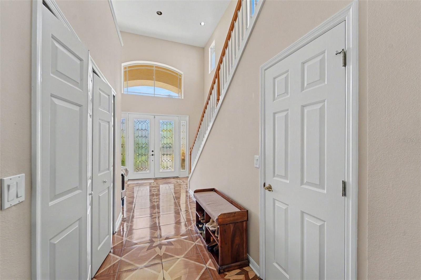
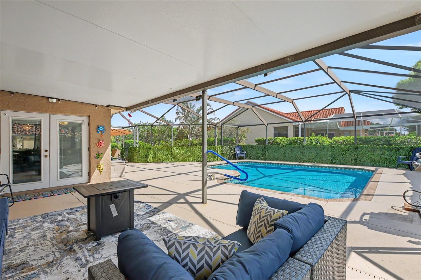
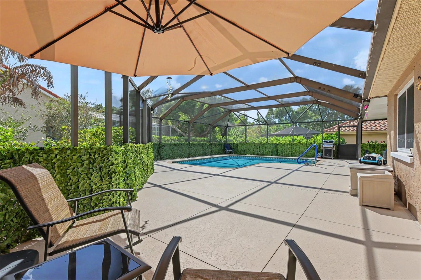
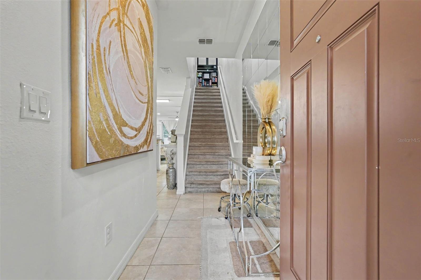
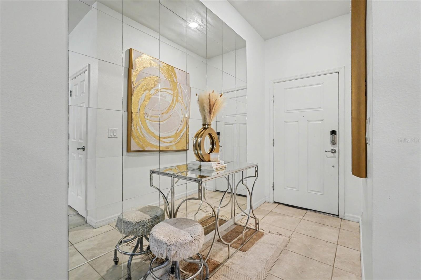
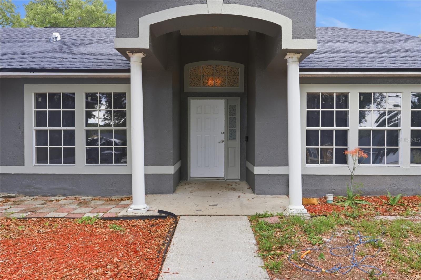
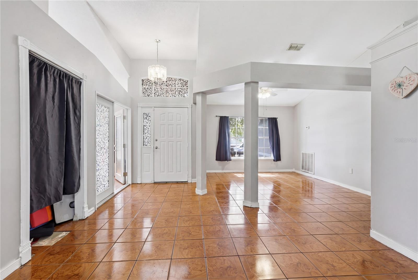
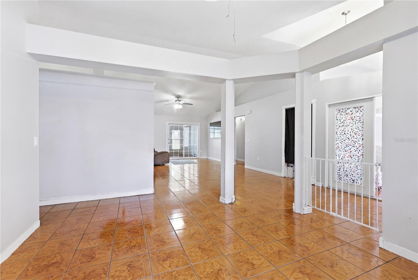
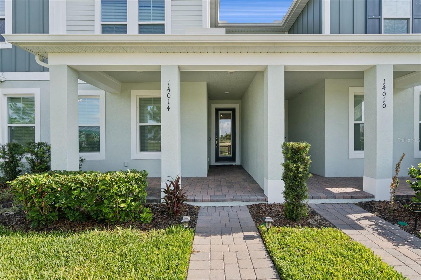
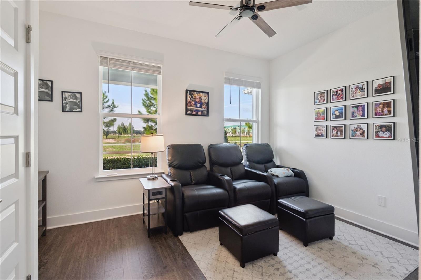
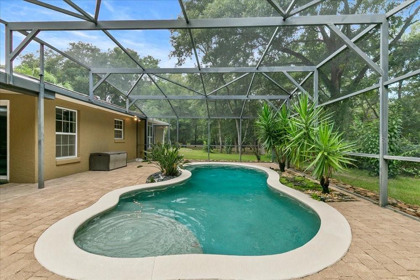
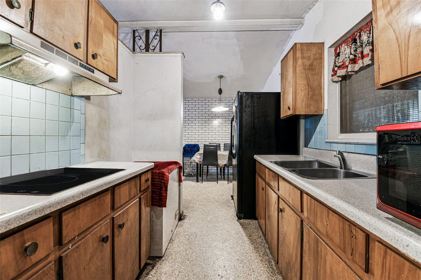
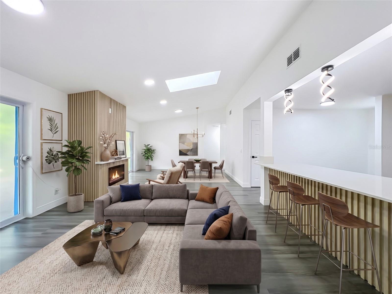
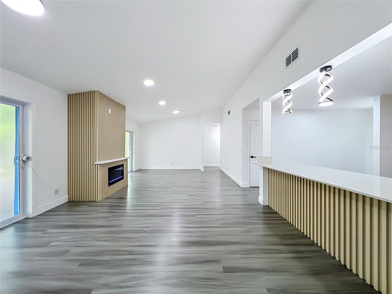
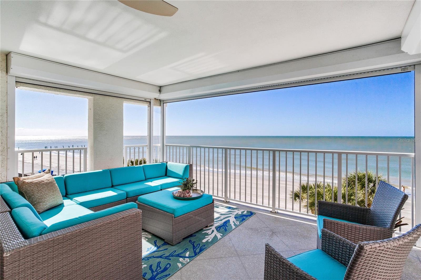
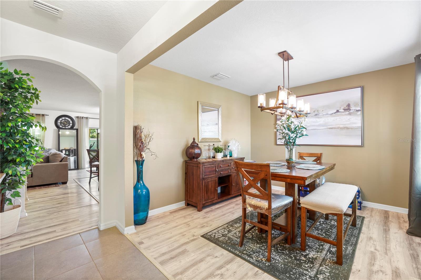
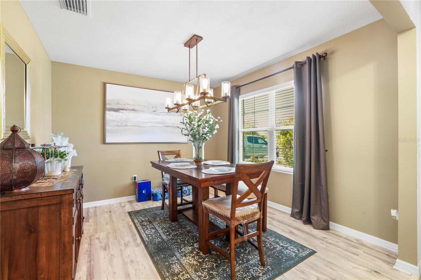
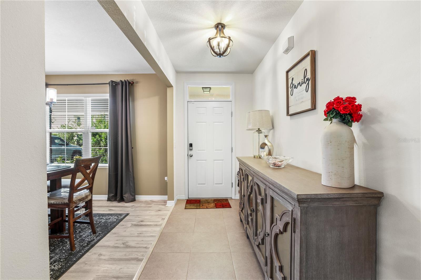
The open-concept first floor seamlessly connects the spacious kitchen to the living room and screened-in patio, and a fully vinyl-fenced backyard, providing added privacy and a great space for pets, play, or outdoor gatherings, creating an ideal space for everyday living and entertaining. At the front of the home, an adaptable bonus area offers endless possibilities and can be used as a formal dining room, sitting room, office space, playroom, or additional living space. A downstairs bedroom and full bath provide the perfect setup for guests, a home office, or multigenerational living.
As an added bonus, the living room furniture can also be conveyed with the sale, making this home even more move-in ready.
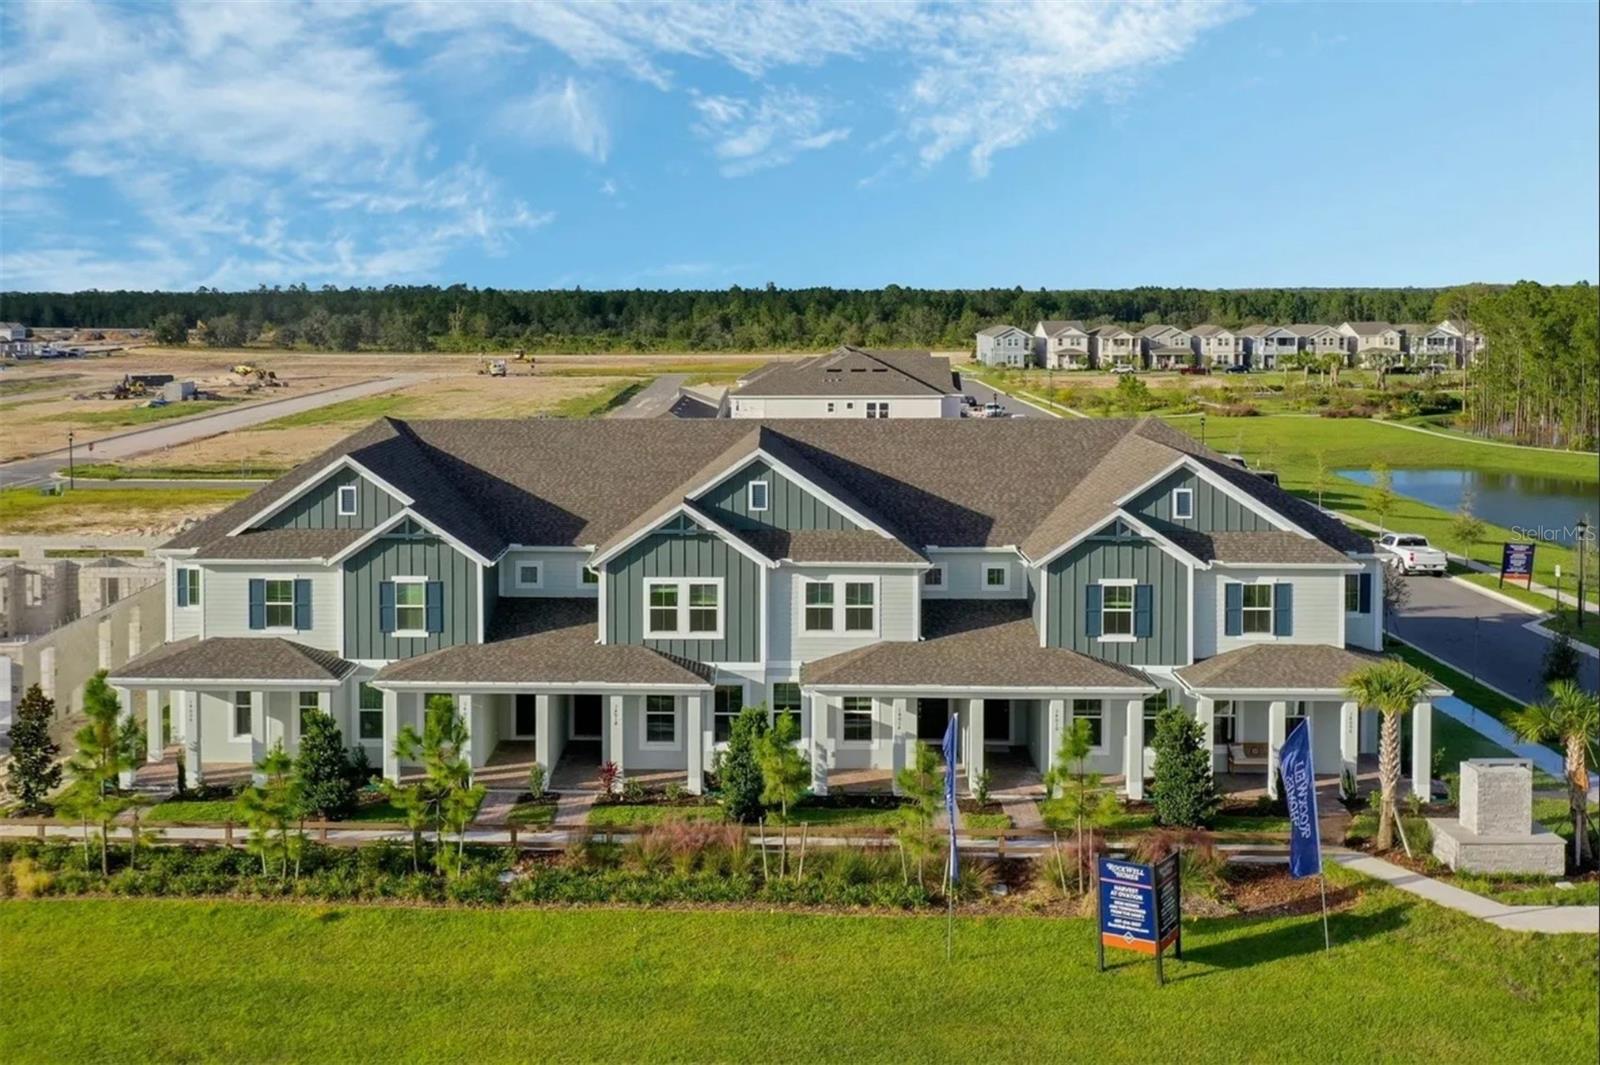
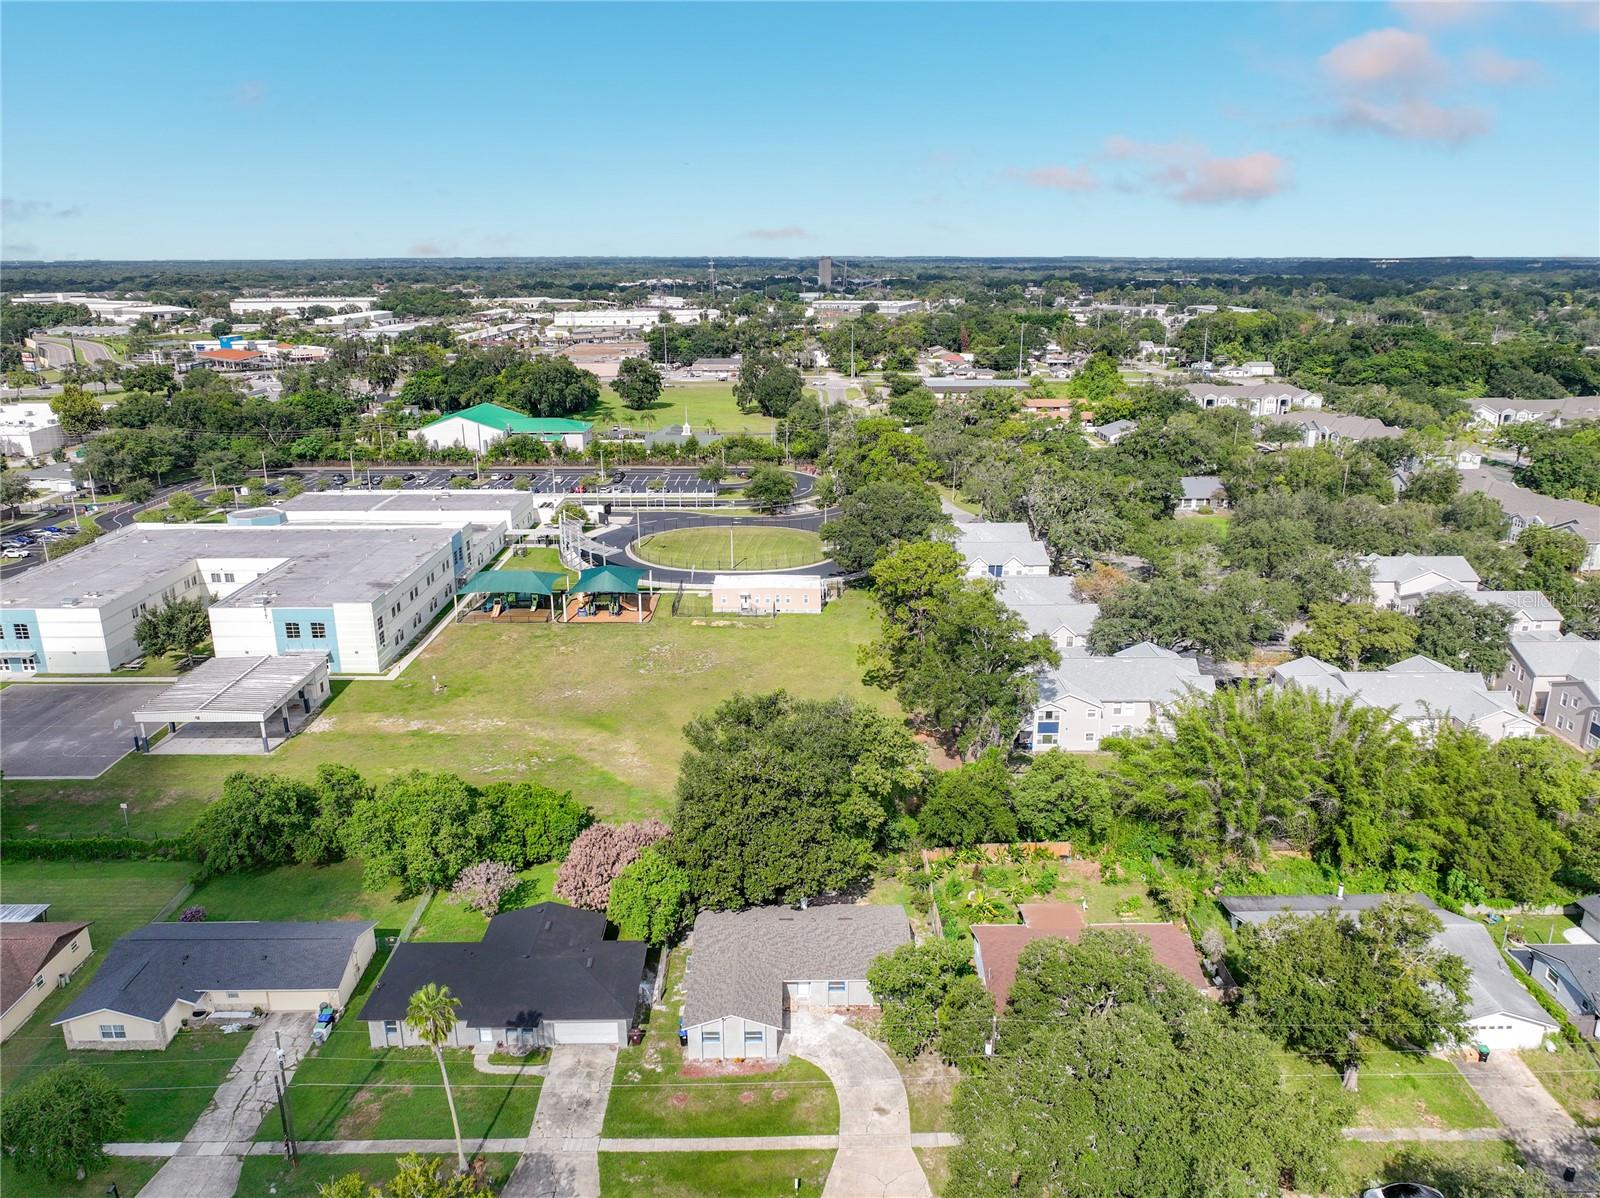
Enjoy all the benefits of a community offering a pool, playground, and dog park, plus access to amenities at the nearby Cypress Creek sister community.Conveniently located off 301 with easy access to I-75, shopping, dining, entertainment, and more.
With an exceptional amount of living space, a truly oversized owner’s suite, flexible living areas, a private fenced backyard, solar panels offering over $4,000 in average annual savings, and optional living room furniture, this is a home that delivers more in all the right ways. - Virtual Tour: https://www.propertypanorama.com/instaview/stellar/TB8553036
Video
- VirtualTourURLUnbranded: https://www.propertypanorama.com/instaview/stellar/TB8553036
Basics
- Bathrooms Half: 0
- Date added: Added 1 hour ago
- Category: Single Family Residence
- Type: Residential
- Bedrooms: 5
- Bathrooms: 3
- Half baths: 0
- Area, sq ft: 2674 sq ft
- Lot size, sq ft: 5550 sq ft
- Year built: 2019
- SubdivisionName: CYPRESS CREEK PH 5C-2
- GarageSpaces: 2
Location
- CountyOrParish: Hillsborough
- City / Department: SUN CITY CENTER
Location Details
- Elementary School: Cypress Creek-HB
- Middle Or Junior School: Shields-HB
- High School: Lennard-HB
Property Features
- Interior Features: Eat-in Kitchen, High Ceilings, Kitchen/Family Room Combo, Living Room/Dining Room Combo, Open Floorplan, PrimaryBedroom Upstairs, Solid Wood Cabinets, Thermostat, Walk-In Closet(s)
- Appliances: Dishwasher, Dryer, Microwave, Refrigerator, Washer
- Flooring: Carpet, Ceramic Tile
- Laundry Features: Inside, Upper Level
- Patio And Porch Features: Covered, Enclosed, Patio, Screened
- Garage YN: Yes
- Attached Garage YN: Yes
- Garage Spaces: 2
- Pets Allowed: Yes
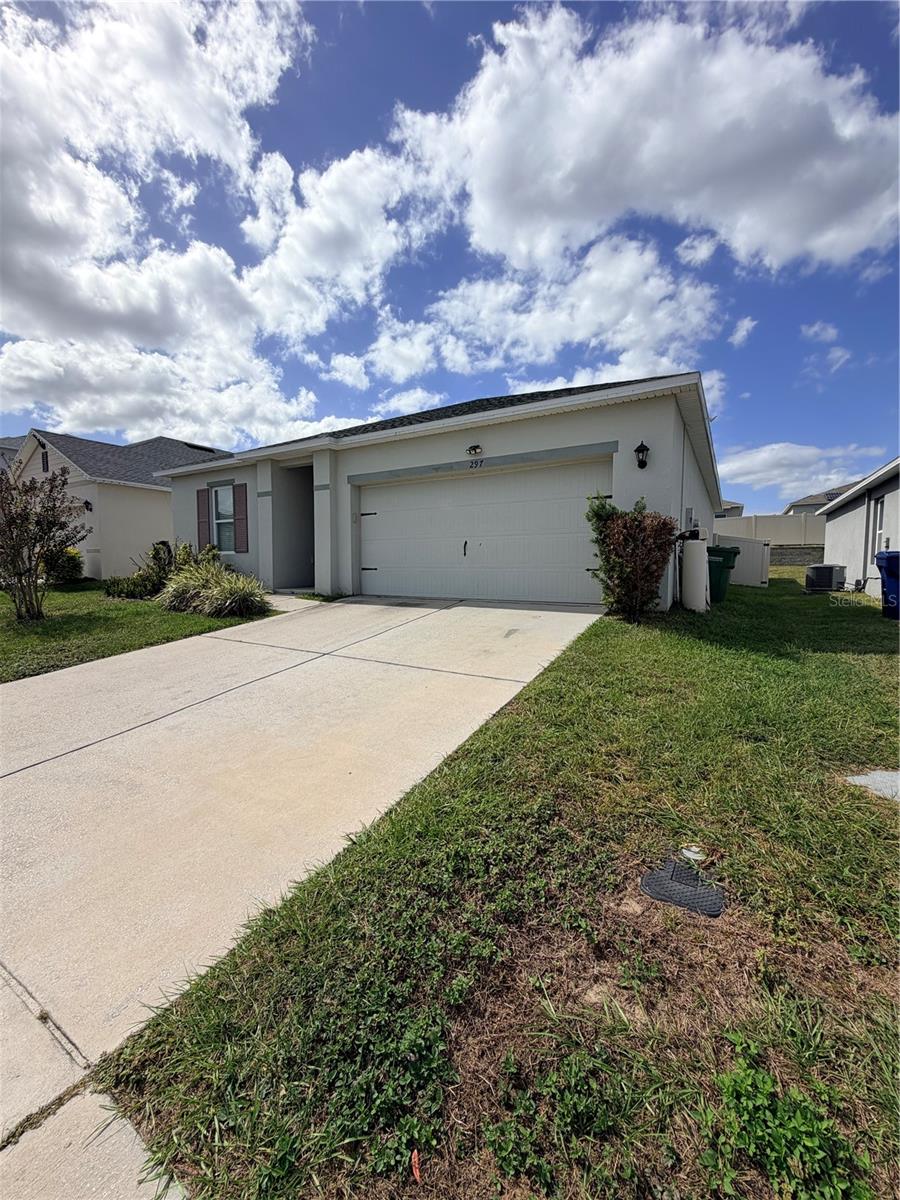
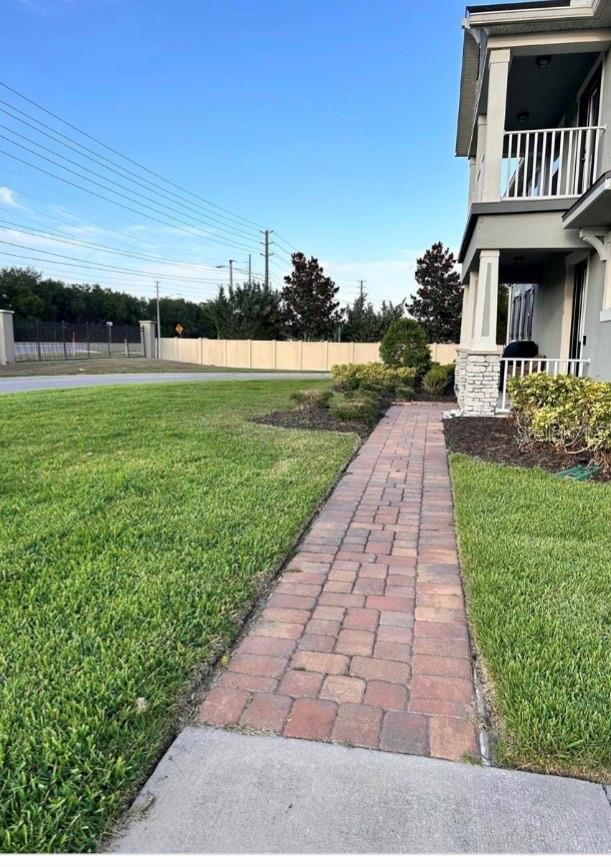
- Exterior Features: Hurricane Shutters, Private Yard, Sidewalk
- Fencing: Fenced, Masonry, Vinyl
- Roof: Shingle
- Window Features: Double Pane Windows, Shutters
- Water Source: Public
- Sewer: Public Sewer
- Cooling: Central Air
- Heating: Central, Solar
- Furnished: Negotiable
Property Details
- Subdivision Name: CYPRESS CREEK PH 5C-2
- Direction Faces: West
- Builder Name: DR Horton
- Builder Model: Hayden
- Construction Materials: Block
Association Information
- Association YN: Yes
- Association Fee: 260
- Association Fee Frequency: Quarterly
- Community Features: Dog Park, Park, Playground, Sidewalks, Street Lights
Fees&Taxes
- Tax Year: 2025
- Tax Annual Amount: $8,050
- Tax Other Annual Assessment Amount: 1967
Green Building Info
- Green Energy Generation: Solar
Amenities & Features
- Waterfront available: No
- GarageYN: Yes
- AttachedGarageYN: Yes
- FireplaceYN: No
- PoolPrivateYN: No
- Cooling: Central Air
- CommunityFeatures: Dog Park, Park, Playground, Sidewalks, Street Lights
- WindowFeatures: Double Pane Windows, Shutters
- ExteriorFeatures: Hurricane Shutters, Private Yard, Sidewalk
- Utilities: Cable Connected, Electricity Connected, Public, Sewer Connected, Water Connected
- Features:
- Amenities: