Courtesy of
- Listing Office: EXP REALTY LLC
- Status: Active
- MLS ID: MFRA4696523
Description
-
Description:
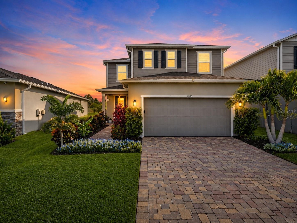
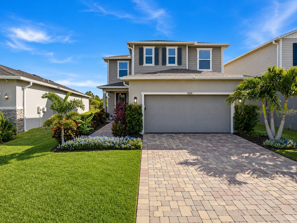
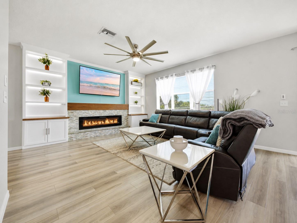
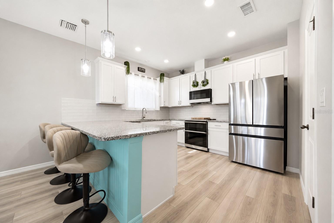
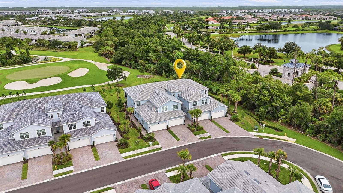
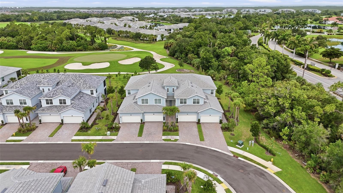
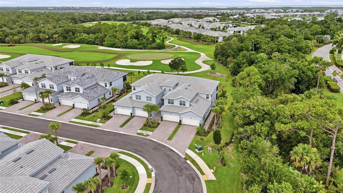
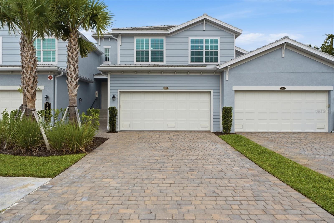
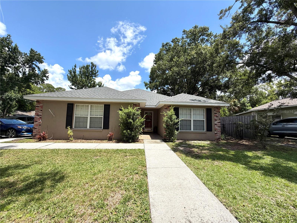
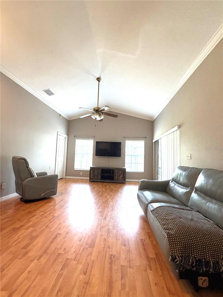
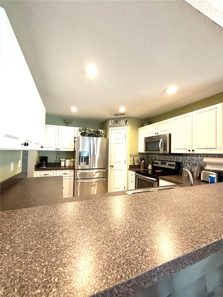
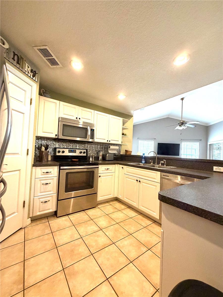
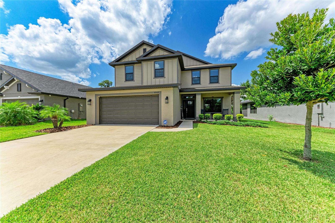
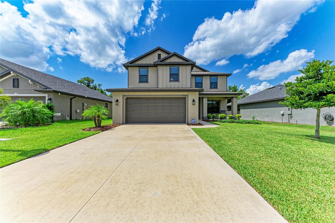
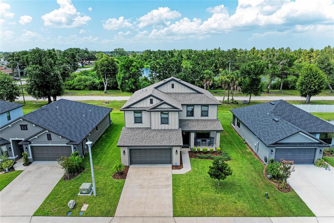
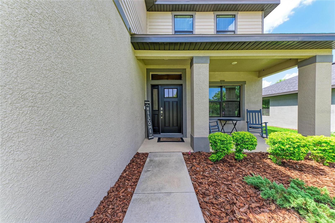
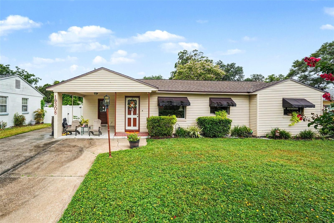
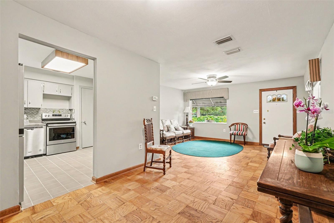
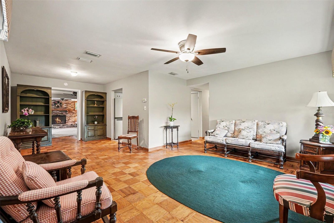
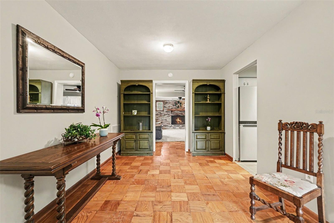
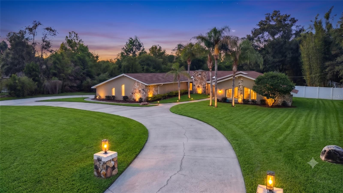
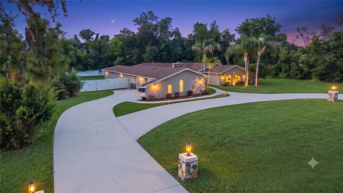
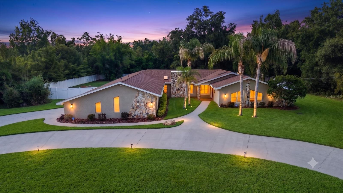
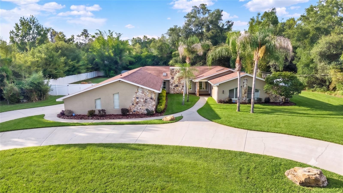
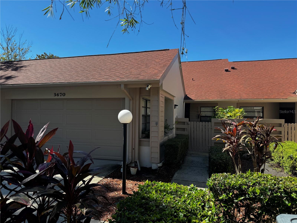
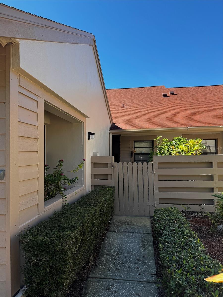
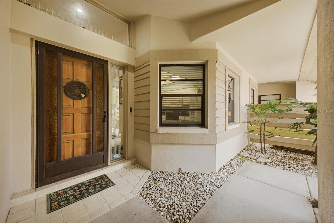
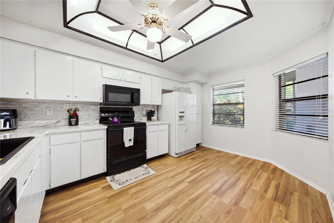
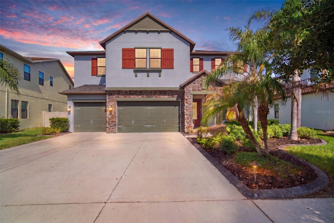
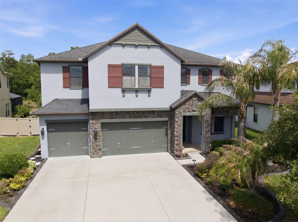
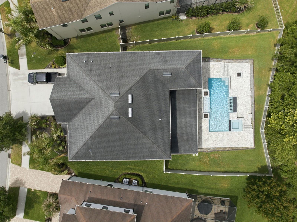
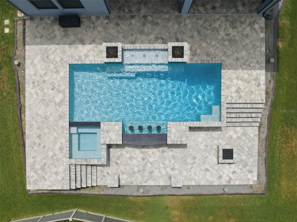
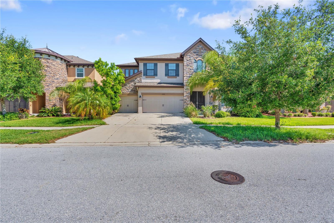
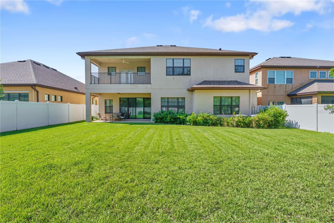
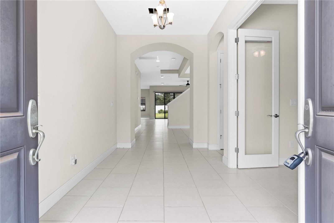
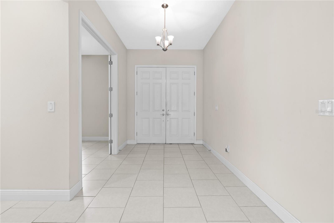
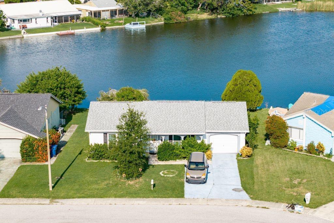
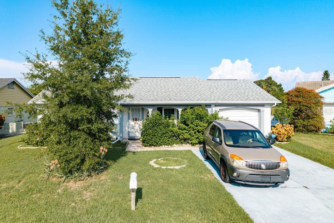
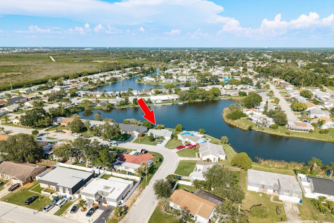
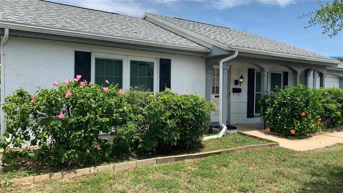
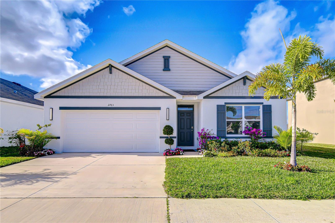
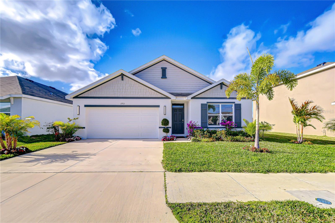
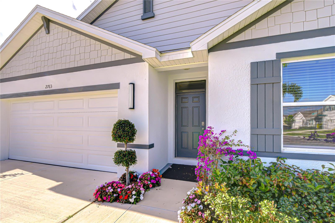
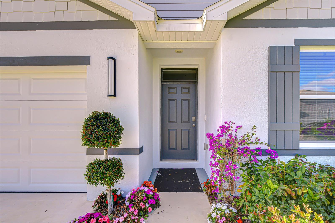
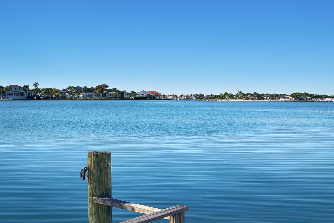
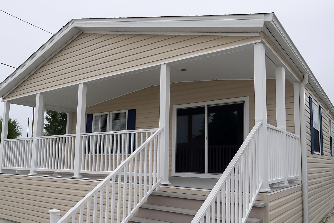
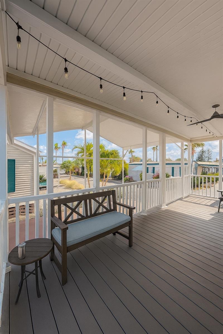
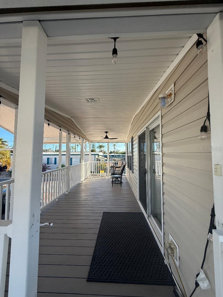
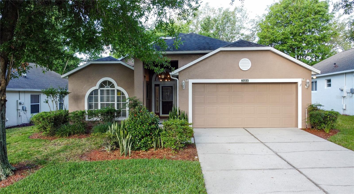
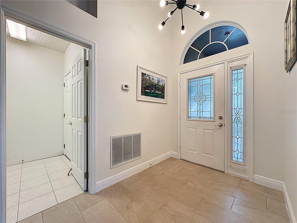
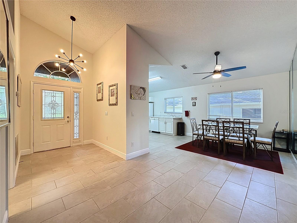
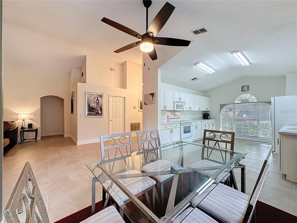
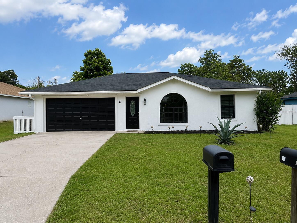
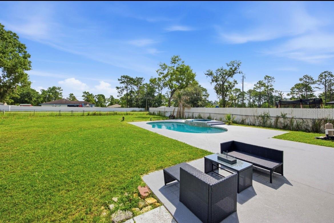
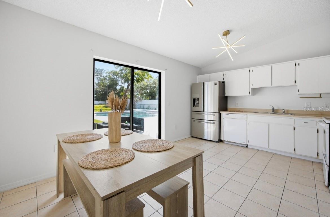
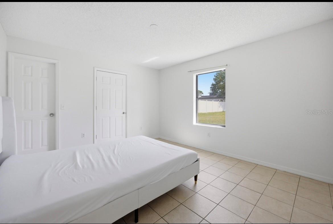
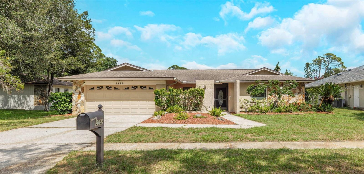
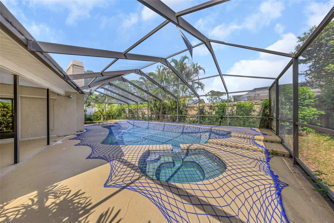
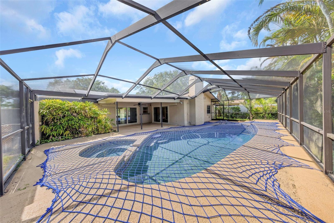
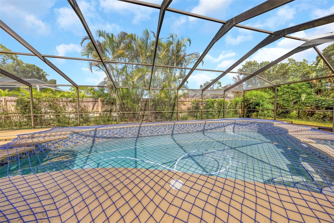
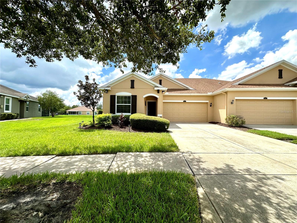
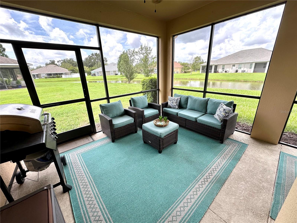
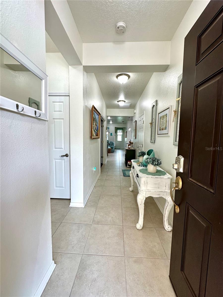
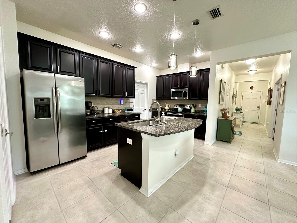
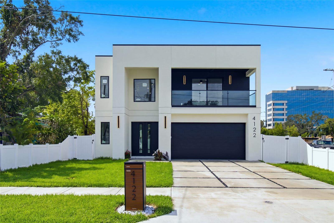
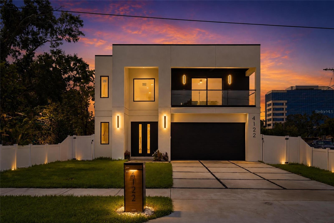
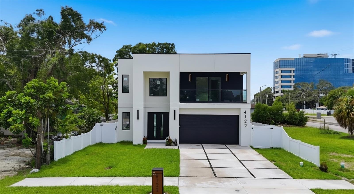
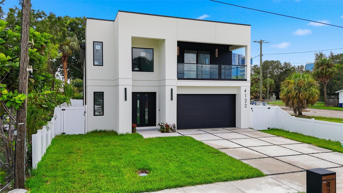
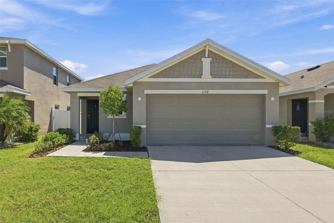
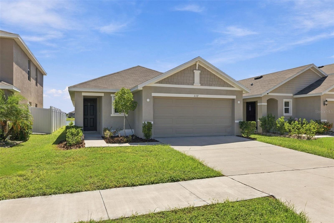
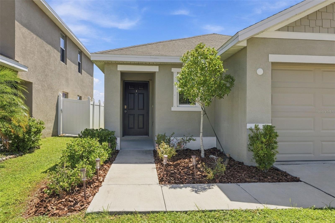
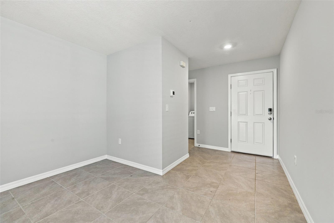
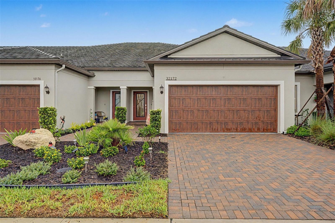
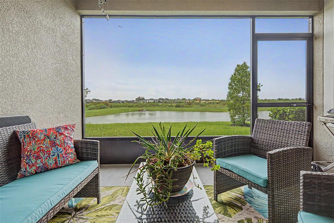
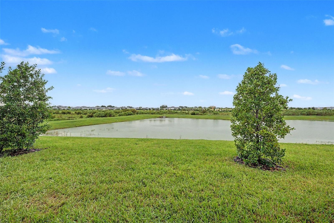
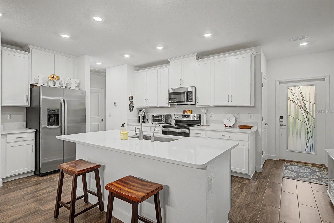
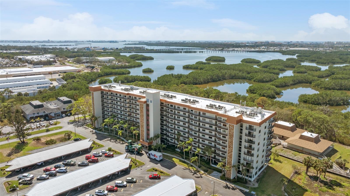
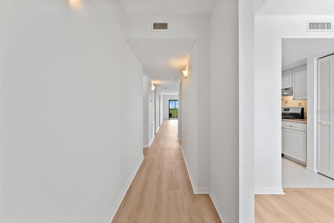
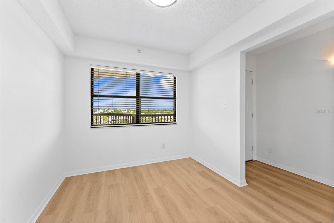
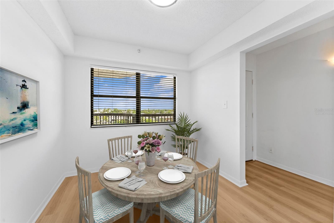
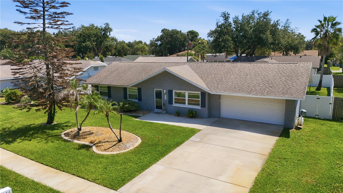
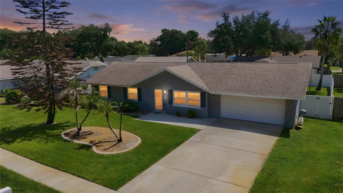
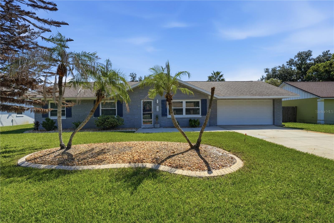
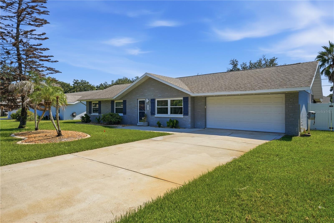
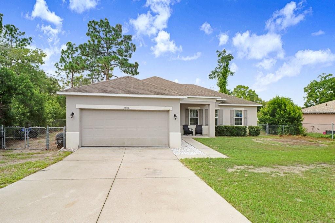
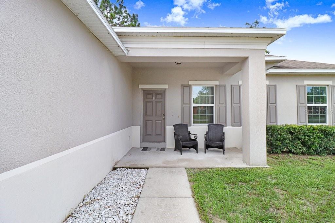
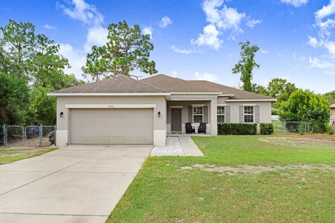
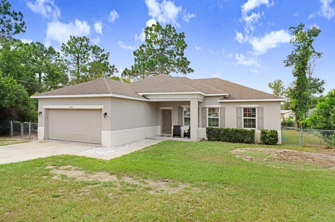
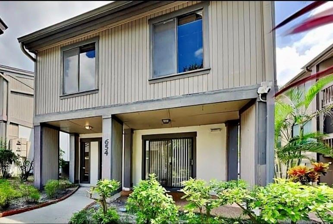
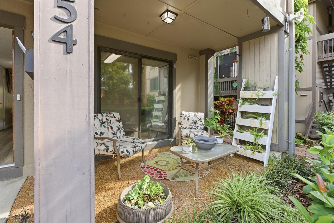
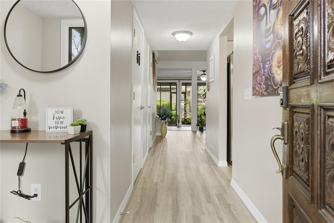
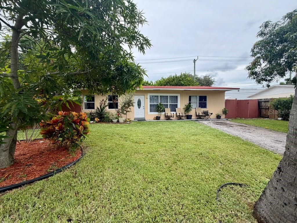
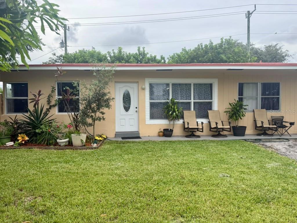
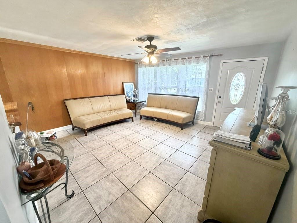
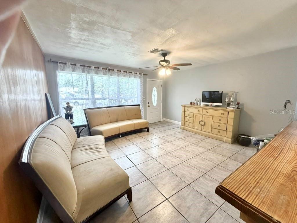
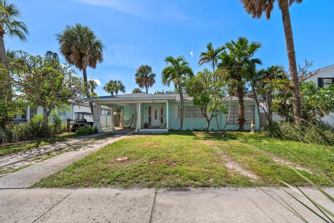
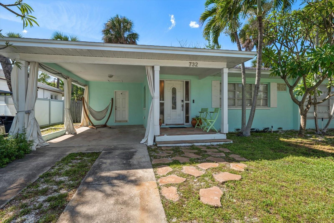
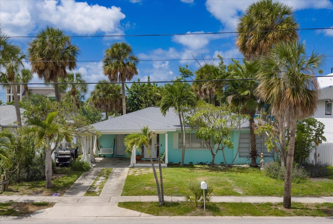
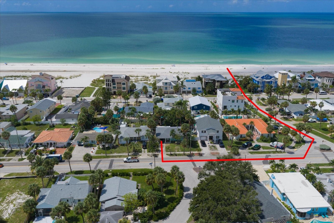
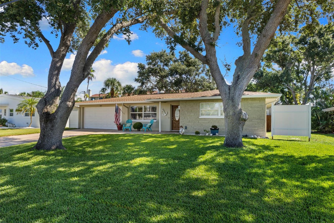
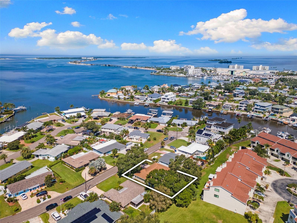
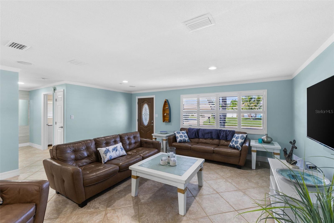
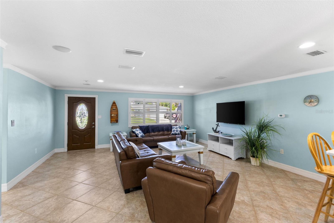
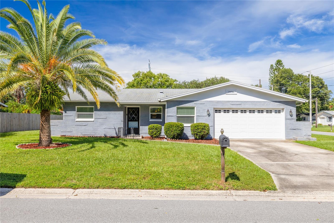
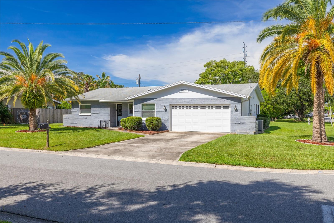
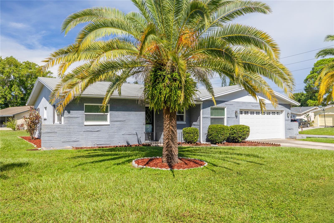
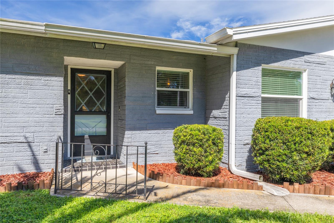
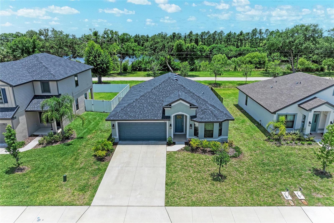
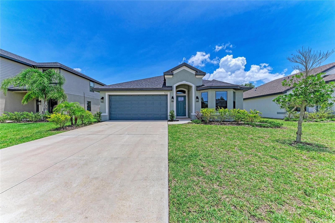
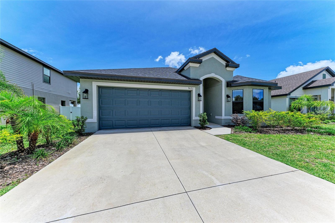
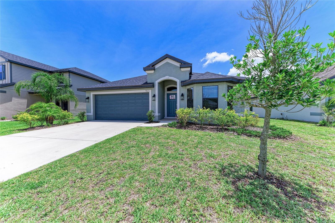
Gorgeous, cozy 3 bedroom, 2 bath, 2 car garage, home located in Parrish that you don't want to miss having as yours! This home is beautiful inside and out! This house has LVT flooring throughout the hallways, kitchen, living room, bathrooms, and laundry room. Carpet is in all of the bedrooms with a complete interior repainting throughout the entire house. This home is a one owner home that was built in 2023 and is great condition! The home has an open floor plan with the kitchen, dining room, and living room. Granite countertops are in the kitchen and baths with custom wood cabinets along with ceiling fans and window treatments throughout home. Separate laundry room and a screened-in covered Lanai are also additional assets to this dream home! Adams Homes was the builder of this home and subdivision and is known for their quality build! This subdivision is small (house is located on a cul-de-sac road with just the resident's traffic) and has a small HOA that covers the cable and internet for every home and NO CDD! Backyard that backs up to a pond view and trees for extra privacy. This home is not far from Interstate 75, 275 and 301 for easy access to most major areas such as Tampa, St Petersburg, Bradenton, and Sarasota....not to mention all of the beautiful Gulf beaches in the area! You will be very close to the new Lowe's shopping center off 301 in Parrish with lots of restaurants, shopping, gym, doctor's offices, and entertainment. You don't want to miss this beautiful home in a fantastic location! Come and check out this amazing home!
Show all description - Virtual Tour: https://www.propertypanorama.com/instaview/stellar/A4696523
Video
- VirtualTourURLUnbranded: https://www.propertypanorama.com/instaview/stellar/A4696523
Basics
- Bathrooms Half: 0
- Date added: Added 46 minutes ago
- Category: Single Family Residence
- Type: Residential
- Bedrooms: 3
- Bathrooms: 2
- Half baths: 0
- Area, sq ft: 1512 sq ft
- Lot size, sq ft: 6447 sq ft
- Year built: 2023
- View: Trees/Woods, Water
- SubdivisionName: 0740500; GRAND OAK PRESERVE FKA THE PONDS; LOT 89
- GarageSpaces: 2
Location
- CountyOrParish: Manatee
- City / Department: Duette
Location Details
- Elementary School: Barbara A. Harvey Elementary
- Middle Or Junior School: Buffalo Creek Middle
- High School: Parrish Community High
Property Features
- Interior Features: Ceiling Fans(s), High Ceilings, In Wall Pest System, Kitchen/Family Room Combo, Living Room/Dining Room Combo, Open Floorplan, Primary Bedroom Main Floor, Solid Surface Counters, Solid Wood Cabinets, Split Bedroom, Thermostat, Walk-In Closet(s), Window Treatments
- Appliances: Dishwasher, Disposal, Electric Water Heater, Microwave, Range, Refrigerator
- Flooring: Carpet, Luxury Vinyl
- Laundry Features: Inside, Laundry Room
- Patio And Porch Features: Covered, Front Porch, Patio, Screened
- Parking Features: Driveway, Garage Door Opener
- Garage YN: Yes
- Attached Garage YN: Yes
- Garage Spaces: 2
- Pets Allowed: Cats OK, Dogs OK, Yes
- Exterior Features: Hurricane Shutters, Lighting, Sidewalk, Sprinkler Metered
- Fencing: Vinyl
- Roof: Shingle
- Security Features: Smoke Detector(s)
- Window Features: Blinds
- View: Trees/Woods, Water
- Water Source: None
- Sewer: Public Sewer
- Cooling: Central Air
- Heating: Central
- Furnished: Unfurnished
Property Details
- Subdivision Name: 0740500; GRAND OAK PRESERVE FKA THE PONDS; LOT 89
- Direction Faces: North
- Construction Materials: Block, Stucco
Association Information
- Association YN: Yes
- Association Fee: 457
- Association Fee Frequency: Quarterly
- Association Fee Includes: Cable TV, Internet
- Association Amenities: Cable TV
- Community Features: Community Mailbox, Deed Restrictions, Sidewalks, Street Lights
Fees&Taxes
- Tax Year: 2025
- Tax Annual Amount: $4,242
Amenities & Features
- Waterfront available: No
- GarageYN: Yes
- AttachedGarageYN: Yes
- FireplaceYN: No
- PoolPrivateYN: No
- Cooling: Central Air
- Security Features: Smoke Detector(s)
- CommunityFeatures: Community Mailbox, Deed Restrictions, Sidewalks, Street Lights
- WindowFeatures: Blinds
- ExteriorFeatures: Hurricane Shutters, Lighting, Sidewalk, Sprinkler Metered
- Utilities: Cable Connected, Electricity Connected, Phone Available, Public, Sewer Connected, Sprinkler Meter, Water Connected
- Features:
- Amenities:
Building Details
- ArchitecturalStyle: Custom
- NewConstructionYN: No
- Heating: Central
- Exterior material: Block, Stucco
- Roof: Shingle
- Parking: Driveway, Garage Door Opener