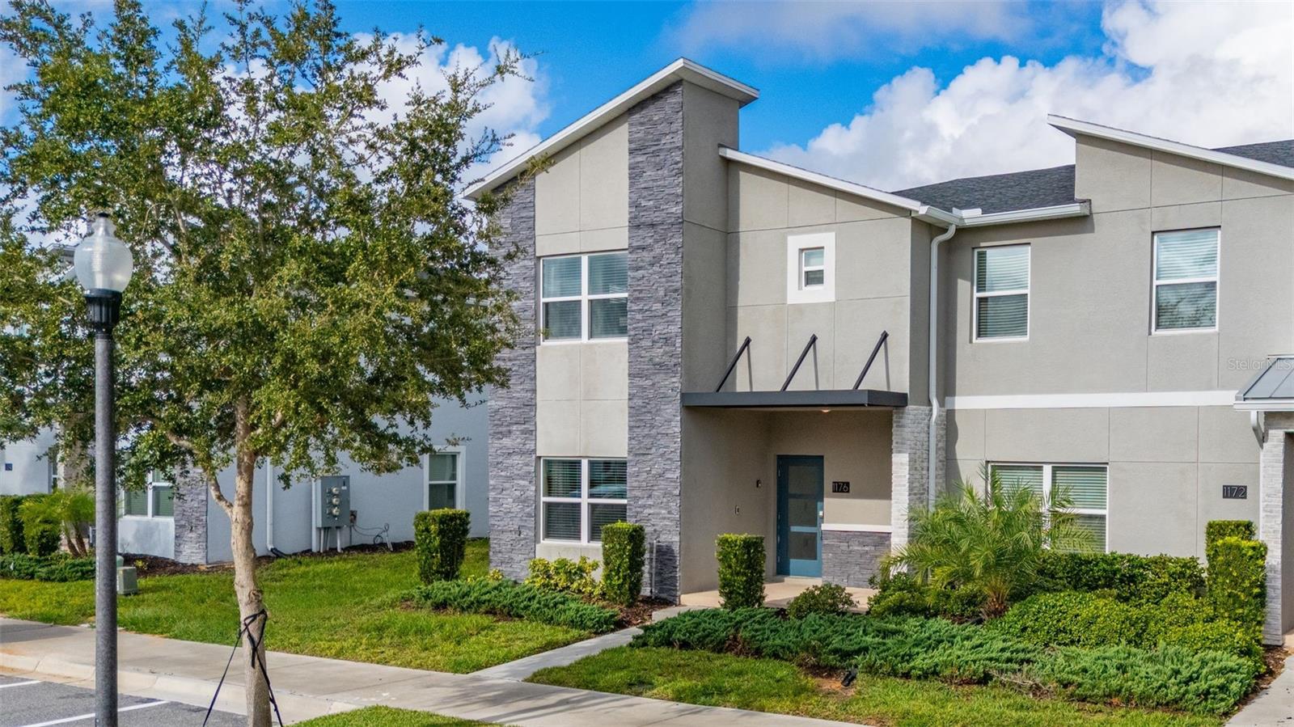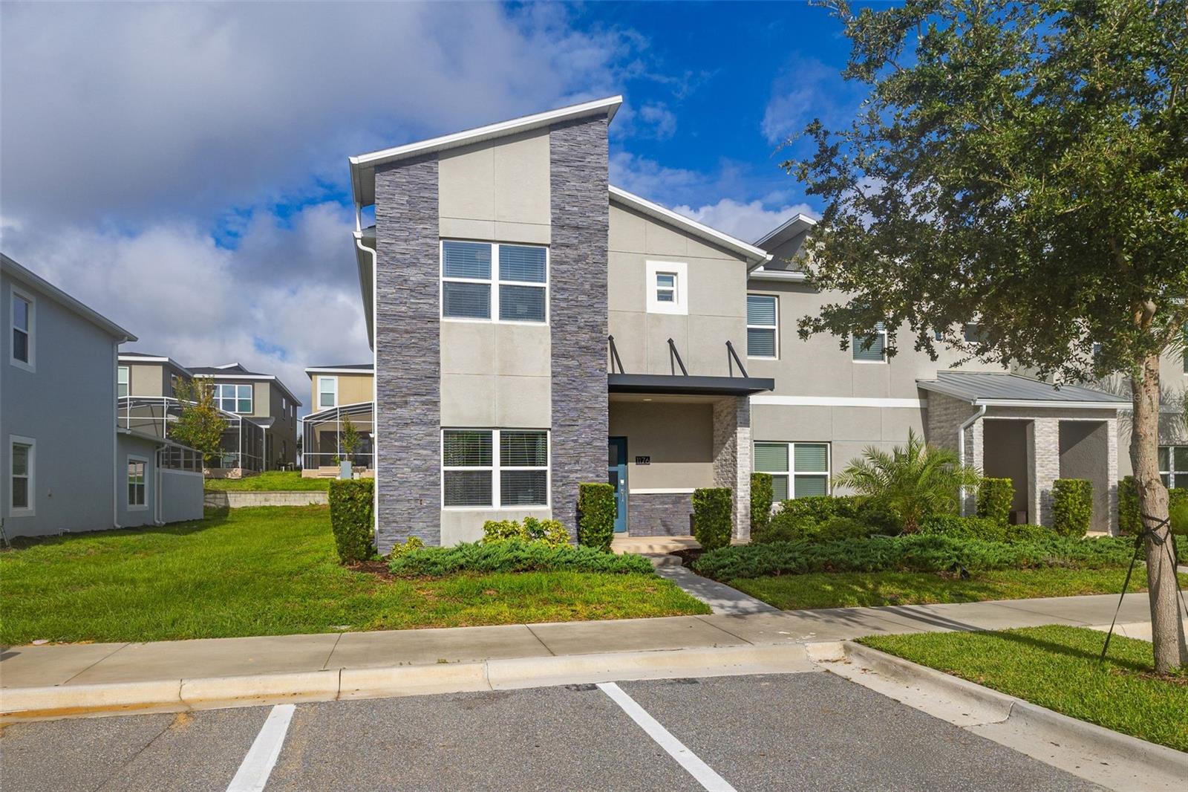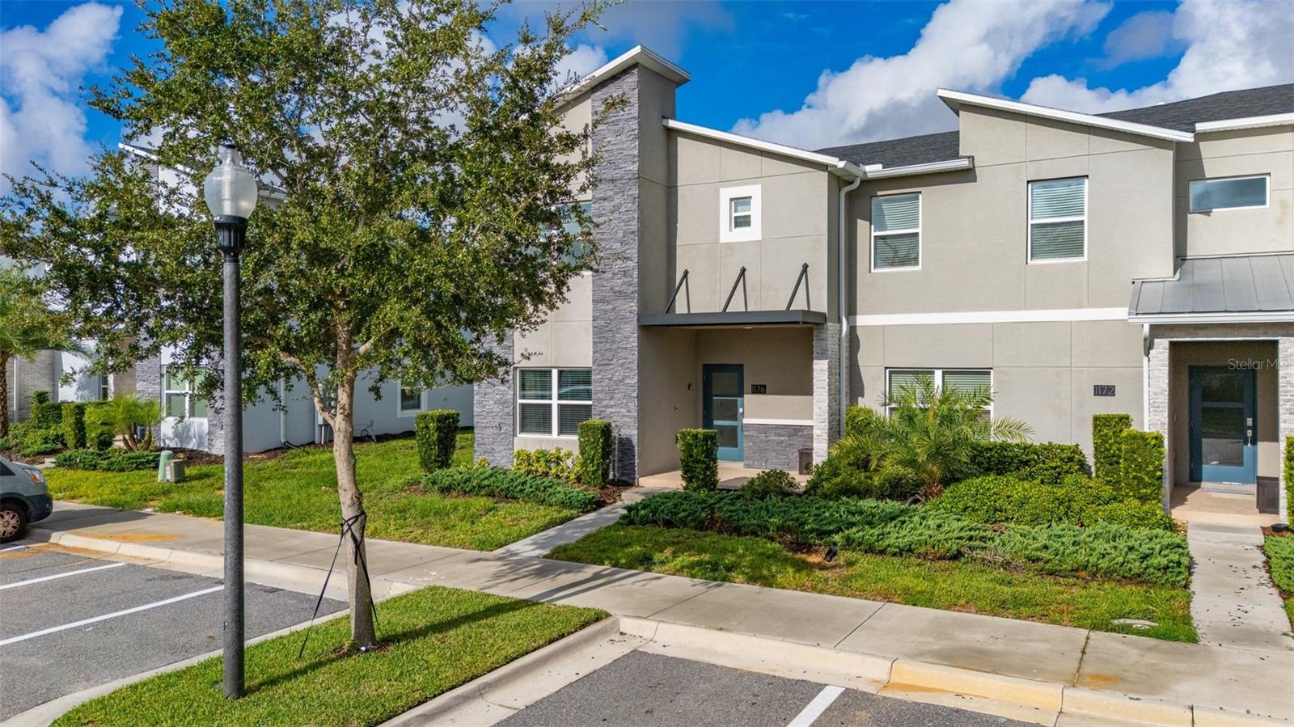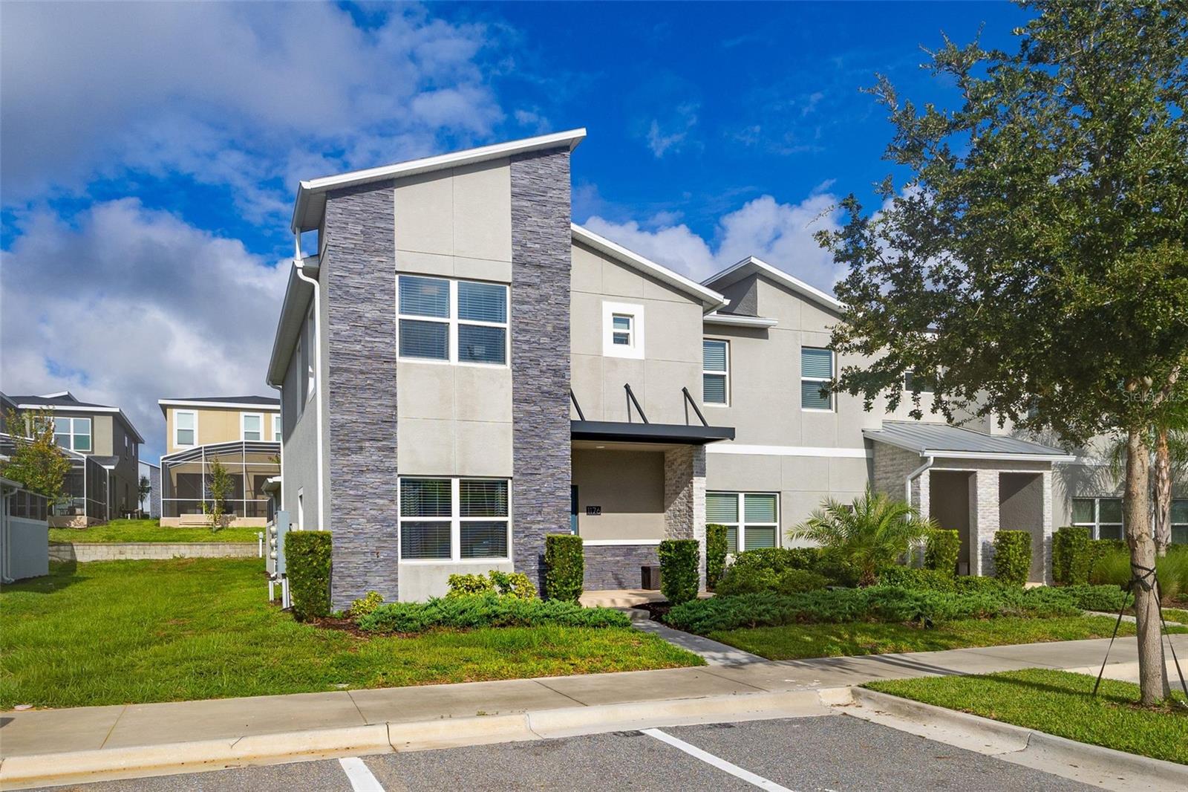
Courtesy of
- Listing Office: LPT REALTY, LLC
- Status: Active
- MLS ID: MFRTB8545516
Description
-
Description:
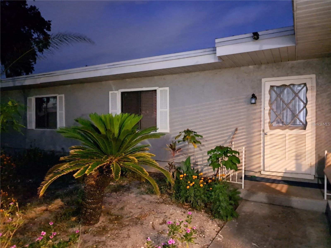
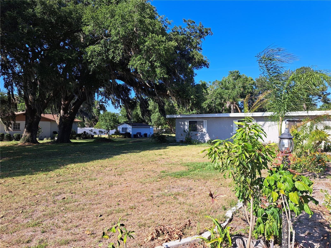
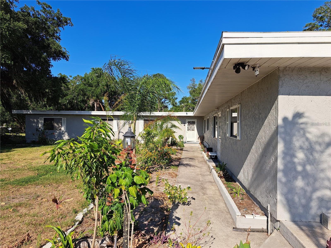
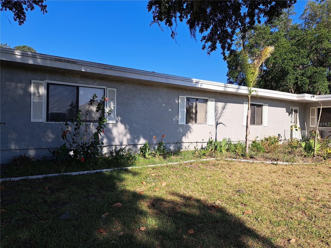
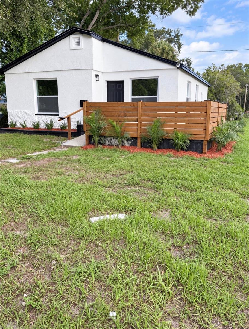
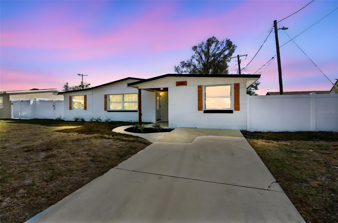
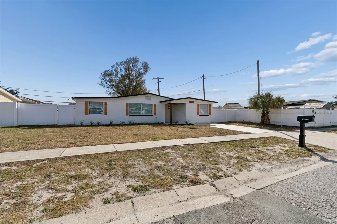
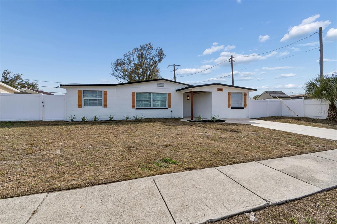
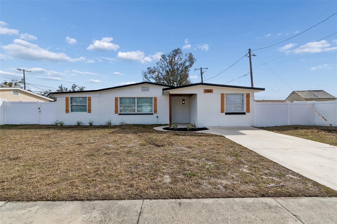
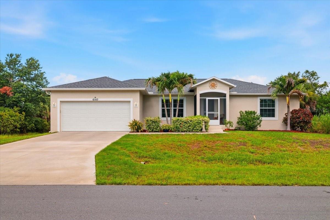
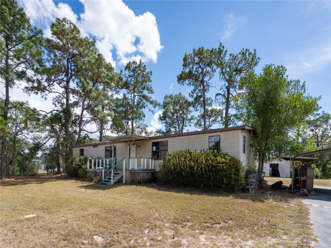
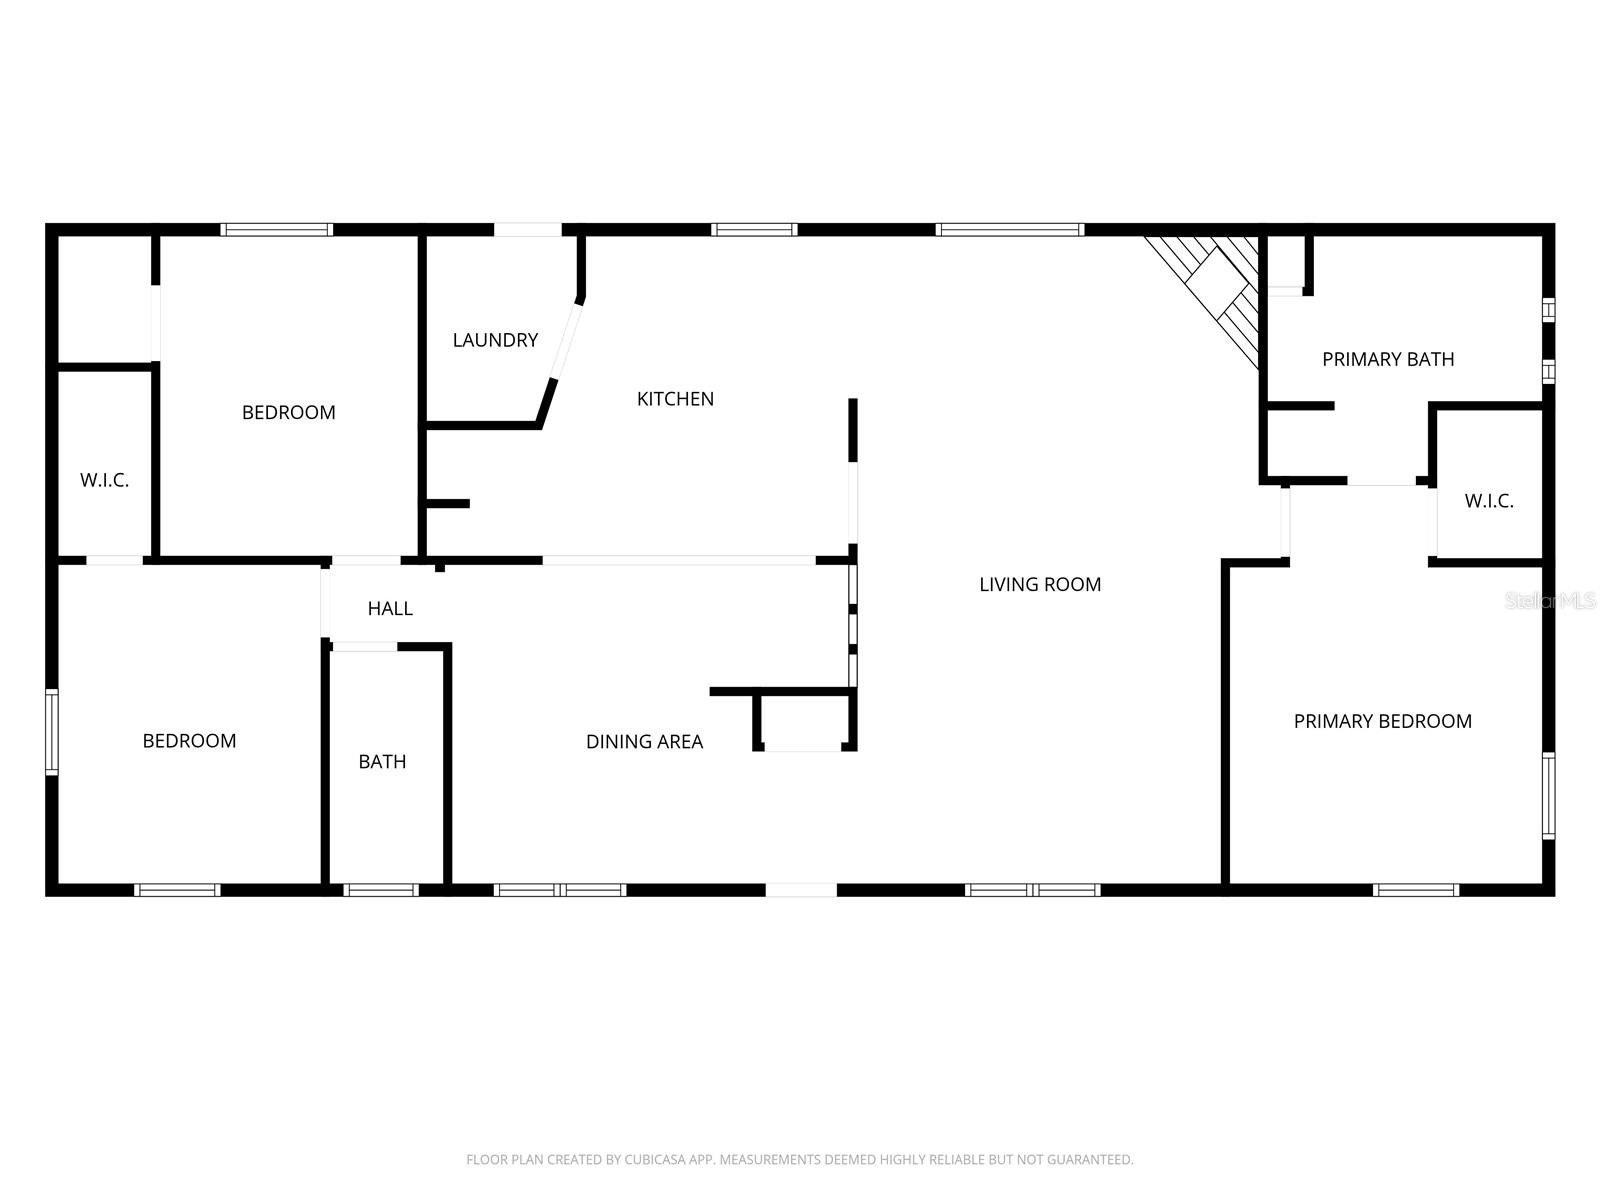
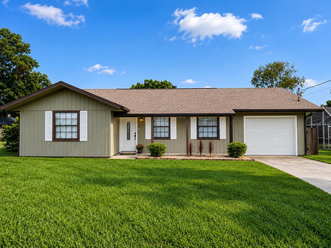
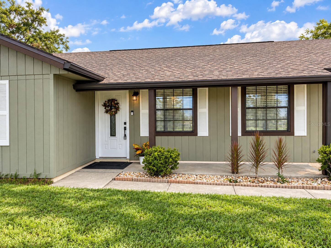
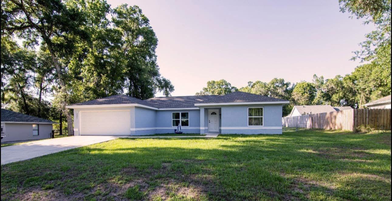
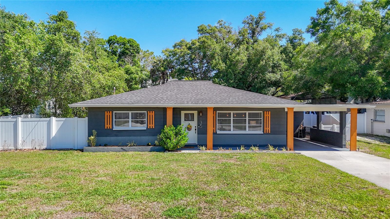
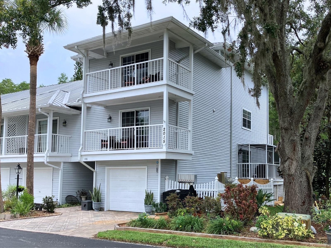
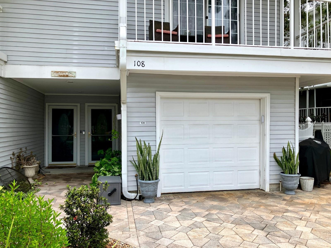
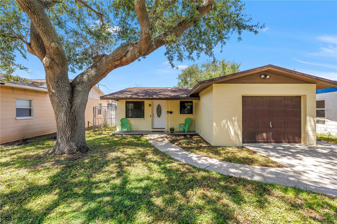
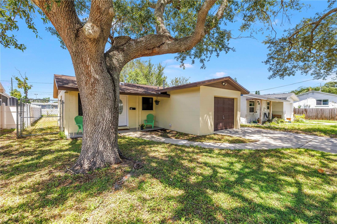
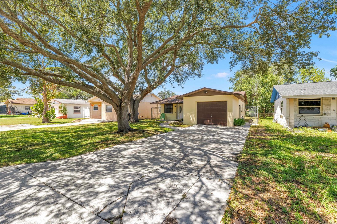
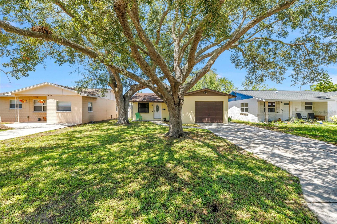
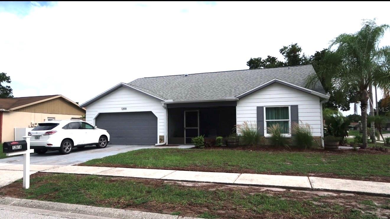
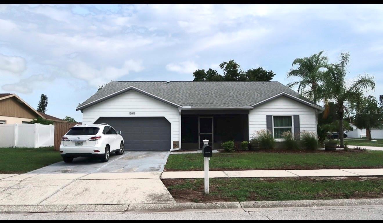
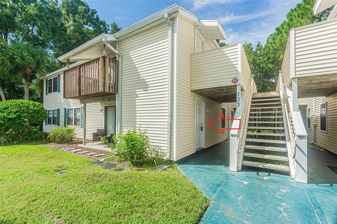
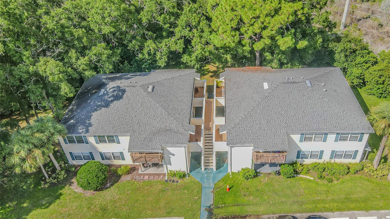
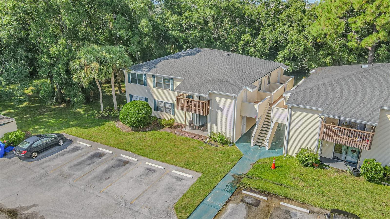
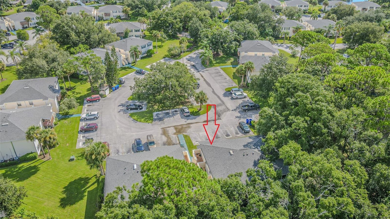
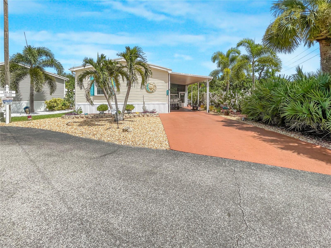
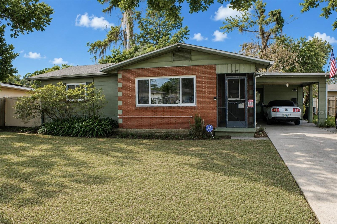
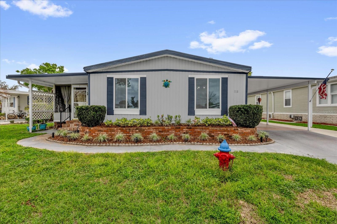
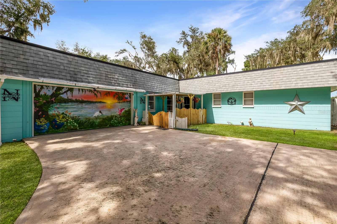
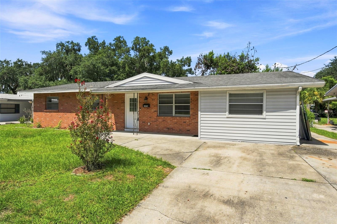
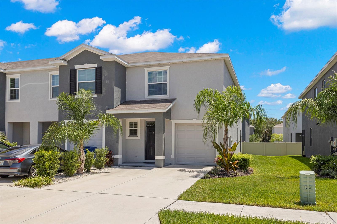
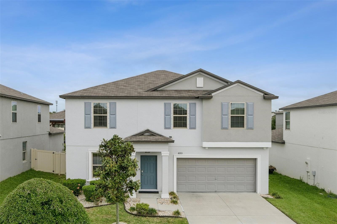
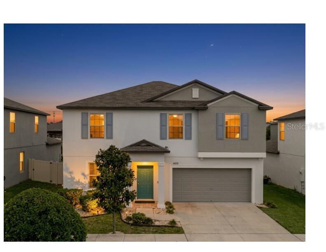
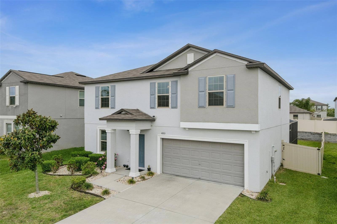
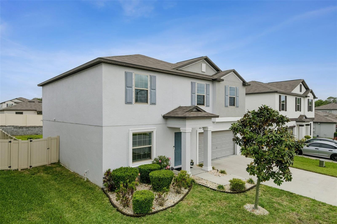
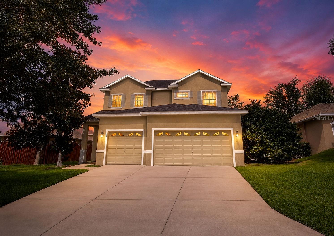
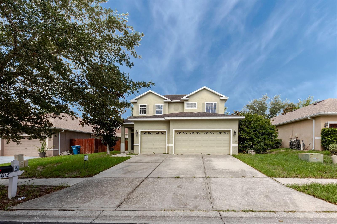
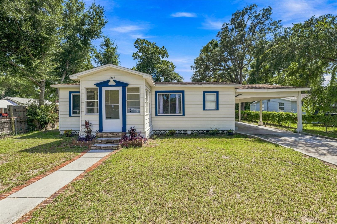
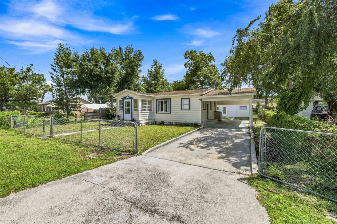
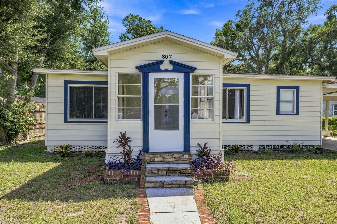
Rare dual-income opportunity in the heart of Tampa Bay! This remodeled 3-bedroom, 1-bathroom main home comes with a detached in-law suite featuring its own private entrance, 1 bedroom, 1 bathroom, perfect for investors seeking two separate rental incomes, or an owner-occupant who wants to live in the main house and rent out the suite. *** Roof 2019, A/C 2026, Hot water Heater 2022***
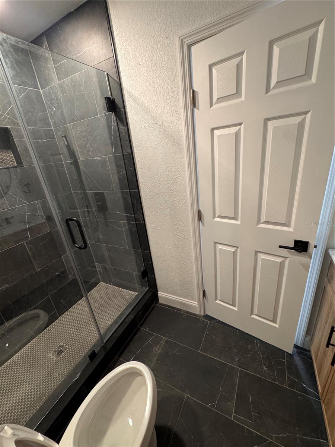
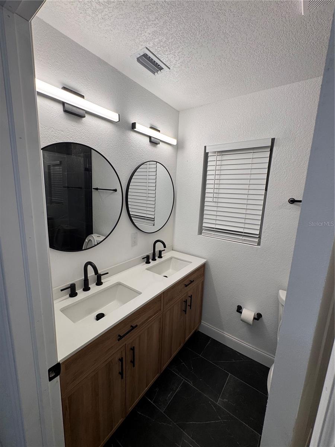
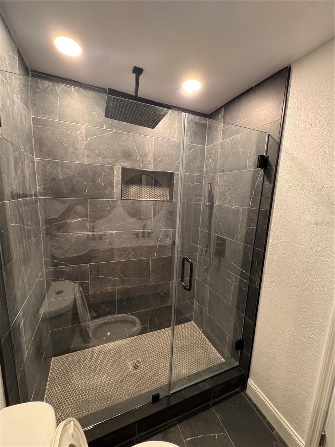
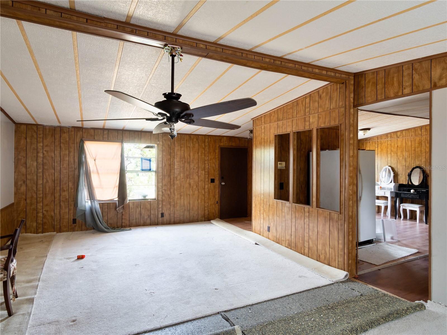
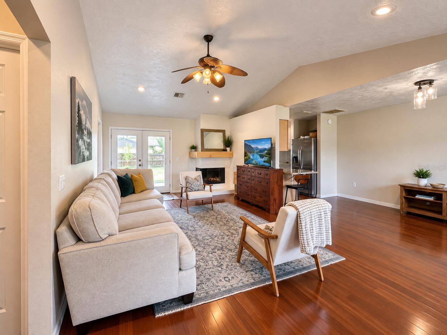
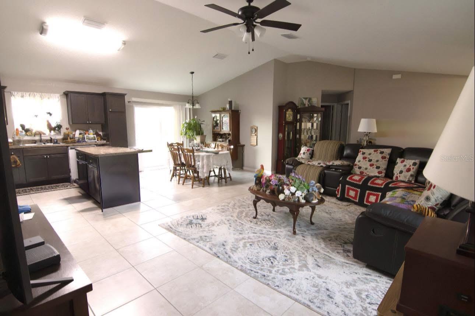
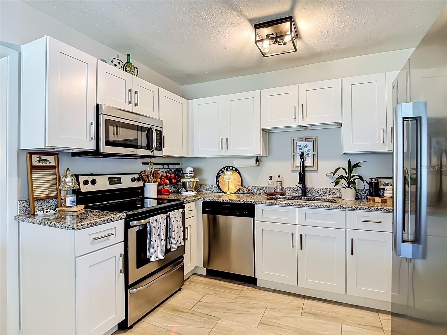
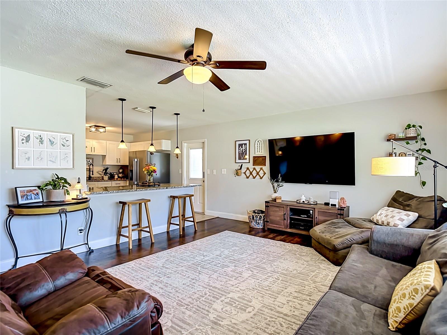
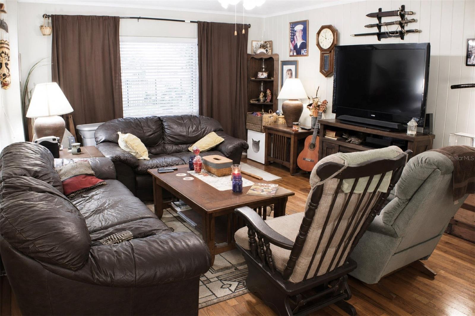
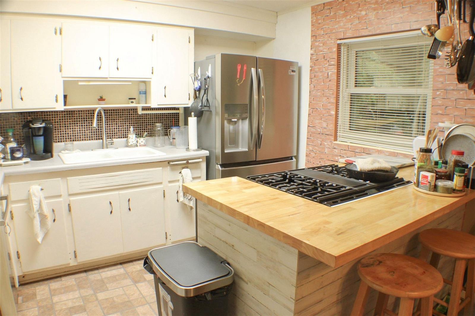
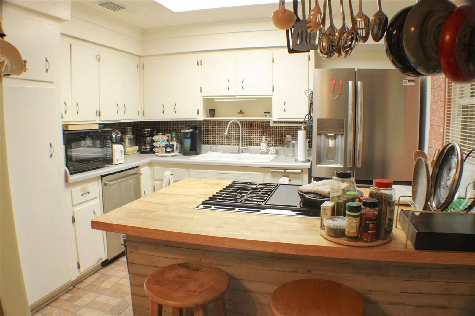
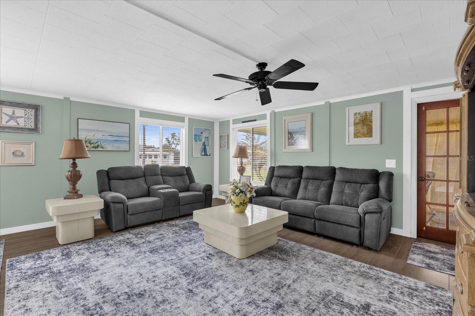
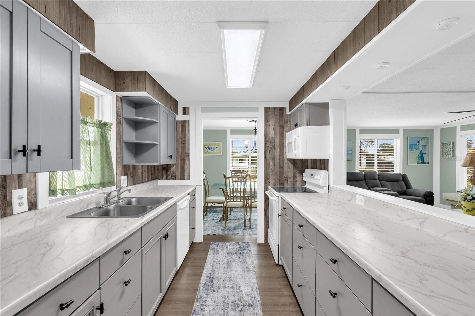
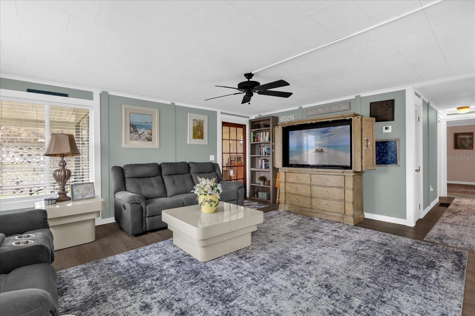
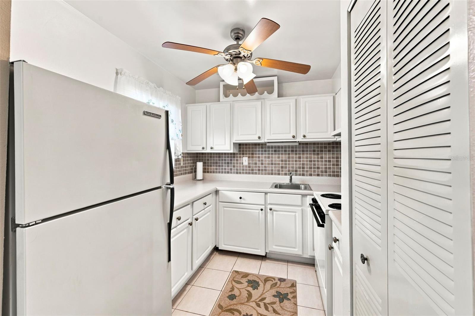
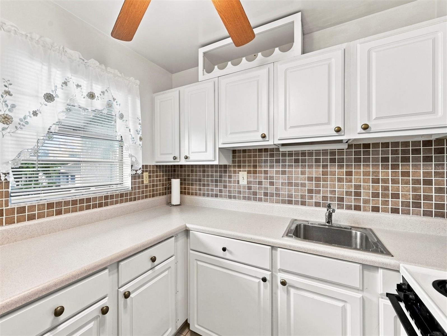
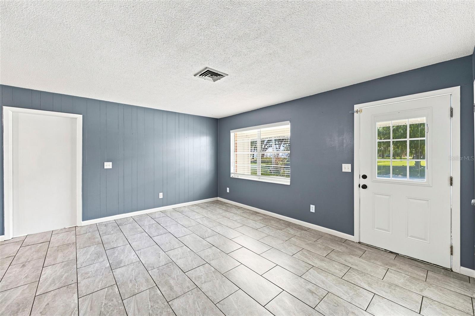
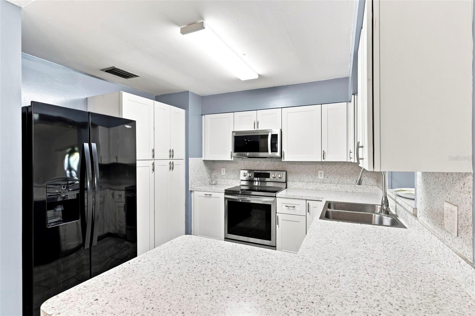
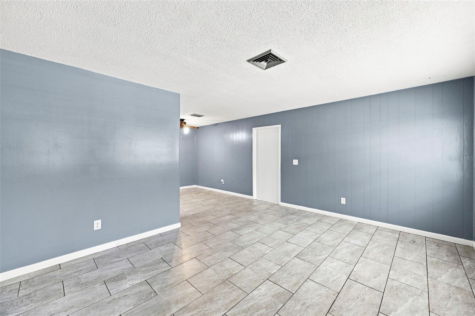
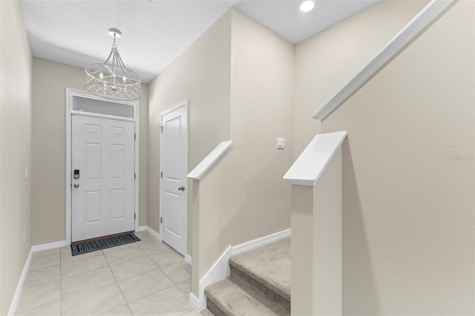
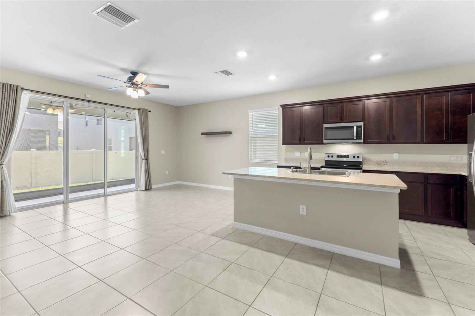
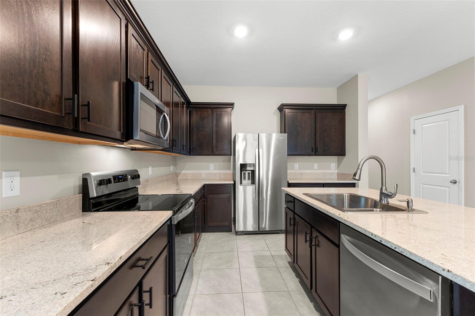
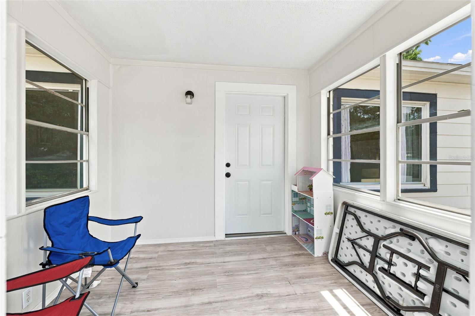
The main home has been beautifully updated : a brand-new kitchen with granite countertops, new stainless-steel appliances, and new cabinetry, plus new luxury vinyl tile flooring throughout and a fully remodeled bathroom. Major systems are covered too, with a new roof installed in 2019 and a new A/C in 2026, Hot water heater 2022. A new laundry room was also added.
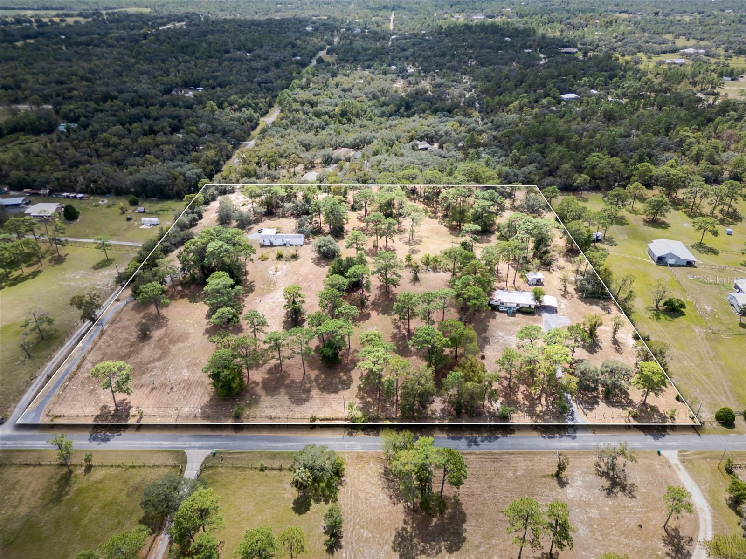
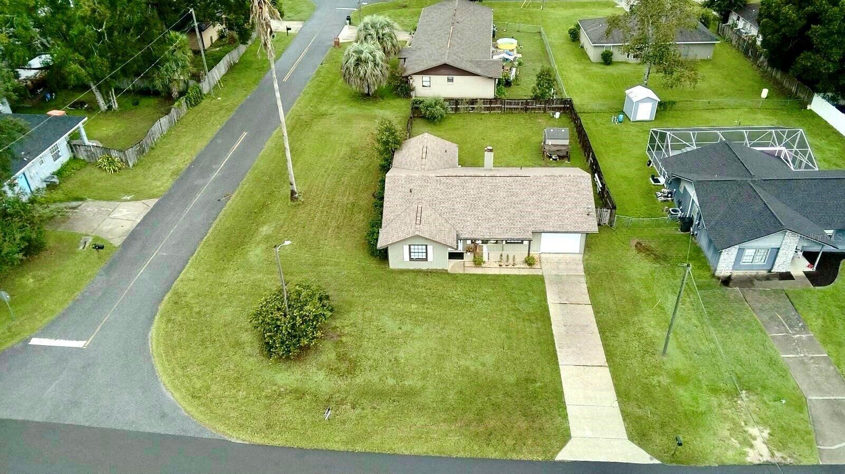
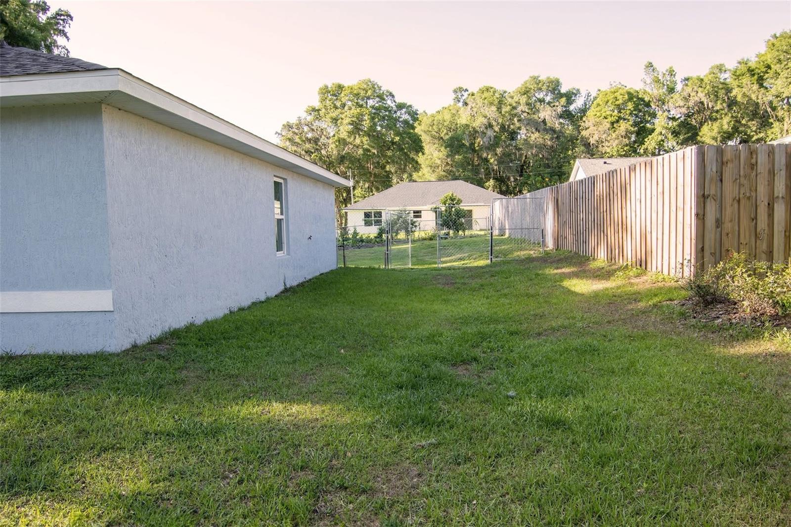
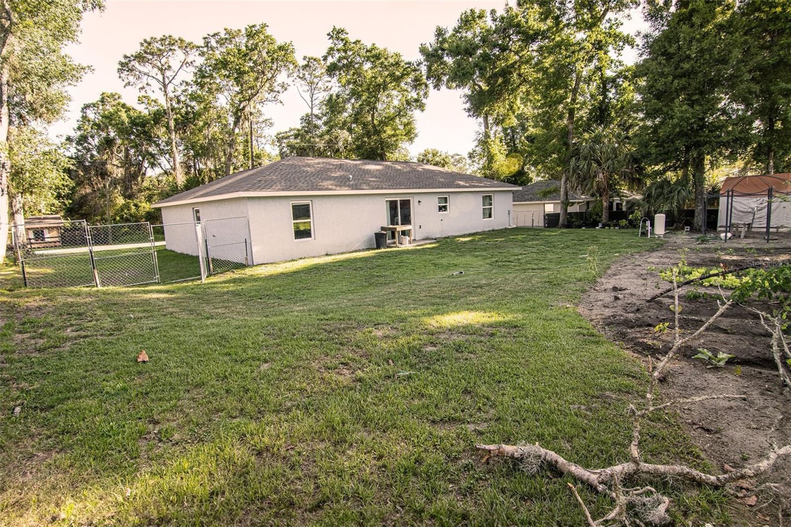
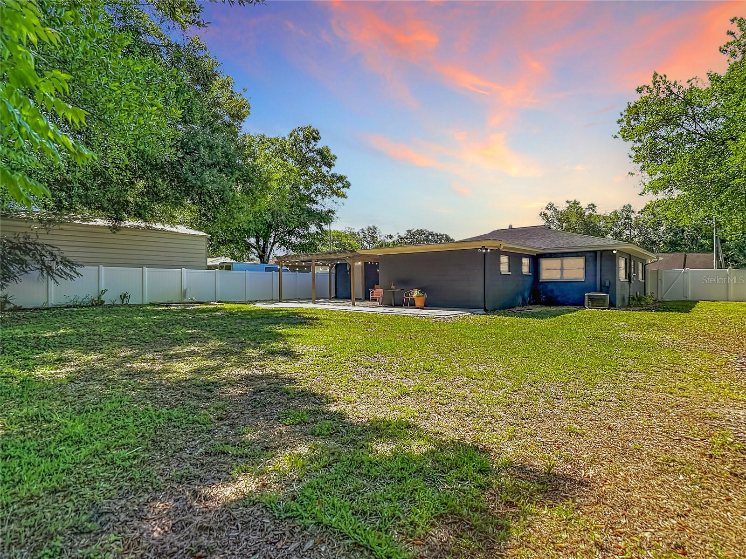
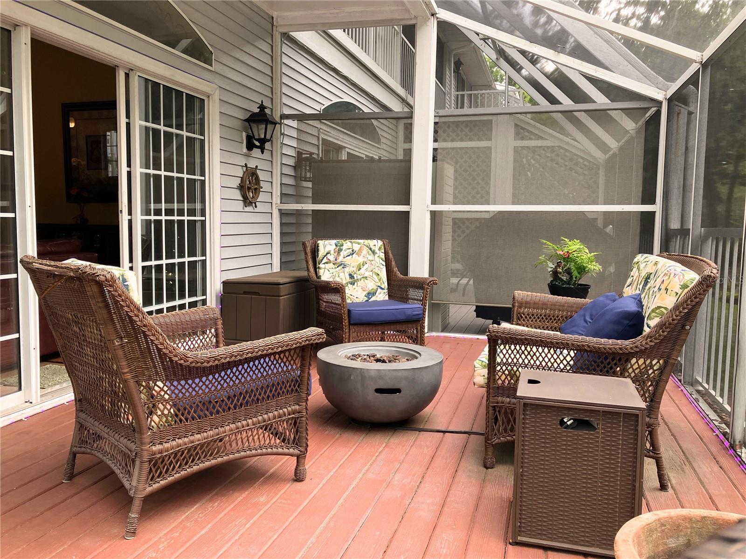
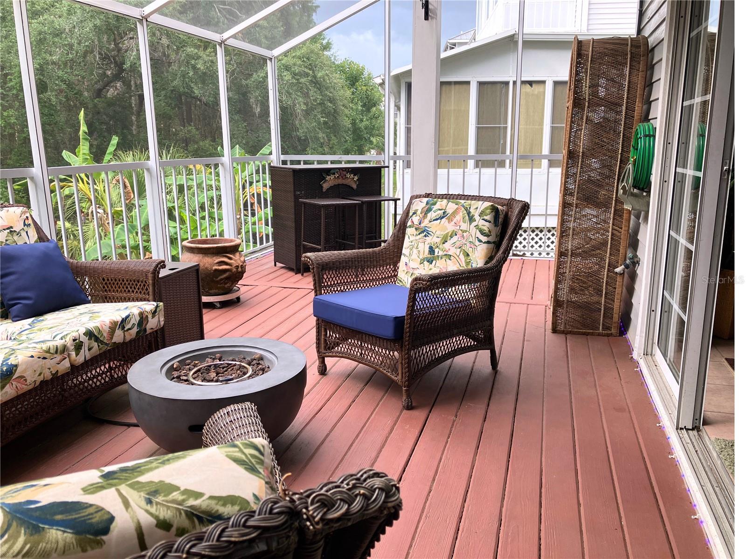
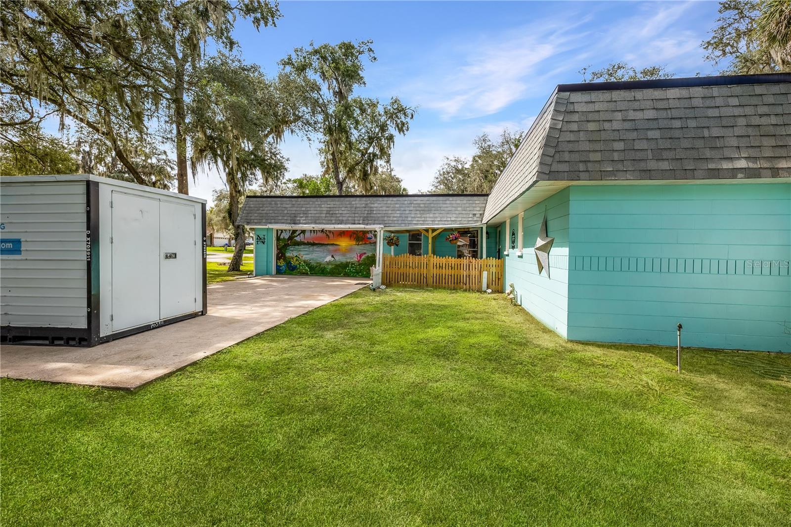
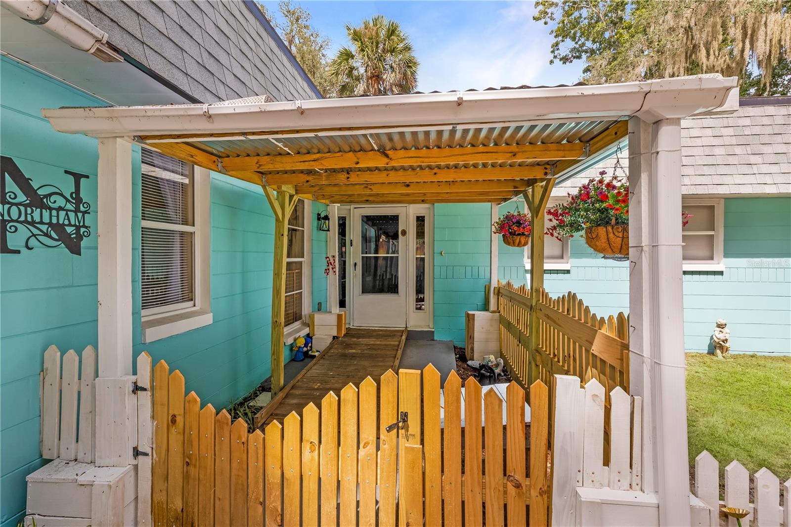
The detached in-law suite has also been remodeled, with a newer roof, a new mini-split A/C system, luxury vinyl tile flooring, and an updated bathroom — move-in ready for a tenant, guests, or extended family. The fully fenced yard adds privacy and peace of mind for both units.
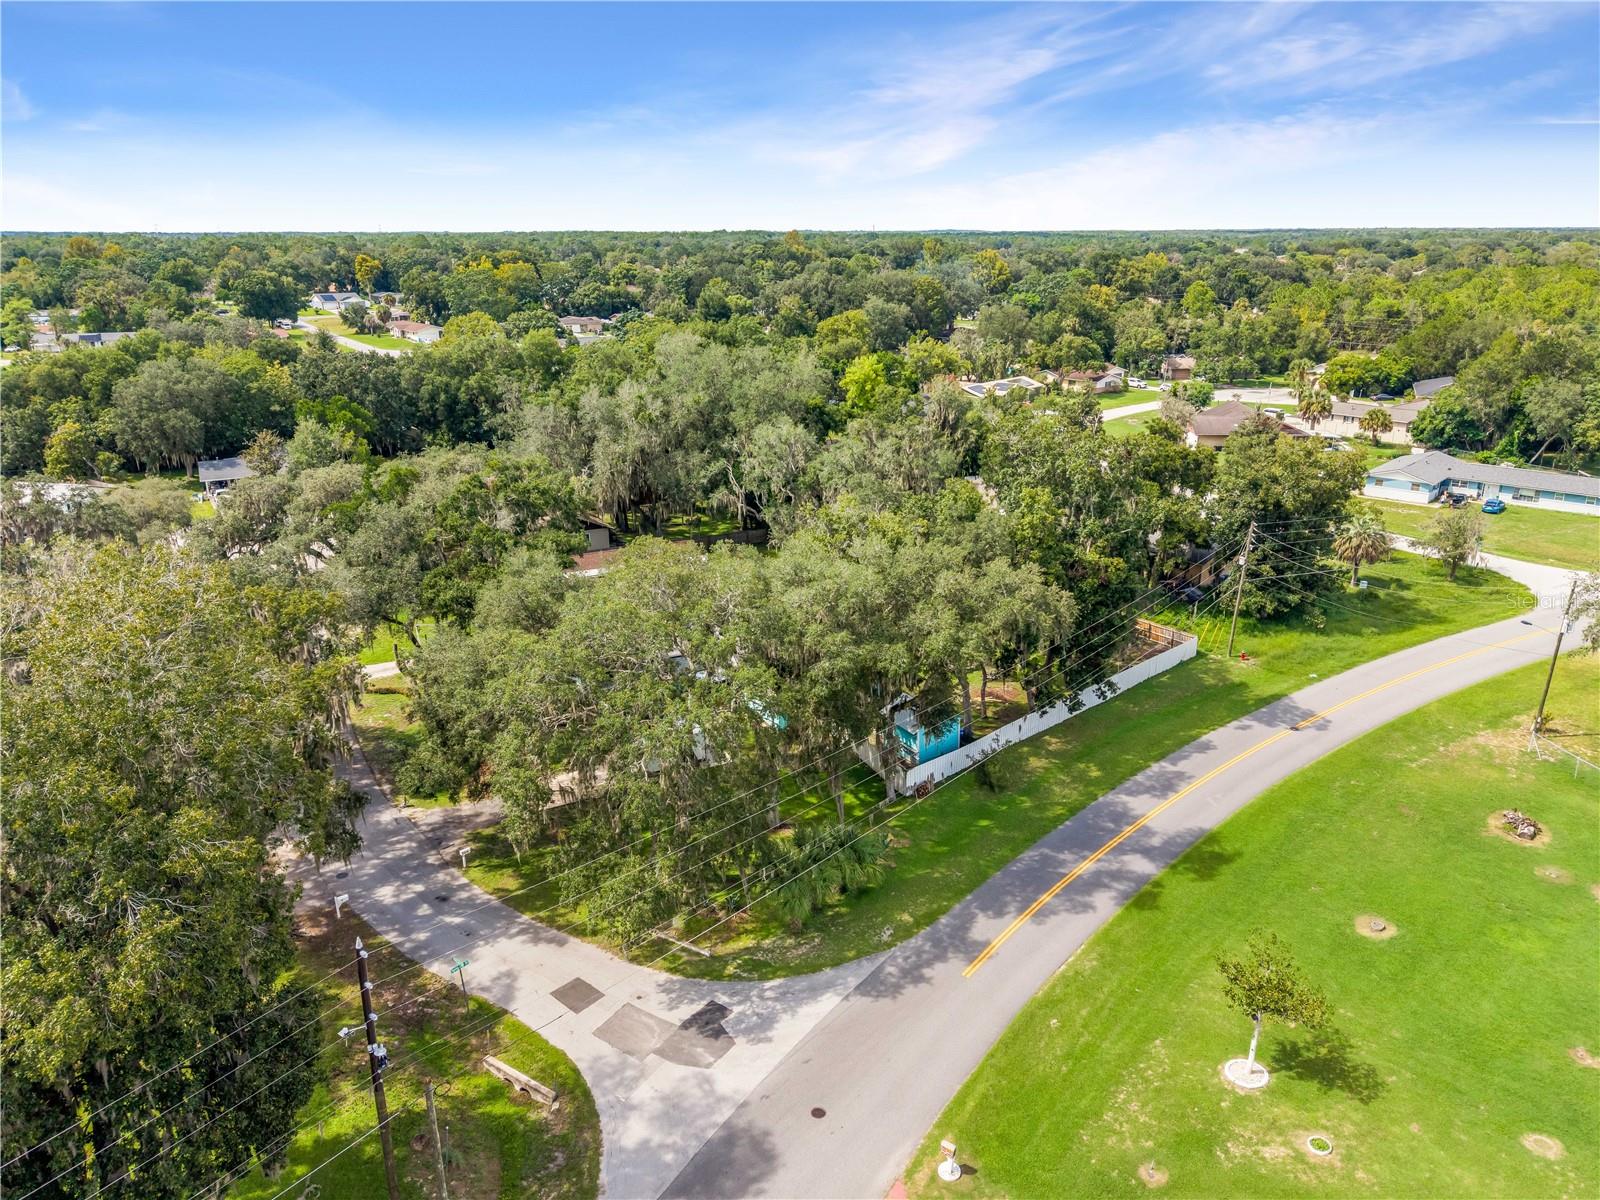
Just minutes from the restaurants, breweries, and nightlife of Seminole Heights, with easy access to Downtown Tampa and Tampa International Airport. Whether you're building your rental portfolio or looking for a smart way to offset your mortgage, this property checks every box. Schedule your showing today!
Show all description - Virtual Tour: https://www.propertypanorama.com/instaview/stellar/TB8545516
Video
- VirtualTourURLUnbranded: https://www.propertypanorama.com/instaview/stellar/TB8545516
Basics
- Bathrooms Half: 0
- Date added: Added 1 hour ago
- Category: Single Family Residence
- Type: Residential
- Bedrooms: 4
- Bathrooms: 2
- Half baths: 0
- Floors: 1
- Area, sq ft: 936 sq ft
- Lot size, sq ft: 6615 sq ft
- Year built: 1952
- SubdivisionName: NORTH SIDE HOMES
Location
- CountyOrParish: Hillsborough
- City / Department: TAMPA
Property Features
- Interior Features: Ceiling Fans(s), Eat-in Kitchen, Kitchen/Family Room Combo, Living Room/Dining Room Combo, Thermostat
- Appliances: Electric Water Heater, Range, Refrigerator
- Flooring: Luxury Vinyl
- Laundry Features: Inside
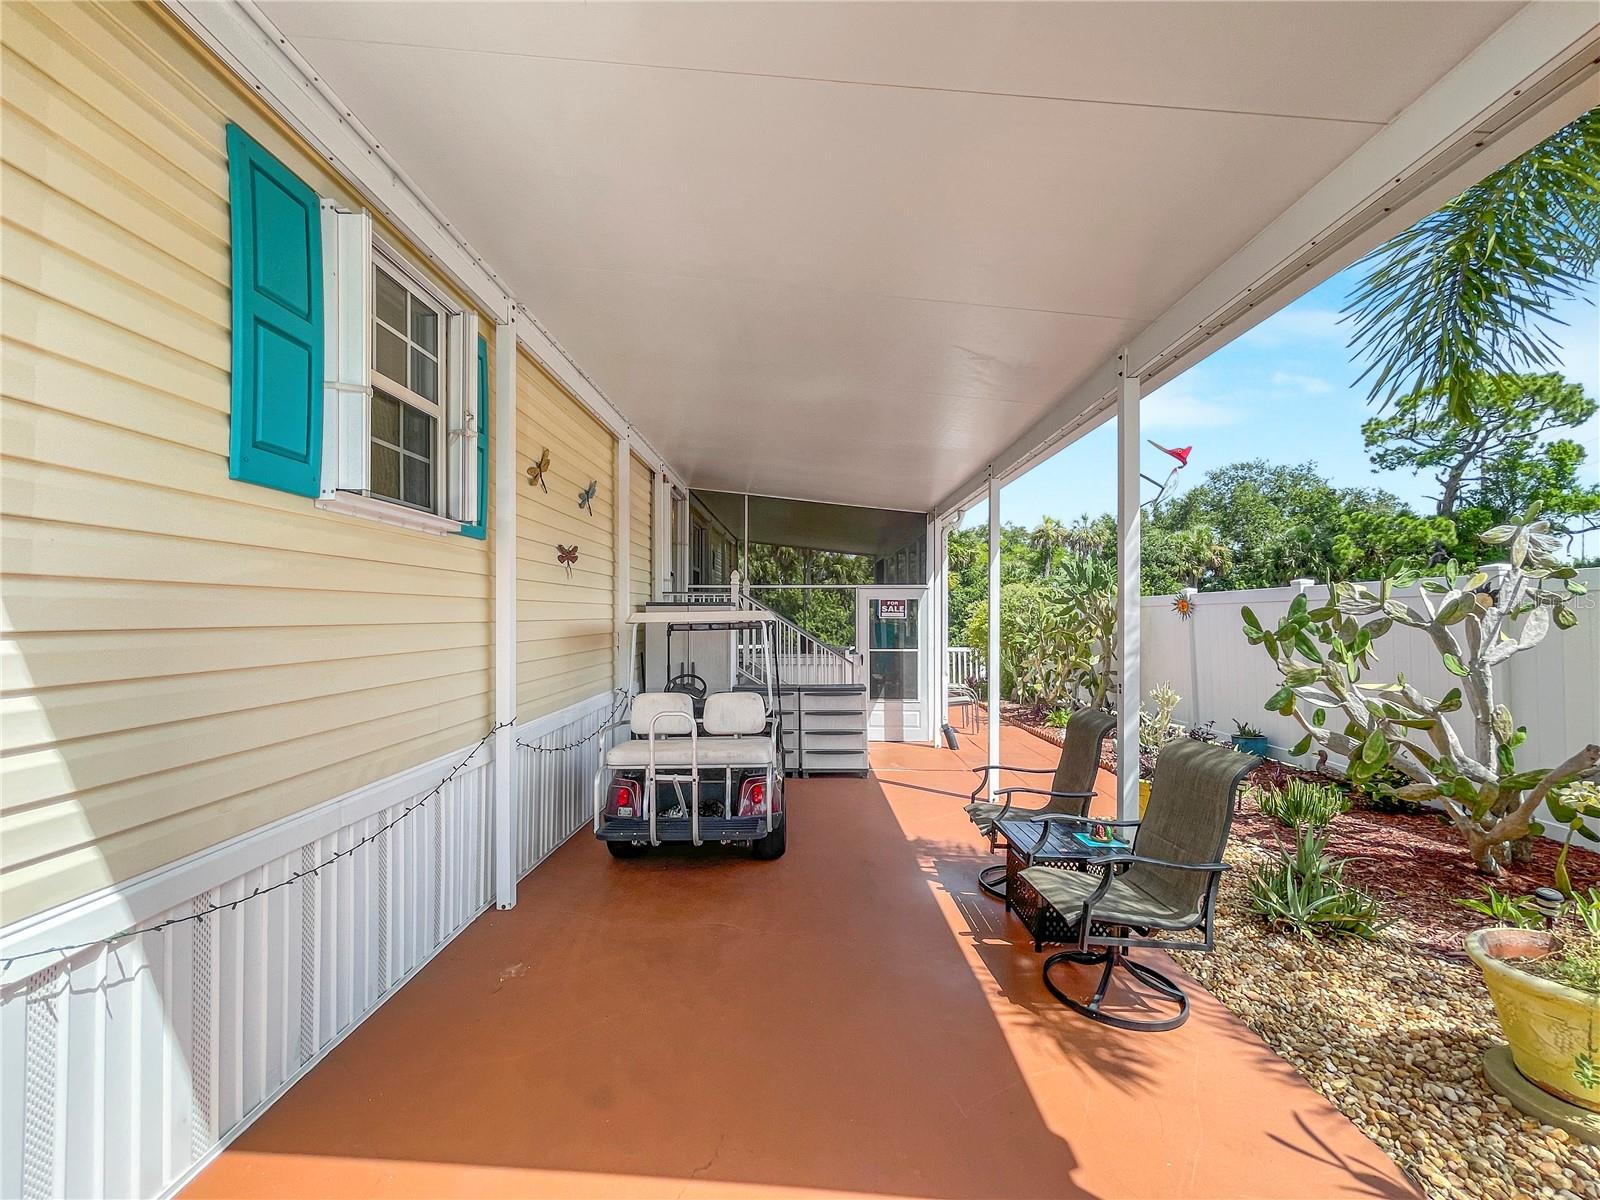
- Carport YN: Yes
- Carport Spaces: 2
- Exterior Features: Other
- Roof: Shingle
- Vegetation: Mature Landscaping, Trees/Landscaped
- Water Source: None
- Sewer: Public Sewer
- Cooling: Central Air, Mini-Split Unit(s)
- Heating: Central, Electric
- Furnished: Unfurnished
Property Details
- Subdivision Name: NORTH SIDE HOMES
- Direction Faces: North
- Construction Materials: Vinyl Siding, Frame
Association Information
- Community Features: Street Lights
Fees&Taxes
- Tax Year: 2025
- Tax Annual Amount: $3,150
Amenities & Features
- Waterfront available: No
- GarageYN: No
- AttachedGarageYN: No
- FireplaceYN: No
- PoolPrivateYN: No
- Cooling: Central Air, Mini-Split Unit(s)
- CommunityFeatures: Street Lights
- ExteriorFeatures: Other
- Utilities: Cable Connected, Electricity Connected, Sewer Connected, Water Connected
- Features:
- Amenities:
Building Details
- ArchitecturalStyle: Bungalow
- NewConstructionYN: No
- Heating: Central, Electric
- Exterior material: Frame, Vinyl Siding
- Roof: Shingle