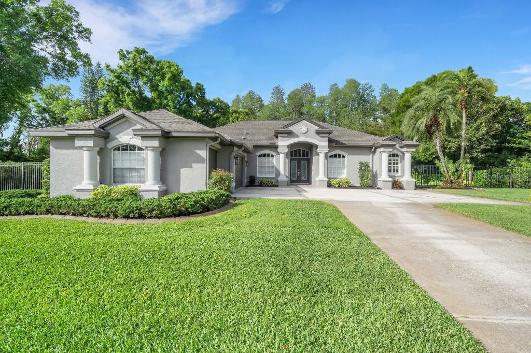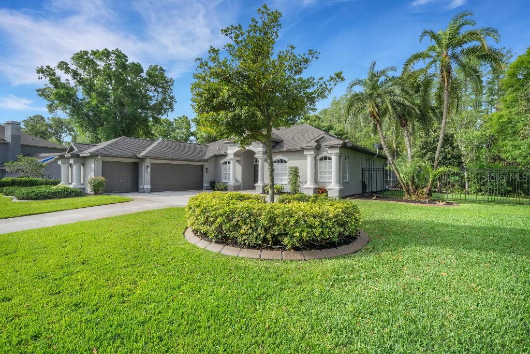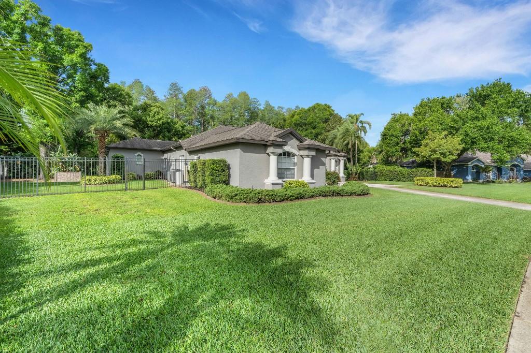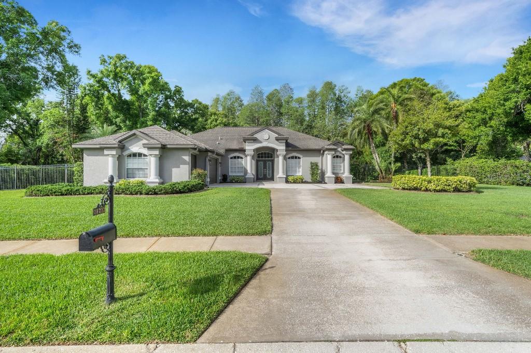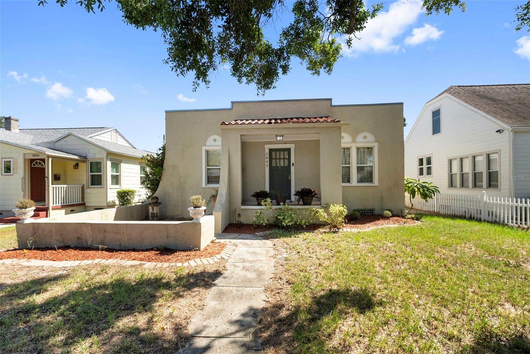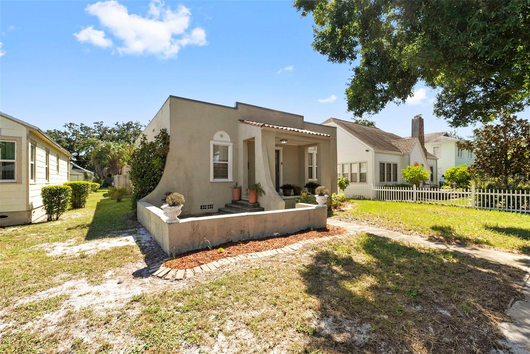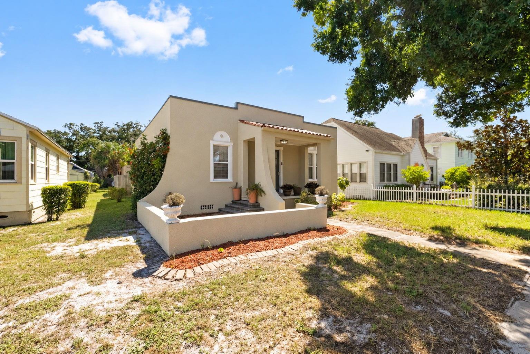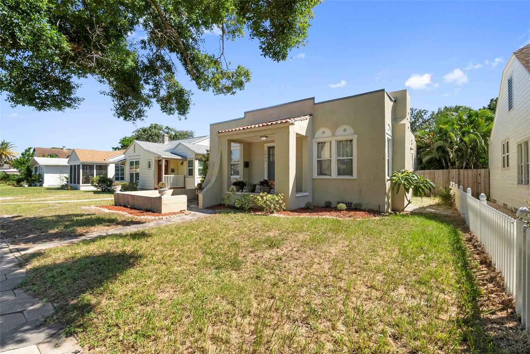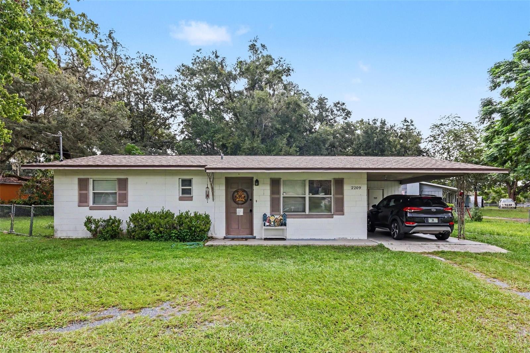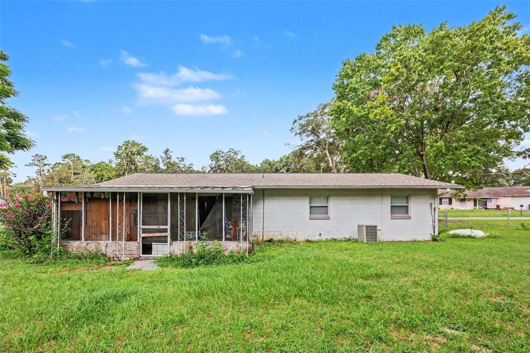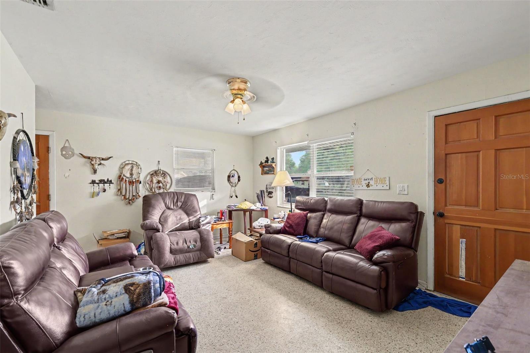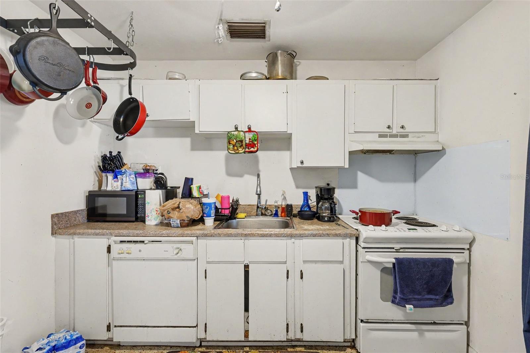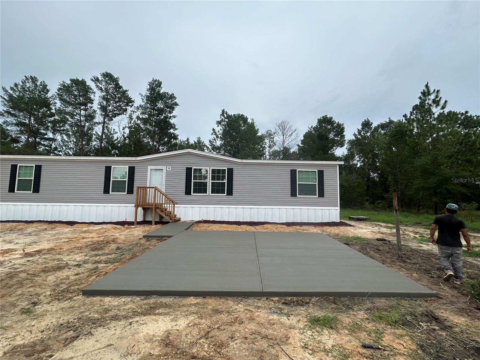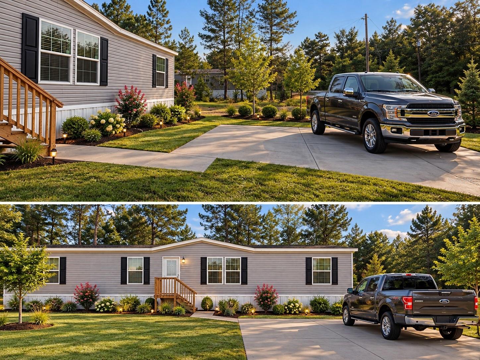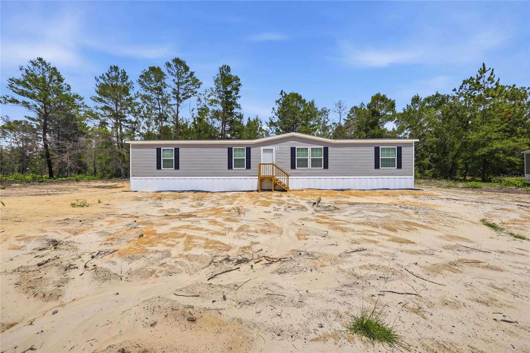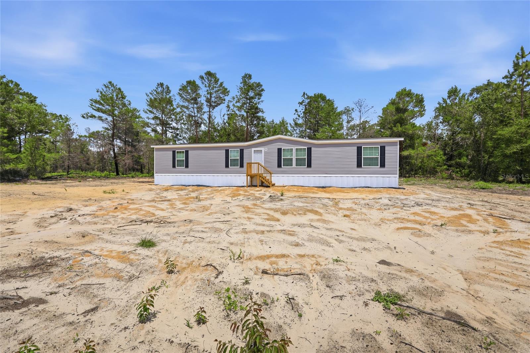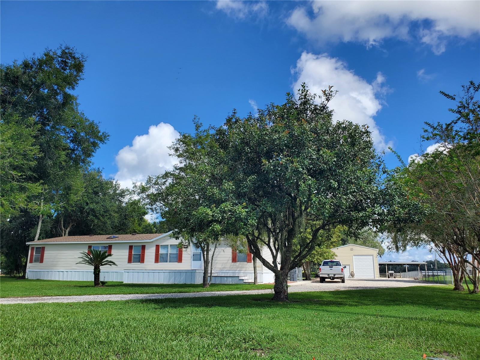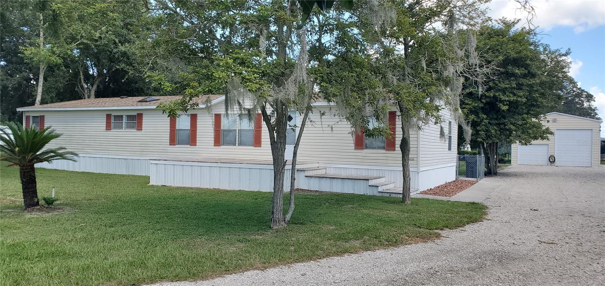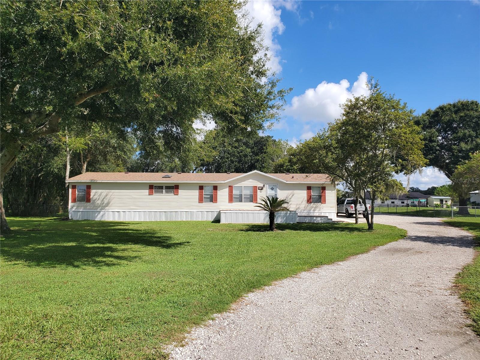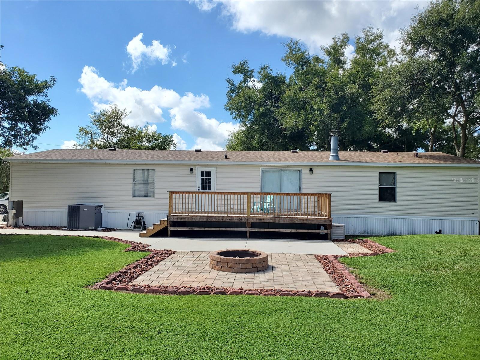
Courtesy of
- Listing Office: EXP REALTY LLC
- Status: Active
- MLS ID: MFRTB8544383
Description
-
Description:
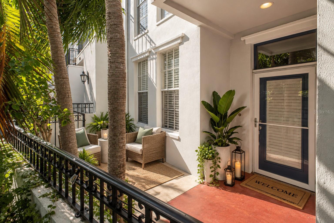
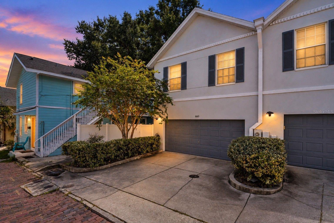
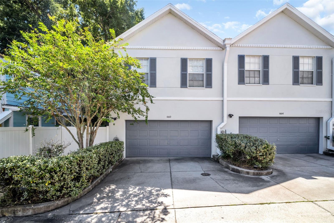
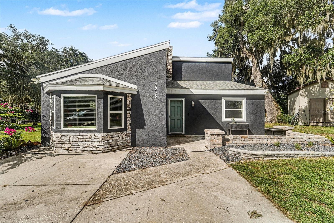
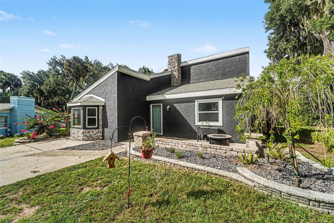
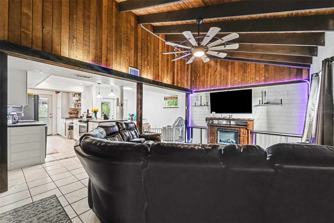
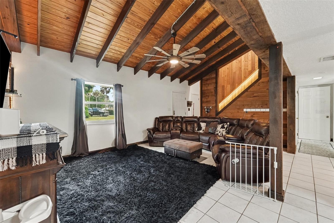
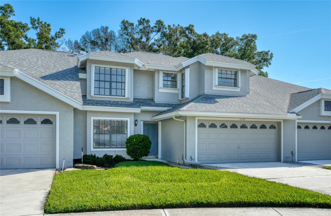
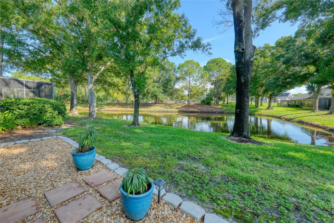
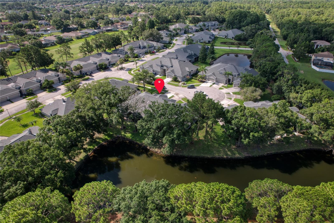
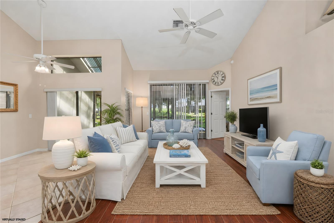
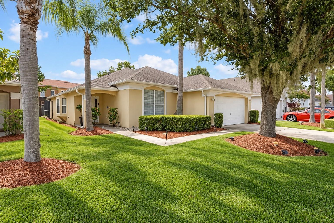
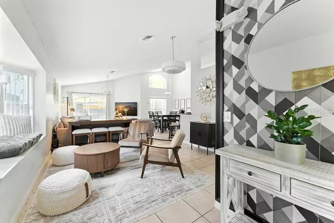
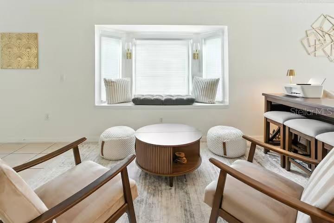
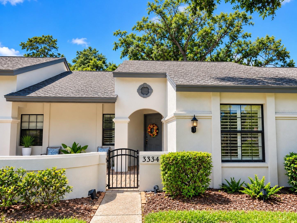
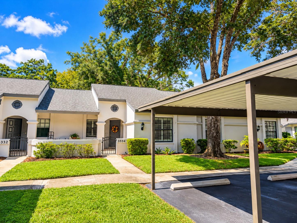
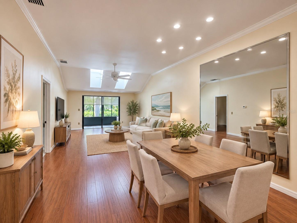
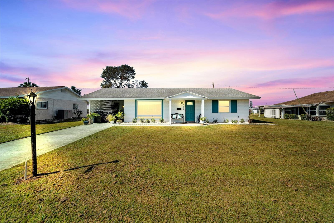
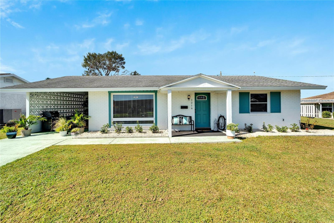
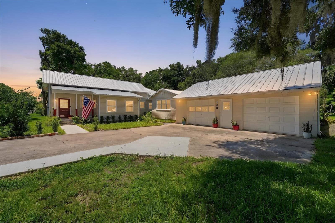
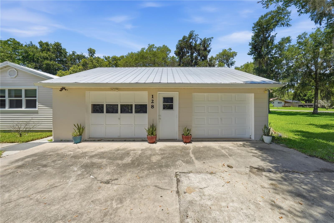
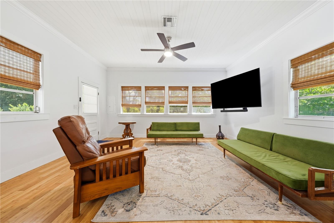
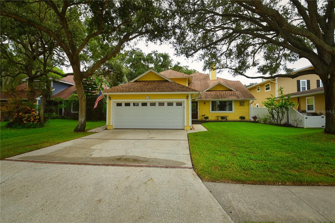
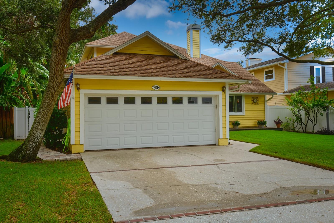
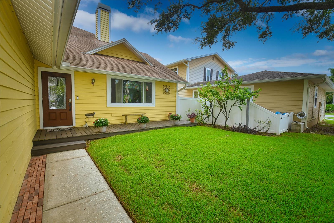
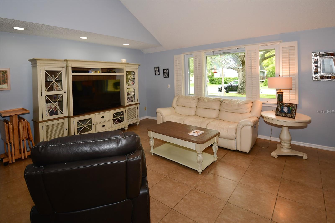
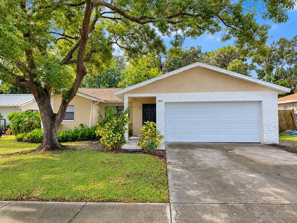
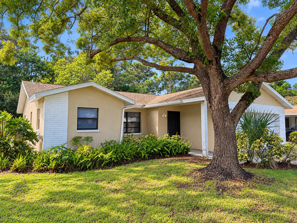
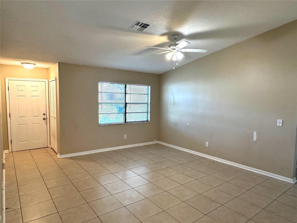
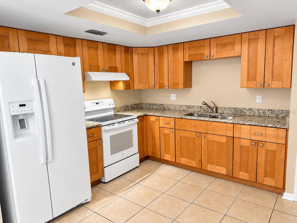
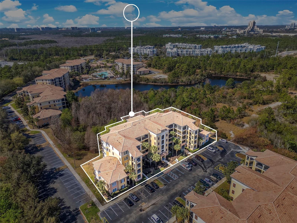
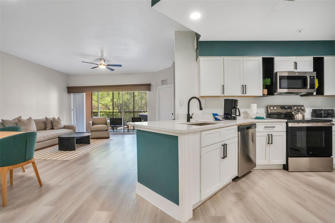
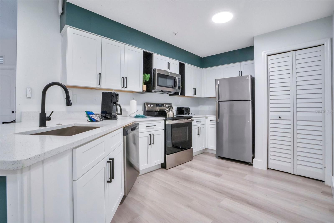
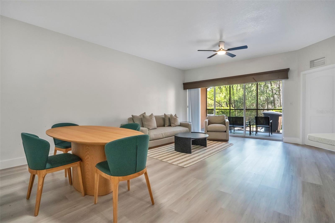
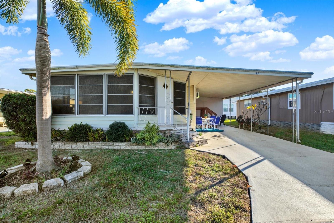
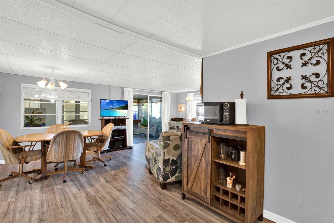
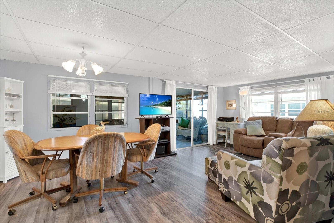
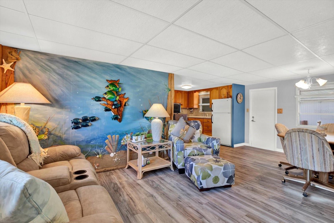
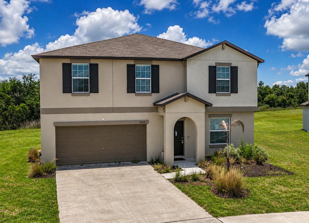
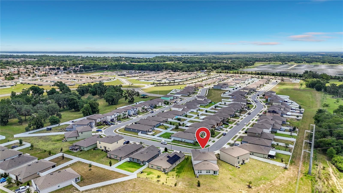
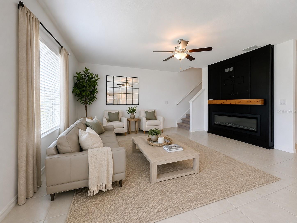
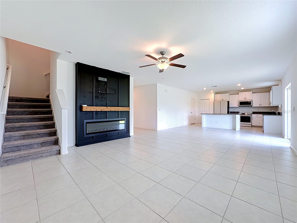
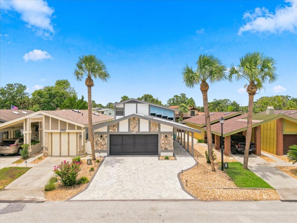
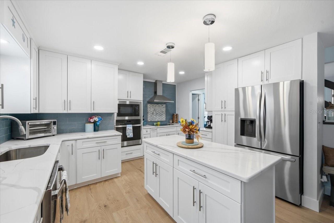
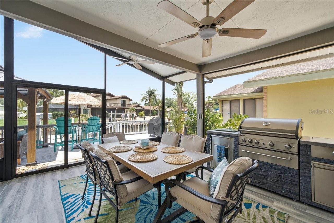
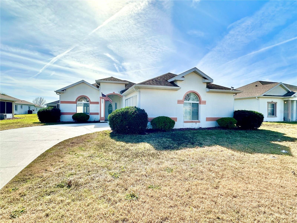
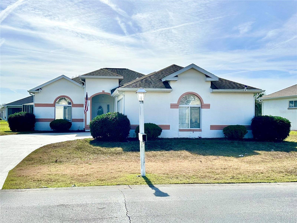
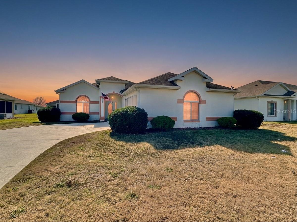
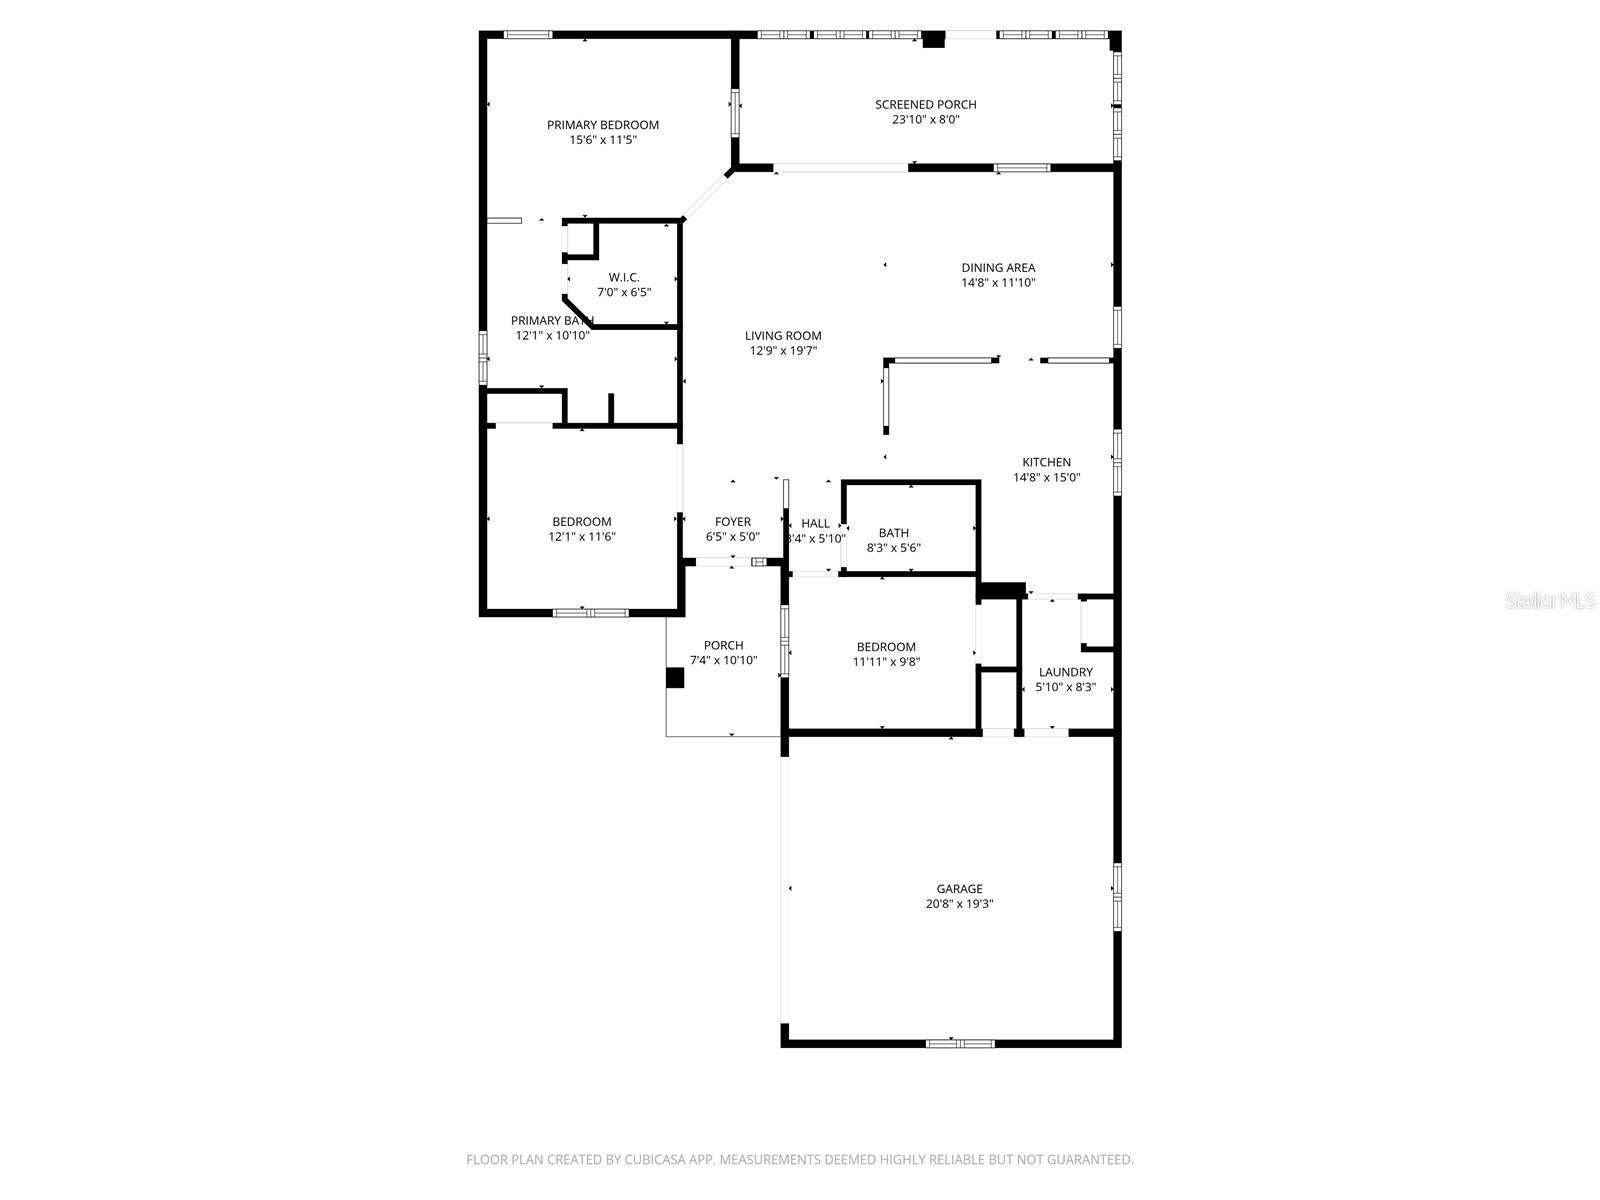
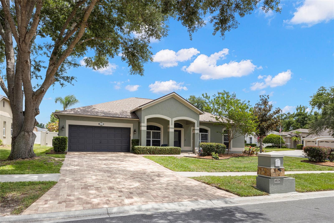
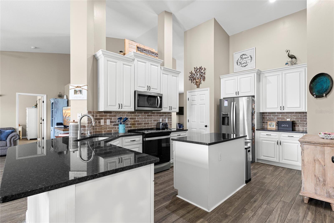
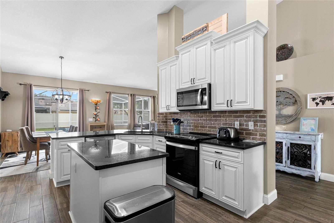
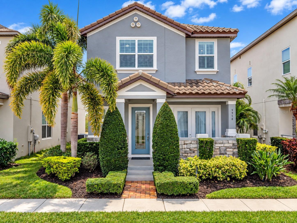
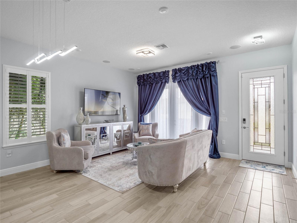
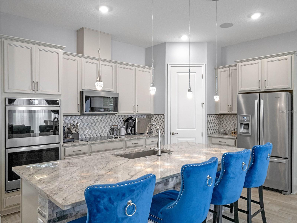
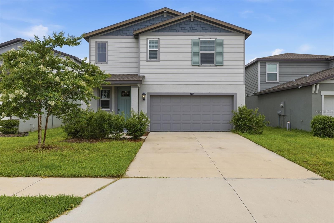
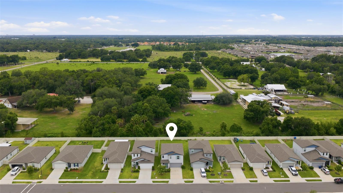
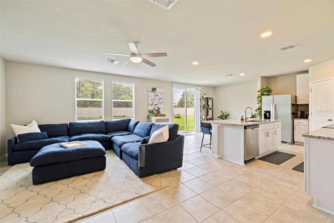
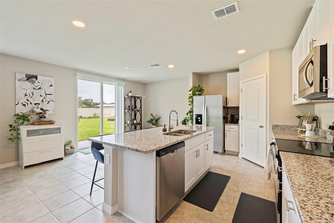
!!!SELLER OFFERING $10,000 towards BUYER RATE BUY DOWN!!!! Experience modern living at its finest in this stunning 2023 built, energy efficient 3 bedroom 2.5 bathroom home! The open-concept Marigold floor plan creates an inviting atmosphere, seamlessly blending the spacious kitchen, dining, and living areas, making it perfect for effortless entertaining and everyday living. Upstairs, a spacious loft offer exceptional flexibility that can easily serve as a media room, home office, playroom or fitness area. The primary bedroom boasts a dual sink en-suite bathroom and expansive walk-in closet. Outside the home Salt Meadows offers a number of resort-style amenities including a large community pool, modern clubhouse, fitness center, playground, walking trails, a dog park, tennis and pickleball courts, and more. Ideally located off the ever growing US 301 corridor, you will experience quiet neighborhood living just minutes from shops and dining, as well as parks and scenic trails. With quick convenient access to I-275, and I-75, you're also an easy drive to Gulf Coast Beaches, Sarasota, St Petersburg and Tampa.
Show all description - Virtual Tour: https://www.propertypanorama.com/instaview/stellar/TB8544383
Video
- VirtualTourURLUnbranded: https://www.propertypanorama.com/instaview/stellar/TB8544383
Basics
- Bathrooms Half: 1
- Date added: Added 57 minutes ago
- Category: Single Family Residence
- Type: Residential
- Bedrooms: 3
- Bathrooms: 3
- Half baths: 1
- Floors: 2
- Area, sq ft: 1968 sq ft
- Lot size, sq ft: 5332 sq ft
- Year built: 2023
- SubdivisionName: SALTMDWS-PH IA
- GarageSpaces: 2
Location
- CountyOrParish: Manatee
- City / Department: PARRISH
Location Details
- Elementary School: Annie Lucy Williams Elementary
- Middle Or Junior School: Buffalo Creek Middle
- High School: Parrish Community High
Property Features
- Interior Features: Ceiling Fans(s), Eat-in Kitchen, High Ceilings, Kitchen/Family Room Combo, Living Room/Dining Room Combo, Open Floorplan, PrimaryBedroom Upstairs, Stone Counters, Thermostat, Walk-In Closet(s)
- Appliances: Dishwasher, Disposal, Dryer, Electric Water Heater, Freezer, Microwave, Range, Refrigerator, Washer
- Flooring: Carpet, Ceramic Tile
- Laundry Features: Laundry Room
- Patio And Porch Features: Patio
- Parking Features: Driveway
- Garage YN: Yes
- Attached Garage YN: Yes
- Garage Spaces: 2
- Pets Allowed: Breed Restrictions
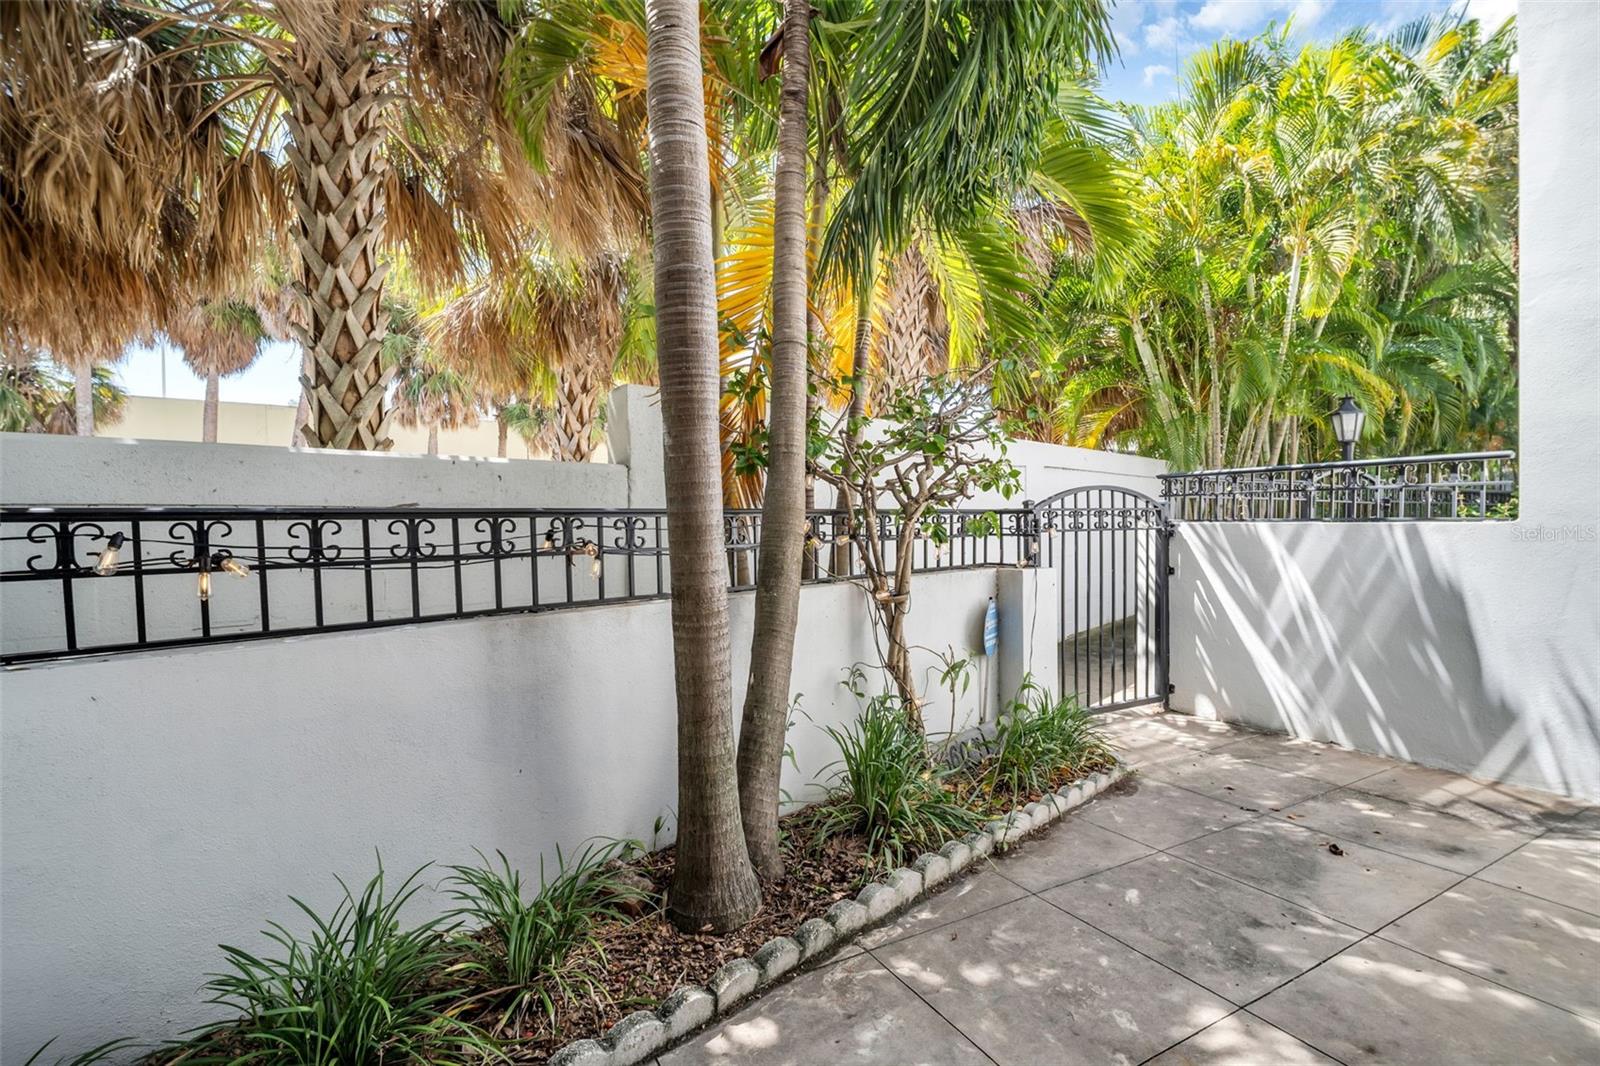
- Exterior Features: Private Yard, Sidewalk
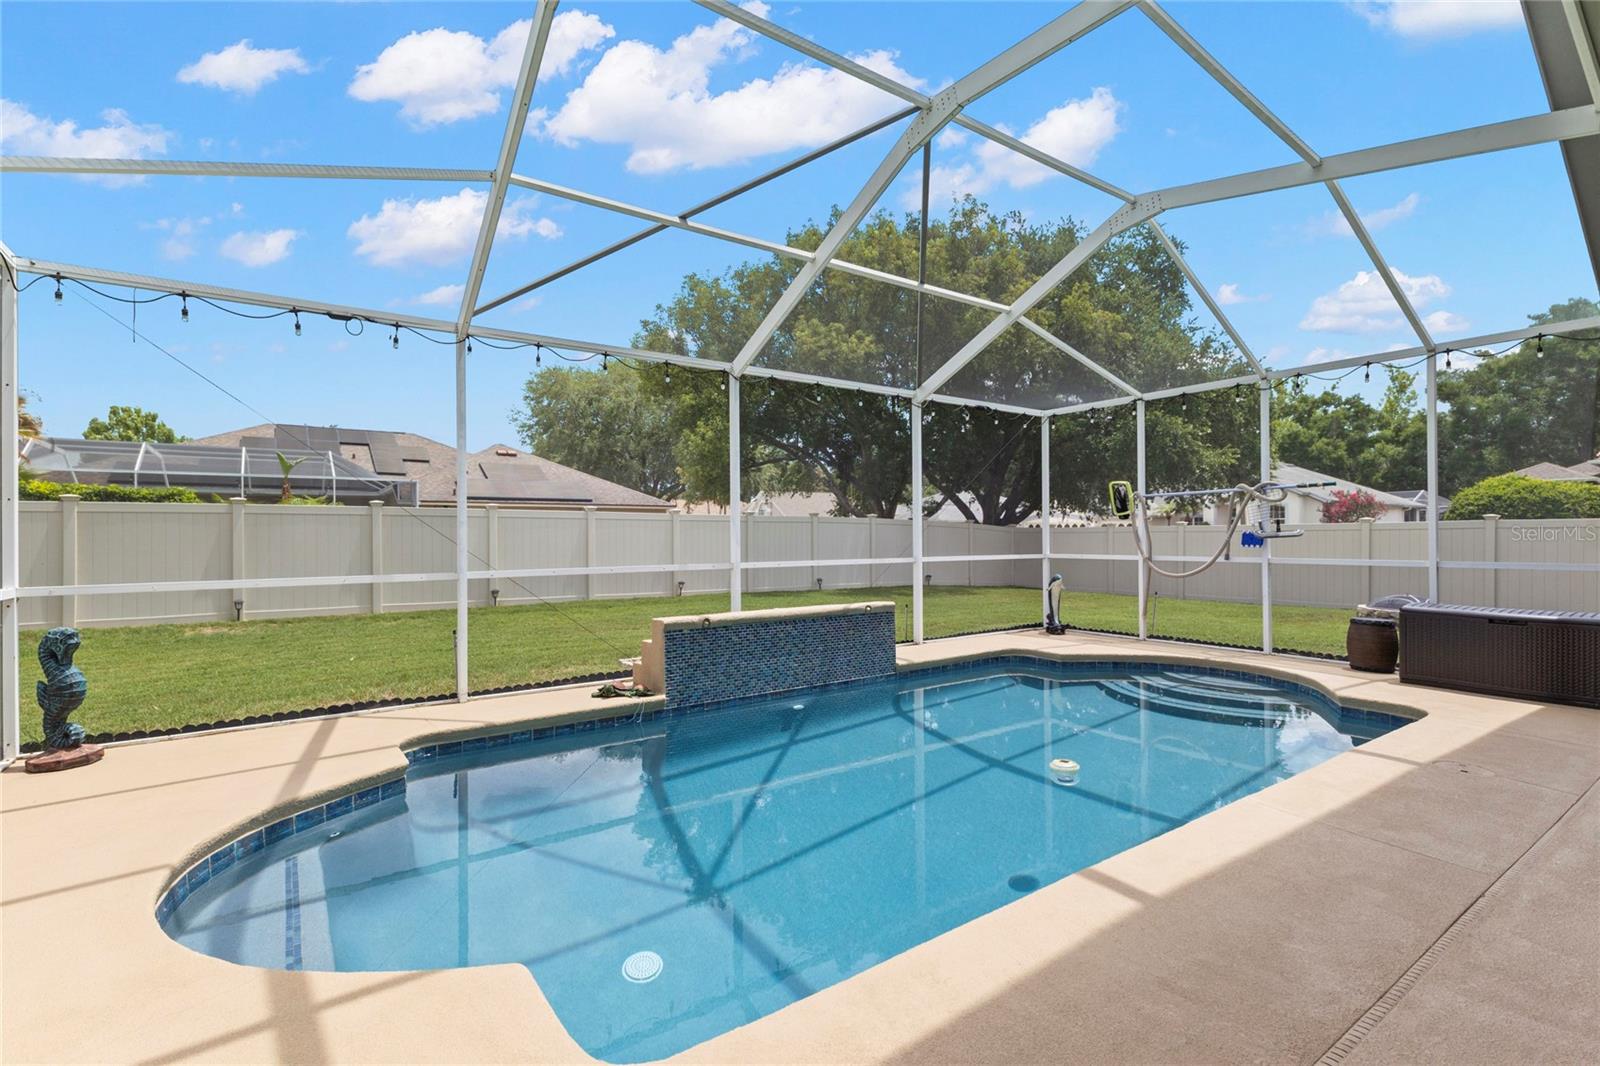
- Fencing: Vinyl
- Roof: Shingle
- Water Source: None
- Sewer: Public Sewer
- Cooling: Central Air
- Heating: Central, Electric
- Furnished: Unfurnished
Property Details
- Subdivision Name: SALTMDWS-PH IA
- Direction Faces: East
- Construction Materials: Block, Vinyl Siding, Frame
Association Information
- Association YN: Yes
- Association Fee: 150
- Association Fee Frequency: Annually
- Community Features: Clubhouse, Deed Restrictions, Dog Park, Fitness Center, Playground, Pool, Sidewalks, Tennis Court(s), Street Lights
Fees&Taxes
- Tax Year: 2025
- Tax Annual Amount: $7,564
Green Building Info
- Green Energy Efficient: Appliances, HVAC, Insulation, Roof, Windows
Amenities & Features
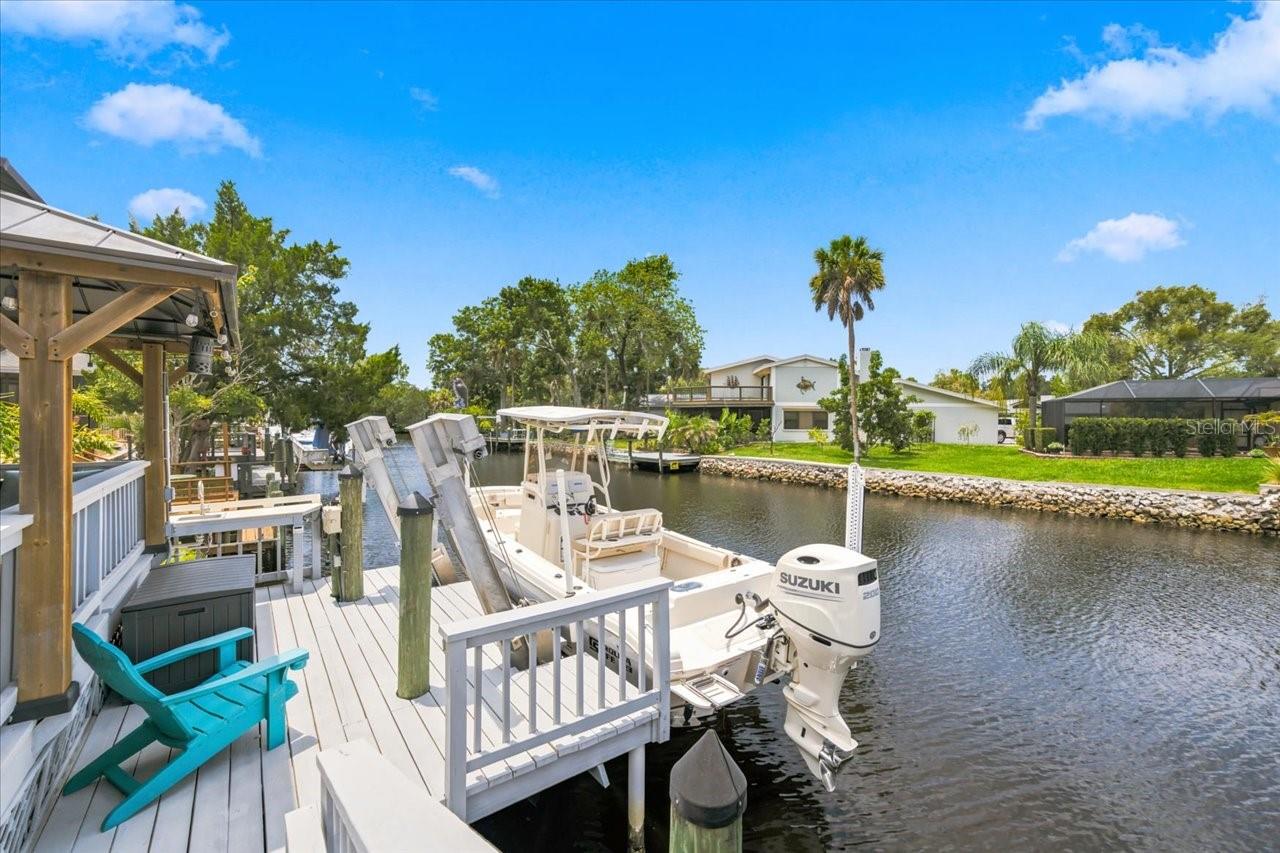
- Waterfront available: No
- GarageYN: Yes
- AttachedGarageYN: Yes
- FireplaceYN: No
- PoolPrivateYN: No
- Cooling: Central Air
- CommunityFeatures: Clubhouse, Deed Restrictions, Dog Park, Fitness Center, Playground, Pool, Sidewalks, Tennis Court(s), Street Lights
- ExteriorFeatures: Private Yard, Sidewalk
- Utilities: Cable Connected, Electricity Connected, Sewer Connected, Underground Utilities, Water Connected
- Features:
- Amenities:
Building Details
- NewConstructionYN: No
- Heating: Central, Electric
- Exterior material: Block, Frame, Vinyl Siding
- Roof: Shingle
- Parking: Driveway