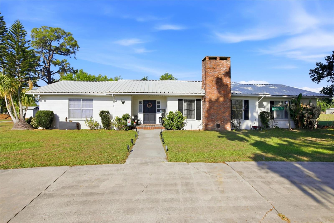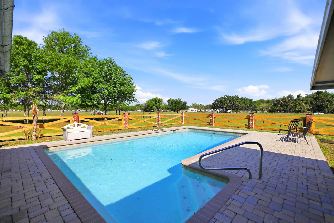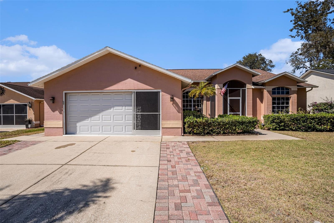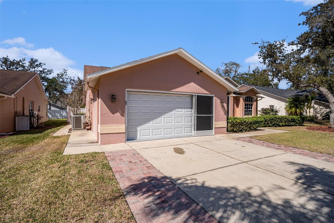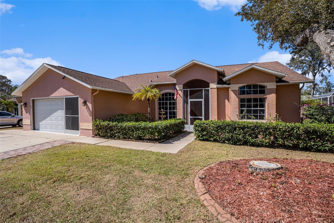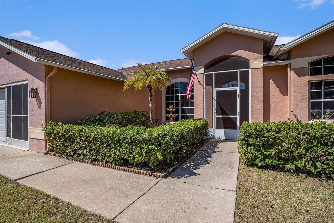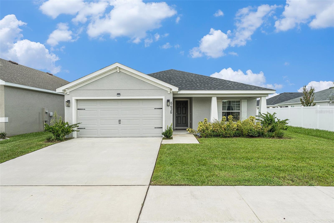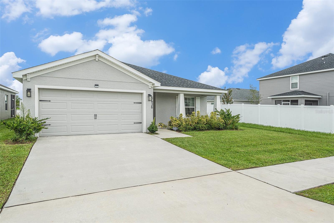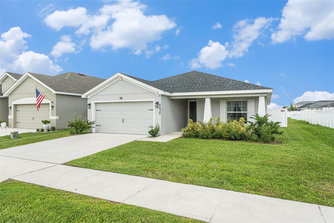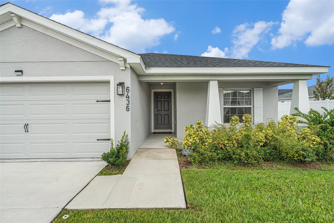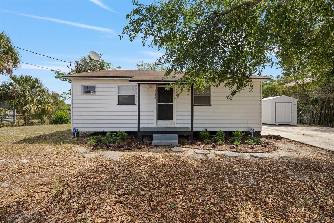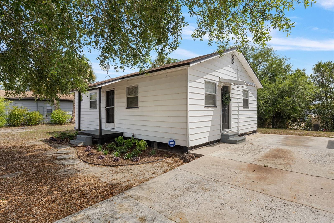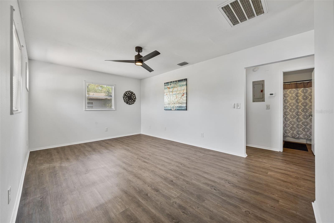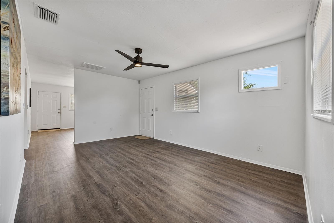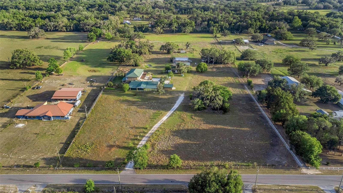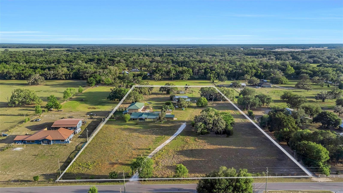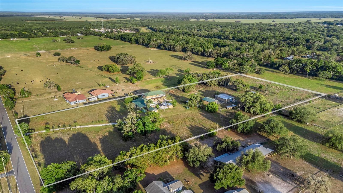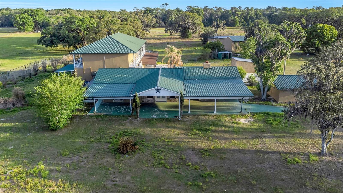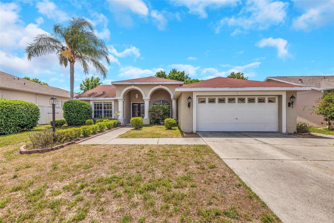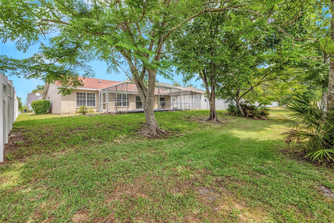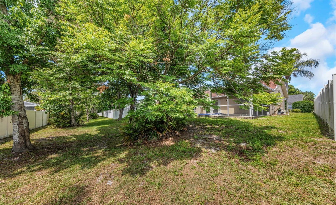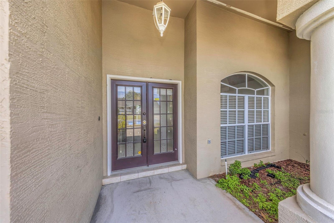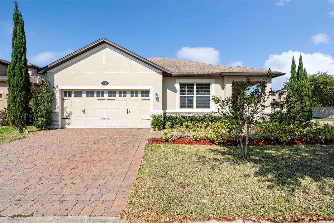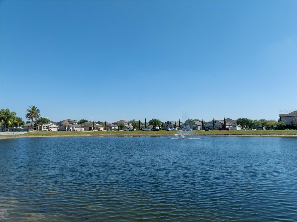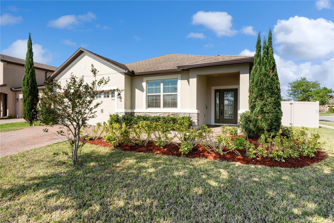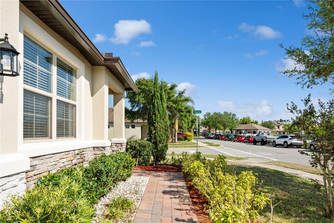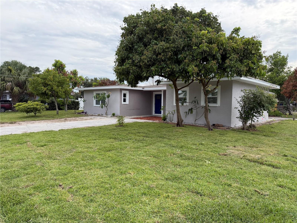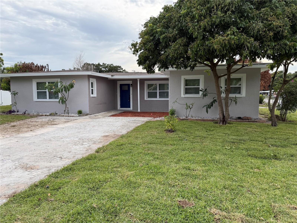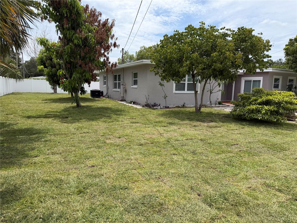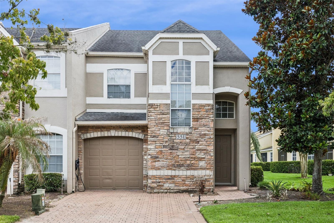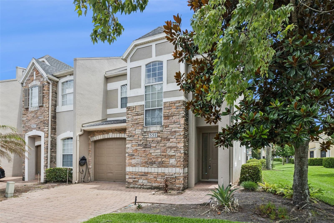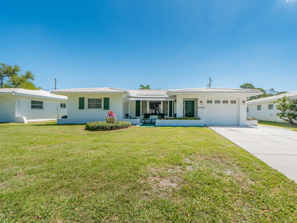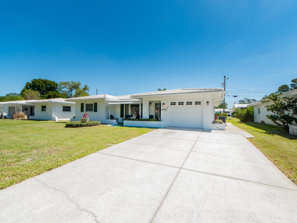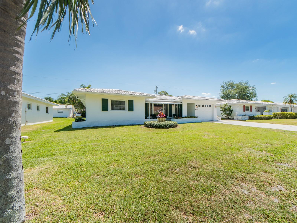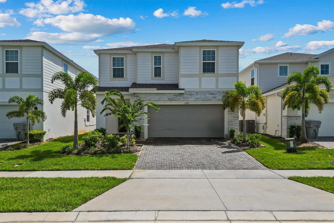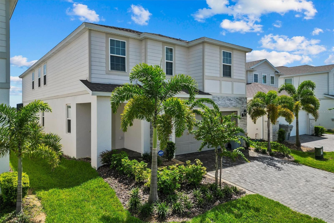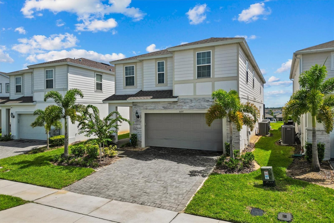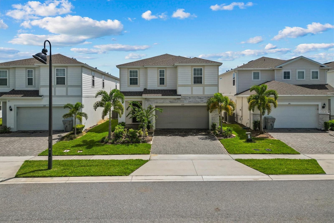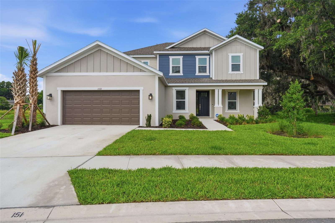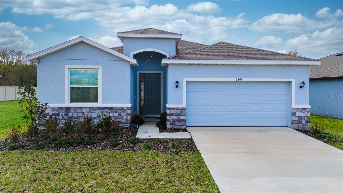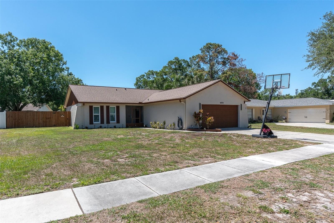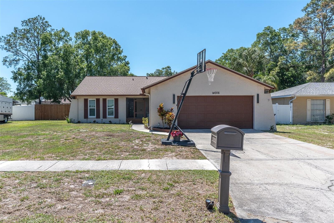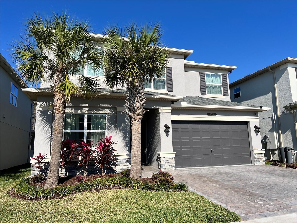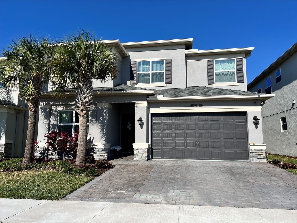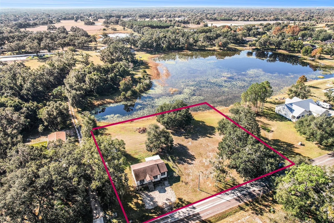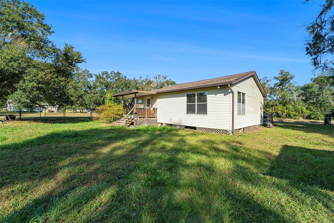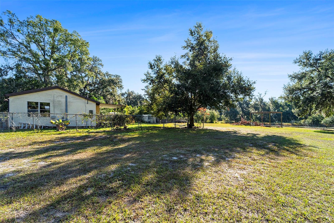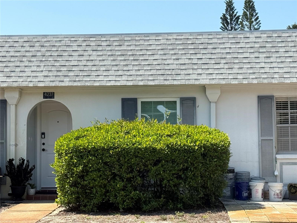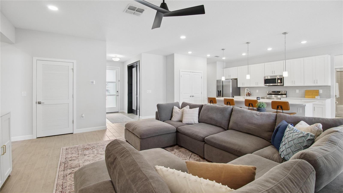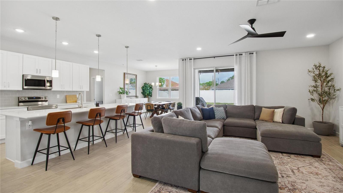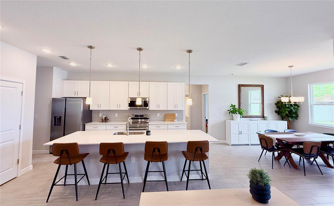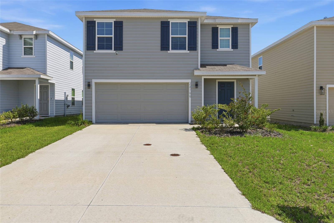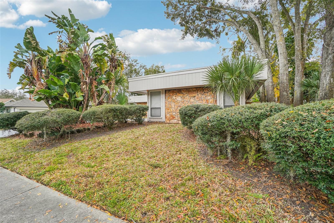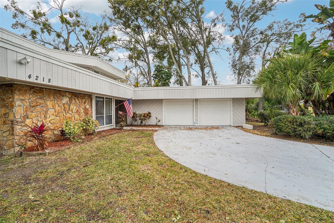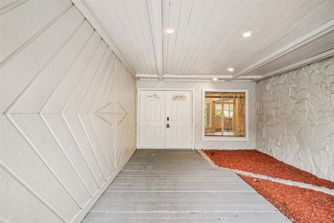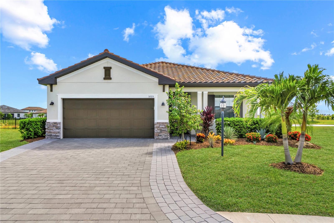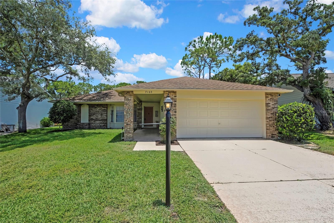
7103 CROWN OAKS DRIVE SPRING HILL FL 34606
Courtesy of
- Listing Office: DALTON WADE INC
- Status: Active
- MLS ID: MFRTB8520172
Description
-
Description:
Golf Lover's Dream in Timber Pines!
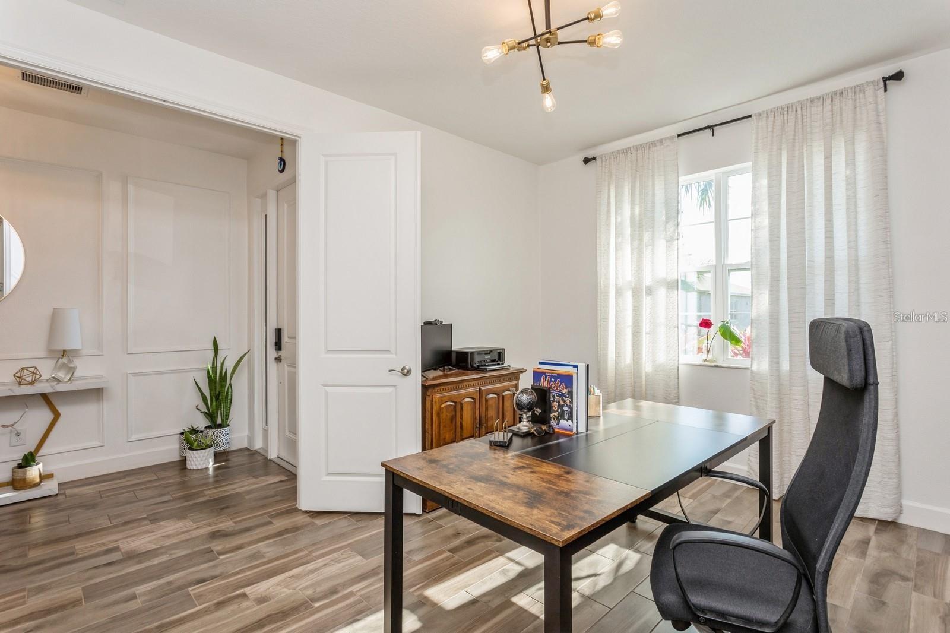
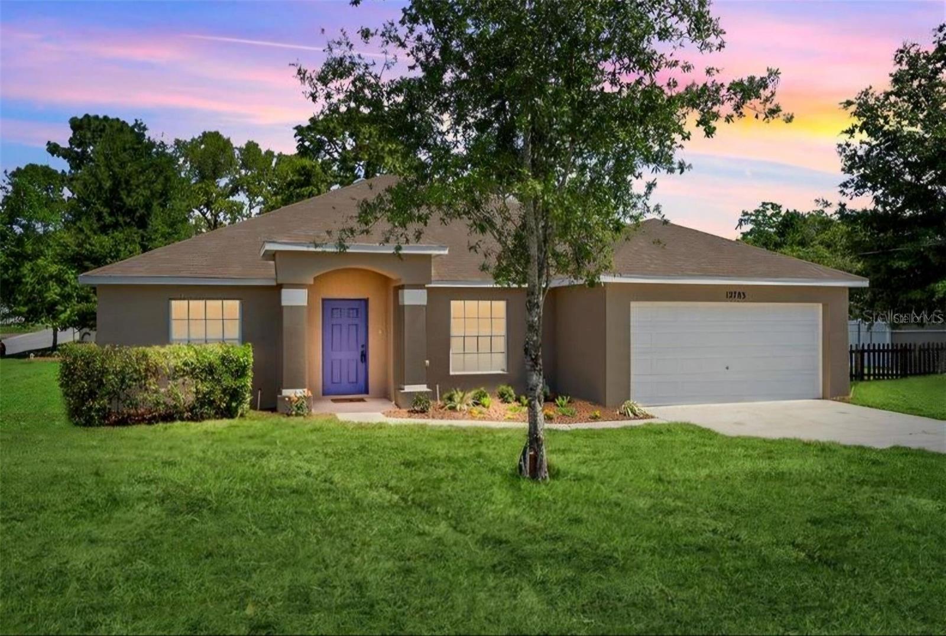
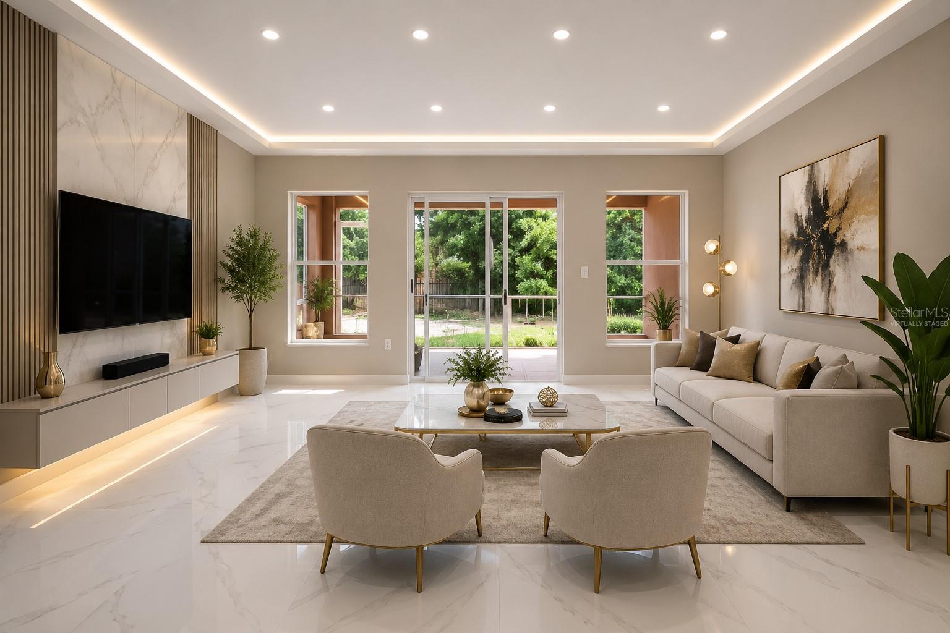
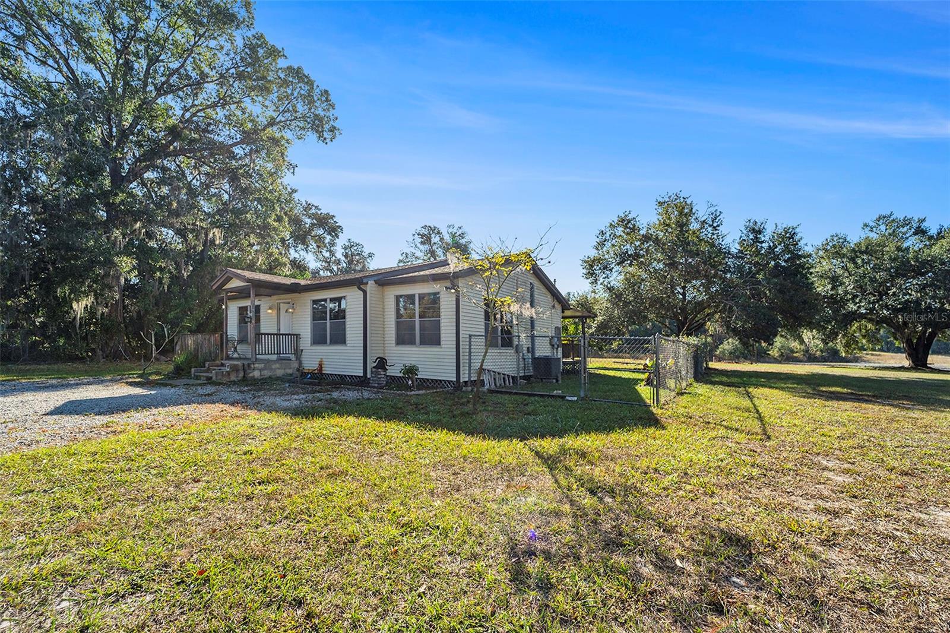
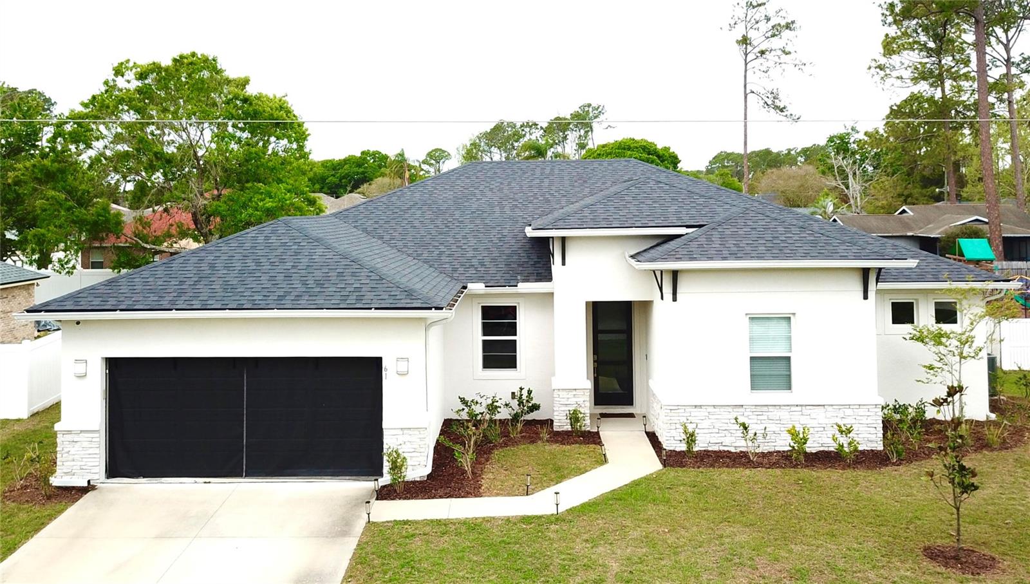
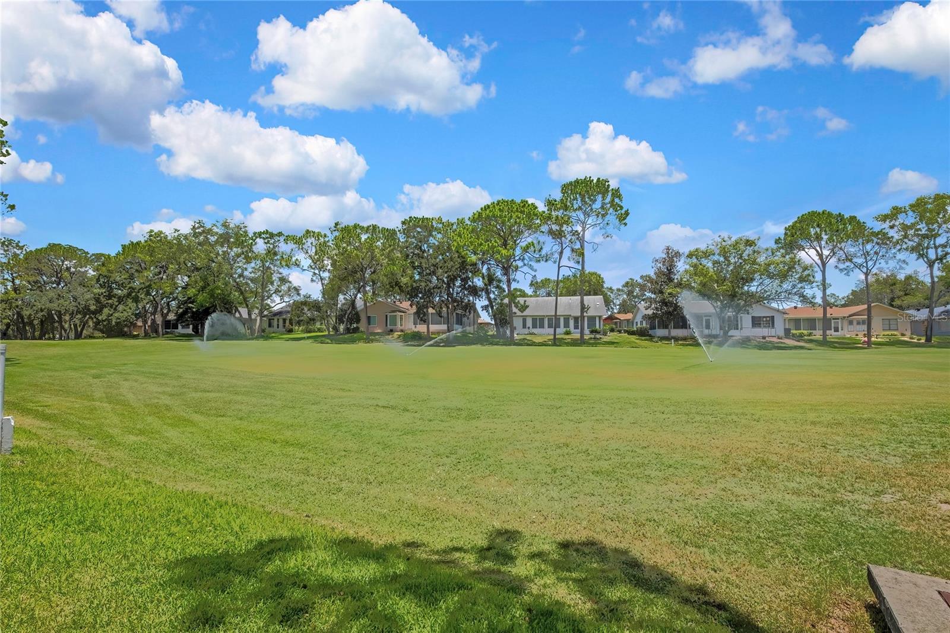
Beautifully maintained 3-bedroom, 2-bath, 2-car garage home located directly on the golf course in the highly desirable gated community of Timber Pines. Enjoy stunning golf course views from multiple living areas, including the family room and versatile den with built-in bookshelves.
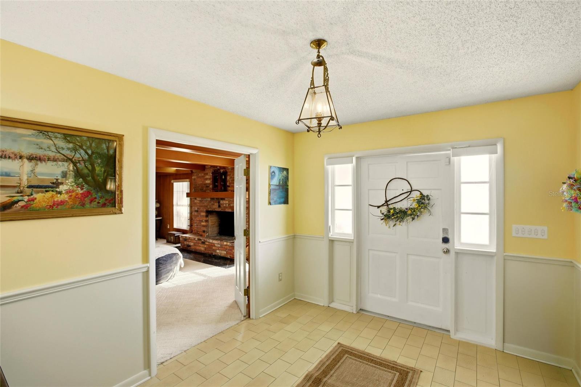
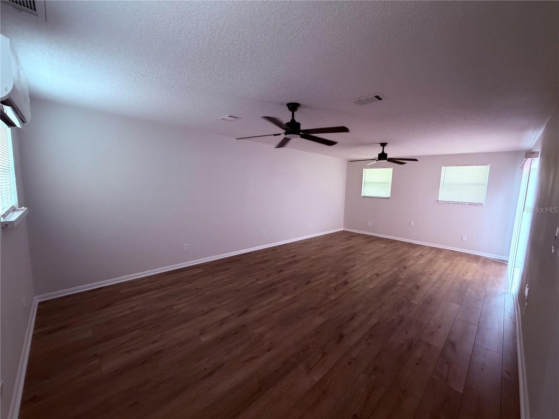
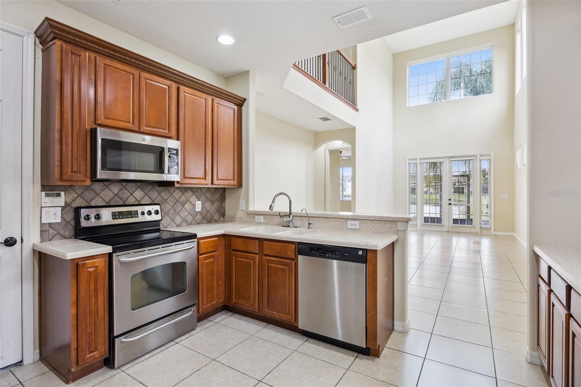
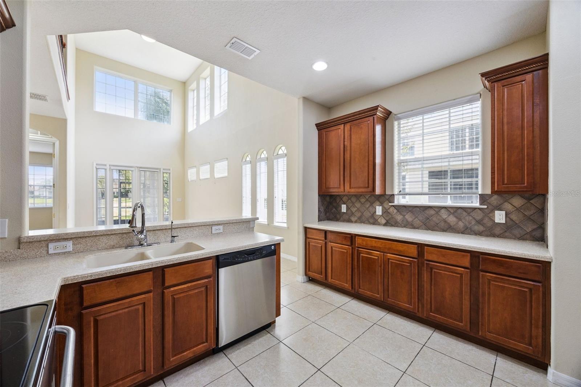
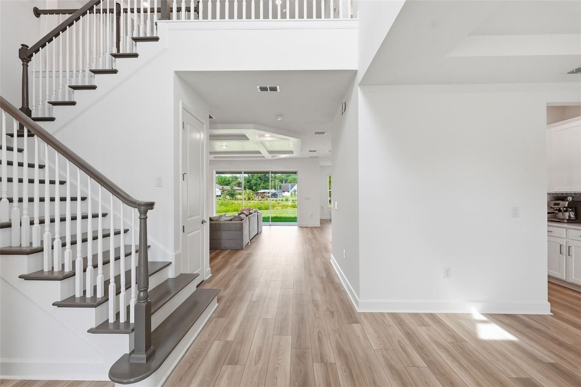
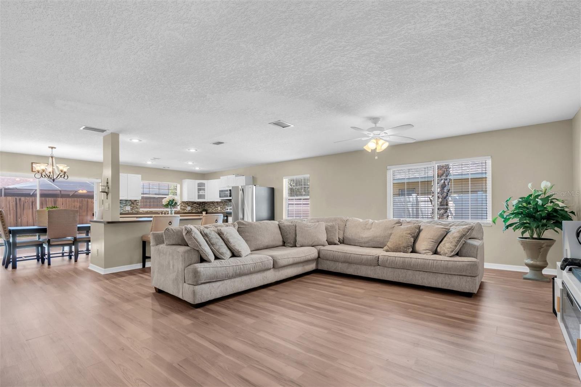
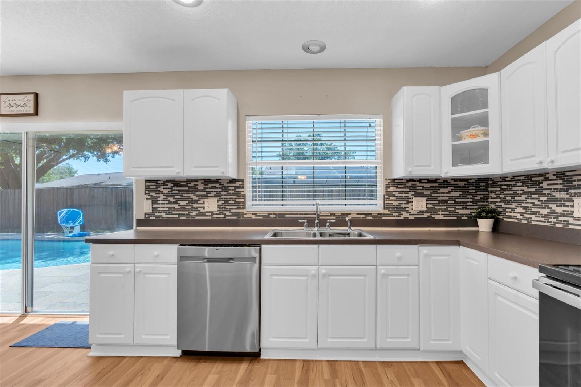
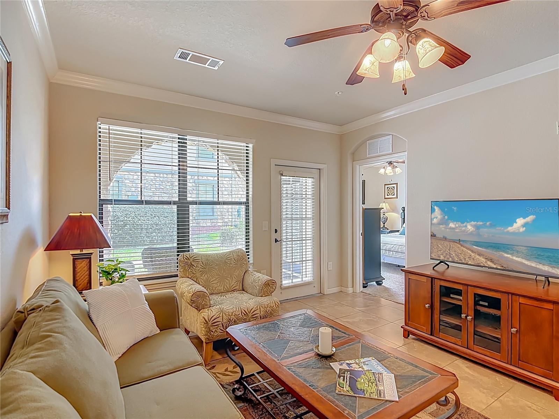
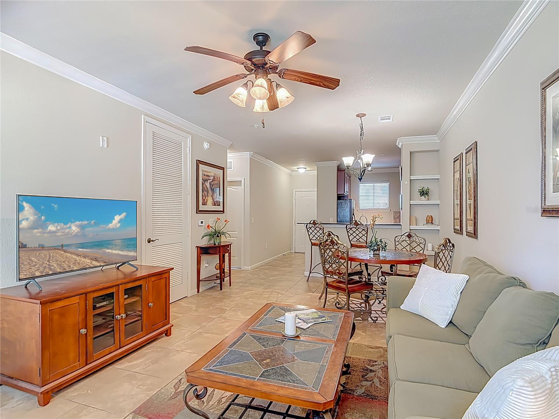
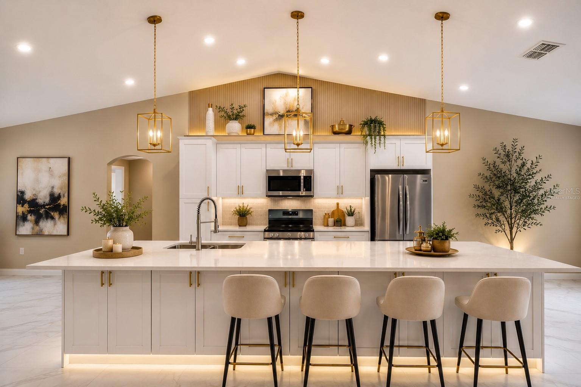
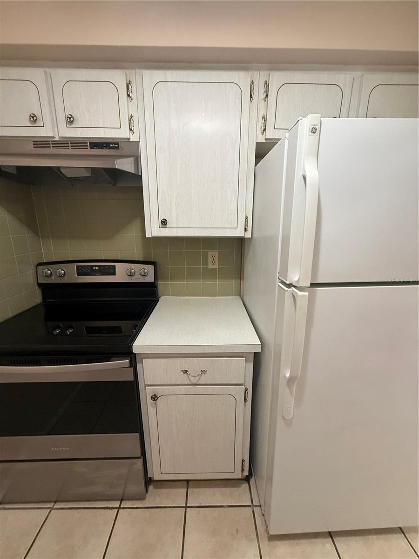
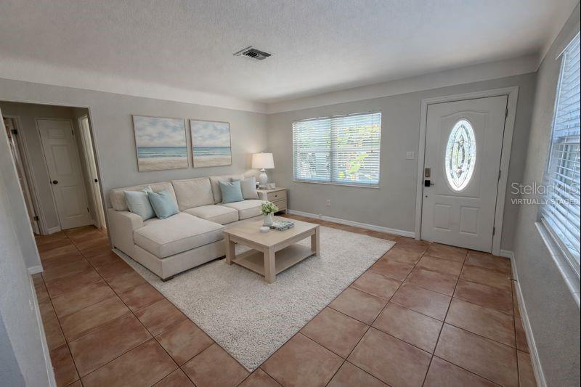
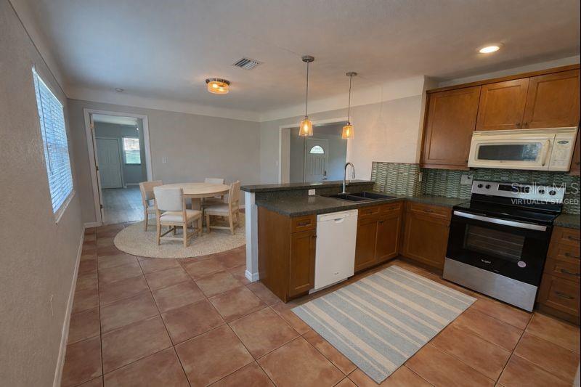
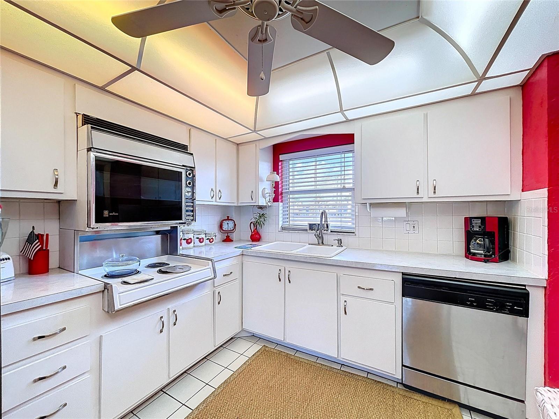
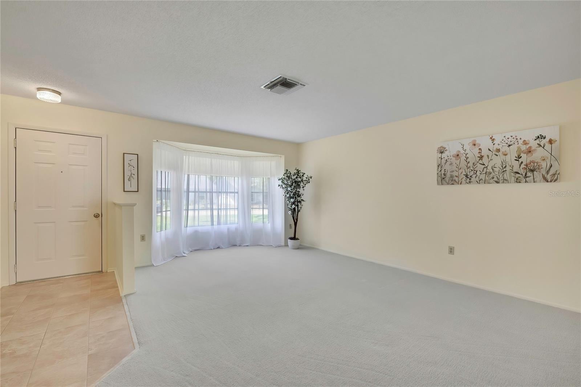
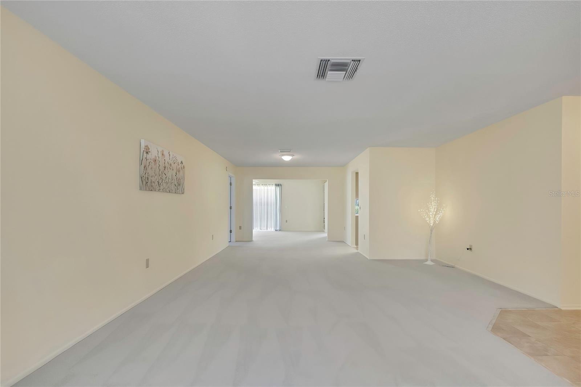
This spacious home offers a living room, dining room, family room, and a bright kitchen with all appliances and a cozy breakfast nook. The kitchen, hallway, and guest bath feature durable vinyl plank flooring. The inside laundry room includes a utility sink and storage closet.
The large primary suite features two walk-in closets and an updated bathroom with a walk-in shower, updated vanity, and large linen closet. The guest bathroom has also been updated. New HVAC installed in 2024.
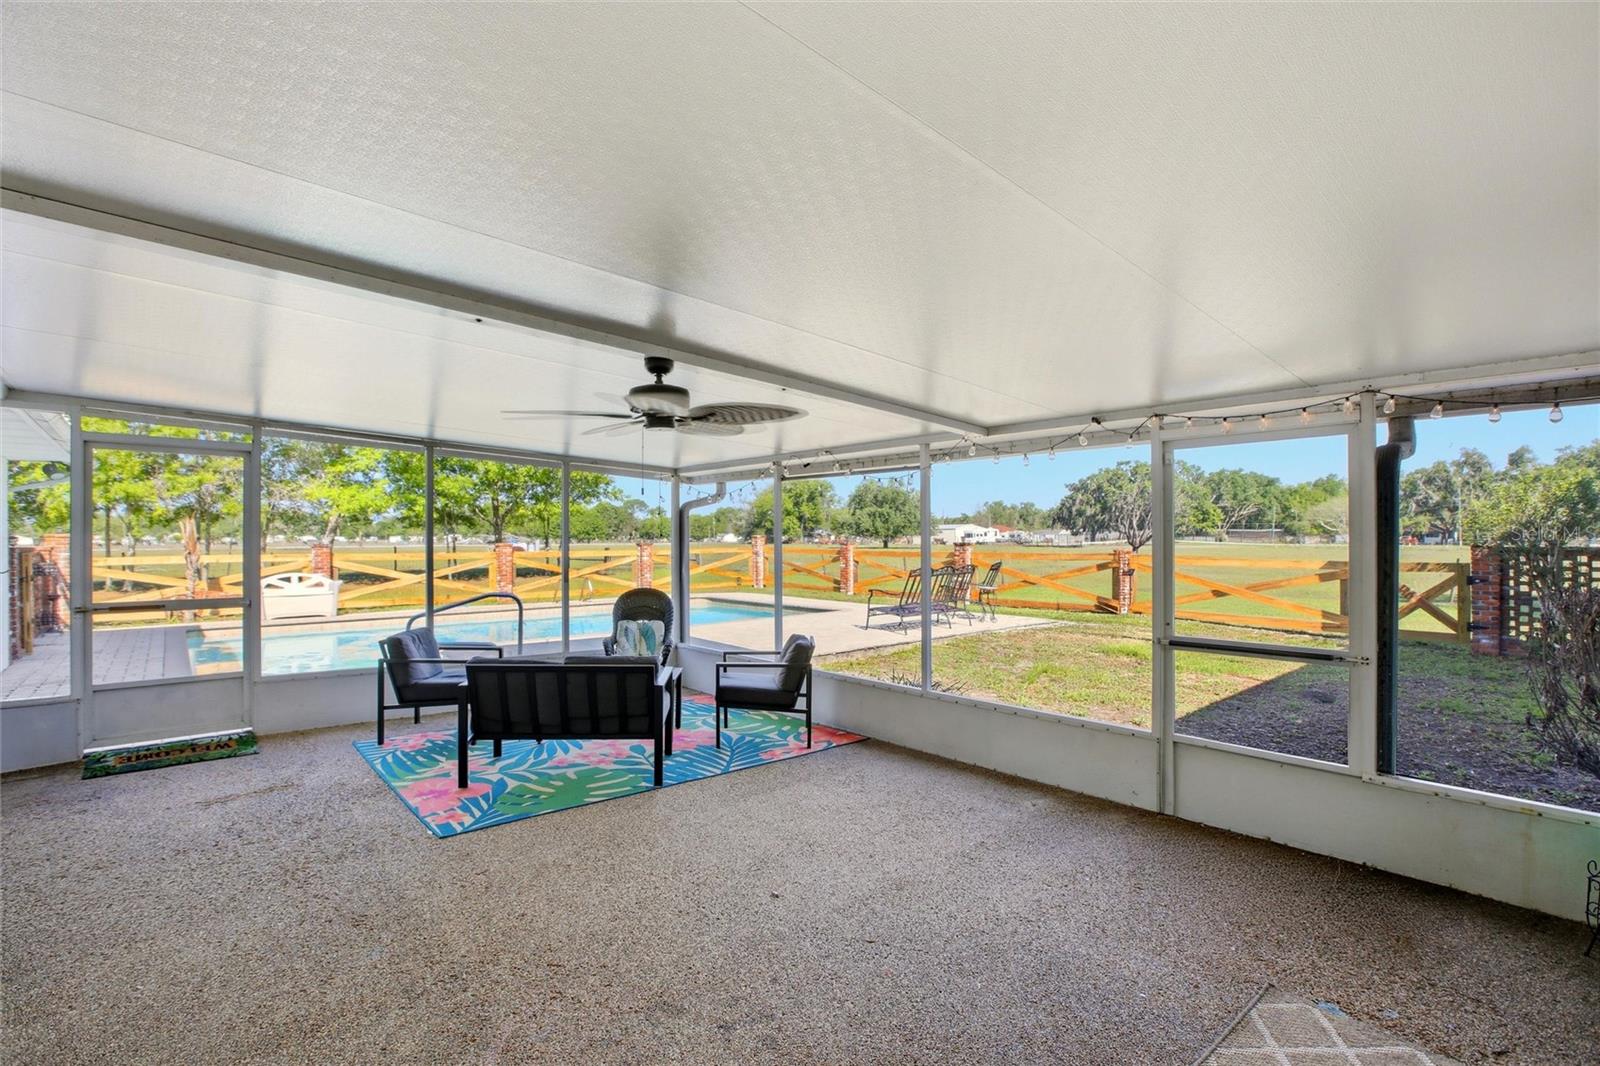
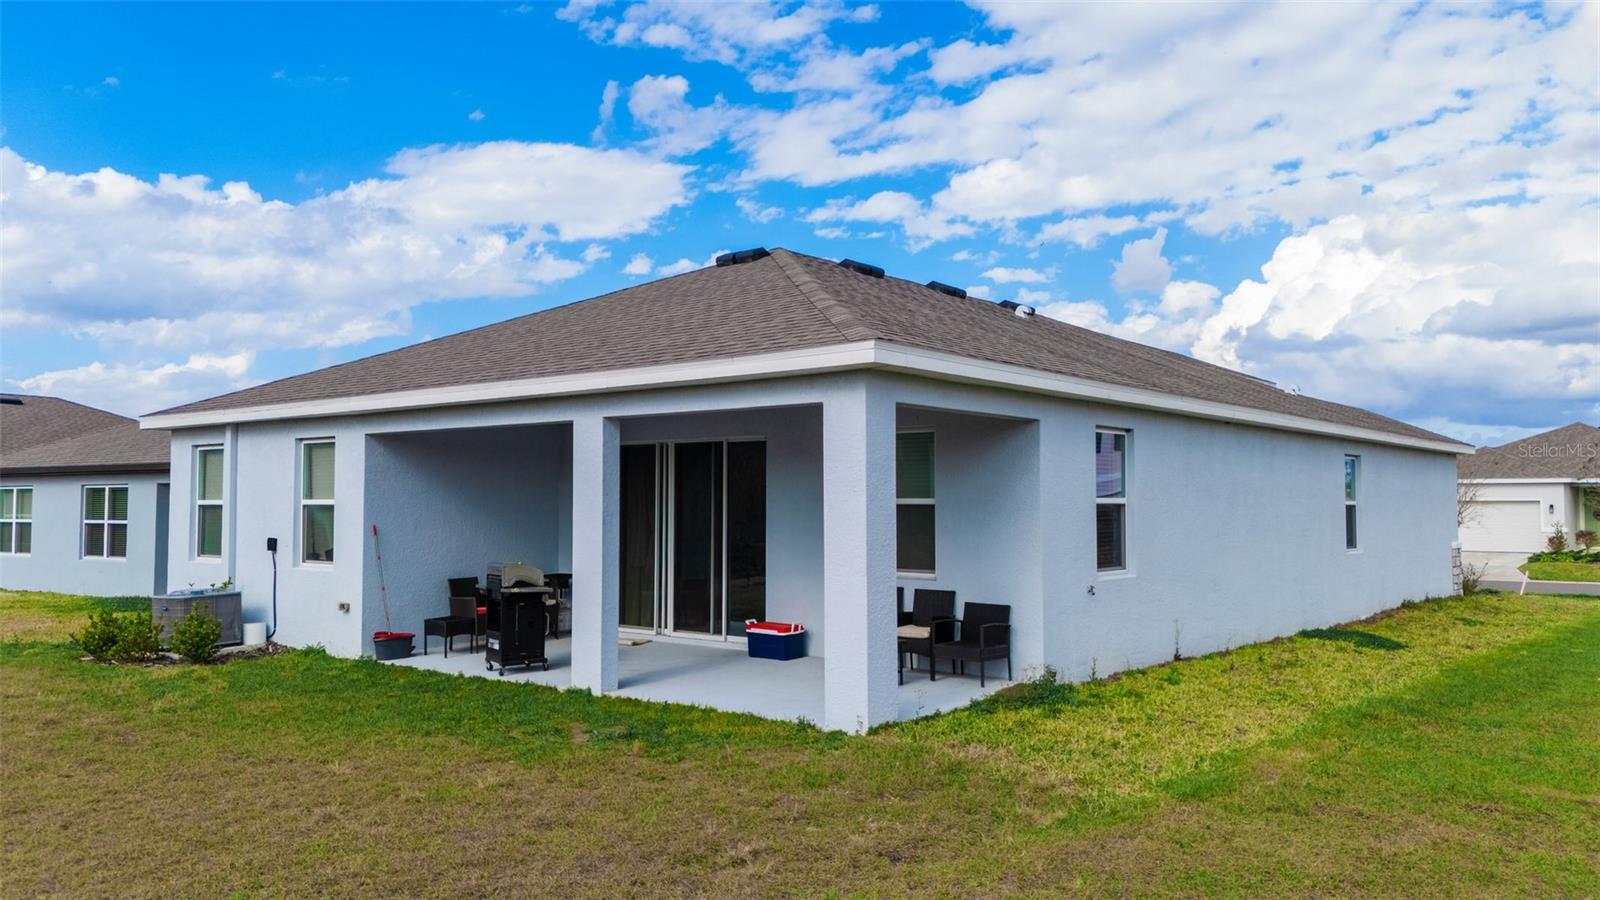
Step outside to the large open patio overlooking the golf course—the perfect place to relax, grill, entertain, and enjoy Florida's beautiful weather.
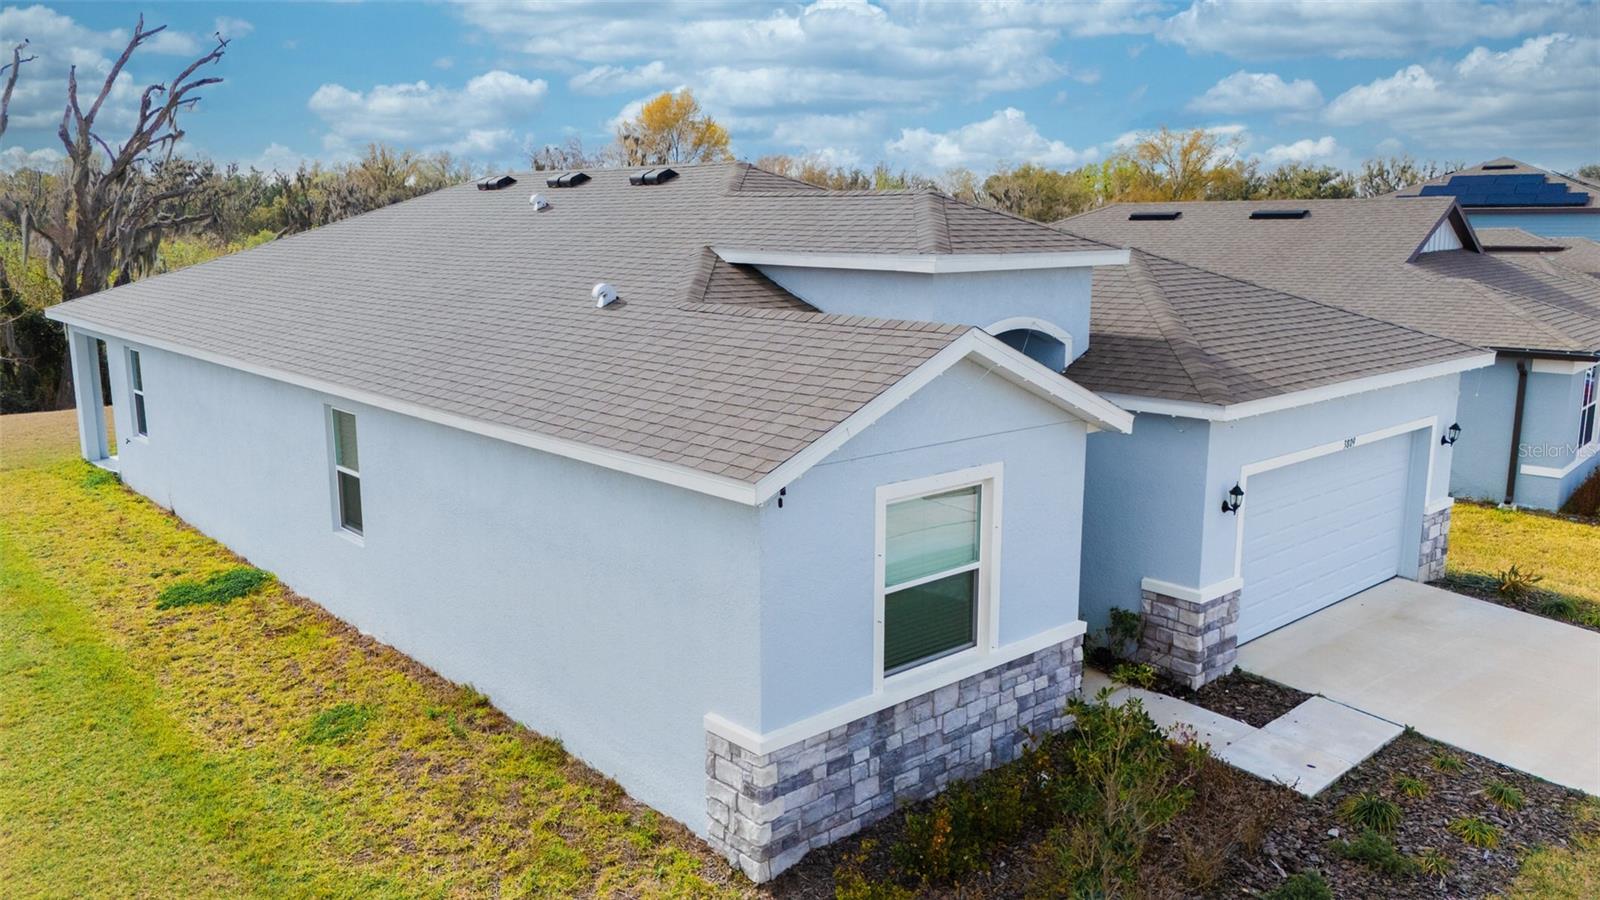
Seller is offering a roof concession, giving the buyer the opportunity to choose their own roof color!
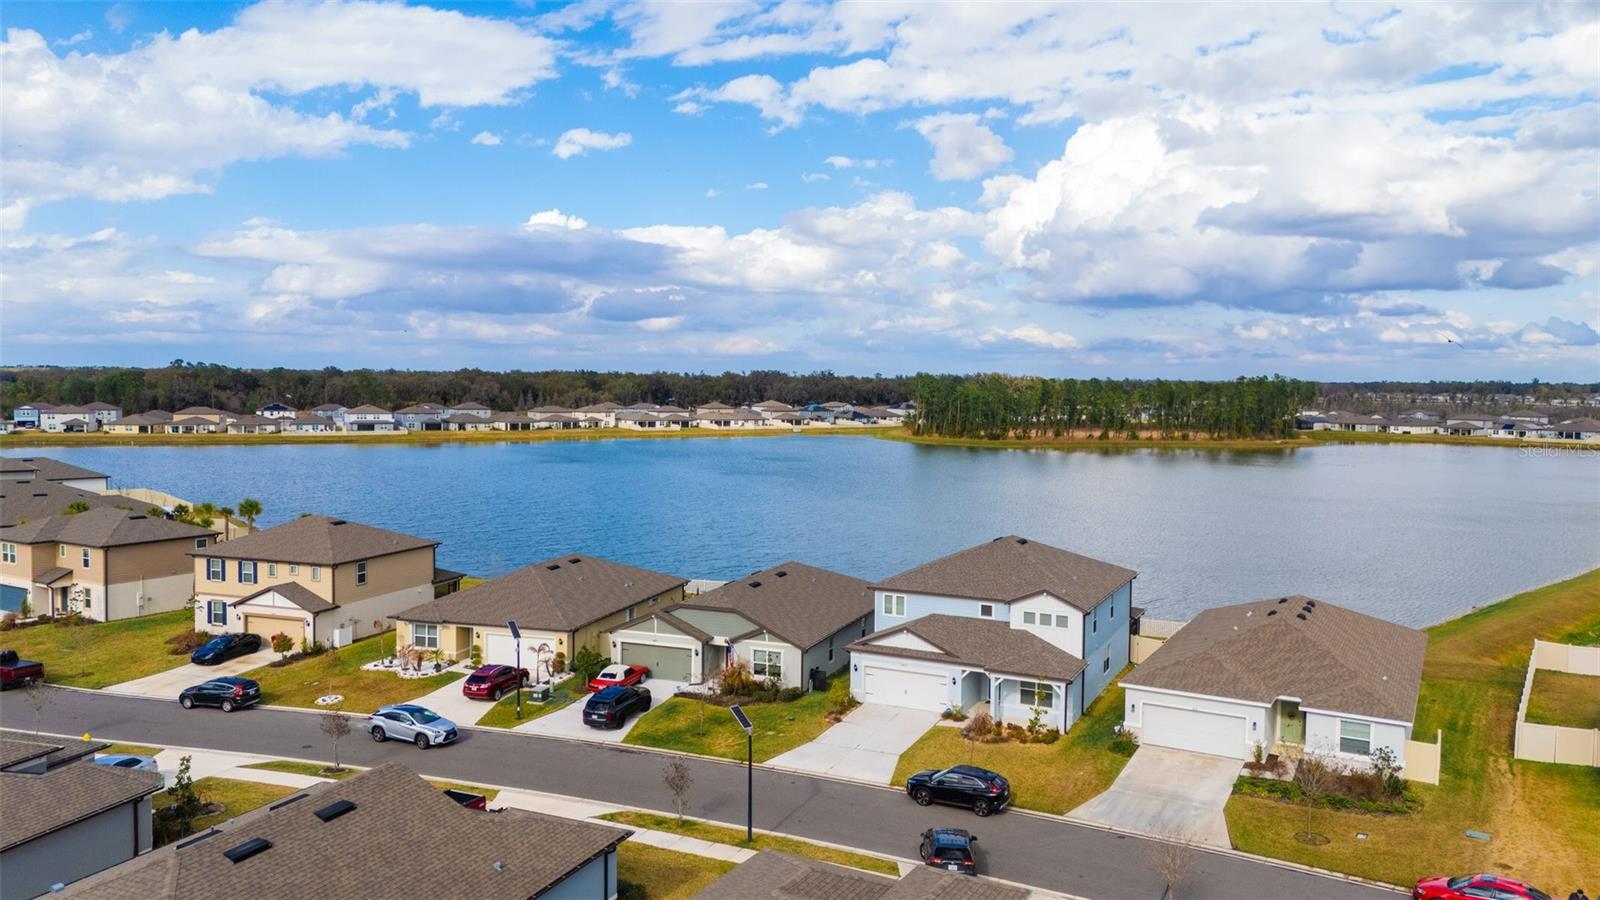
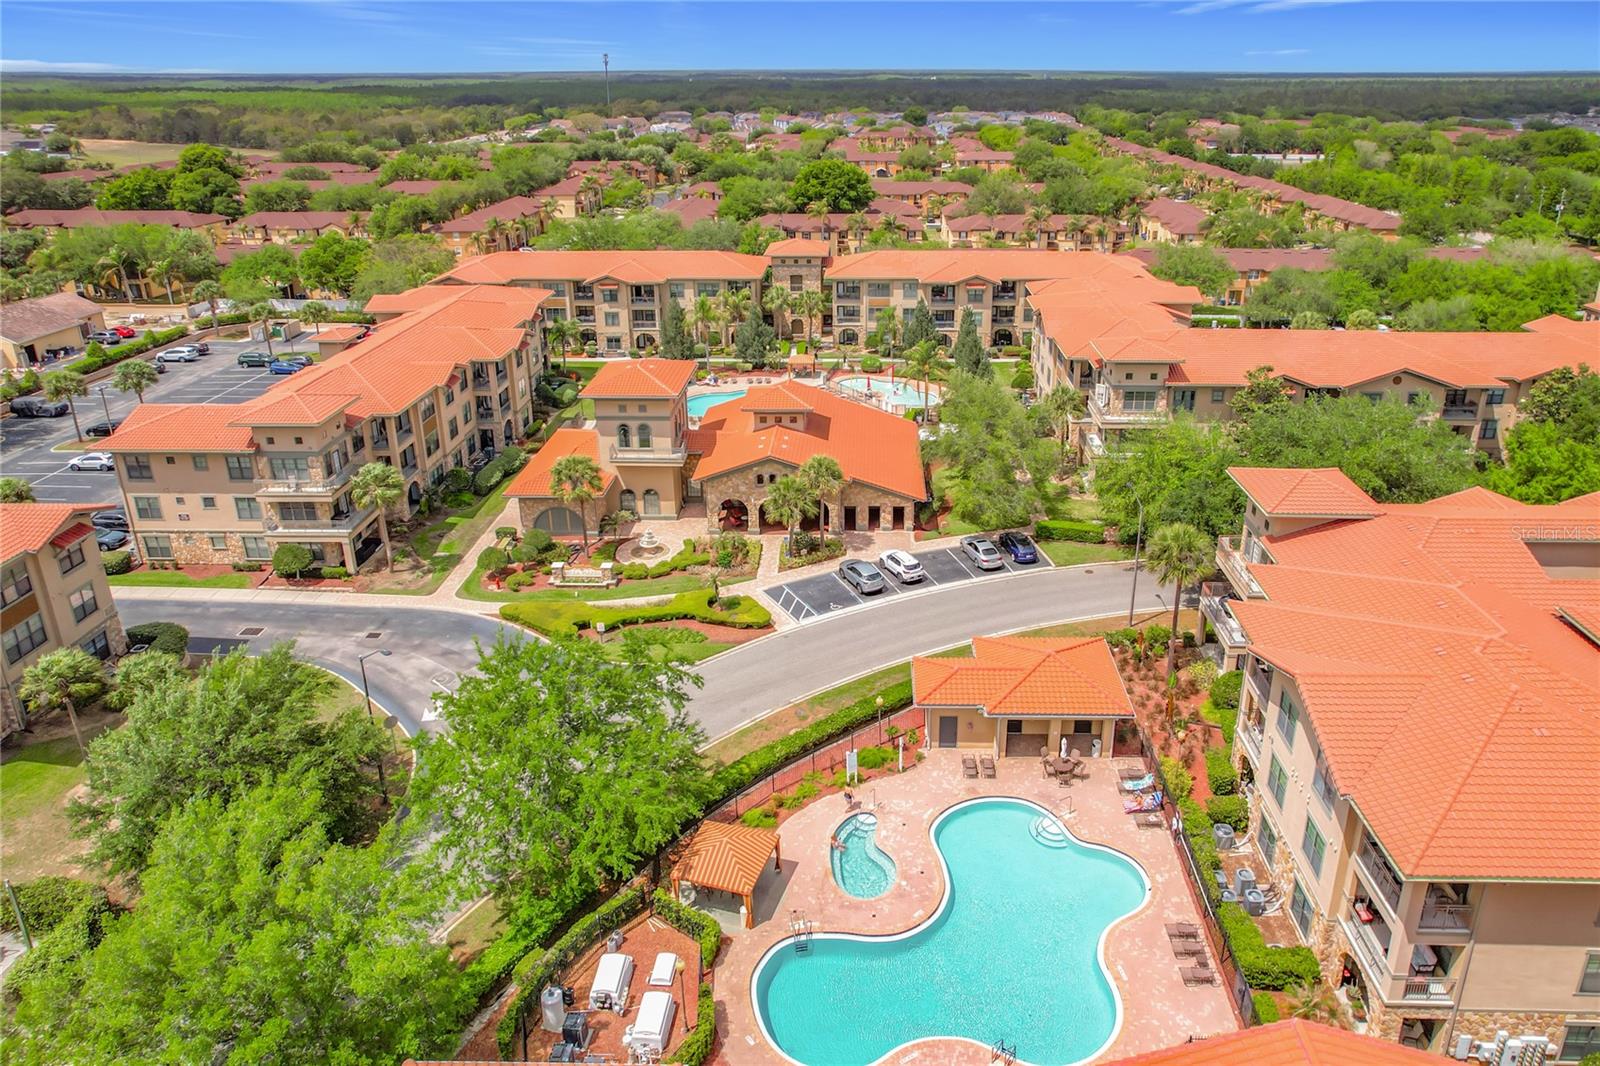
Timber Pines offers an unmatched lifestyle with 4 golf courses, 2 geothermal pools, pickleball, tennis, fitness center, restaurant and bar, performing arts center, library, countless clubs and activities, and 24-hour gated security.
Show all description - Virtual Tour: https://www.propertypanorama.com/instaview/stellar/TB8520172
Video
- VirtualTourURLUnbranded: https://www.propertypanorama.com/instaview/stellar/TB8520172
Basics
- Bathrooms Half: 0
- Date added: Added 55 minutes ago
- Category: Single Family Residence
- Type: Residential
- Bedrooms: 3
- Bathrooms: 2
- Half baths: 0
- Area, sq ft: 2136 sq ft
- Lot size, sq ft: 6913 sq ft
- Year built: 1988
- View: Golf Course
- SubdivisionName: TIMBER PINES
- GarageSpaces: 2
Location
- CountyOrParish: Hernando
- City / Department: SPRING HILL
Property Features
- Interior Features: Ceiling Fans(s), L Dining, Walk-In Closet(s)
- Appliances: Dishwasher, Range, Refrigerator
- Flooring: Carpet, Vinyl
- Laundry Features: Inside
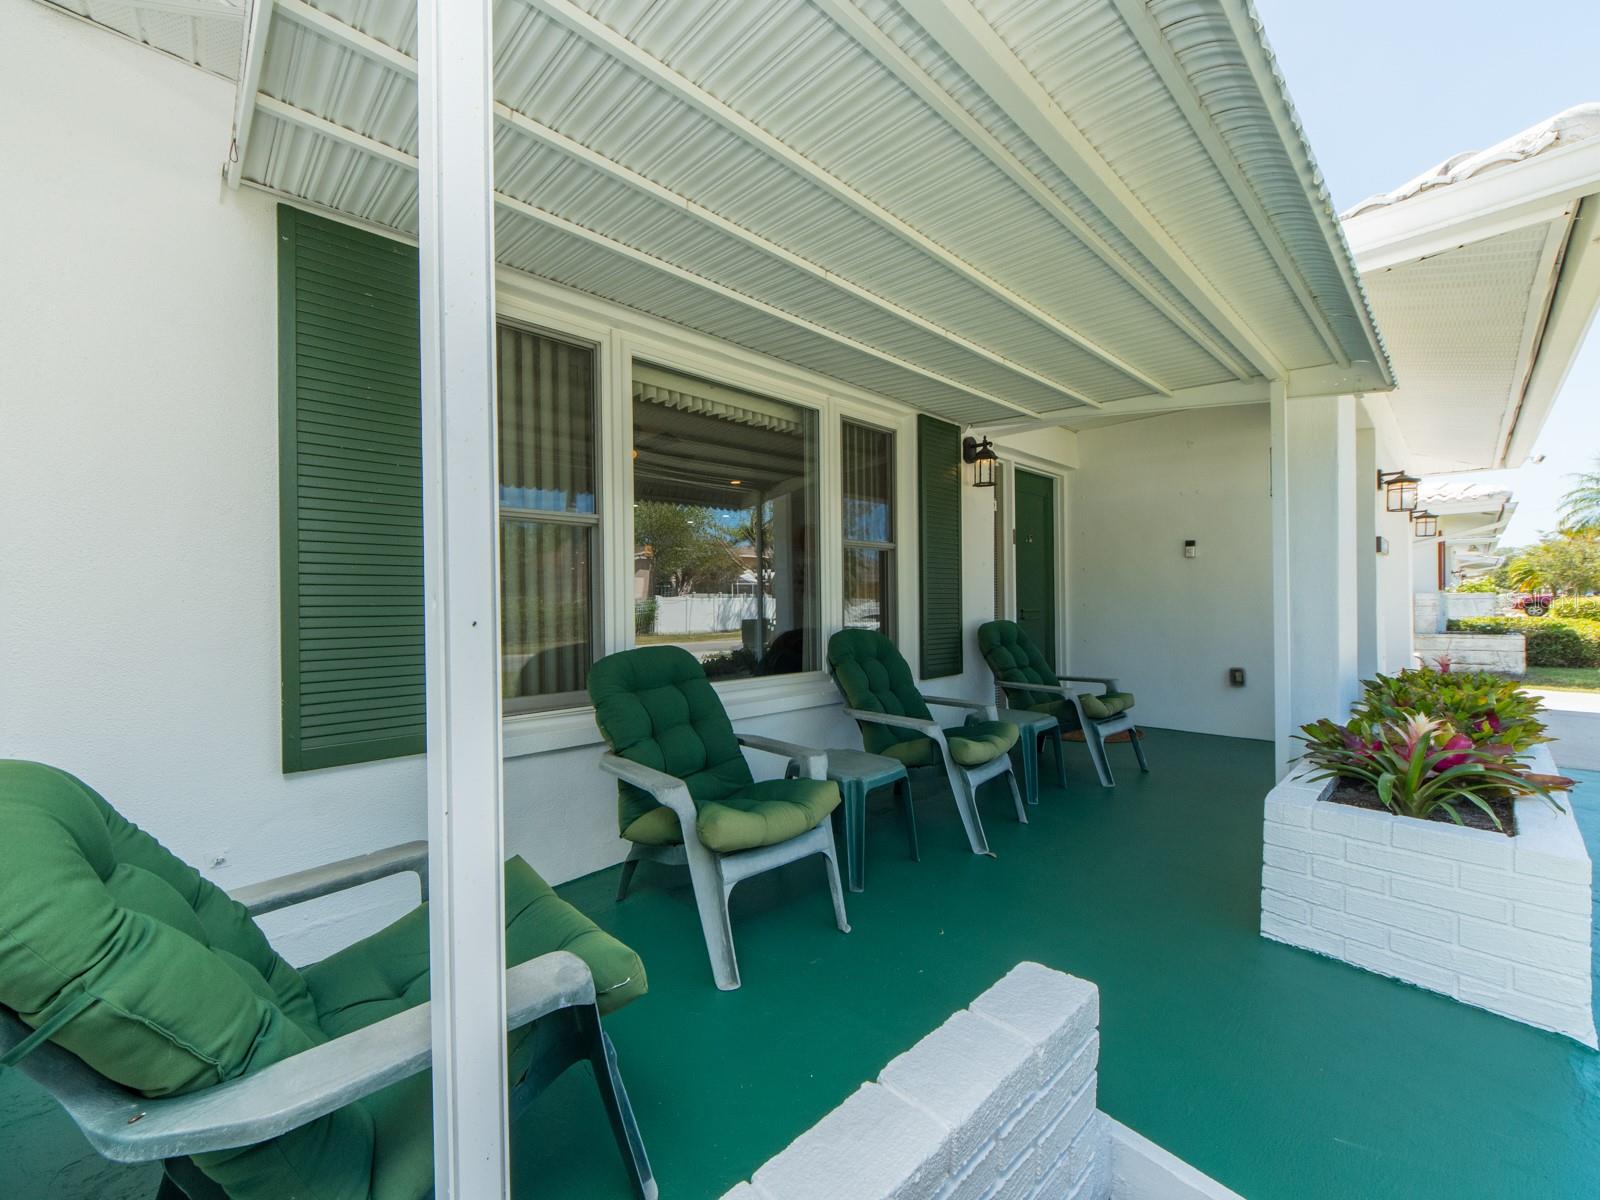
- Patio And Porch Features: Front Porch
- Garage YN: Yes
- Attached Garage YN: Yes
- Garage Spaces: 2
- Pets Allowed: Cats OK, Dogs OK
- Exterior Features: Other
- Roof: Shingle
- View: Golf Course
- Water Source: Public
- Sewer: Public Sewer
- Cooling: Central Air
- Heating: Central
- Furnished: Unfurnished
Property Details
- Subdivision Name: TIMBER PINES
- Direction Faces: East
- Construction Materials: Block, Brick, Stucco
Association Information
- Association YN: Yes
- Association Fee: 356
- Association Fee Frequency: Monthly
- Association Fee Includes: Cable TV, Private Road
- Association Amenities: Cable TV, Clubhouse, Fitness Center, Gated, Golf Course, Pickleball Court(s), Pool, Recreation Facilities, Security, Shuffleboard Court, Spa/Hot Tub, Storage, Tennis Court(s), Trail(s), Wheelchair Access
- Community Features: Clubhouse, Deed Restrictions, Dog Park, Fitness Center, Gated Community - Guard, Golf Carts OK, Golf, Handicap Modified, Pool, Restaurant, Sidewalks, Tennis Court(s)
Fees&Taxes
- Tax Year: 2025
- Tax Annual Amount: $5,518
Amenities & Features
- Waterfront available: No
- GarageYN: Yes
- AttachedGarageYN: Yes
- FireplaceYN: No
- PoolPrivateYN: No
- Cooling: Central Air
- CommunityFeatures: Clubhouse, Deed Restrictions, Dog Park, Fitness Center, Gated Community - Guard, Golf Carts OK, Golf, Handicap Modified, Pool, Restaurant, Sidewalks, Tennis Court(s)
- ExteriorFeatures: Other
- Utilities: Cable Connected
- Features:
- Amenities: