Courtesy of
- Listing Office: EXP REALTY LLC
- Status: Active
- MLS ID: MFRTB8563961
Description
-
Description:
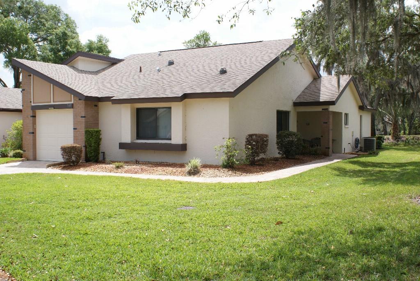
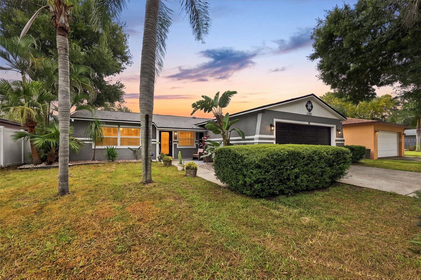
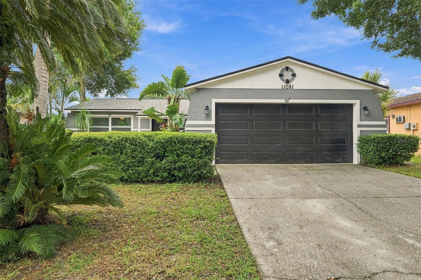
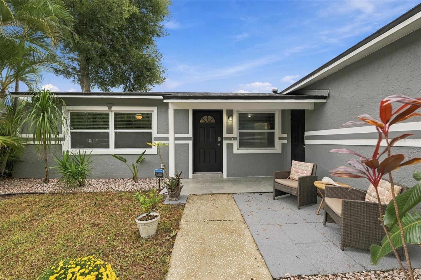
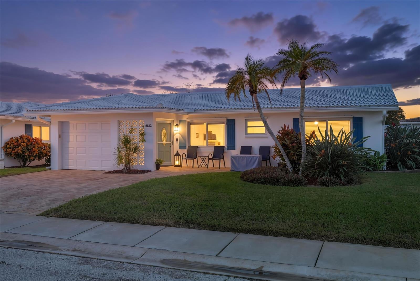
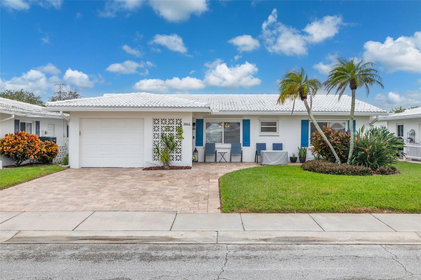
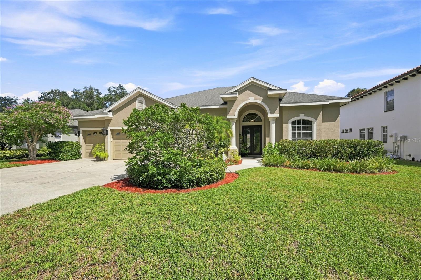
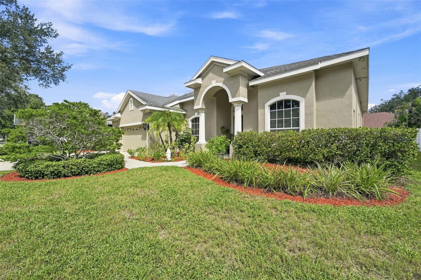
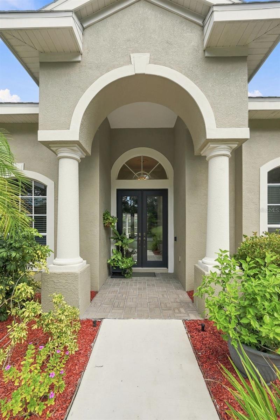
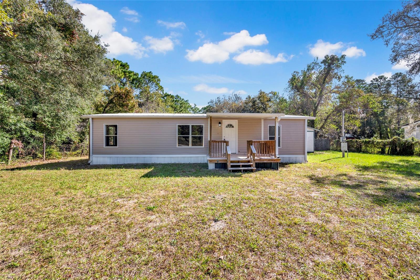
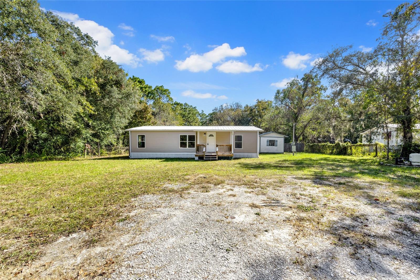
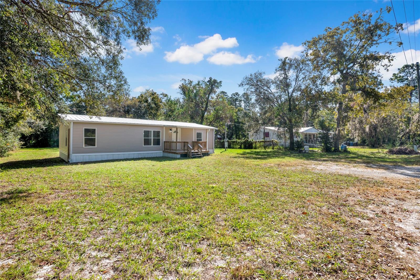
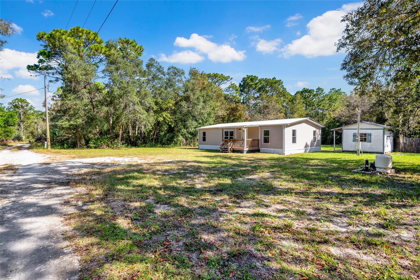
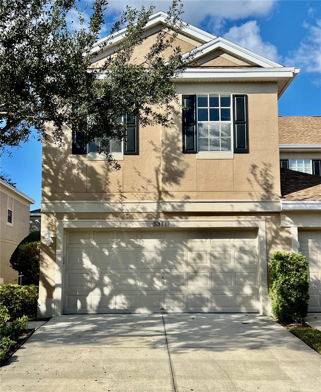
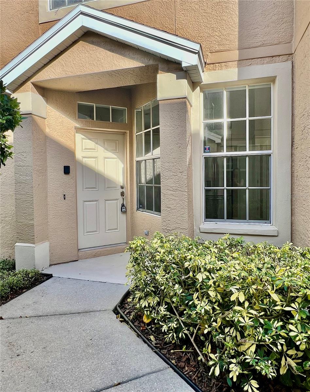
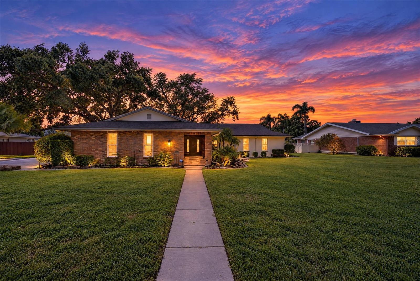
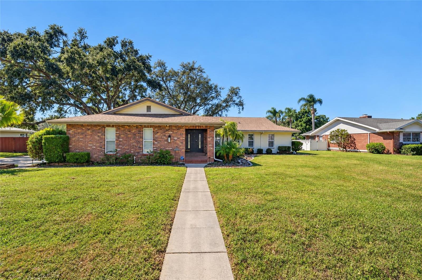
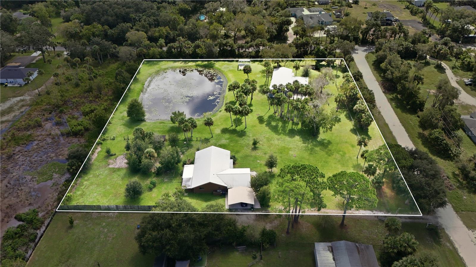
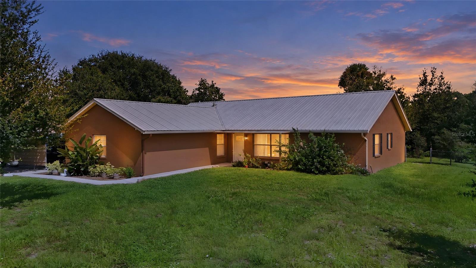
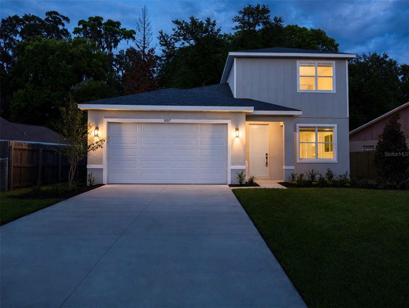
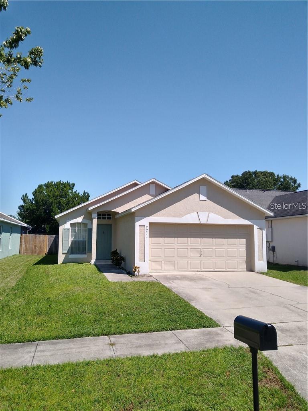
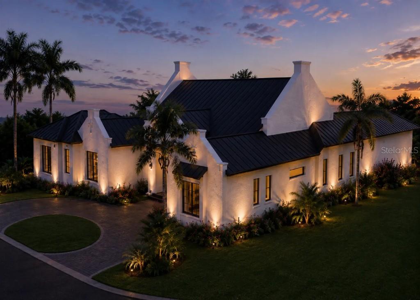
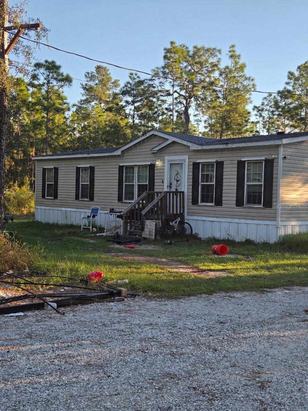
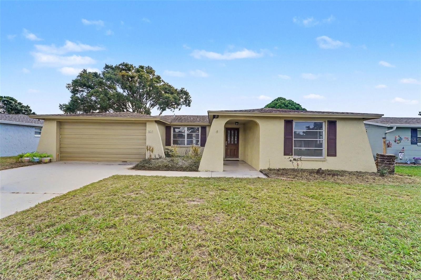
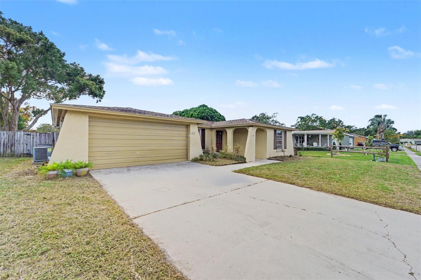
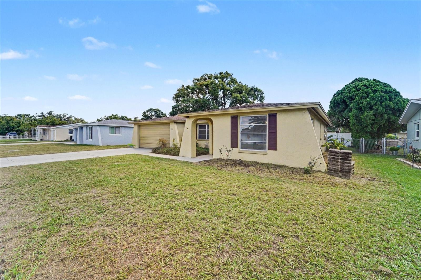
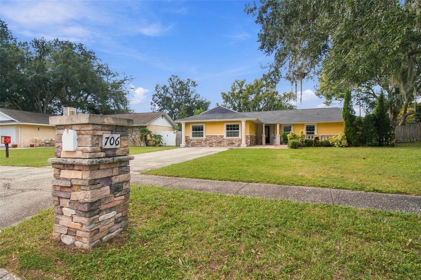
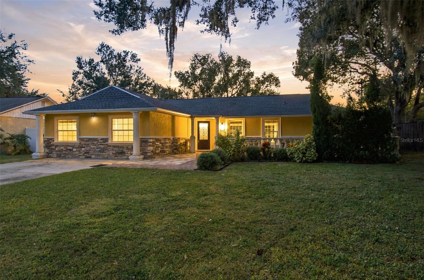
LOOKING FOR A BEAUTIFULLY RENOVATED, MOVE IN READY POOL HOME WITH SPACE TO ENTERTAIN? YOUR SEARCH ENDS HERE! Enjoy the Florida lifestyle without the expense and hassle of major renovations! Welcome to 706 Rollingwood Ln, Valrico, where modern upgrades, spacious living, and exceptional outdoor amenities come together!
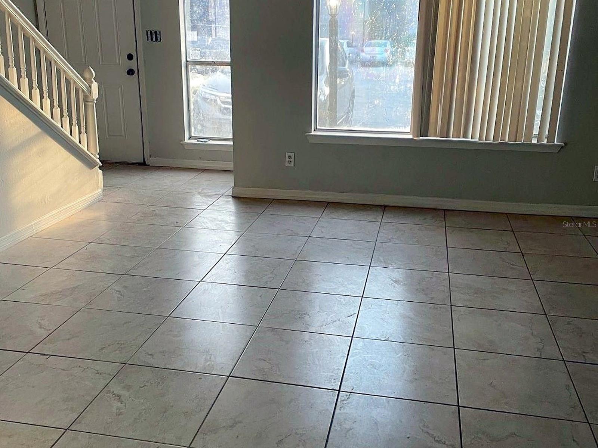
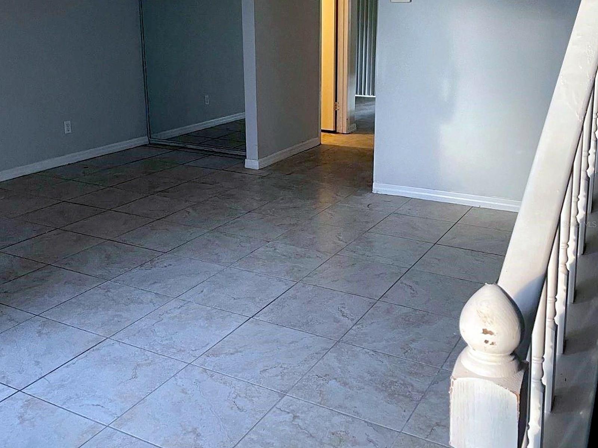
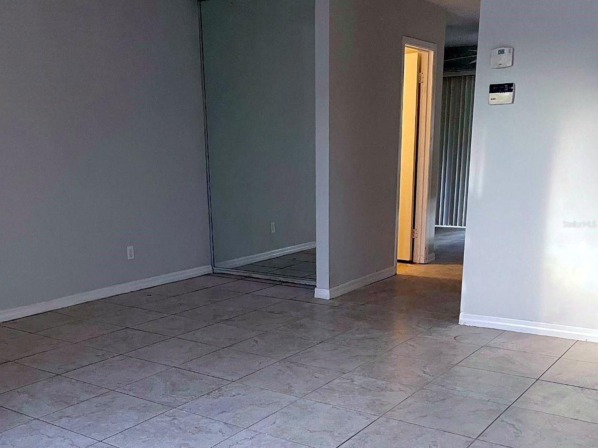
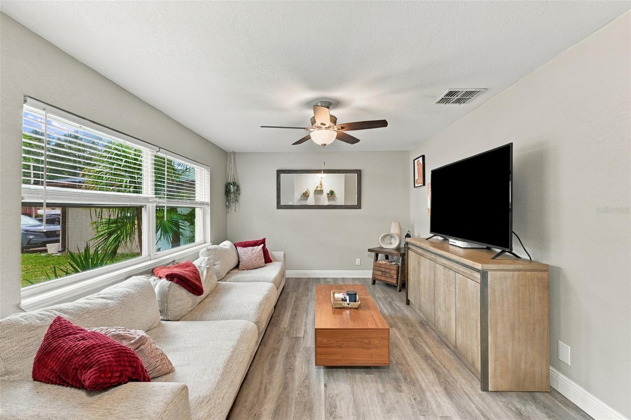
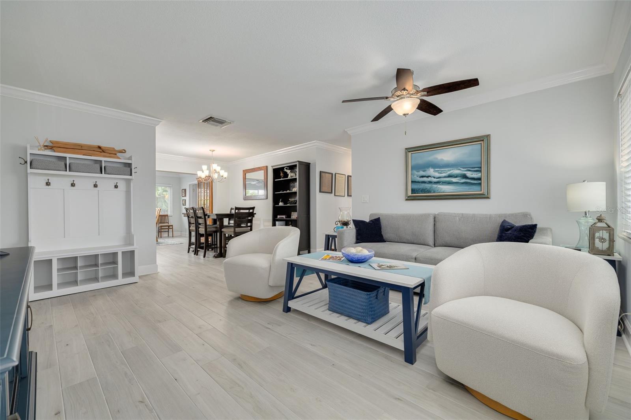
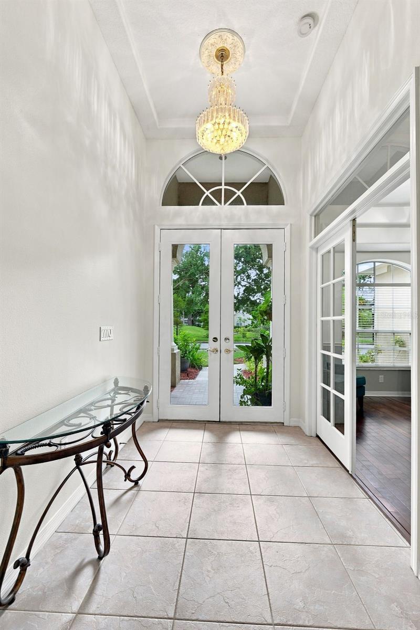
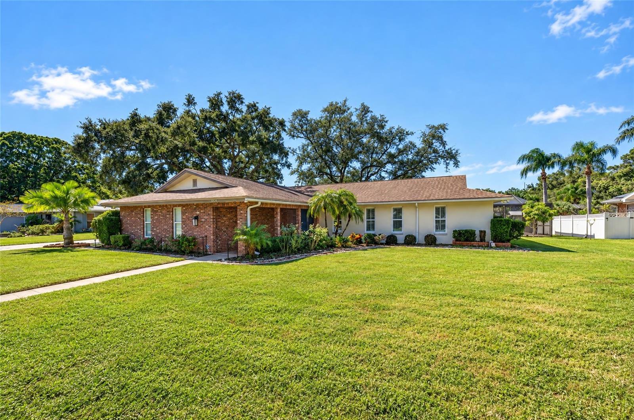
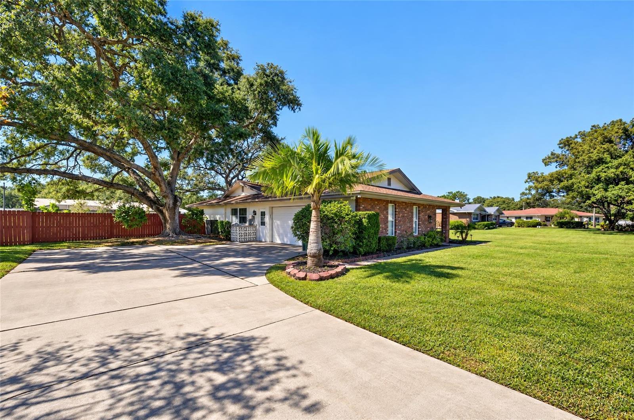
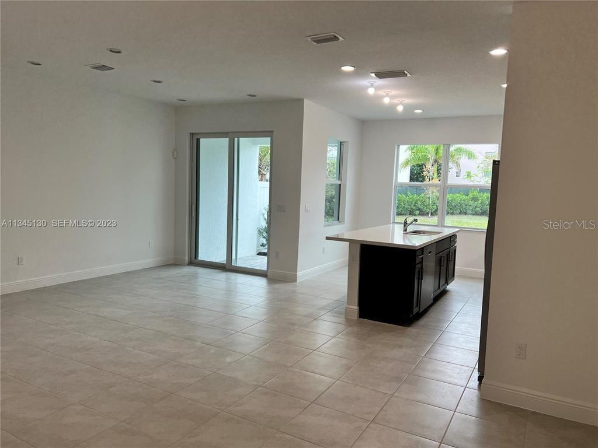
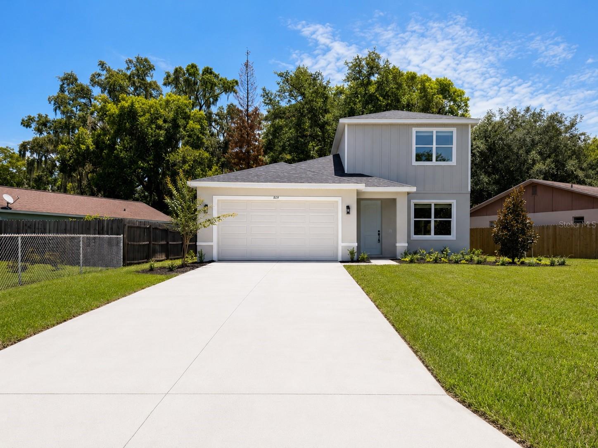
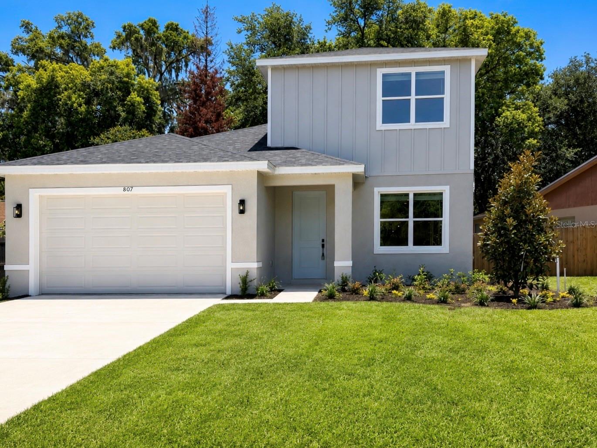
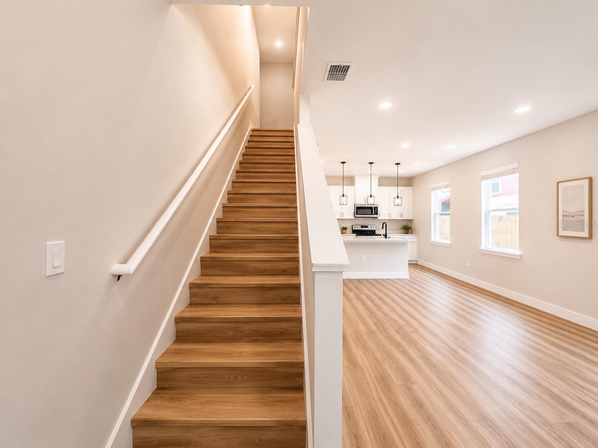
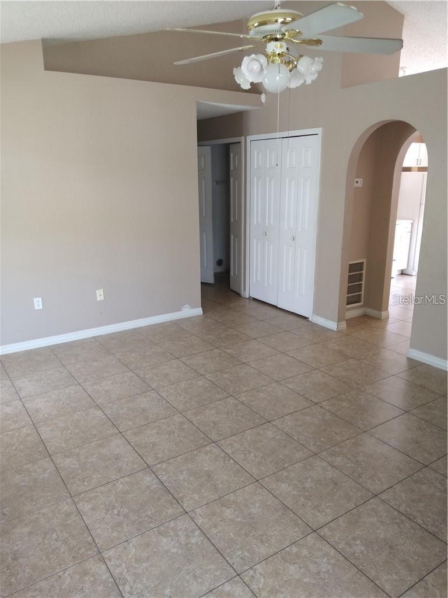
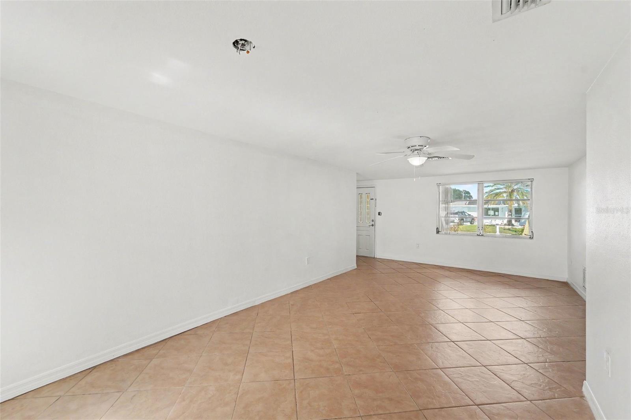
This beautifully updated 3 bedroom, 2 bathroom home offers approximately 2,024 square feet of living space on an oversized 0.31 acre lot in the established Lakemont community. Featuring a HUGE FAMILY ROOM, beautiful TRAVERTINE AND TILE FLOORING THROUGHOUT, and a comfortable, functional layout perfect for everyday living and entertaining.
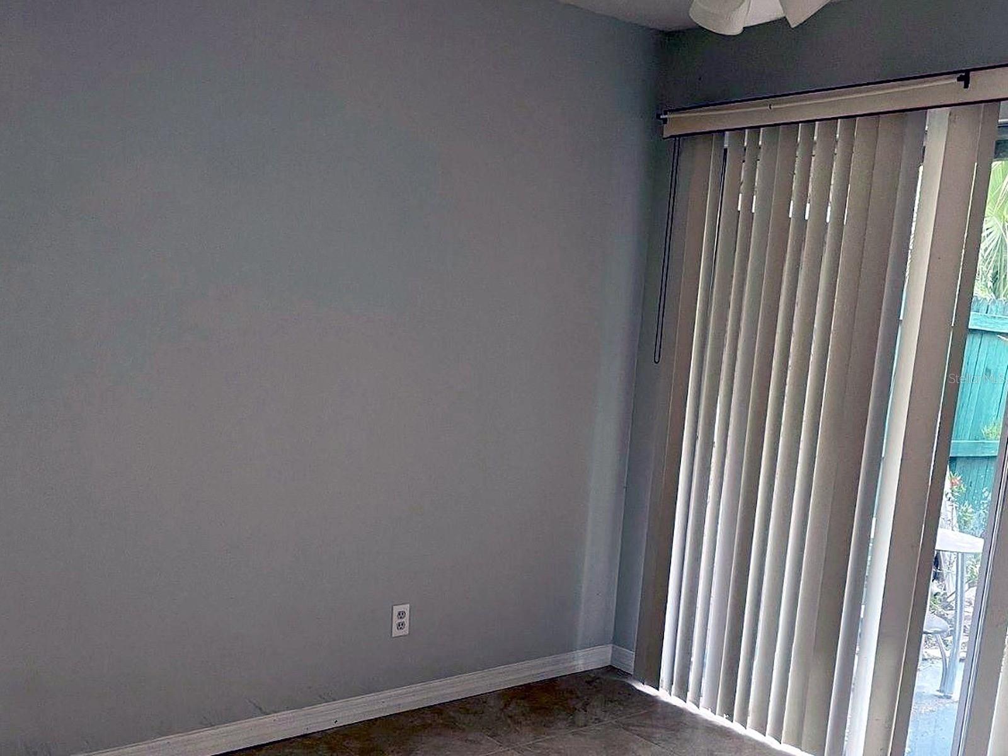
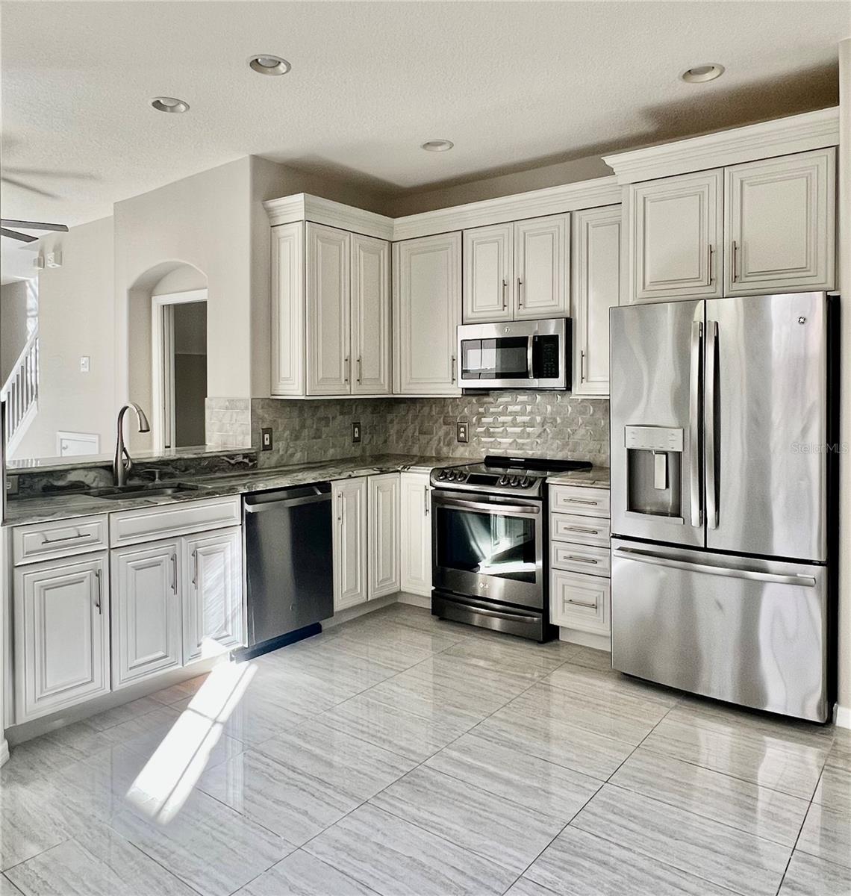
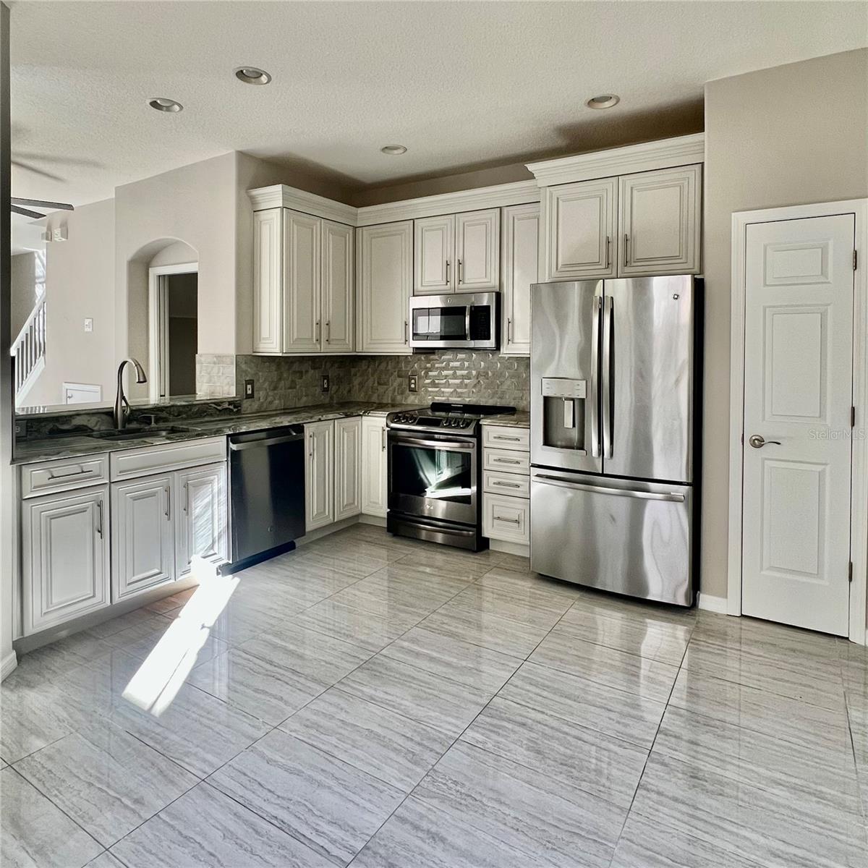
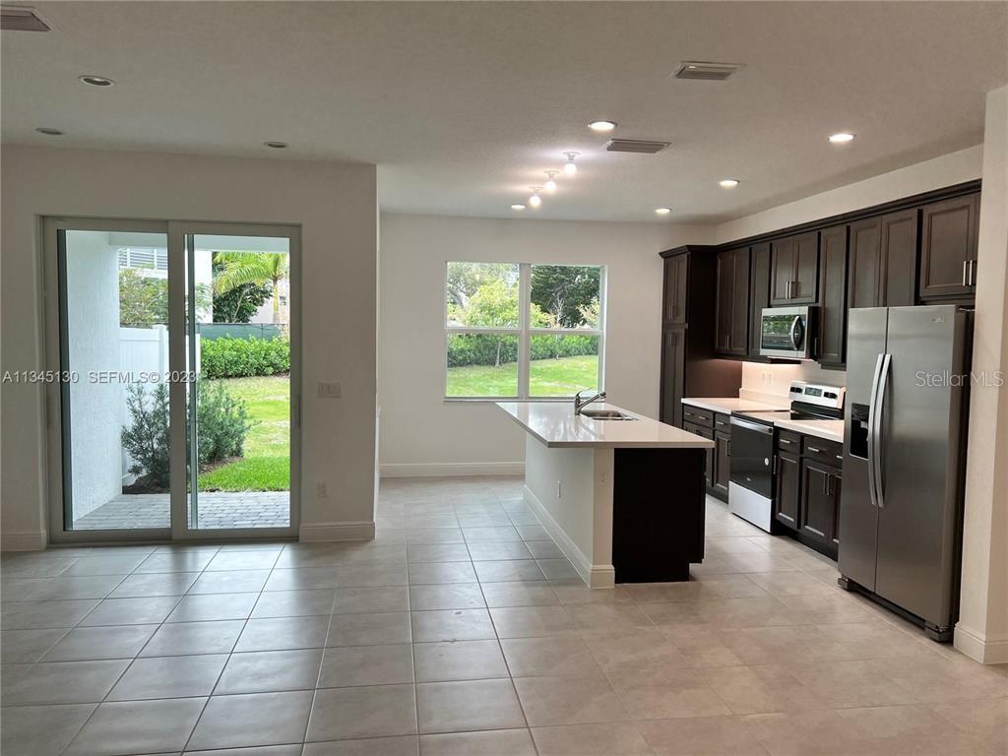
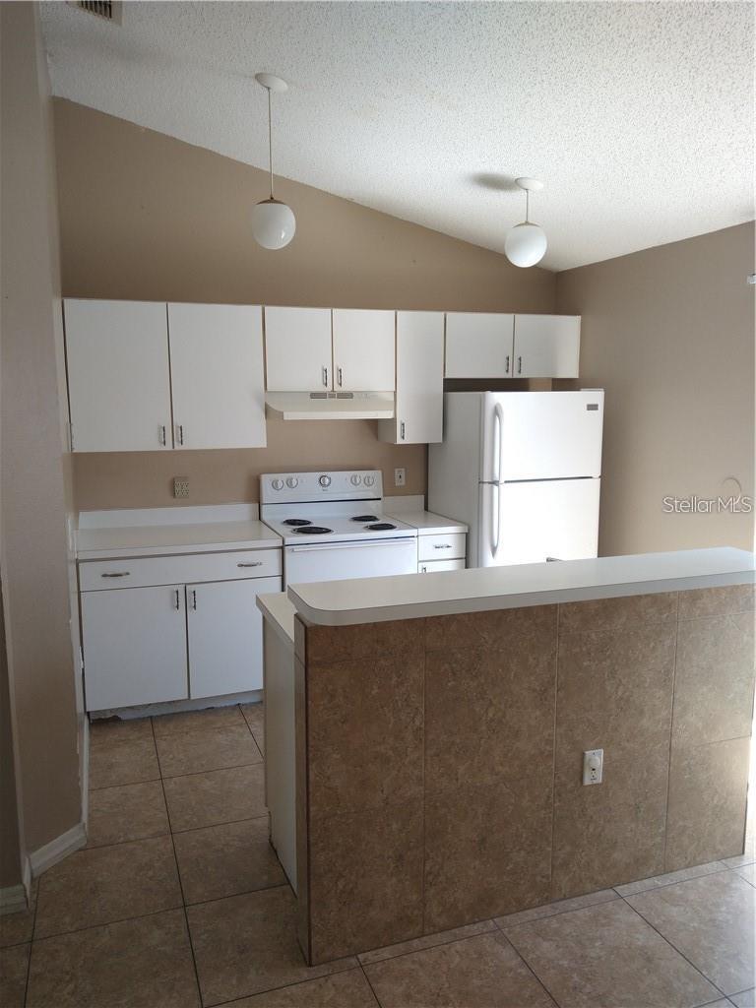
MAJOR UPDATES INCLUDE A NEW ROOF IN 2025, a beautifully RENOVATED KITCHEN with GRANITE COUNTERTOPS, STAINLESS STEEL APPLIANCES, updated cabinetry, REMODELED BATHROOMS, and FRESH INTERIOR PAINT.
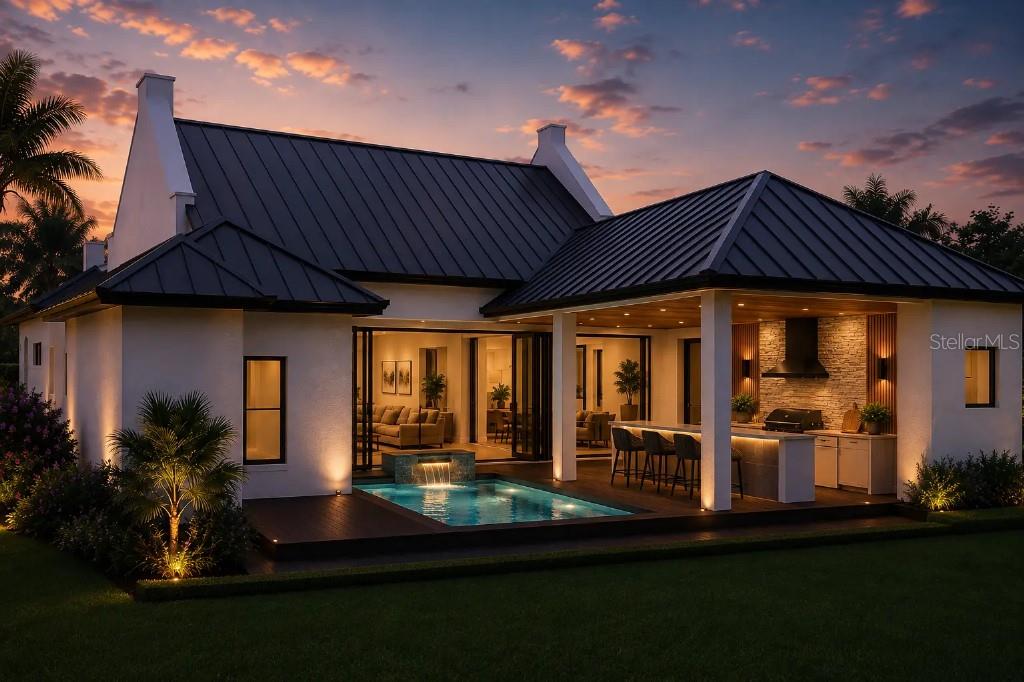
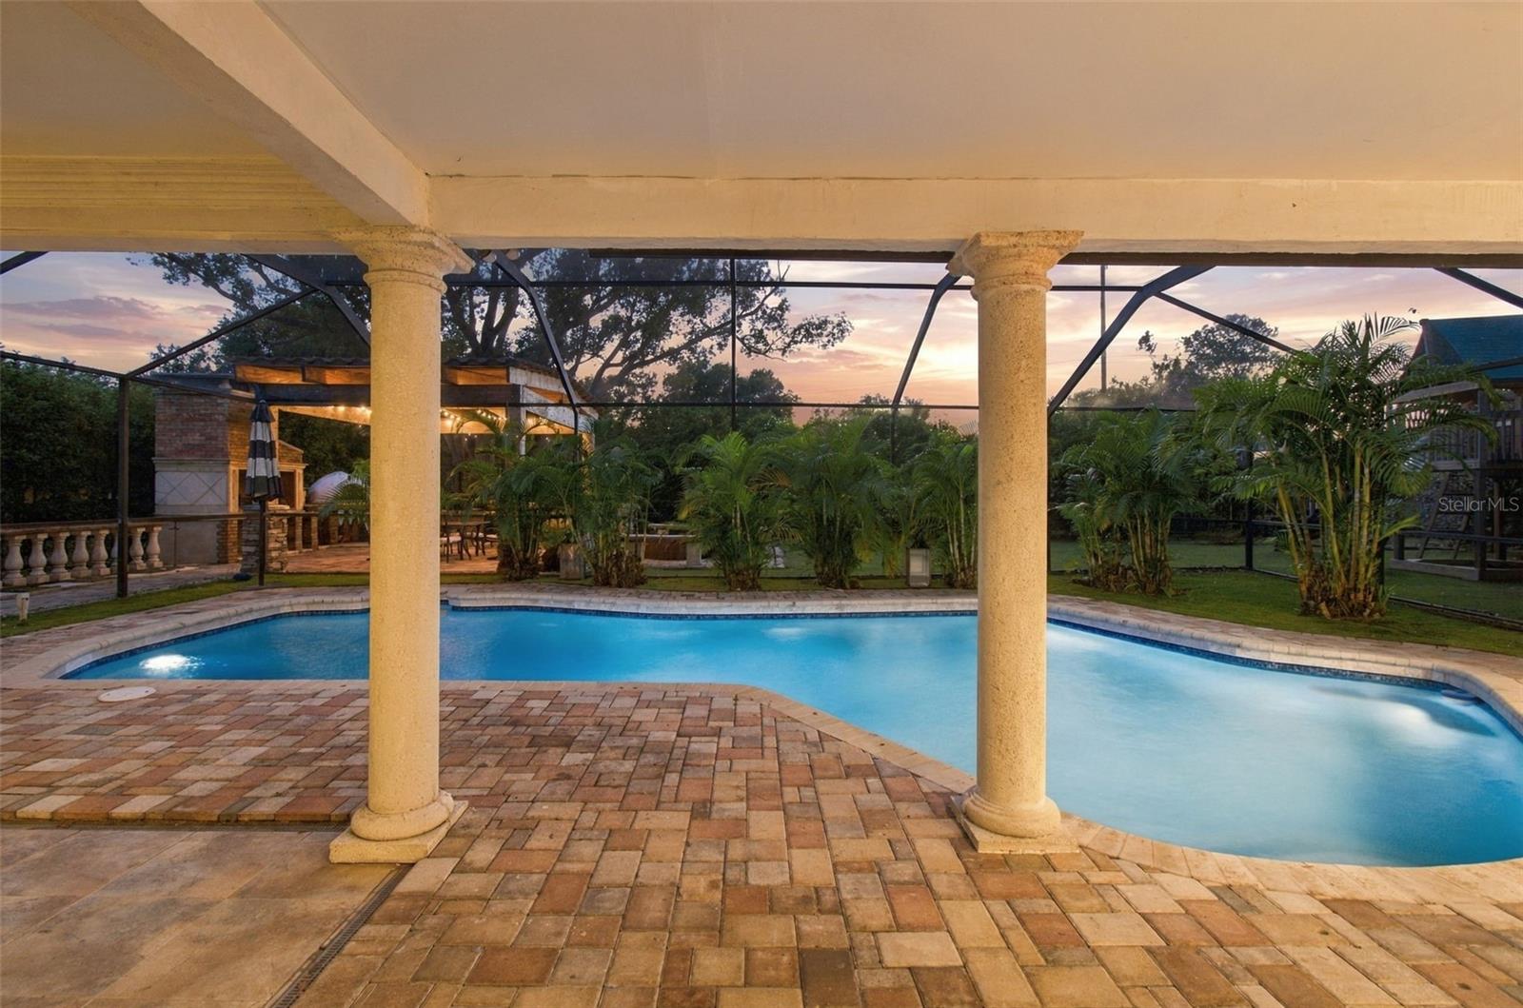
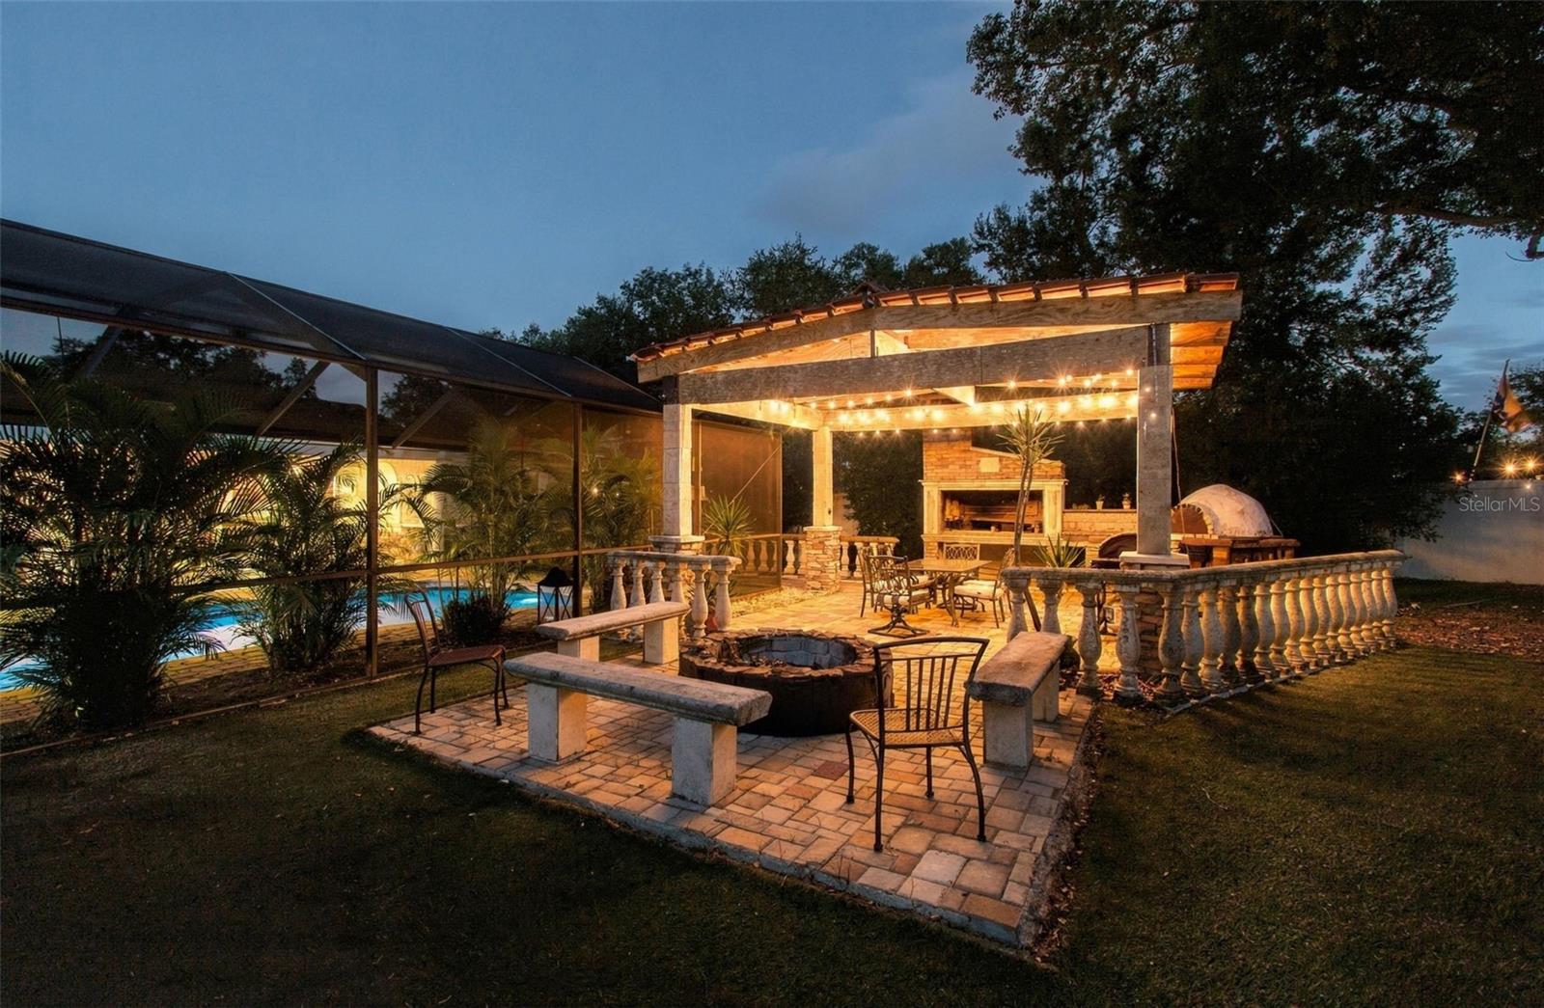
YOUR PRIVATE BACKYARD RETREAT AWAITS! Enjoy a sparkling SWIMMING POOL, OUTDOOR KITCHEN, and PIZZA OVEN, creating the perfect setting for entertaining, outdoor dining, and relaxing year round! The spacious lot provides additional outdoor living space!
PRIME VALRICO LOCATION! Conveniently located near shopping, dining, parks, and major roadways, with easy access to Brandon, Tampa, and surrounding communities.MOVE IN READY, BEAUTIFULLY UPDATED, AND DESIGNED FOR THE FLORIDA LIFESTYLE!
Show all description - Virtual Tour: https://www.propertypanorama.com/instaview/stellar/TB8563961
Video
- VirtualTourURLUnbranded: https://www.propertypanorama.com/instaview/stellar/TB8563961
Basics
- Bathrooms Half: 0
- Date added: Added 4 hours ago
- Category: Single Family Residence
- Type: Residential
- Bedrooms: 3
- Bathrooms: 2
- Half baths: 0
- Area, sq ft: 2024 sq ft
- Lot size, sq ft: 13351 sq ft
- Year built: 1979
- SubdivisionName: LAKEMONT UNIT NO 2
- GarageSpaces: 0
Location
- CountyOrParish: Hillsborough
- City / Department: VALRICO
Location Details
- Elementary School: Seffner-HB
- Middle Or Junior School: Mann-HB
- High School: Brandon-HB
Property Features
- Interior Features: Built-in Features, Ceiling Fans(s), Dry Bar, Eat-in Kitchen, Living Room/Dining Room Combo, Open Floorplan, Solid Surface Counters, Solid Wood Cabinets, Split Bedroom, Stone Counters, Thermostat, Walk-In Closet(s), Window Treatments
- Appliances: Dishwasher, Disposal, Dryer, Microwave, Range, Range Hood, Refrigerator, Washer
- Flooring: Tile, Travertine, Wood
- Laundry Features: Inside, Laundry Room
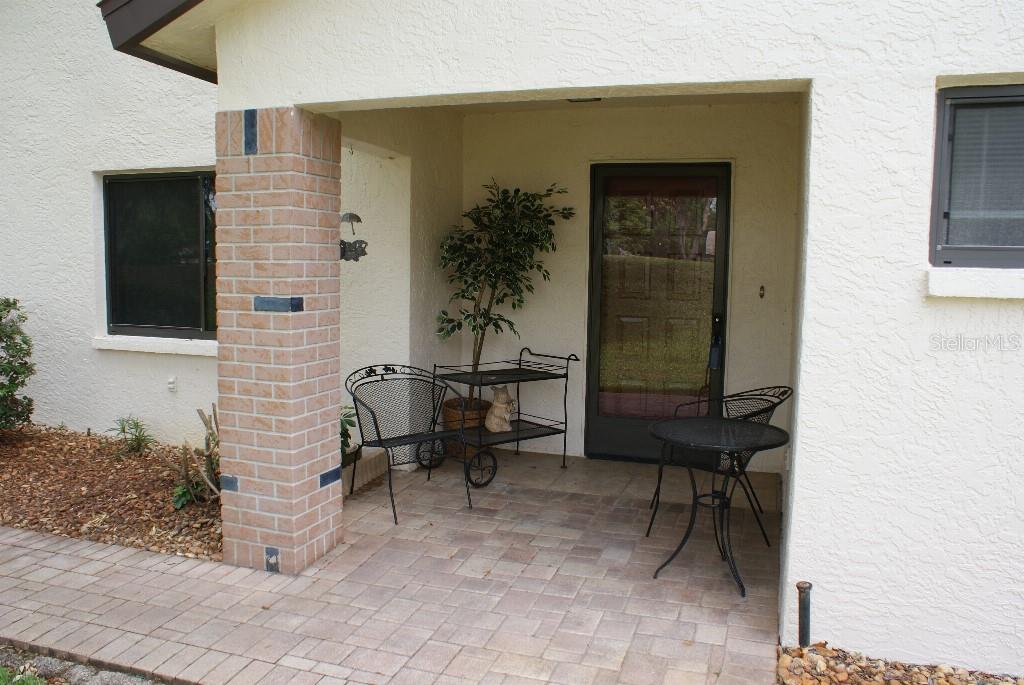
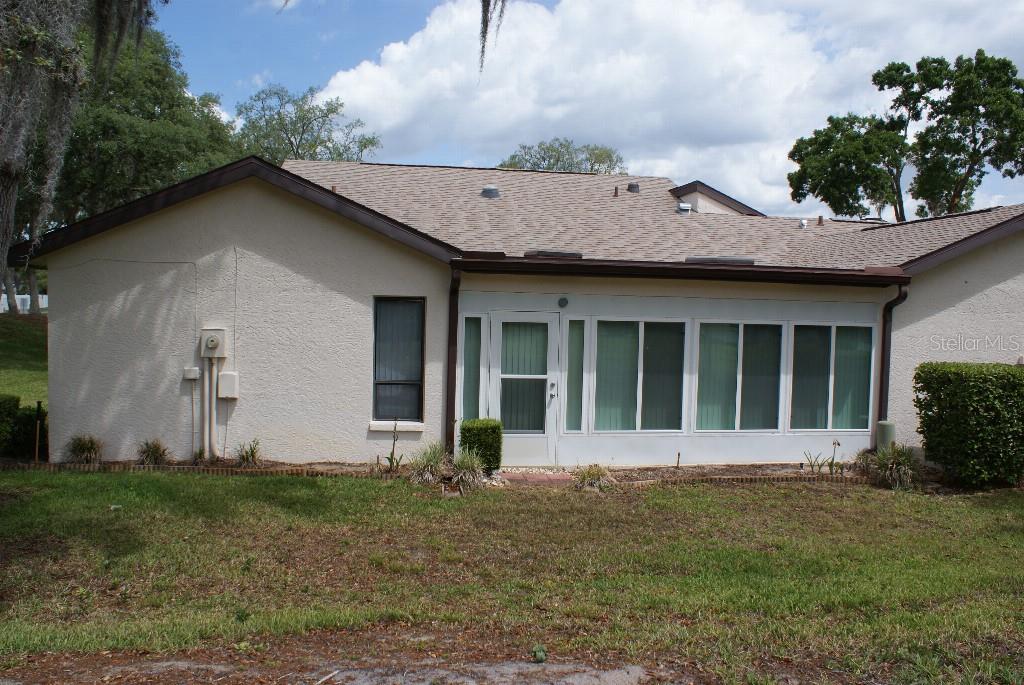
- Patio And Porch Features: Deck, Patio, Porch, Screened
- Pool Private YN: Yes
- Pool Features: In Ground, Gunite, Screen Enclosure
- Fireplace Features: Electric, Family Room, Living Room, Outside
- Parking Features: Driveway
- Garage Spaces: 0
- Carport Spaces: 0
- Pets Allowed: Yes
- Exterior Features: Fire Pit, Lighting, Outdoor Grill, Outdoor Kitchen, Outdoor Shower, Playground, Private Entrance, Private Yard
- Fencing: Fenced, Vinyl, Wood
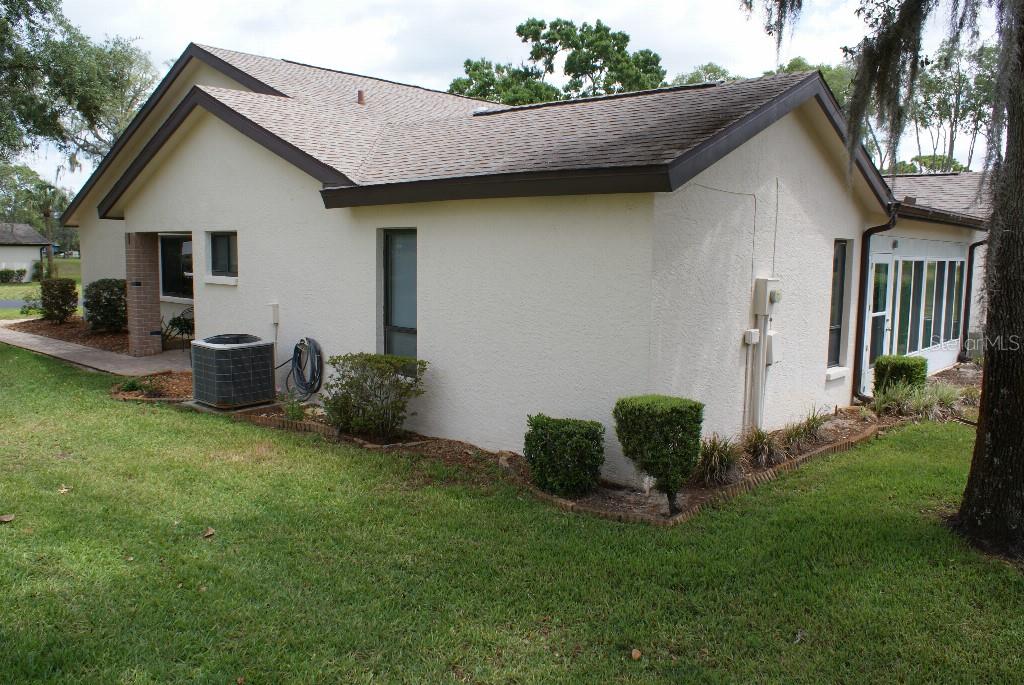
- Roof: Shingle
- Security Features: Smoke Detector(s)
- Window Features: Blinds
- Vegetation: Mature Landscaping, Trees/Landscaped
- Water Source: Public
- Sewer: Public Sewer
- Cooling: Central Air
- Heating: Central
- Furnished: Negotiable
Property Details
- Subdivision Name: LAKEMONT UNIT NO 2
- Direction Faces: East
- Construction Materials: Block, Stucco, Frame
Association Information
- Community Features: Street Lights
Fees&Taxes
- Tax Year: 2026
- Tax Annual Amount: $2,506
Amenities & Features
- Waterfront available: No
- GarageYN: No
- AttachedGarageYN: No
- FireplaceYN: No
- PoolPrivateYN: Yes
- Cooling: Central Air
- Security Features: Smoke Detector(s)
- CommunityFeatures: Street Lights
- WindowFeatures: Blinds
- ExteriorFeatures: Fire Pit, Lighting, Outdoor Grill, Outdoor Kitchen, Outdoor Shower, Playground, Private Entrance, Private Yard
- PoolFeatures: In Ground, Gunite, Screen Enclosure
- Utilities: Cable Connected, Electricity Connected, Public
- Features:
- Amenities: