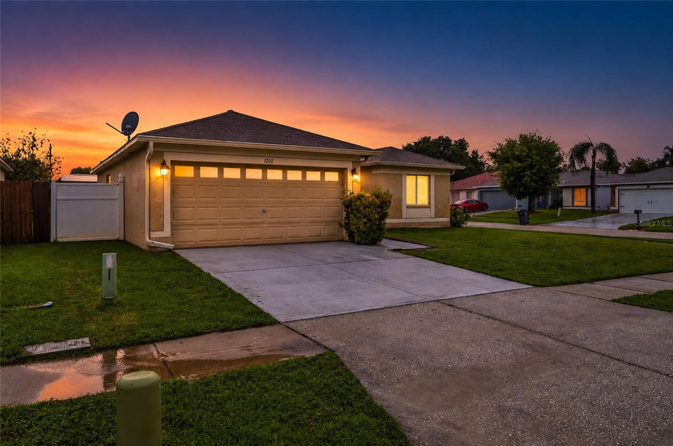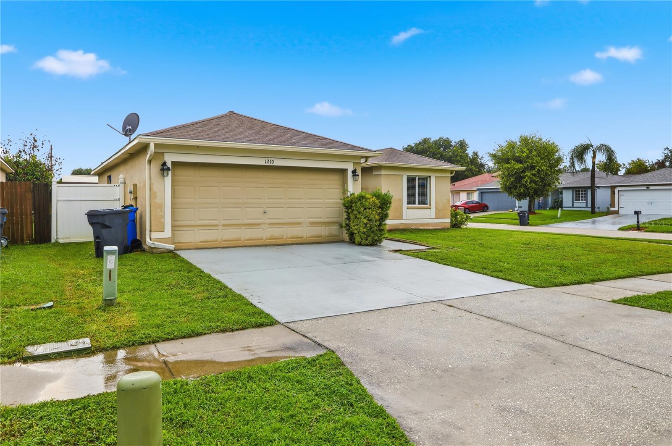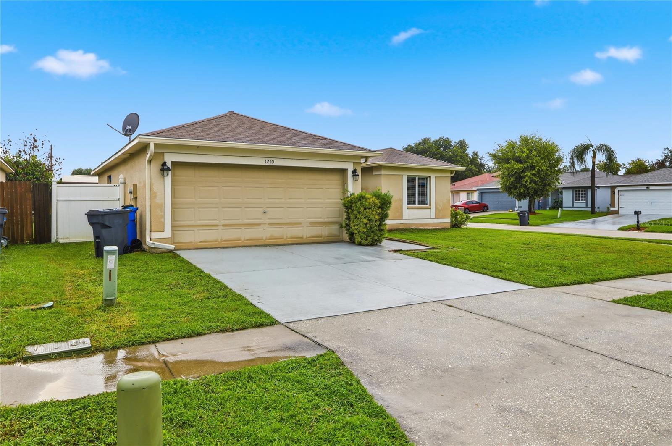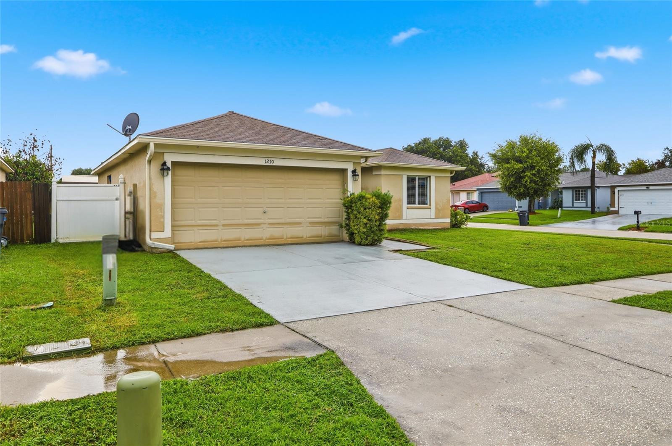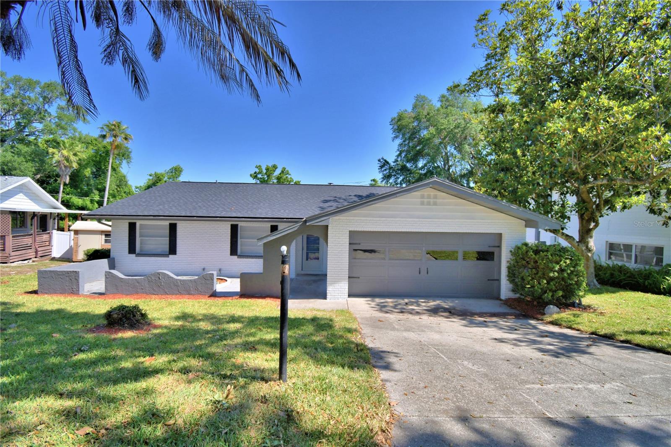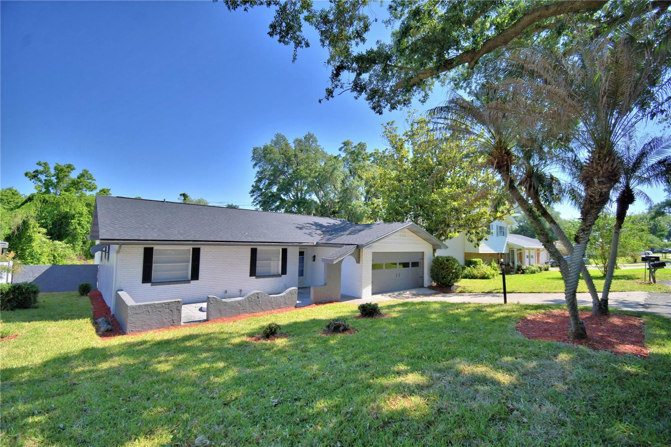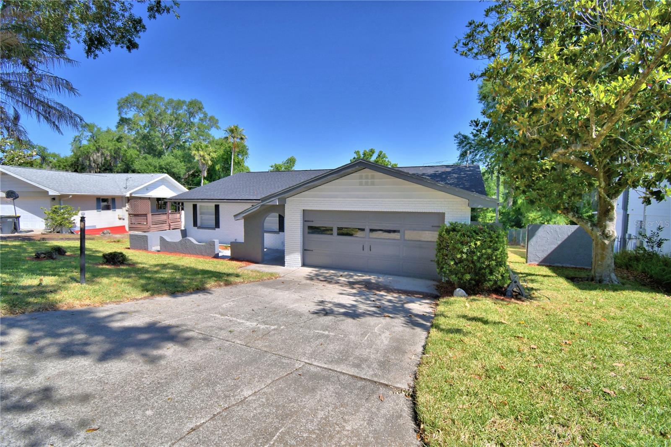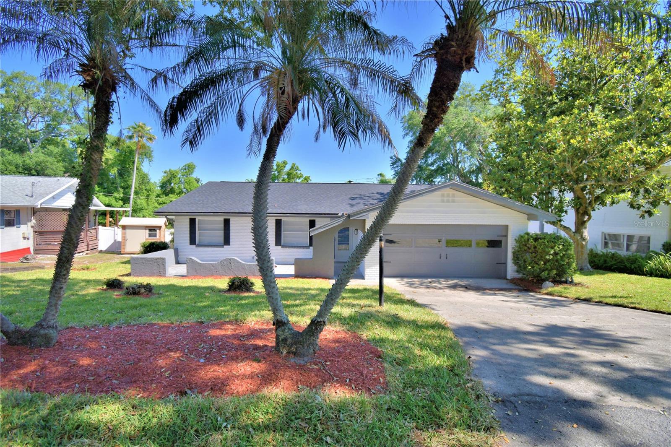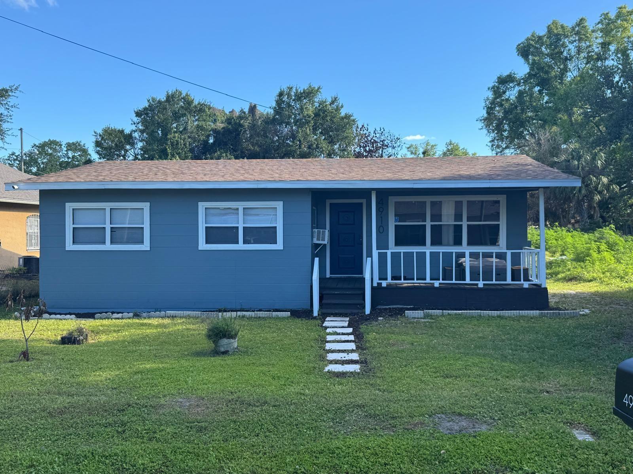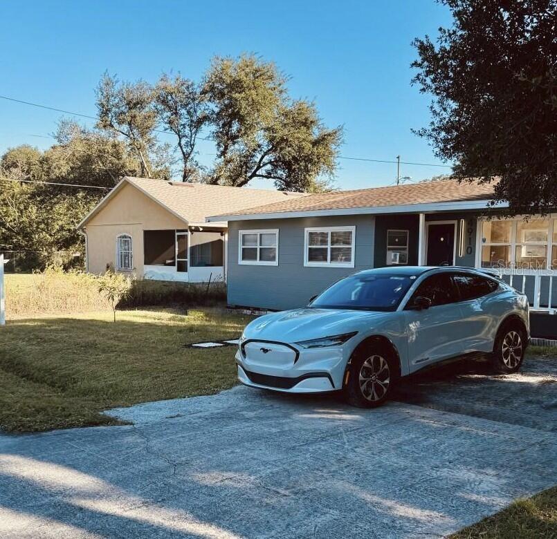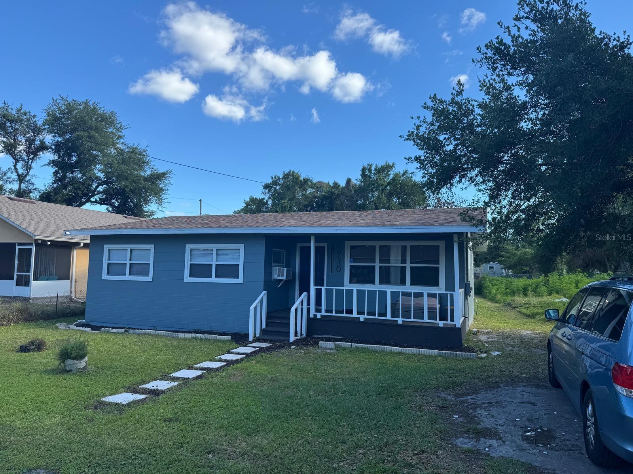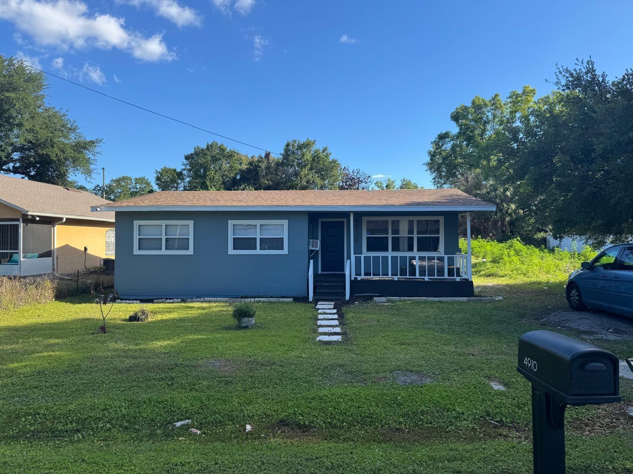
Courtesy of
- Listing Office: BEYCOME OF FLORIDA LLC
- Status: Active
- MLS ID: MFRO6429737
Description
-
Description:
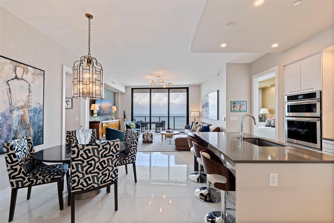
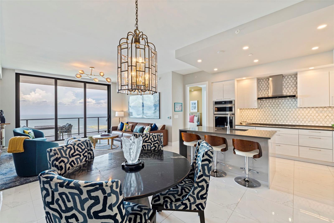
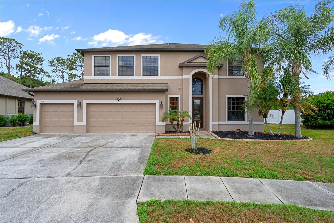
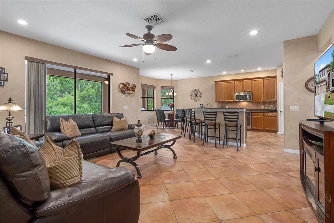
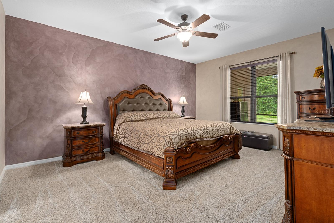
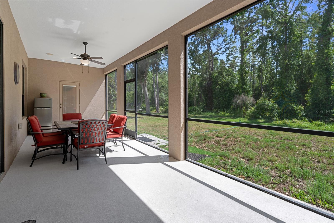
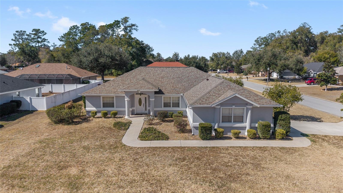
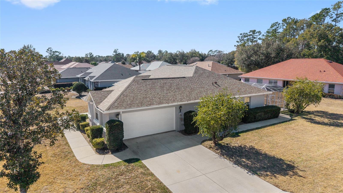
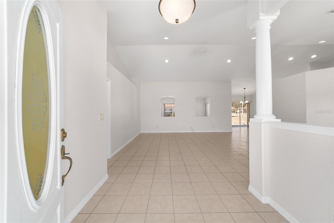
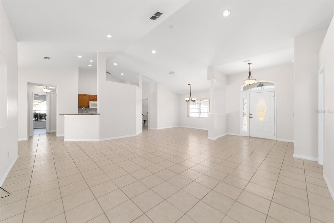
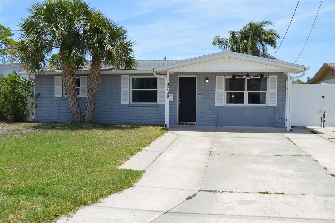
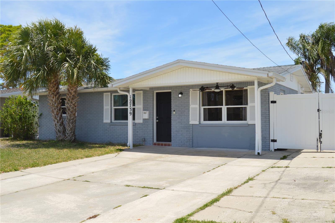
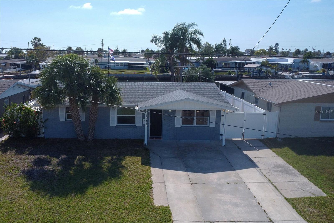
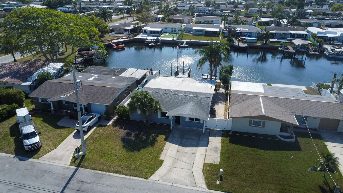
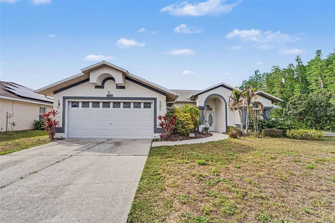
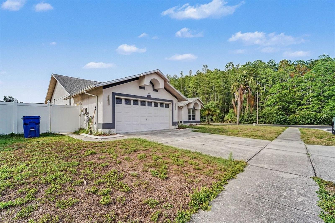
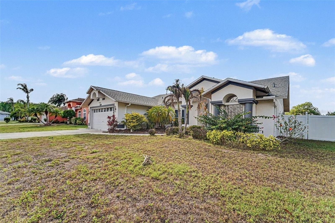
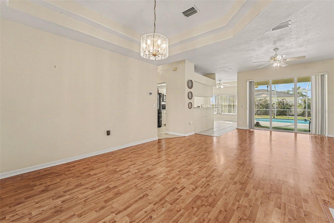
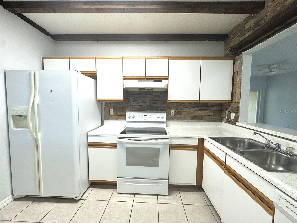
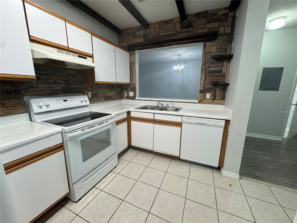
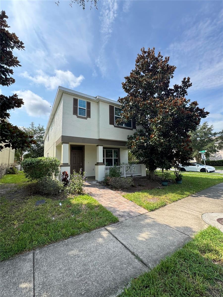
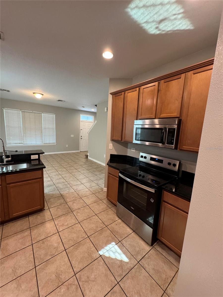
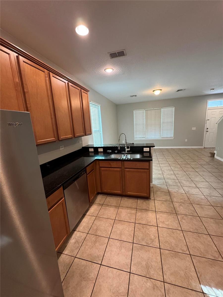
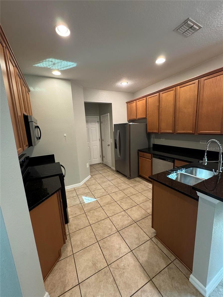
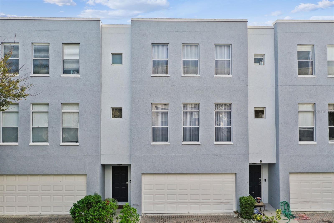
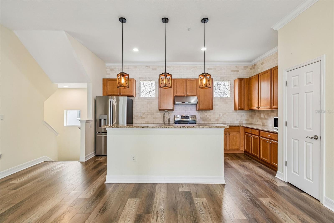
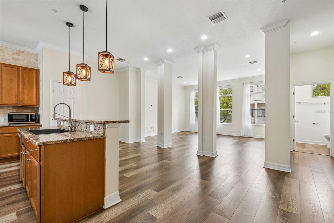
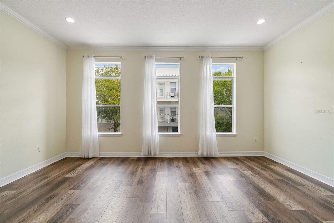
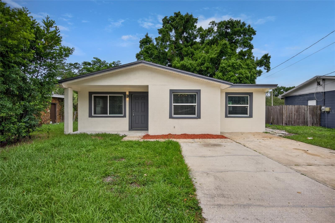
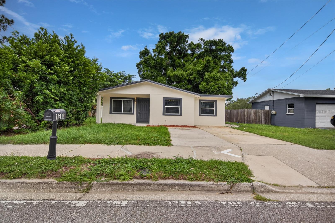
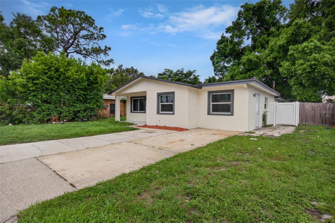
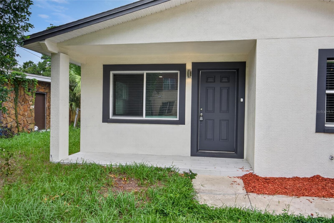
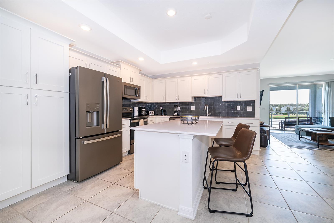
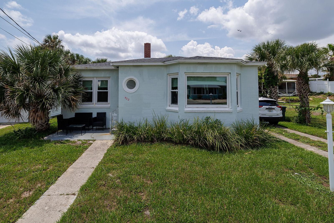
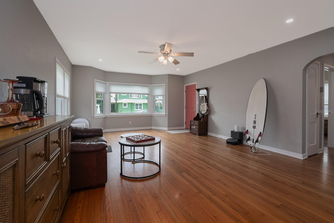
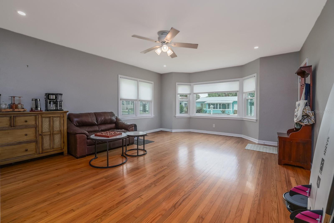
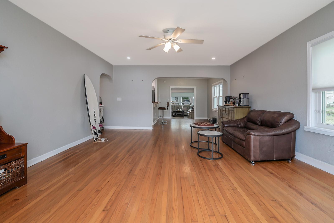
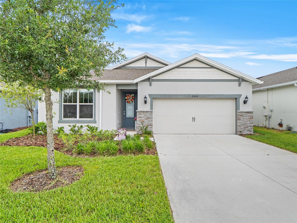
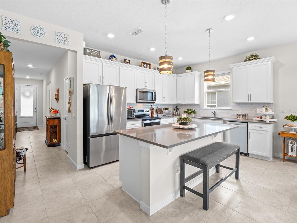
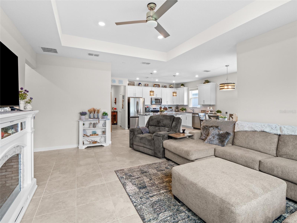
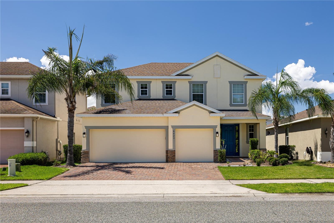
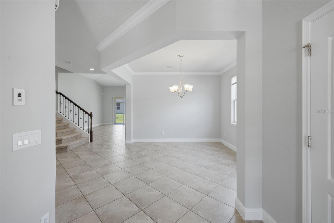
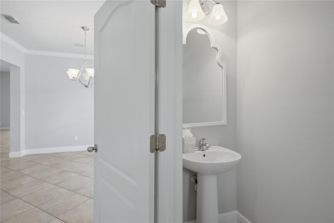
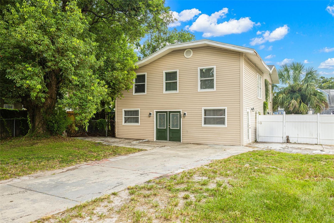
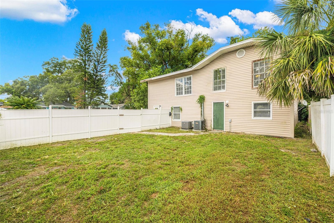
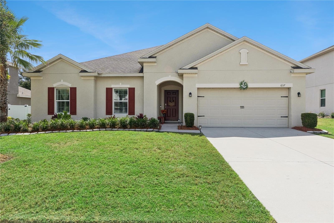
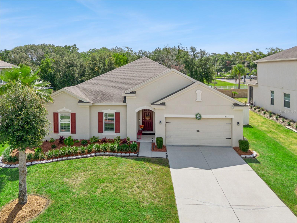
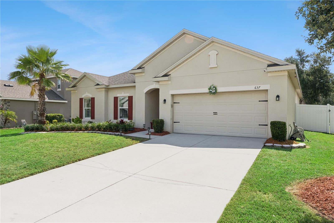
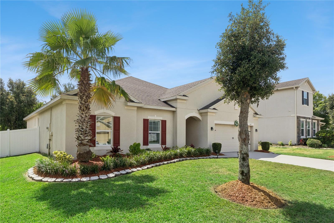
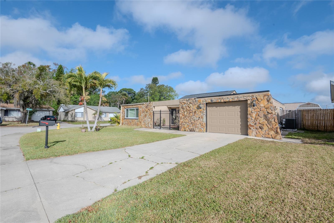
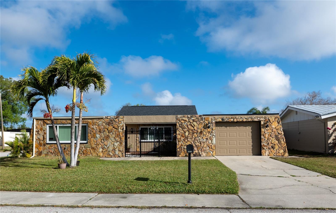
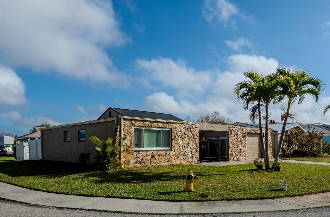
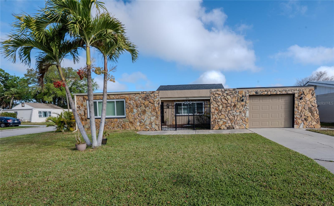
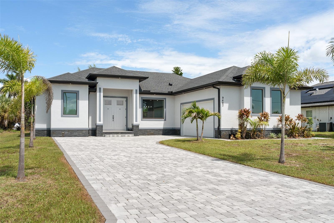
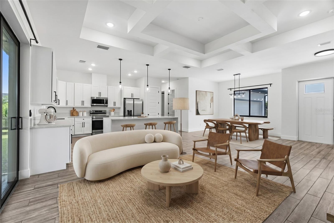
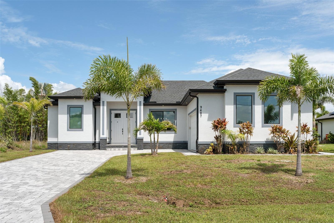
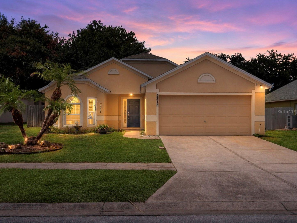
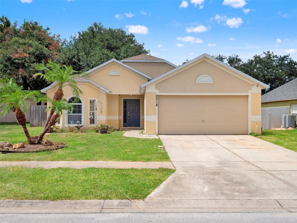
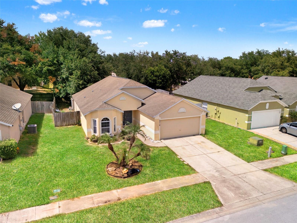
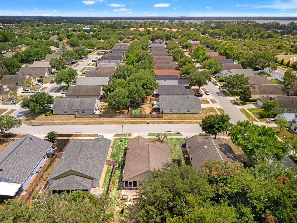
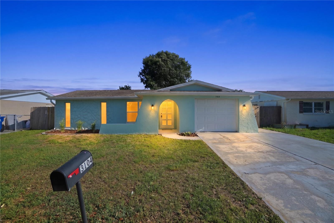
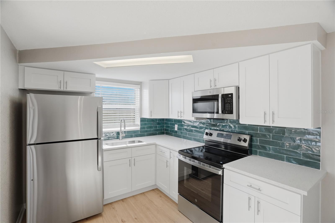
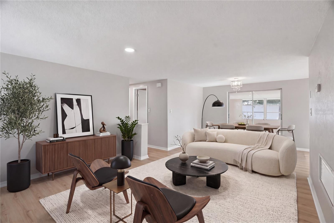
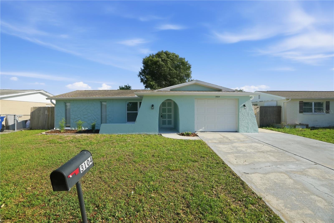
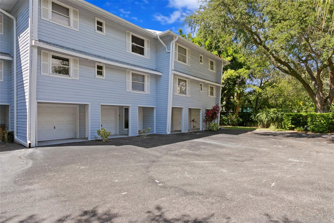
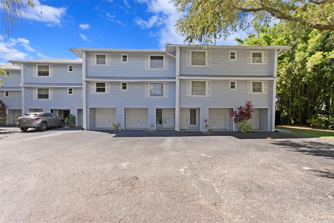
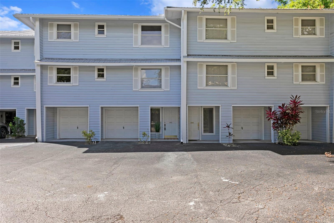
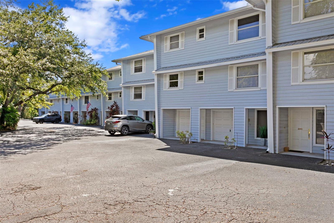
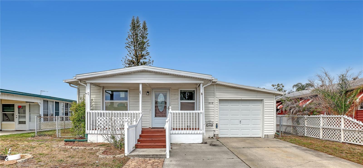
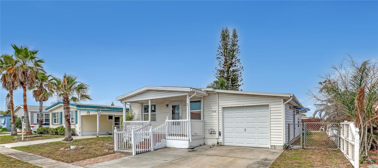
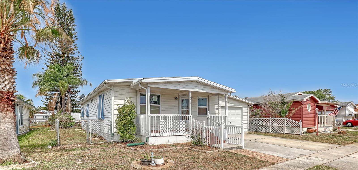
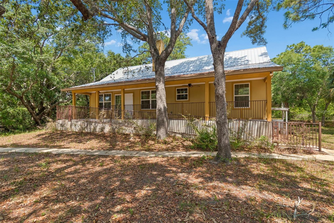
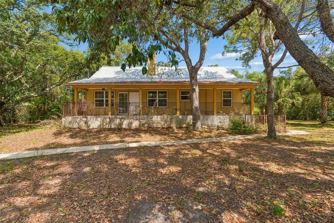
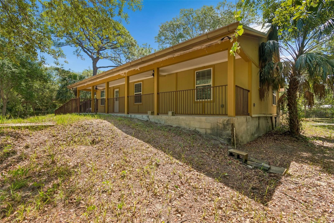
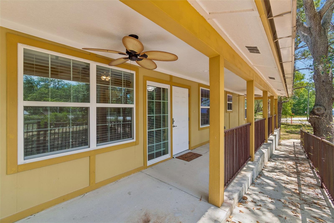
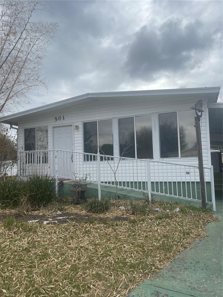
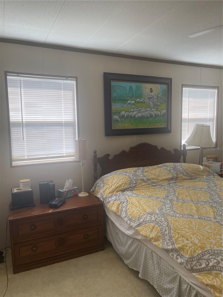
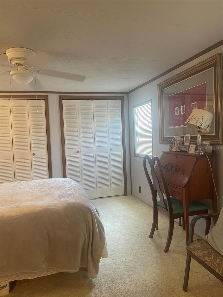
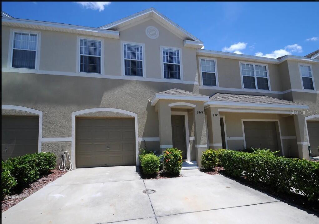
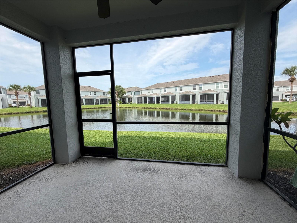
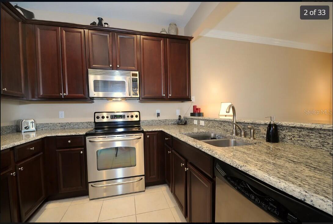
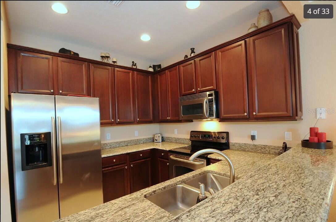
This beautifully updated 3-bedroom, 2.5-bathroom townhome features solid concrete block construction, an attached one-car garage, and a covered, screened rear patio with water pond view. Inside, the first floor boasts an inviting open-concept layout with a spacious living and dining area, a half bath, and an upgraded kitchen complete with new appliances, granite countertops, a tile backsplash, a pantry, and bar-top seating. Tile flooring flows throughout the main floor, while the stairs and entire second level are finished with wood floor. Upstairs, a convenient split-bedroom layout places all three bedrooms and the laundry room on the second floor. The expansive primary suite includes an ensuite bathroom with dual vanities, double medicine cabinets, a glass-enclosed walk-in shower, a bathtub, and a large walk-in closet. The upstairs laundry room has racks for extra storage, and a Whirlpool front-load washer/dryer. Recent upgrades include: A/C (2022), interior paint, new shower fixtures, faucets, and updated exterior painting throughout the community. This move-in-ready townhome features modern finishes, solid construction, low maintenance, and unbeatable convenience-just minutes from shopping, restaurants, major highways, downtown St. Petersburg, South Tampa, the airport, and award-winning Gulf beaches. Homes like this go quickly-don't miss your opportunity!
Show all description
Basics
- Bathrooms Half: 1
- Date added: Added 3 weeks ago
- Category: Townhouse
- Type: Residential
- Bedrooms: 3
- Bathrooms: 3
- Half baths: 1
- Floors: 2
- Area, sq ft: 1500 sq ft
- Lot size, sq ft: 1742 sq ft
- Year built: 2006
- SubdivisionName: SAWGRASS VILLAGE
- GarageSpaces: 1
Location
- CountyOrParish: Pinellas
- City / Department: PINELLAS PARK
Location Details
- Elementary School: Pinellas Park Elementary-PN
- Middle Or Junior School: Pinellas Park Middle-PN
- High School: Dixie Hollins High-PN
Property Features
- Interior Features: Ceiling Fans(s)
- Appliances: Convection Oven, Dishwasher, Dryer, Electric Water Heater, Microwave, Refrigerator, Washer
- Flooring: Tile, Wood
- Laundry Features: Washer Hookup
- Garage YN: Yes
- Attached Garage YN: Yes
- Garage Spaces: 1
- Pets Allowed: Cats OK, Dogs OK
- Exterior Features: Other
- Roof: Shingle
- Water Source: Public
- Sewer: Public Sewer
- Cooling: Central Air
- Heating: Electric
- Furnished: Unfurnished
Property Details
- Subdivision Name: SAWGRASS VILLAGE
- Direction Faces: West
- Construction Materials: Block, Stucco
Association Information
- Association YN: Yes
- Association Fee: 245
- Association Fee Frequency: Monthly
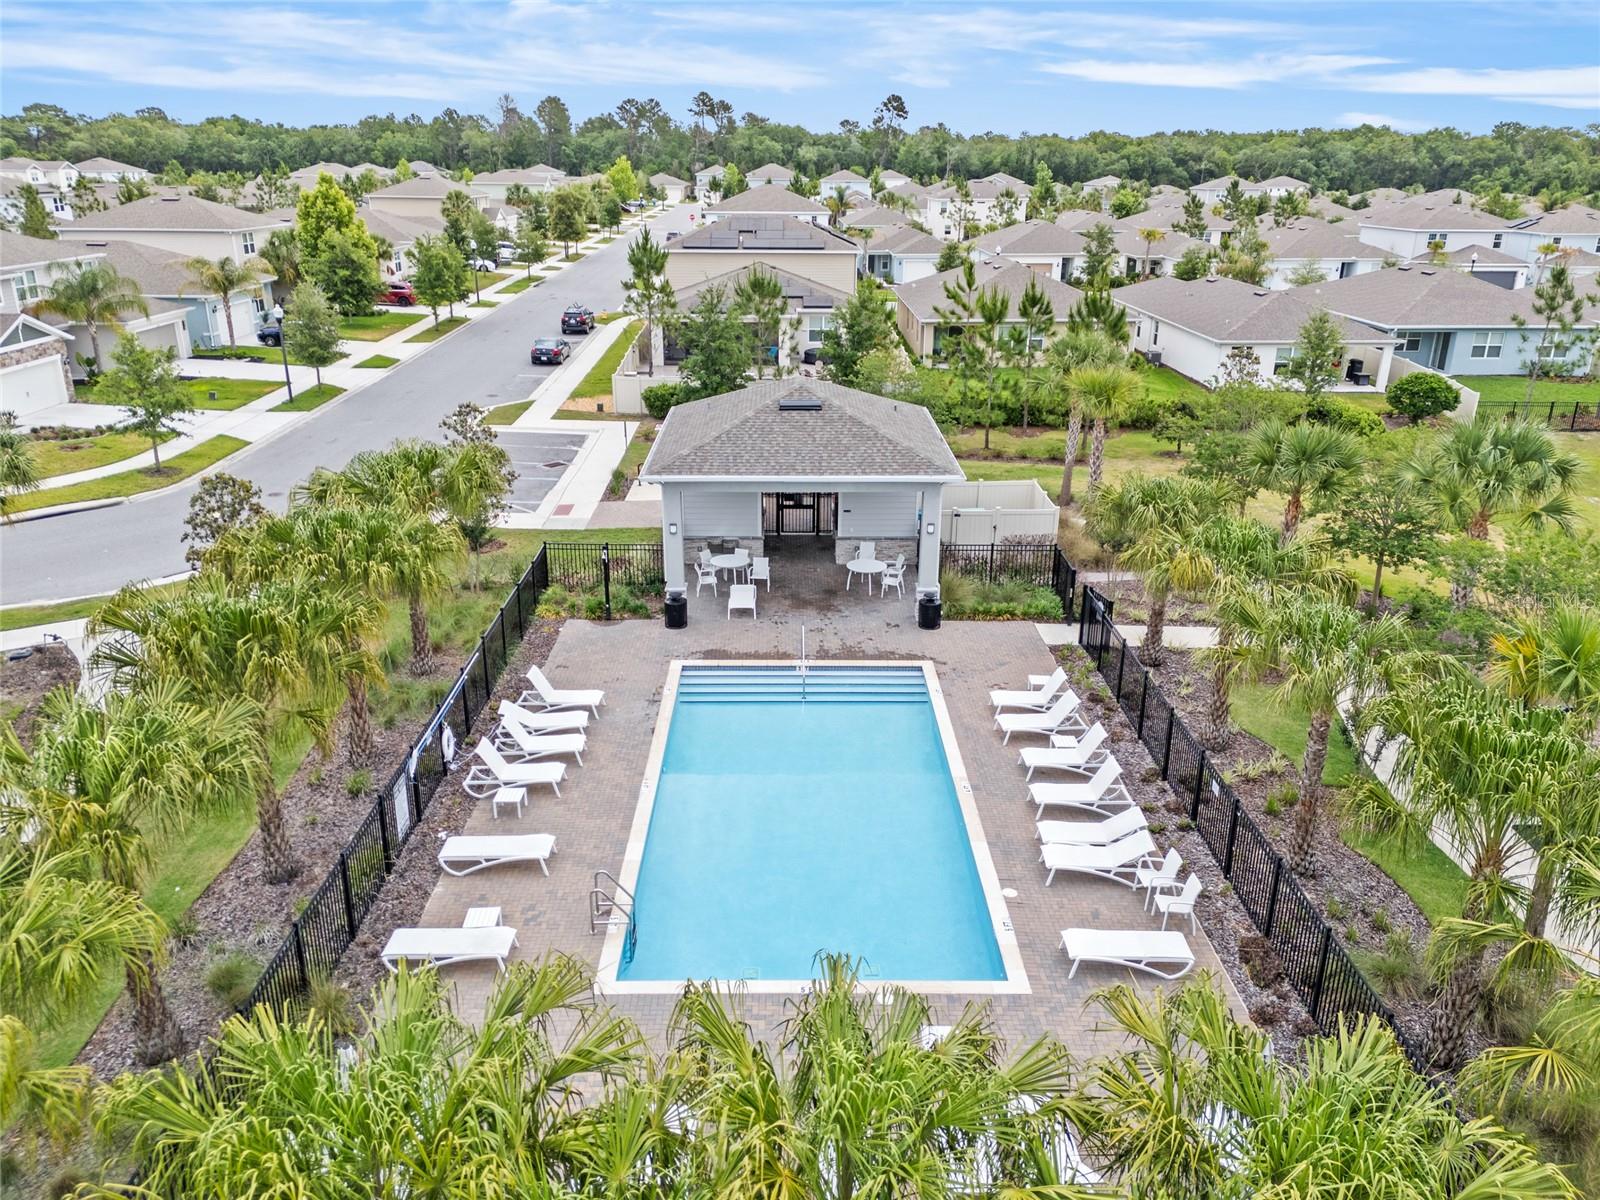
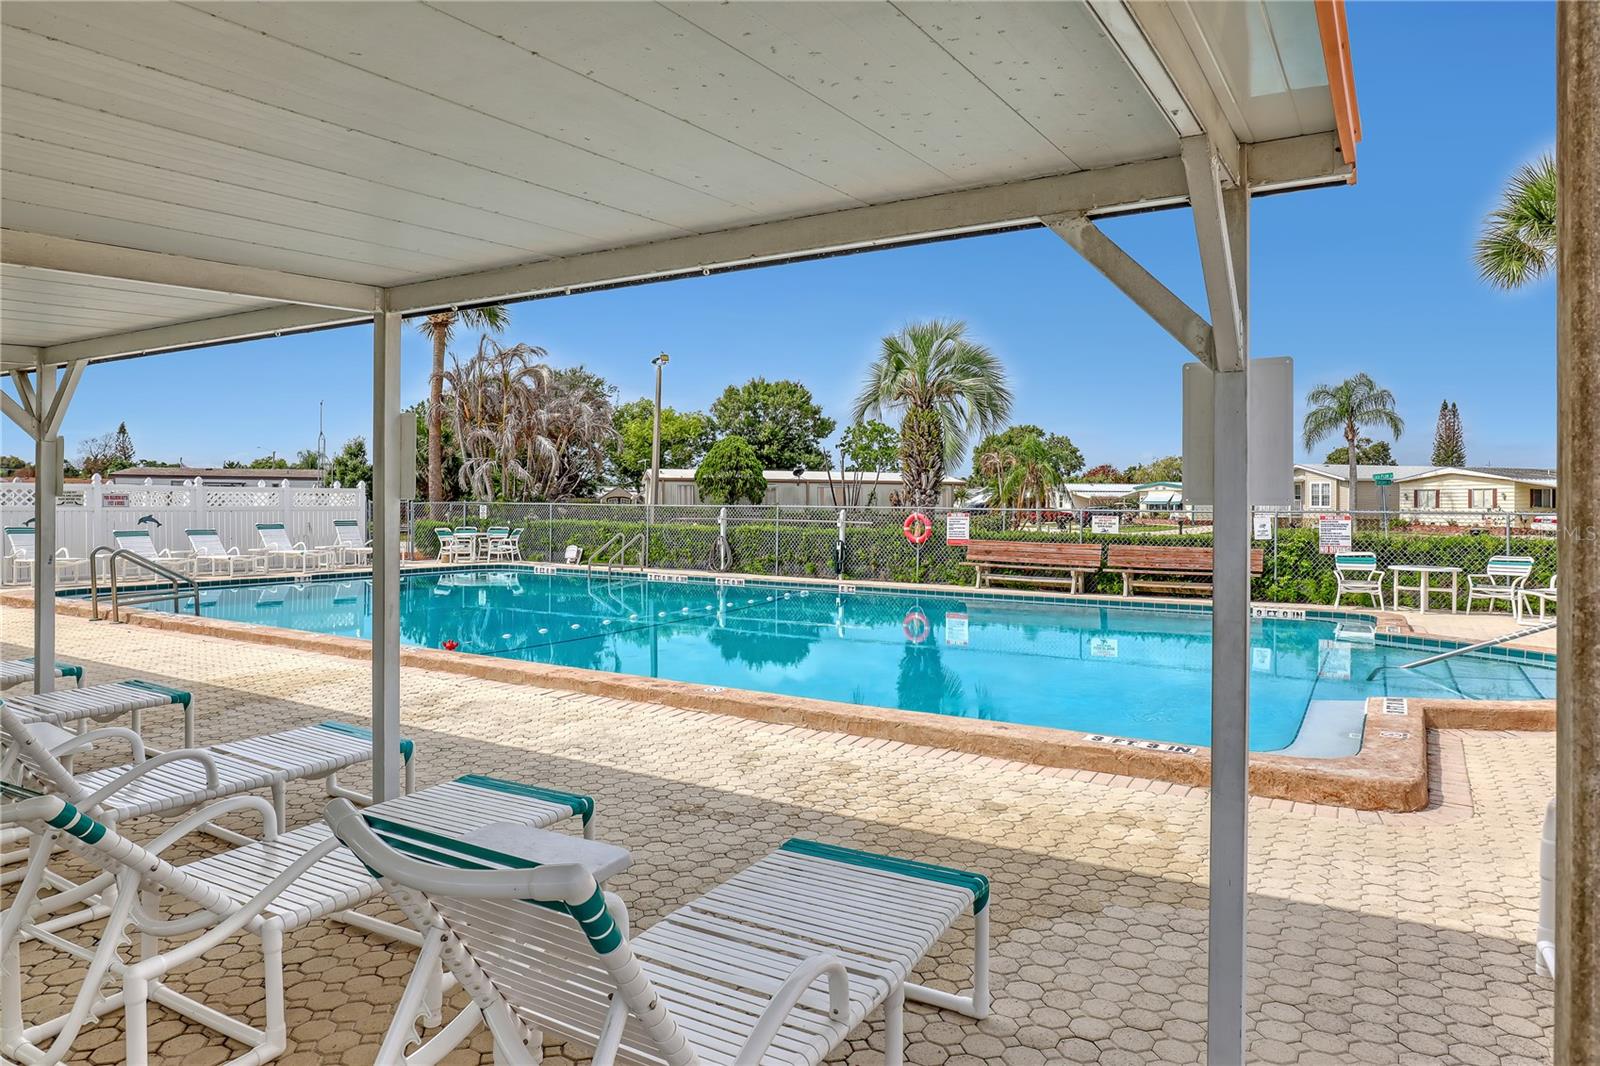
- Association Fee Includes: Pool, Maintenance Structure, Maintenance Grounds, Pest Control, Private Road
- Community Features: None
Fees&Taxes
- Tax Year: 2025
- Tax Annual Amount: $6,242
Amenities & Features
- Waterfront available: No
- GarageYN: Yes
- AttachedGarageYN: Yes
- FireplaceYN: No
- PoolPrivateYN: No
- Cooling: Central Air
- CommunityFeatures: None
- ExteriorFeatures: Other
- Utilities: Public
- Features:
- Amenities: