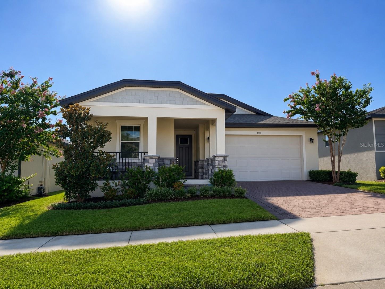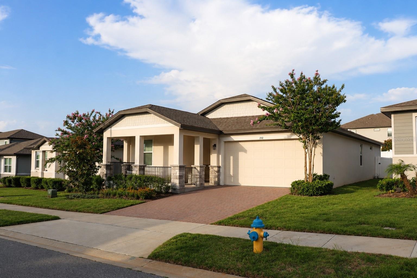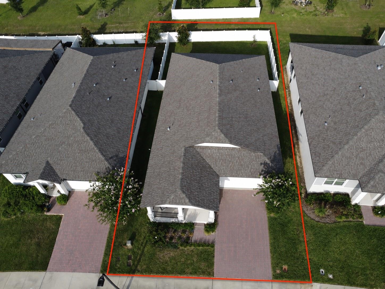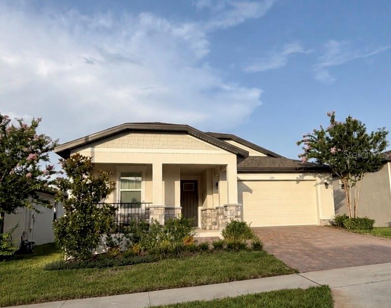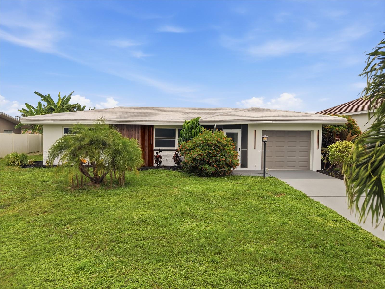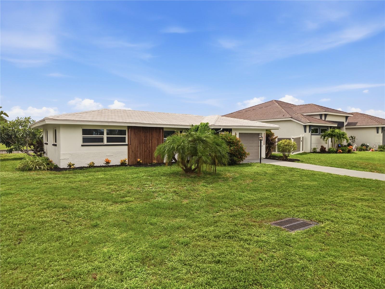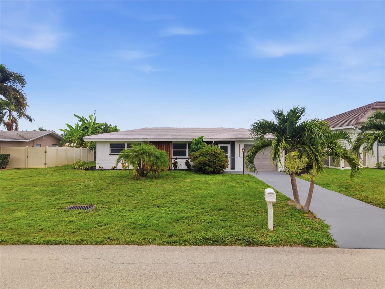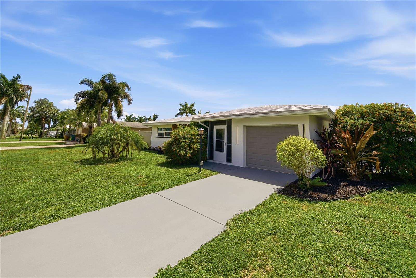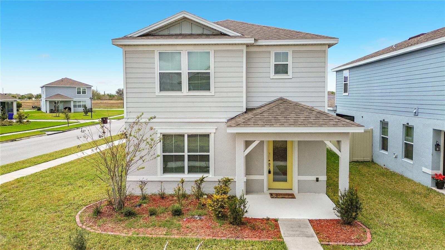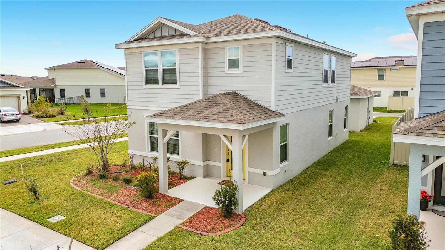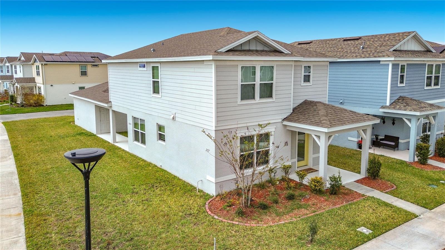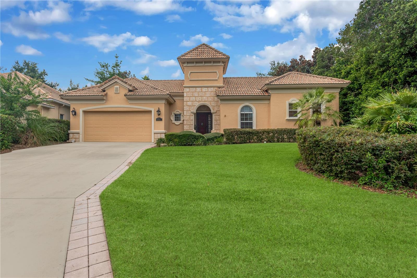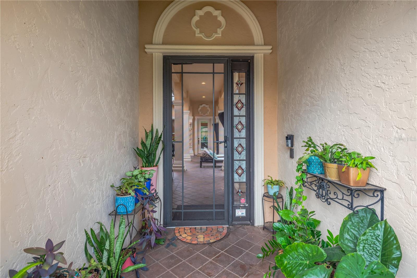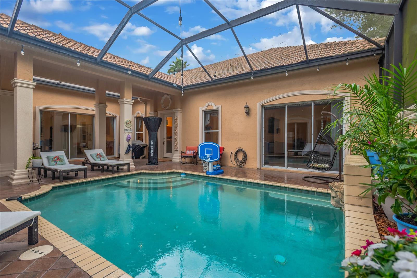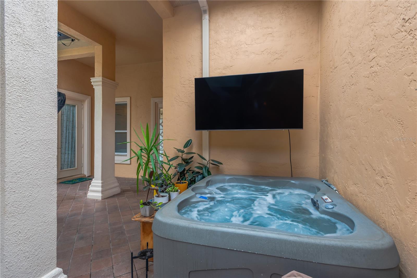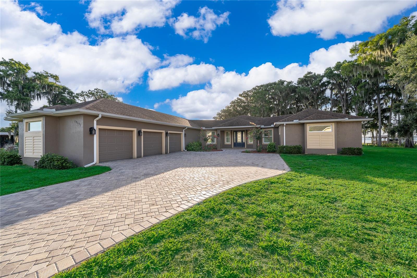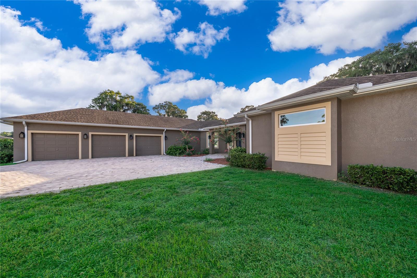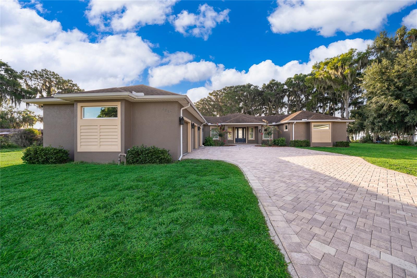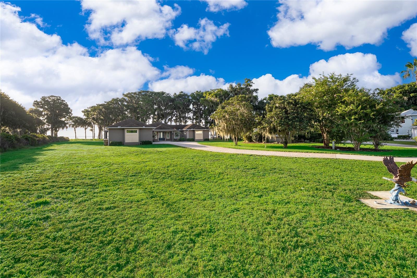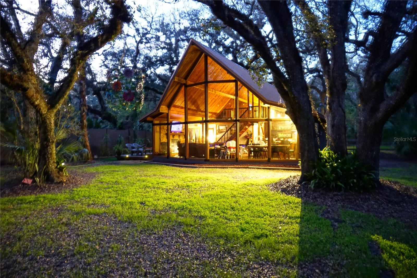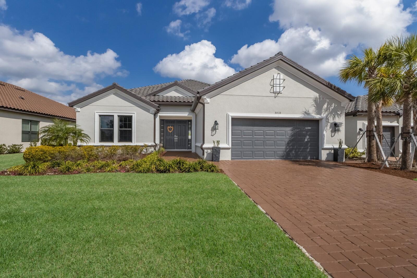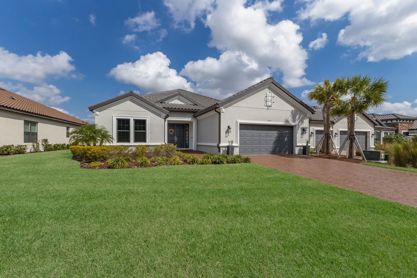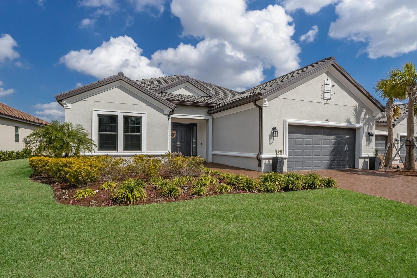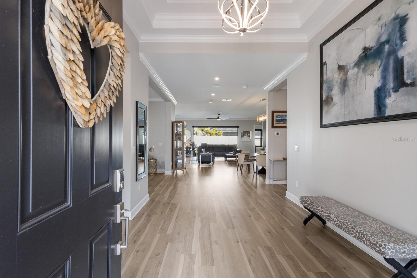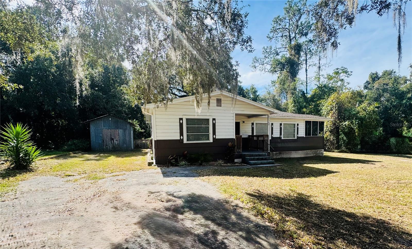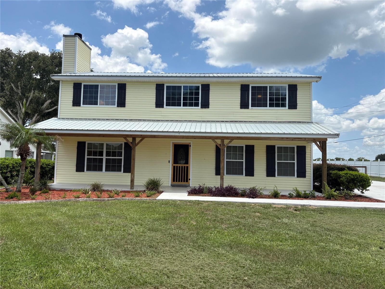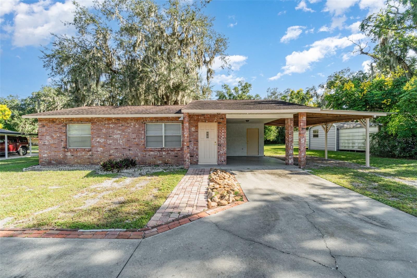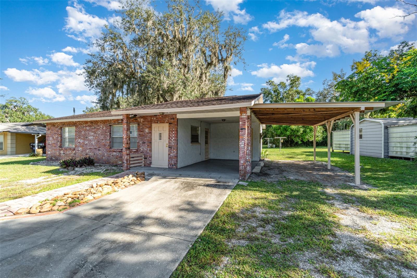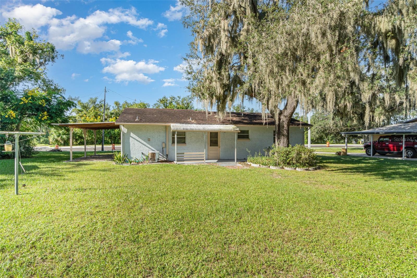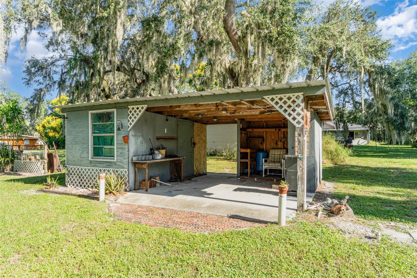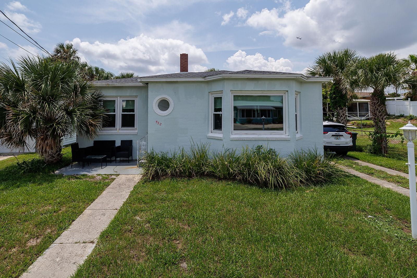
532 HILLSIDE AVENUE DAYTONA BEACH FL 32118
Courtesy of
- Listing Office: EXP REALTY LLC
- Status: Active
- MLS ID: MFRNS1088861
Description
-
Description:
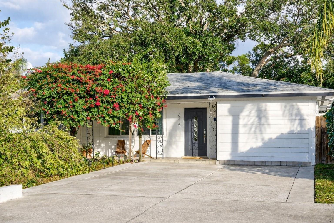
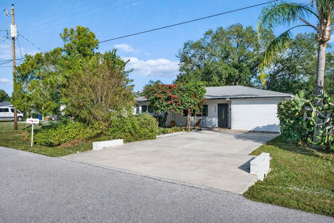
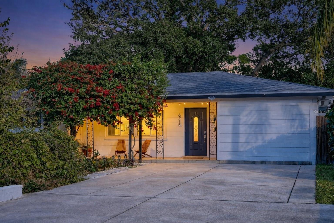
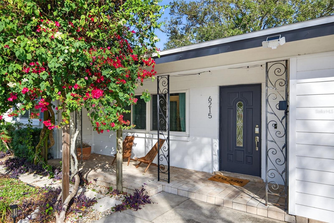
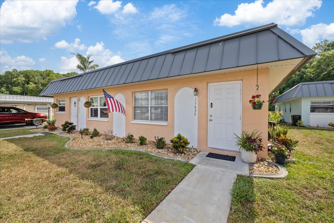
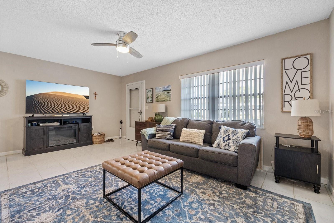
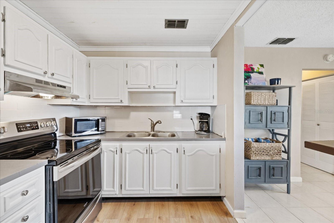
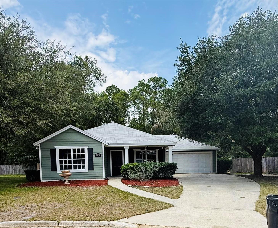
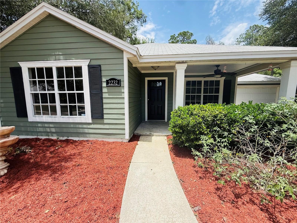
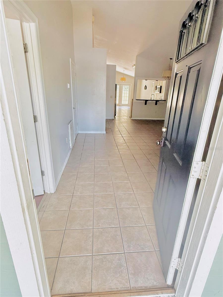
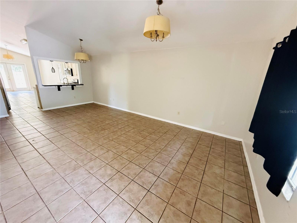
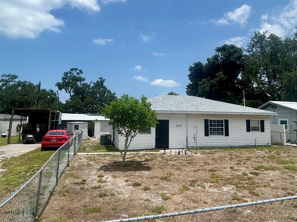
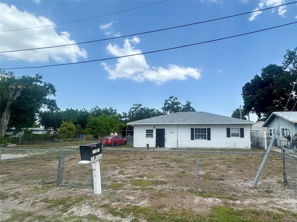
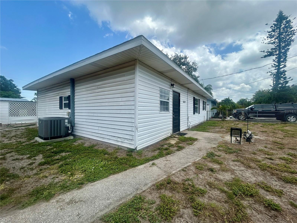
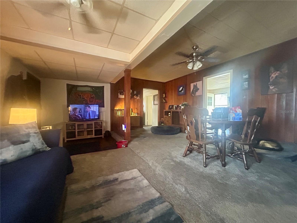
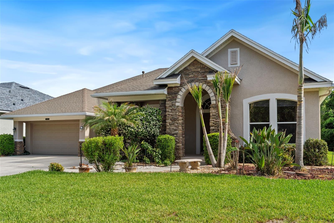
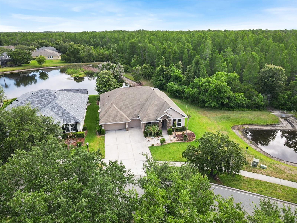
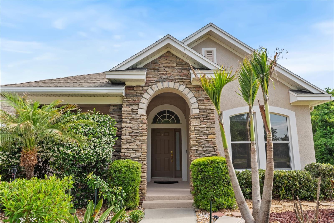
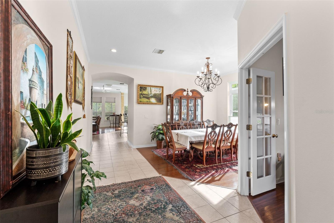
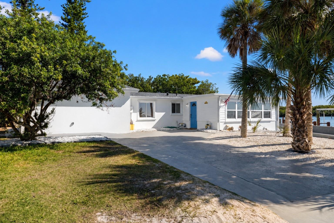
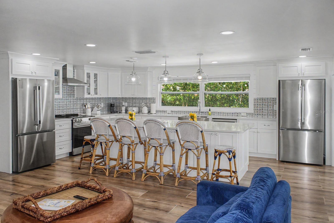
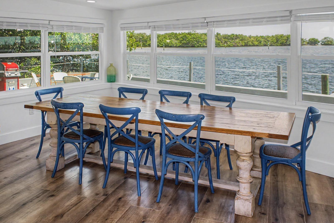
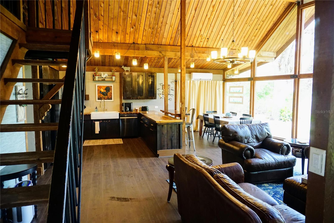
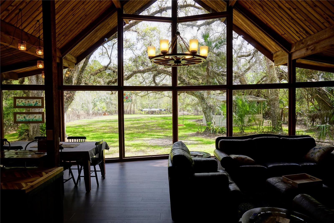
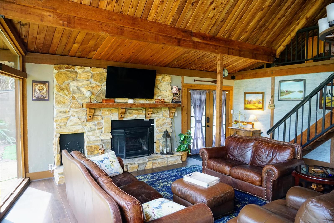
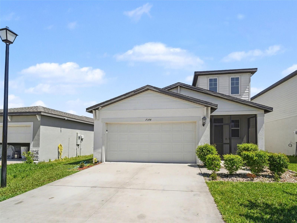
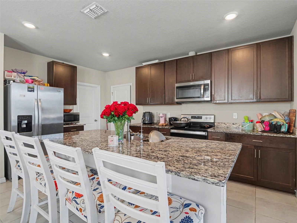
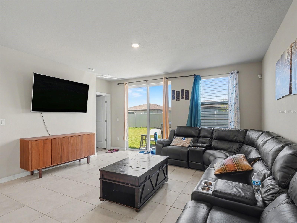
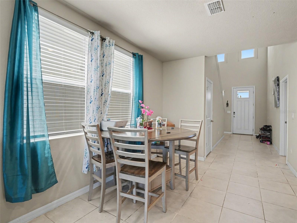
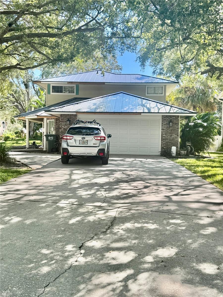
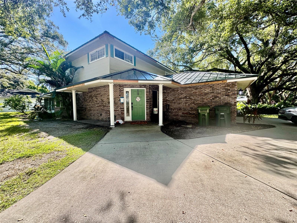
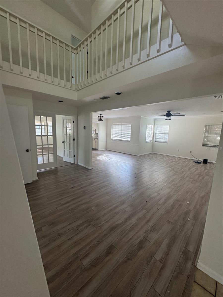
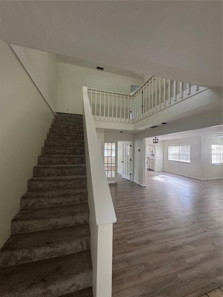
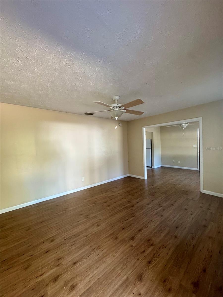
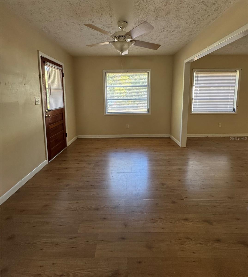
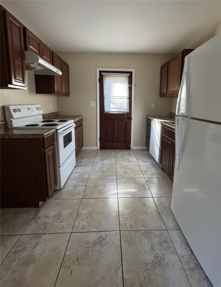
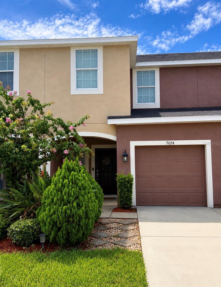
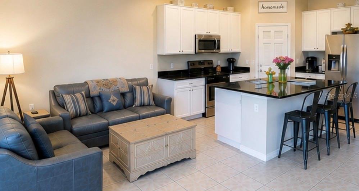
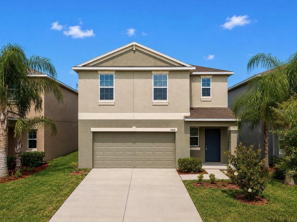
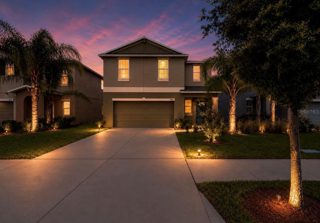
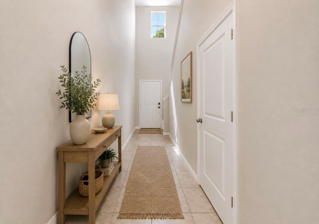
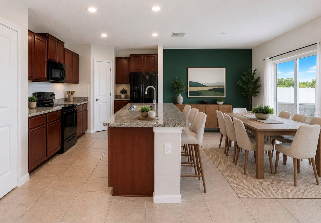
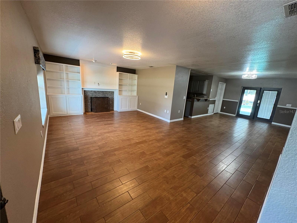
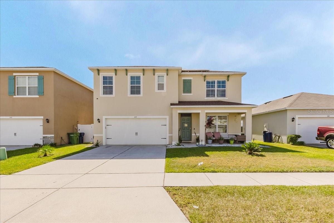
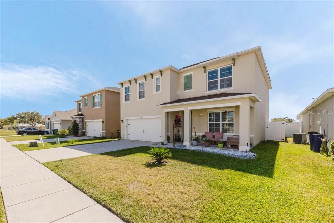
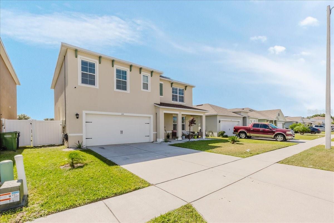
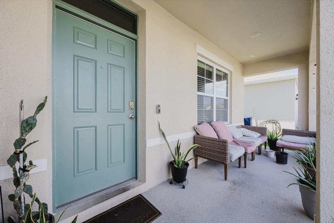
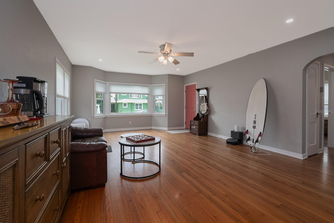
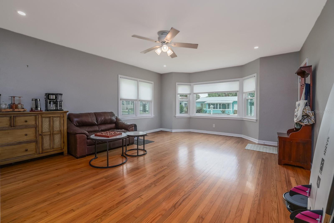
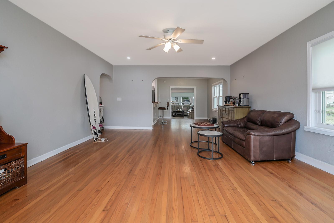
Less than 1/4 block from Daytona Beach, this charming 3BR/1BA home offers 1,374 sq. ft. of living space with extensive updates throughout. Originally a 2-bedroom, it was thoughtfully converted to a 3-bedroom in 2022. The remodeled kitchen features new flooring, cabinetry, countertops, lighting, breakfast bar and stainless steel appliances (2022), while the bathroom was fully renovated the same year. Original hardwood floors add warmth & character to the bedrooms, hallway, living and dining areas while new vinyl flooring was installed in the family room. Major updates include a new roof (2022), HVAC (2022), ductwork and mini-split system (2025), hurricane-rated windows (2023), complete replumbing (2022), all new electrical wiring in the home and garage (2022), and blown attic insulation (2022). Enjoy entertaining in the spacious family room with tons of natural light, an attached 1-car garage, and a sought-after beachside location where the ocean is within walking distance of your home.
Show all description - Virtual Tour: https://www.propertypanorama.com/instaview/stellar/NS1088861
Video
- VirtualTourURLUnbranded: https://www.propertypanorama.com/instaview/stellar/NS1088861
Basics
- Bathrooms Half: 0
- Date added: Added 10 hours ago
- Category: Single Family Residence
- Type: Residential
- Bedrooms: 3
- Bathrooms: 1
- Half baths: 0
- Floors: 1
- Area, sq ft: 1374 sq ft
- Lot size, sq ft: 3650 sq ft
- Year built: 1948
- SubdivisionName: SILVER BEACH PARK
- GarageSpaces: 1
Location
- CountyOrParish: Volusia
- City / Department: DAYTONA BEACH
Location Details
- Elementary School: Beachside Elementary School
- Middle Or Junior School: Campbell Middle
- High School: Mainland High School
Property Features
- Interior Features: Ceiling Fans(s), Eat-in Kitchen, Living Room/Dining Room Combo, Solid Surface Counters, Thermostat
- Appliances: Dishwasher, Dryer, Electric Water Heater, Microwave, Range, Refrigerator, Washer
- Flooring: Luxury Vinyl, Tile, Wood
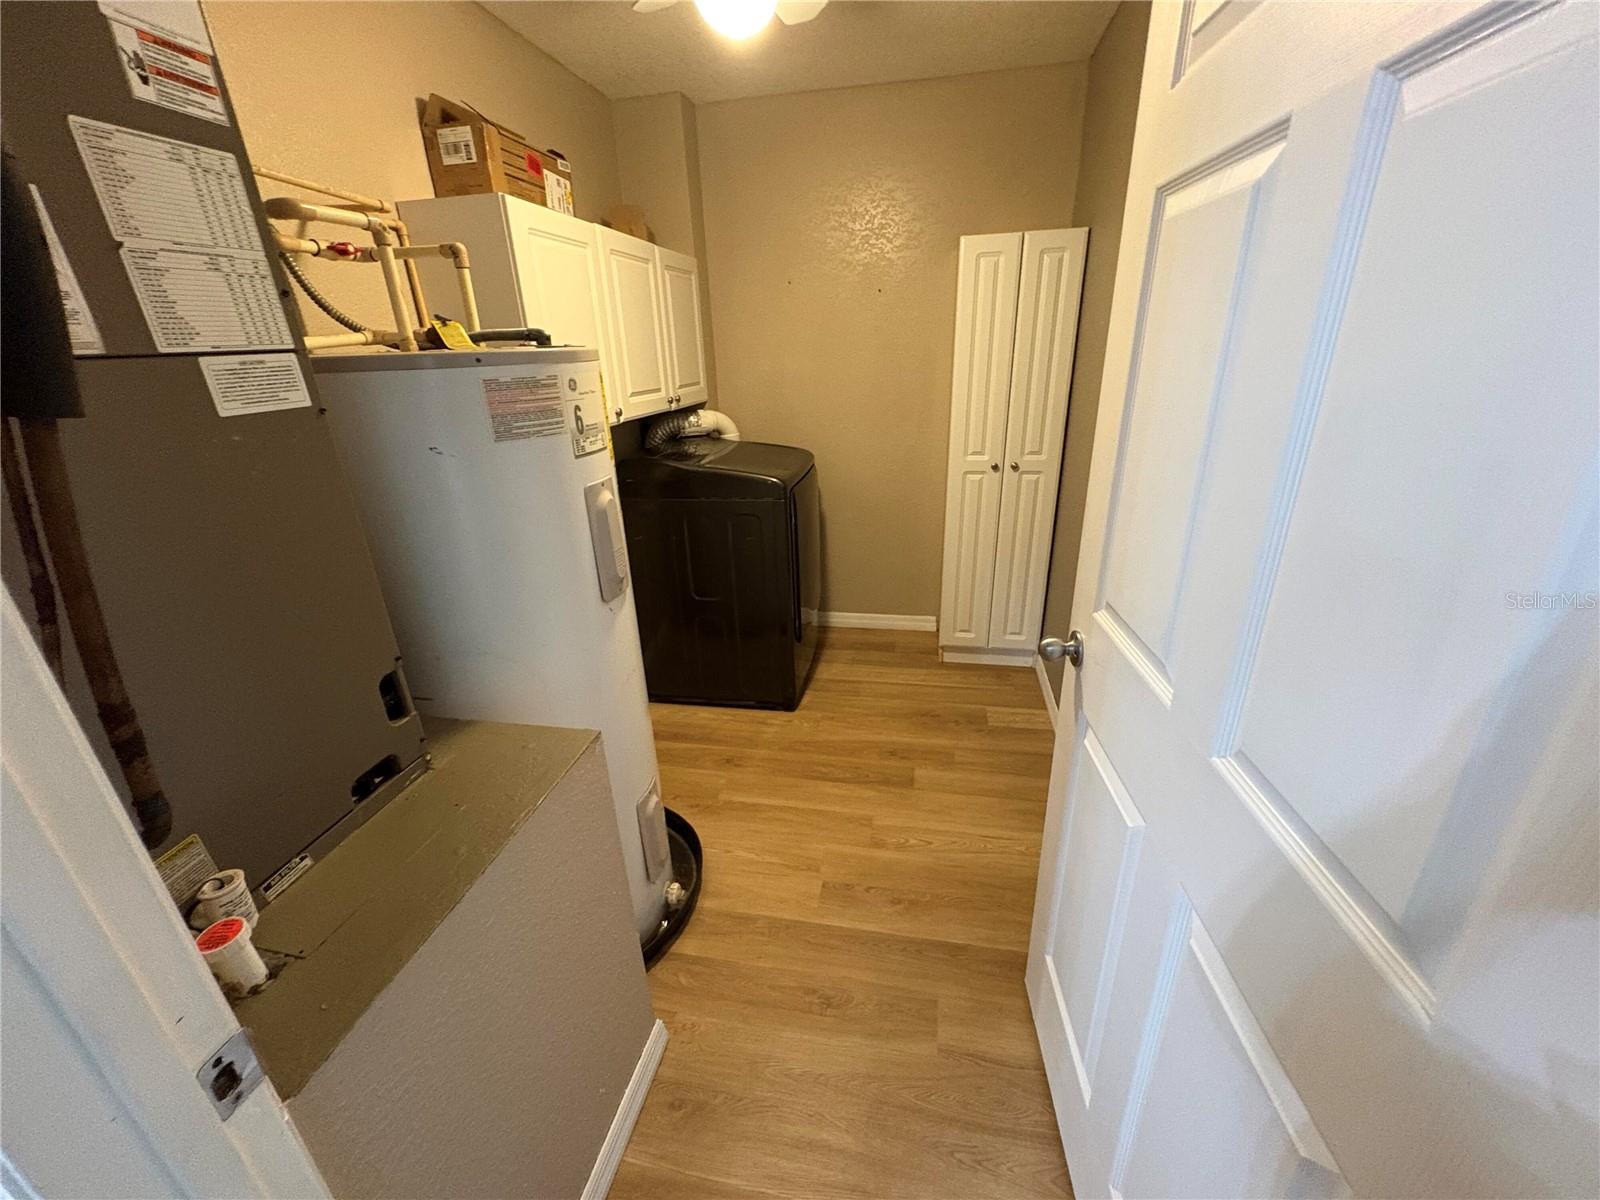
- Laundry Features: Electric Dryer Hookup, Inside, Laundry Closet, Washer Hookup
- Patio And Porch Features: None
- Parking Features: Driveway
- Garage YN: Yes
- Attached Garage YN: Yes
- Garage Spaces: 1
- Pets Allowed: Yes
- Exterior Features: Private Mailbox
- Roof: Shingle
- Window Features: Blinds
- Vegetation: Mature Landscaping
- Water Source: Public
- Sewer: Public Sewer
- Cooling: Central Air, Mini-Split Unit(s)
- Heating: Heat Pump
- Furnished: Unfurnished
Property Details
- Subdivision Name: SILVER BEACH PARK
- Direction Faces: North
- Construction Materials: Block, Concrete
Fees&Taxes
- Tax Year: 2025
- Tax Annual Amount: $4,104
Amenities & Features
- Waterfront available: No
- GarageYN: Yes
- AttachedGarageYN: Yes
- FireplaceYN: No
- PoolPrivateYN: No
- Cooling: Central Air, Mini-Split Unit(s)
- WindowFeatures: Blinds
- ExteriorFeatures: Private Mailbox
- Utilities: Electricity Connected, Sewer Connected, Water Connected
- Features:
- Amenities:
Building Details
- ArchitecturalStyle: Ranch
- NewConstructionYN: No
- Heating: Heat Pump
- Basement: Crawl Space
- Exterior material: Block, Concrete
- Roof: Shingle
- Parking: Driveway