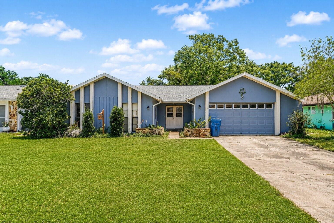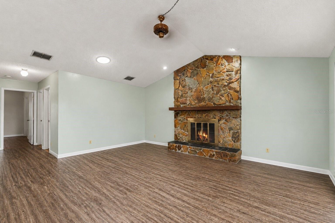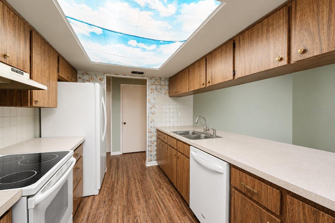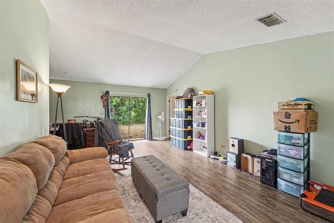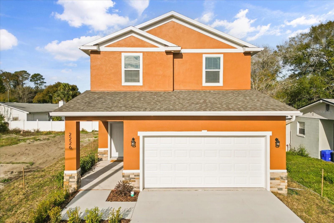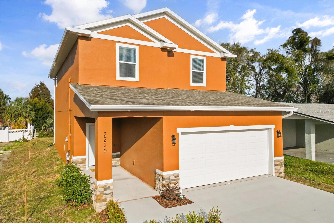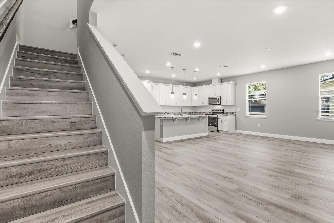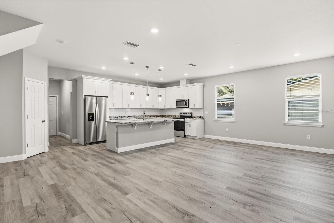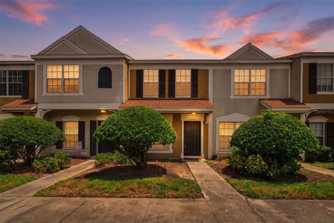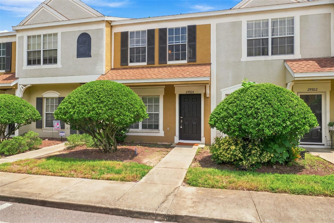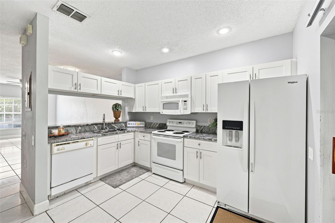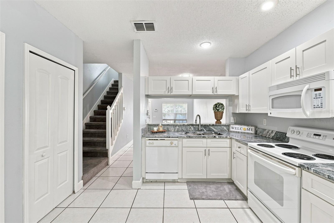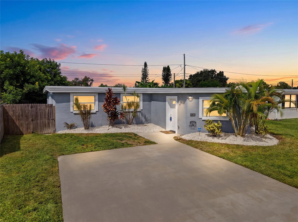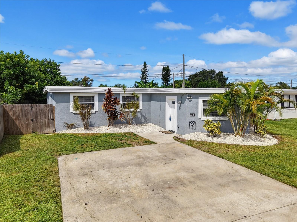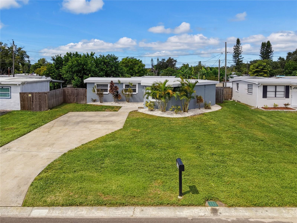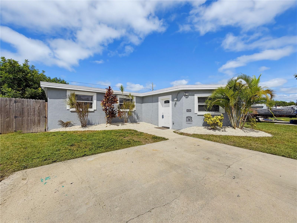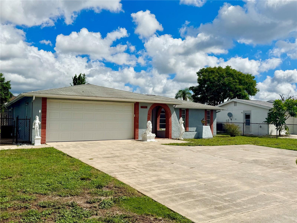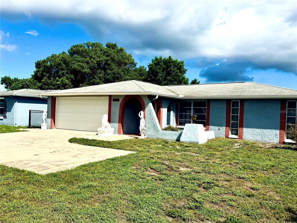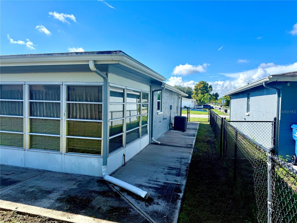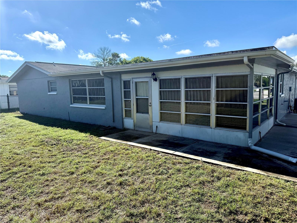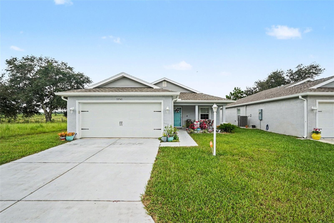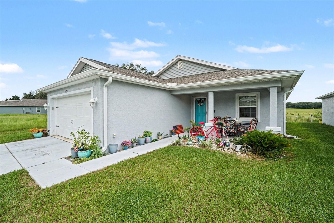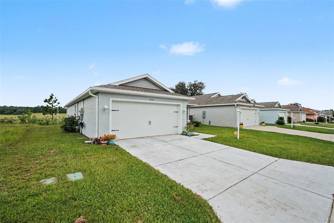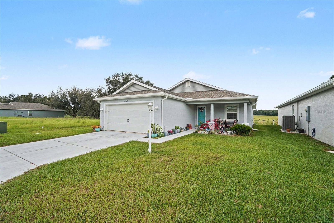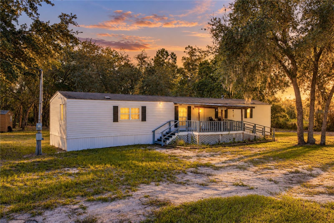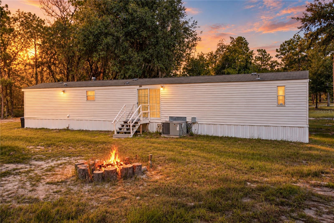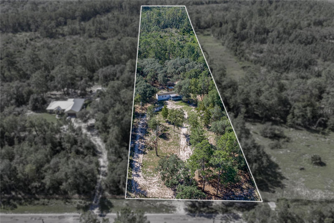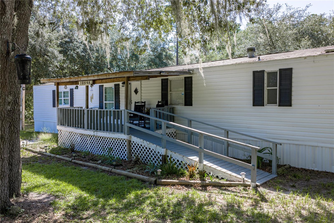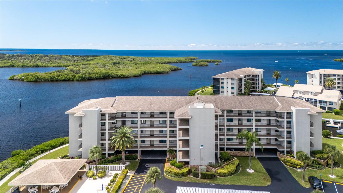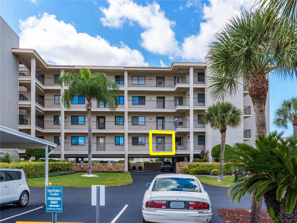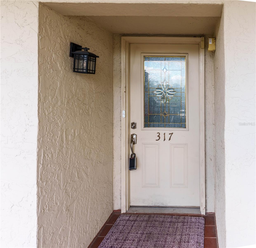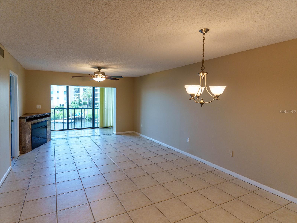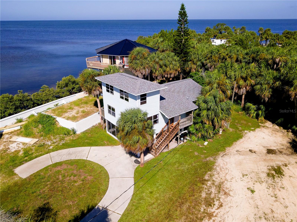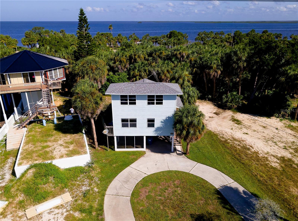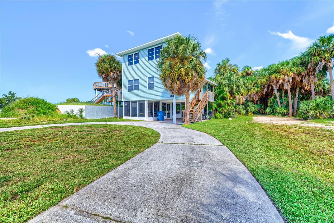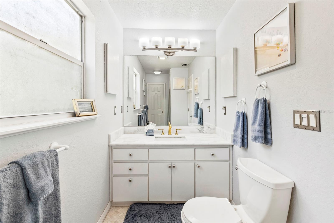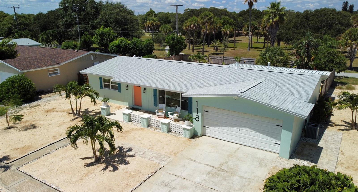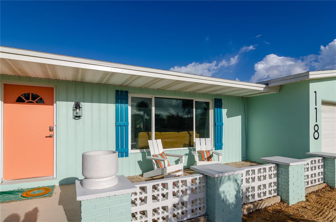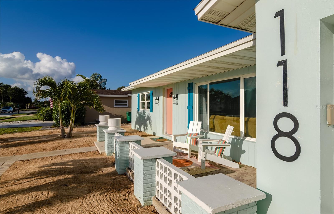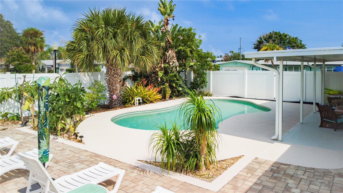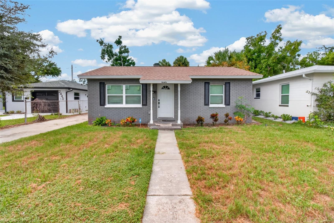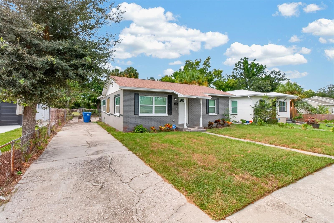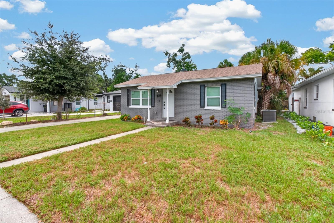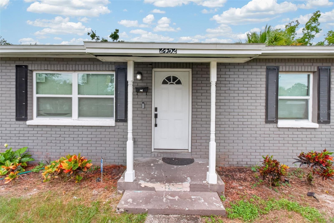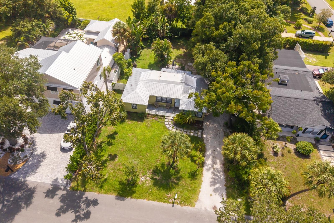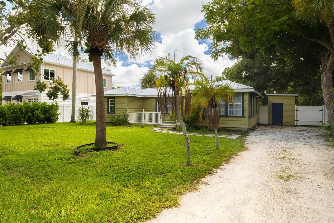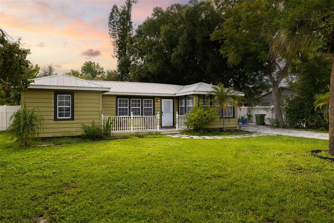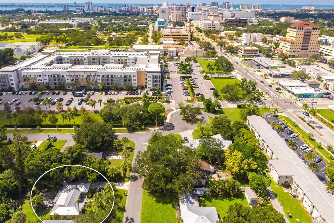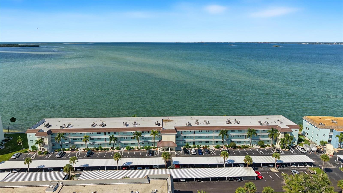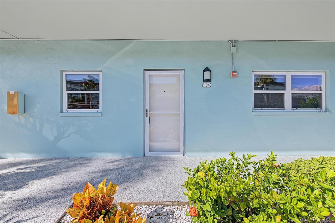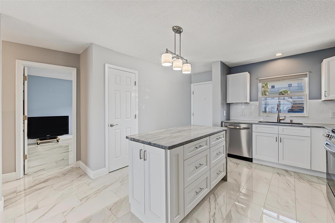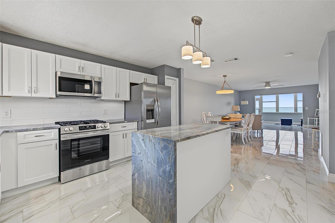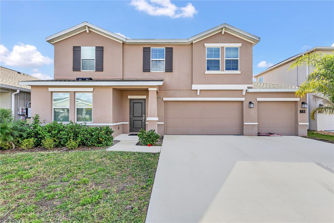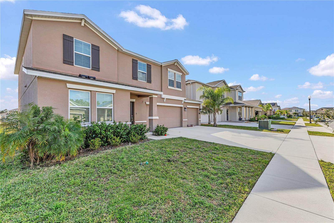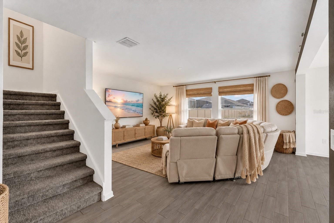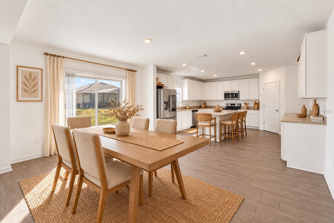
Courtesy of
- Listing Office: DALTON WADE INC
- Status: Active
- MLS ID: MFRA4673504
Description
-
Description:
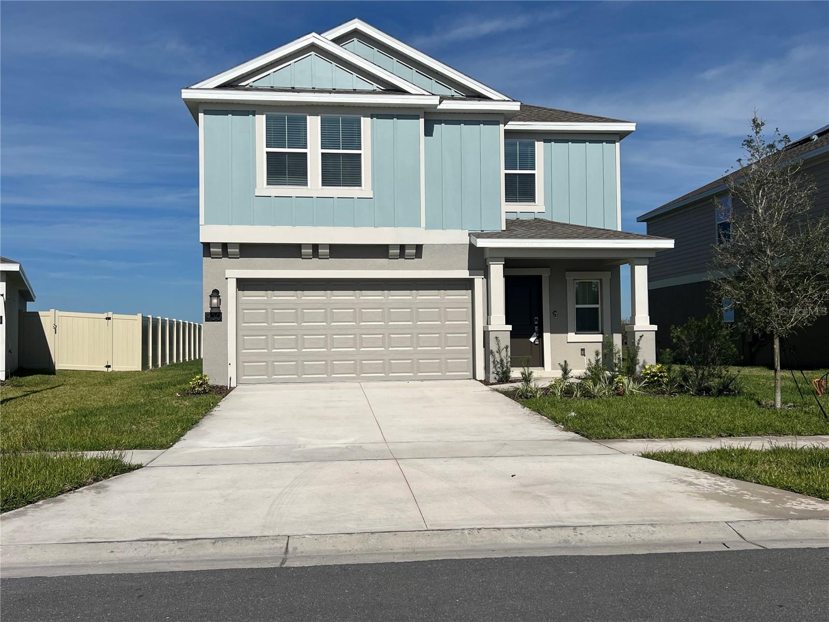
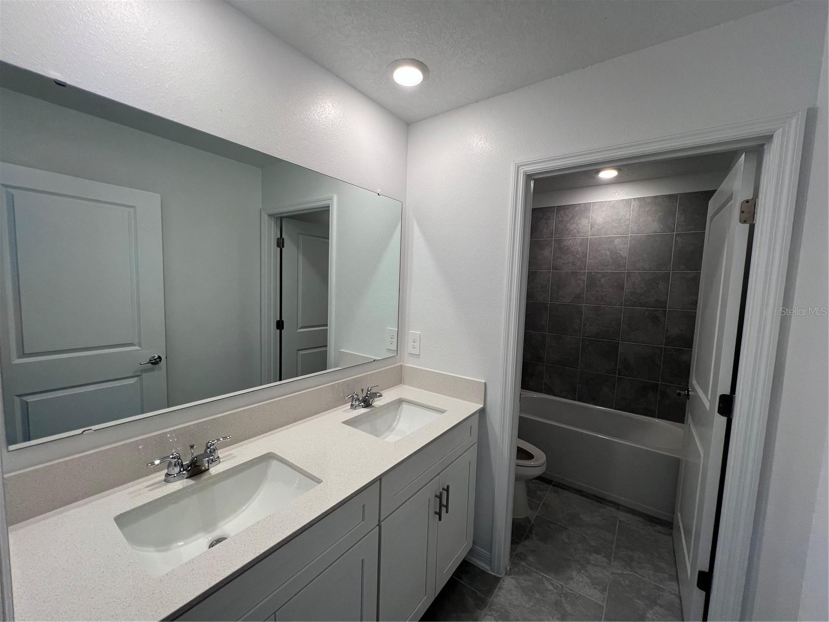
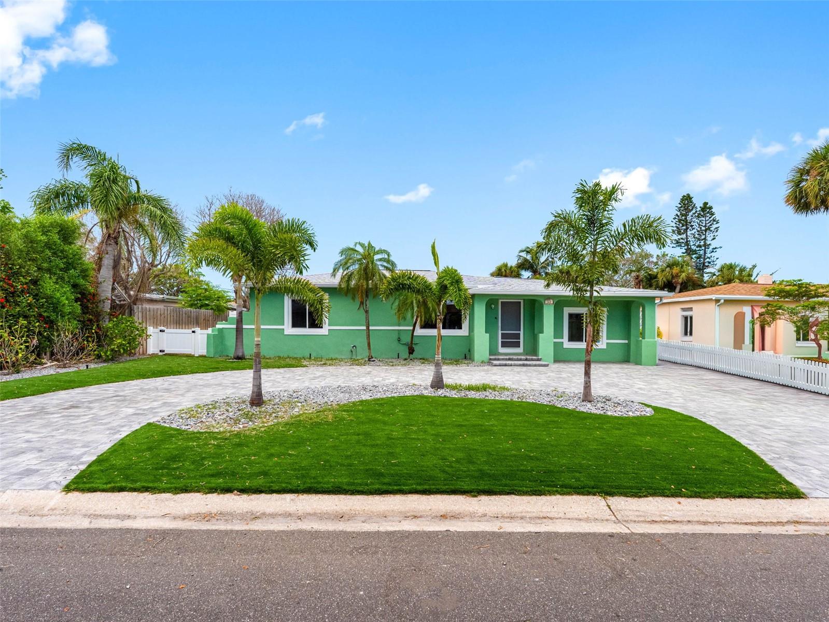
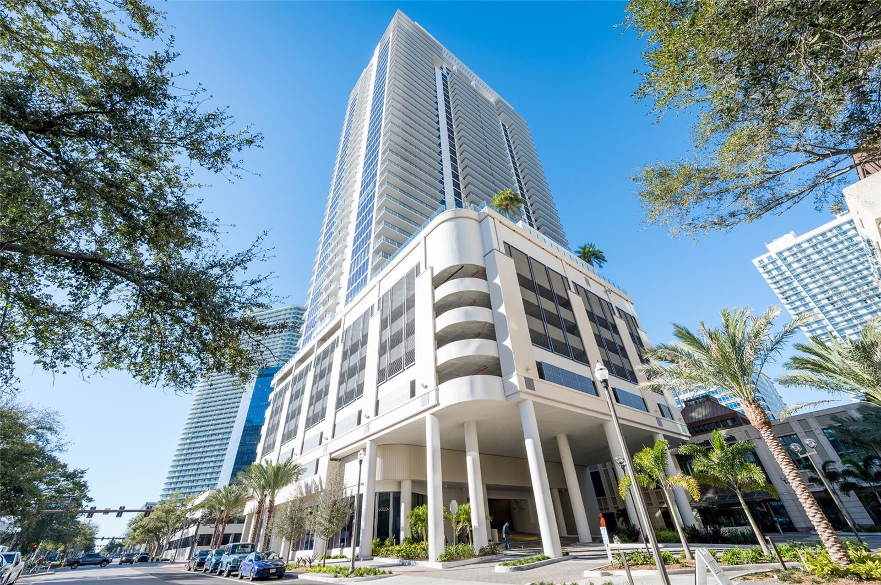
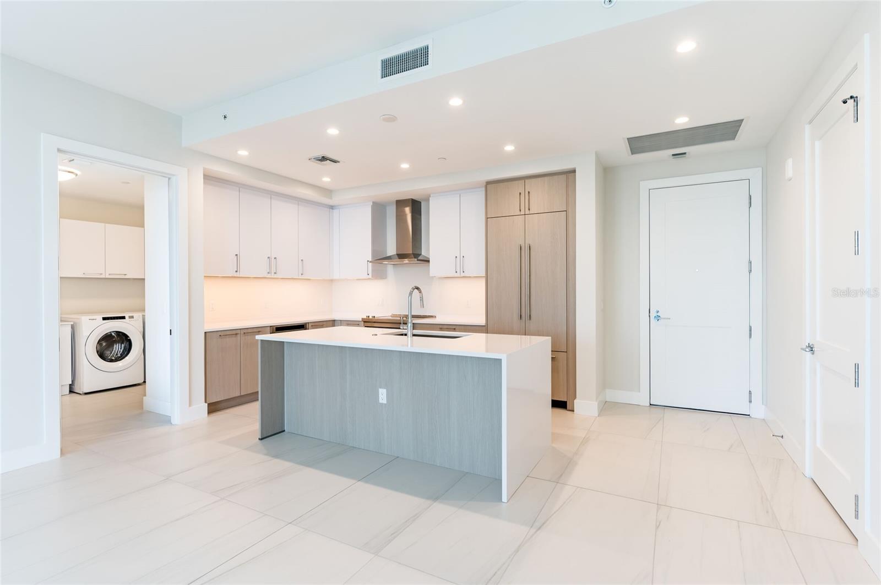
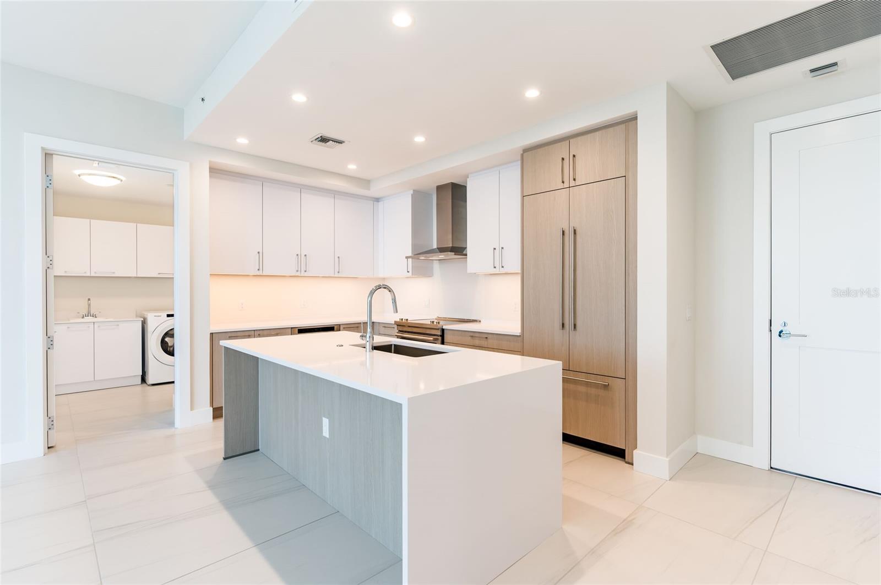
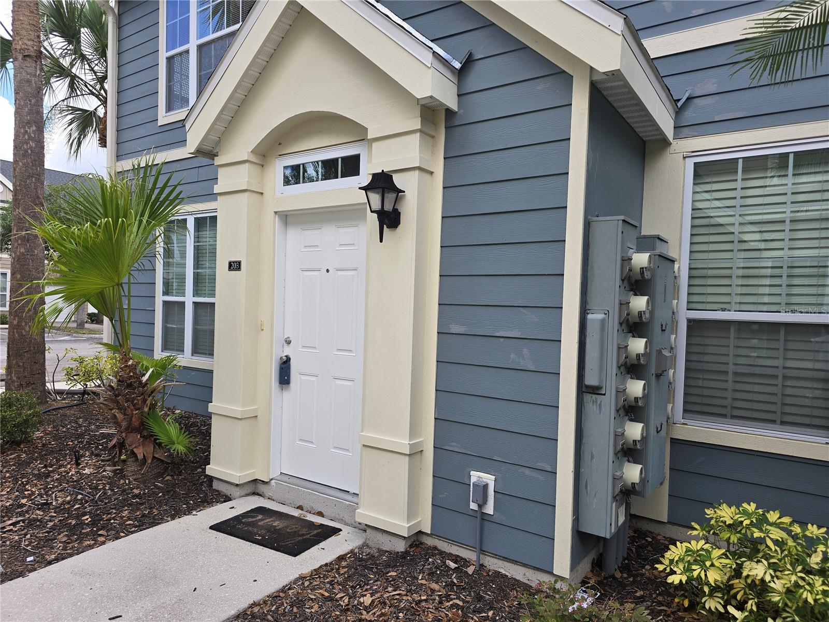
Looking for more space in Sarasota while staying under $200K? 5601 Rosehill Road Unit 203 offers 1,316 sq. ft., two full bathrooms, and an extra loft that adds flexibility to everyday living.
2 bedrooms • 2 full bathrooms • 1,316 sq. ft. • Flexible loft • Corner unit
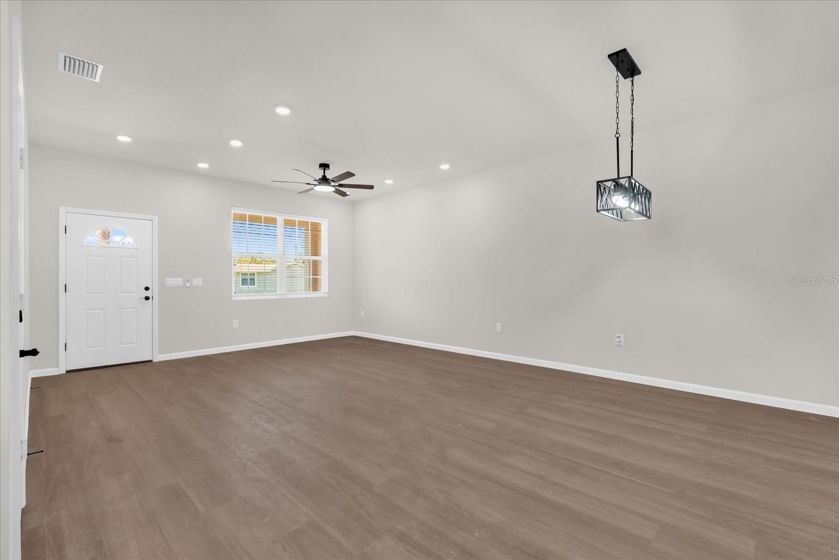
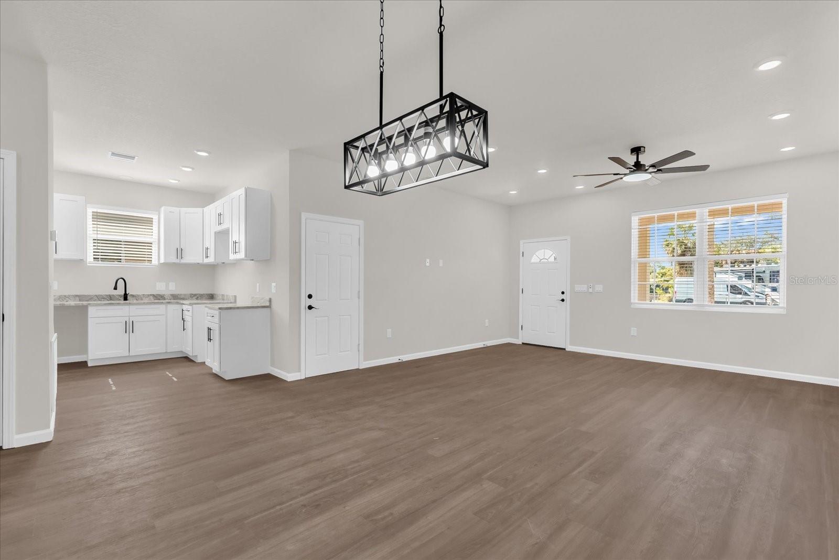
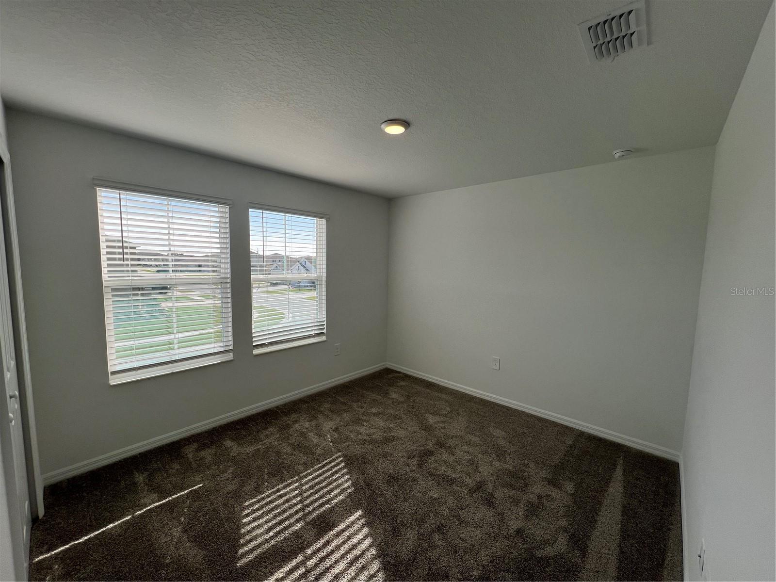
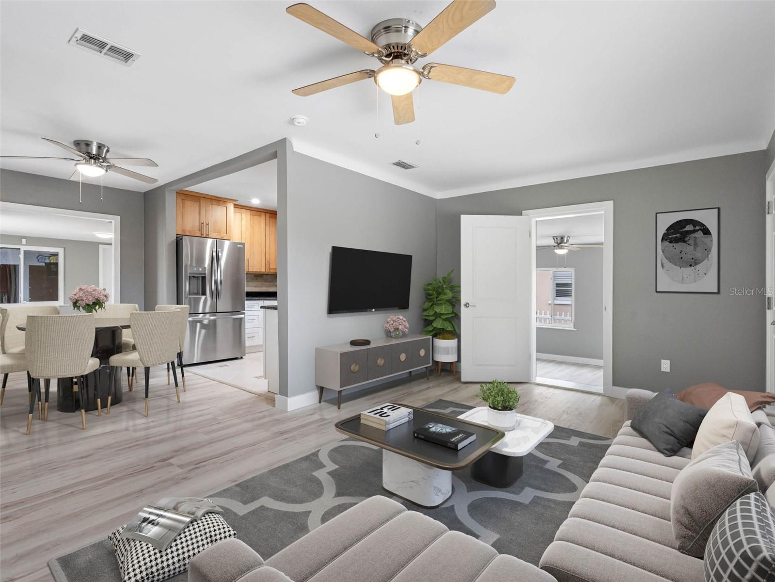
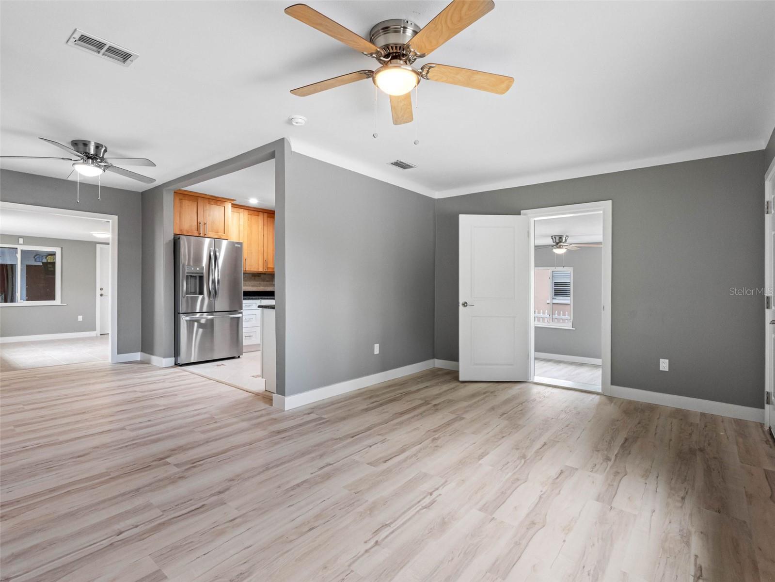
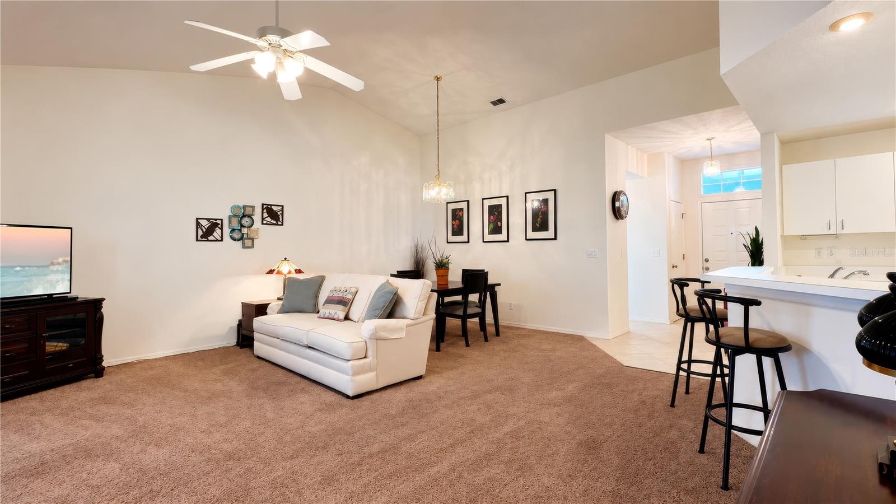
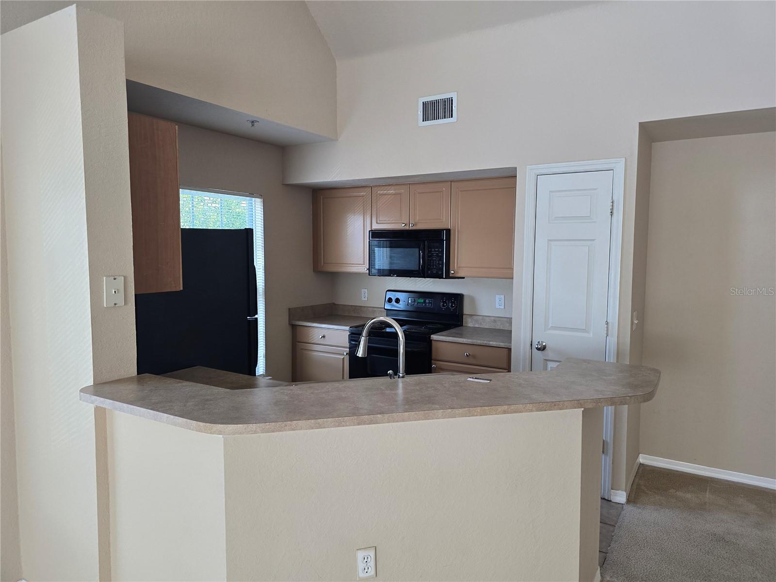
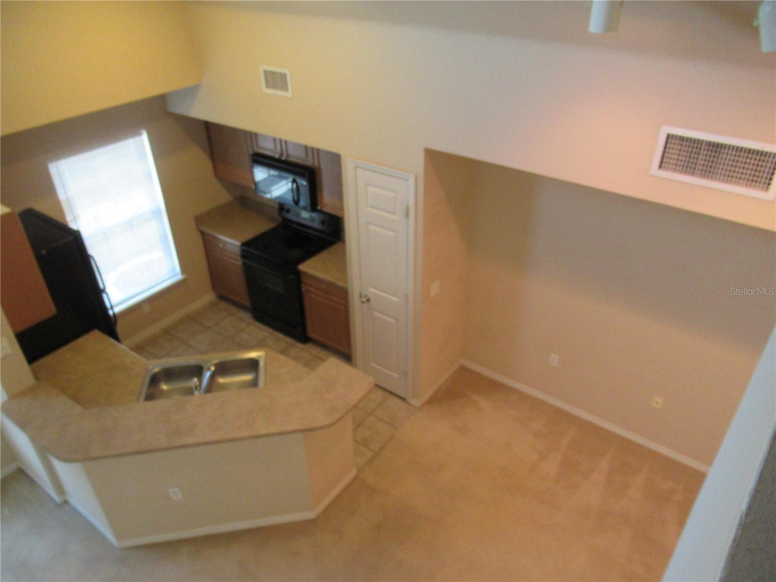
The open layout and high ceilings create a comfortable sense of space, while the split-bedroom design adds privacy. The loft can easily become a home office, guest area, reading space, or whatever extra room fits your lifestyle.
PLEASE SEE THE REALTOR REMARKS
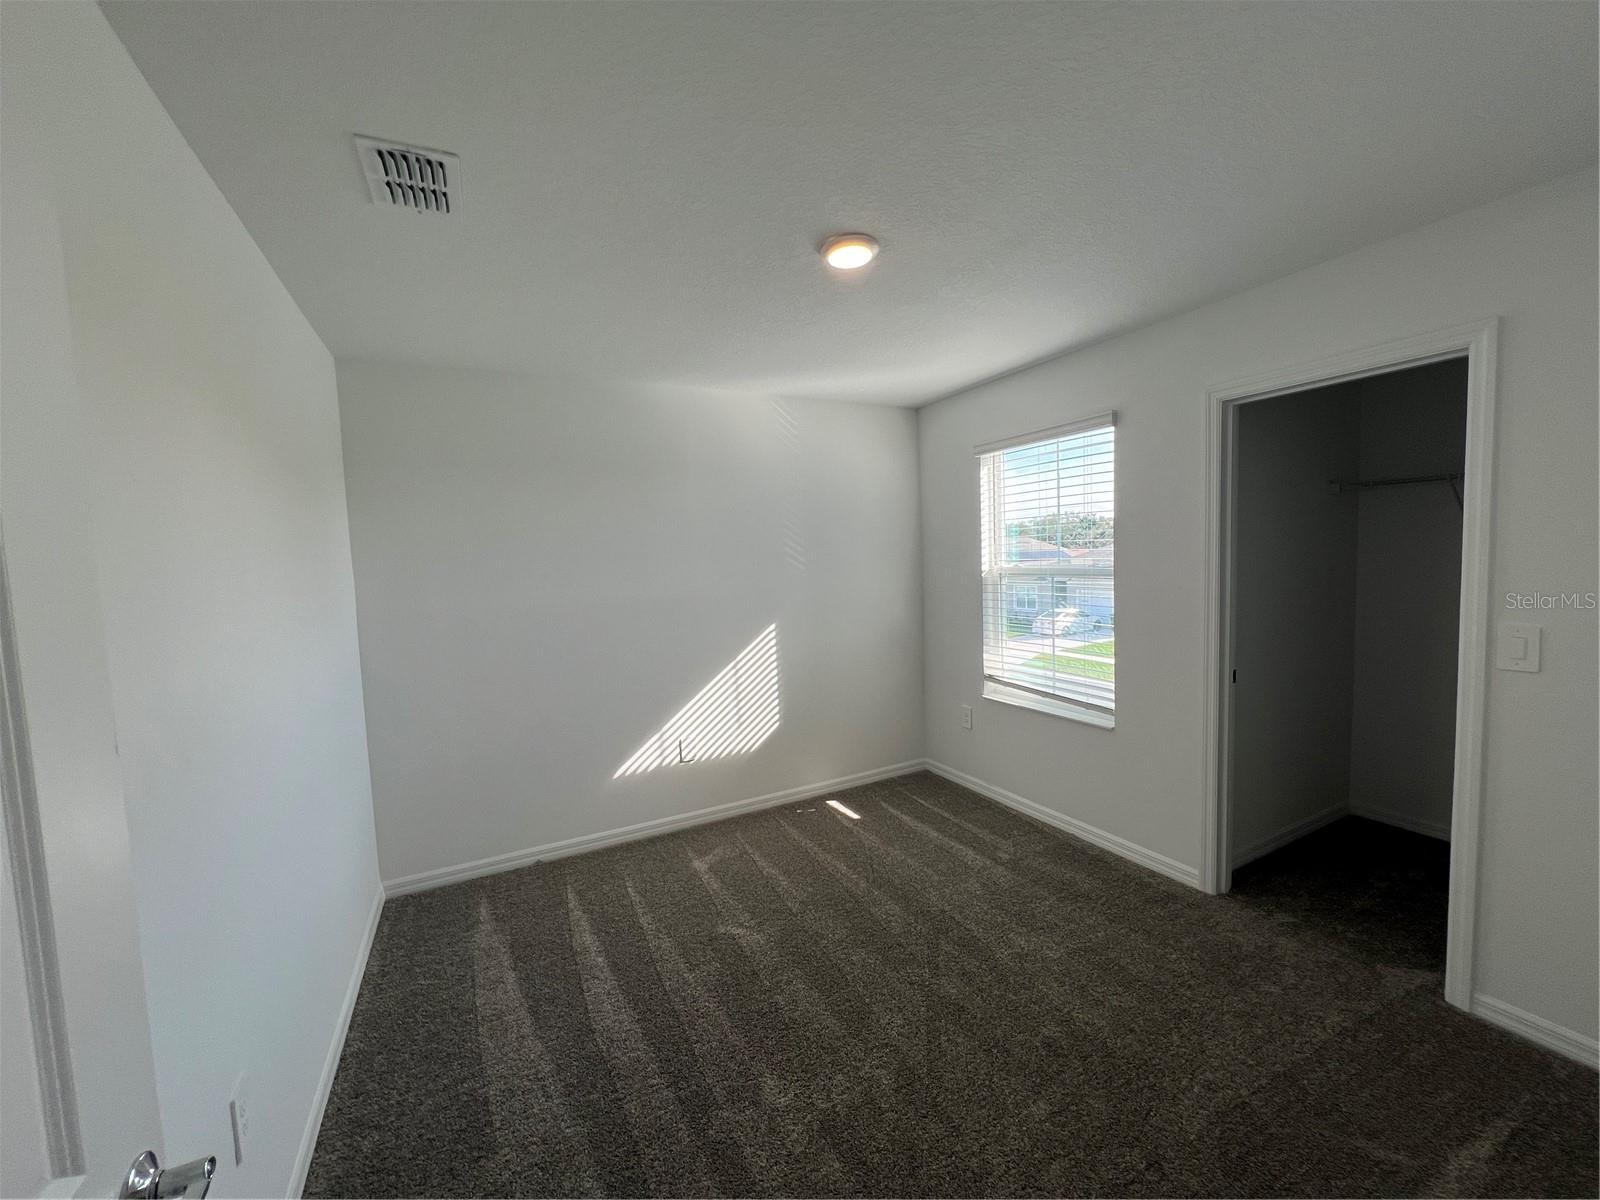
You’ll also have walk-in closets, an updated A/C system, and access to the amenities at Admirals Walk, including a heated community pool and spa, clubhouse, fitness center, and gated entry.
The location keeps you close to Clark Road, shopping, I-75, UTC, Lakewood Ranch, and the route toward Siesta Key.
Want to see how much space this condo really offers? Send me a message and let’s schedule a private tour.
Show all description - Virtual Tour: https://www.propertypanorama.com/instaview/stellar/A4673504
Video
- VirtualTourURLUnbranded: https://www.propertypanorama.com/instaview/stellar/A4673504
Basics
- Bathrooms Half: 0
- Date added: Added 58 minutes ago
- Category: Condominium
- Type: Residential
- Bedrooms: 2
- Bathrooms: 2
- Half baths: 0
- Floors: 2
- Area, sq ft: 1316 sq ft
- Lot size, sq ft: 831846 sq ft
- Year built: 2002
- UnitNumber: 203
- SubdivisionName: ADMIRALS WALK
Location
- CountyOrParish: Sarasota
- City / Department: SARASOTA
Location Details
- Elementary School: Ashton Elementary
- Middle Or Junior School: Sarasota Middle
- High School: Riverview High
Property Features
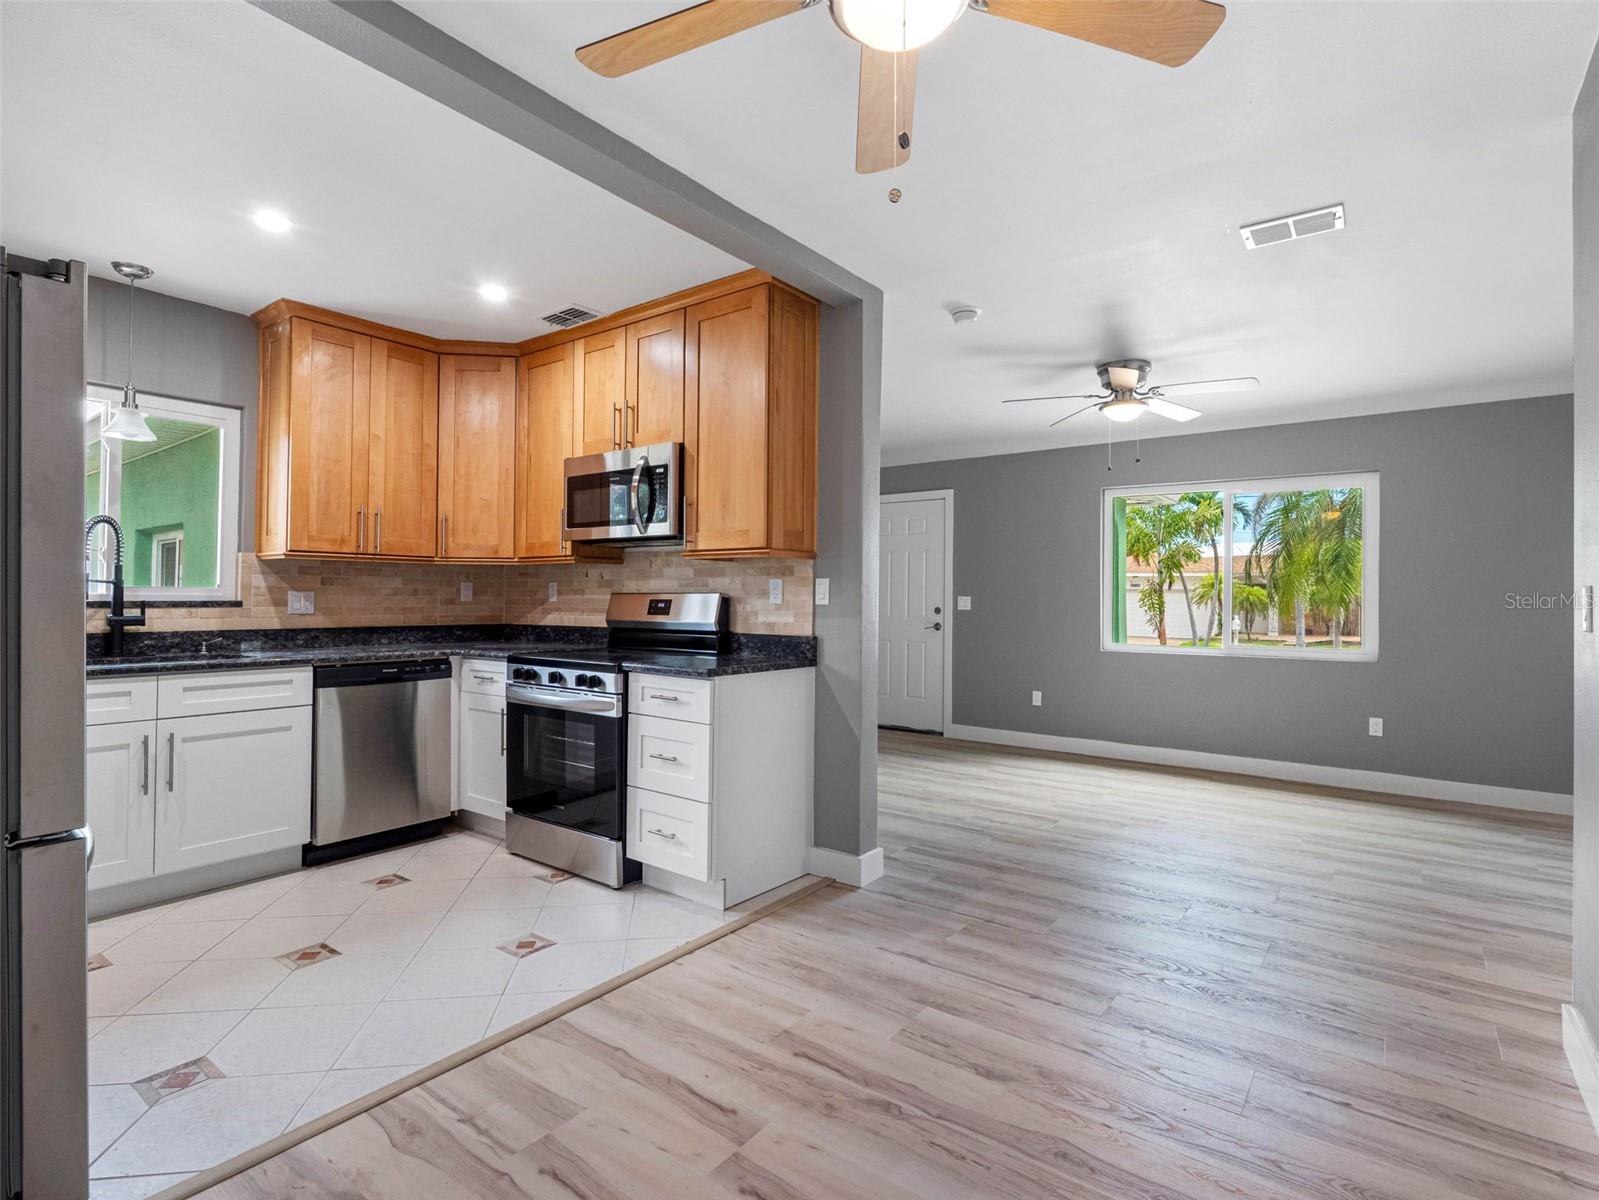
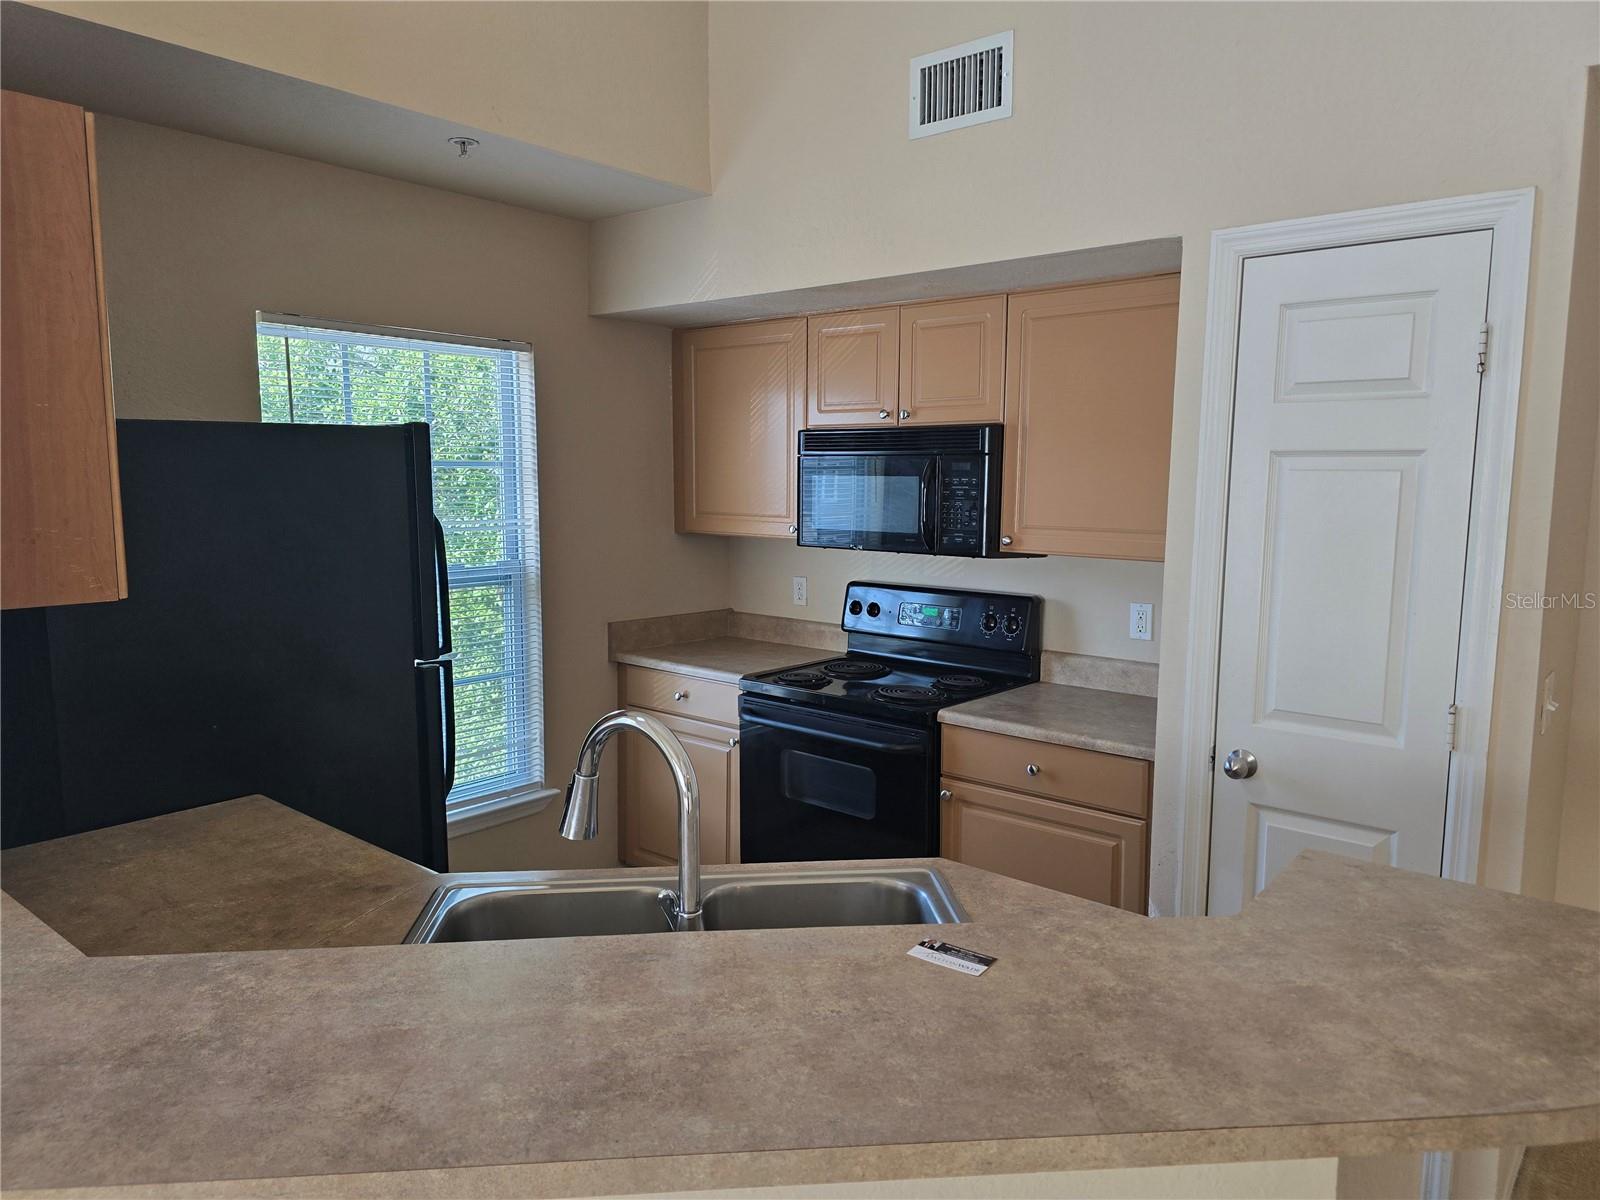
- Interior Features: Ceiling Fans(s), Eat-in Kitchen, High Ceilings, Kitchen/Family Room Combo, Open Floorplan, Split Bedroom, Walk-In Closet(s)
- Appliances: Dishwasher, Disposal, Dryer, Electric Water Heater, Microwave, Range, Refrigerator
- Flooring: Carpet, Ceramic Tile
- Laundry Features: Laundry Closet
- Parking Features: Common, Guest
- Pets Allowed: Breed Restrictions, Cats OK, Dogs OK, Yes
- Exterior Features: Sidewalk
- Roof: Shingle
- Security Features: Gated Community, Key Card Entry, Smoke Detector(s)
- Window Features: Storm Window(s)
- Water Source: Public
- Sewer: Public Sewer
- Cooling: Central Air
- Heating: Central, Heat Pump
- Furnished: Unfurnished
Property Details
- Subdivision Name: ADMIRALS WALK
- Property Attached YN: Yes
- Direction Faces: West
- Construction Materials: Vinyl Siding
Association Information
- Association YN: Yes
- Association Fee Includes: Common Area Taxes, Pool, Escrow Reserves Fund, Maintenance Structure, Maintenance Grounds, Management, Private Road, Recreational Facilities, Security, Sewer, Trash, Water
- Community Features: Association Recreation - Lease, Association Recreation - Owned, Clubhouse, Community Mailbox, Deed Restrictions, Fitness Center, Gated Community - No Guard, No Truck/RV/Motorcycle Parking, None, Pool, Sidewalks
Fees&Taxes
- Tax Year: 2025
- Tax Annual Amount: $2,780
Amenities & Features
- Waterfront available: No
- GarageYN: No
- AttachedGarageYN: No
- FireplaceYN: No
- PoolPrivateYN: No
- Cooling: Central Air
- Security Features: Gated Community, Key Card Entry, Smoke Detector(s)
- CommunityFeatures: Association Recreation - Lease, Association Recreation - Owned, Clubhouse, Community Mailbox, Deed Restrictions, Fitness Center, Gated Community - No Guard, No Truck/RV/Motorcycle Parking, None, Pool, Sidewalks
- WindowFeatures: Storm Window(s)
- ExteriorFeatures: Sidewalk
- Utilities: BB/HS Internet Available, Sewer Connected, Underground Utilities, Water Connected
- Features:
- Amenities:
Building Details
- NewConstructionYN: No
- Heating: Central, Heat Pump
- Exterior material: Vinyl Siding
- Roof: Shingle
- Parking: Common, Guest