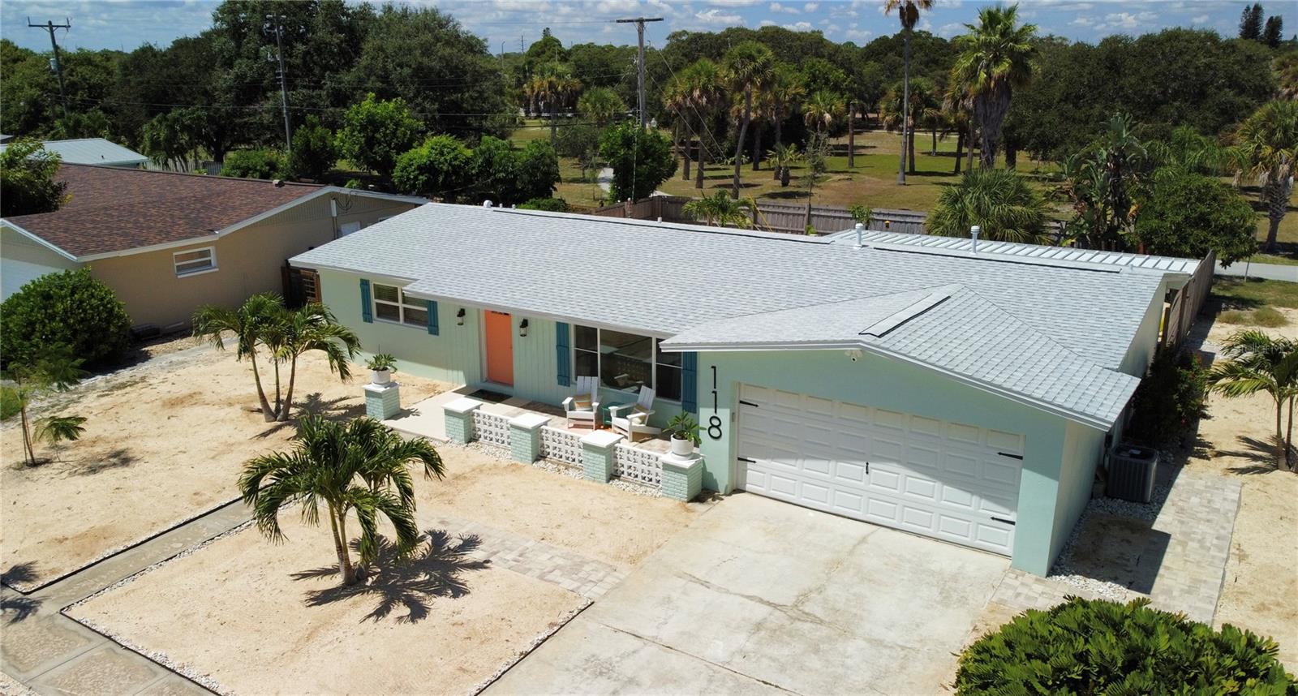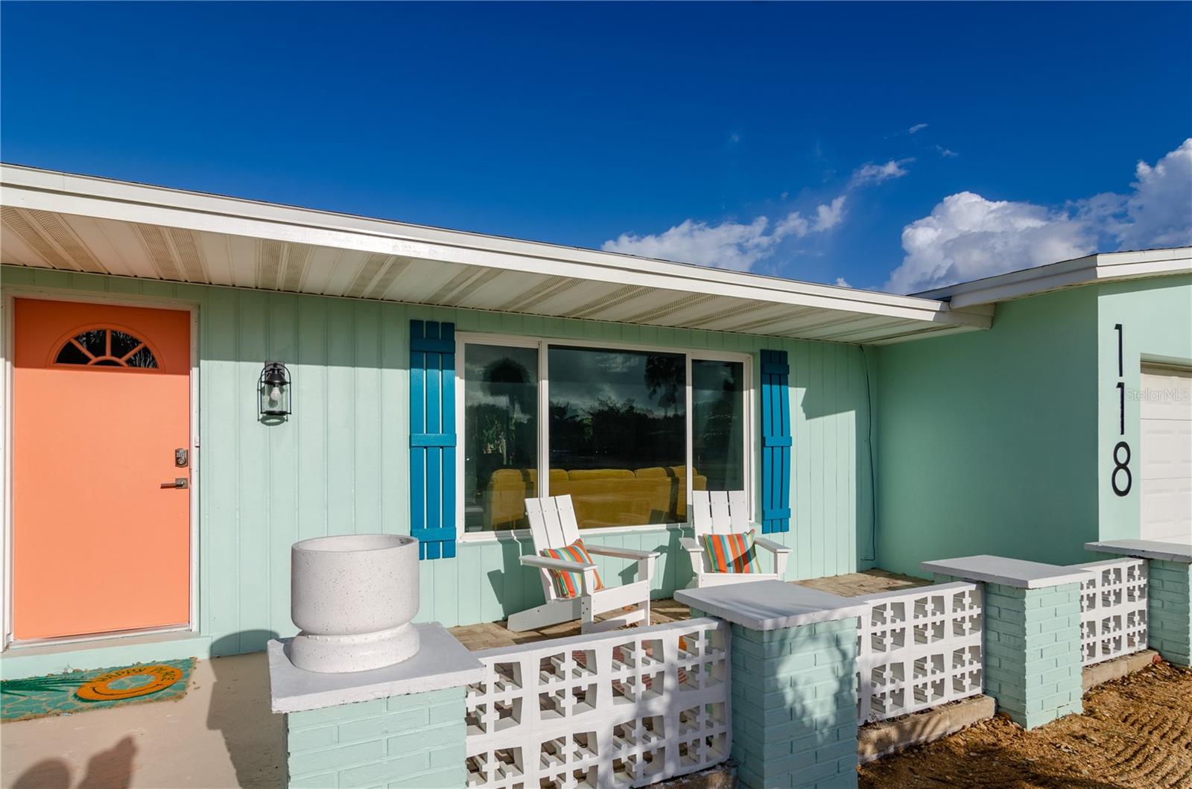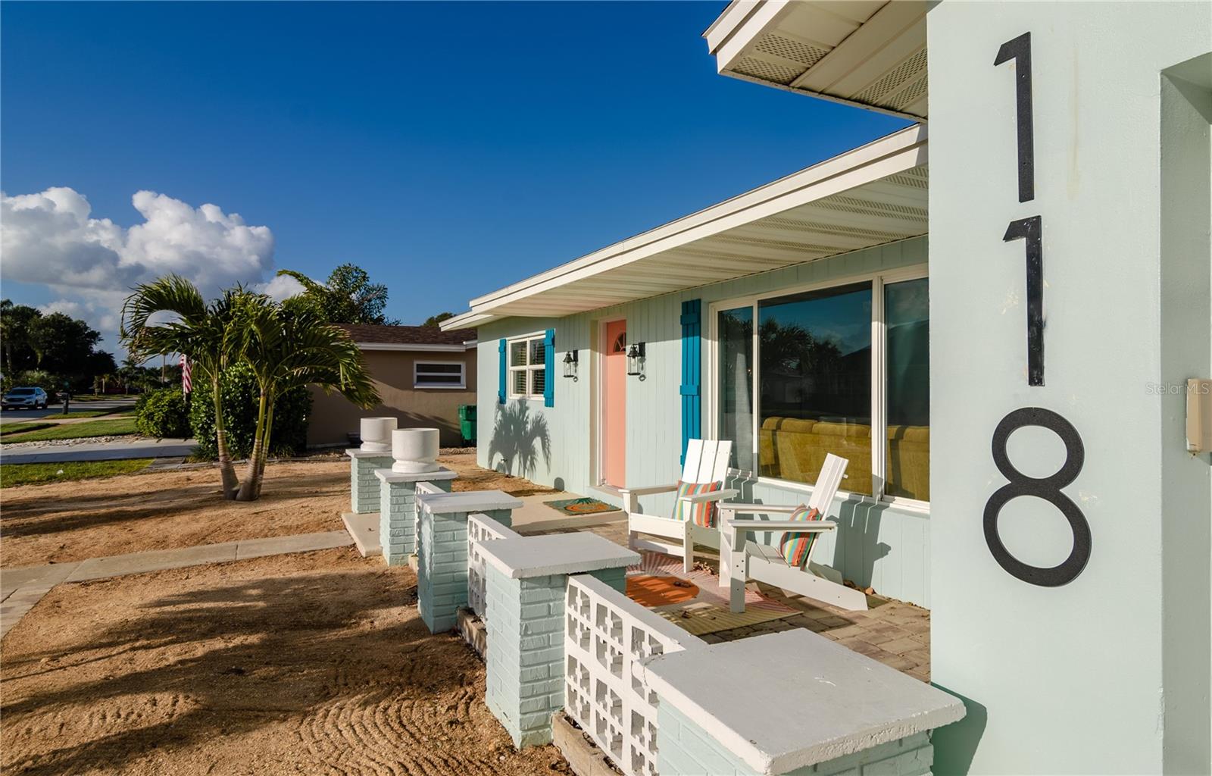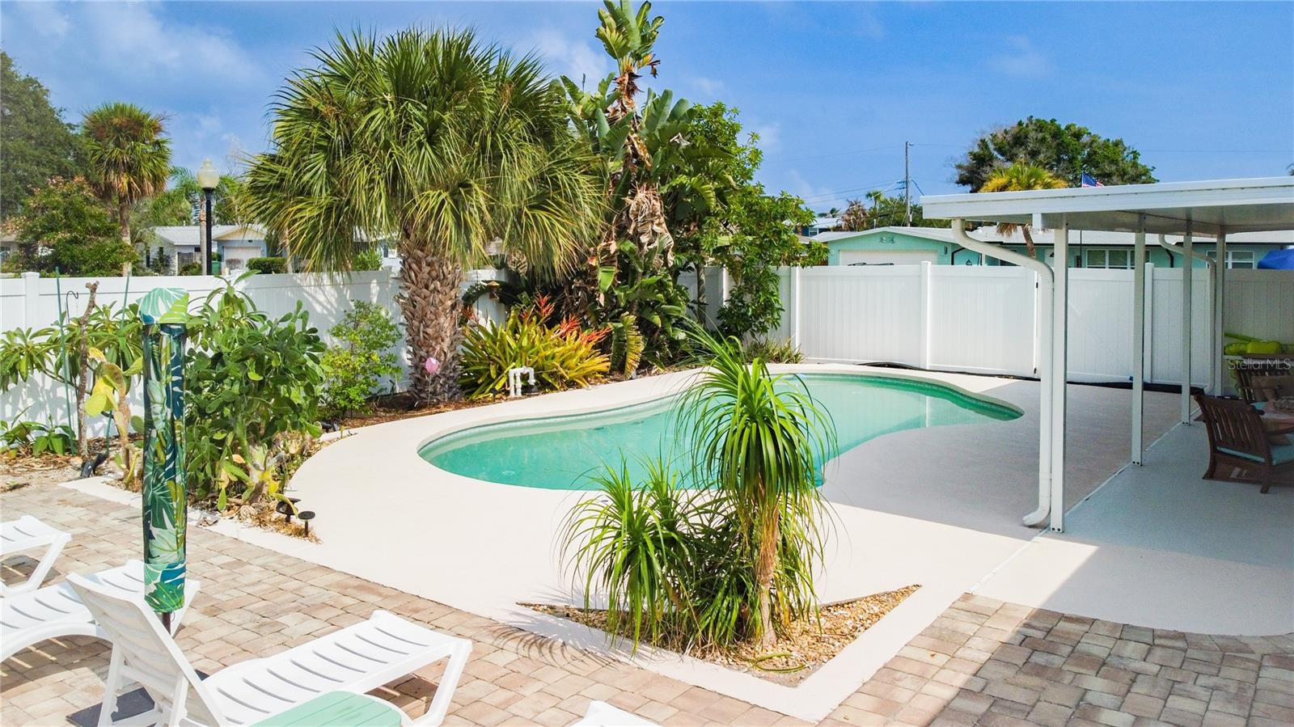
Courtesy of
- Listing Office: DALTON WADE INC
- Status: Active
- MLS ID: MFRTB8549921
Description
-
Description:
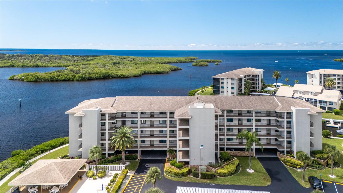
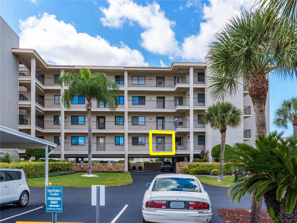
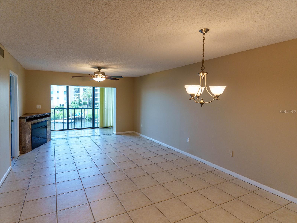
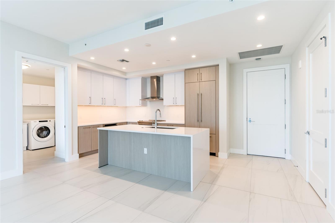
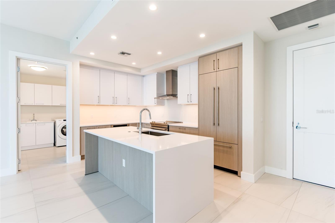
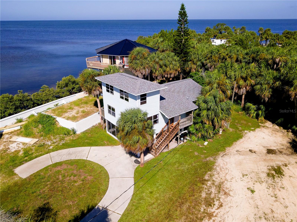
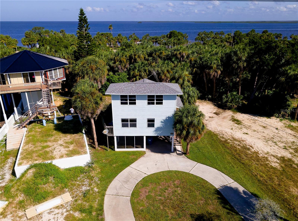
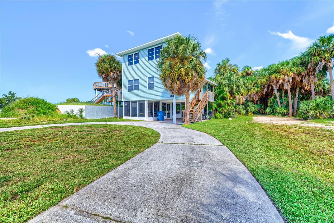
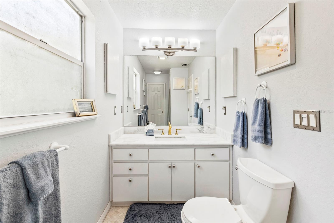
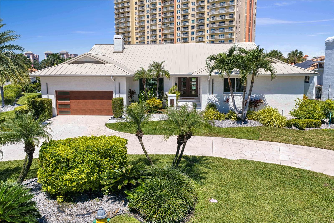
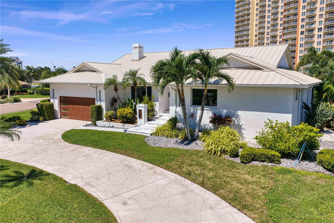
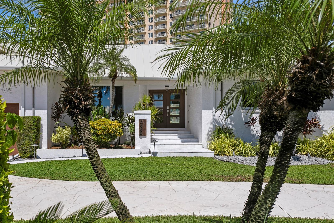
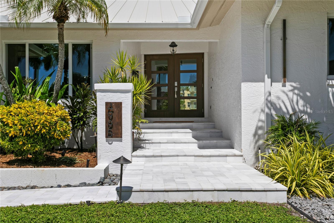
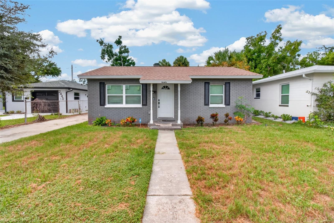
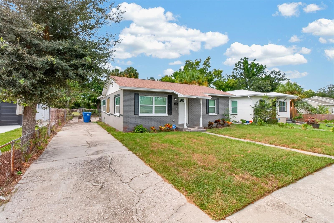
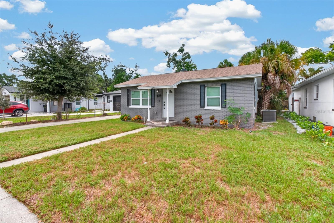
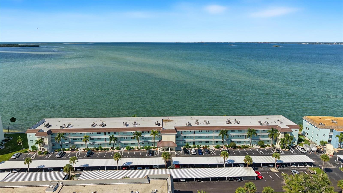
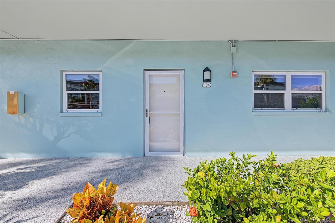
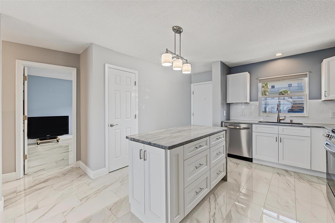
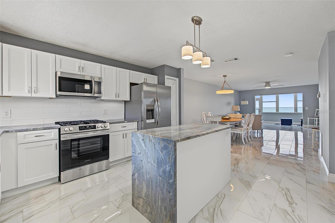
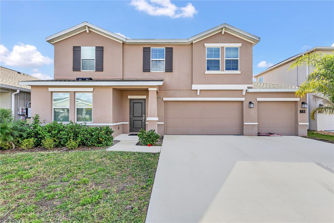
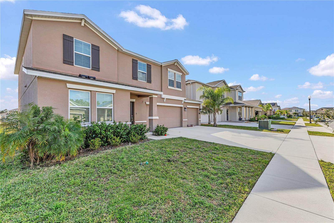
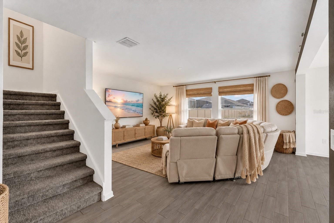
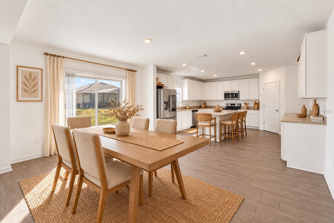
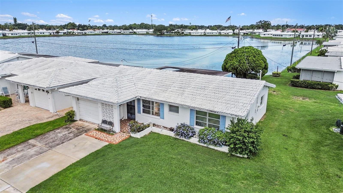
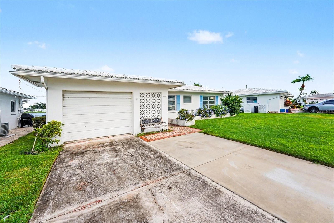
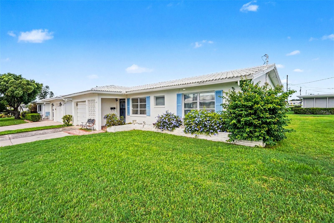
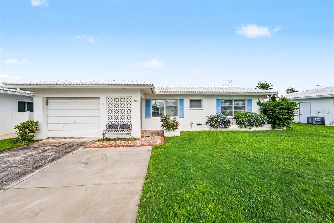
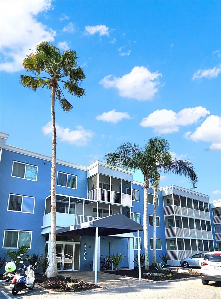
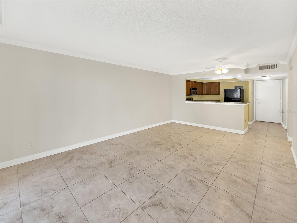
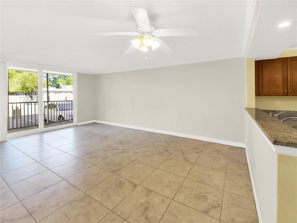
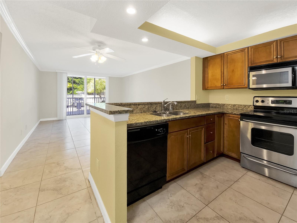
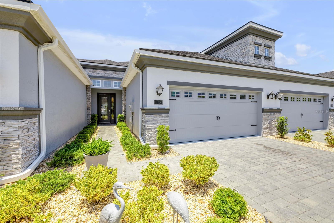
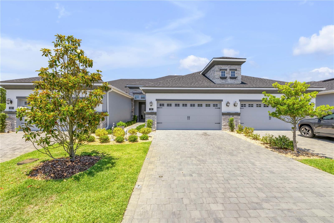
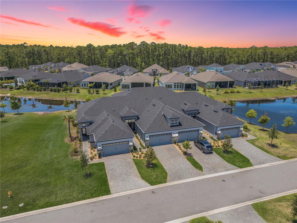
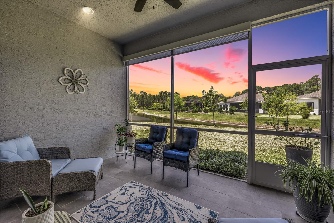
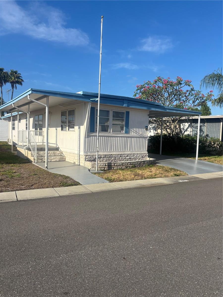
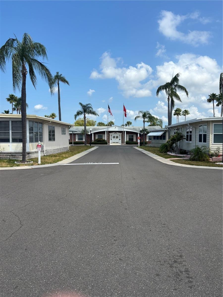
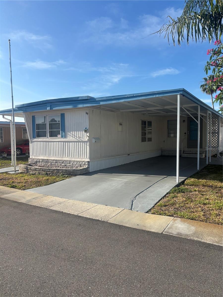
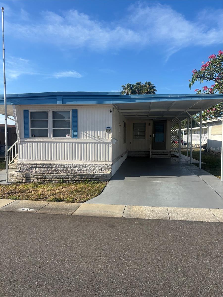
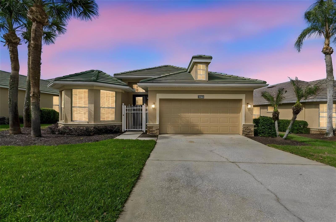
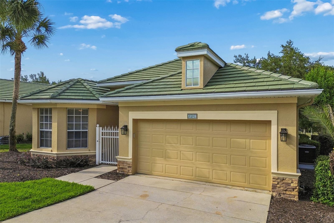
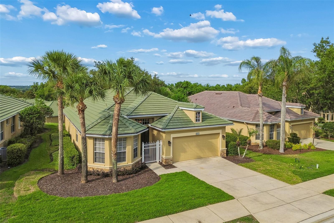
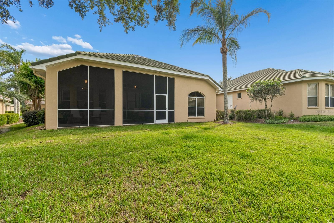
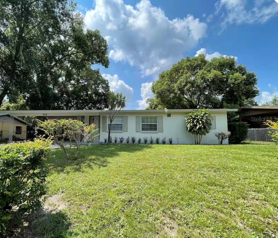
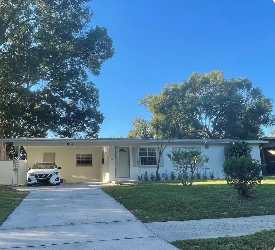
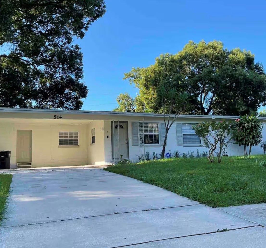
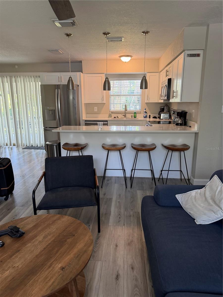
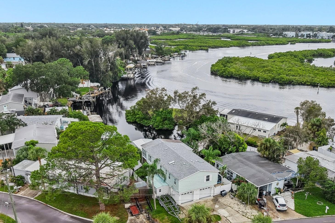
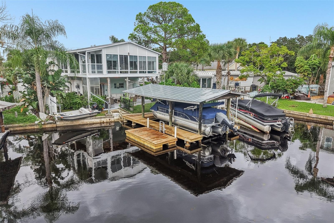
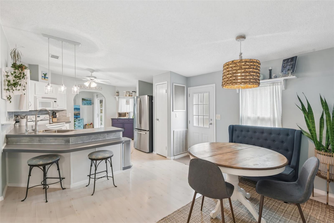
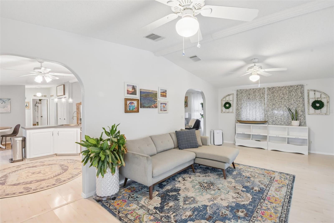
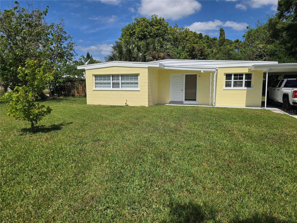
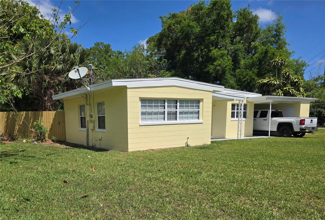
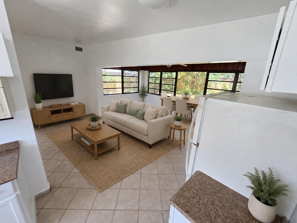
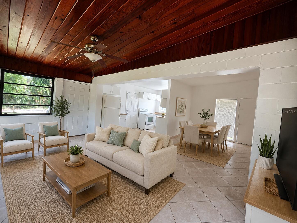
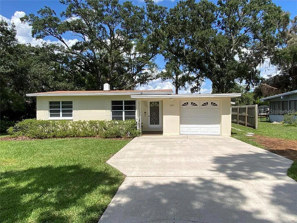
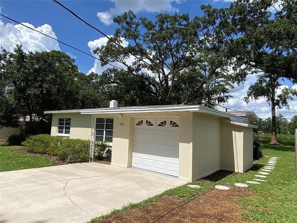
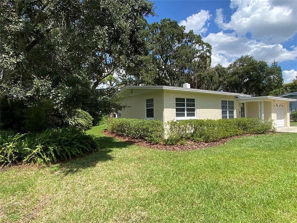
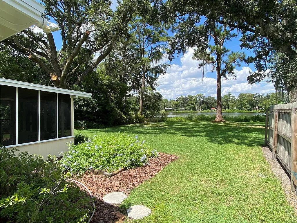
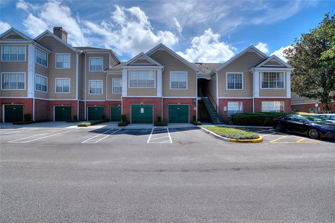
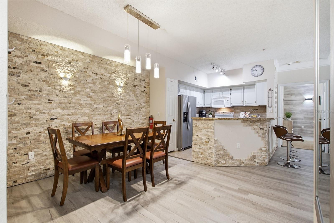
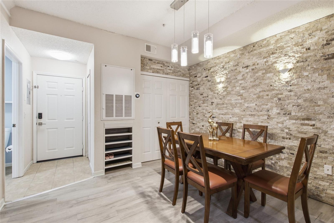
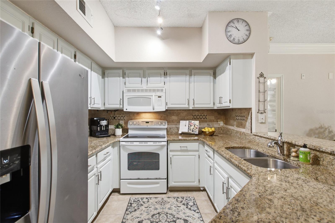
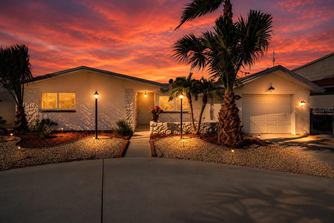
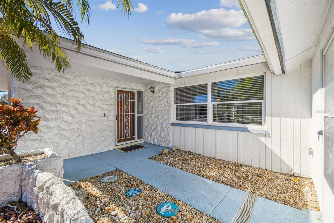
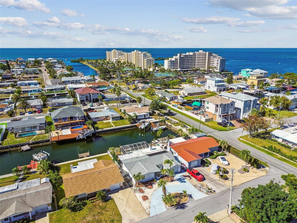
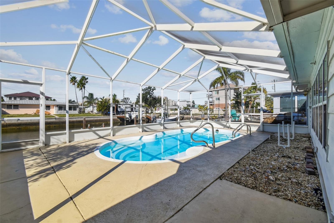
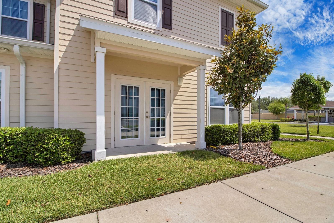
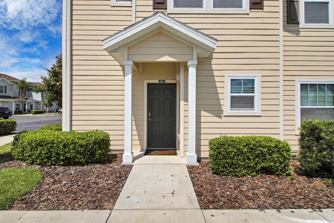
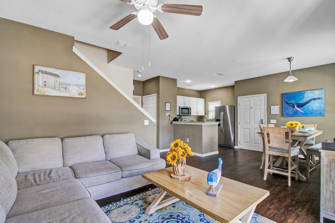
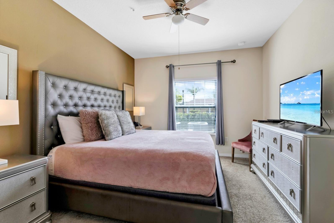
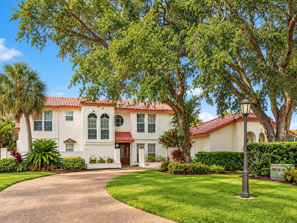
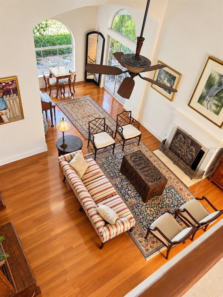
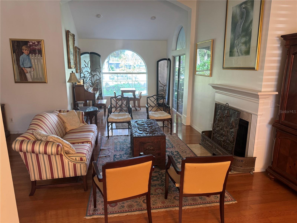
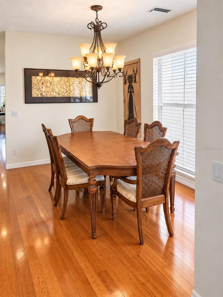
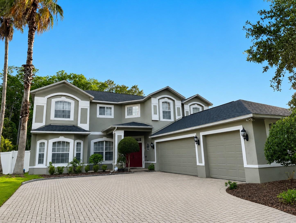
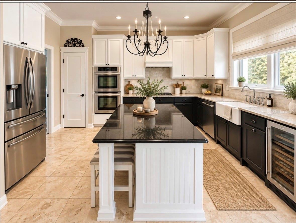
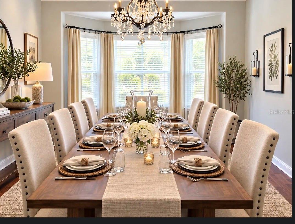
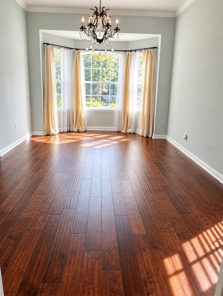
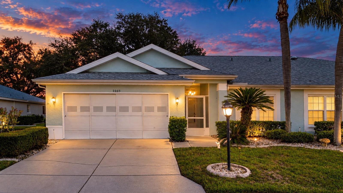
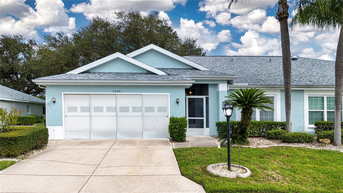
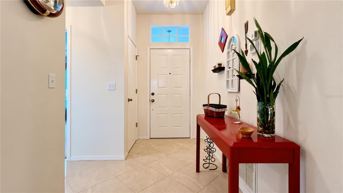
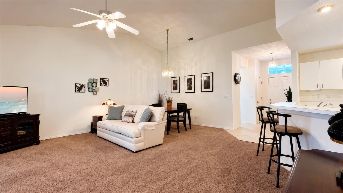
This home is a beautifully well cared for Cornell model that provides a lovely neutral decor, and is located on a quiet and peaceful cul-de-sac. The attractive tiled and screened entry leads you into a spacious great room / dining area with vaulted ceilings. The chef's delight kitchen is complete with a pantry, excess of cabinets, recessed lighting, plantation shutters, diagonal tile, and all appliances are included. The cozy master bedroom provides a quiet retreat with a lovely view, walk in closet and en-suite bath. Your guests will enjoy a nice airy room with double closets and easy access to the hallway bath with tub and shower. The spacious lanai is under heat and air and overlooks your private and tranquil backyard. This home is move-in ready and welcomes your small pet as well! Add to all of this a full two car garage with painted floor and a sliding privacy screen, impact windows, roof in 2025 and HVAC in 2020. Some furniture and golf cart are available as well. Kings Point boasts 2 clubhouses in this fabulous 55 and older community, each with an outdoor heated pool, indoor pool, exercise room, craft rooms, large screen TV, bar, food service, and planned social activities. Maintenance Includes building exterior, premium cable, internet, escrow reserves fund, ground maintenance, private road, recreational facilities, roof, security, water and sewer. Sun City Center has a Central Location to Busch Gardens, Tampa and Sarasota's cultural and sporting amenities, and the Bay and Gulf Beaches. Call today for your private tour!
Show all description - Virtual Tour: https://player.vimeo.com/progressive_redirect/playback/1230678047/rendition/1080p/file.mp41080p.mp4?loc=external&log_user=0&signature=d6f95020b42845f5c5cd553d0c945339e69374b09cf7fee23897e17040e7076a
Video
Basics
- Bathrooms Half: 0
- Date added: Added 52 minutes ago
- Category: Condominium
- Type: Residential
- Bedrooms: 2
- Bathrooms: 2
- Half baths: 0
- Floors: 1
- Area, sq ft: 1564 sq ft
- Lot size, sq ft: 2399 sq ft
- Year built: 1994
- SubdivisionName: MANCHESTER IV CONDO
- GarageSpaces: 2
Location
- CountyOrParish: Hillsborough
- City / Department: SUN CITY CENTER
Property Features
- Interior Features: Ceiling Fans(s), Eat-in Kitchen, Split Bedroom, Vaulted Ceiling(s), Walk-In Closet(s), Window Treatments
- Appliances: Dishwasher, Disposal, Dryer, Electric Water Heater, Microwave, Range, Refrigerator, Washer
- Flooring: Carpet, Ceramic Tile
- Laundry Features: In Kitchen
- Patio And Porch Features: Enclosed, Rear Porch
- Pool Features: Gunite, Heated, In Ground, Indoor, Lap
- Spa YN: Yes
- Spa Features: Heated, In Ground
- Parking Features: Driveway, Garage Door Opener
- Garage YN: Yes
- Attached Garage YN: Yes
- Garage Spaces: 2
- Pets Allowed: Number Limit, Size Limit, Yes
- Exterior Features: Rain Gutters
- Roof: Shingle
- Window Features: Storm Window(s), Window Treatments
- Vegetation: Mature Landscaping
- Water Source: Public
- Sewer: Public Sewer
- Cooling: Central Air
- Heating: Central, Electric
- Furnished: Negotiable
Property Details
- Subdivision Name: MANCHESTER IV CONDO
- Property Attached YN: Yes
- Direction Faces: South
- Builder Model: Cornell
- Construction Materials: Block, Stucco
Association Information
- Association Fee Includes: Guard - 24 Hour, Cable TV, Common Area Taxes, Pool, Escrow Reserves Fund, Insurance, Internet, Maintenance Structure, Maintenance Grounds, Management, Pest Control, Private Road, Recreational Facilities, Security, Water
- Association Amenities: Cable TV, Clubhouse, Fence Restrictions, Fitness Center, Gated, Golf Course, Laundry, Other, Pickleball Court(s), Pool, Recreation Facilities, Sauna, Security, Shuffleboard Court, Spa/Hot Tub, Tennis Court(s)
- Community Features: Buyer Approval Required, Clubhouse, Community Mailbox, Deed Restrictions, Dog Park, Fitness Center, Gated Community - Guard, Golf Carts OK, Golf, Irrigation-Reclaimed Water, Pool, Restaurant, Sidewalks, Tennis Court(s)
Fees&Taxes
- Tax Year: 2025
- Tax Annual Amount: $1,364
Green Building Info
- Green Water Conservation: Irrig. System-Rainwater from Ponds
Amenities & Features
- Waterfront available: No
- GarageYN: Yes
- AttachedGarageYN: Yes
- FireplaceYN: No
- PoolPrivateYN: No
- Cooling: Central Air
- Spa Features: Heated, In Ground
- CommunityFeatures: Buyer Approval Required, Clubhouse, Community Mailbox, Deed Restrictions, Dog Park, Fitness Center, Gated Community - Guard, Golf Carts OK, Golf, Irrigation-Reclaimed Water, Pool, Restaurant, Sidewalks, Tennis Court(s)
- WindowFeatures: Storm Window(s), Window Treatments
- ExteriorFeatures: Rain Gutters
- PoolFeatures: Gunite, Heated, In Ground, Indoor, Lap
- Utilities: Electricity Connected
- Features:
- Amenities:
Building Details
- NewConstructionYN: No
- Heating: Central, Electric
- Exterior material: Block, Stucco
- Roof: Shingle
- Parking: Driveway, Garage Door Opener