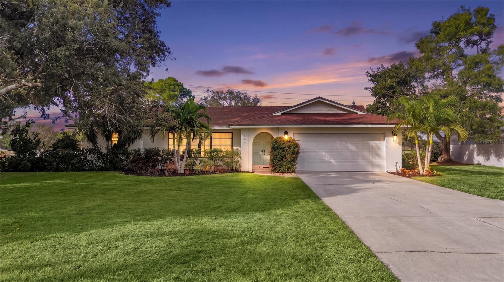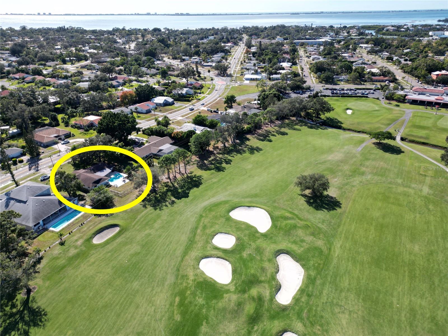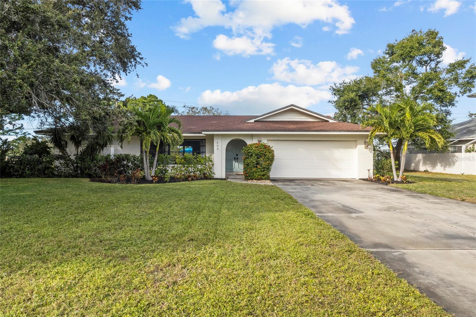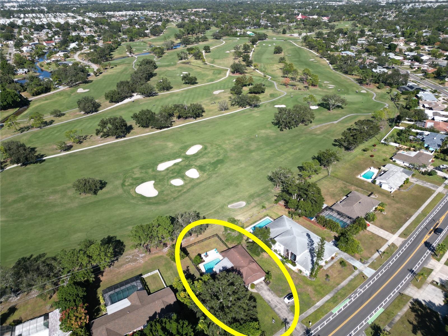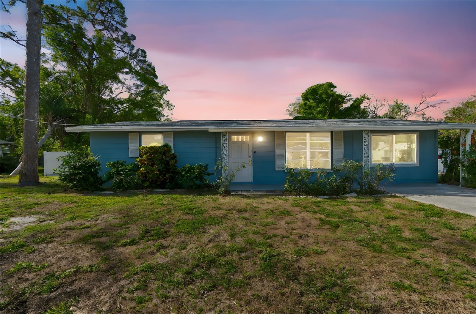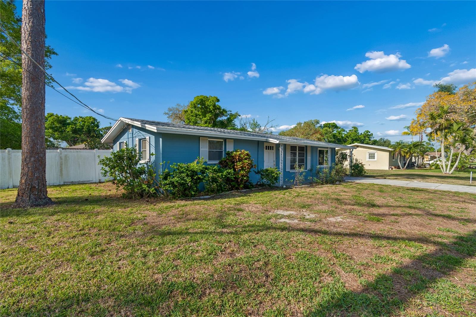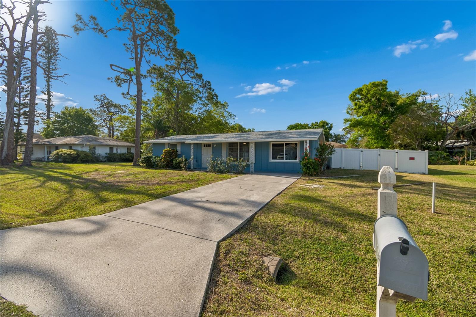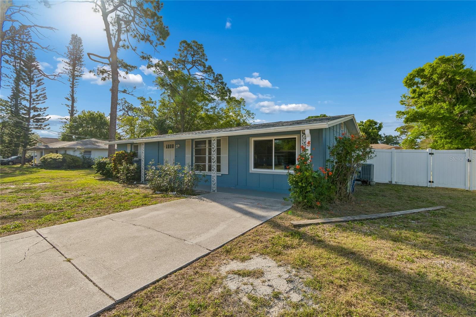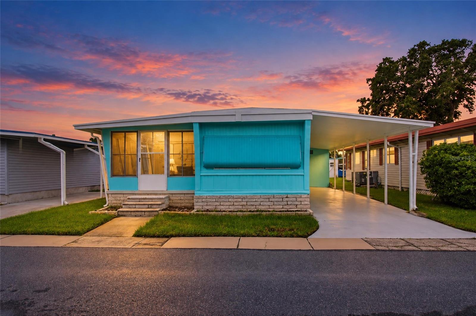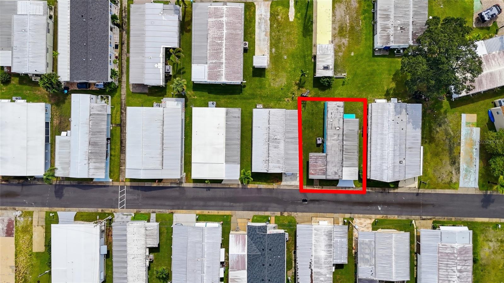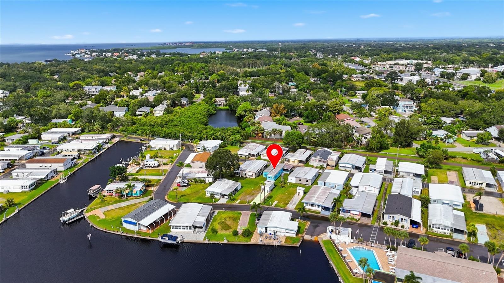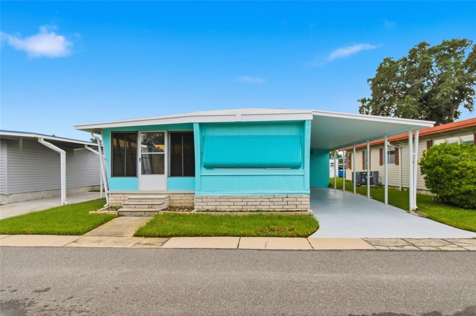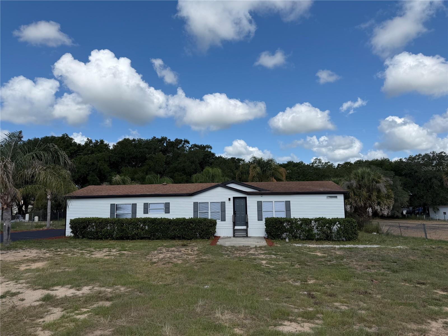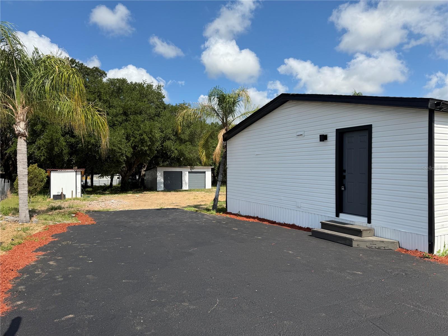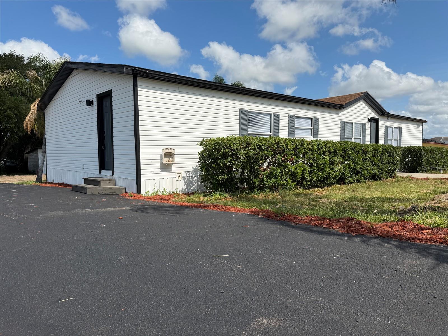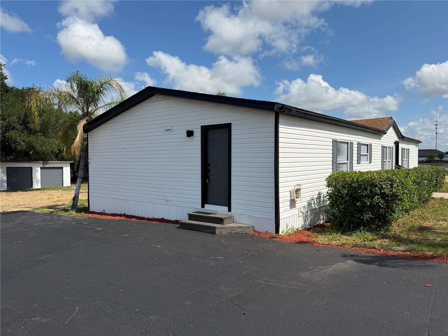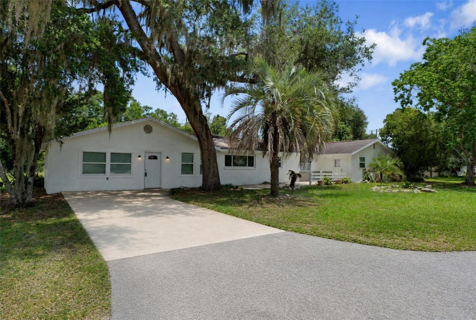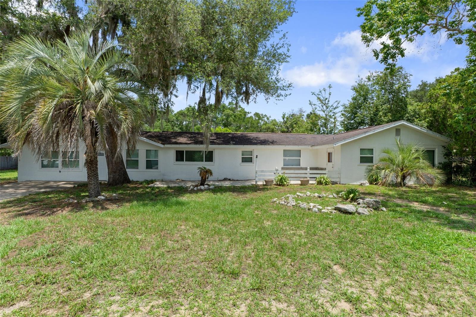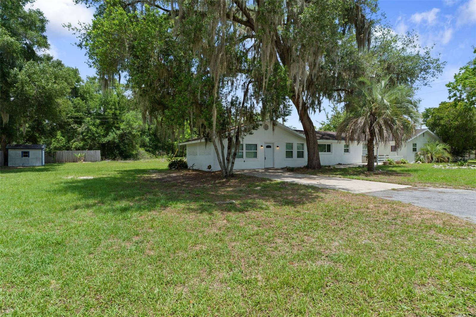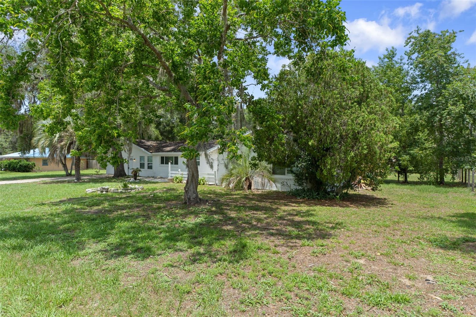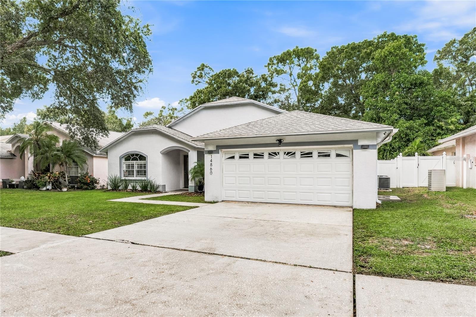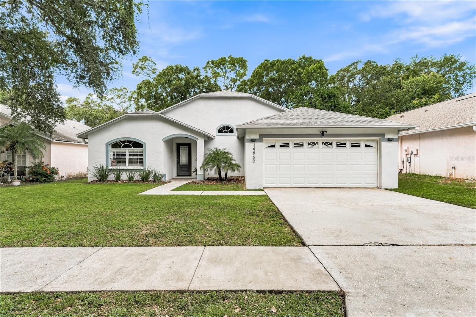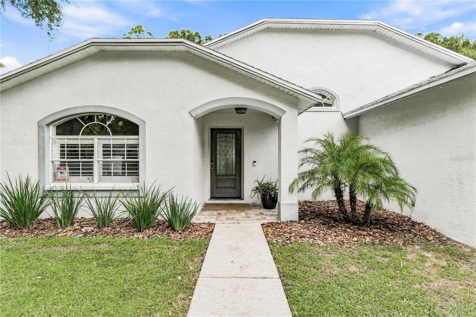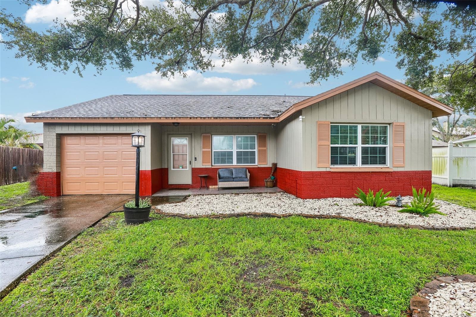
Courtesy of
- Listing Office: LPT REALTY, LLC
- Status: Active
- MLS ID: MFRG5116399
Description
-
Description:
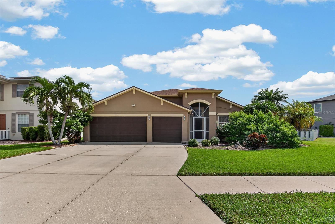
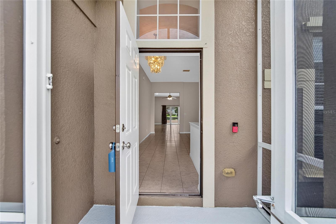
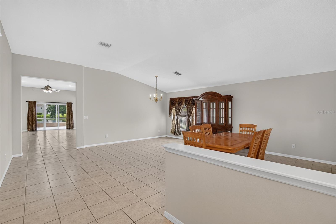
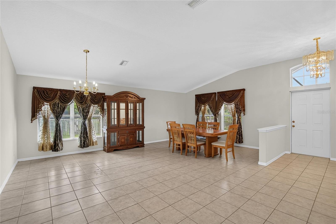
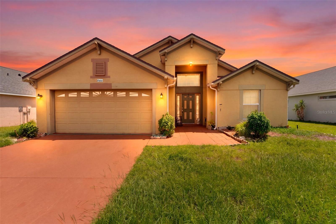
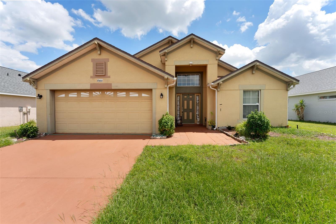
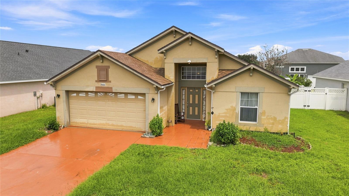
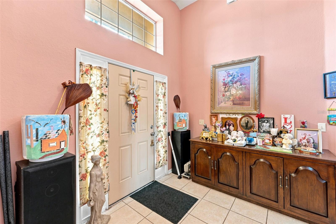
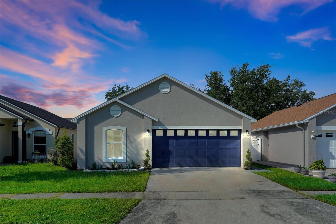
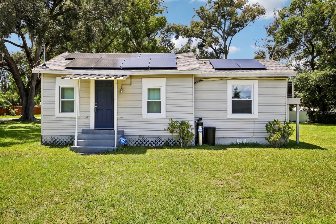
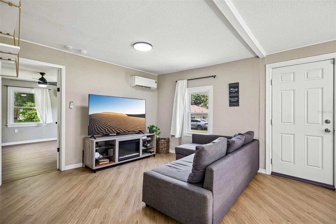
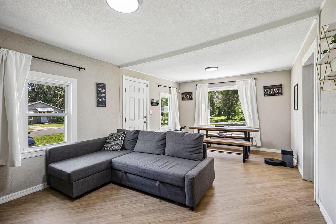
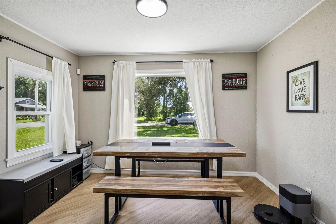
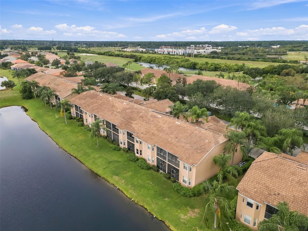
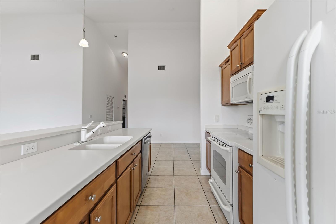
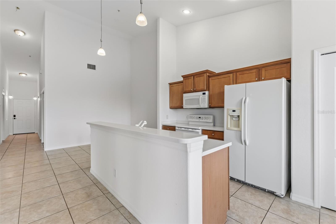
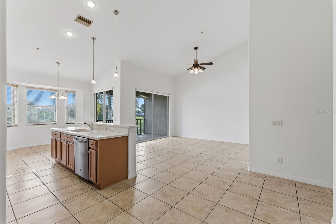
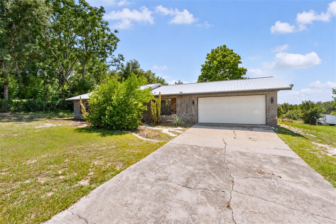
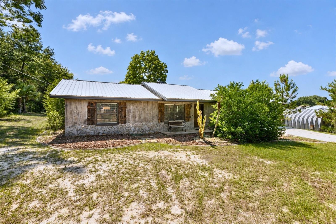
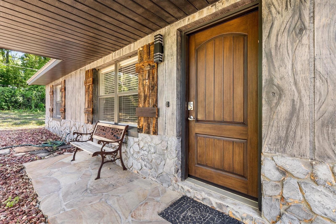
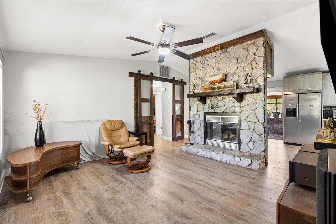
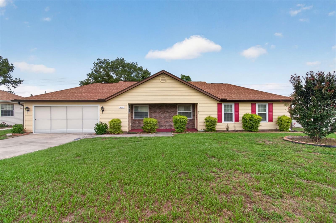
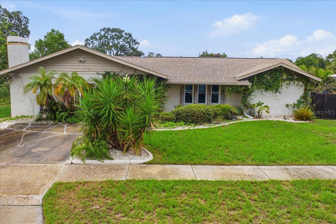
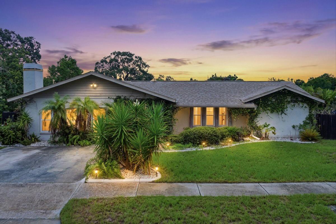
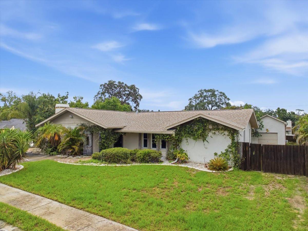
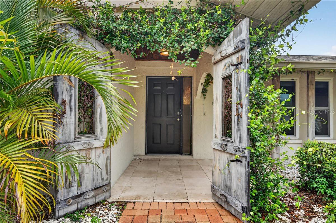
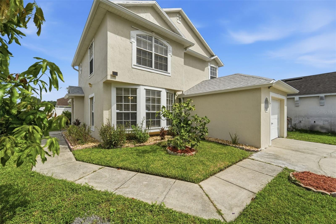
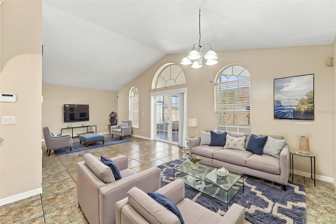
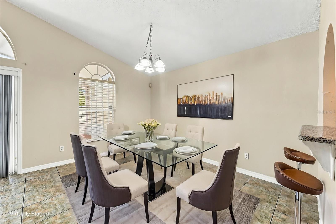
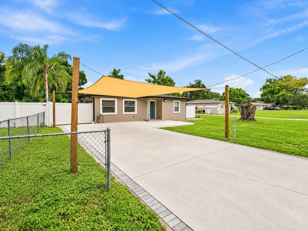
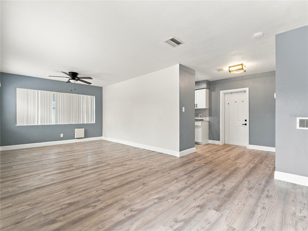
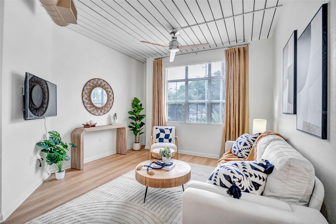
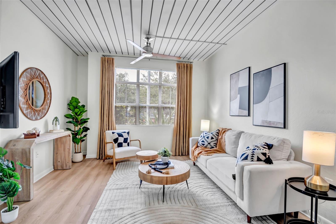
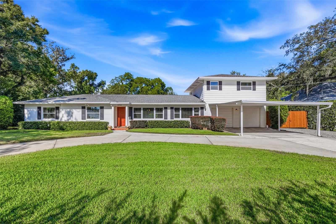
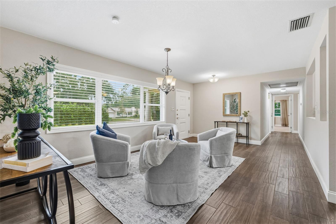
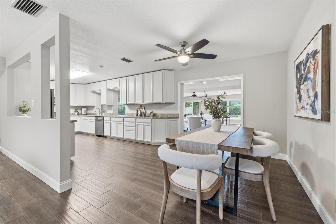
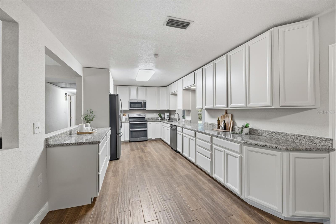
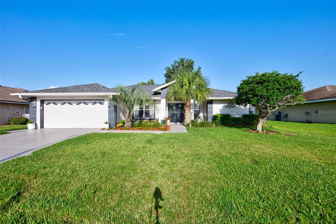
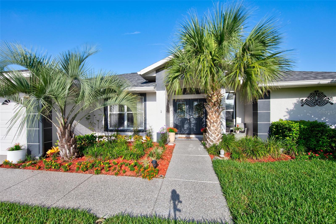
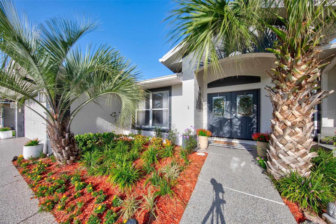
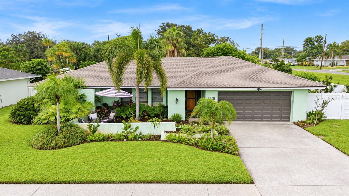
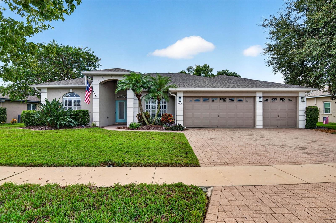
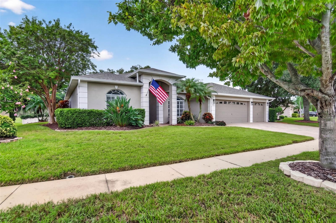
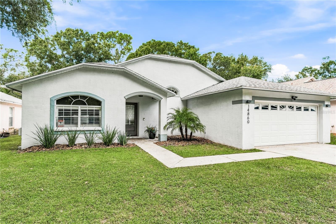
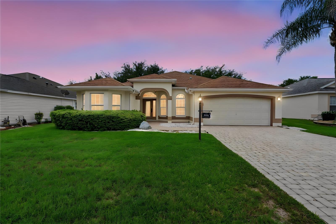
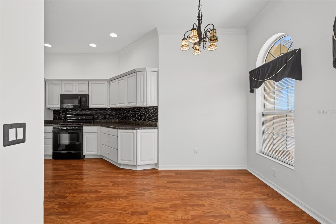
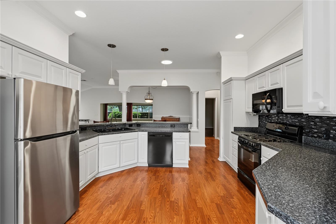
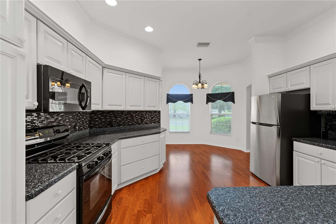
Virtually Staged. Welcome to 556 Kingston Way, a spacious custom-stretched Gardenia floor plan located in the desirable Village of Winifred in The Villages. Offering over 2,400 square feet under HVAC, this 3-bedroom, 2-bath home features an open floor plan with generous living spaces and plenty of room to make it your own.
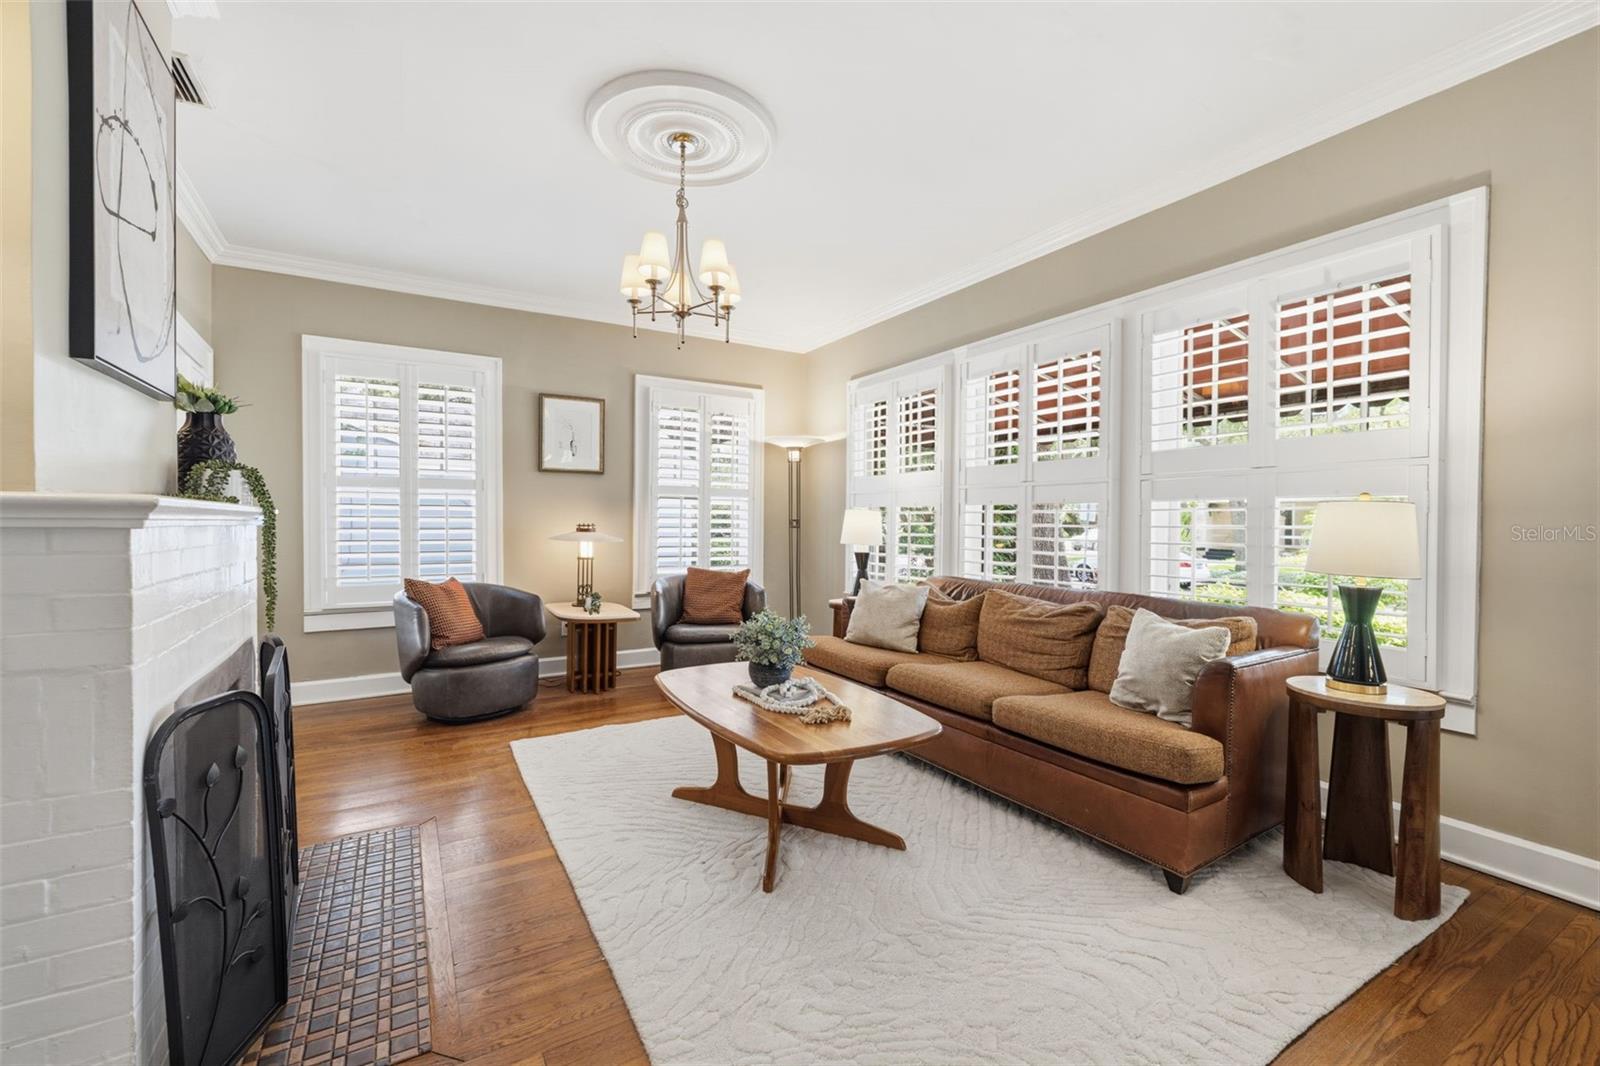
The main living areas feature crown molding, while the spacious primary suite offers the convenience of direct access to the enclosed lanai. The bathrooms include glass-enclosed showers, adding to the home’s functionality and appeal.
The home could use some updating, making this a great opportunity for a buyer looking to add their own personal touches and build equity. Priced well for its current condition, this property offers an opportunity to own a large home in the Village of Winifred at an attractive value.
The third bedroom is currently being used as a flex space and does not have a closet or door, so buyers should verify intended use and room classification for their needs.
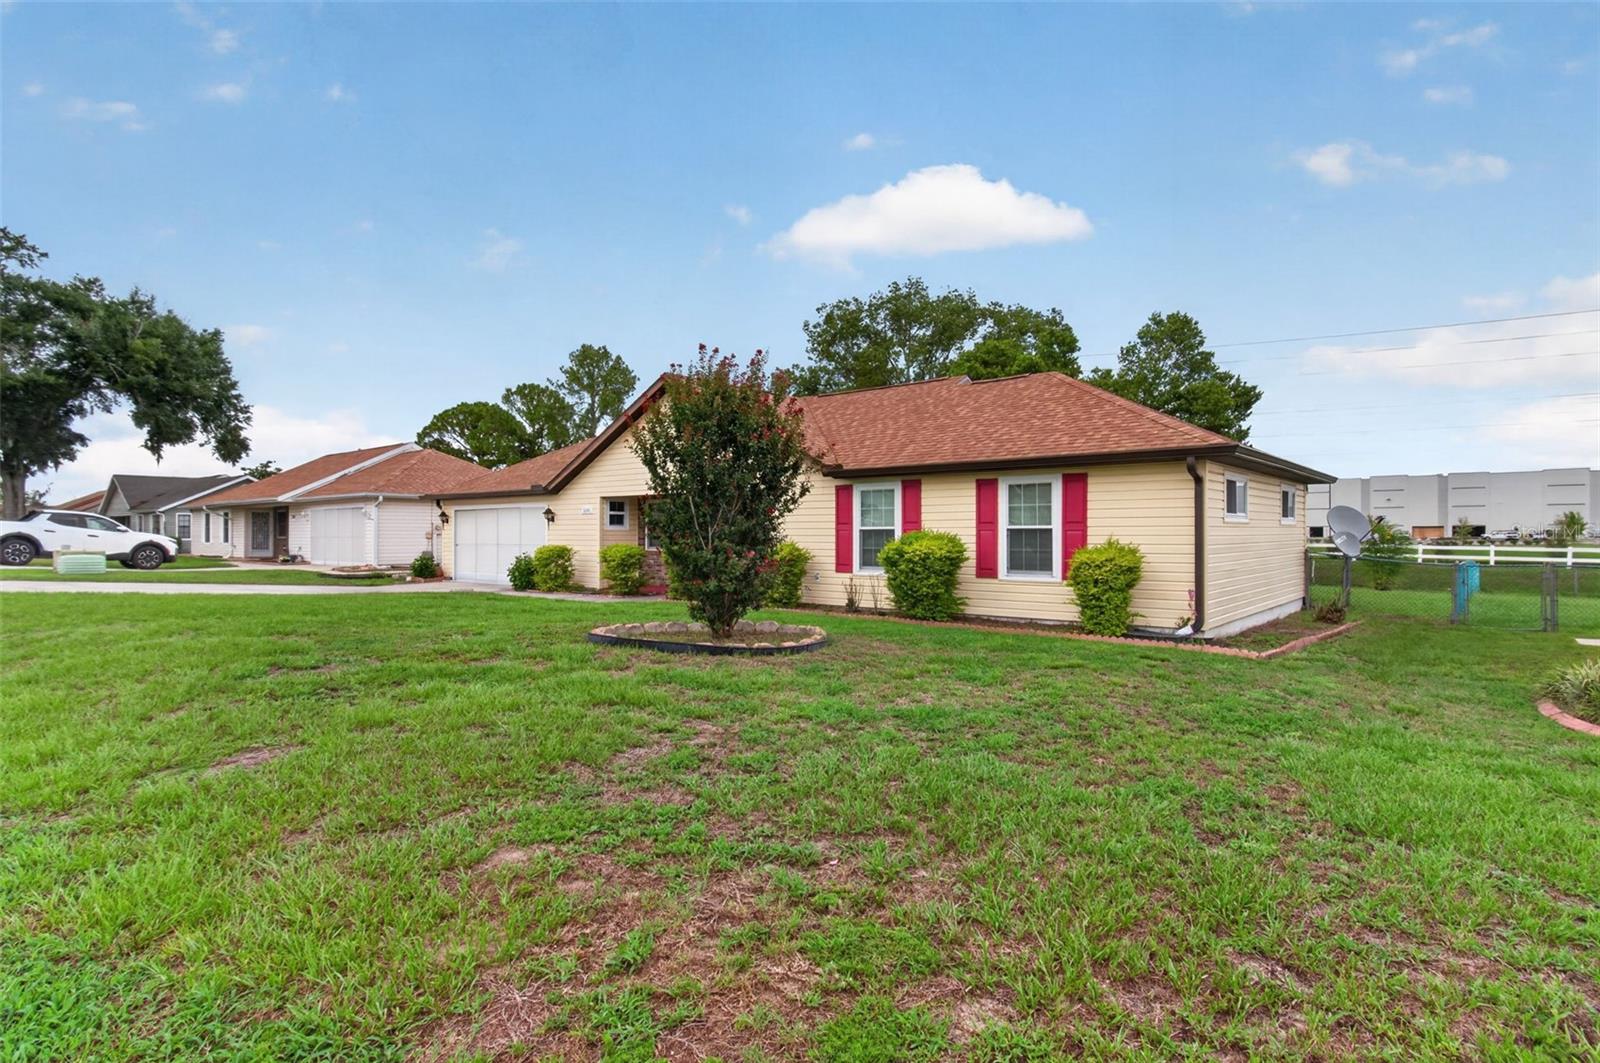
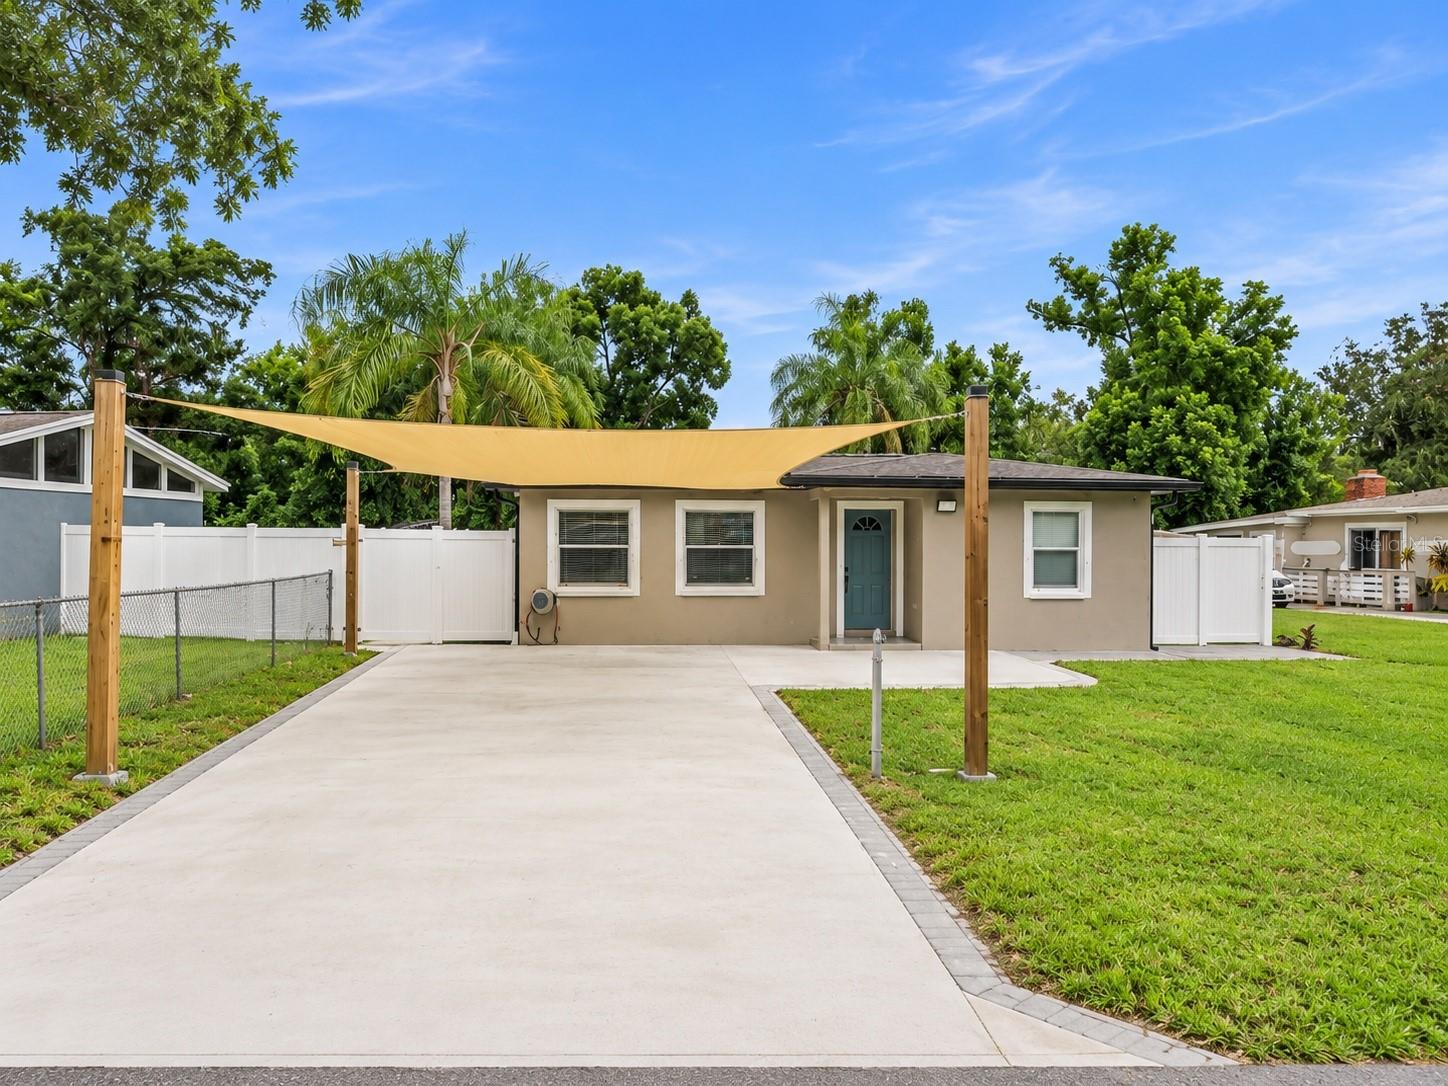
With its expansive floor plan, 2-car garage, enclosed lanai, and desirable location, 556 Kingston Way offers plenty of space and potential to create the home you envision.
Show all description - Virtual Tour: https://www.zillow.com/view-imx/1c62f342-9944-4ee0-b408-c2d68650ed1c?wl=true&setAttribution=mls&initialViewType=pano
Video
Basics
- Bathrooms Half: 0
- Date added: Added 56 minutes ago
- Category: Single Family Residence
- Type: Residential
- Bedrooms: 3
- Bathrooms: 2
- Half baths: 0
- Area, sq ft: 2413 sq ft
- Lot size, sq ft: 6565 sq ft
- Year built: 2004
- SubdivisionName: THE VILLAGES
- GarageSpaces: 2
Location
- CountyOrParish: Sumter
- City / Department: THE VILLAGES
Property Features
- Interior Features: Ceiling Fans(s), Crown Molding, High Ceilings, Living Room/Dining Room Combo, Open Floorplan, Split Bedroom, Walk-In Closet(s), Window Treatments
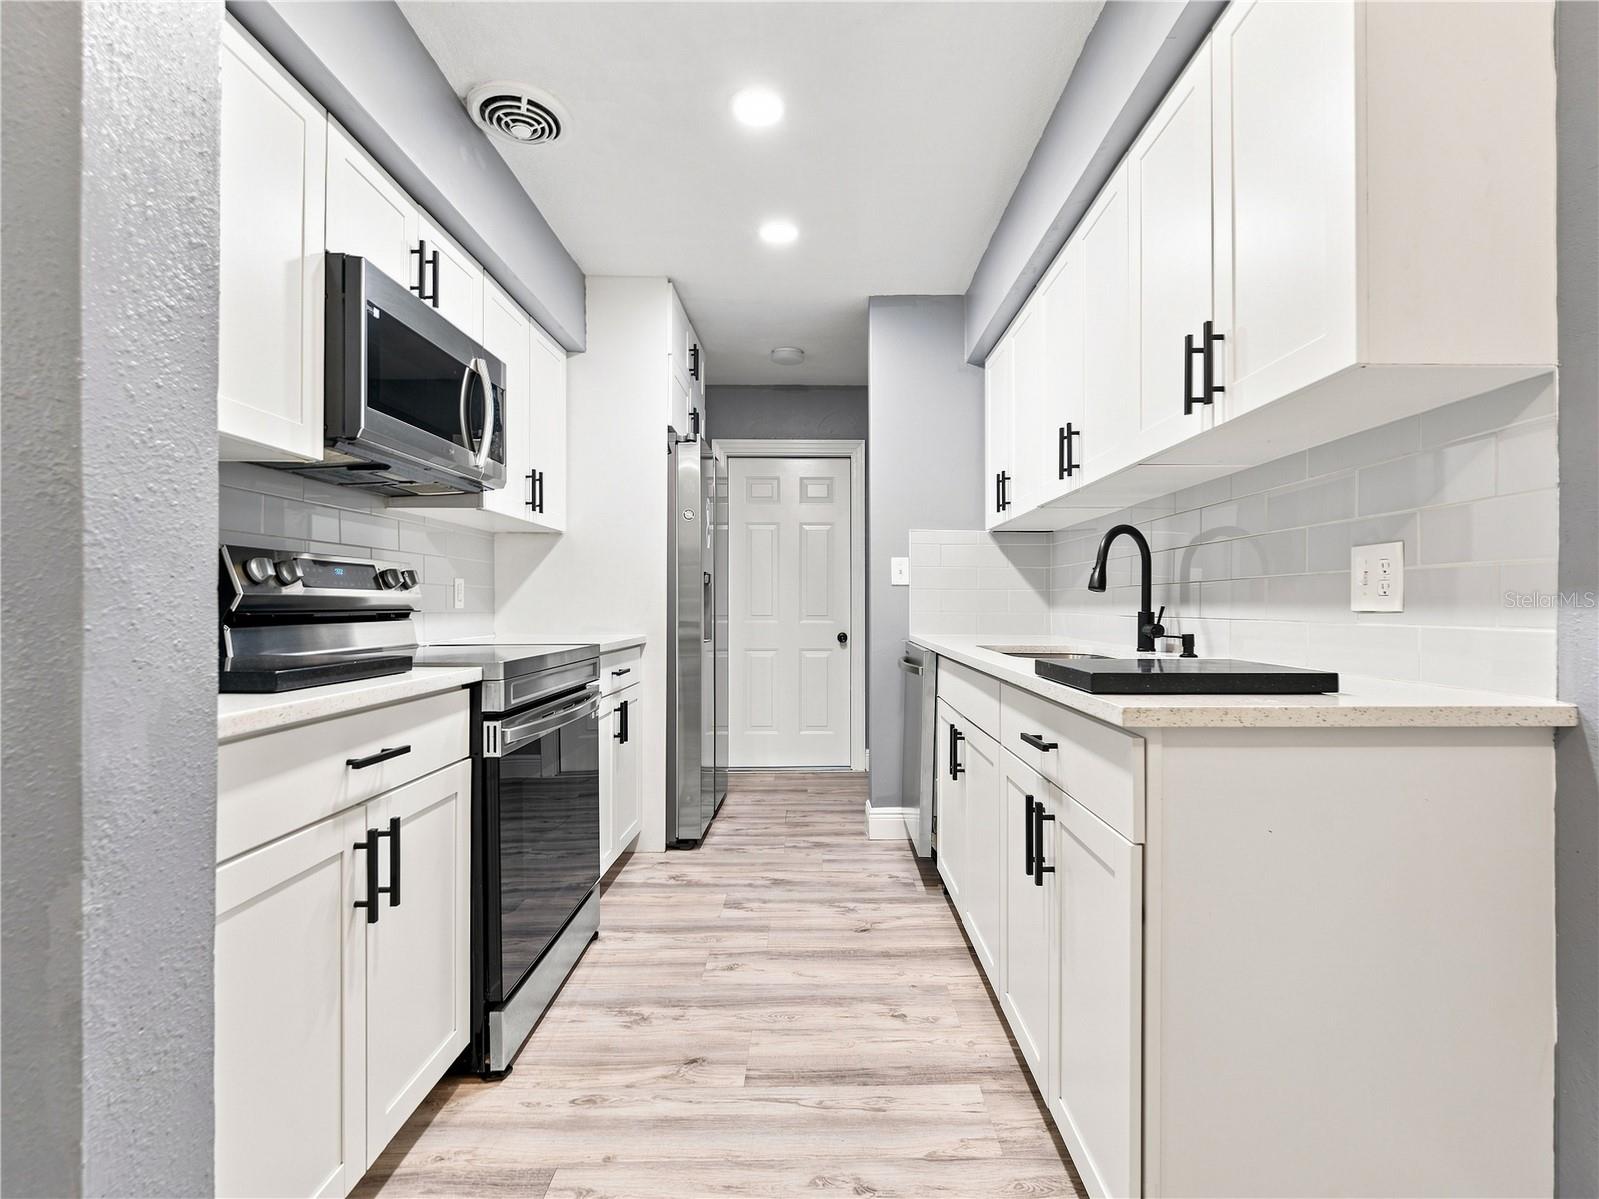
- Appliances: Dishwasher, Microwave, Range, Refrigerator
- Flooring: Linoleum, Wood
- Laundry Features: Gas Dryer Hookup, Washer Hookup
- Garage YN: Yes
- Attached Garage YN: Yes
- Garage Spaces: 2
- Pets Allowed: Yes
- Exterior Features: Lighting, Rain Gutters
- Roof: Shingle
- Water Source: Public
- Sewer: Public Sewer
- Cooling: Central Air
- Heating: Electric, Gas, Natural Gas
- Furnished: Furnished
Property Details
- Subdivision Name: THE VILLAGES
- Direction Faces: East
- Construction Materials: Block, Stucco
Association Information
- Association Fee Includes: Pool, Maintenance Grounds, Trash
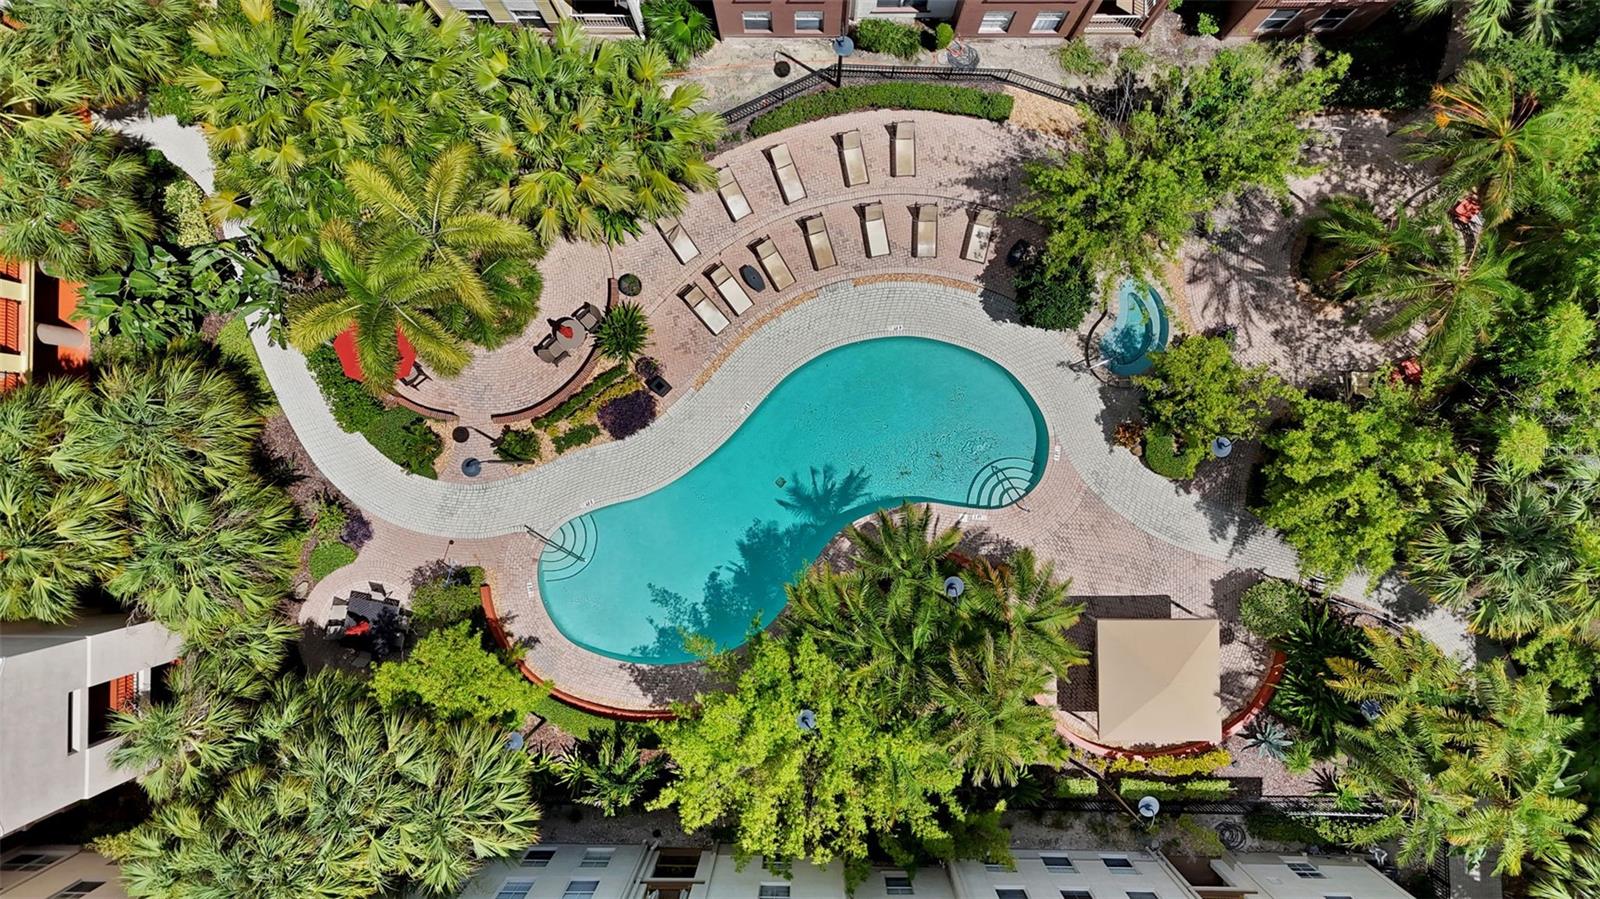
- Community Features: Clubhouse, Deed Restrictions, Fitness Center, Gated Community - Guard, Gated Community - No Guard, Golf Carts OK, Golf, Pool, Sidewalks
Fees&Taxes
- Tax Year: 2025
- Tax Annual Amount: $2,335
- Tax Other Annual Assessment Amount: 1060
Amenities & Features
- Waterfront available: No
- GarageYN: Yes
- AttachedGarageYN: Yes
- FireplaceYN: No
- PoolPrivateYN: No
- Cooling: Central Air
- CommunityFeatures: Clubhouse, Deed Restrictions, Fitness Center, Gated Community - Guard, Gated Community - No Guard, Golf Carts OK, Golf, Pool, Sidewalks
- ExteriorFeatures: Lighting, Rain Gutters
- Utilities: Electricity Connected
- Features:
- Amenities: