Courtesy of
- Listing Office: EXP REALTY LLC
- Status: Active
- MLS ID: MFRTB8504360
Description
-
Description:
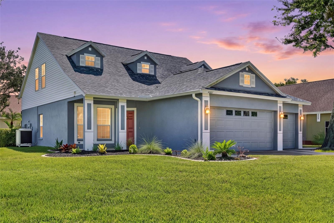
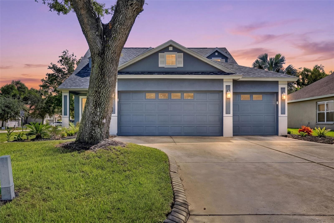
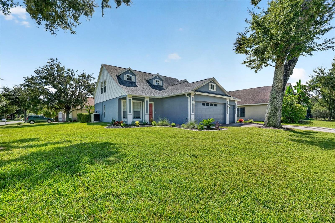
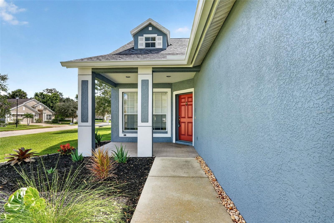
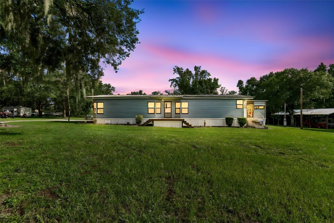
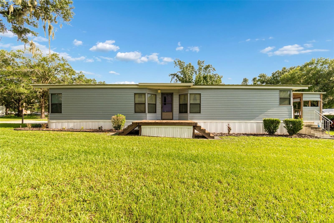
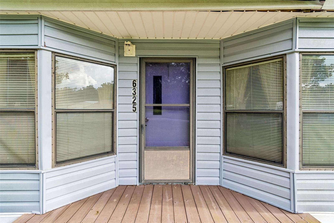
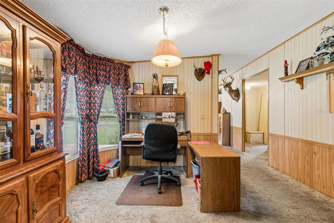
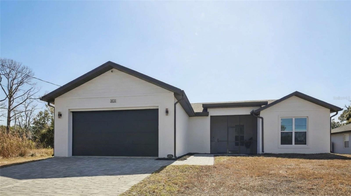
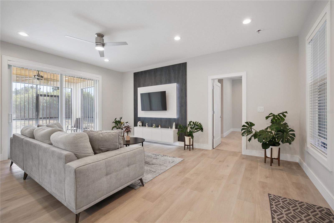
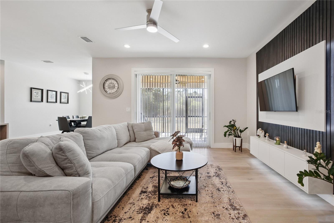
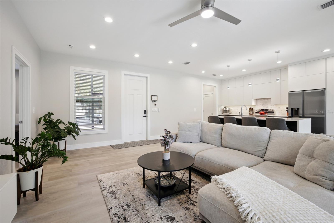
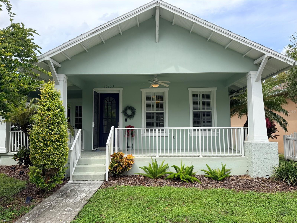
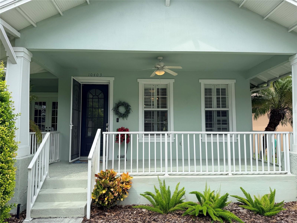
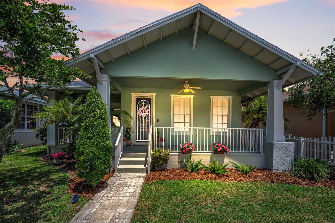
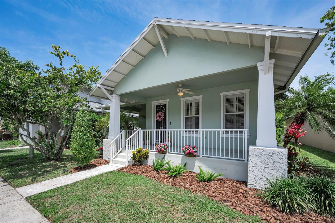
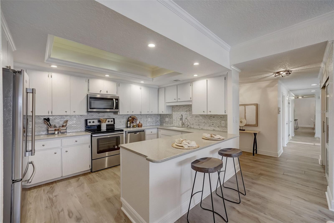
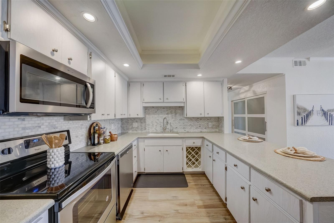
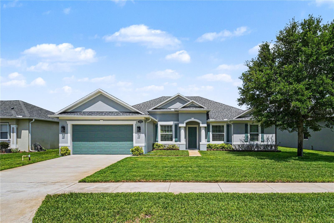
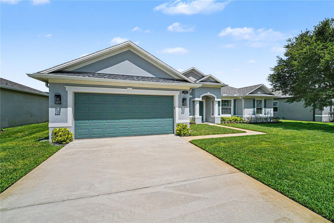
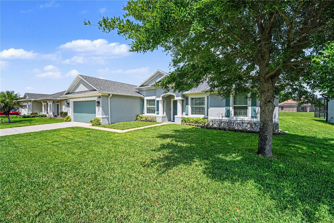
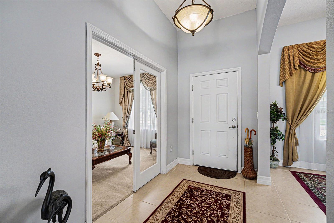
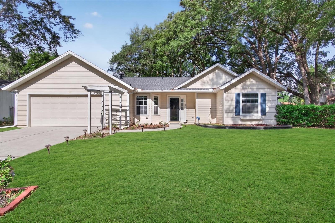
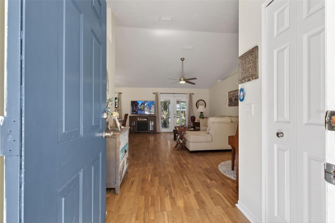
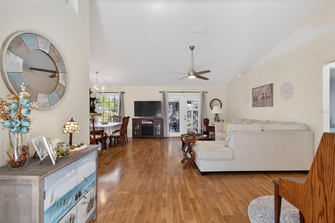
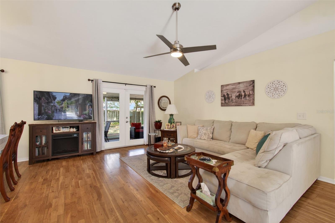
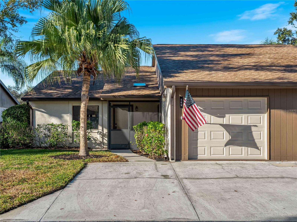
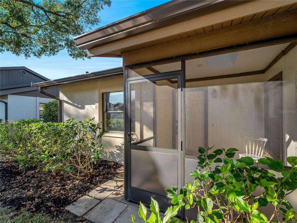
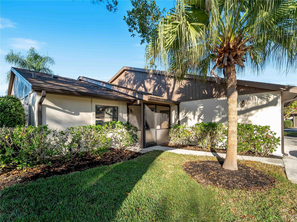
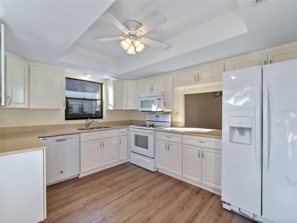
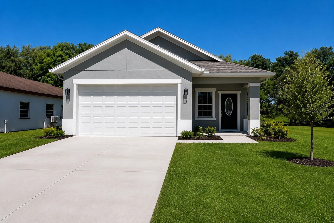
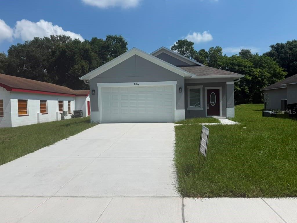
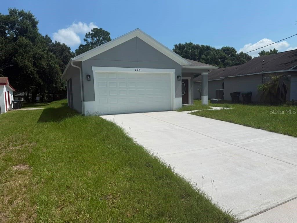
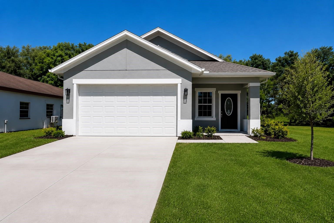
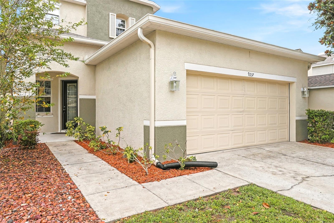
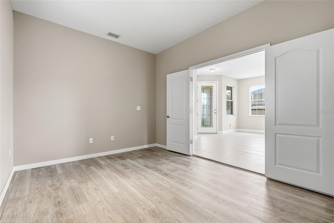
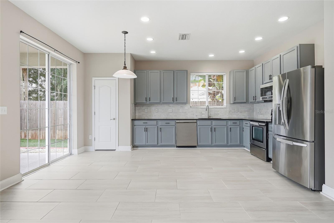
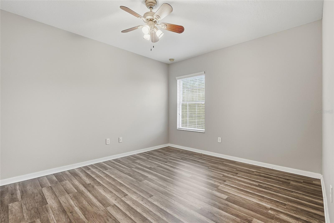
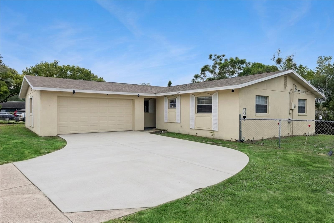
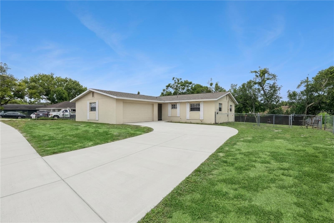
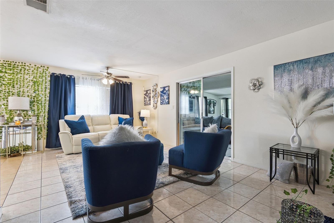
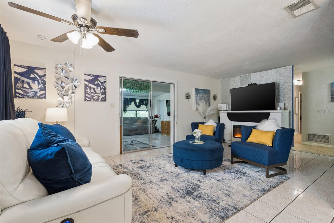
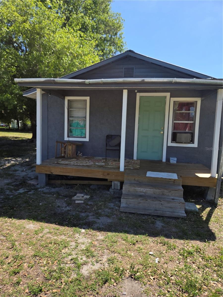
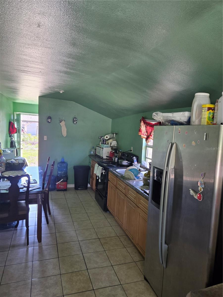
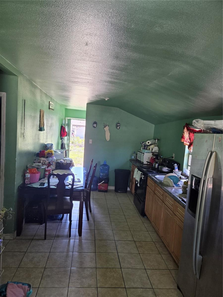
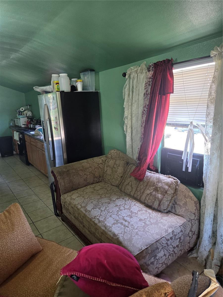
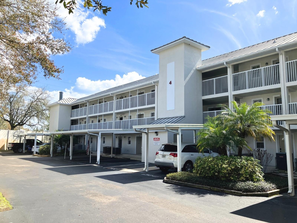
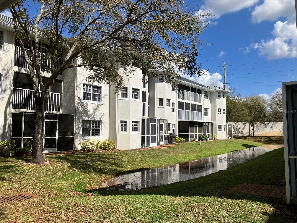
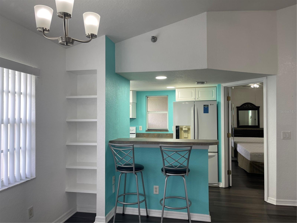
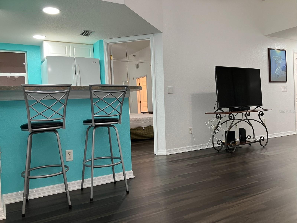
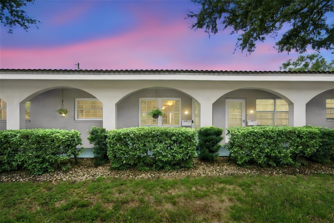
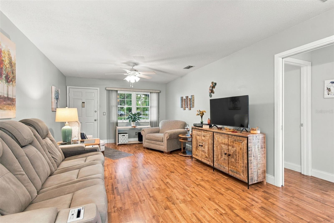
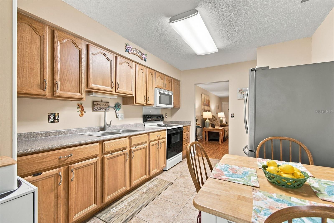
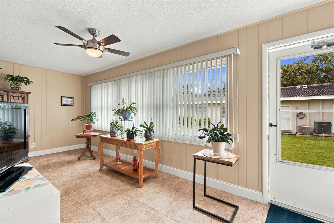
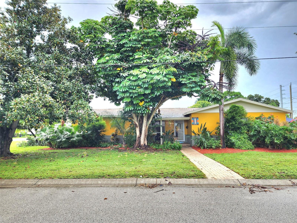
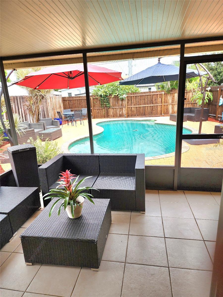
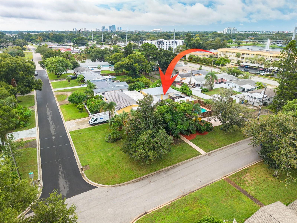
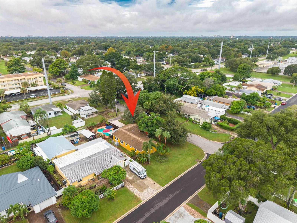
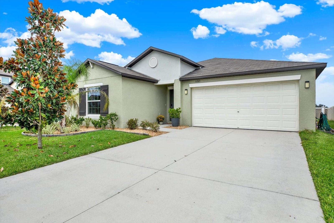
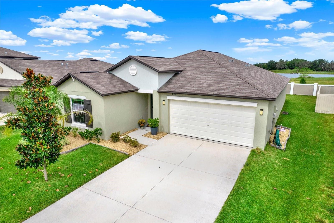
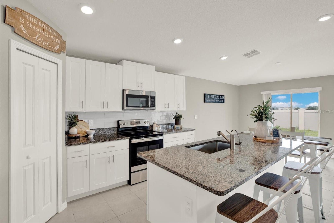
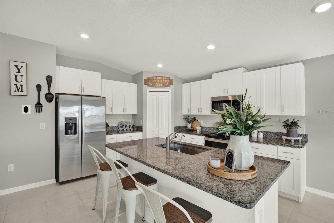
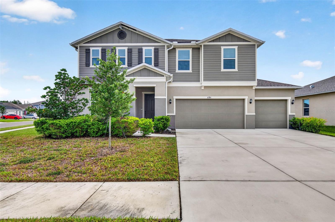
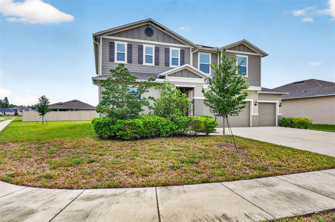
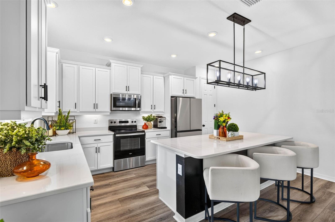
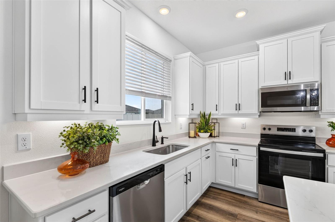
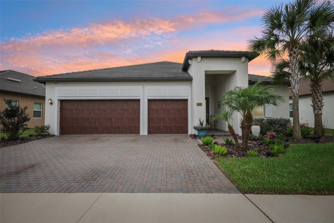
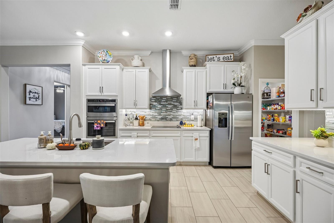
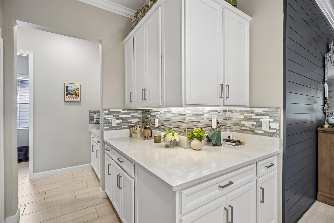
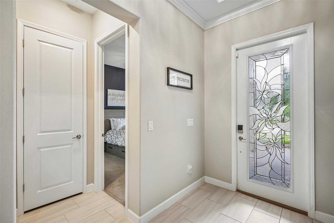
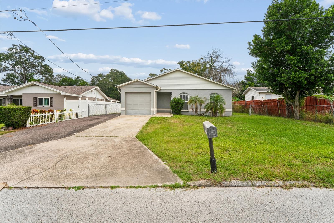
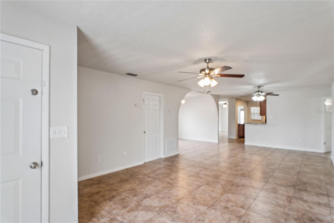
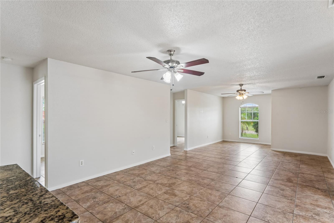
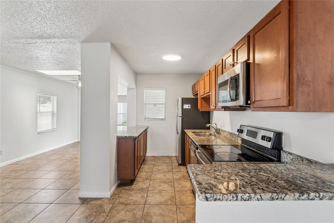
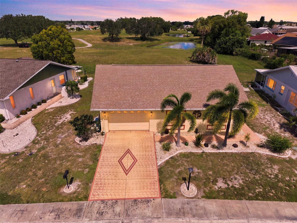
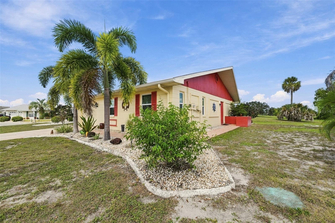
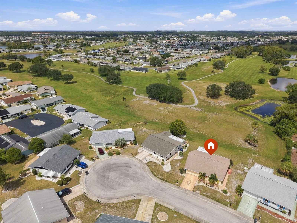
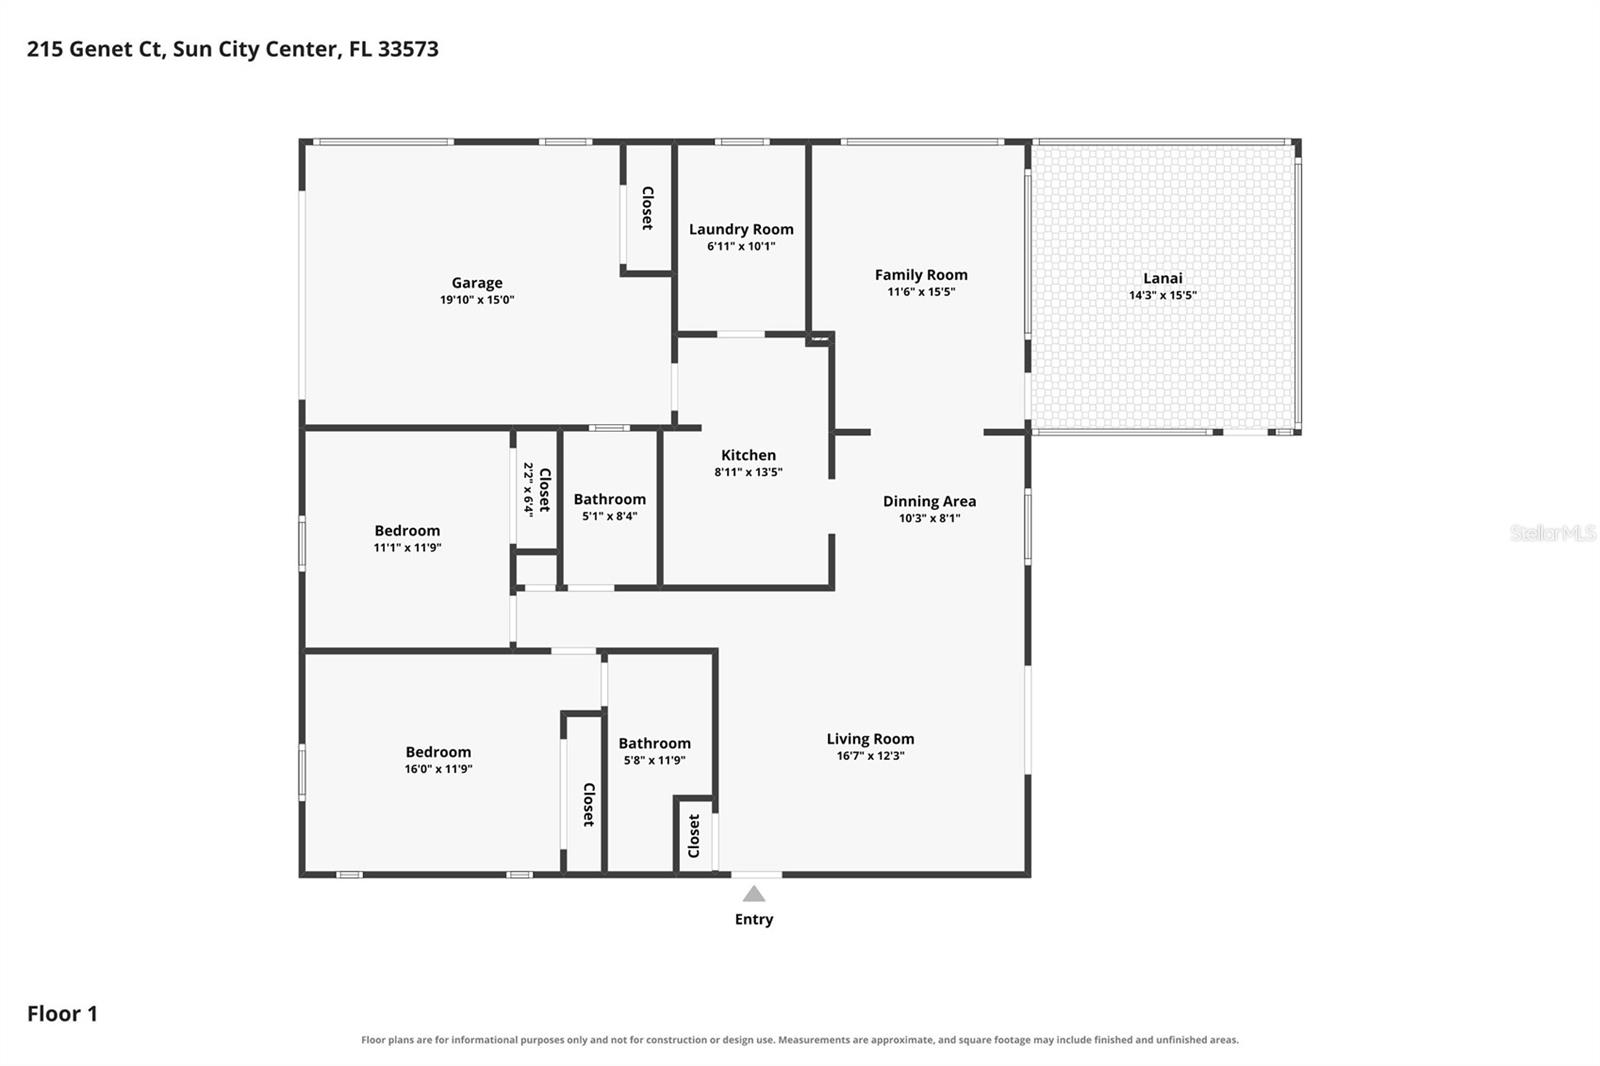
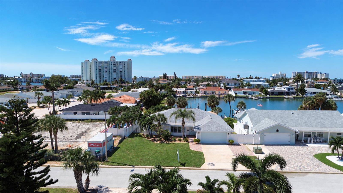
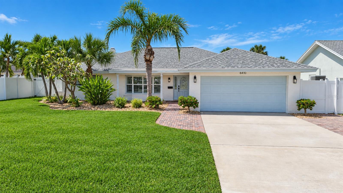
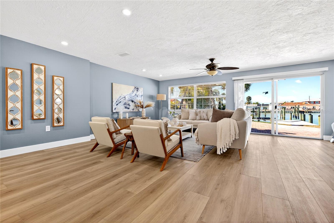
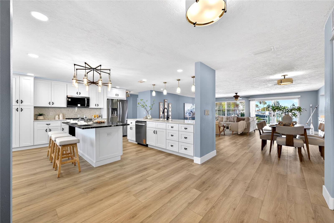
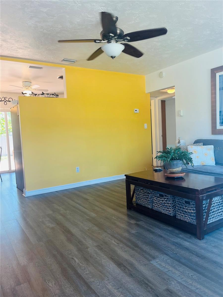
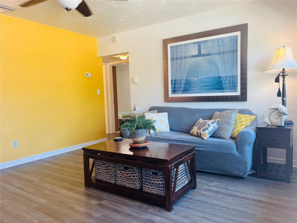
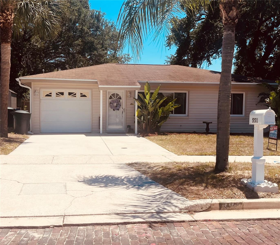
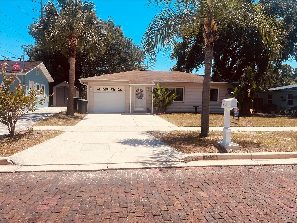
MOTIVATED SELLER. Situated in quiet, established Old Dunedin neighborhood near the Pinellas Trail & Edgewater Drive on the water, featuring mature landscaping. This 2 BDR/1BATH highly desired Dunedin Bungalow/Cottage has been renovated with modern amenities while maintaining its 1950s charm, and it is located in a high-ground area. X Flood Zone. Pride of Ownership in every detail. This Owner has lived in and loved this home for 31 years. 2023 hot water tank. Can be left furnished. 14 inches of insulation blown into attic. The carport has been converted into a single garage with a garage door opener, and also a double driveway!! There is a man door to the outside and also a door connecting to the home through the kitchen!Dishwasher is brand new! Five burner oven!! With a warming plate! Windows have been replaced with double pane windows. Wait until you see your beautiful fenced in backyard that comes with a shed, a freshly stained wooden deck and a freshly painted concrete pad! New Man door installed on garage to large/fenced back yard! Beautiful old rose bushes that the Owner wishes she could take with her! The MODERN kitchen has been beautifully remodeled with built-to-ceiling from maple, painted white cabinets AND a GORGEOUS BLACK Waterfall Corian countertop! Stainless steel appliances. Soft closed drawers. Kitty corner cabinets. You have a Dining area in kitchen! No popcorn ceilings, all have been done beautifully, and everything is freshly painted! NEW washer and BIG dryer in separate laundry room an garage with a window for fresh air circulation! There are sliders from the kitchen onto your large deck. Both fans have remote control controls and the second bedroom has a Voisin fan with light! Cedar closets! Plenty of windows for letting in our beautiful natural light sunshine in Florida! Full Murphy bed and second bedroom. Built-in linen cupboard in second bedroom. It also comes with a dimmer and different luminescence settings. Vinyl siding, so you never have to repaint! Waterproof vinyl planking throughout. Ceramic tile in both bedrooms! Front door has been replaced and also a new lock and handle and new exterior lighting outside your front door! All doors throughout have lever door handles and rocker light switches!! All interior doors have been replaced! Cinderblock home AND NO FLOOD ZONE make this SOLID home even more desirable!! Half mile to Edgewater Drive overlooking the intracoastal Waters in Saint Joseph sound! Two blocks from the Pinellas Trail. MOTIVATED SELLER.
Show all description - Virtual Tour: https://www.propertypanorama.com/instaview/stellar/TB8504360
Video
- VirtualTourURLUnbranded: https://www.propertypanorama.com/instaview/stellar/TB8504360
Basics
- Bathrooms Half: 0
- Date added: Added 3 months ago
- Category: Single Family Residence
- Type: Residential
- Bedrooms: 2
- Bathrooms: 1
- Half baths: 0
- Floors: 1
- Area, sq ft: 780 sq ft
- Lot size, sq ft: 6172 sq ft
- Year built: 1959
- View: Garden
- SubdivisionName: VIRGINIA PARK
- GarageSpaces: 1
Location
- CountyOrParish: Pinellas
- City / Department: DUNEDIN
Location Details
- Elementary School: Dunedin Elementary-PN
- Middle Or Junior School: Dunedin Highland Middle-PN
- High School: Dunedin High-PN
Property Features
- Interior Features: Ceiling Fans(s), Eat-in Kitchen, L Dining, Solid Surface Counters, Solid Wood Cabinets, Stone Counters, Thermostat, Window Treatments
- Appliances: Convection Oven, Dishwasher, Disposal, Dryer, Electric Water Heater, Range, Range Hood, Refrigerator, Washer
- Flooring: Ceramic Tile, Luxury Vinyl
- Laundry Features: In Garage
- Patio And Porch Features: Covered, Deck, Other, Patio
- Fireplace Features: Electric
- Parking Features: Driveway, Garage Door Opener, Guest, Oversized, Parking Pad
- Garage YN: Yes
- Attached Garage YN: Yes
- Garage Spaces: 1
- Exterior Features: Lighting, Private Mailbox, Private Yard, Rain Gutters, Sidewalk, Sliding Doors
- Fencing: Board, Chain Link, Fenced
- Roof: Shingle
- Window Features: Double Pane Windows, Window Treatments
- Vegetation: Mature Landscaping, Trees/Landscaped
- View: Garden
- Water Source: Public
- Sewer: Public Sewer
- Cooling: Central Air
- Heating: Central
- Furnished: Negotiable
Property Details
- Subdivision Name: VIRGINIA PARK
- Direction Faces: North
- Construction Materials: Vinyl Siding
Association Information
- Community Features: Street Lights
Fees&Taxes
- Tax Year: 2025
- Tax Annual Amount: $510
Amenities & Features
- Waterfront available: No
- GarageYN: Yes
- AttachedGarageYN: Yes
- FireplaceYN: No
- PoolPrivateYN: No
- Cooling: Central Air
- CommunityFeatures: Street Lights
- WindowFeatures: Double Pane Windows, Window Treatments
- ExteriorFeatures: Lighting, Private Mailbox, Private Yard, Rain Gutters, Sidewalk, Sliding Doors
- Utilities: BB/HS Internet Available, Cable Available, Electricity Connected, Public, Sewer Connected, Water Connected
- Features:
- Amenities:
Building Details
- ArchitecturalStyle: Mid-Century Modern, Ranch
- NewConstructionYN: No
- Heating: Central
- Exterior material: Vinyl Siding
- Roof: Shingle
- Parking: Driveway, Garage Door Opener, Guest, Oversized, Parking Pad