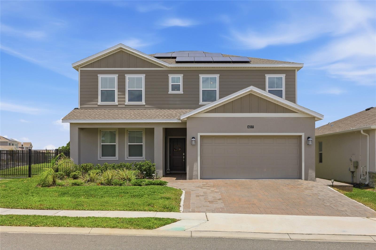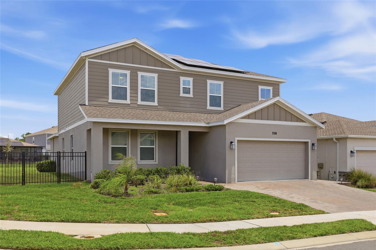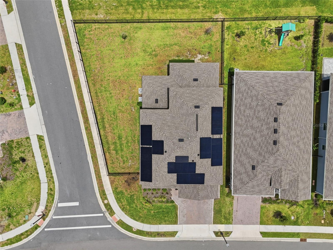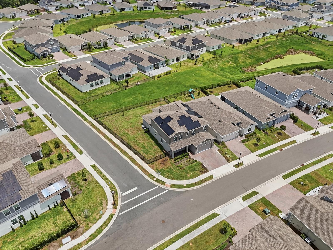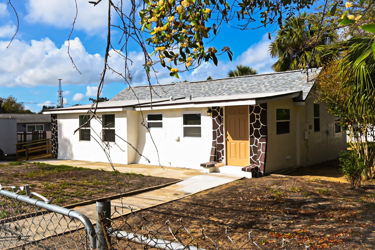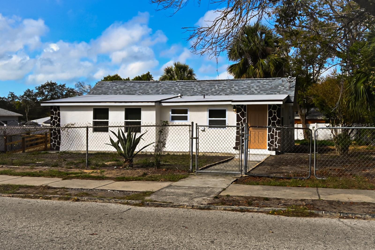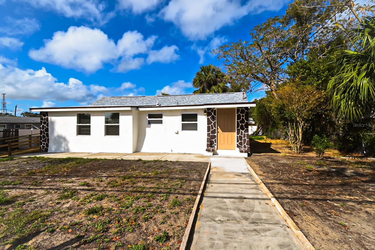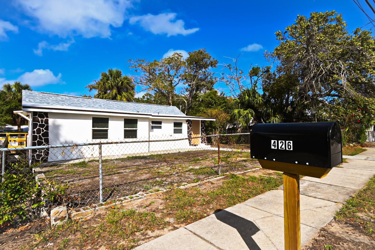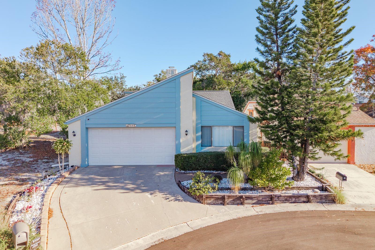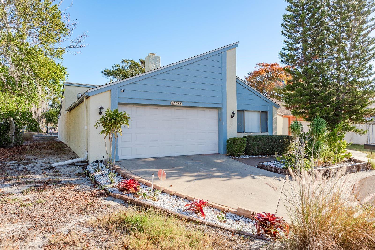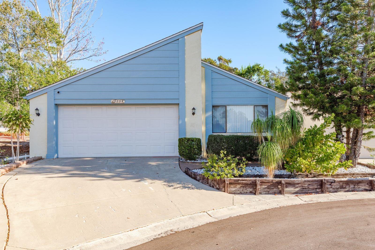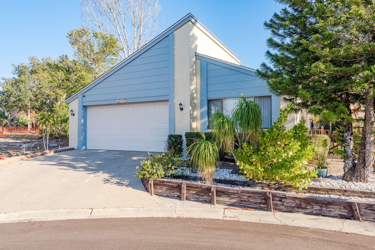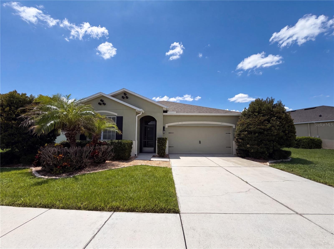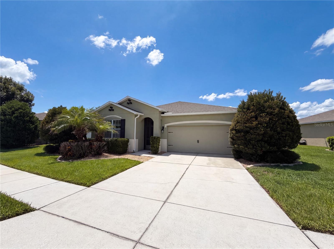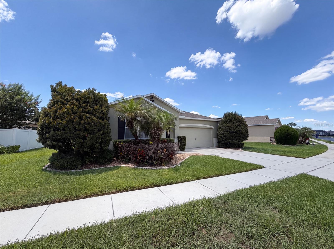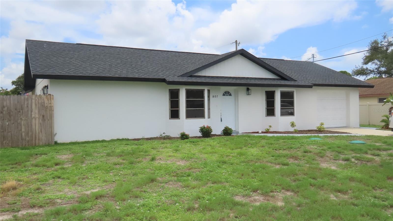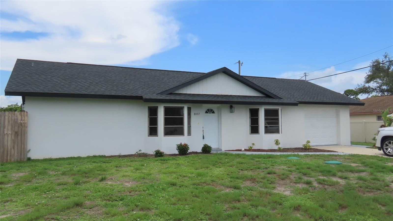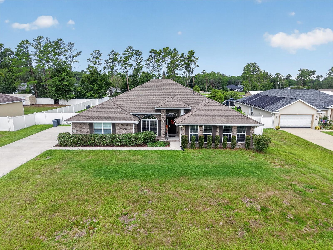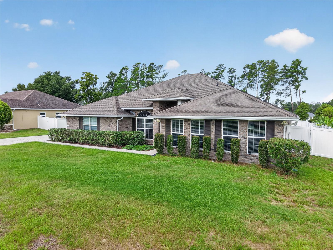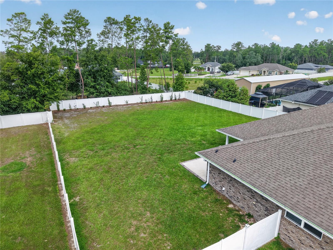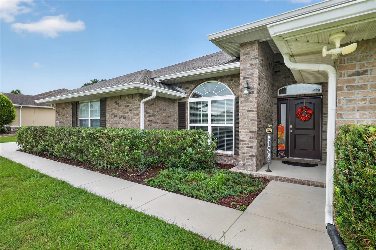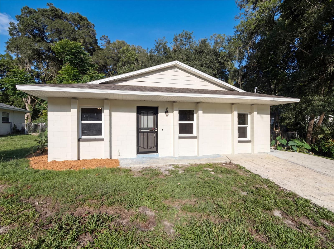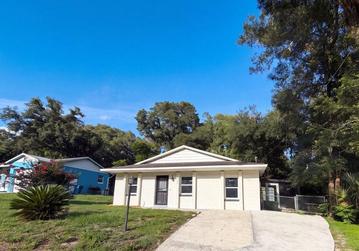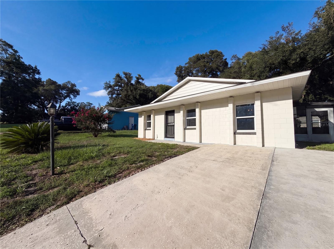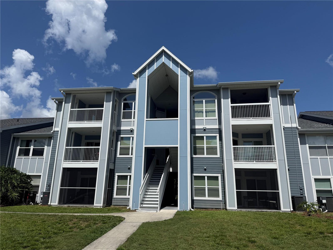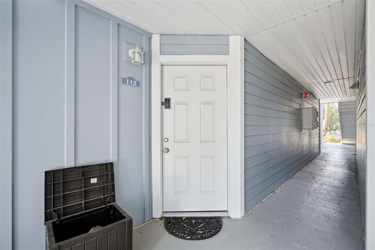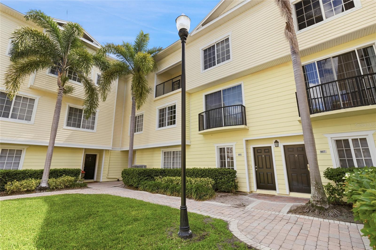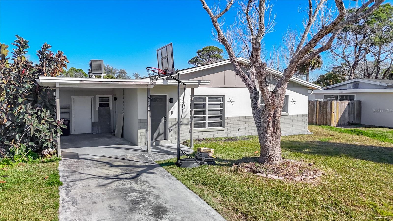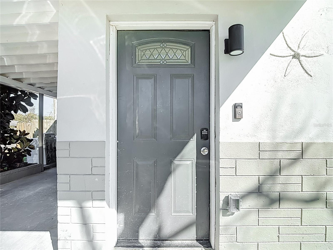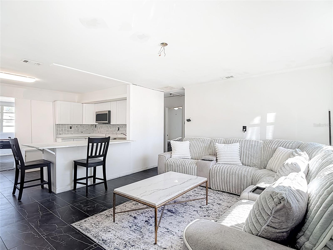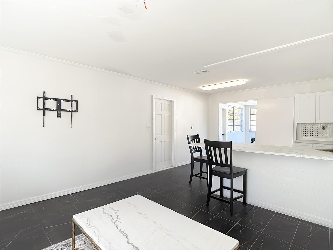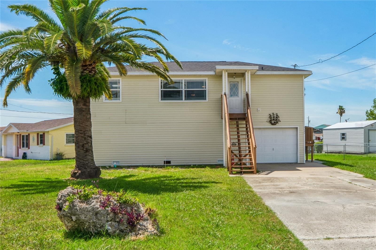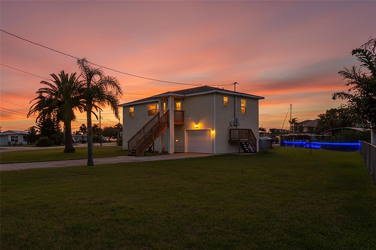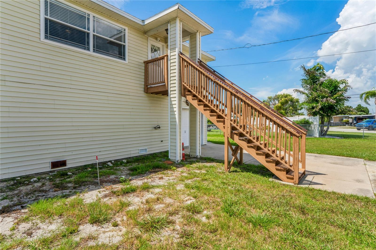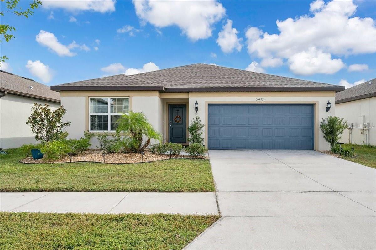
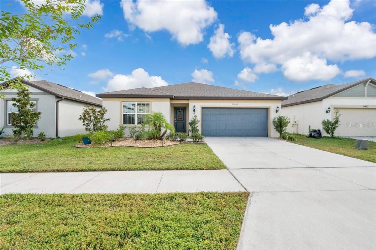
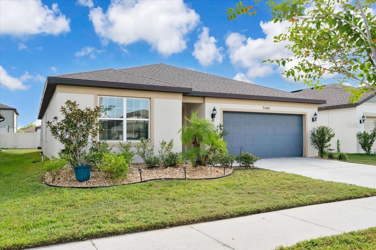
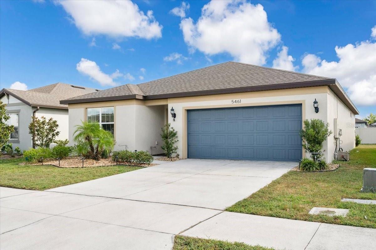
5461 KEATON SPRINGS DRIVE LAKELAND FL 33811
$325,900
Request info
Courtesy of
- Listing Office: DALTON WADE INC
- Status: Active
- MLS ID: MFRTB8533736
Description
-
Description:
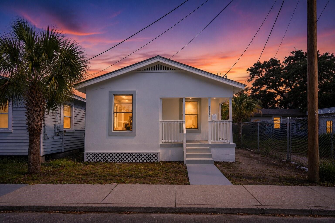
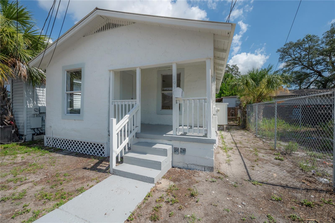
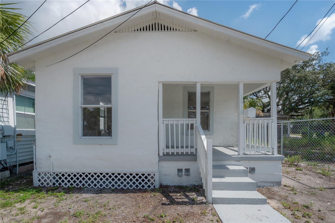
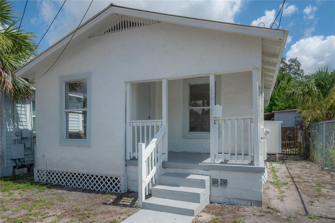
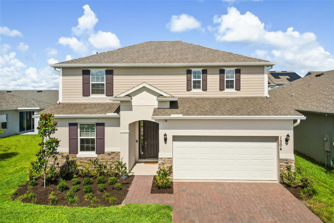
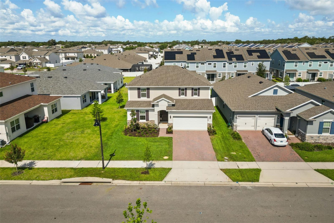
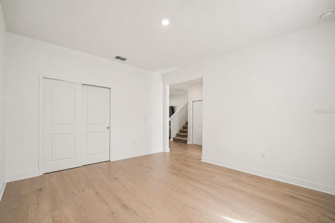
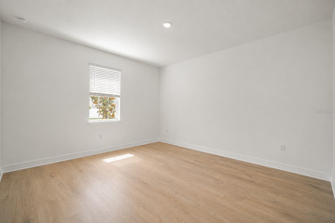
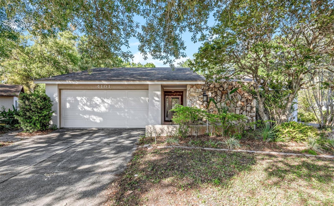
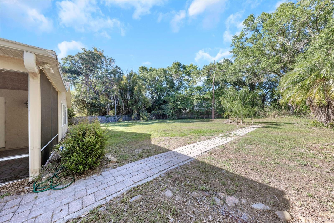
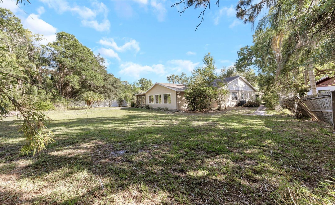
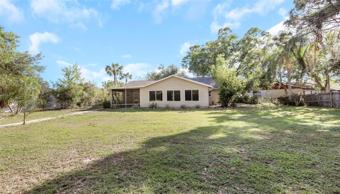
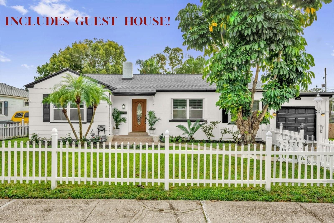
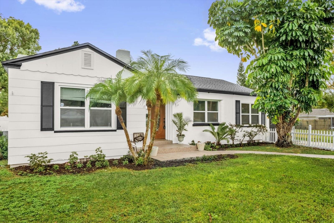
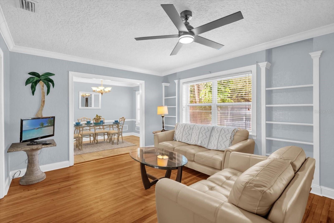
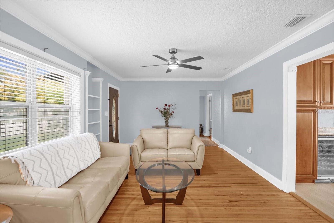
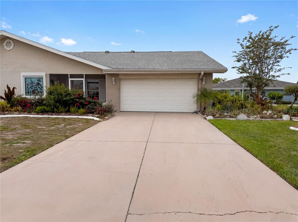
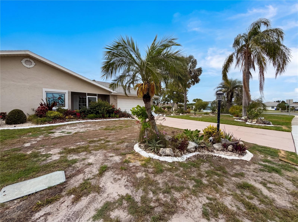
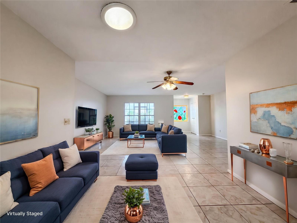
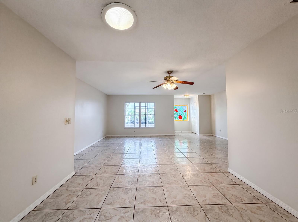
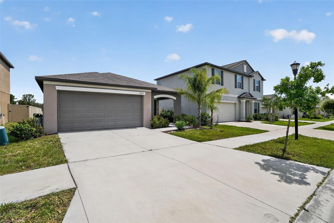
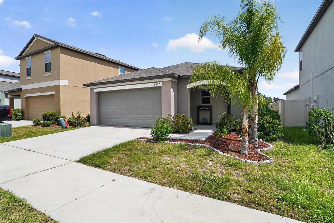
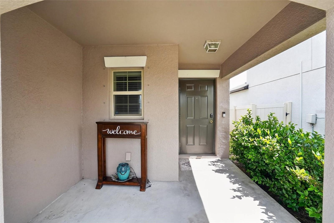

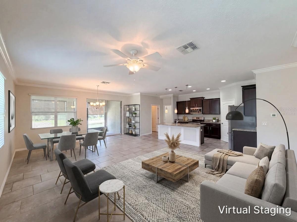
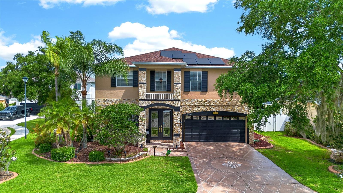
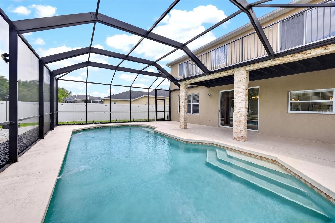
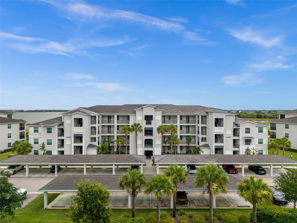
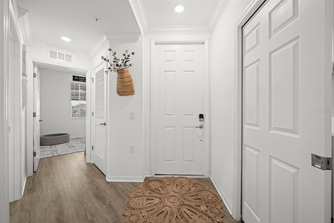
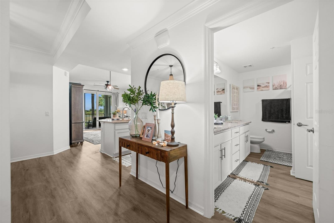
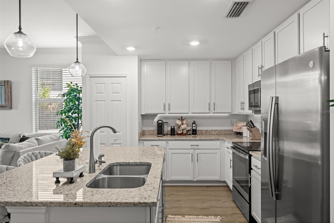
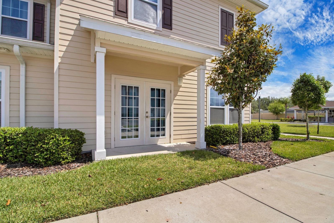
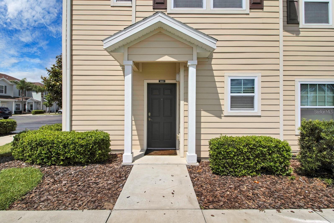
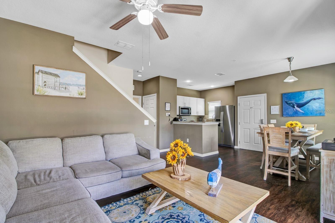
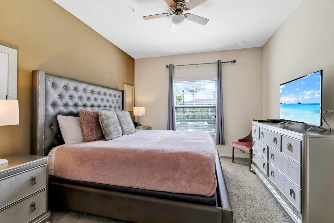
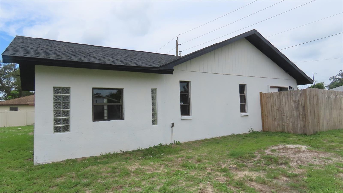
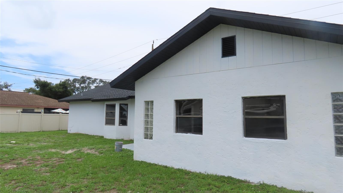
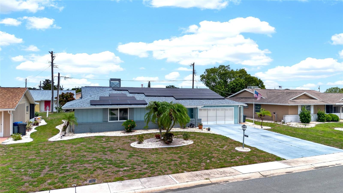
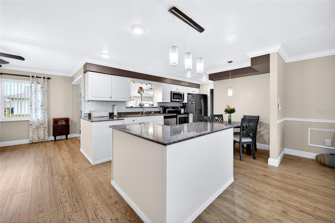
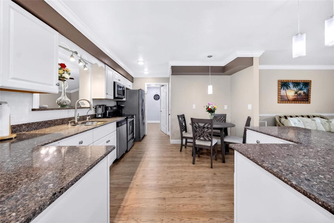
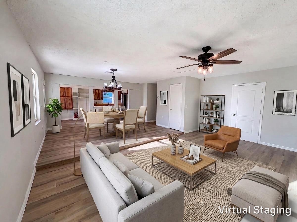
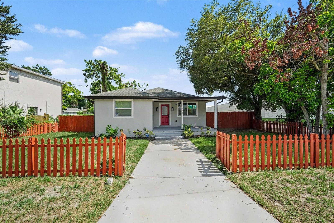
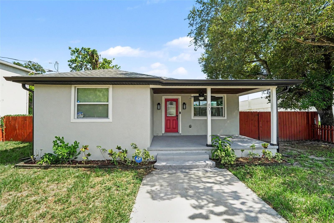
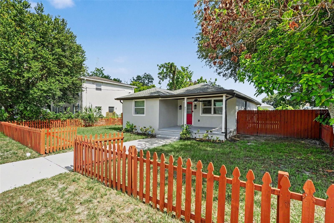
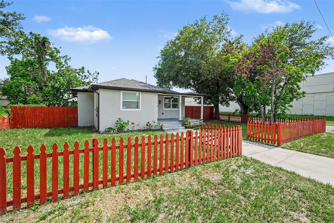
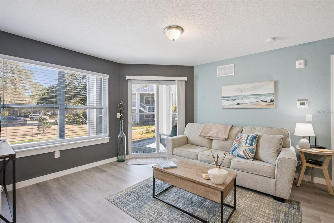
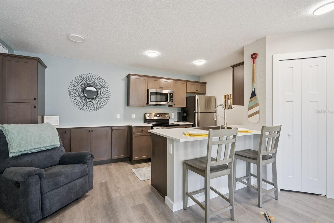
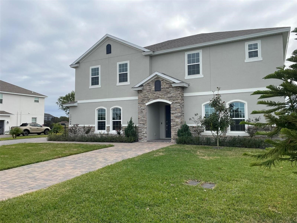
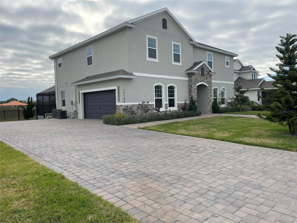
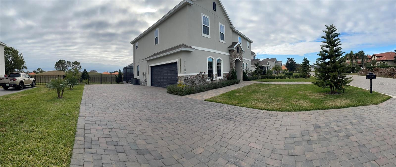
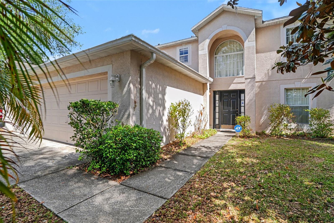
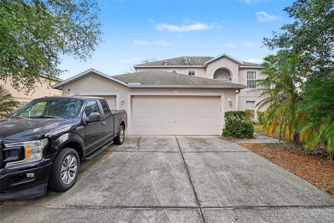
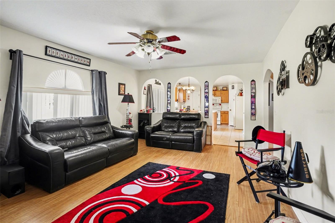
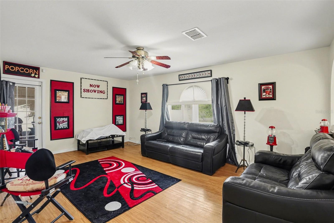
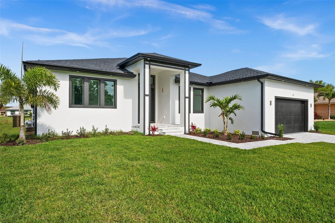
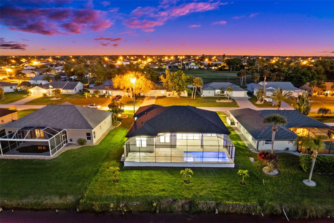
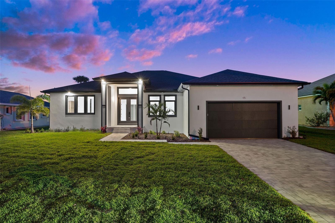
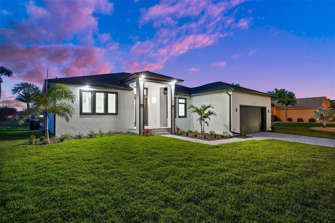
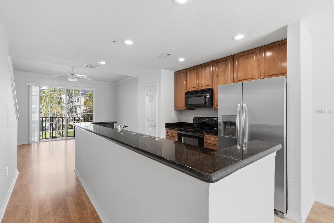
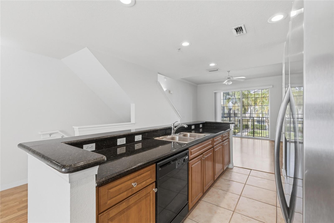
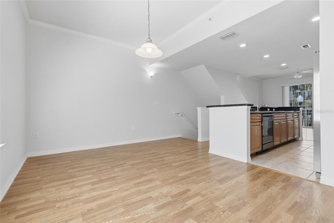
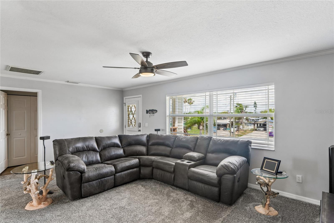
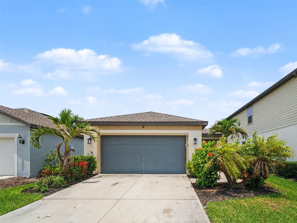
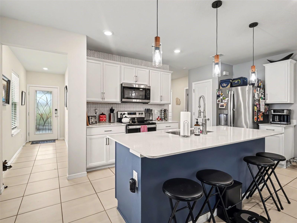
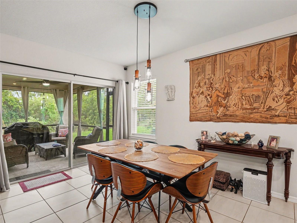
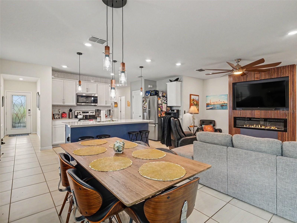
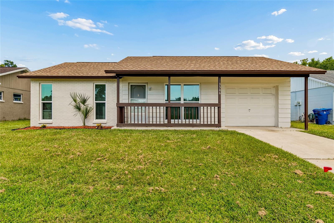
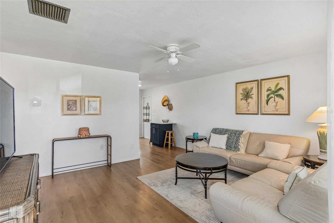
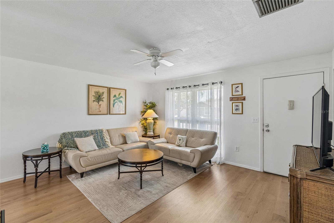
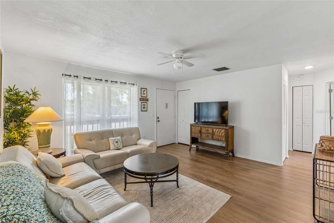
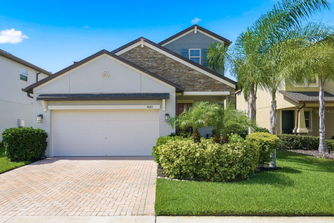
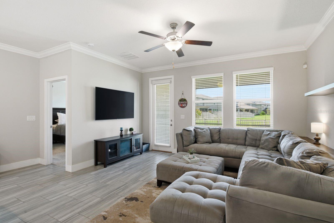
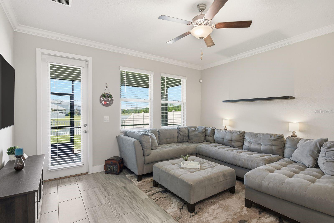
**Motivated Sellers** This beautifully designed 3-bedroom, 2-bathroom split floorplan home offers 1817 sq ft of open-concept living space that is perfect for entertaining or relaxed everyday comfort. The spacious primary suite features a generous walk-in closet, while the private covered lanai extends your living space outdoors. Immaculate and move-in ready, this home combines modern finishes with a layout that simply flows. Don't miss the opportunity to make this turnkey home yours.
Show all description - Virtual Tour: https://www.propertypanorama.com/instaview/stellar/TB8533736
Video
- VirtualTourURLUnbranded: https://www.propertypanorama.com/instaview/stellar/TB8533736
Basics
- Bathrooms Half: 0
- Date added: Added 1 hour ago
- Category: Single Family Residence
- Type: Residential
- Bedrooms: 3
- Bathrooms: 2
- Half baths: 0
- Area, sq ft: 1817 sq ft
- Lot size, sq ft: 5502 sq ft
- Year built: 2021
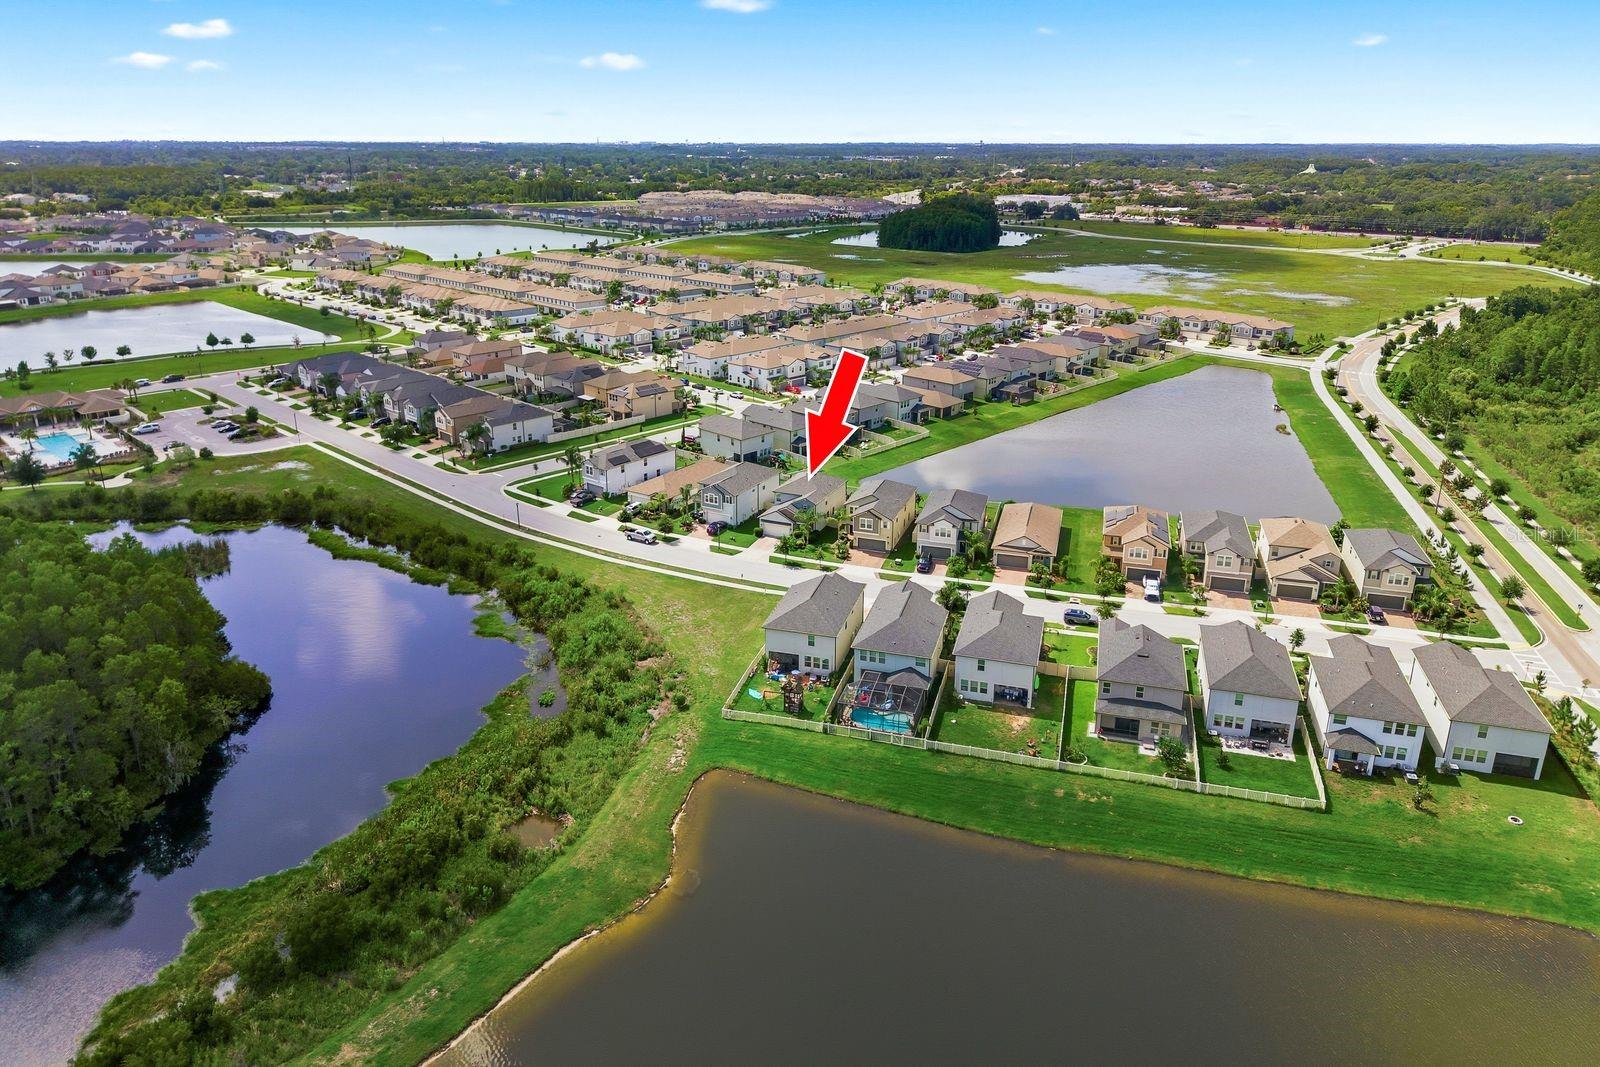
- SubdivisionName: RIVERSTONE PH 1
- GarageSpaces: 2
Location
- CountyOrParish: Polk
- City / Department: LAKELAND
Location Details
- Elementary School: R. Bruce Wagner Elem
- Middle Or Junior School: Southwest Middle School
- High School: George Jenkins High
Property Features
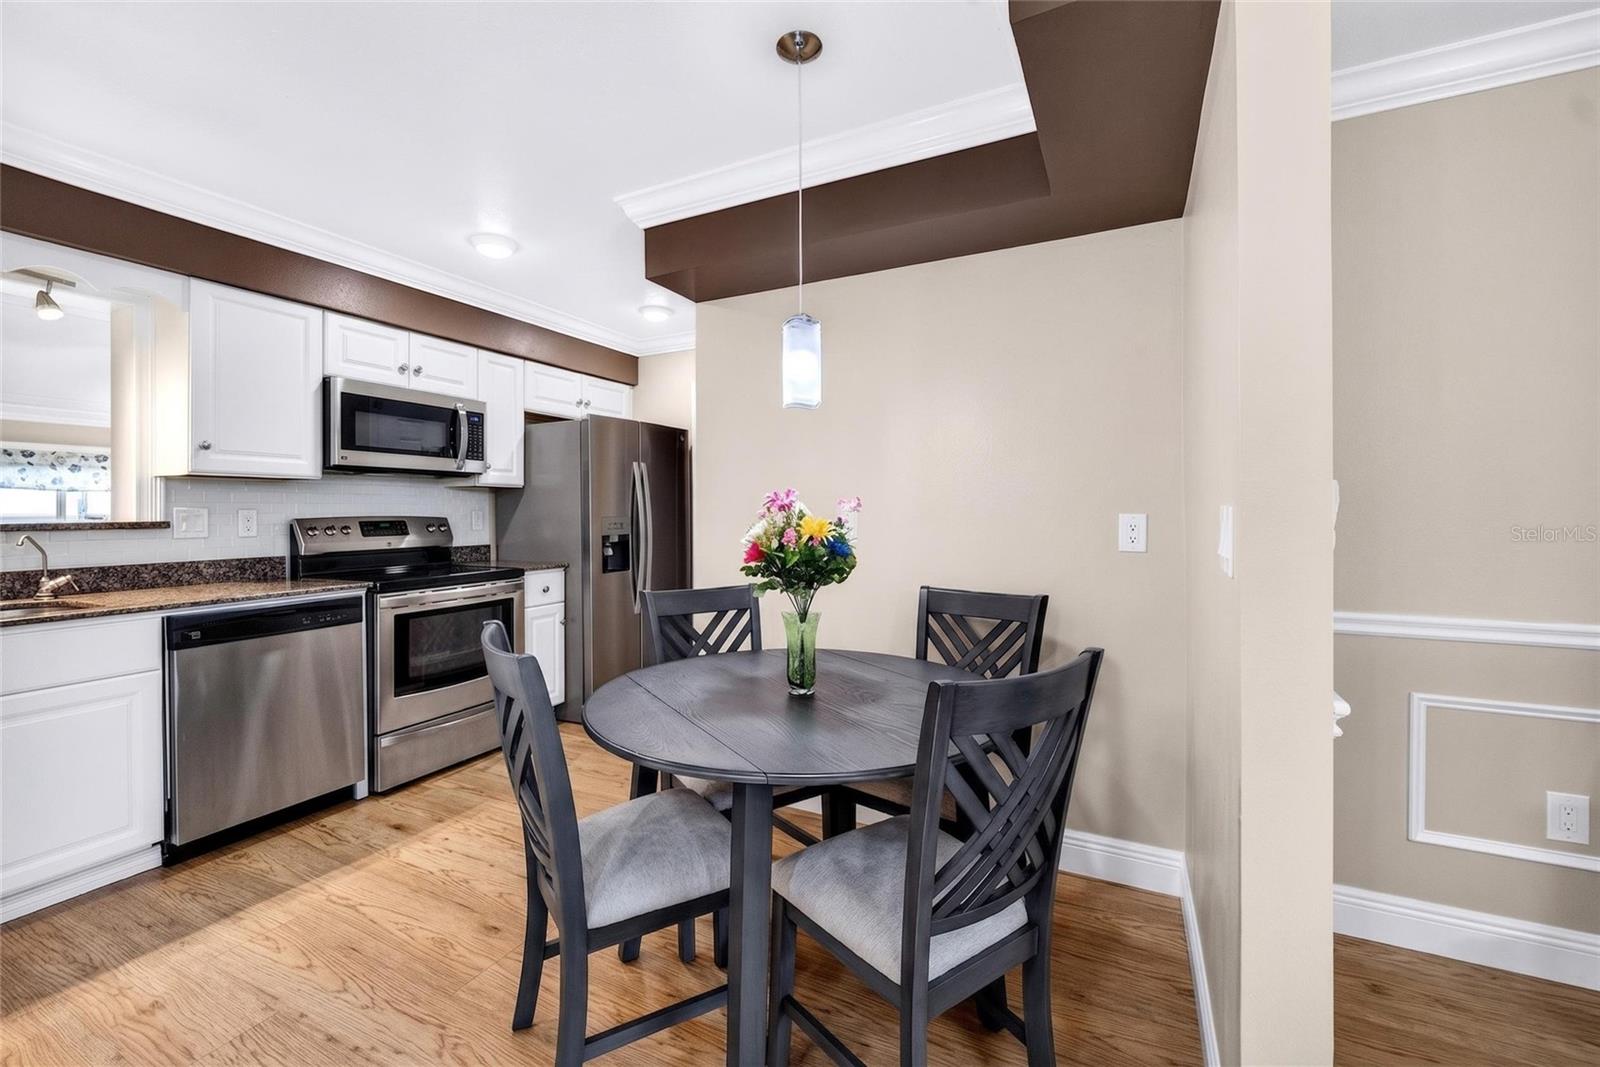
- Interior Features: Ceiling Fans(s), Eat-in Kitchen, Living Room/Dining Room Combo, Open Floorplan, Primary Bedroom Main Floor, Split Bedroom, Stone Counters, Thermostat, Walk-In Closet(s), Window Treatments
- Appliances: Dishwasher, Disposal, Electric Water Heater, Microwave, Range, Refrigerator
- Flooring: Carpet, Ceramic Tile
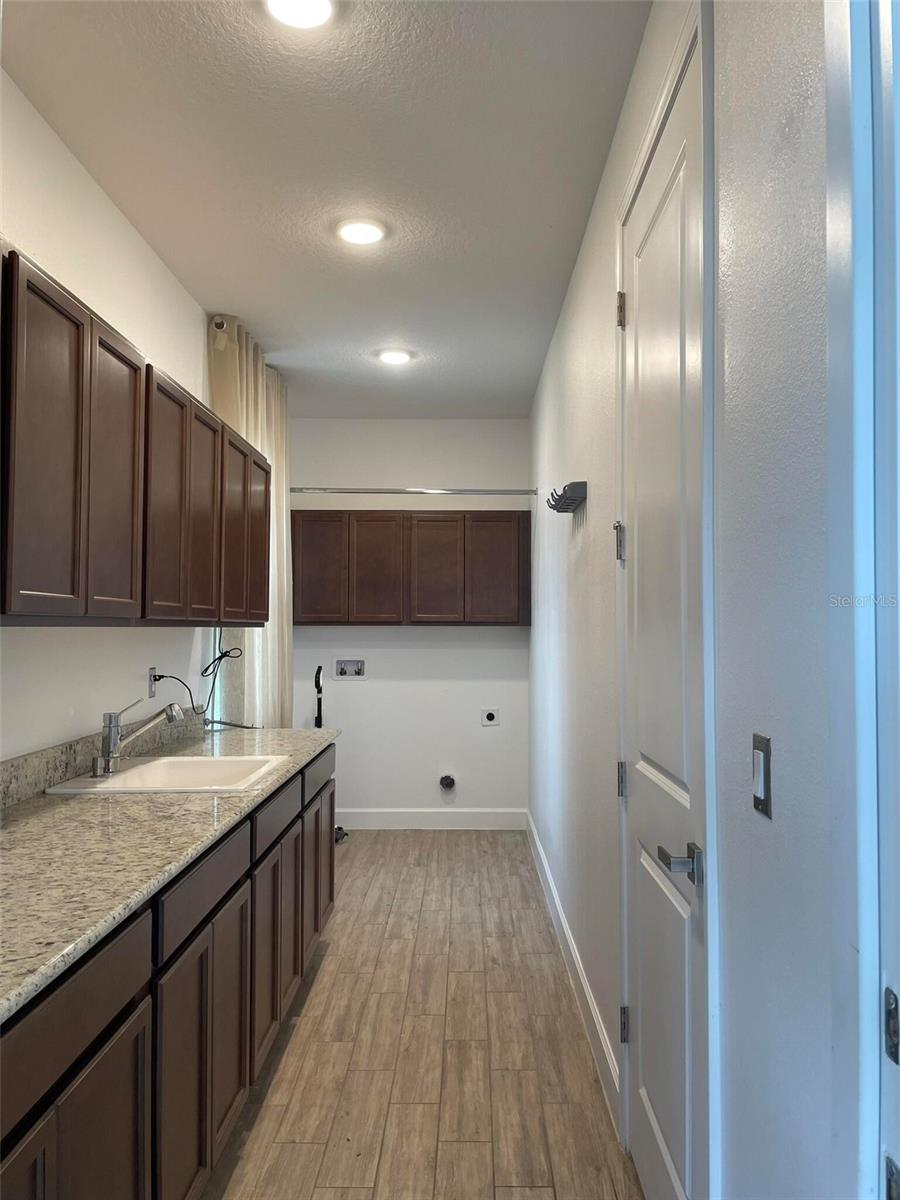
- Laundry Features: Laundry Room
- Garage YN: Yes
- Attached Garage YN: Yes
- Garage Spaces: 2
- Pets Allowed: Yes
- Roof: Shingle
- Security Features: Smoke Detector(s)
- Window Features: Blinds
- Water Source: Public
- Sewer: Public Sewer
- Cooling: Central Air
- Heating: Central, Electric
- Furnished: Unfurnished
Property Details
- Subdivision Name: RIVERSTONE PH 1
- Direction Faces: North
- Construction Materials: Stucco
Association Information
- Association YN: Yes
- Association Fee: 50
- Association Fee Frequency: Annually
- Association Fee Includes: Pool
- Community Features: Clubhouse, Community Mailbox, Golf Carts OK, Playground, Pool
Fees&Taxes
- Tax Year: 2025
- Tax Annual Amount: $6,788
- Tax Other Annual Assessment Amount: 177
Amenities & Features
- Waterfront available: No
- GarageYN: Yes
- AttachedGarageYN: Yes
- FireplaceYN: No
- PoolPrivateYN: No
- Cooling: Central Air
- Security Features: Smoke Detector(s)
- CommunityFeatures: Clubhouse, Community Mailbox, Golf Carts OK, Playground, Pool
- WindowFeatures: Blinds
- Utilities: BB/HS Internet Available, Cable Available, Electricity Available, Electricity Connected, Phone Available, Public, Sewer Available, Sewer Connected, Sprinkler Meter, Underground Utilities, Water Available, Water Connected
- Features:
- Amenities:
Building Details
Ask an Agent About This Home or Request Showing
This Residential style property is located in LAKELAND is currently Single Family Residence and has been listed on REALTOR CANDIS CARMICHAEL. This property is listed at $325,900. It has 3 beds bedrooms, 2 baths bathrooms, and is 1817 sq ft. The property was built in 2021 year.
Properties displayed may be listed or sold by various participants in the MLS. Listings courtesy of Stellar MLS as distributed by MLS GRID. IDX information is provided exclusively for personal, non-commercial use. It may not be used for any purpose other than to identify prospective properties consumers may be interested in purchasing. The data is deemed reliable but is not guaranteed by broker or MLS GRID. Based on information submitted to the MLS GRID as of August 31, 2026. All data is obtained from various sources and may not have been verified by broker or MLS GRID. Supplied Open House information is subject to change without notice. All information should be independently reviewed and verified for accuracy. Properties may or may not be listed by the office/agent presenting the information.