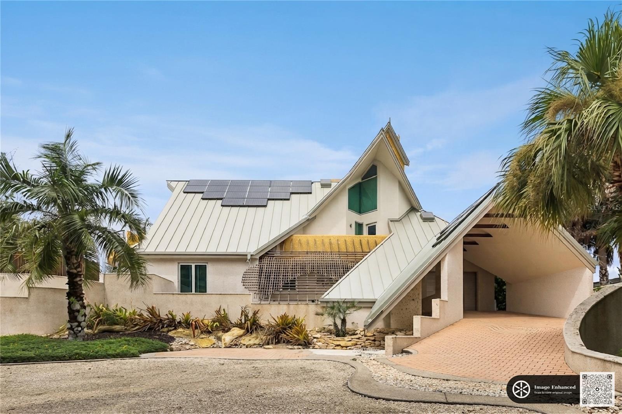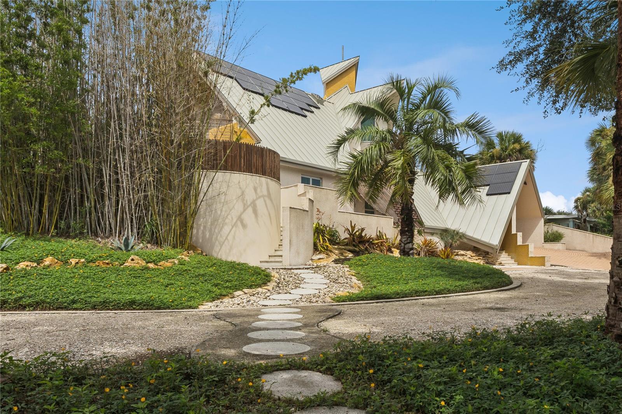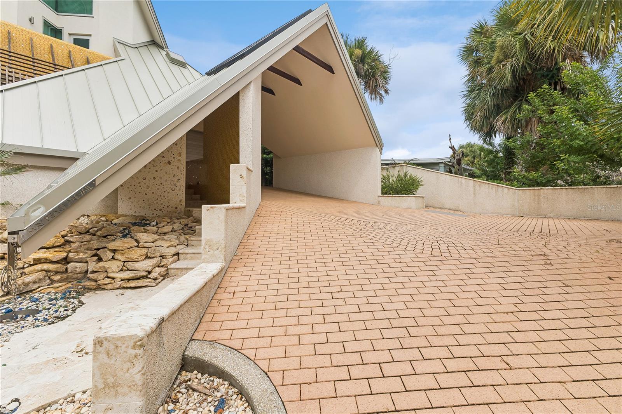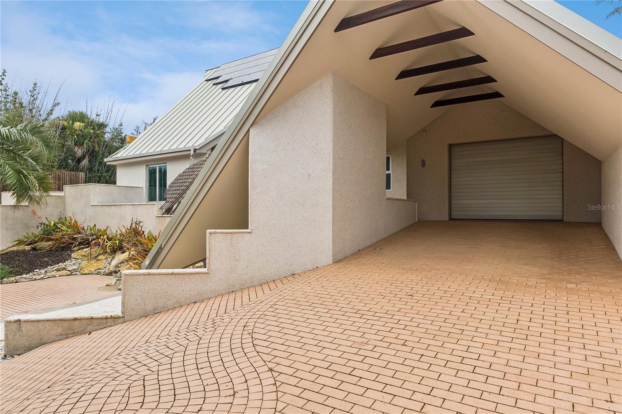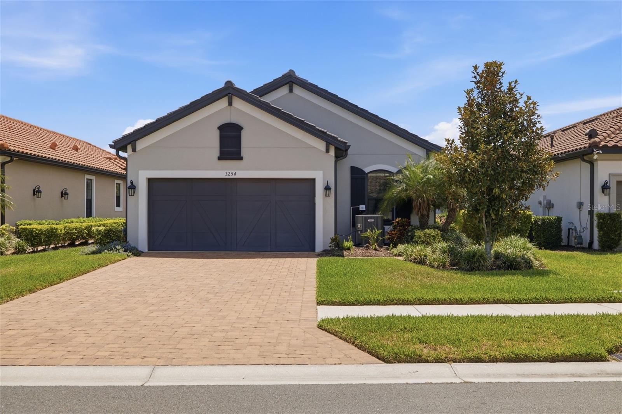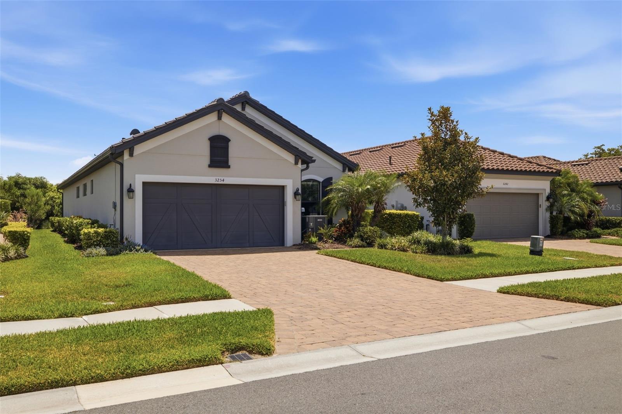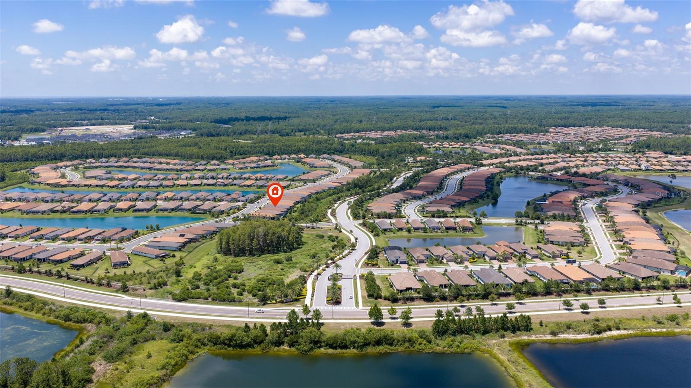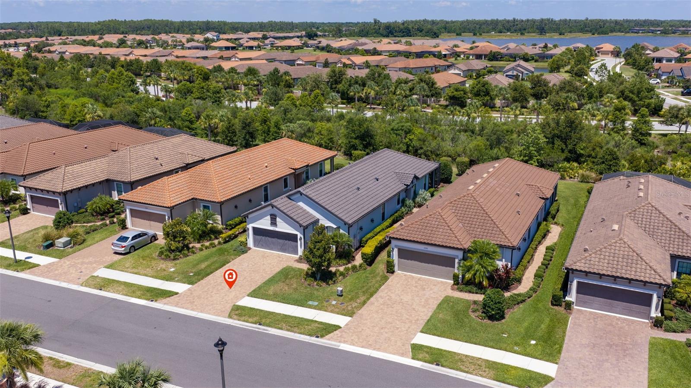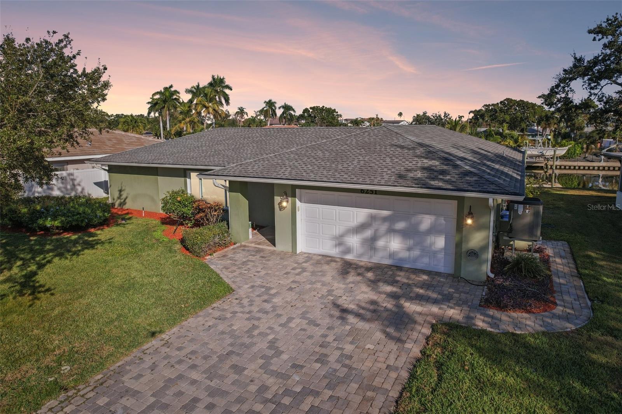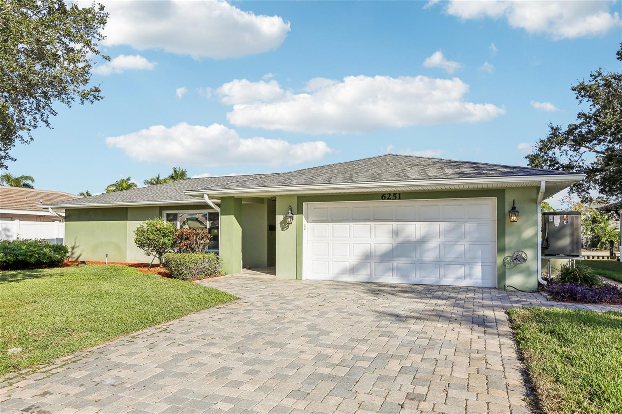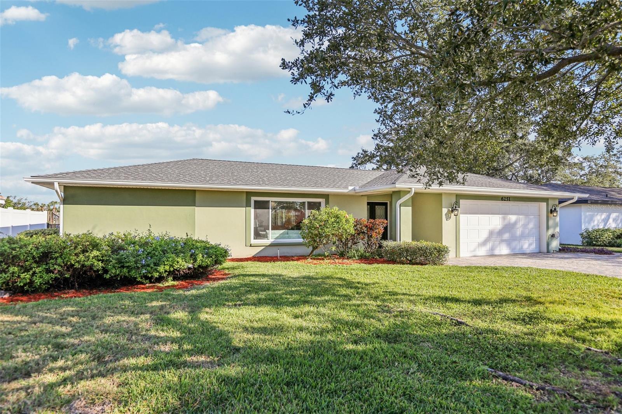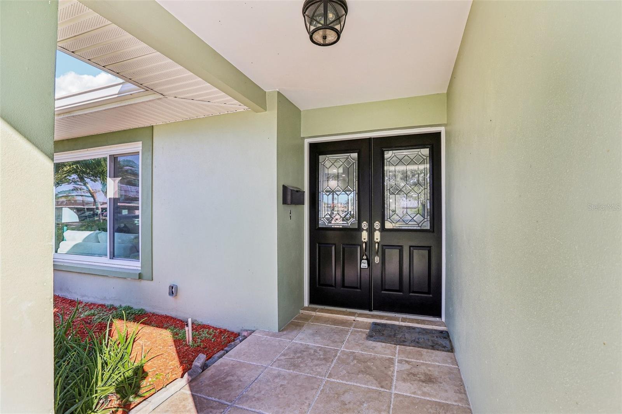
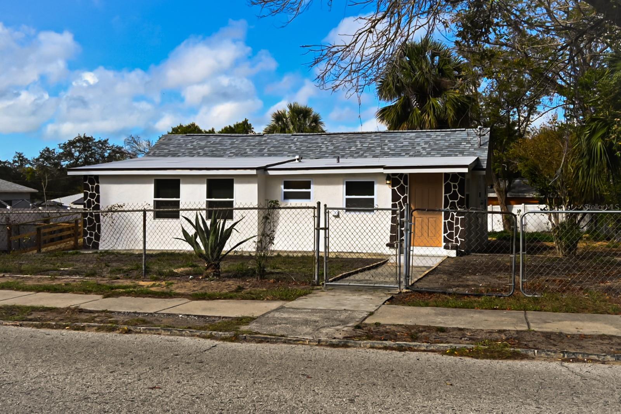
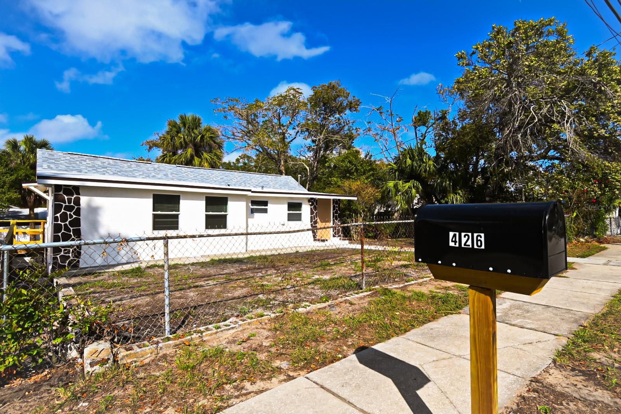
426 DISSTON AVENUE TARPON SPRINGS FL 34689
Courtesy of
- Listing Office: SMITH & ASSOCIATES REAL ESTATE
- Status: Active
- MLS ID: MFRTB8484298
Description
-
Description:
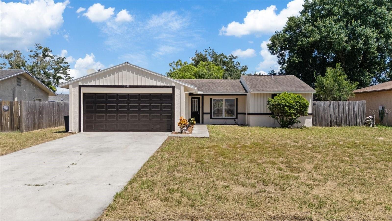
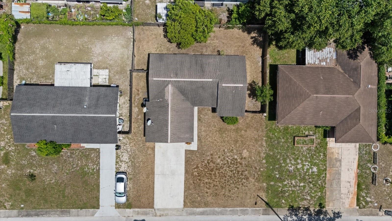
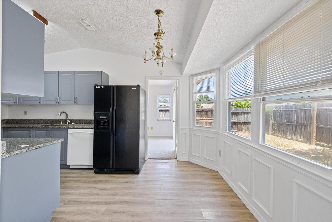
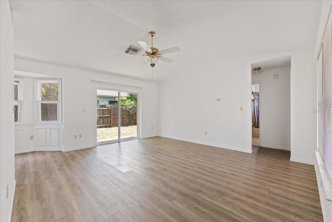
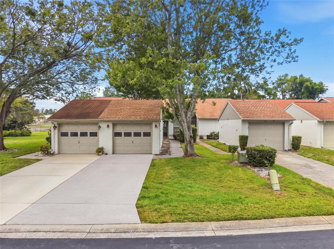
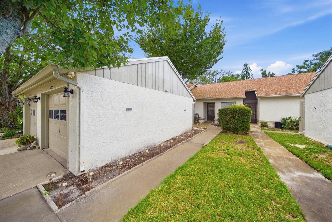
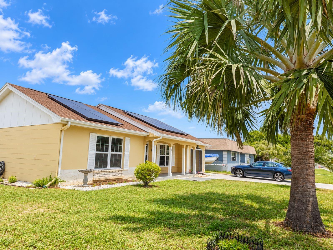
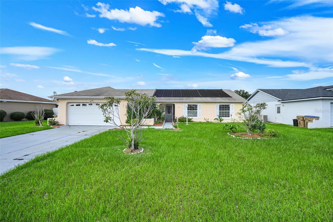
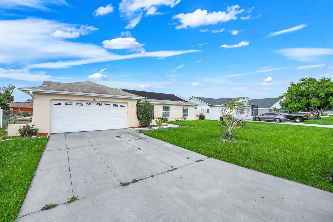
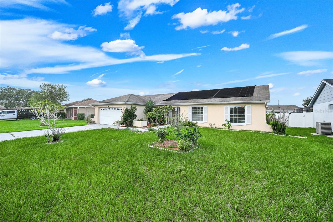
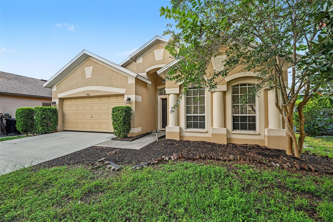
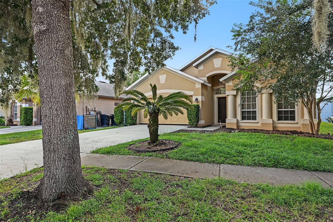
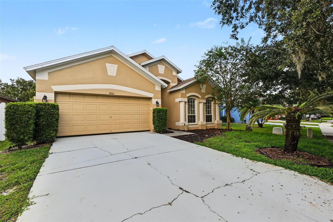
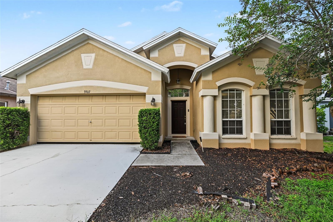
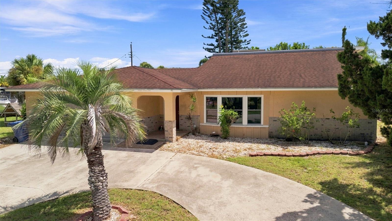
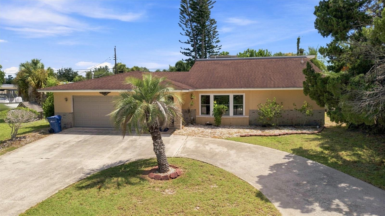
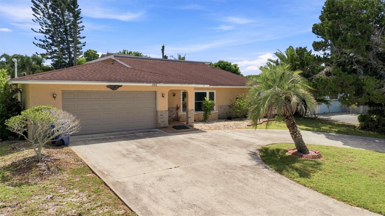
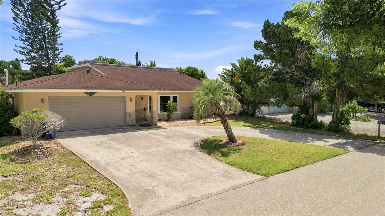
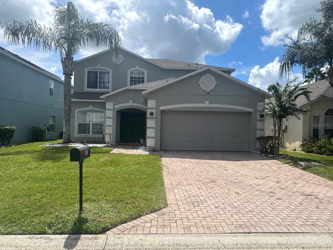
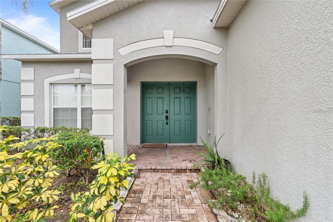
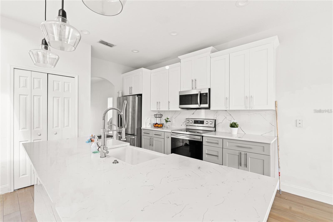
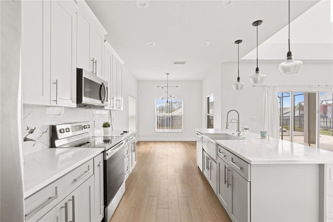
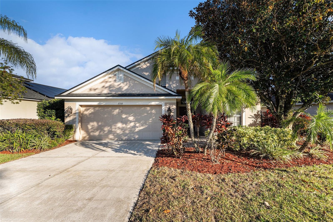
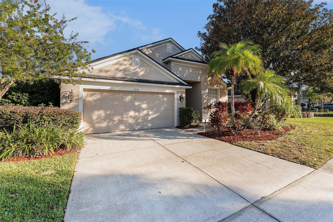
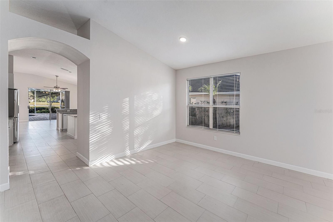
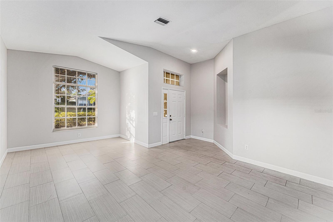
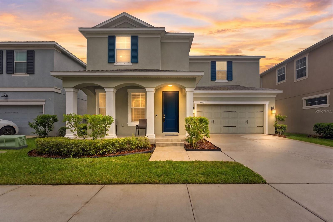
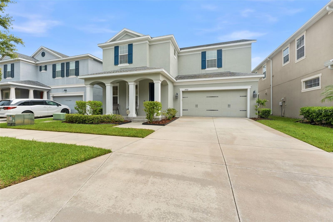
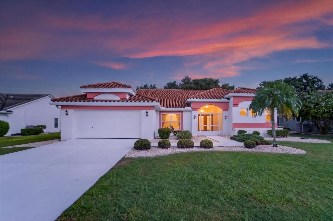
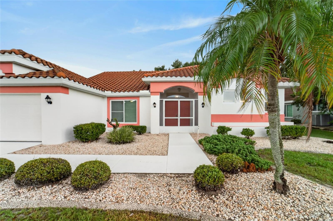
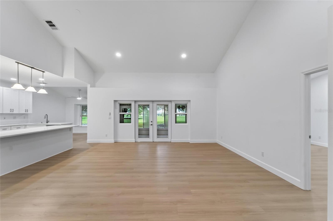
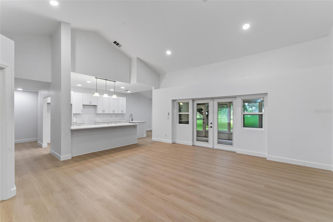
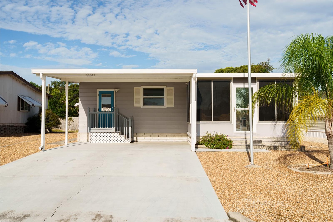
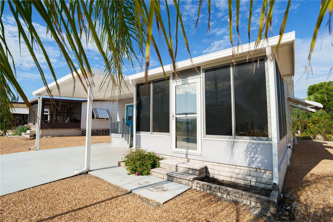
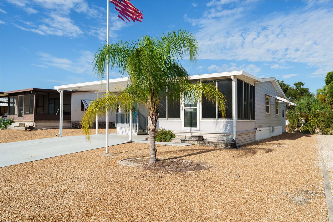
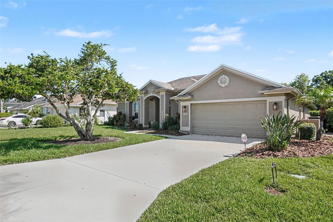
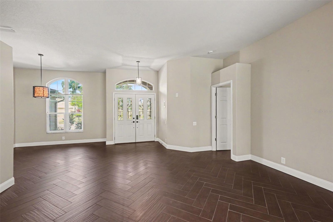
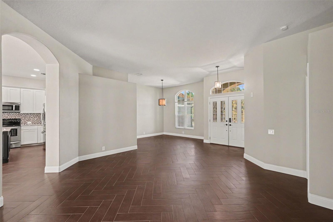
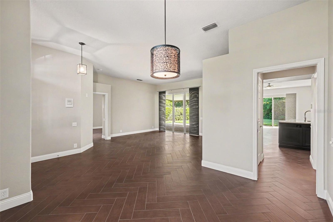
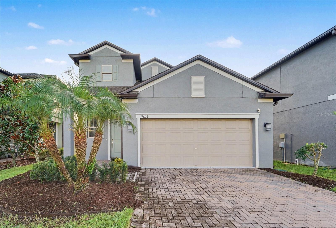
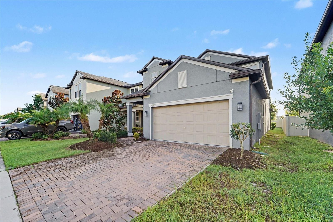
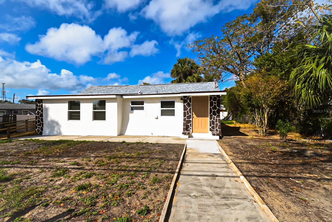
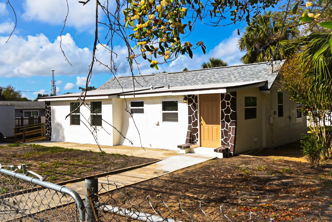
Completely remodeled home located at 426 S Disston Avenue in Tarpon Springs, just minutes from the historic downtown area, the famous Tarpon Springs Sponge Docks, local restaurants, shops, and beautiful Gulf beaches. This property has been fully renovated inside and out, offering modern updates throughout. The home features a brand-new kitchen with new cabinetry, stainless steel appliances, and stylish finishes, along with new vinyl plank flooring throughout the interior. The bathroom has been fully updated with contemporary fixtures and tile. Major improvements include a new A/C system (with permit) and a new roof (with permit), providing peace of mind for years to come. The home has also been freshly painted inside and out, giving it a clean and fresh look. Outside, you’ll find a newly renovated deck, perfect for enjoying the Florida weather and outdoor living. The property also offers a very spacious yard with plenty of room to park a boat, RV, or multiple vehicles. Conveniently located near parks, schools, shopping, dining, and the waterfront, this move-in-ready home offers both comfort and an excellent location in the heart of Tarpon Springs.
Show all description - Virtual Tour: https://www.propertypanorama.com/instaview/stellar/TB8484298
Video
- VirtualTourURLUnbranded: https://www.propertypanorama.com/instaview/stellar/TB8484298
Basics
- Bathrooms Half: 0
- Date added: Added 1 month ago
- Category: Single Family Residence
- Type: Residential
- Bedrooms: 3
- Bathrooms: 2
- Half baths: 0
- Floors: 1
- Area, sq ft: 1356 sq ft
- Lot size, sq ft: 7545 sq ft
- Year built: 1930
- SubdivisionName: KIBBEE ADD 1
Location
- CountyOrParish: Pinellas
- City / Department: TARPON SPRINGS
Property Features
- Interior Features: Kitchen/Family Room Combo, Living Room/Dining Room Combo, Open Floorplan, Solid Surface Counters, Stone Counters, Window Treatments
- Appliances: Dishwasher, Disposal, Electric Water Heater, Microwave, Range, Refrigerator
- Flooring: Ceramic Tile, Tile, Vinyl
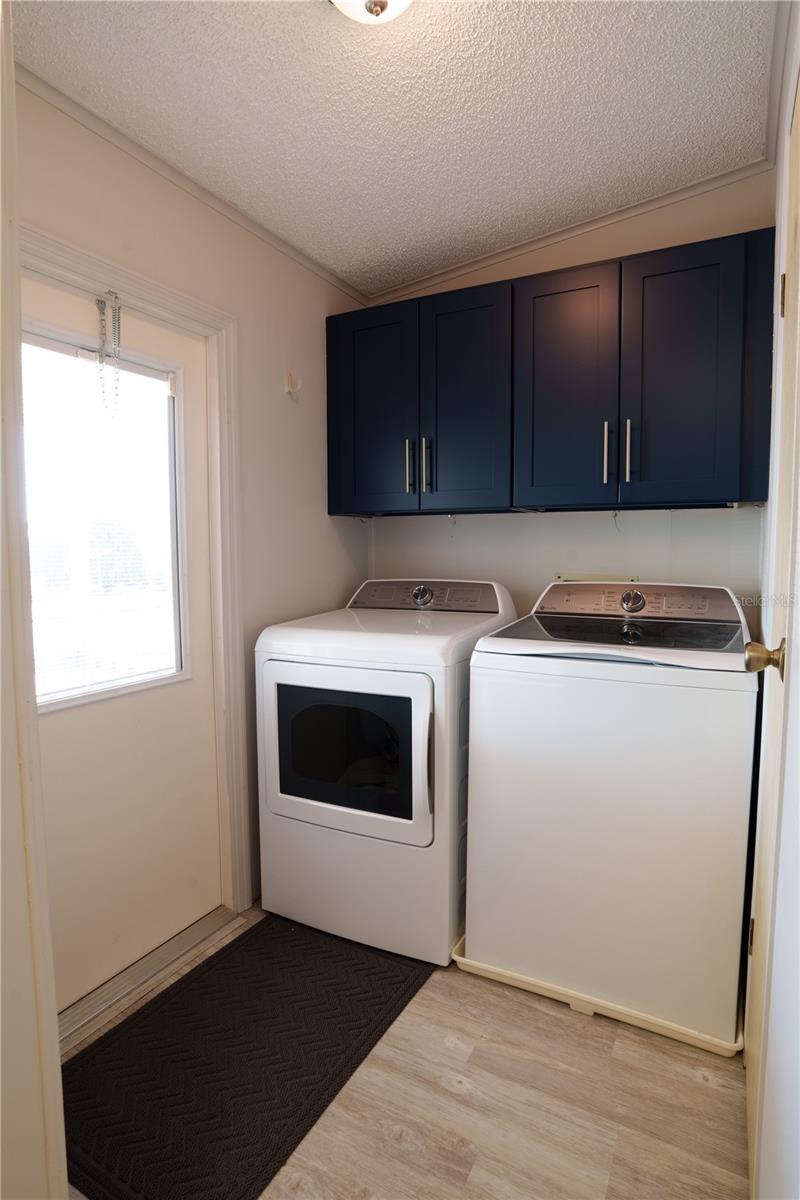
- Laundry Features: Electric Dryer Hookup, Inside, Washer Hookup
- Exterior Features: Awning(s), Private Mailbox
- Roof: Shingle
- Water Source: Public
- Sewer: Septic Tank
- Cooling: Central Air
- Heating: Electric, Heat Pump
- Furnished: Unfurnished
Property Details
- Subdivision Name: KIBBEE ADD 1
- Direction Faces: East
- Construction Materials: Stucco, Frame
Fees&Taxes
- Tax Year: 2025
- Tax Annual Amount: $2,585
Amenities & Features
- Waterfront available: No
- GarageYN: No
- AttachedGarageYN: No
- FireplaceYN: No
- PoolPrivateYN: No
- Cooling: Central Air
- ExteriorFeatures: Awning(s), Private Mailbox
- Utilities: Electricity Available, Public, Water Available
- Features:
- Amenities: