Courtesy of
- Listing Office: LPT REALTY, LLC
- Status: Active
- MLS ID: MFRNS1088067
Description
-
Description:
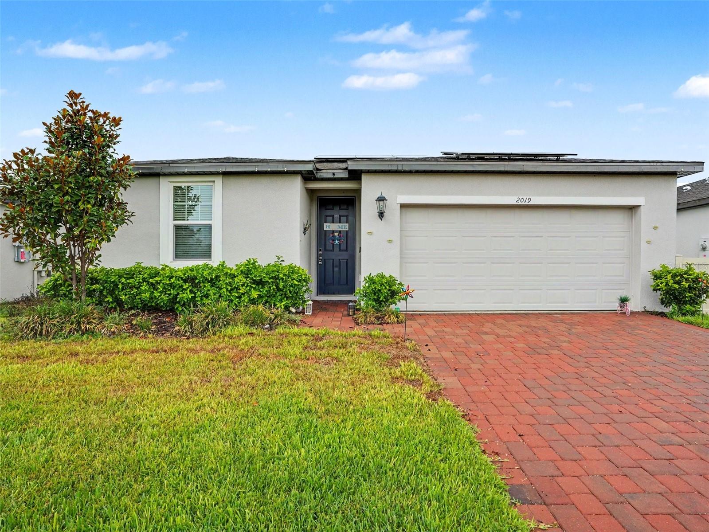
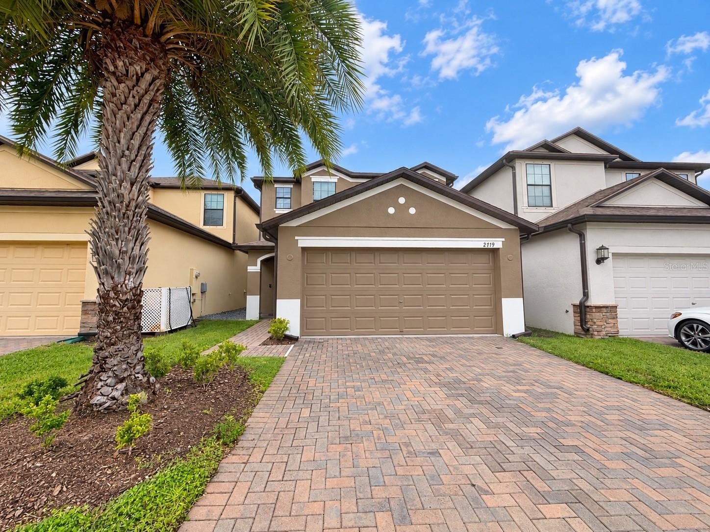
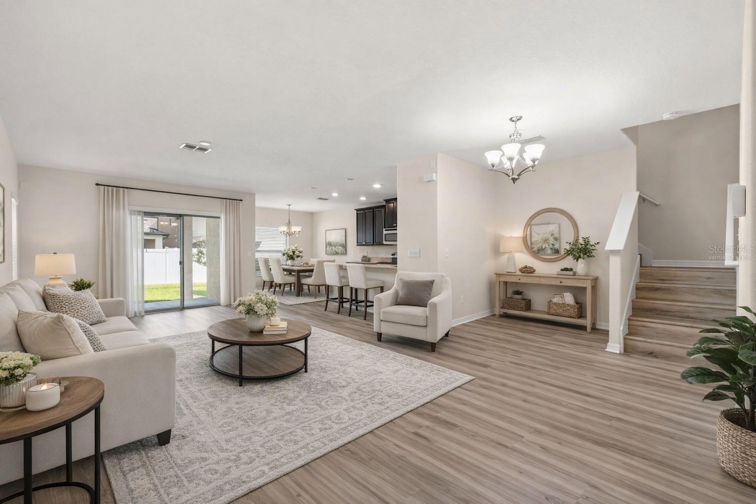
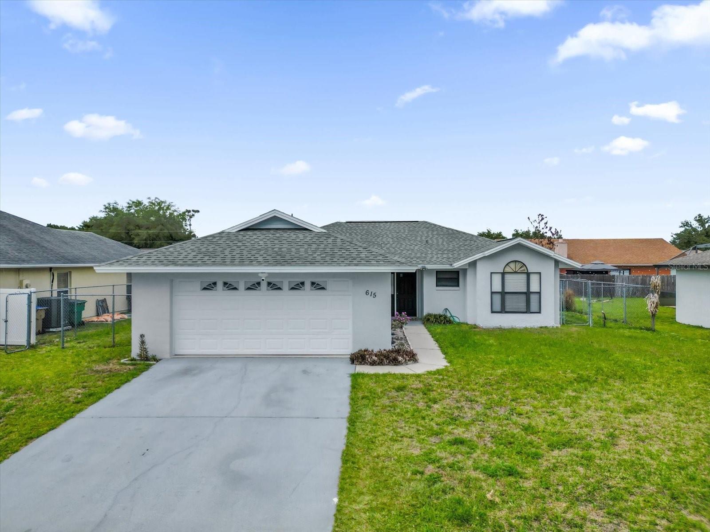
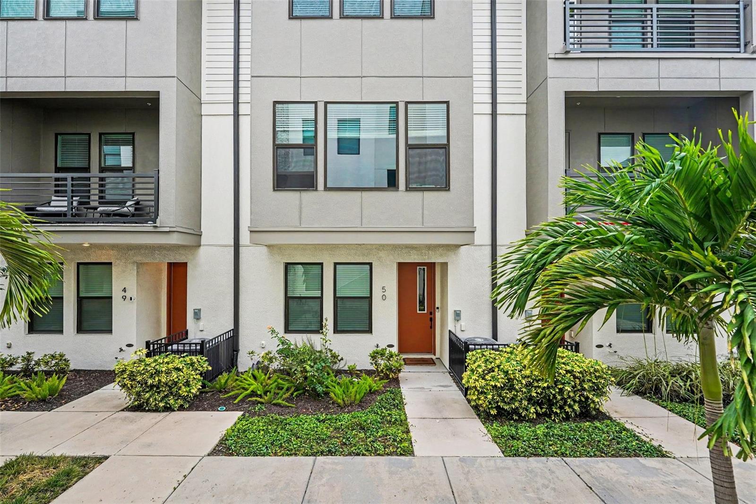
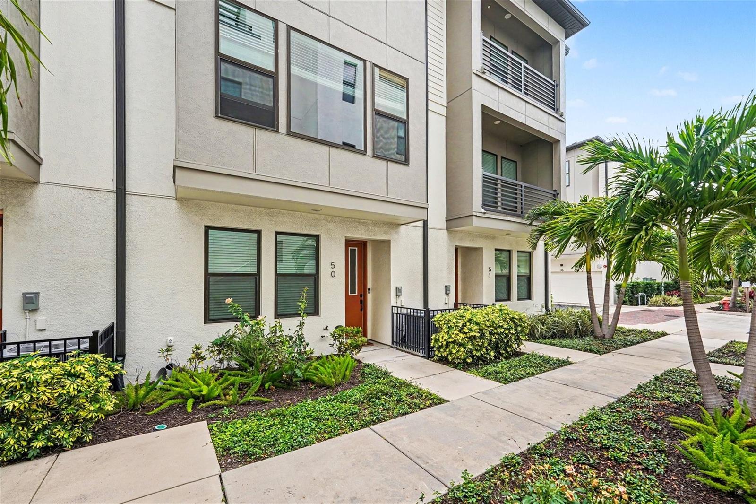
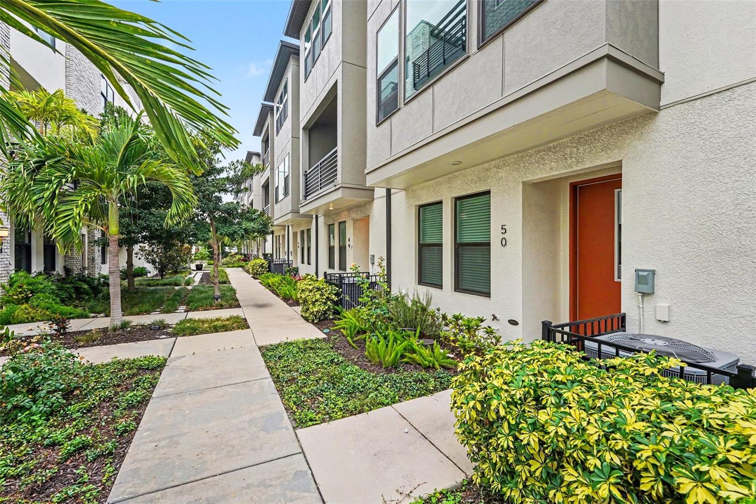
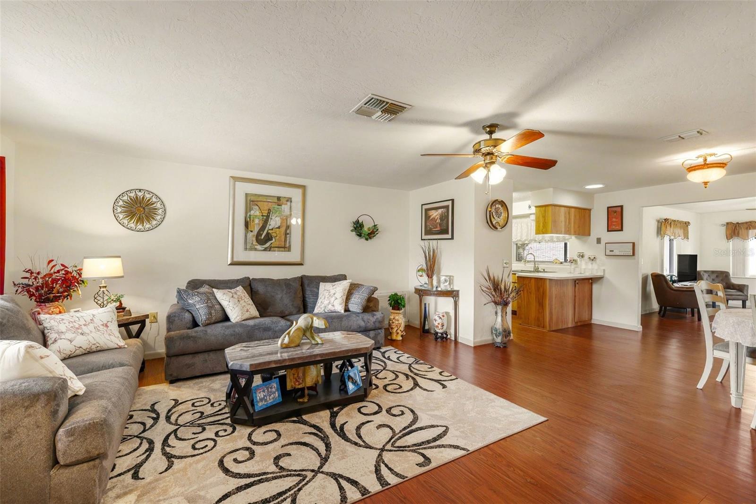
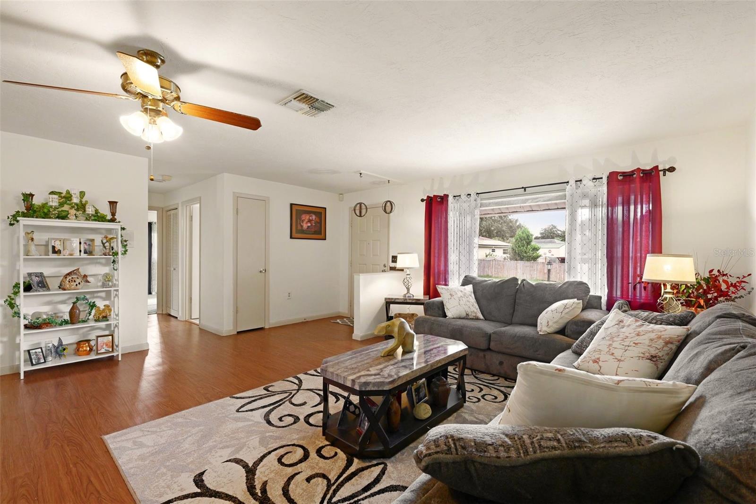
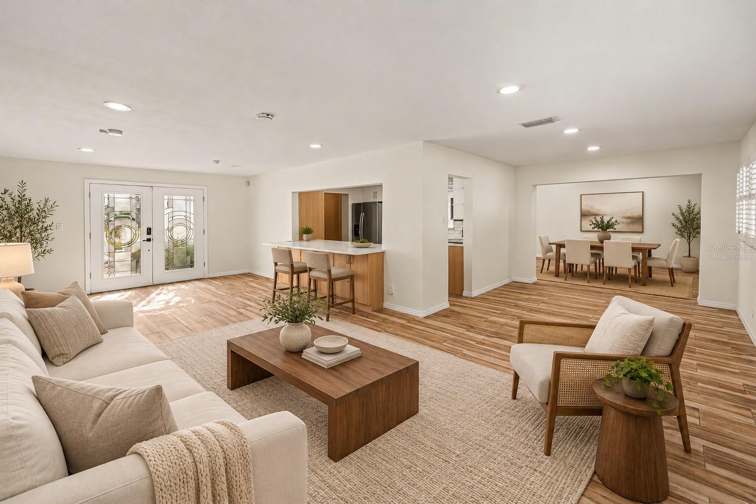
Virtually Staged. Seller is offering LEASE to OWN. LEASE to OWN this beautiful home. 1-year minimum lease period. Background and credit check are billed to the tenant and is mandatory. Tenant must be preapproved for a mortgage at the 11th month of the 12-month lease period. After lease period, tenant may purchase the home at the purchase price minus the 12 months of rental payments or simply walk away and forfeit all of the rental payments. Small pets under 25lbs are permitted with additional pet deposit and pet monthly rental payment. First, last, pet deposit ($500.) and security deposit ($500.) due at lease signing. No refunds will be given. Monthly lease price is $3500 + gas, water and electric. Cable and internet is included in rental price.
Show all description
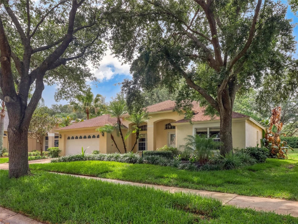
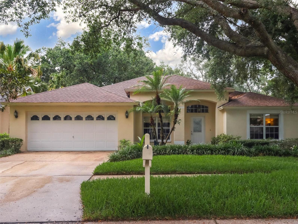
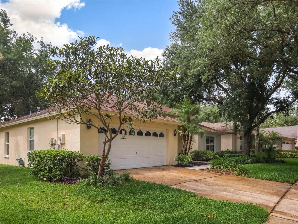
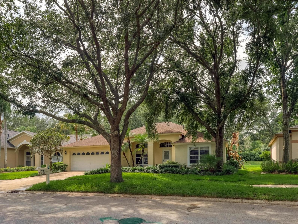
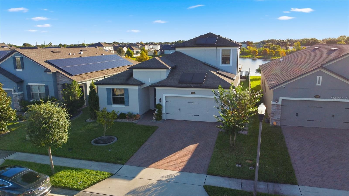
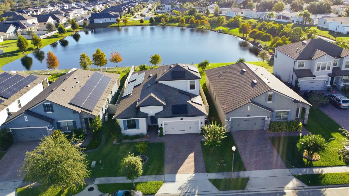
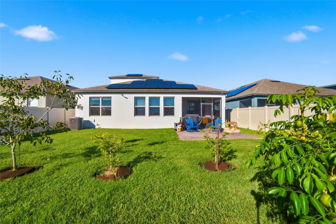
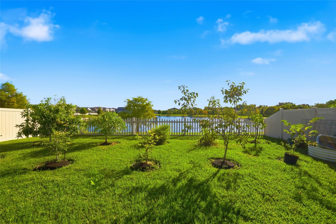
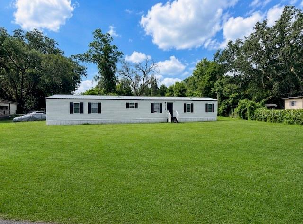
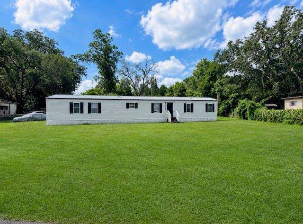
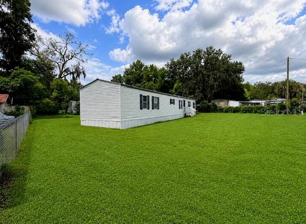
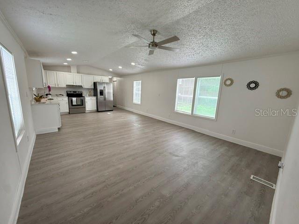
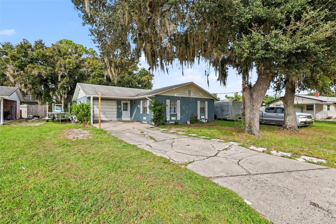
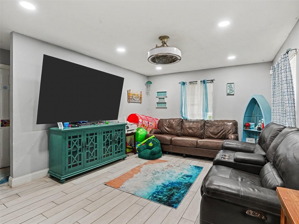
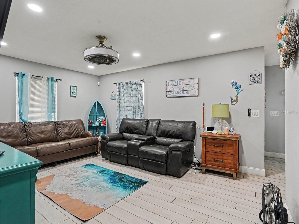
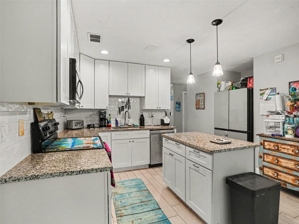
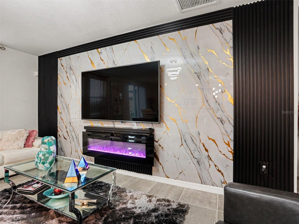
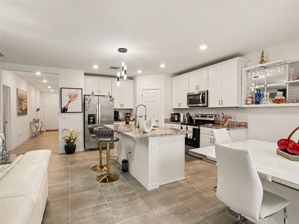
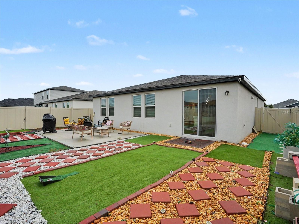
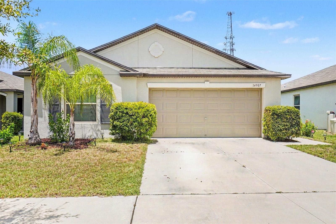
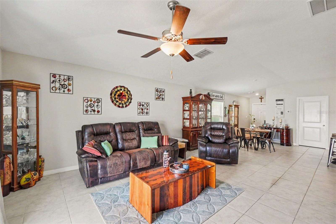
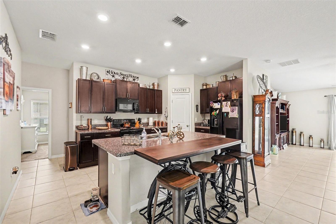
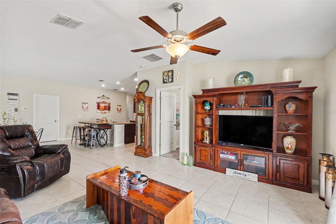
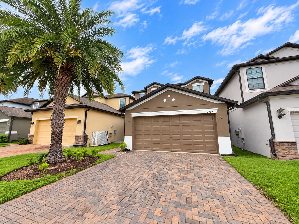
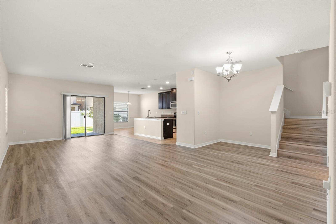
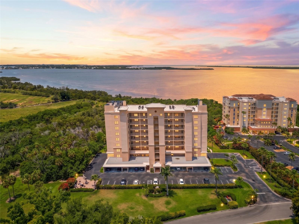
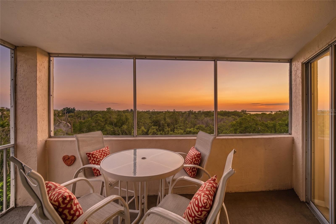
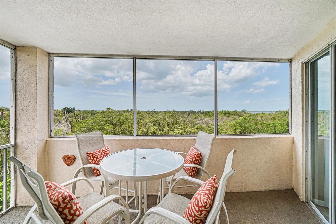
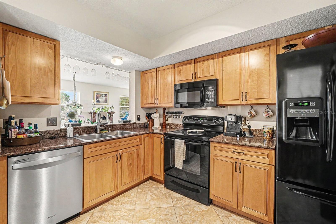
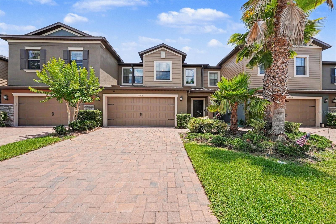
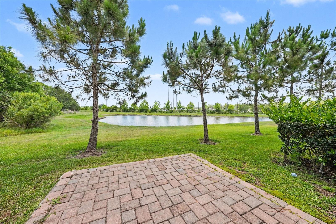
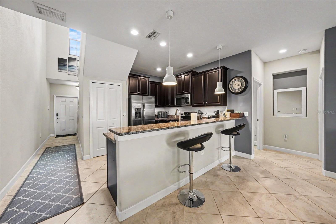
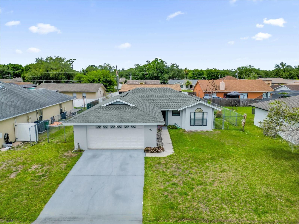
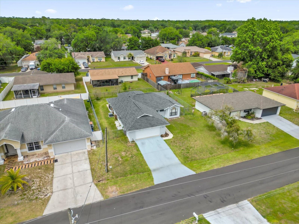
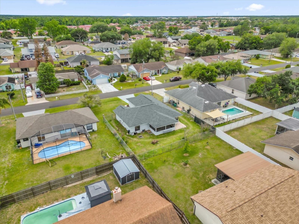
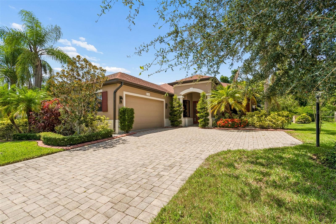
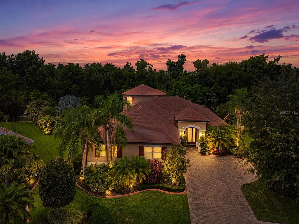
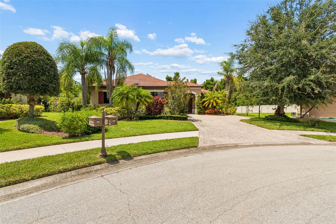
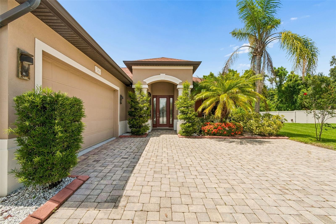
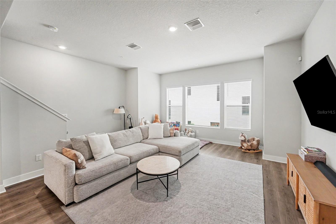
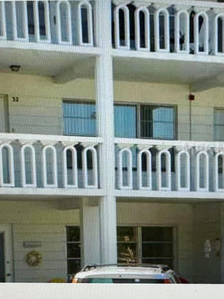
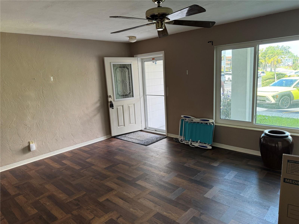
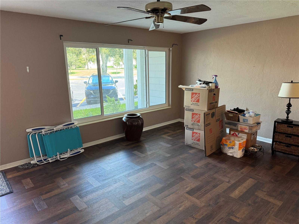
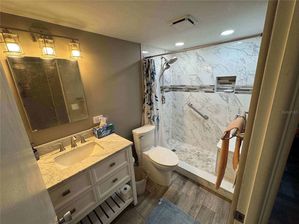
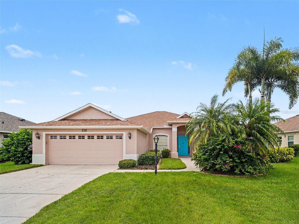
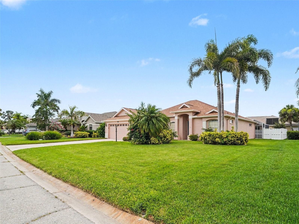
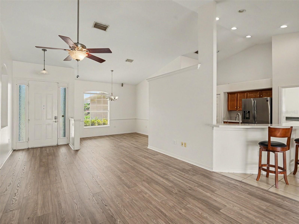
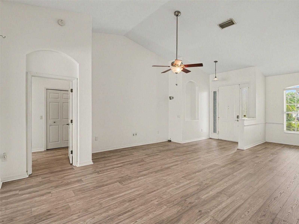
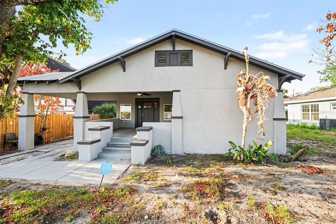
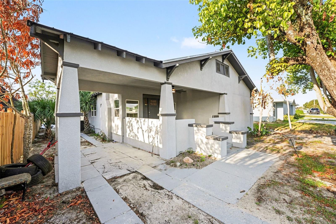
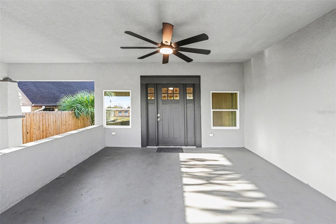
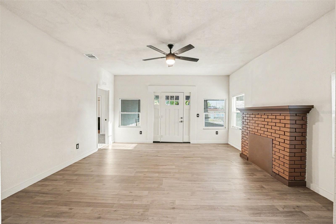
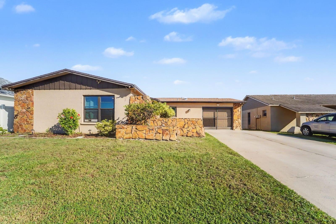
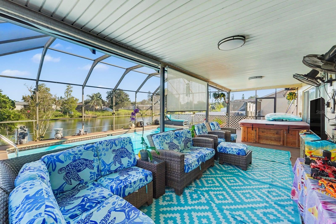
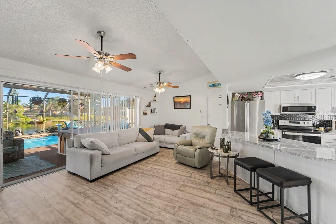
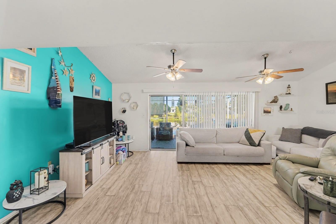
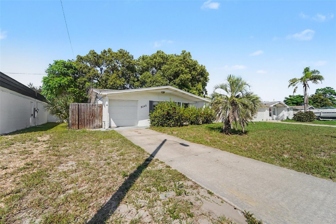
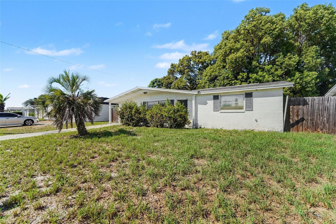
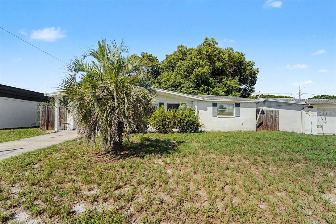
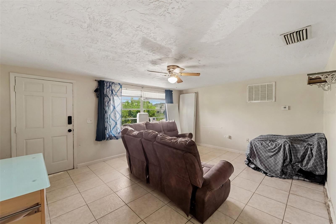
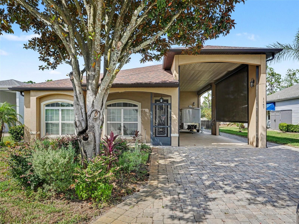
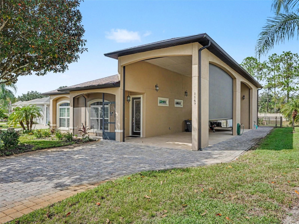
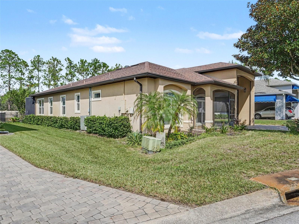
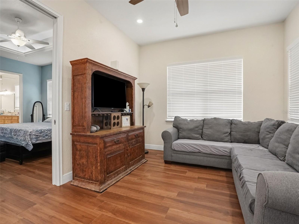
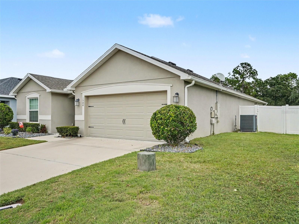
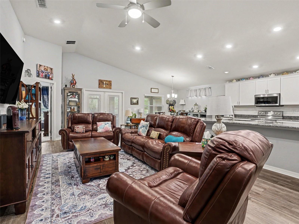
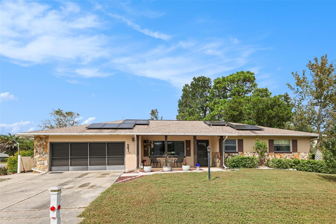
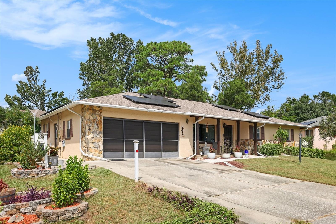
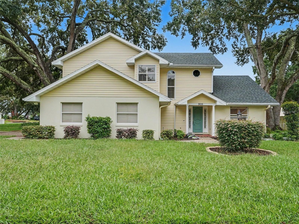
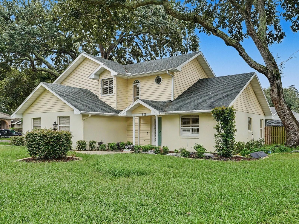
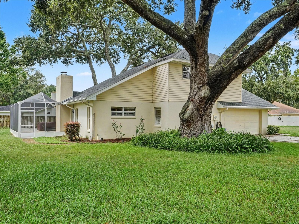
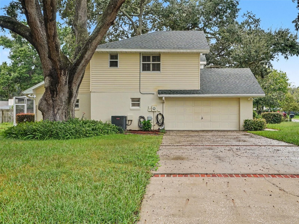
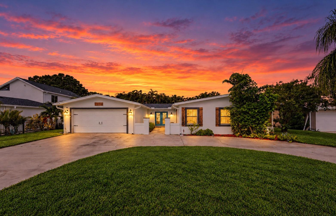
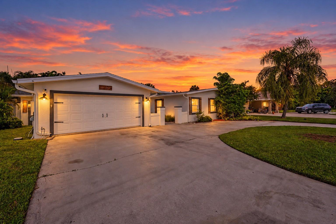
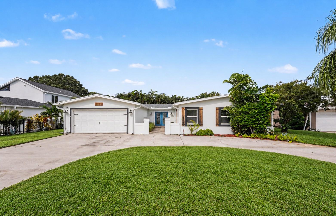
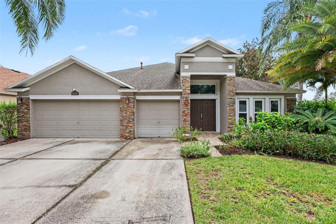
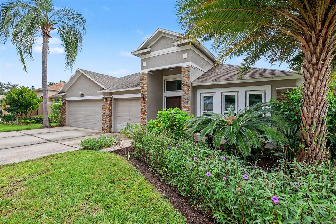
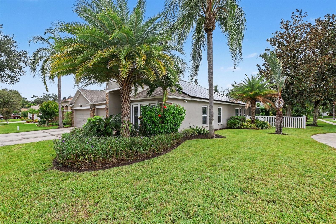
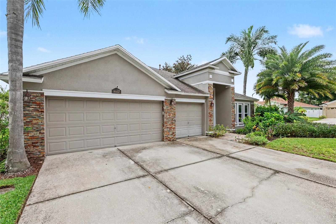
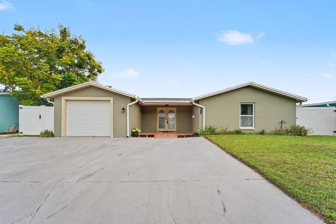
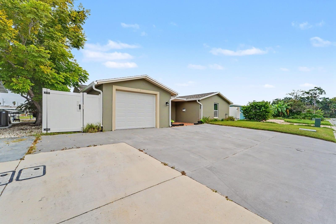
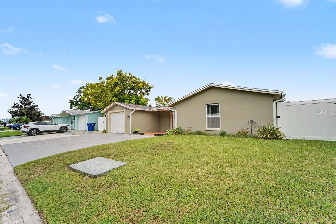
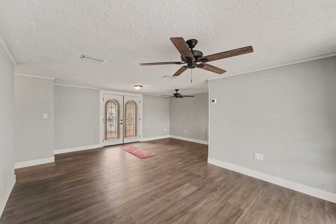
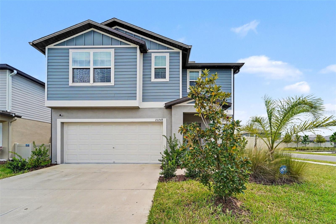
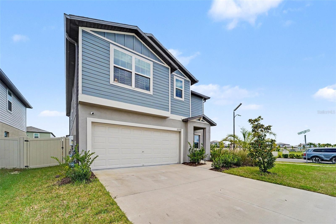
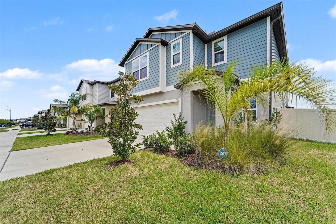
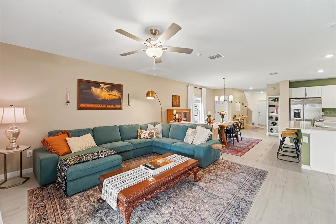
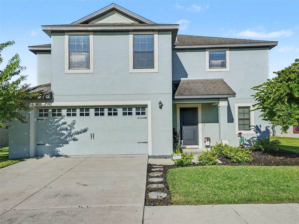
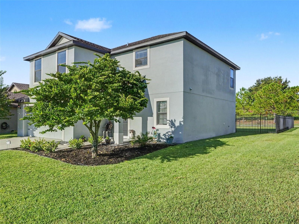
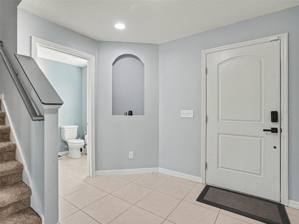
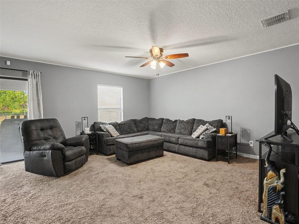
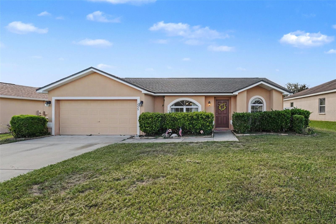
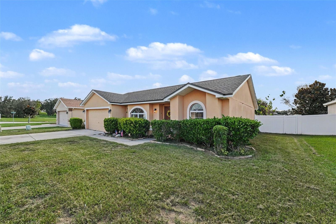
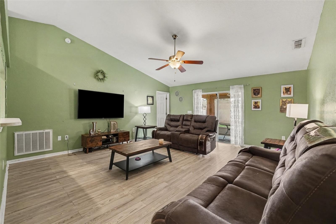
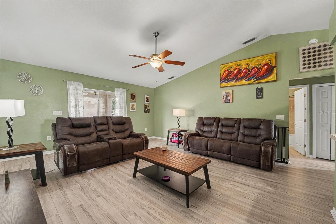
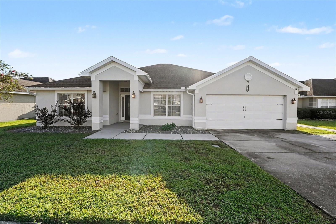
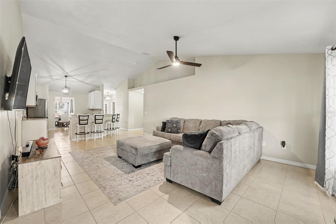
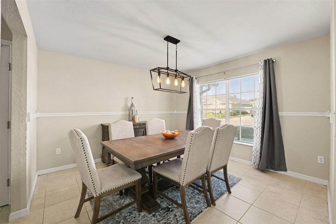
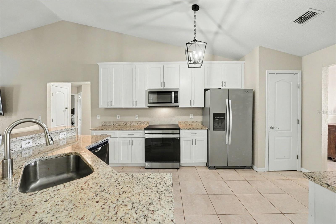
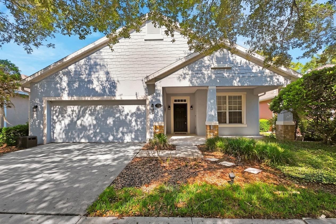
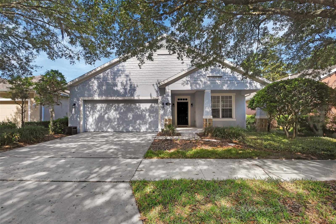
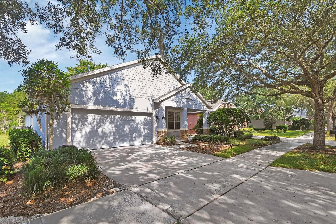
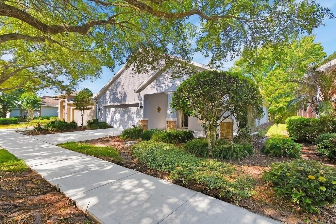
The Seller priced this home to move now -a full $30,000 below appraised value. This property is set inside the coveted 55+ Victoria Gardens community of Deland Florida. This home is perfect for the couple looking to downsize and likes an active HOA community or a couple trying out a 55+ community for the first time before they commit on purchasing a home. This property has been professionally and virtually staged. This home backs to protected conservation land - meaning no rear neighbors, total privacy, and a peaceful tree-lined street that buyers hunt for but rarely find. The property has been professionally cleaned and waiting for its new owner. Major system upgrades already DONE: New roof 2022; LVP flooring 2022; Quartz Counters, Samsung gas range with grill, Samsung Glass panel fridge and Samsung microwave, Top of the line LG Pedestal Kickstart front load washer with double washer, LG Pedestal front load dryer 2022; Ring doorbell and digital lock 2022; Lennox furnace, Lennox Elite AC, and high efficiency water heater 7/2024. With nearly every big-ticket item replaced, this home delivers instant peace of mind and exceptional value you won't find again at this price. Interior highlights: Bright open plan, redesigned kitchen island, 42" upper cabinets, formal living and dining, spacious primary suite with FLEX ROOM perfect for a reading nook, home office, yoga space, craft room, whatever fits your lifestyle. The primary bath features dual vanities, a soaker tub, glass shower, walk in closet, oversized closets in both bedrooms. Extra wide 2 car garage with shelving, storage and laundry tub. Relax on the roomy front and back porches to unwind and relax.
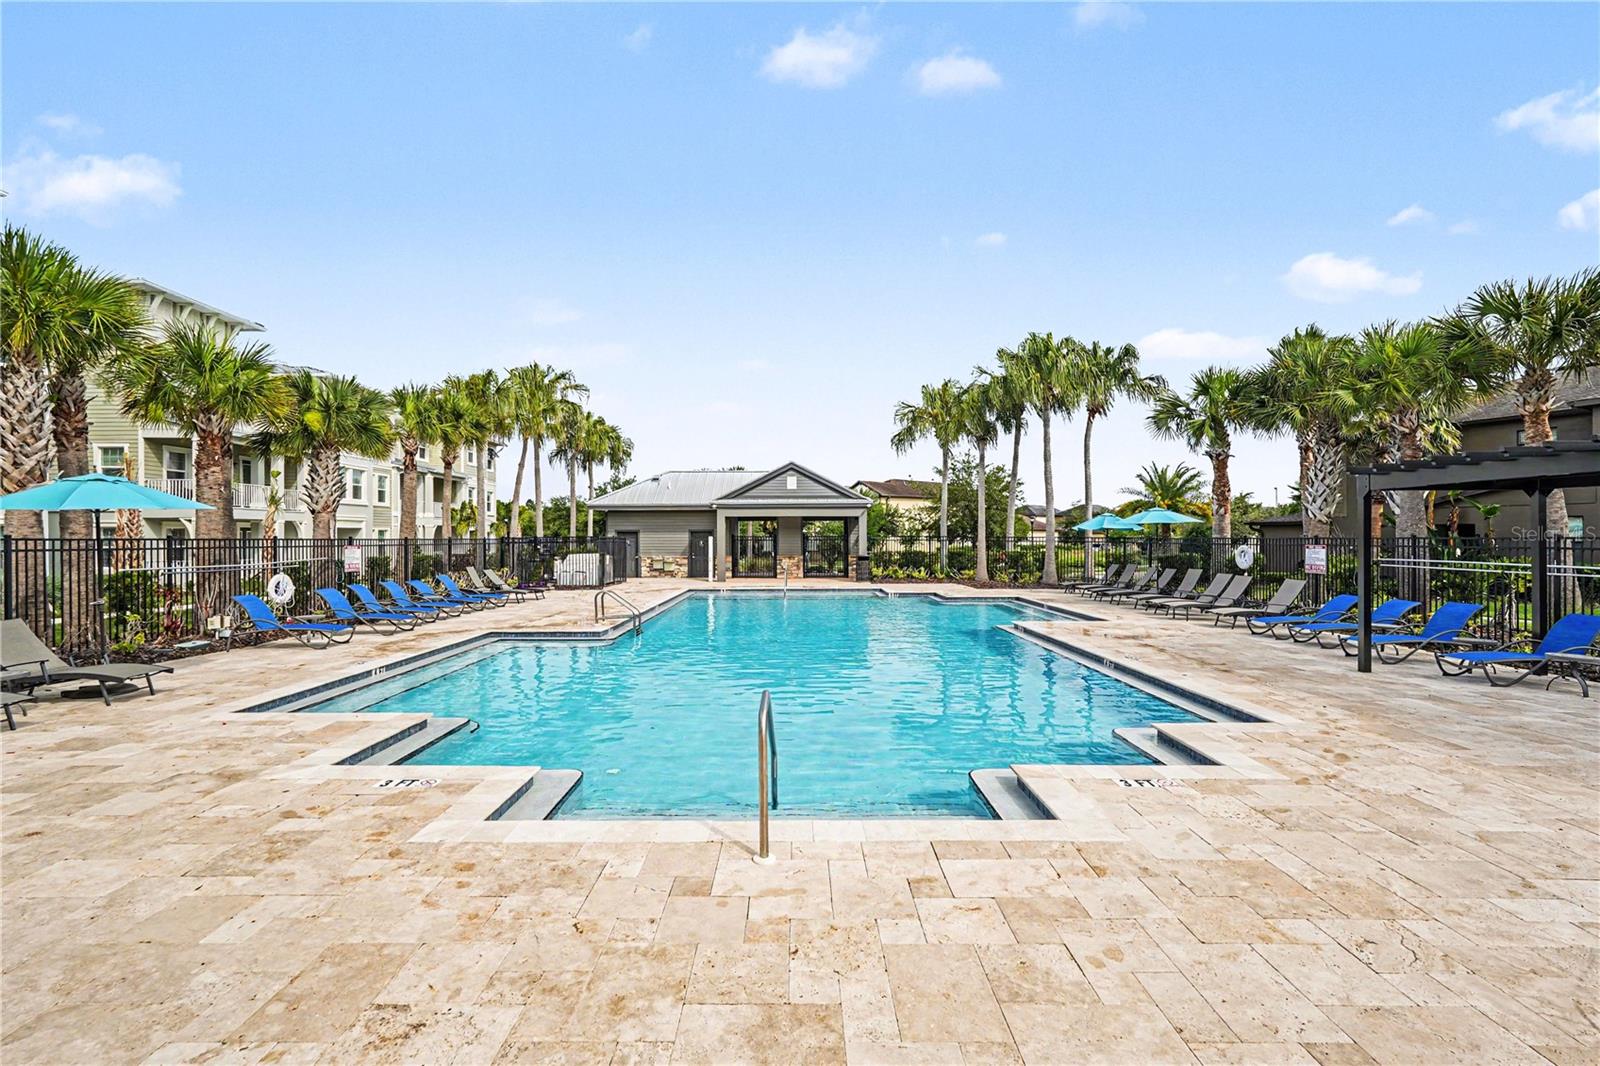
Community Perks: Private clubhouse, resort style pool, fitness center, tennis/pickle ball, bocce, library, pool tables, gated entry, lawn care included. And right across the street - the 18-hole Championship Victoria Hills Golf Course by Ron Garl. Minutes to historic downtown Deland, Stetson University, shopping, I-95, I-4 and east coast beaches. Homes in Victoria Gardens disappear fast - and motivated seller pricing like this is almost unheard of. This is your moment to secure a turnkey; privacy conservation backed home with tens of thousands in upgrades already done for you. It's an excellent opportunity and one that shouldn't be passed up! - Virtual Tour: https://fusion.realtourvision.com/idx/319418#tourgallery
Video
- VirtualTourURLUnbranded: https://fusion.realtourvision.com/idx/319418#tourgallery
Basics
- Bathrooms Half: 0
- Date added: Added 1 hour ago
- Category: Single Family Residence
- Type: Residential
- Bedrooms: 3
- Bathrooms: 2
- Half baths: 0
- Area, sq ft: 2111 sq ft
- Lot size, sq ft: 5843 sq ft
- Year built: 2005
- SubdivisionName: VICTORIA PARK INCREMENT 02 NORTHE
- GarageSpaces: 2
Location
- CountyOrParish: Volusia
- City / Department: DELAND
Property Features
- Interior Features: Ceiling Fans(s), Eat-in Kitchen, Walk-In Closet(s), Window Treatments
- Appliances: Dishwasher, Disposal, Dryer, Electric Water Heater, Microwave, Range, Refrigerator, Washer
- Flooring: Luxury Vinyl, Tile
- Laundry Features: Laundry Room
- Patio And Porch Features: Covered, Front Porch, Rear Porch, Screened
- Garage YN: Yes
- Attached Garage YN: Yes
- Garage Spaces: 2
- Pets Allowed: Cats OK, Dogs OK
- Exterior Features: None
- Roof: Shingle
- Security Features: Gated Community
- Vegetation: Mature Landscaping, Wooded
- Water Source: Public
- Sewer: Public Sewer
- Cooling: Central Air
- Heating: Central
- Furnished: Unfurnished
Property Details
- Subdivision Name: VICTORIA PARK INCREMENT 02 NORTHE
- Direction Faces: Southwest
- Construction Materials: Block, Stucco
Association Information
- Association YN: Yes
- Association Fee: 1639
- Association Fee Frequency: Quarterly
- Association Fee Includes: Cable TV, Common Area Taxes, Pool, Internet, Maintenance Structure, Management, Pest Control, Private Road, Recreational Facilities, Security
- Association Amenities: Clubhouse, Fitness Center, Gated, Pickleball Court(s), Pool, Recreation Facilities, Tennis Court(s)
- Community Features: Clubhouse, Deed Restrictions, Dog Park, Fitness Center, Gated Community - Guard, Golf Carts OK, Golf, Irrigation-Reclaimed Water, Park, Pool, Restaurant, Sidewalks, Tennis Court(s), Street Lights
Fees&Taxes
- Tax Year: 2025
- Tax Annual Amount: $5,347
Amenities & Features
- Waterfront available: No
- GarageYN: Yes
- AttachedGarageYN: Yes
- FireplaceYN: No
- PoolPrivateYN: No
- Cooling: Central Air
- Security Features: Gated Community
- CommunityFeatures: Clubhouse, Deed Restrictions, Dog Park, Fitness Center, Gated Community - Guard, Golf Carts OK, Golf, Irrigation-Reclaimed Water, Park, Pool, Restaurant, Sidewalks, Tennis Court(s), Street Lights
- ExteriorFeatures: None
- Utilities: BB/HS Internet Available, Cable Connected, Electricity Connected, Fiber Optics, Fire Hydrant, Natural Gas Connected, Public, Sewer Connected, Sprinkler Recycled, Underground Utilities, Water Connected
- Features:
- Amenities: