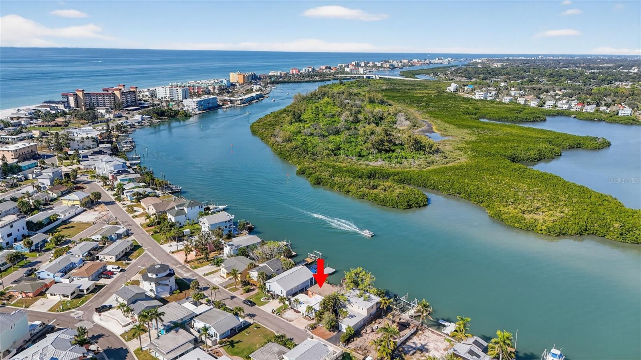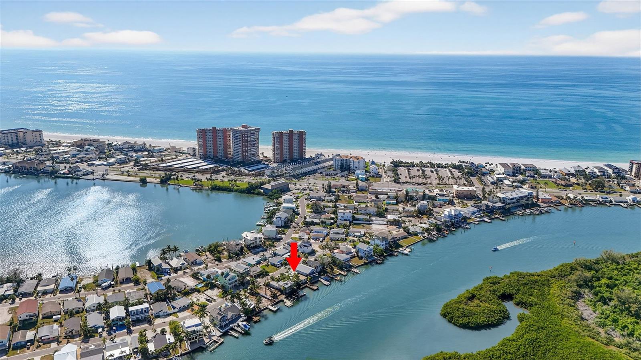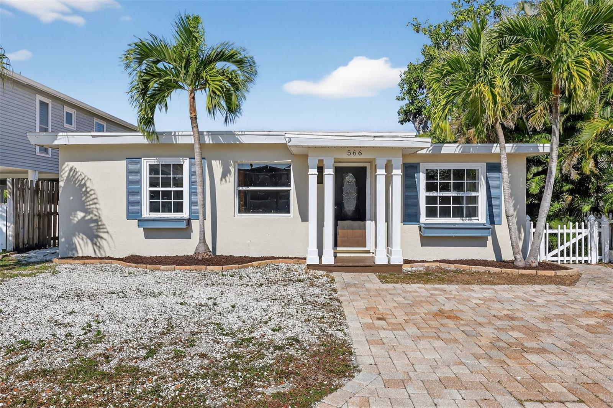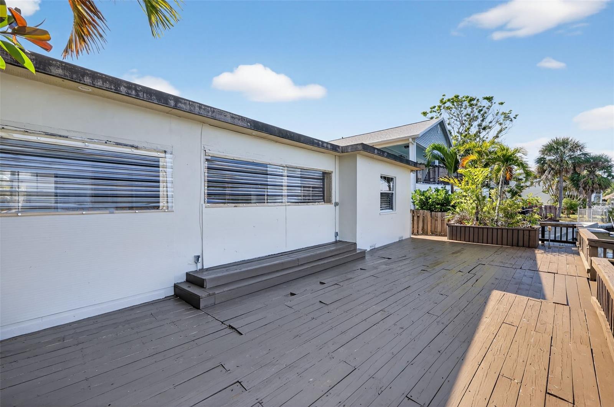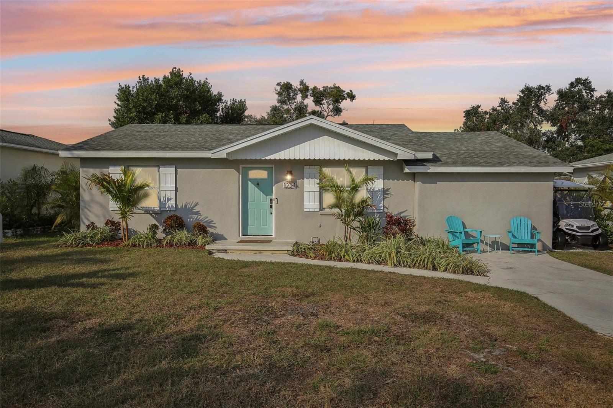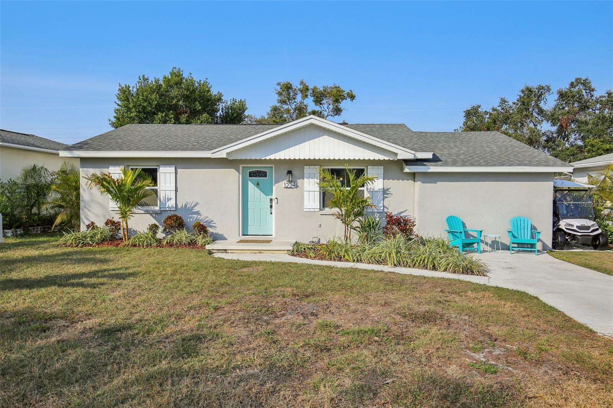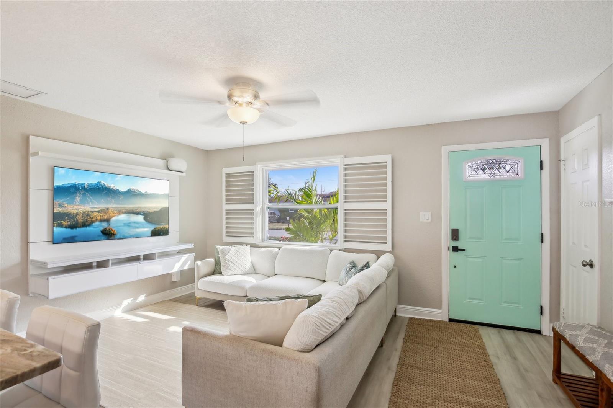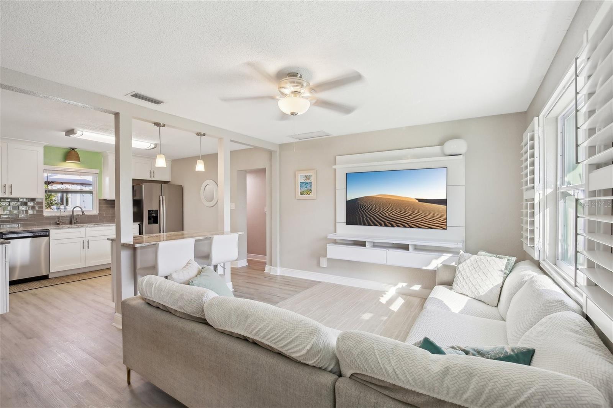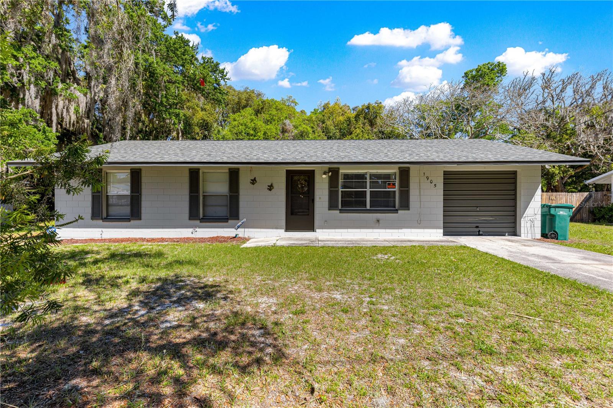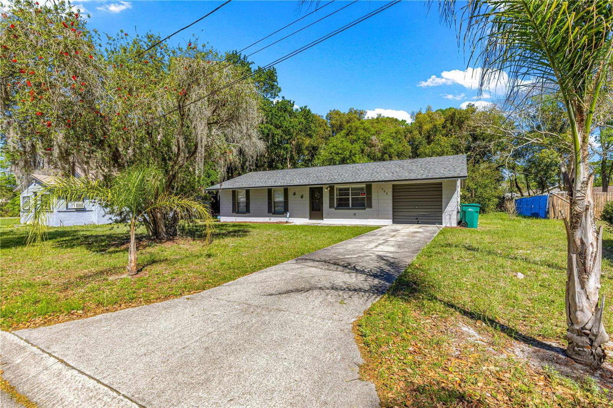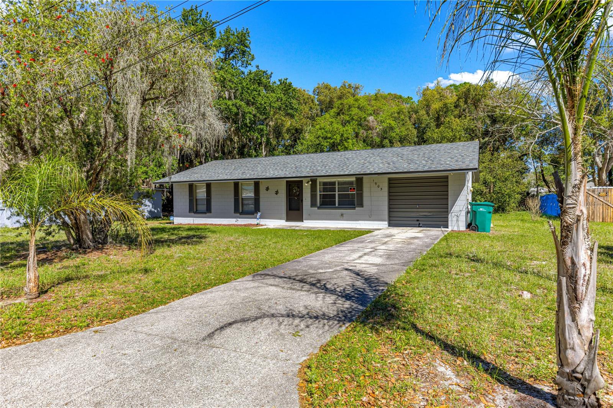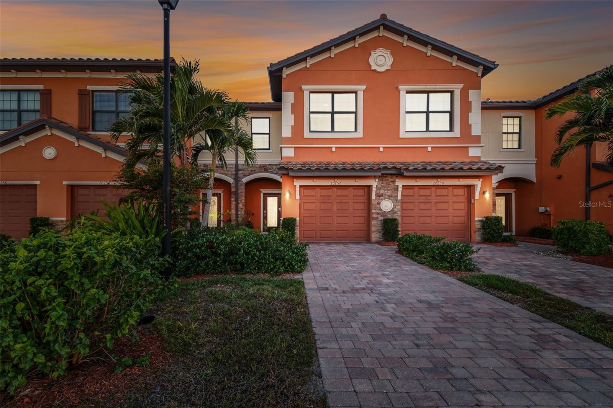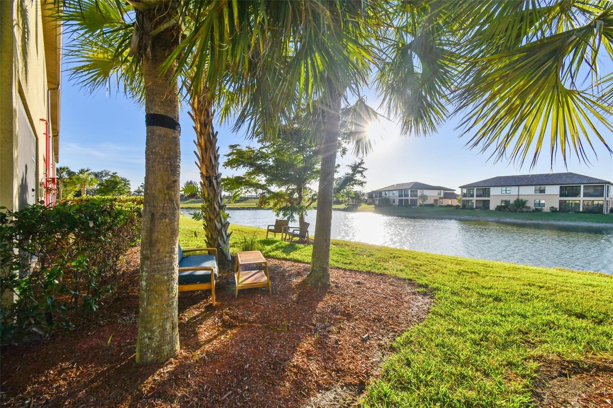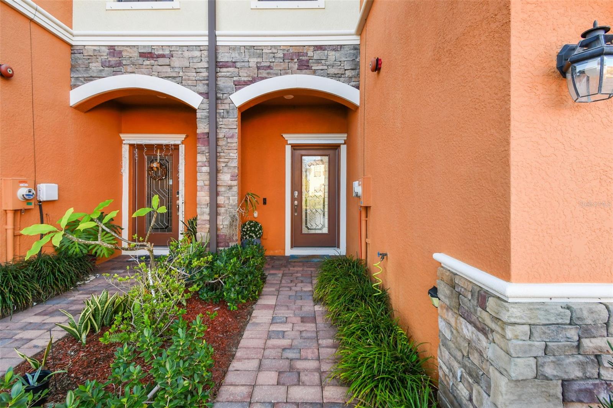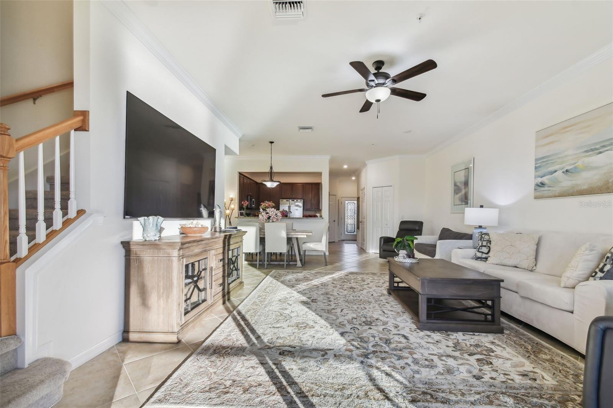
Courtesy of
- Listing Office: COASTAL PROPERTIES GROUP
- Status: Active
- MLS ID: MFRTB8447912
Description
-
Description:
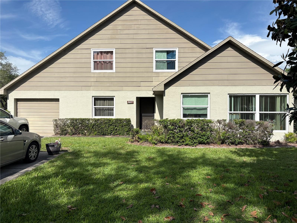
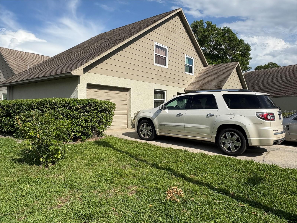
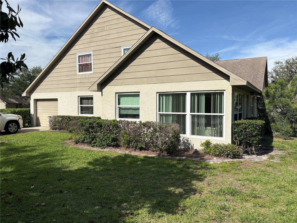
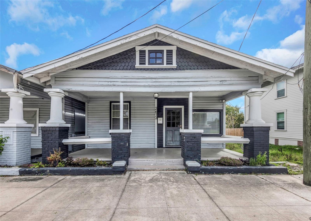
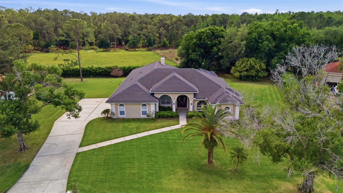
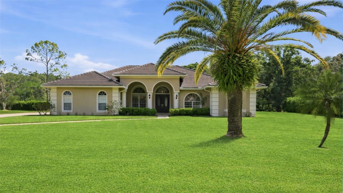
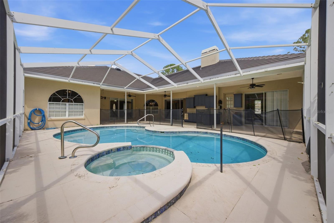
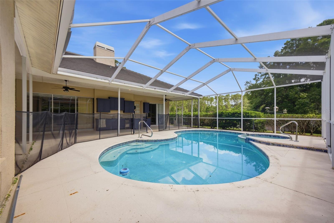
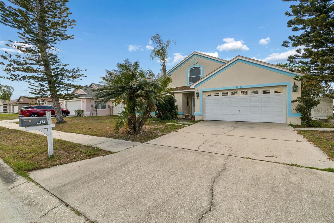
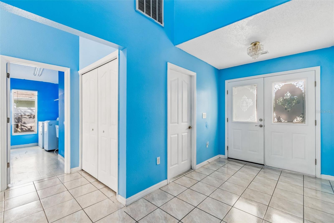
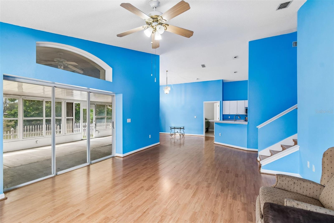
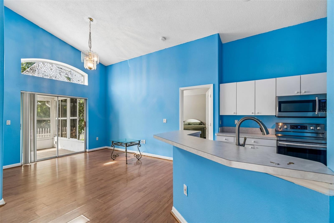
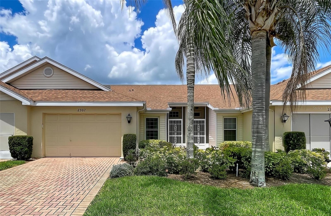
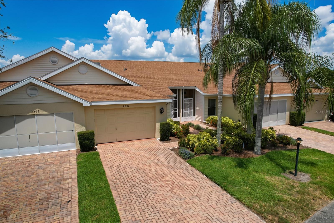
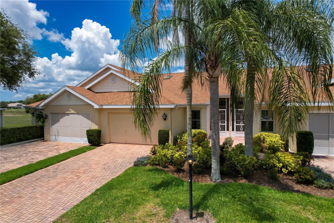
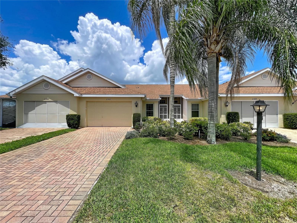
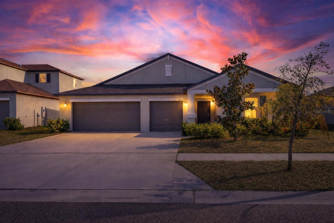
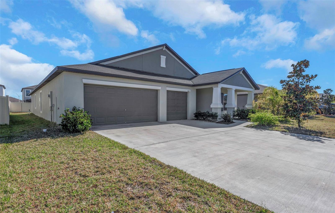
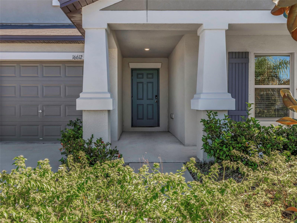
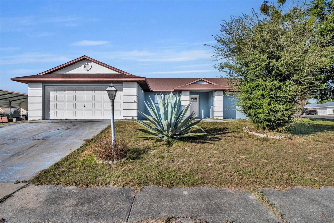
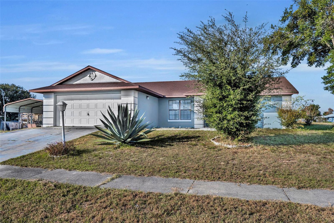
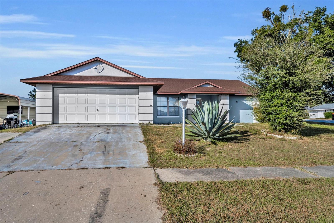
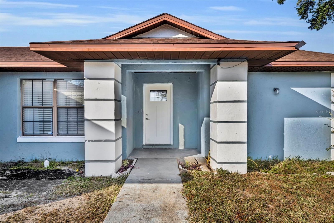
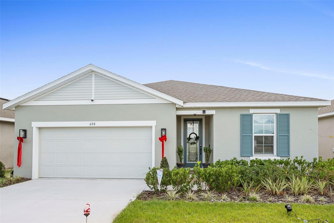
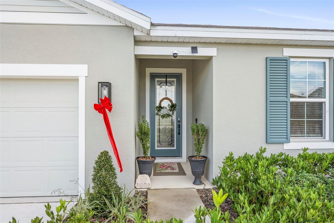
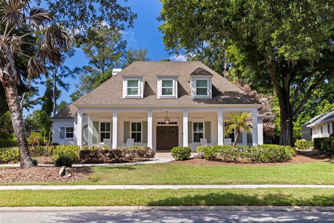
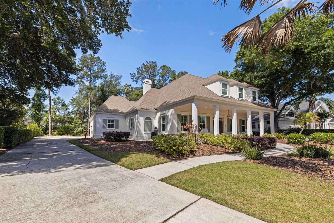
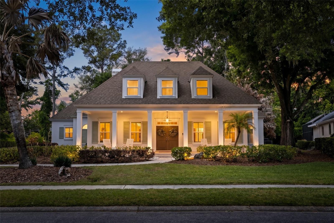
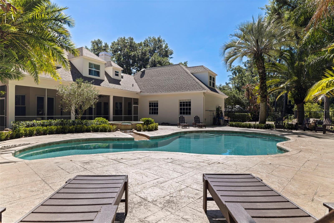
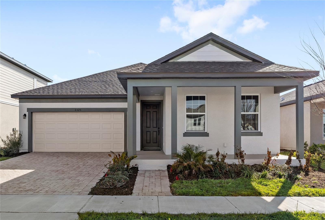
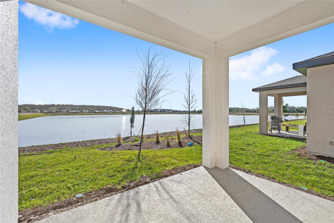
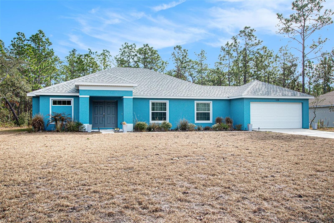
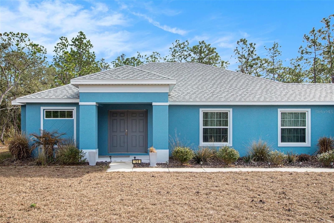
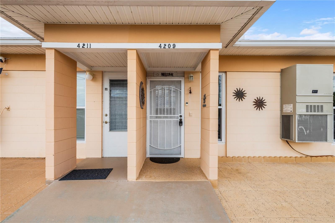
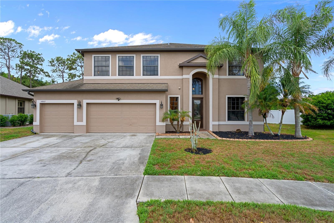
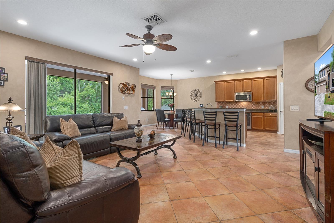
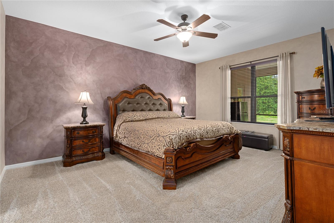
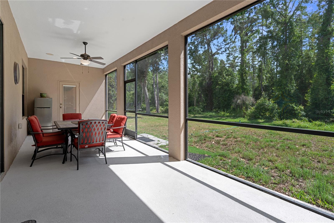
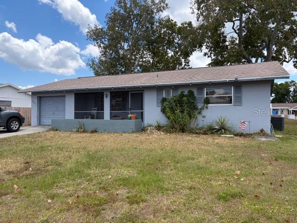
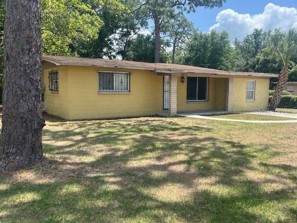
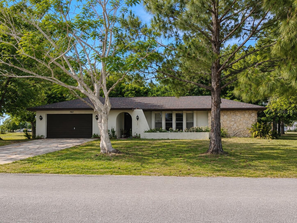
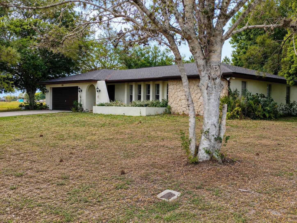
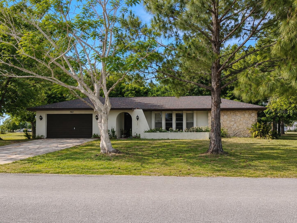
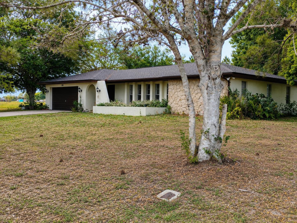
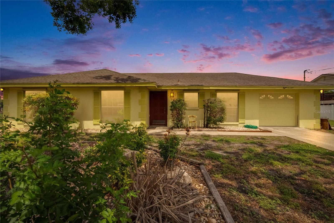
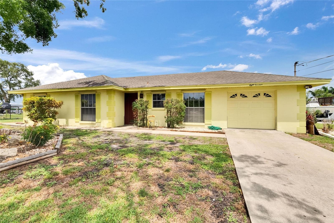
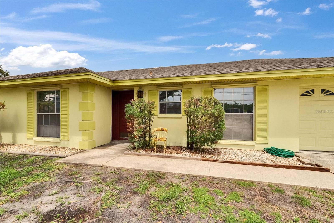
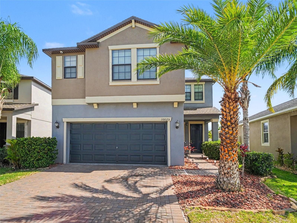
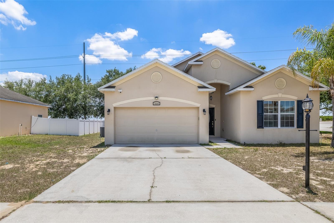
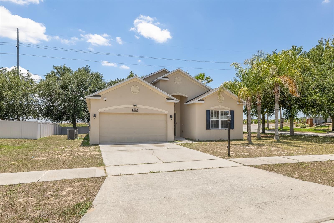
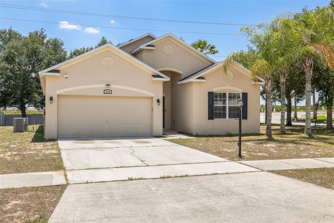
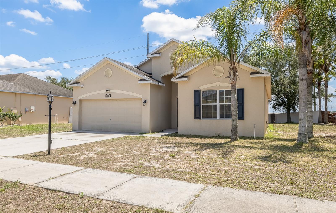
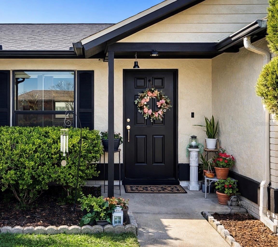
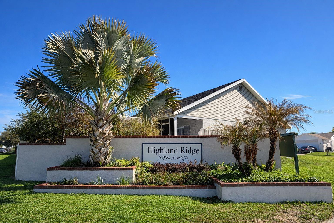
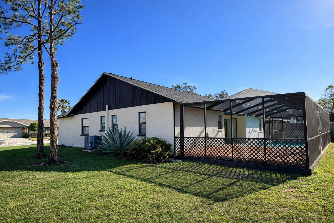
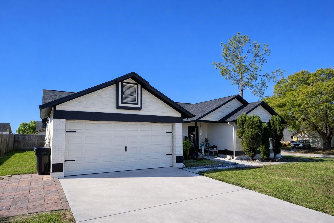
Welcome to 516 Rapid Falls Dr, a spacious 3-bedroom, 2-bath pool home with 1,776 sq ft of potential in the sought-after Highland Ridge neighborhood. Situated on a desirable corner lot, this property offers a fantastic layout featuring vaulted ceilings, a 2-car garage, and an inviting screened pool—perfect for enjoying Florida living. Roof was replaced in 2024 and AC System 2017.
Show all description
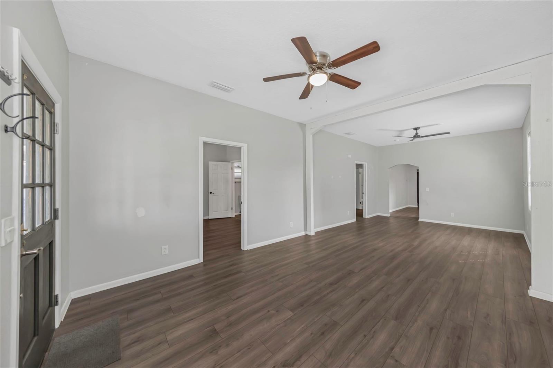
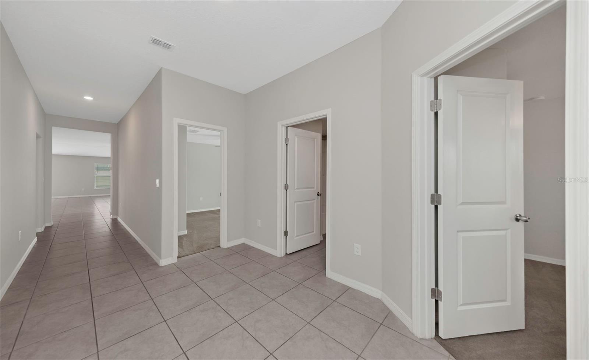
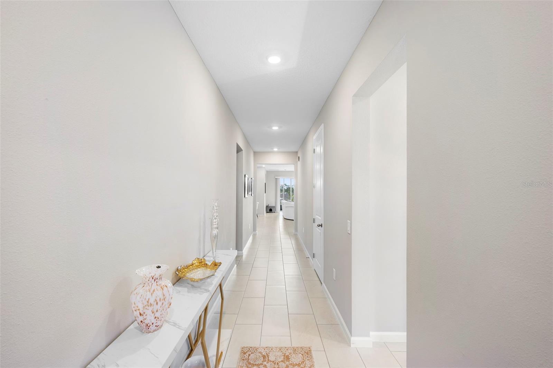
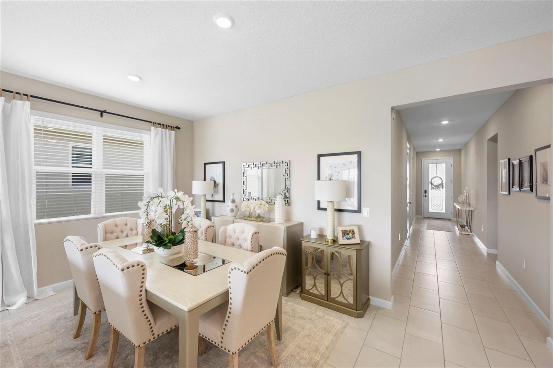
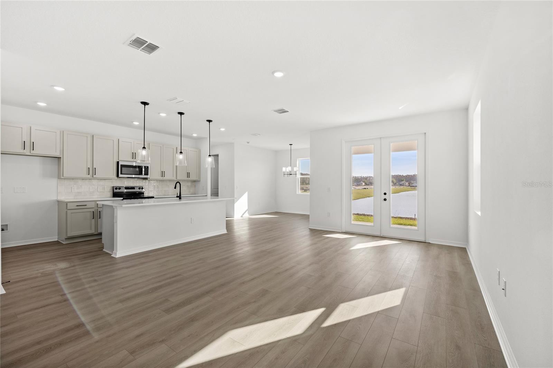
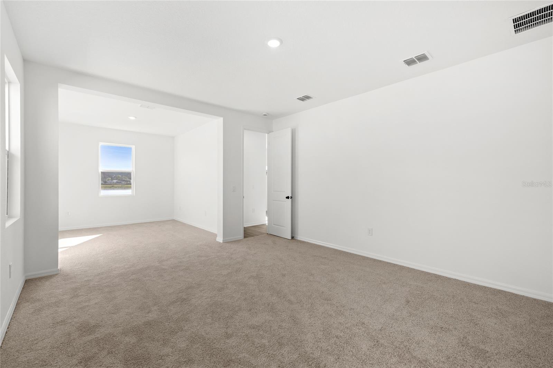
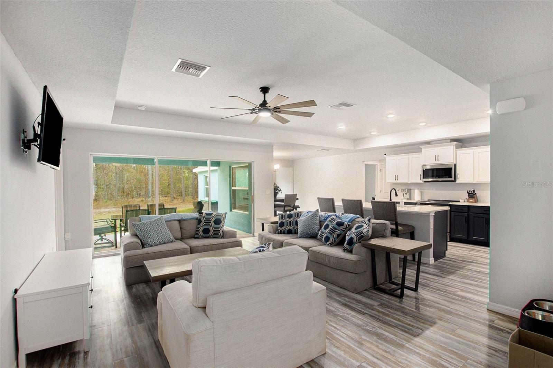
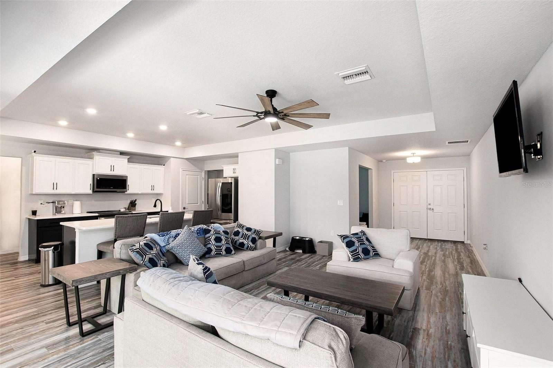
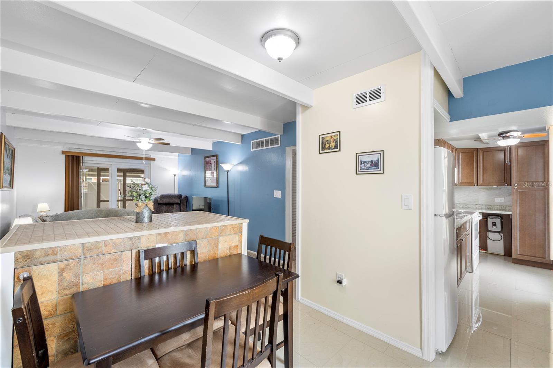
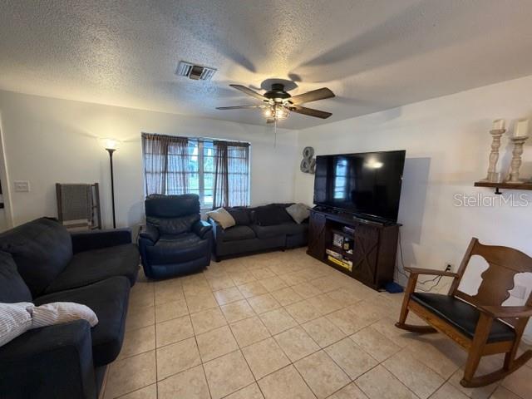
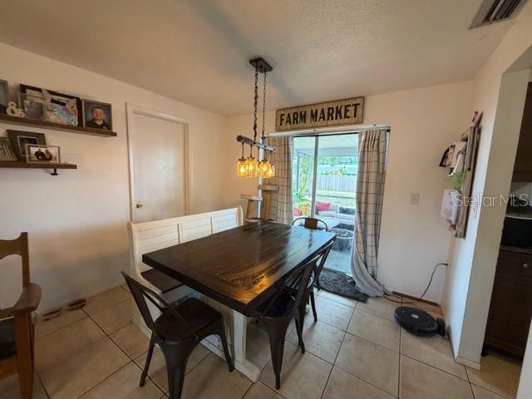
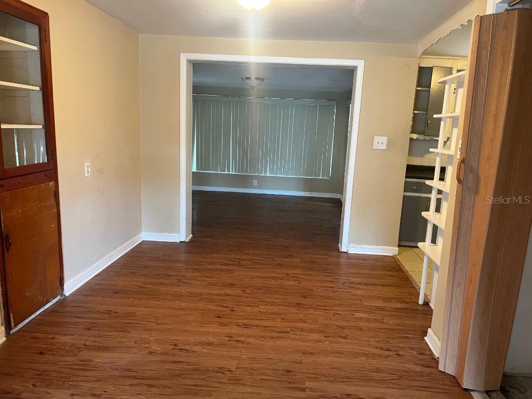
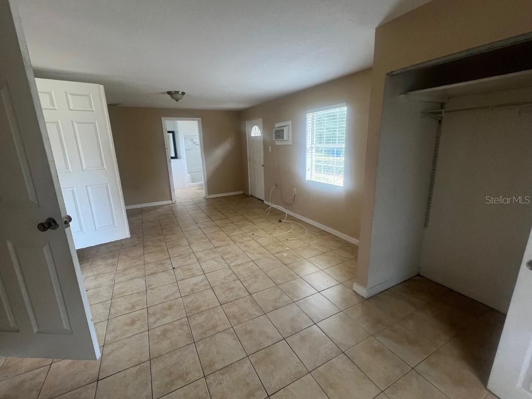
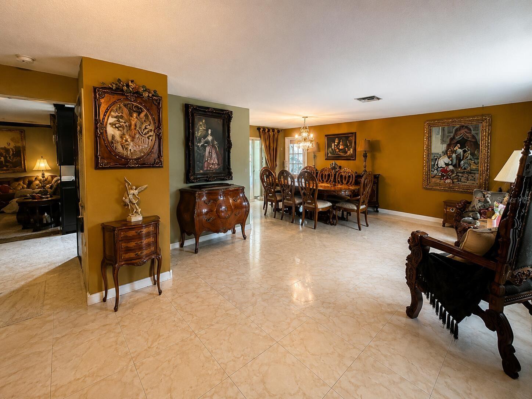
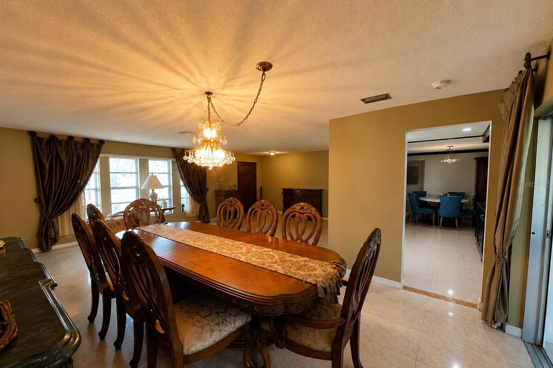
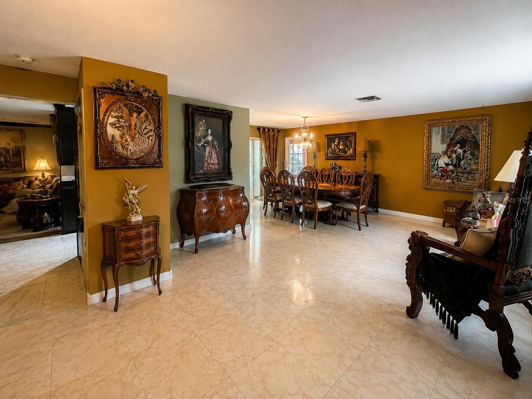
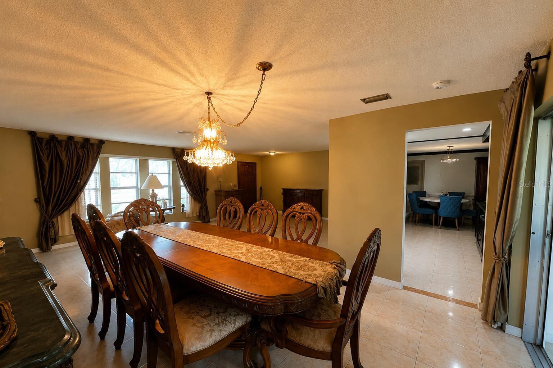
Inside, the home is ready for your personal touch and updates, offering a great opportunity to customize to your style. The split-bedroom floor plan provides privacy, while the open living and dining areas create a comfortable flow for everyday living and entertaining. Step outside to the pool and enjoy summer days and cook outs with family.
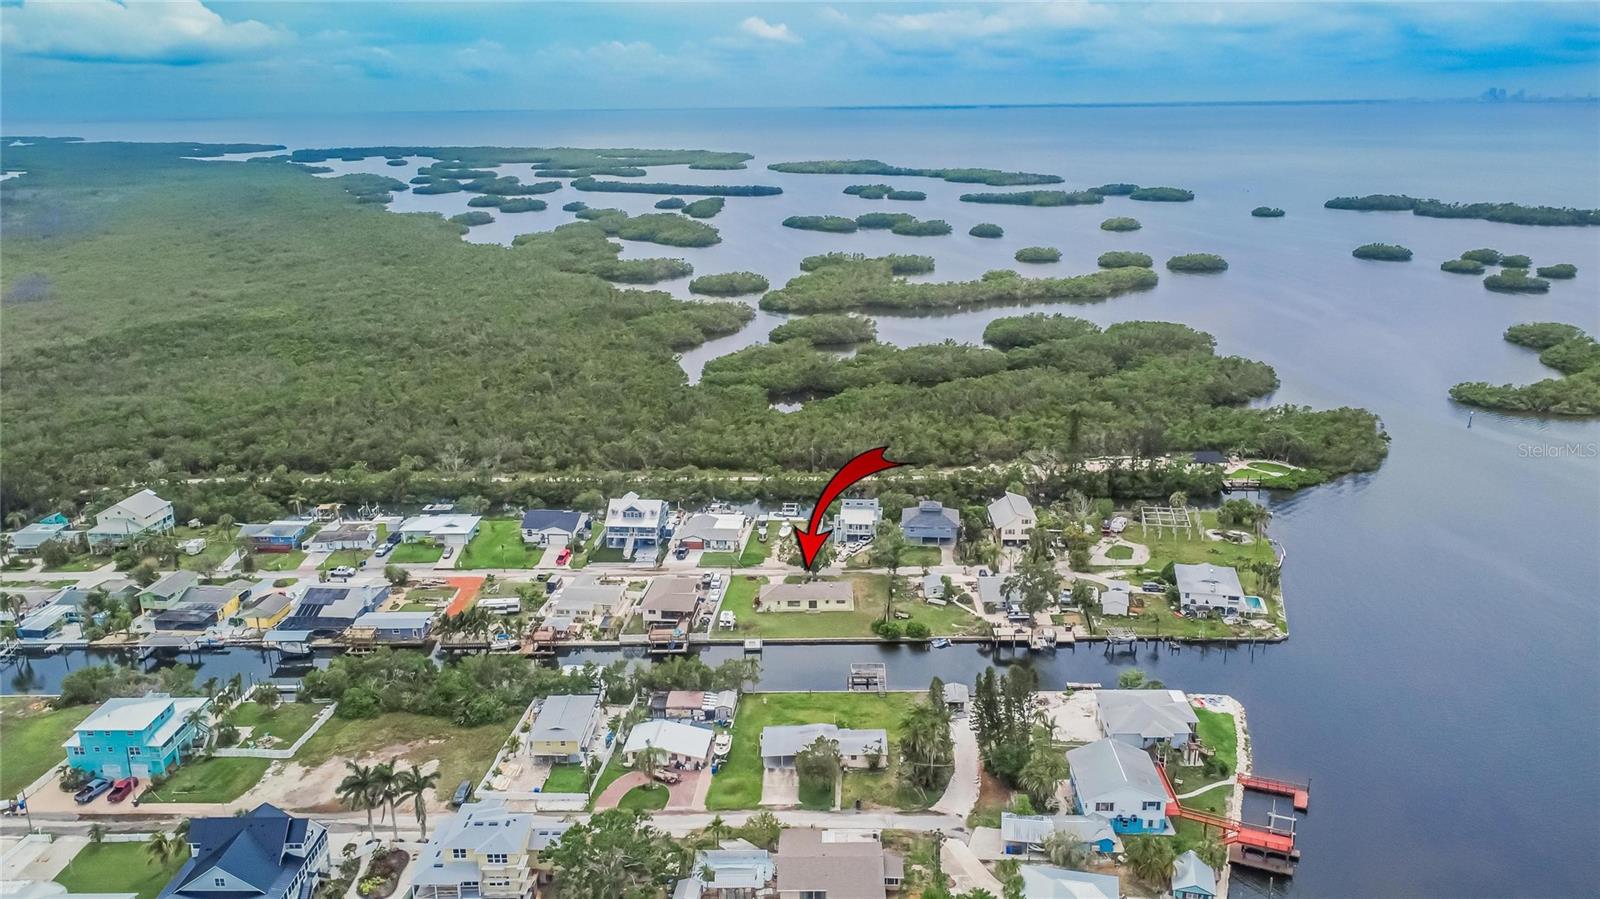
Take a quick ride to Paul Sanders Park, known for its shaded playgrounds, walking areas and dog friendly space. Conveniently located close to shopping, dining, downtown and Highway I-75 & I-4. HOA is only $170/yr, no CDD and Non-Flood zone!
With its prime location and solid bones, this home is the perfect canvas to create your dream space. Don’t miss your chance to transform this Highland Ridge gem! - Virtual Tour: https://www.propertypanorama.com/instaview/stellar/TB8447912
Video
- VirtualTourURLUnbranded: https://www.propertypanorama.com/instaview/stellar/TB8447912
Basics
- Bathrooms Half: 0
- Date added: Added 56 minutes ago
- Category: Single Family Residence
- Type: Residential
- Bedrooms: 3
- Bathrooms: 2
- Half baths: 0
- Floors: 1
- Area, sq ft: 1776 sq ft
- Lot size, sq ft: 8800 sq ft
- Year built: 1987
- SubdivisionName: HIGHLAND RIDGE UNIT 1
- GarageSpaces: 2
Location
- CountyOrParish: Hillsborough
- City / Department: BRANDON
Property Features
- Interior Features: Ceiling Fans(s), High Ceilings, Kitchen/Family Room Combo, Living Room/Dining Room Combo, Open Floorplan
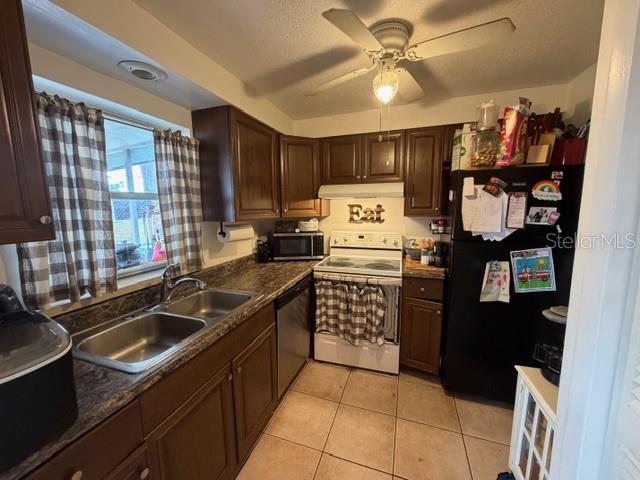
- Appliances: Dishwasher, Range, Refrigerator
- Flooring: Luxury Vinyl, Tile
- Laundry Features: In Garage
- Pool Private YN: Yes
- Pool Features: In Ground
- Garage YN: Yes
- Attached Garage YN: Yes
- Garage Spaces: 2
- Pets Allowed: Yes
- Exterior Features: Sidewalk
- Roof: Shingle
- Water Source: Public
- Sewer: Public Sewer
- Cooling: Central Air
- Heating: Central, Electric, Heat Pump
Property Details
- Subdivision Name: HIGHLAND RIDGE UNIT 1
- Direction Faces: North
- Construction Materials: Block, Concrete
Association Information
- Association YN: Yes
- Association Fee: 170
- Association Fee Frequency: Annually
Fees&Taxes
- Tax Year: 2024
- Tax Annual Amount: $1,885
Amenities & Features
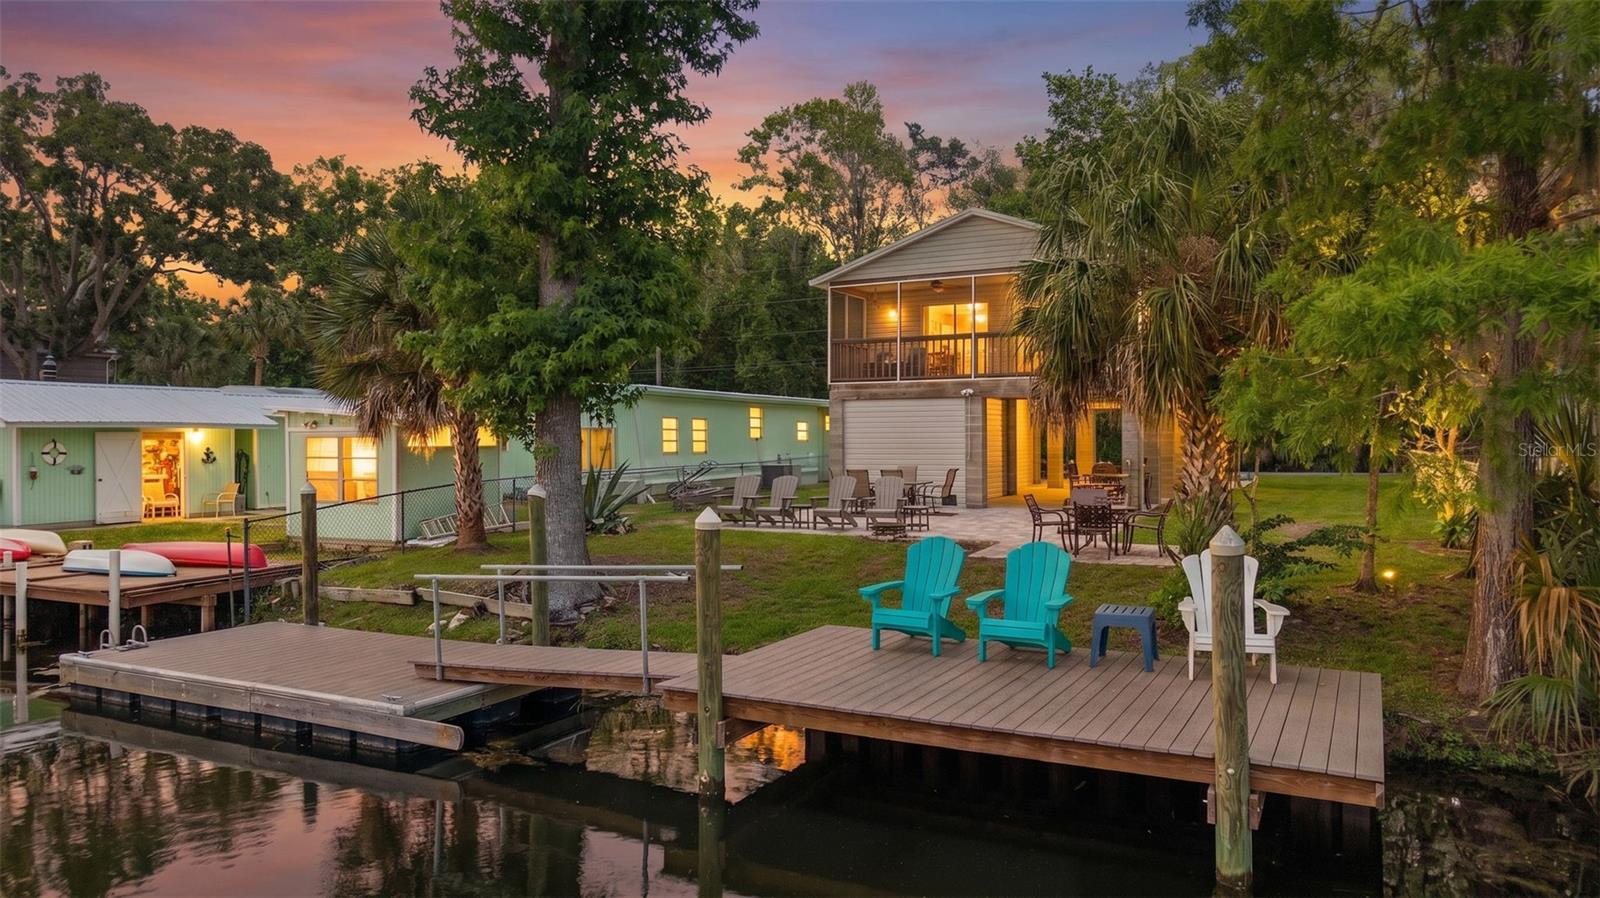
- Waterfront available: No
- GarageYN: Yes
- AttachedGarageYN: Yes
- FireplaceYN: No
- PoolPrivateYN: Yes
- Cooling: Central Air
- ExteriorFeatures: Sidewalk
- PoolFeatures: In Ground
- Utilities: BB/HS Internet Available, Cable Connected, Electricity Connected, Public, Sewer Connected, Water Connected
- Features:
- Amenities: