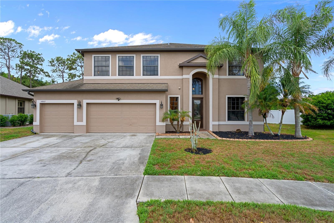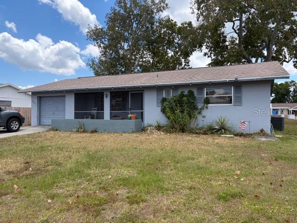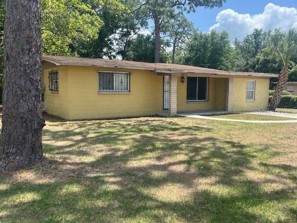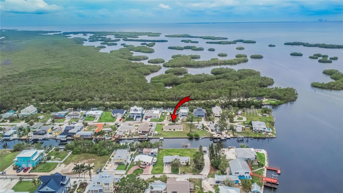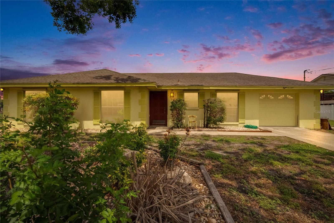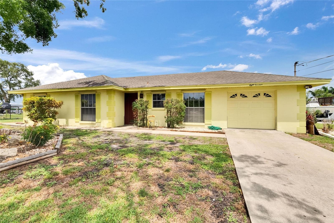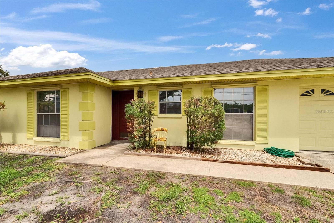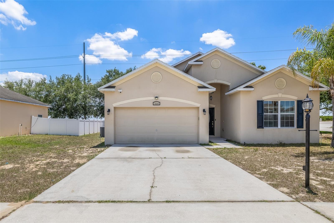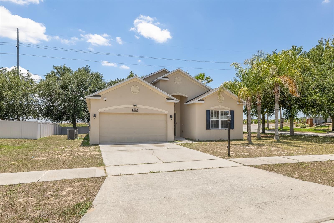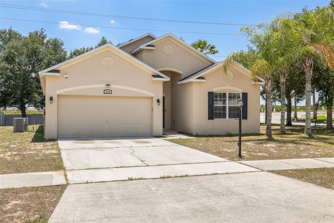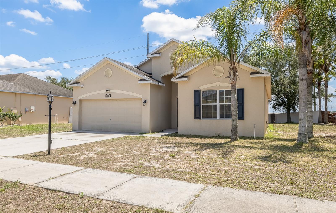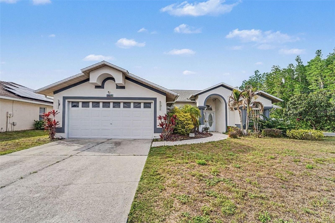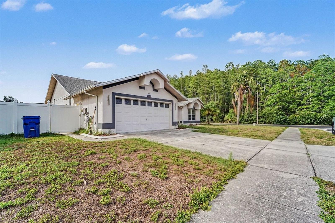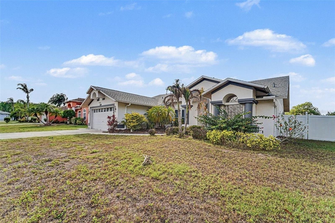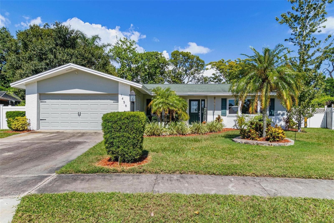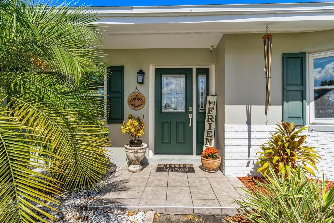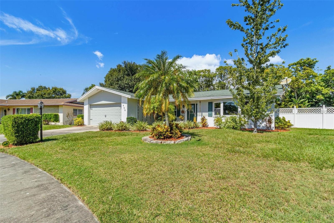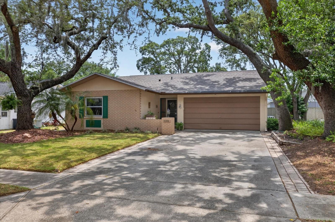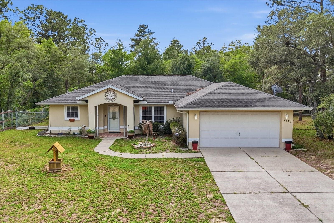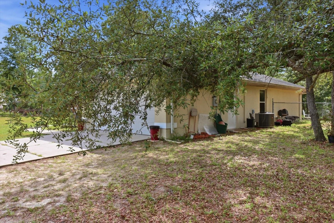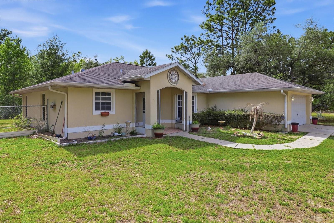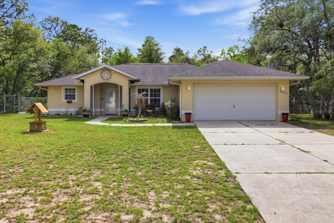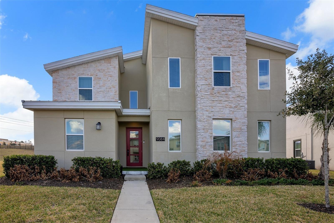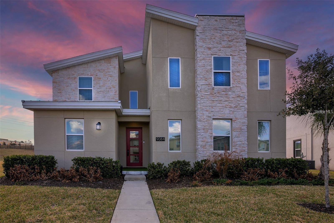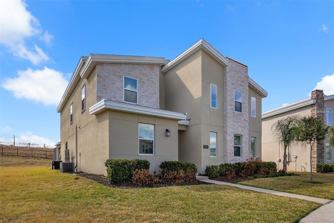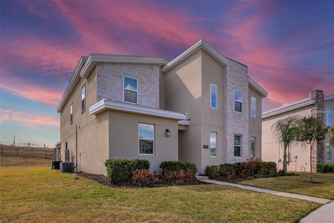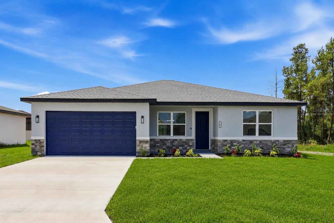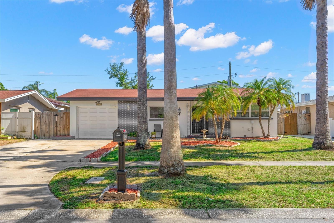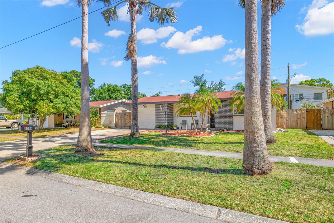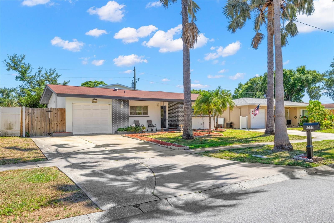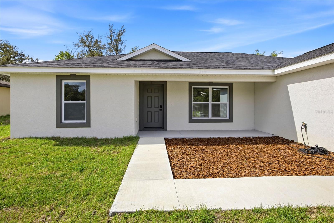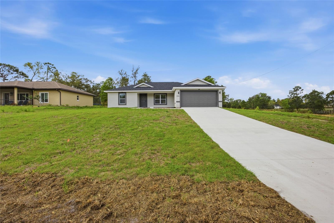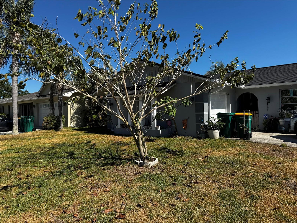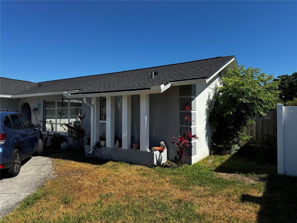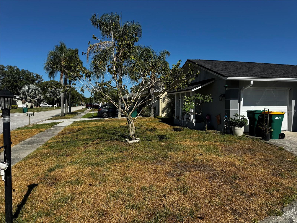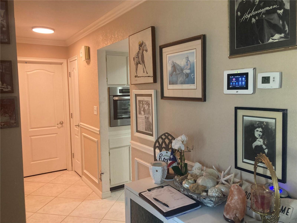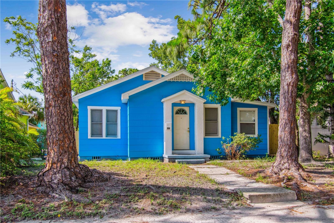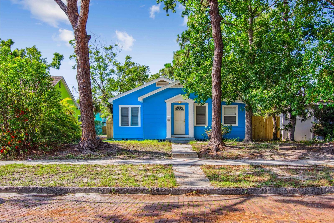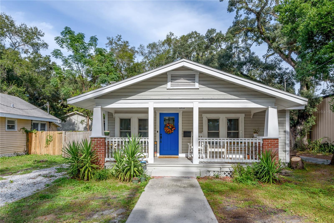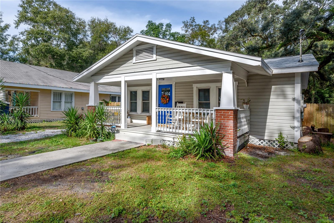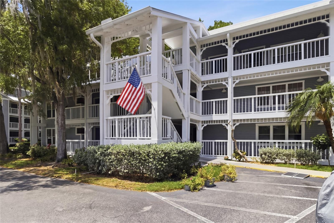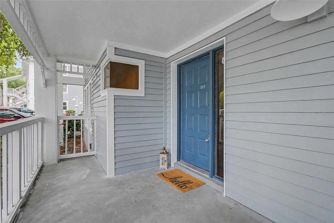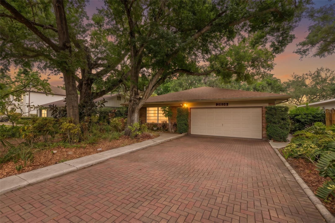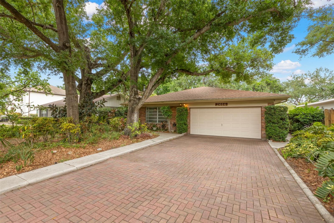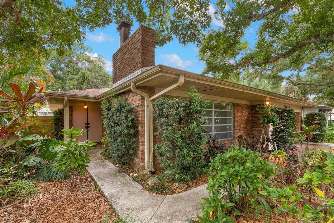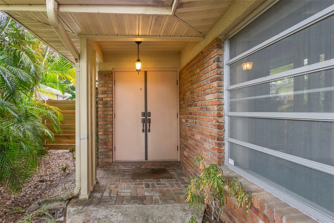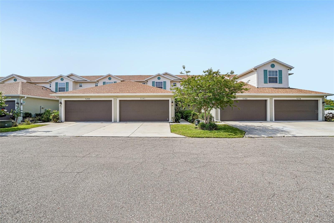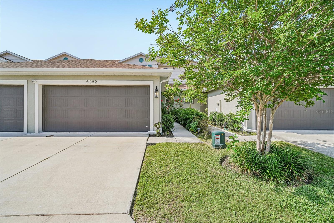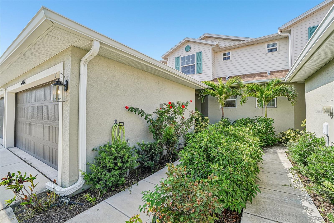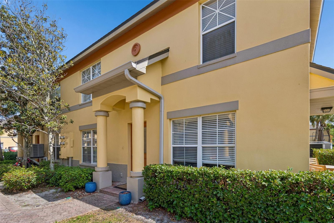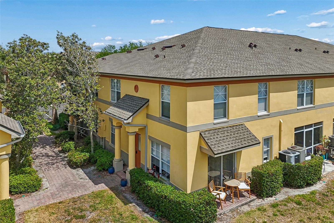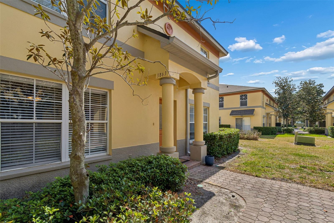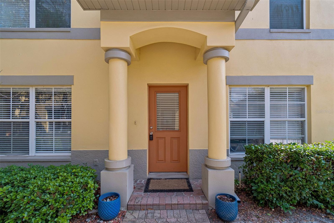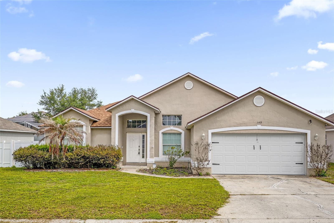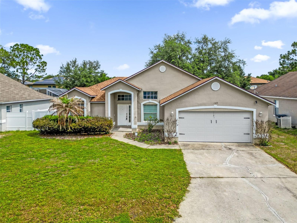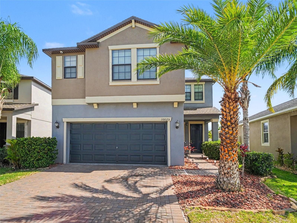
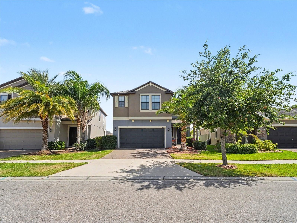
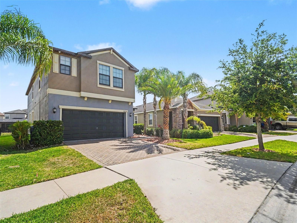
10025 IVORY DRIVE SUN CITY CENTER FL 33573
Courtesy of
- Listing Office: MARK SPAIN REAL ESTATE
- Status: Active
- MLS ID: MFRO6408001
Description
-
Description:
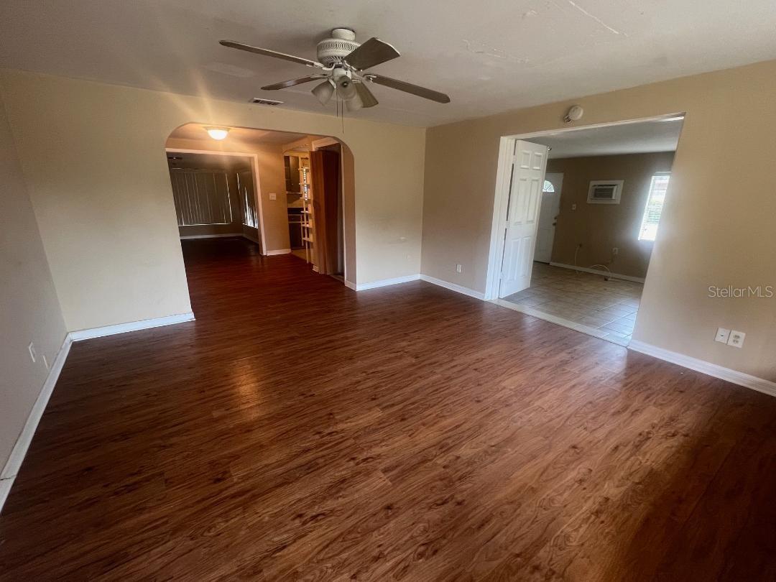
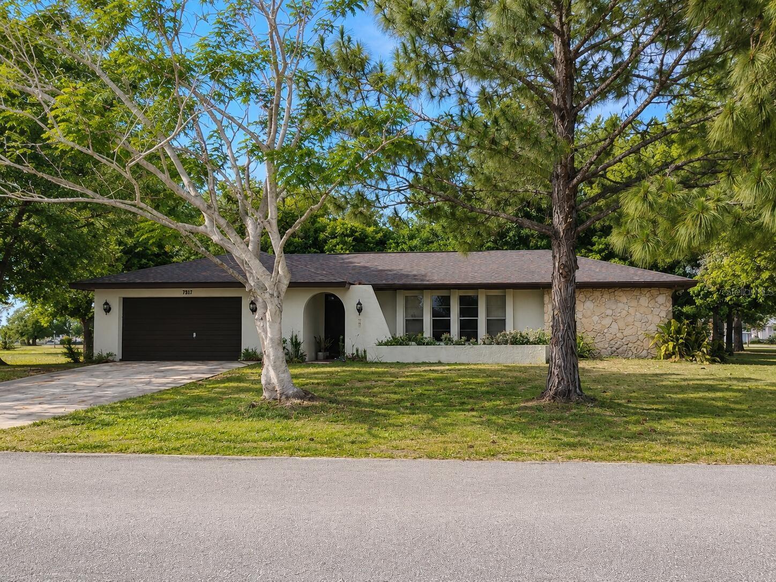
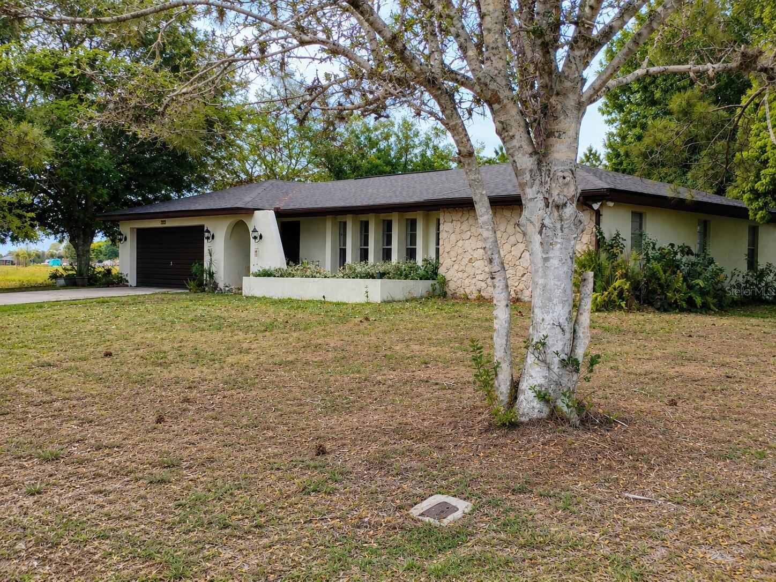
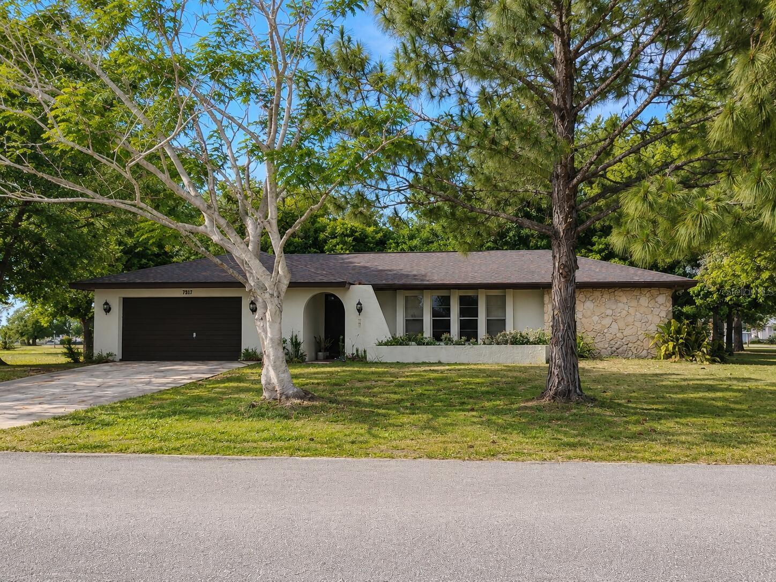
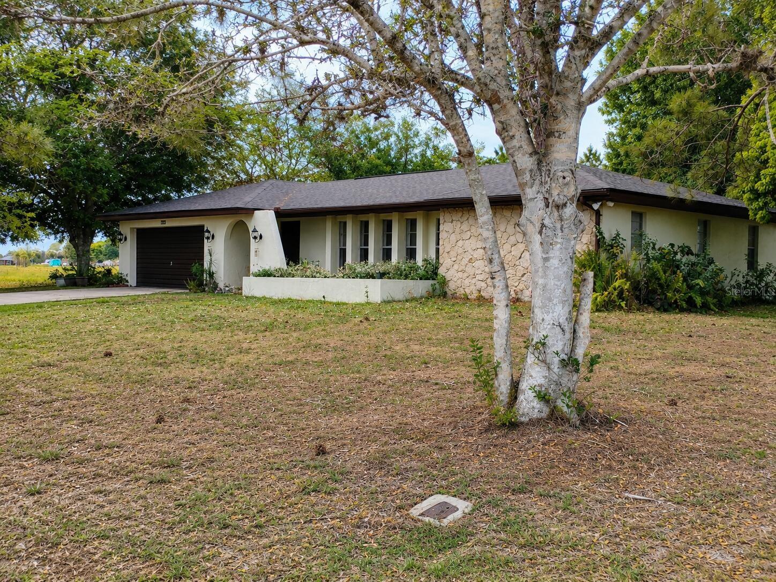
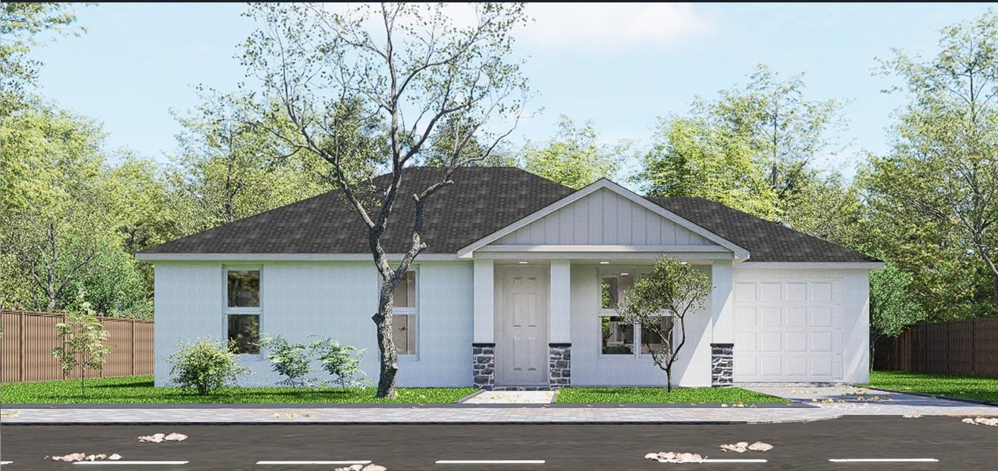
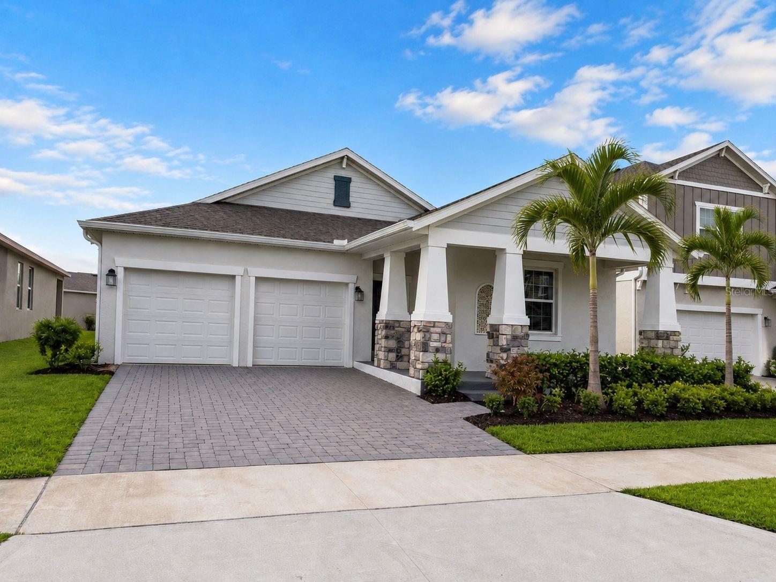
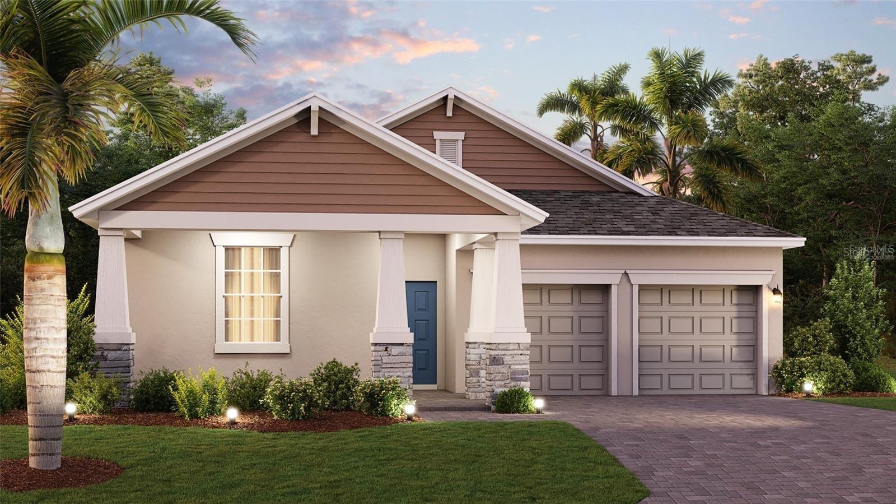
Welcome to this beautifully designed 4-bedroom, 2-bath home in the highly desirable Vista
Show all description
Lakes Village—where space, comfort, and functionality come together perfectly.
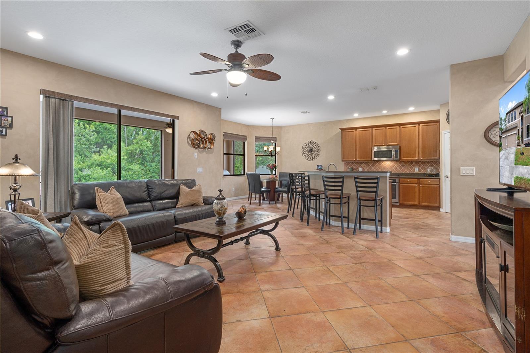
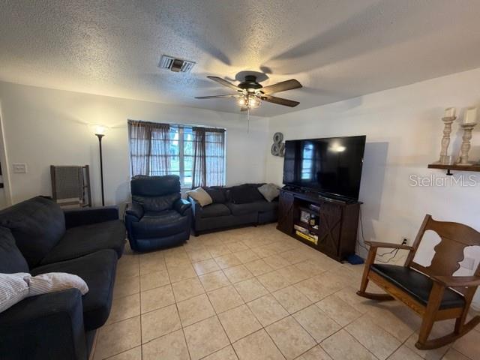
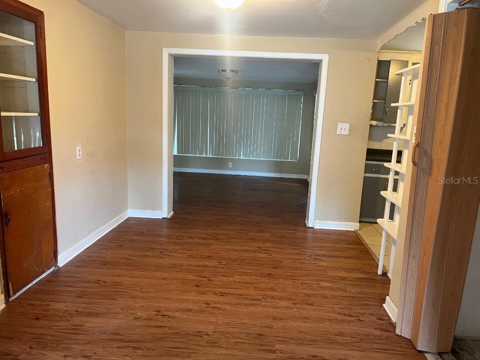
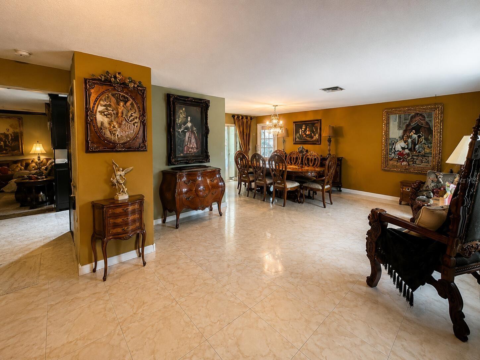
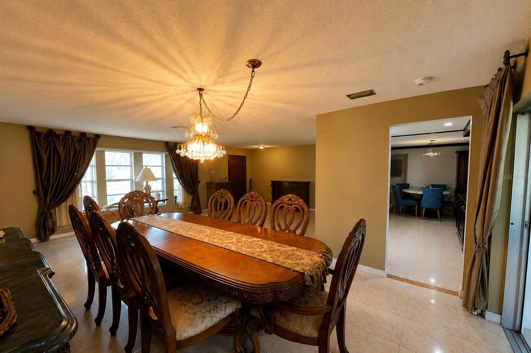
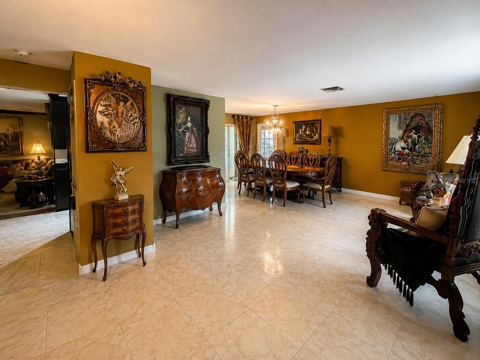
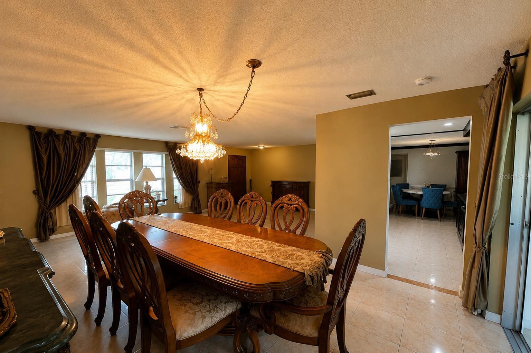
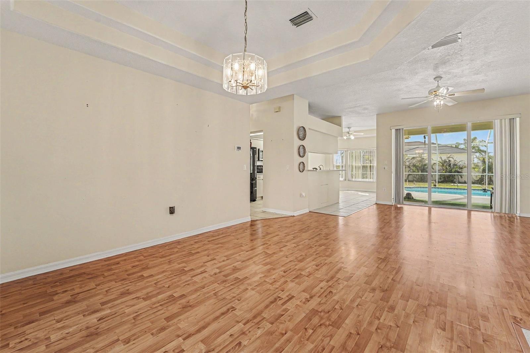
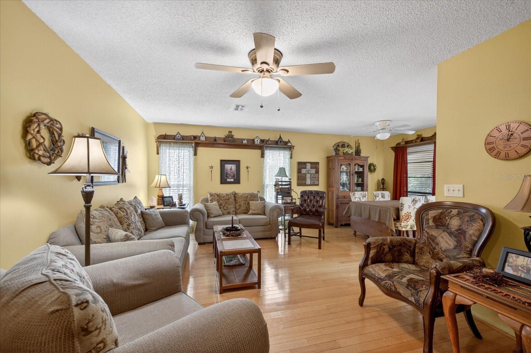
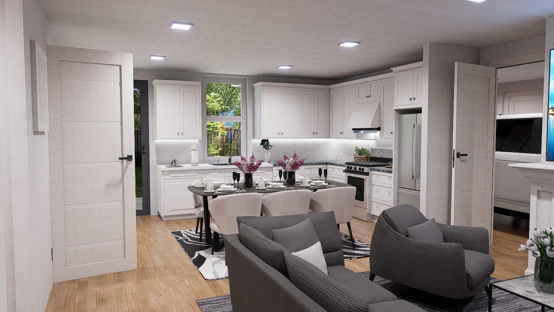
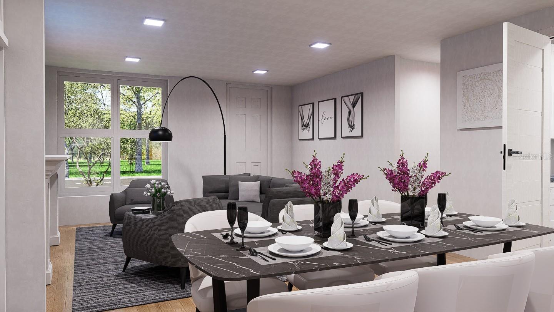
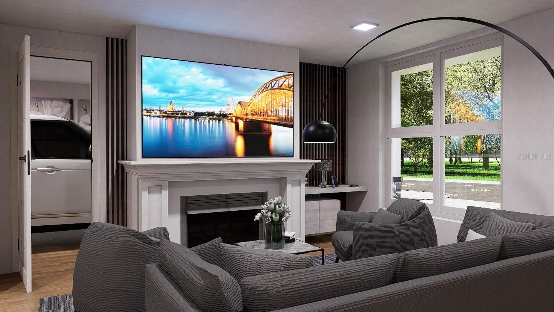
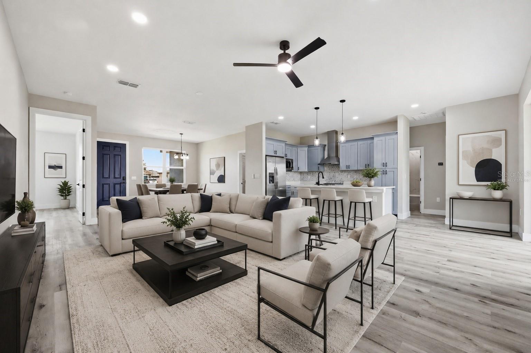
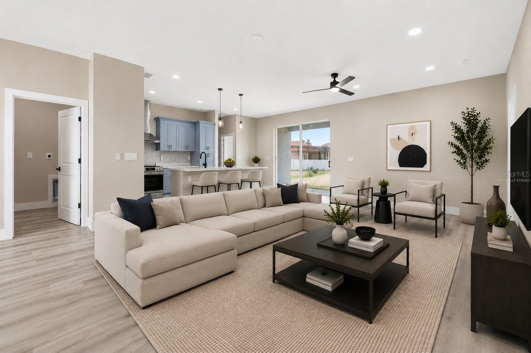
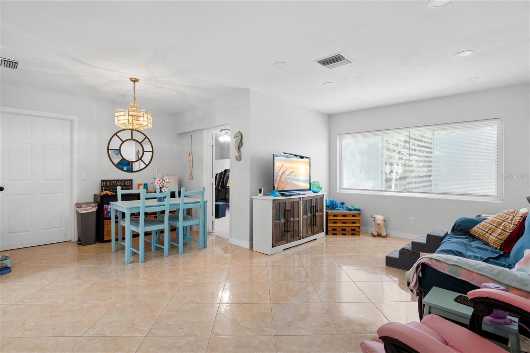
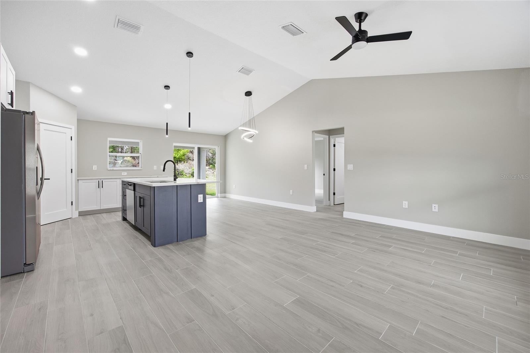
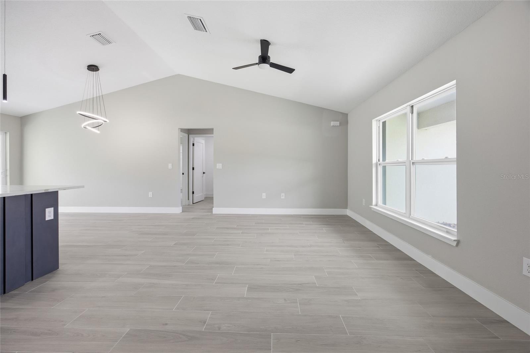
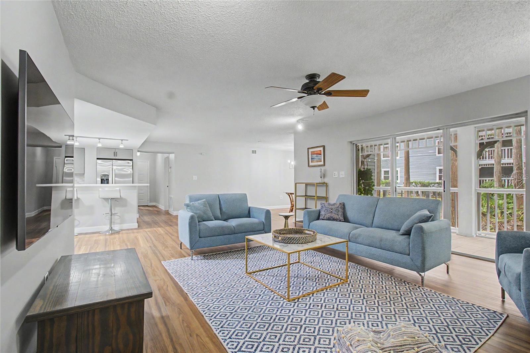
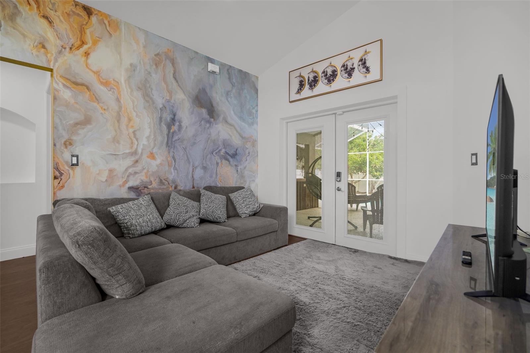
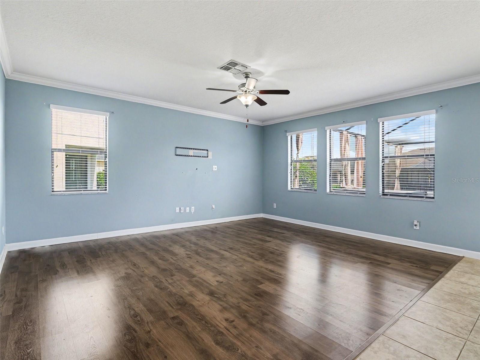
Step inside to discover a bright and open floor plan ideal for both entertaining and everyday
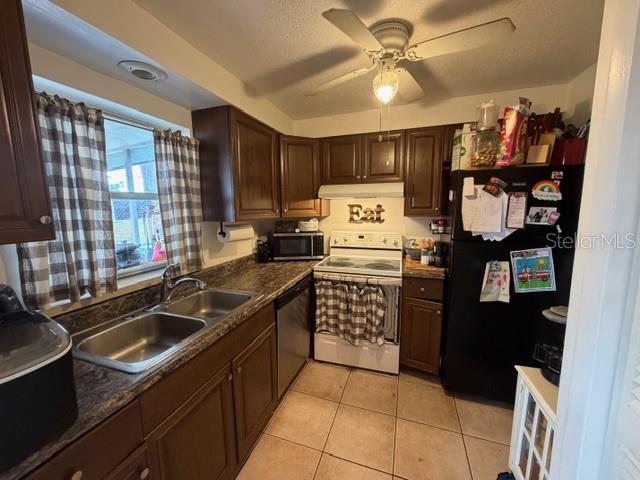
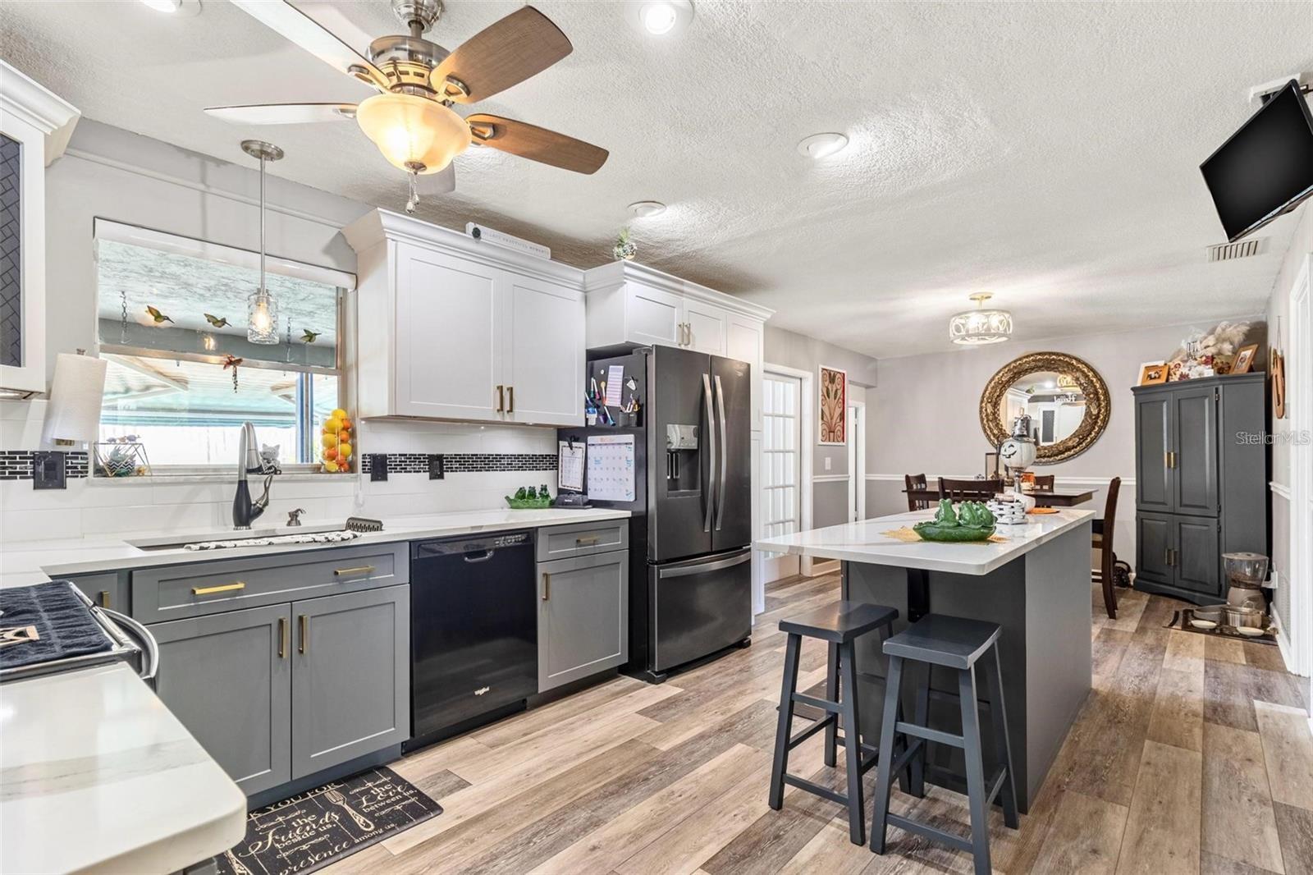
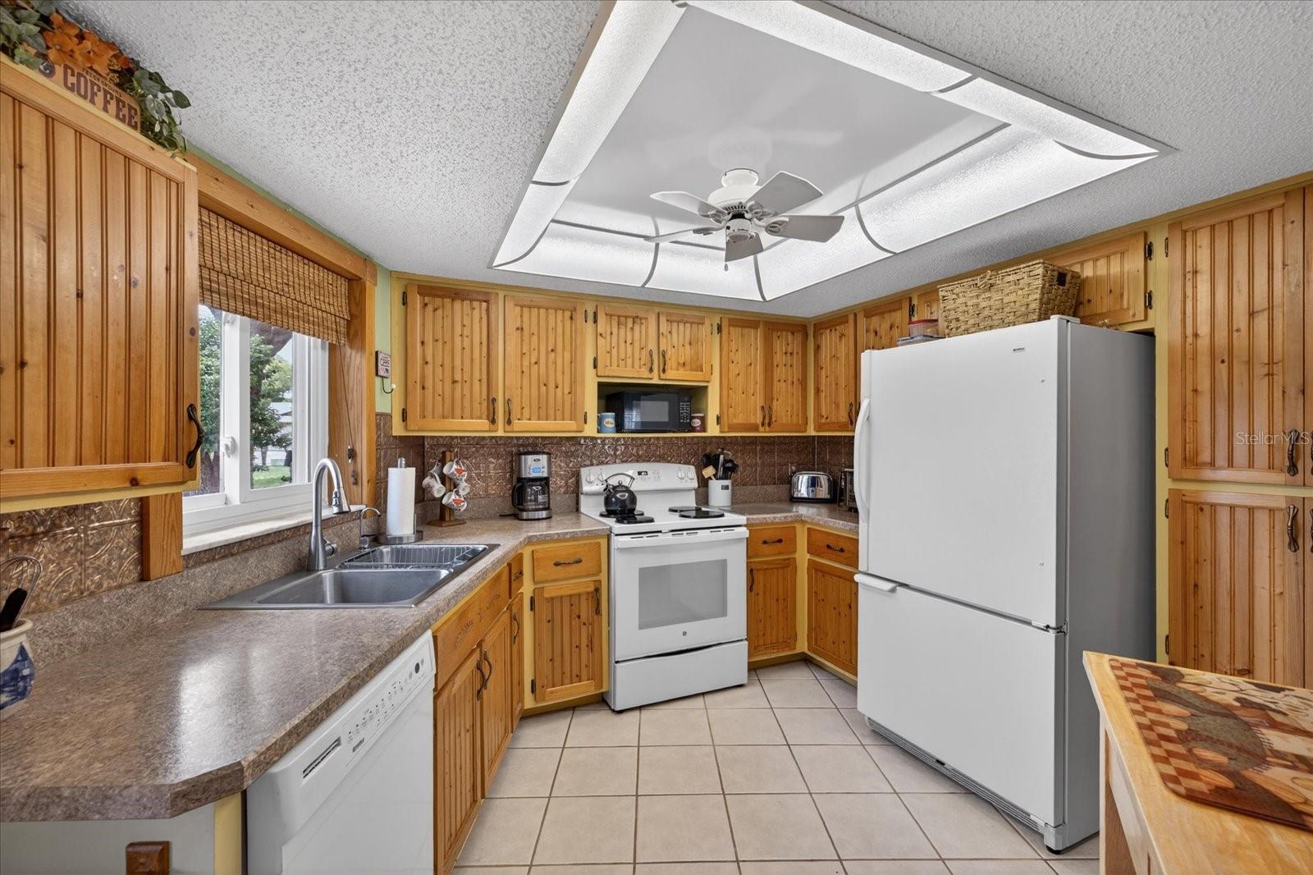
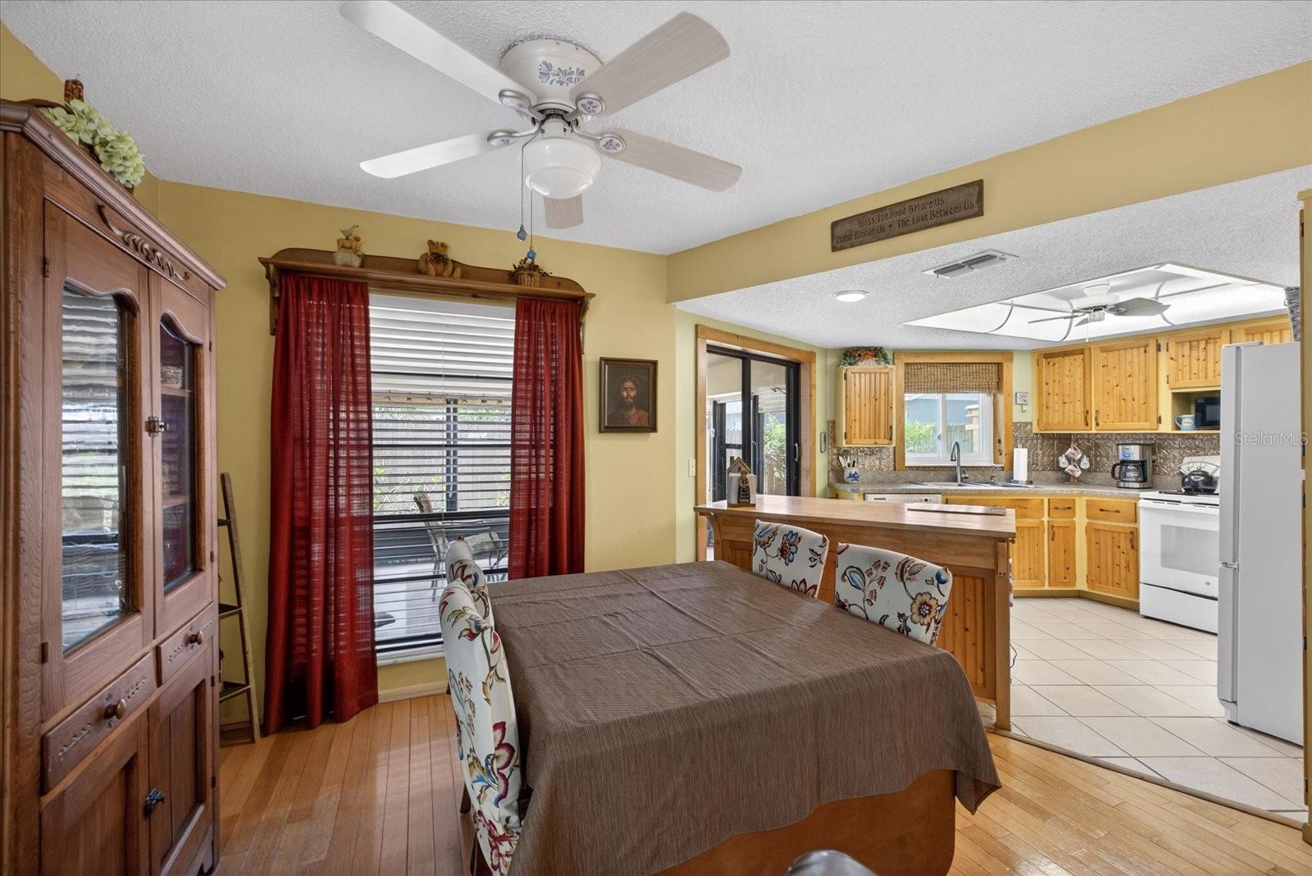
living. The spacious kitchen serves as the heart of the home, featuring a center island,
abundant cabinetry, and generous counter space—perfect for meal prep, gatherings, and
casual dining.
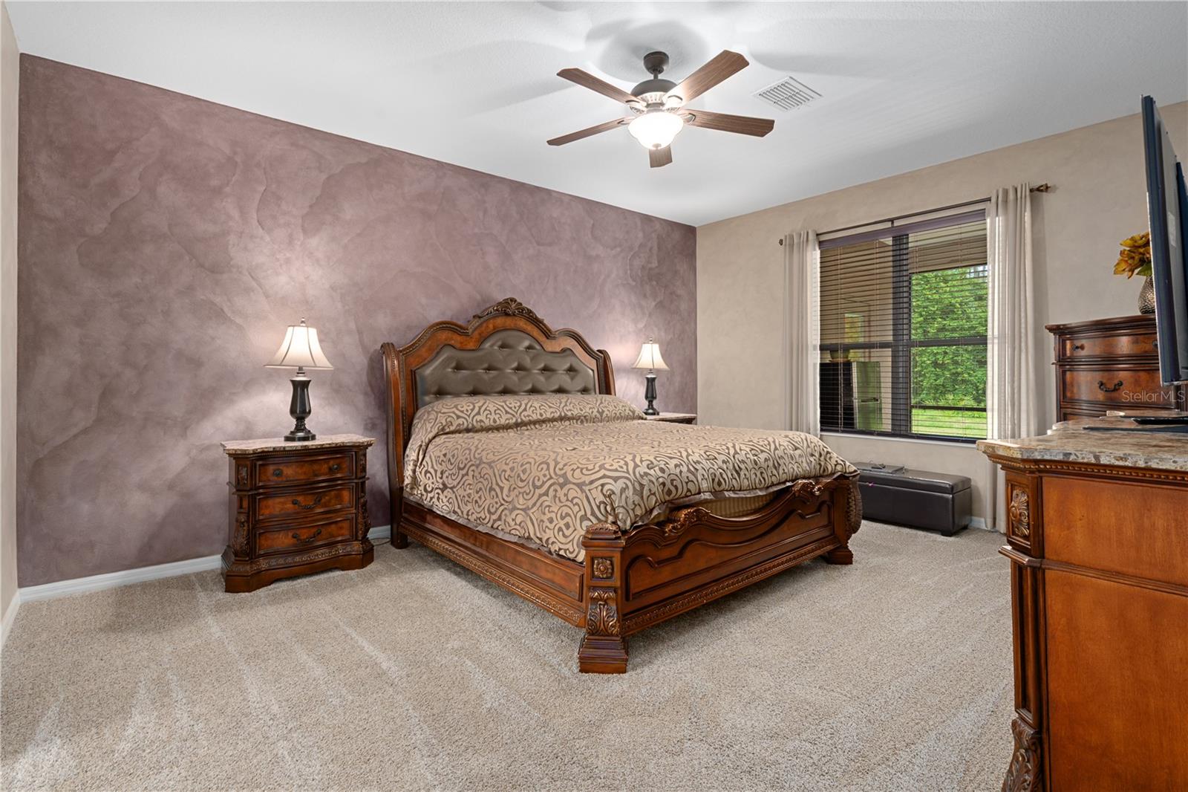
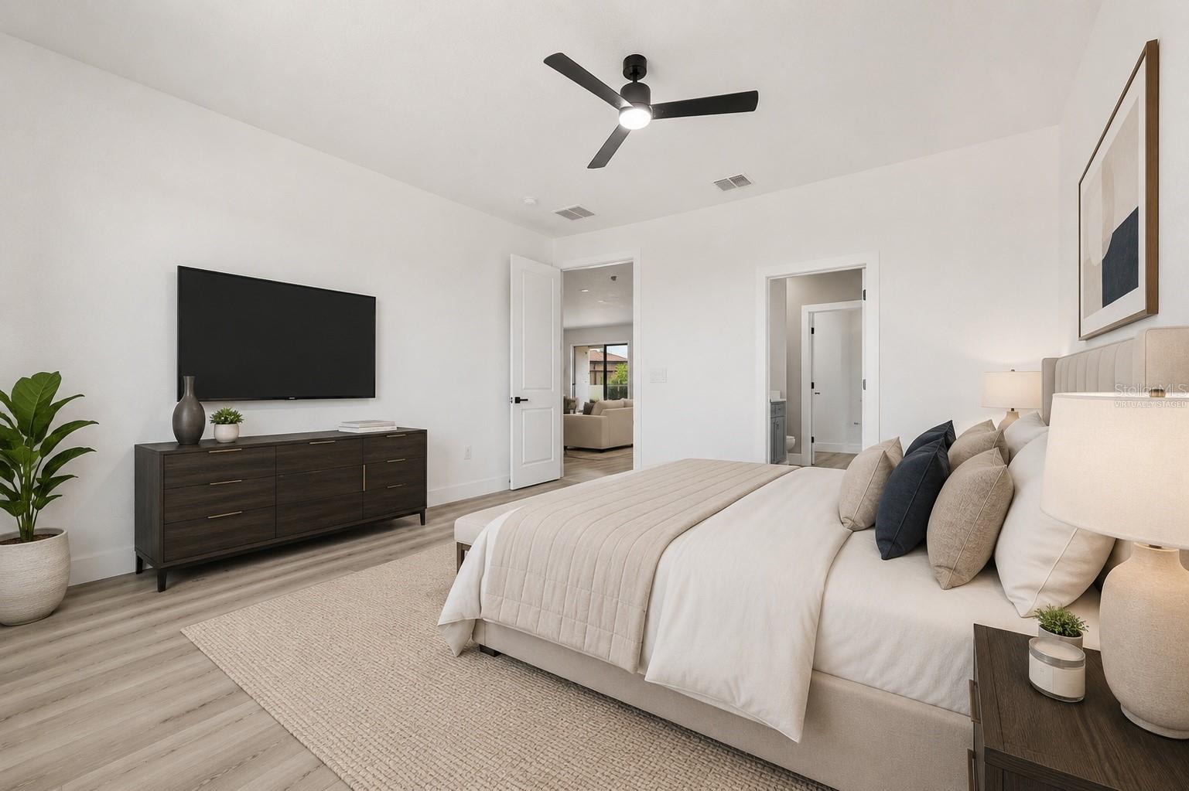
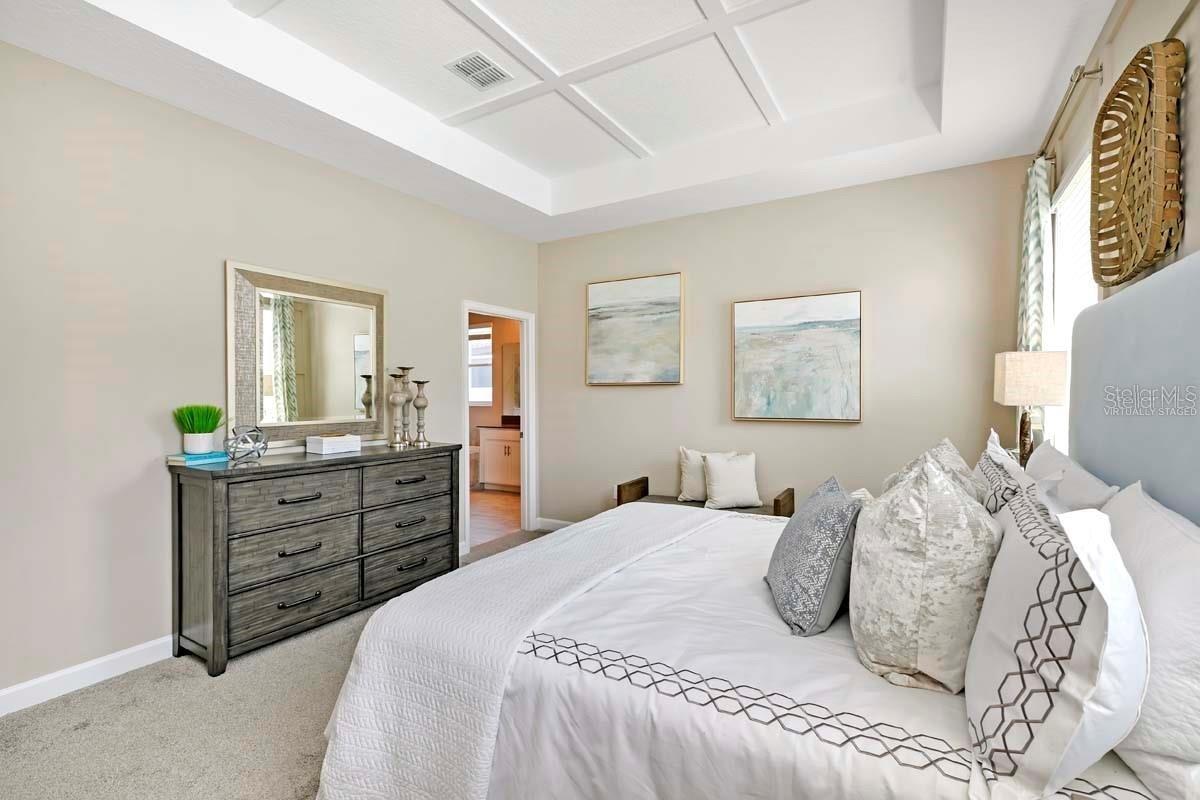
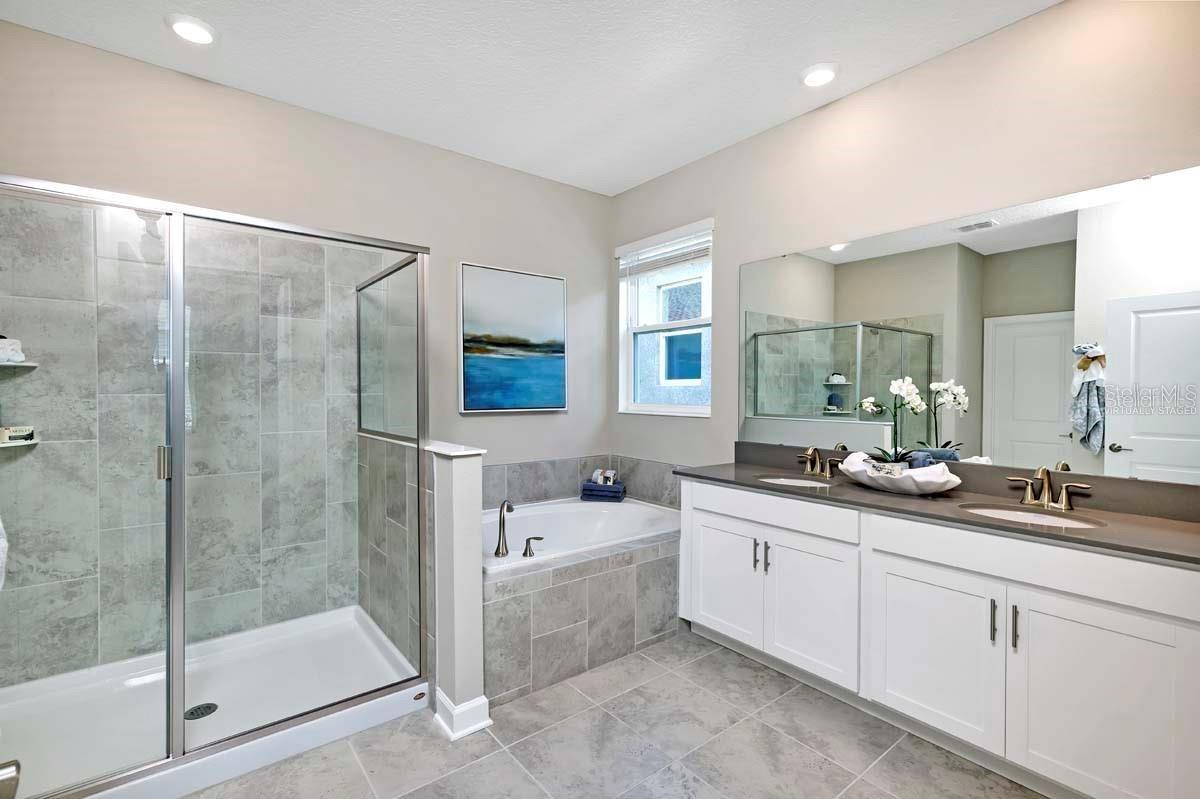
The private primary suite offers a relaxing retreat with a walk-in closet and plenty of room to
unwind. The additional three bedrooms are thoughtfully positioned on the opposite side of the
home, creating a true split-bedroom floor plan that provides privacy and flexibility for family
or guests.
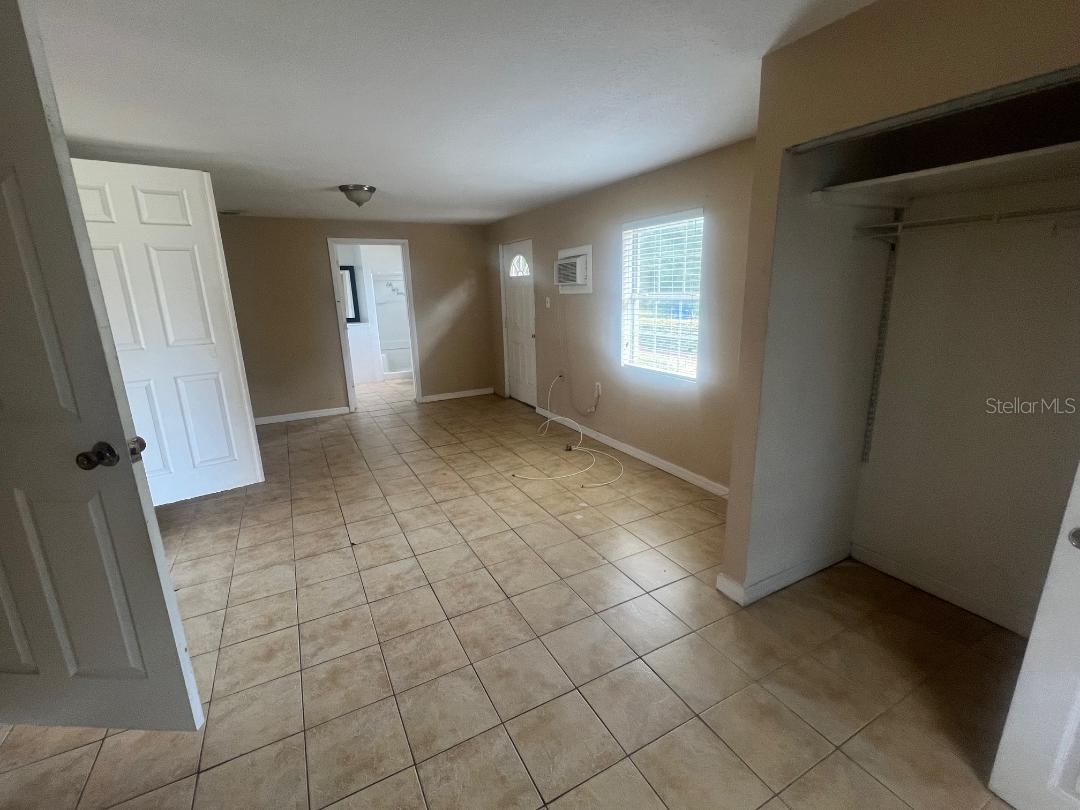
Need extra space? This home also includes a dedicated office, ideal for working from home,
studying, or creating a flex space to fit your lifestyle.
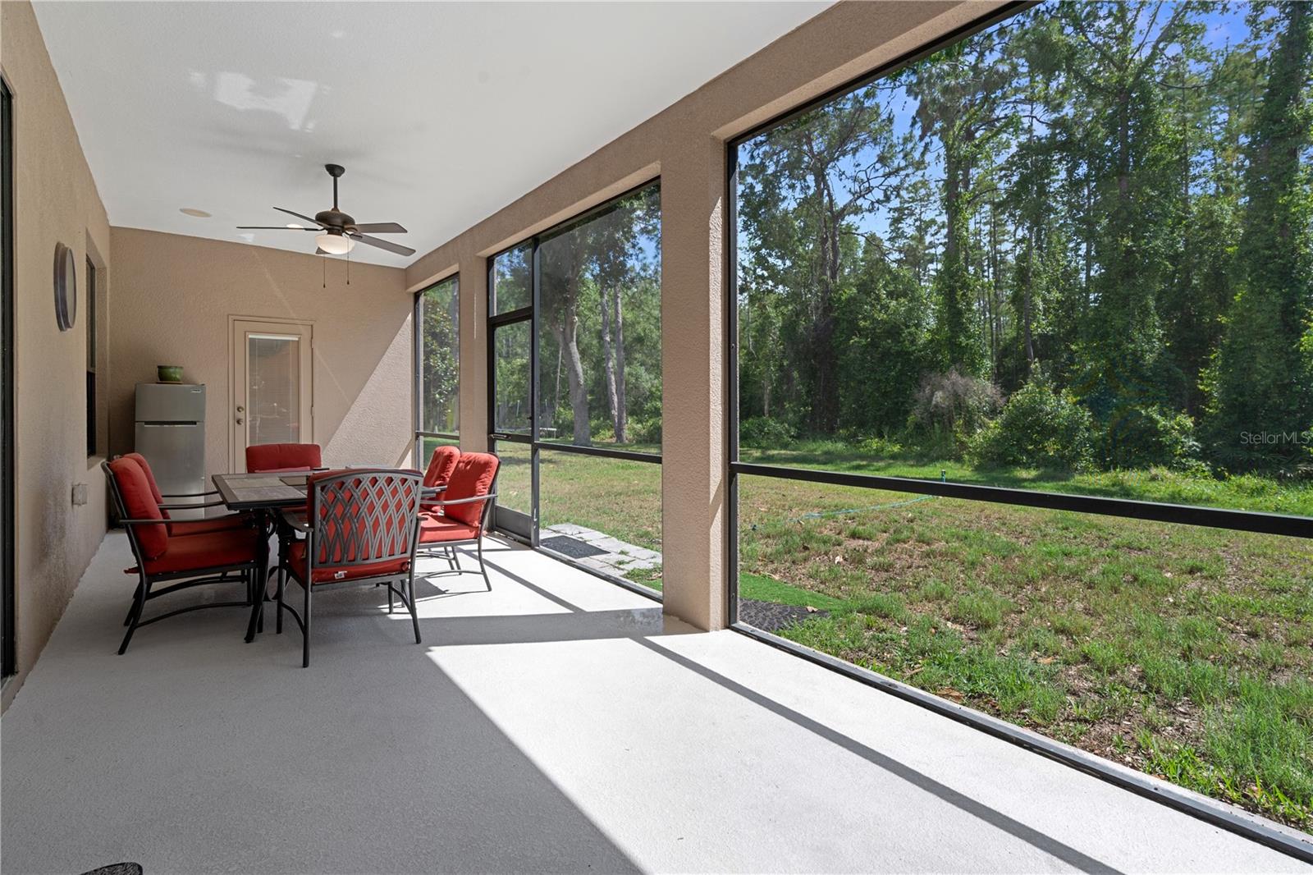
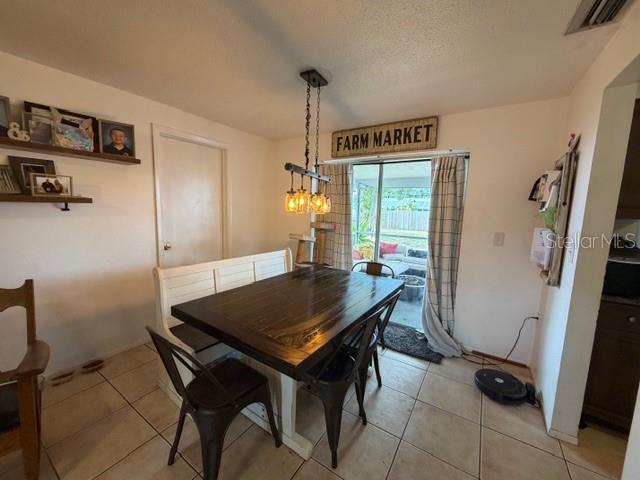
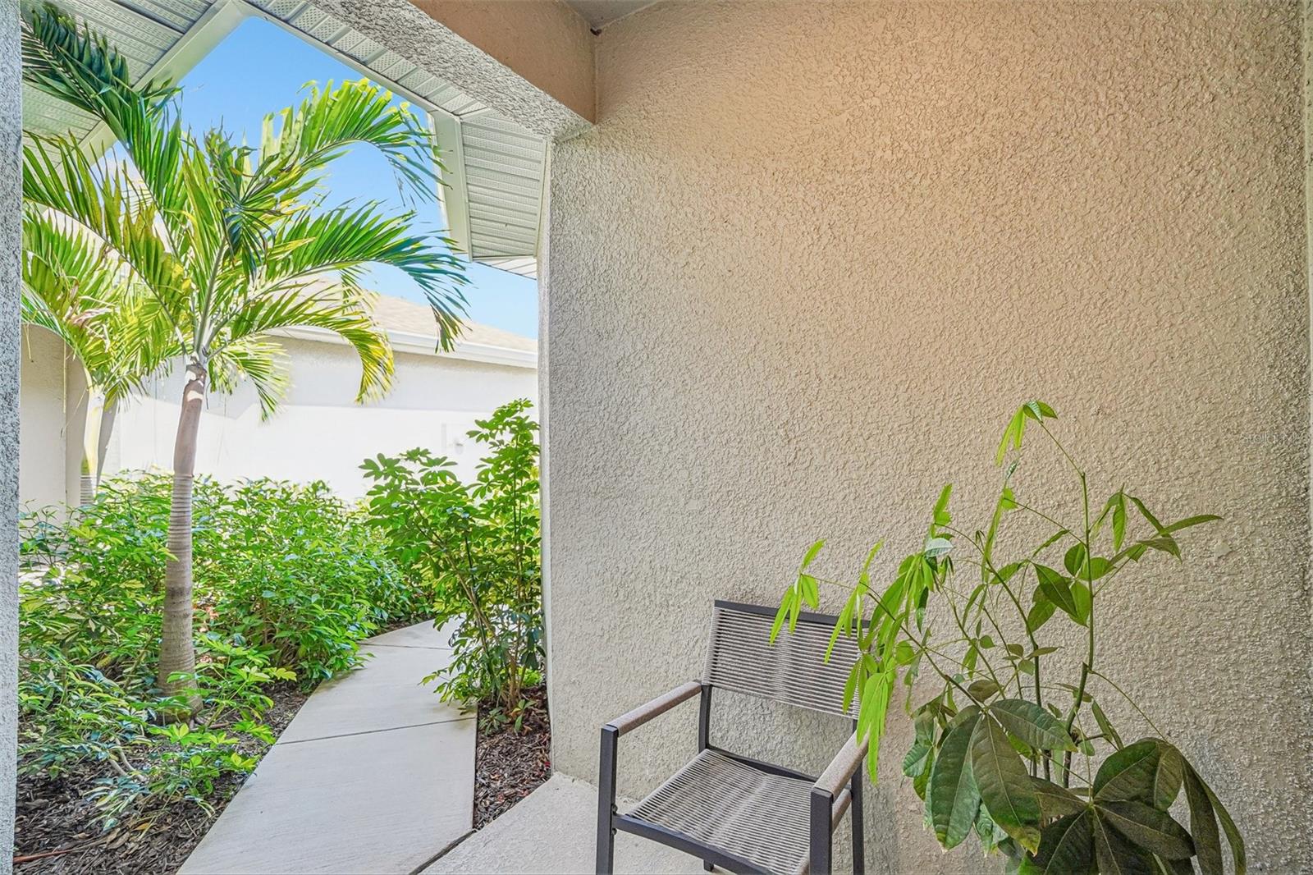
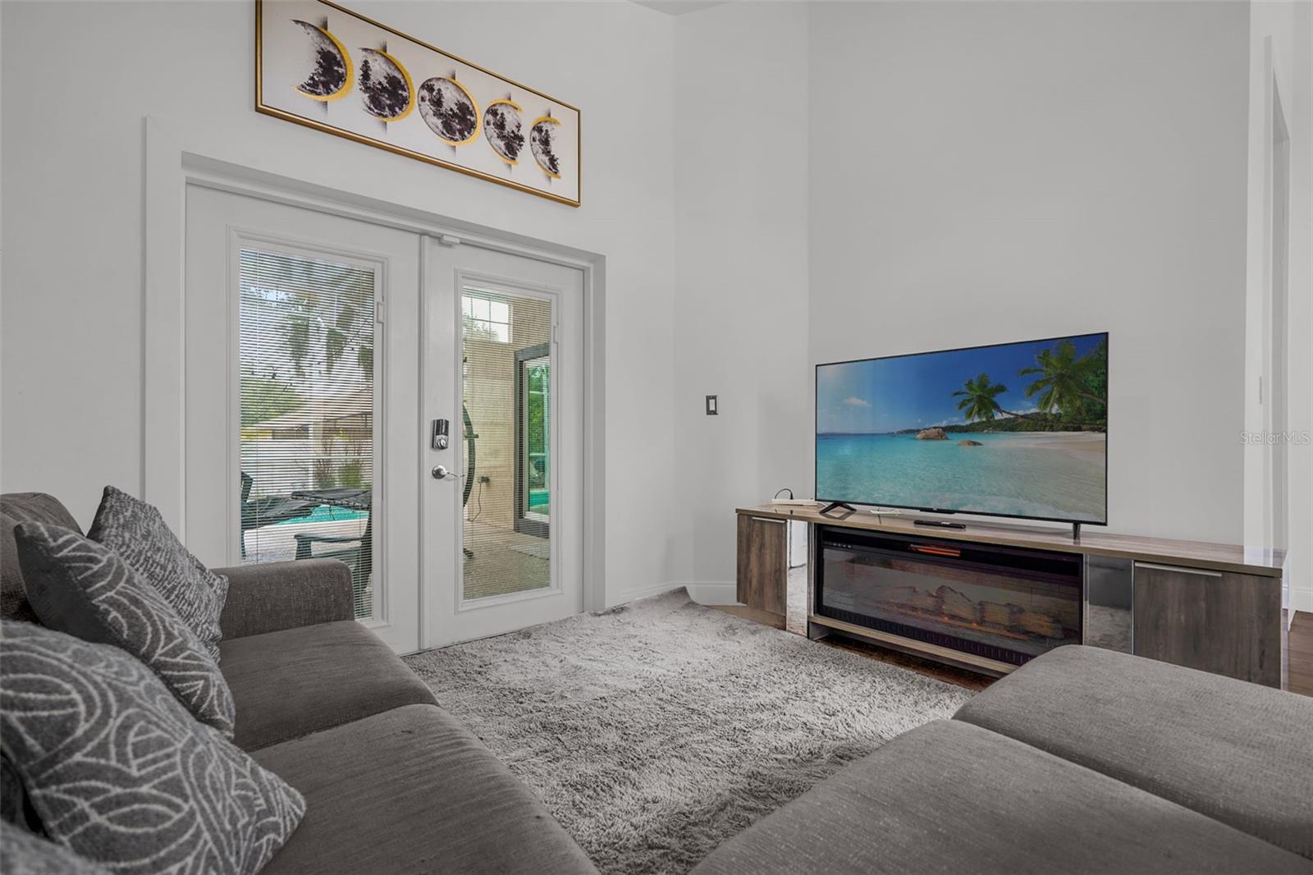
Enjoy Florida living year-round with both an enclosed patio and a screened-in patio, offering
the perfect spaces for relaxing, entertaining, or enjoying the outdoors in comfort.
Located in Orlando, Vista Lakes Village is known for its convenient location near shopping,
dining, schools, and major roadways.
With its versatile layout, spacious living areas, and desirable community location, this home
is an incredible opportunity you won’t want to miss.
Schedule your private showing today before this Vista Lakes Village gem is gone! - Virtual Tour: https://www.propertypanorama.com/instaview/stellar/O6408001
Video
- VirtualTourURLUnbranded: https://www.propertypanorama.com/instaview/stellar/O6408001
Basics
- Bathrooms Half: 1
- Date added: Added 1 hour ago
- Category: Single Family Residence
- Type: Residential
- Bedrooms: 4
- Bathrooms: 3
- Half baths: 1
- Area, sq ft: 2870 sq ft
- Lot size, sq ft: 5592 sq ft
- Year built: 2017
- SubdivisionName: BELMONT NORTH PH 2A
- GarageSpaces: 2
Location
- CountyOrParish: Hillsborough
- City / Department: RUSKIN
Property Features
- Interior Features: Ceiling Fans(s)
- Appliances: Dishwasher, Microwave, Range, Refrigerator
- Flooring: Vinyl
- Laundry Features: Electric Dryer Hookup, Laundry Room, Washer Hookup
- Garage YN: Yes
- Attached Garage YN: Yes
- Garage Spaces: 2
- Pets Allowed: Yes
- Exterior Features: Sliding Doors
- Roof: Shingle
- Water Source: Public
- Sewer: Public Sewer
- Cooling: Central Air
- Heating: Central
- Furnished: Unfurnished
Property Details
- Subdivision Name: BELMONT NORTH PH 2A
- Direction Faces: Northeast
- Construction Materials: Stucco
Association Information
- Association YN: Yes
- Association Fee: 165
- Association Fee Frequency: Annually
Fees&Taxes
- Tax Year: 2025
- Tax Annual Amount: $3,127
- Tax Other Annual Assessment Amount: 2234
Amenities & Features
- Waterfront available: No
- GarageYN: Yes
- AttachedGarageYN: Yes
- FireplaceYN: No
- PoolPrivateYN: No
- Cooling: Central Air
- ExteriorFeatures: Sliding Doors
- Utilities: Public
- Features:
- Amenities: