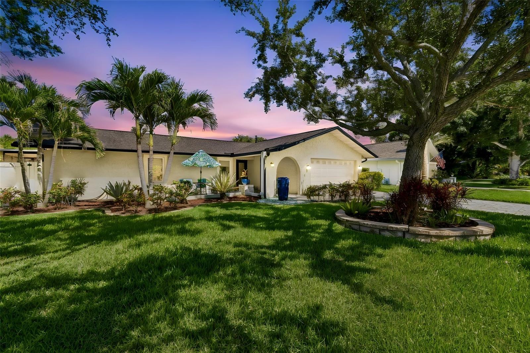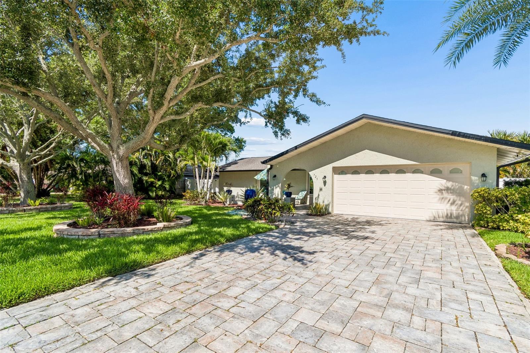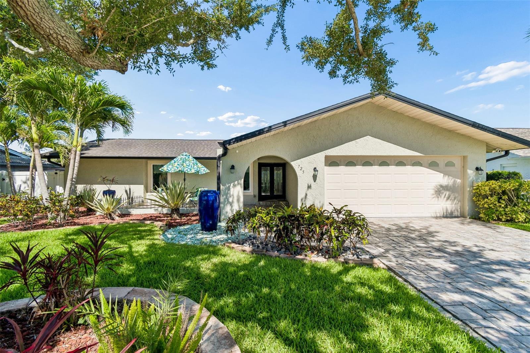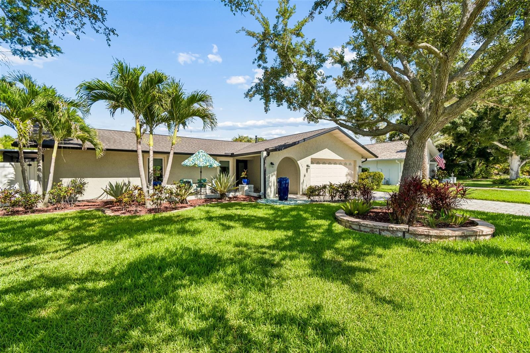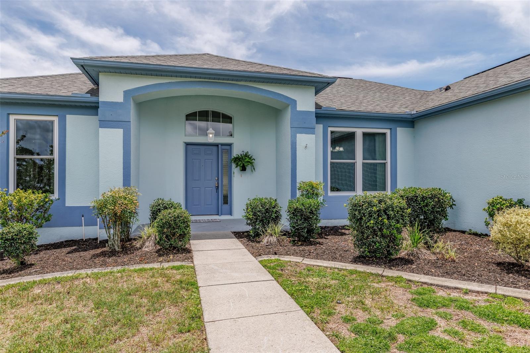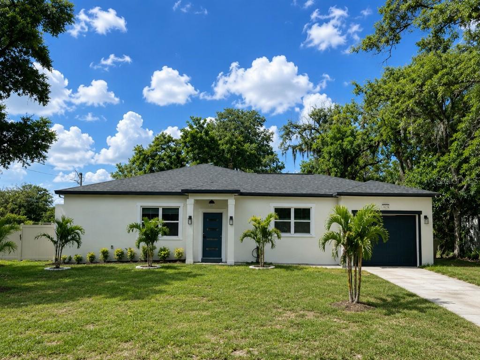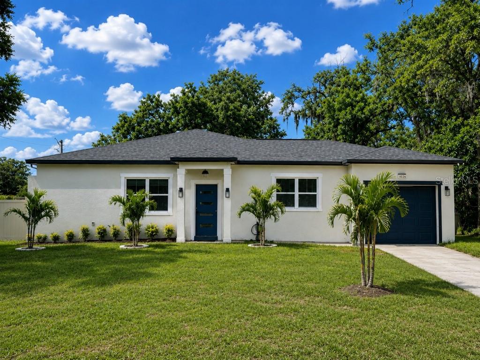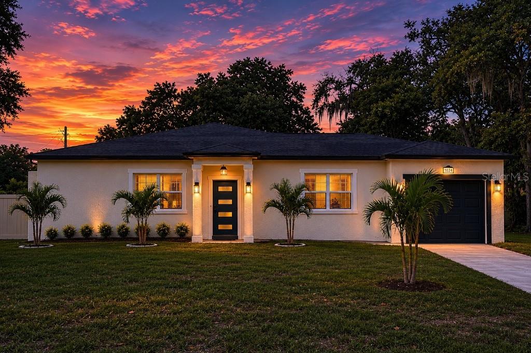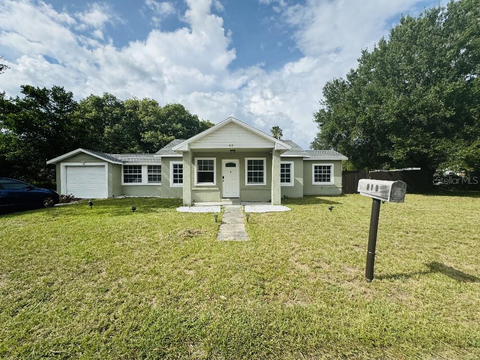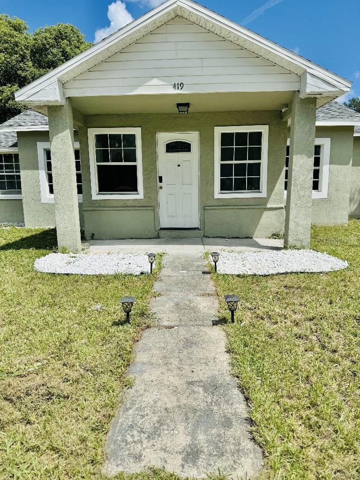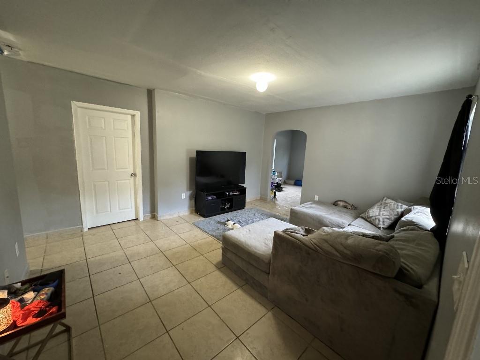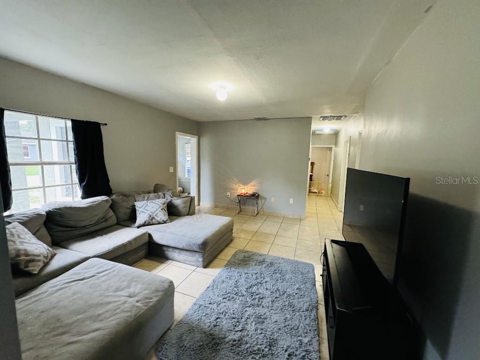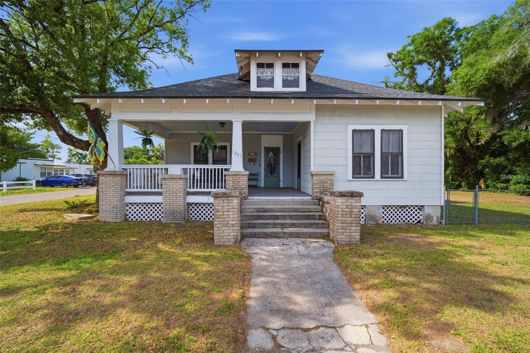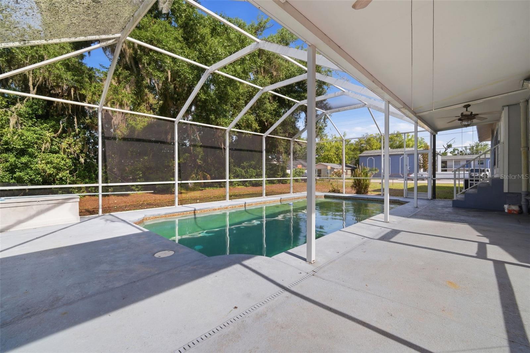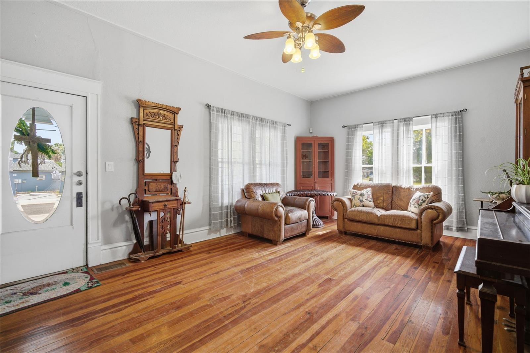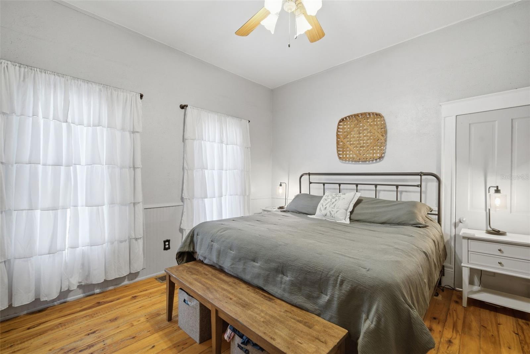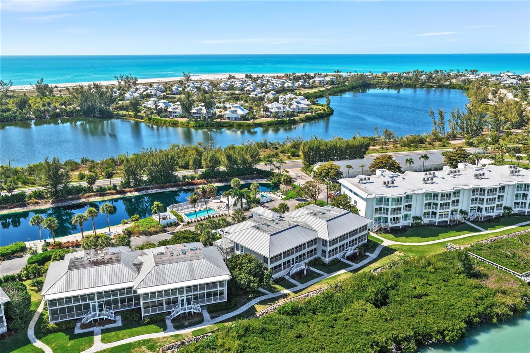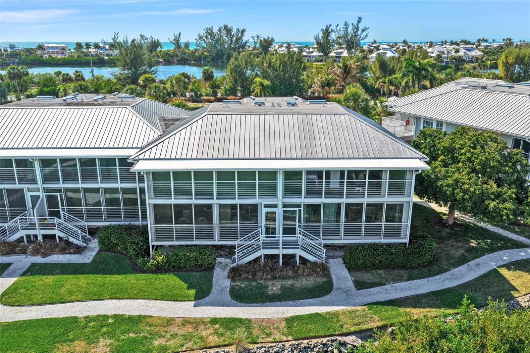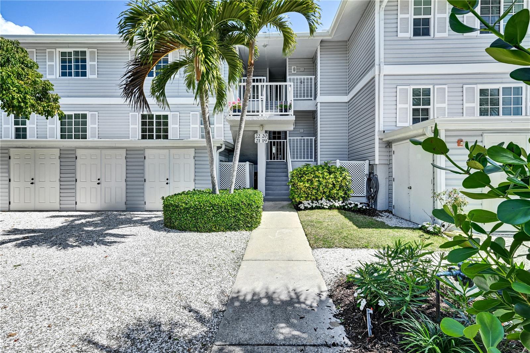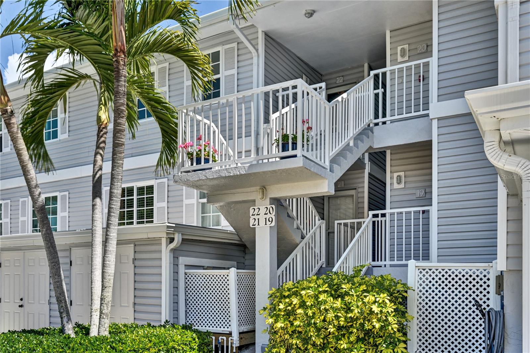
Courtesy of
- Listing Office: COMPASS FLORIDA LLC
- Status: Active
- MLS ID: MFRTB8507675
Description
-
Description:
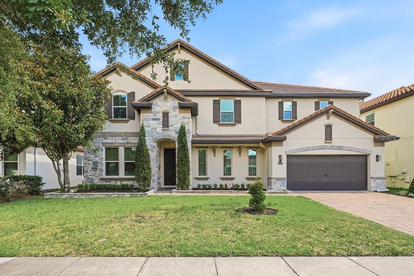
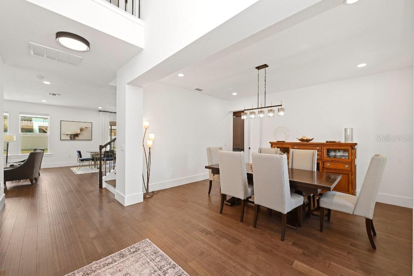
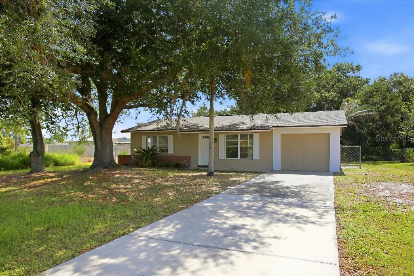
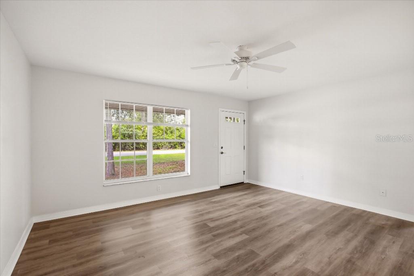
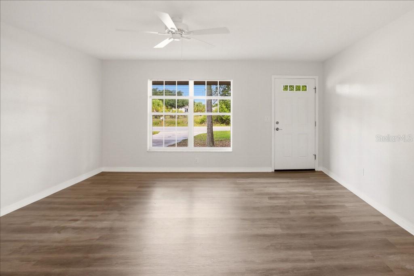
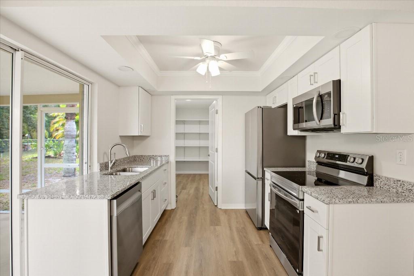
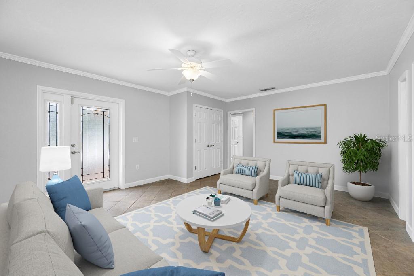
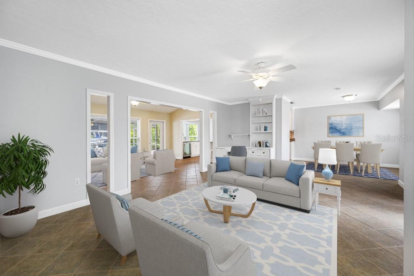
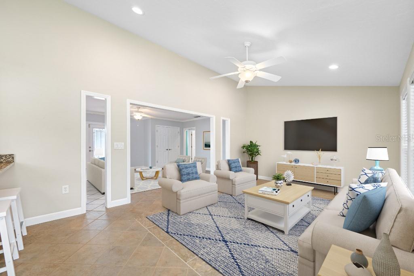
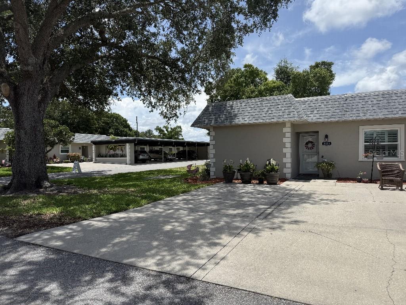
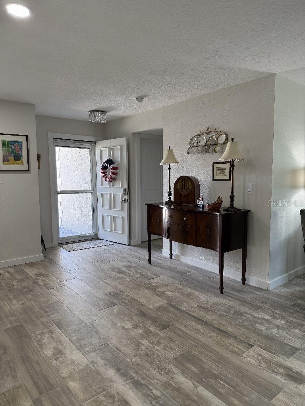
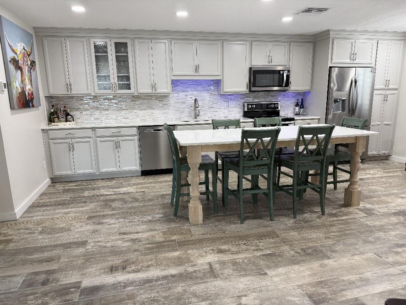
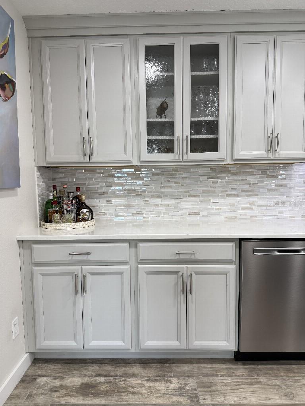
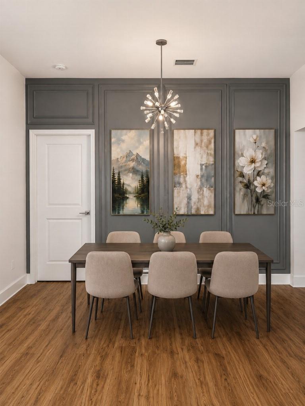
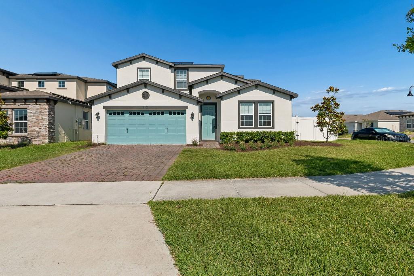
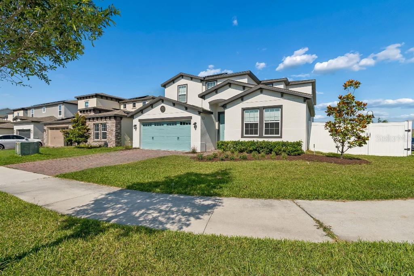
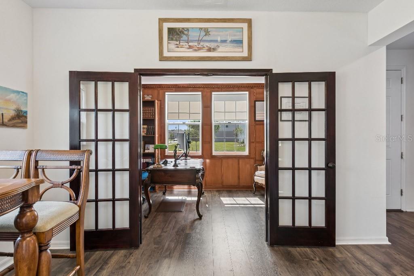
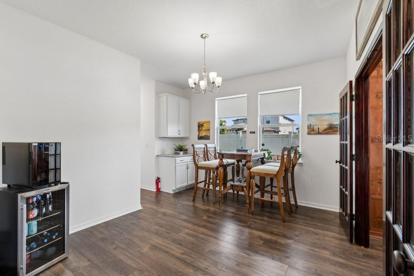
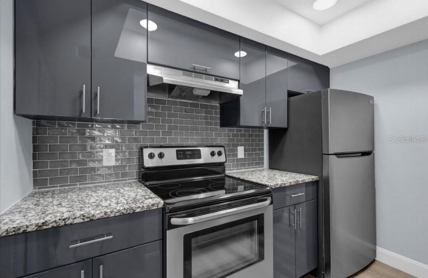
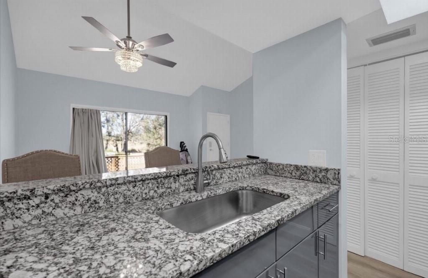
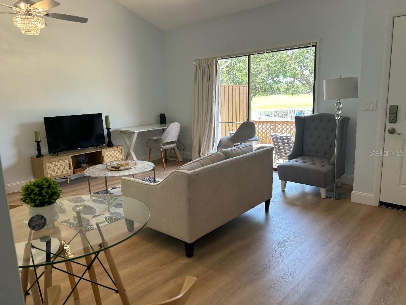
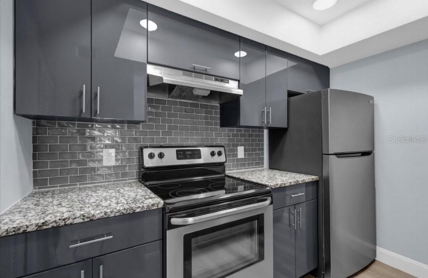
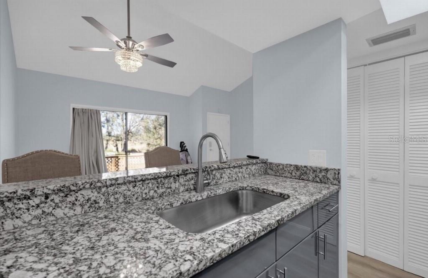
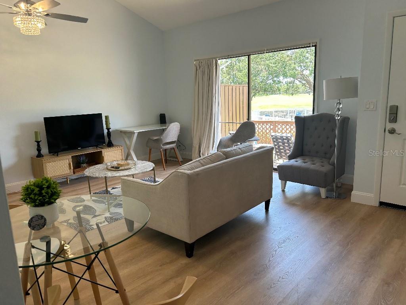
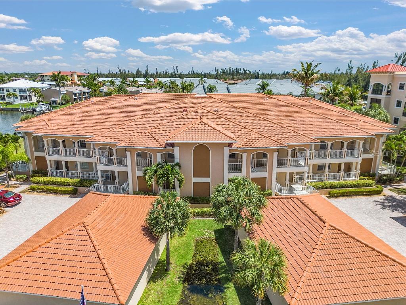
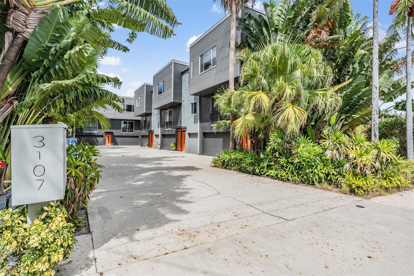
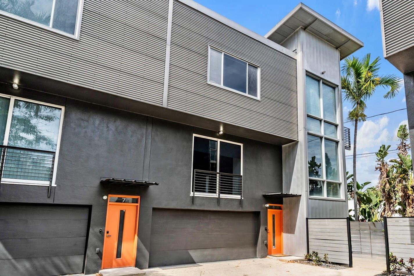
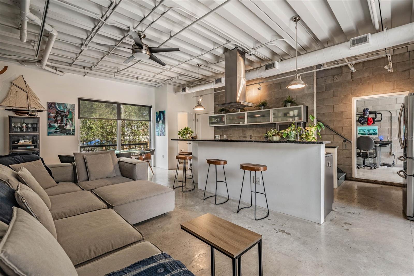
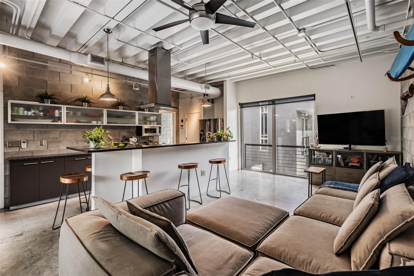
Welcome to Parkland Lofts where industrial edge, modern comfort, and South Tampa convenience come together! This 4-bedroom, 3.5-bath loft-style END UNIT TOWNHOME delivers 2,181 square feet of personality-filled living with ELEVATED CEILINGS, POLISHED CONCRETE FLOORS, EXPOSED BLOCK WALLS, OPEN DUCTWORK, and a cool urban feel that stands out from the usual rinse and repeat mundane South Tampa townhome. The main living level is bright, open, and built for easy everyday living, with OVERSIZED WINDOWS, a spacious living and dining area, and a sleek kitchen featuring dark cabinetry, granite countertops, stainless steel appliances, a large island with bar seating, and plenty of room to gather.
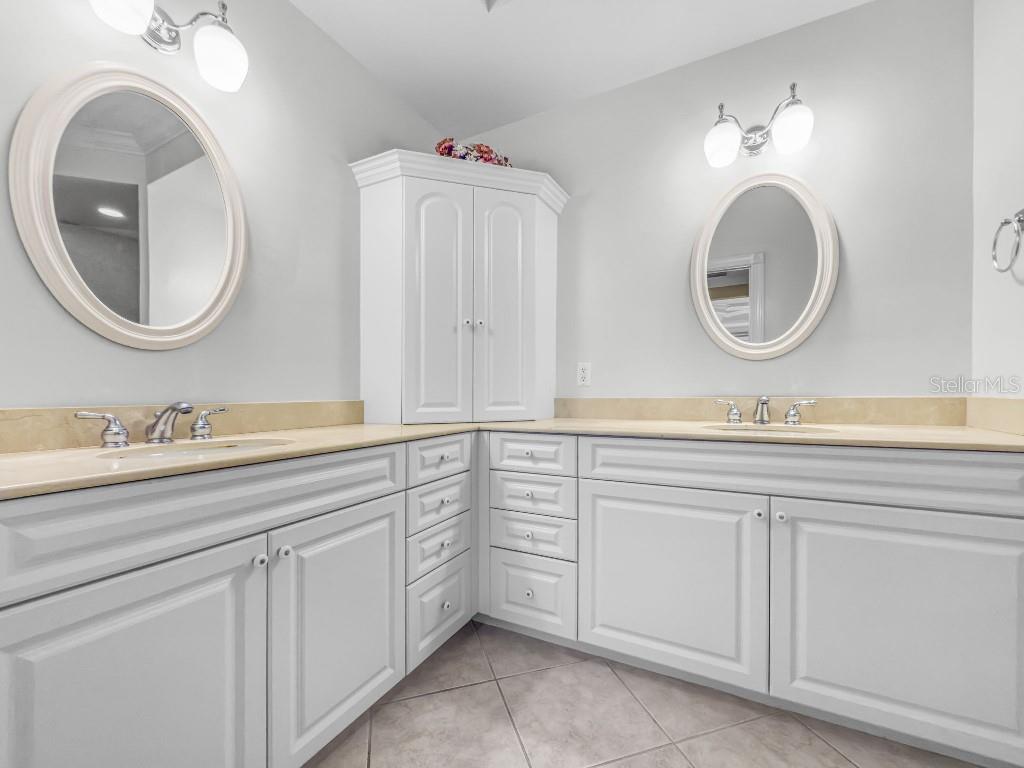
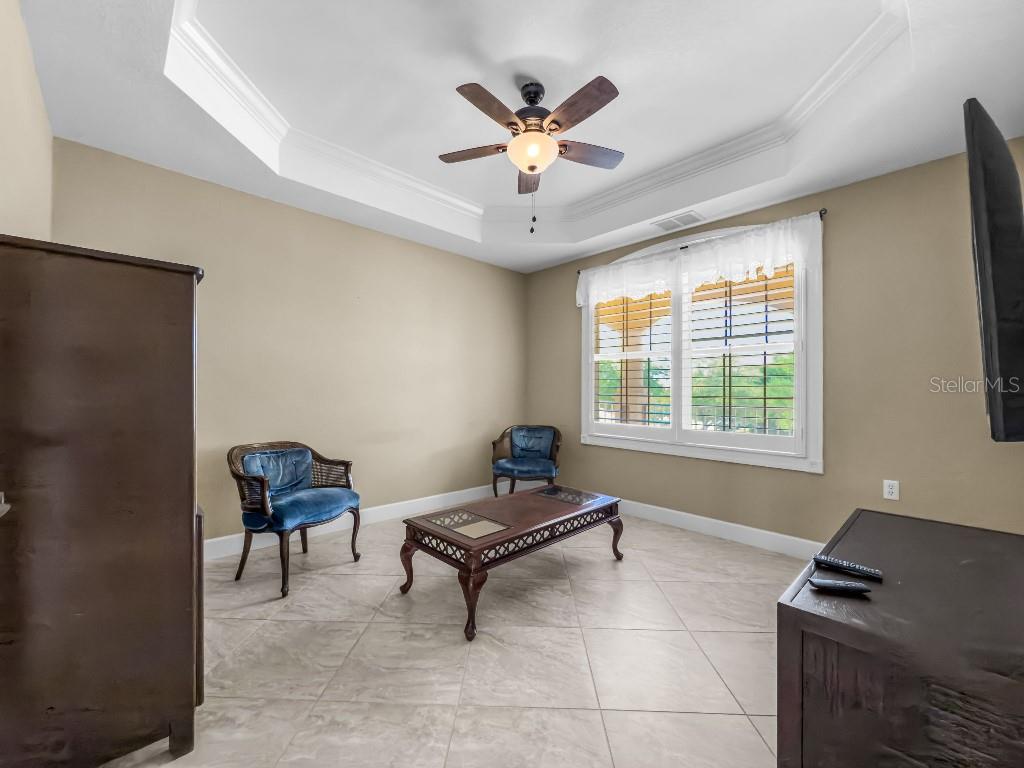
The layout offers rare flexibility with two of the GUEST BEDROOMS FEATURING EN SUITE BATHROOMS, making it ideal for guests, roommates, multigenerational living, or a STRONG SHORT-TERM RENTAL setup. The ground floor level guest suite even has its own PRIVATE ACCESS from an exterior door leading to the backyard or front courtyard. The spacious primary suite feels like a true retreat with high ceilings, an en suite bath, walk-in closet, and an additional built-in closet for extra storage. The upper floor guest bedroom brings even more character with a CUSTOM ELEVATED LOFT that adds a fun and functional bonus space for sleeping, lounging, storage, or any type of creative use. But, why stop there? It also has its own east-facing PRIVATE BALCONY… Perfect for catching morning sunrises!
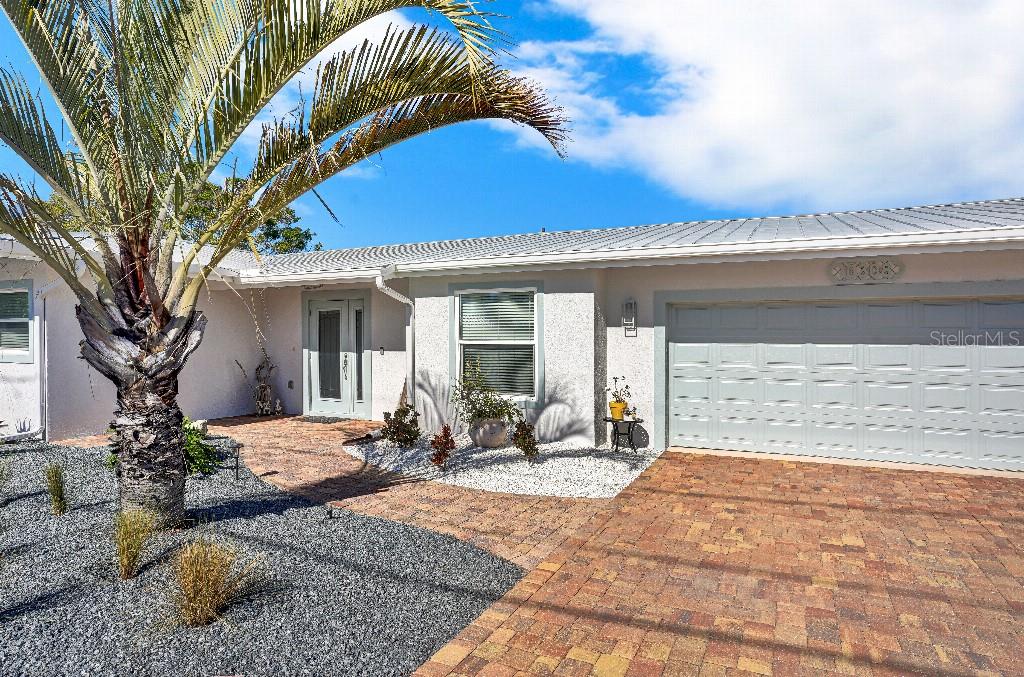
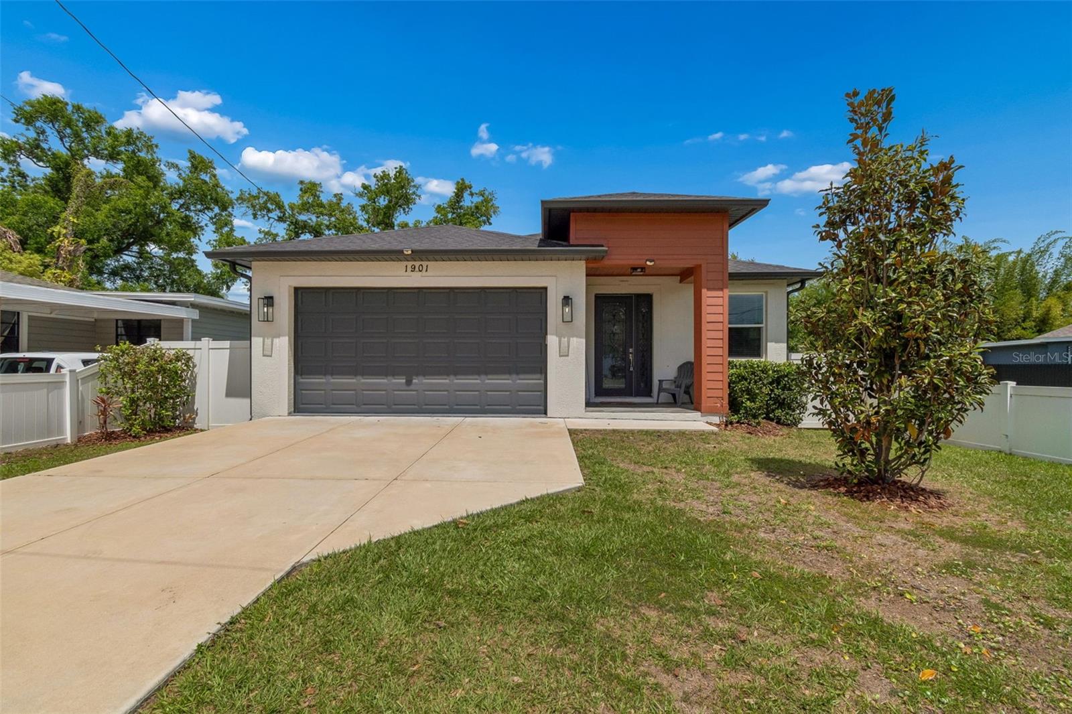
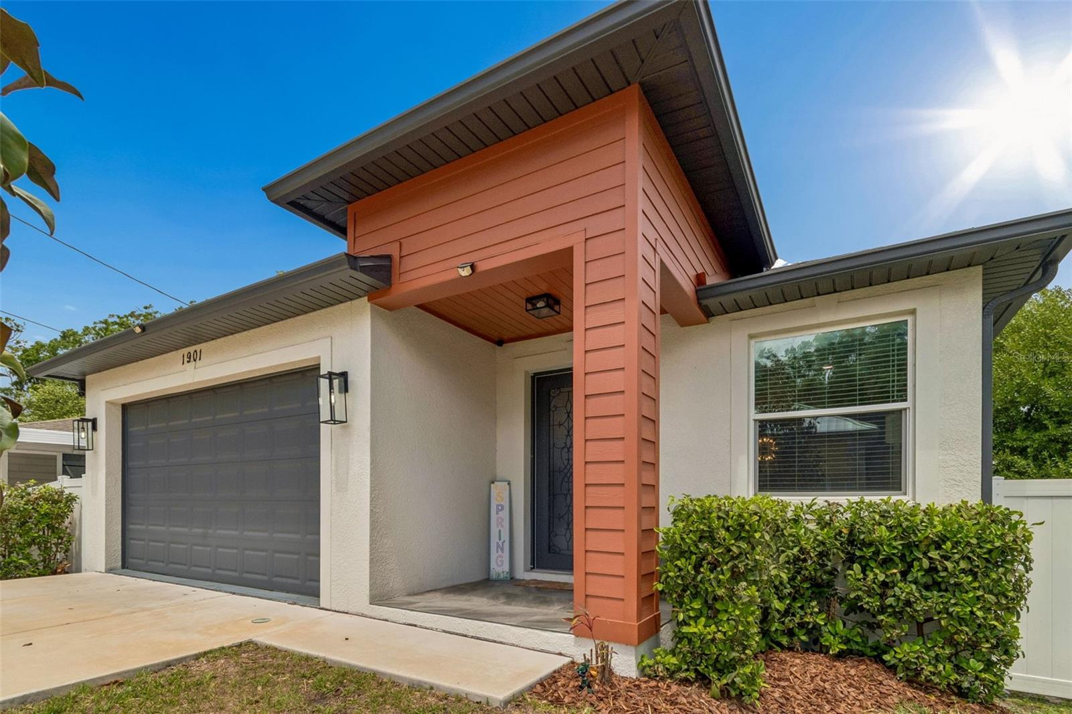
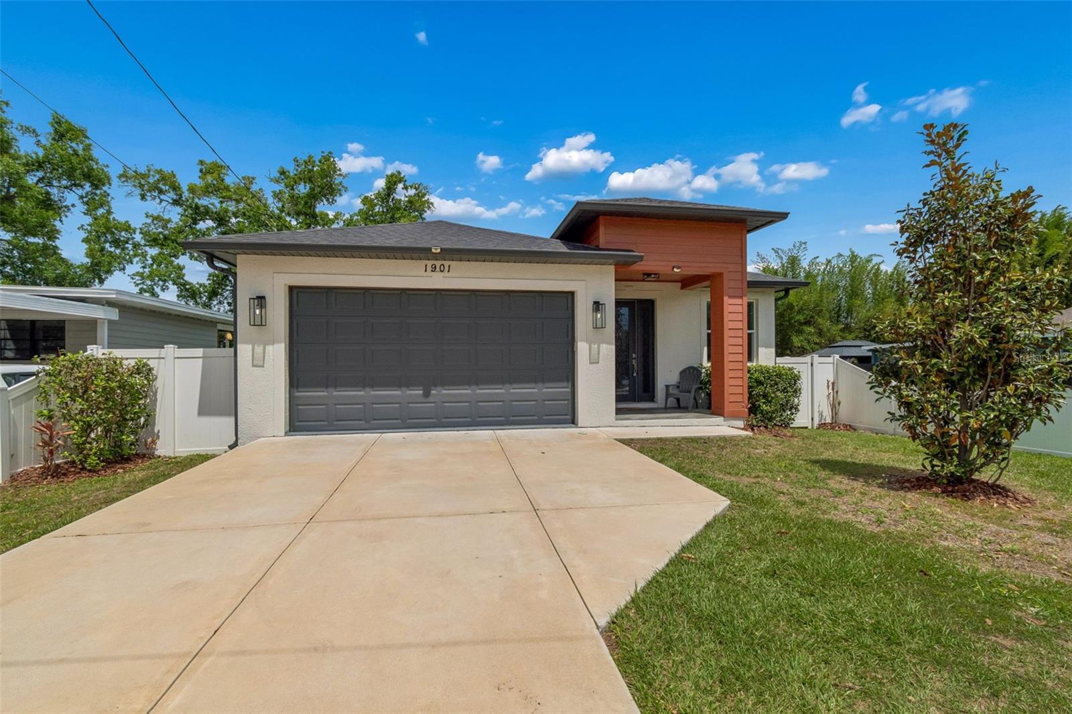
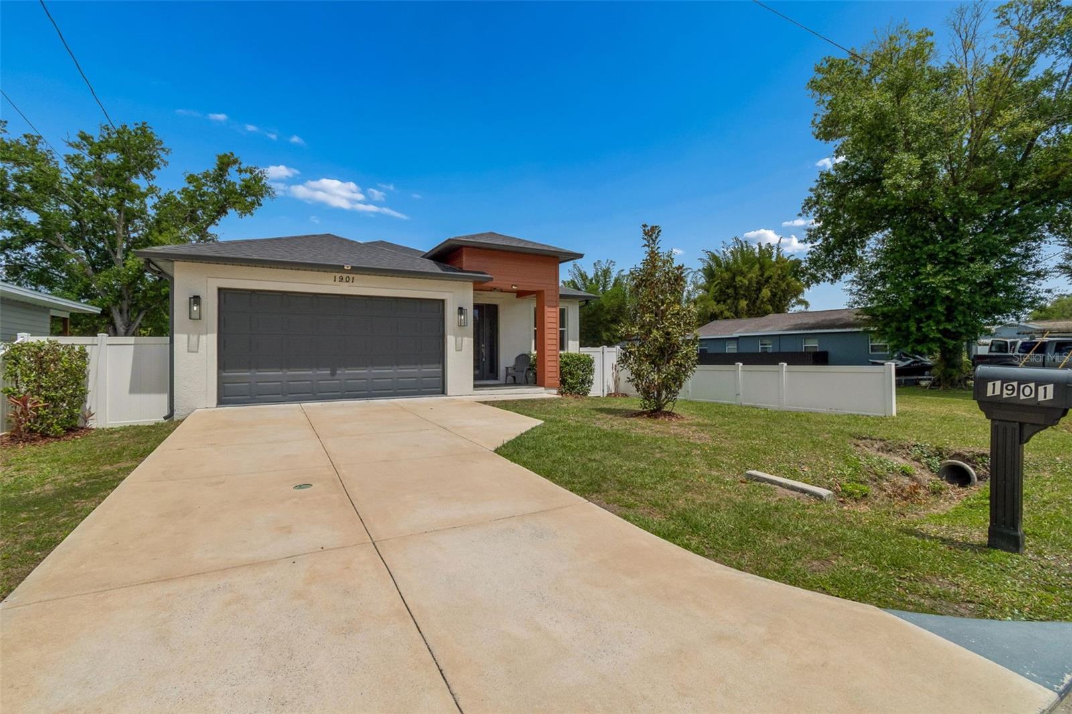
Outdoor space is another major win. Unlike a majority of townhomes, this one has 1,200+ SQFT OF FENCED-IN BACKYARD SPACE with an expansive deck creating a private setting for grilling, entertaining, pets, or simply enjoying a little breathing room in the middle of the city. An attached 2-car garage adds everyday convenience, while the property’s NO RENTAL RESTRICTIONS open the door for short-term rental possibilities, investment potential, or flexible ownership options.
Located in the area’s highly sought after TOP RATED SCHOOL DISTRICT of Plant High, Wilson Middle, and Mitchell Elementary while also being in the heart of South Tampa! You’re moments from Hyde Park, SoHo, Bayshore Boulevard, Midtown Tampa, Downtown, Tampa International Airport, shopping, dining, coffee shops, fitness studios, and some of the area’s favorite local restaurants and entertainment. Stylish, versatile, and anything but cookie-cutter! This is the kind of home that brings a little attitude, a lot of function, and the lifestyle to match.
Show all description
Basics
- Bathrooms Half: 1
- Date added: Added 1 hour ago
- Category: Townhouse
- Type: Residential
- Bedrooms: 4
- Bathrooms: 4
- Half baths: 1
- Area, sq ft: 2181 sq ft
- Lot size, sq ft: 1162 sq ft
- Year built: 2004
- UnitNumber: 6
- SubdivisionName: PARKLAND LOFTS
- GarageSpaces: 2
Location
- CountyOrParish: Hillsborough
- City / Department: TAMPA
Location Details
- Elementary School: Mitchell-HB
- Middle Or Junior School: Wilson-HB
- High School: Plant-HB
Property Features
- Interior Features: Ceiling Fans(s), High Ceilings, Split Bedroom, Stone Counters, Thermostat, Walk-In Closet(s), Window Treatments
- Appliances: Dishwasher, Disposal, Dryer, Electric Water Heater, Microwave, Range, Refrigerator, Washer
- Flooring: Concrete
- Laundry Features: Inside, Laundry Closet, Upper Level
- Patio And Porch Features: Deck, Patio, Wrap Around
- Parking Features: Deeded, Garage Door Opener, Guest
- Garage YN: Yes
- Attached Garage YN: Yes
- Garage Spaces: 2
- Pets Allowed: Yes
- Exterior Features: Balcony, Courtyard, Dog Run, Lighting, Private Yard
- Fencing: Fenced, Other
- Roof: Metal
- Security Features: Security System Owned
- Window Features: Blinds, Display Window(s), Window Treatments
- Vegetation: Mature Landscaping
- Water Source: Public
- Sewer: Public Sewer
- Cooling: Central Air
- Heating: Central, Electric, Heat Pump
- Furnished: Unfurnished
Property Details
- Subdivision Name: PARKLAND LOFTS
- Direction Faces: South
- Construction Materials: Block, Concrete, ICFs (Insulated Concrete Forms)
Association Information
- Association YN: Yes
- Association Fee: 378
- Association Fee Frequency: Monthly
- Association Fee Includes: Common Area Taxes, Escrow Reserves Fund, Maintenance Structure, Maintenance Grounds, Sewer, Trash, Water
- Community Features: Community Mailbox
Fees&Taxes
- Tax Year: 2025
- Tax Annual Amount: $7,106
Amenities & Features
- Waterfront available: No
- GarageYN: Yes
- AttachedGarageYN: Yes
- FireplaceYN: No
- PoolPrivateYN: No
- Cooling: Central Air
- Security Features: Security System Owned
- CommunityFeatures: Community Mailbox
- WindowFeatures: Blinds, Display Window(s), Window Treatments
- ExteriorFeatures: Balcony, Courtyard, Dog Run, Lighting, Private Yard
- Utilities: BB/HS Internet Available, Public
- Features:
- Amenities:
Building Details
- ArchitecturalStyle: Contemporary
- NewConstructionYN: No
- Heating: Central, Electric, Heat Pump
- Exterior material: Block, Concrete, ICFs (Insulated Concrete Forms)
- Roof: Metal
- Parking: Deeded, Garage Door Opener, Guest