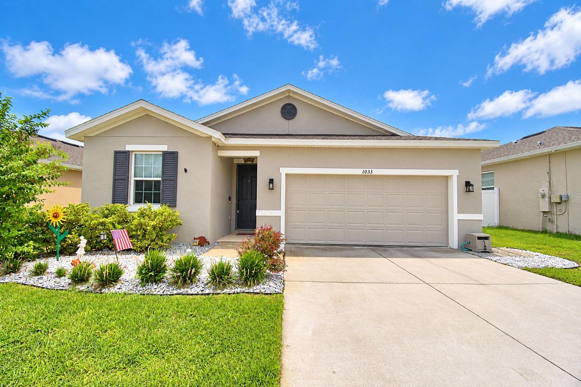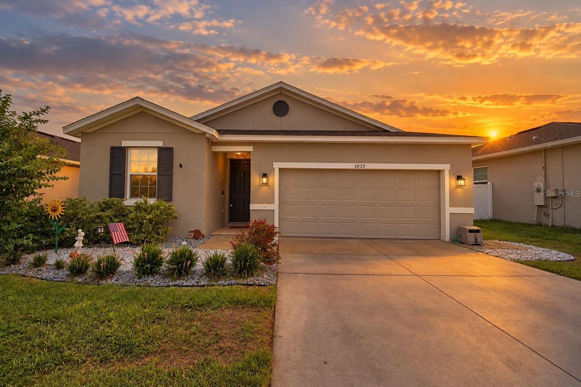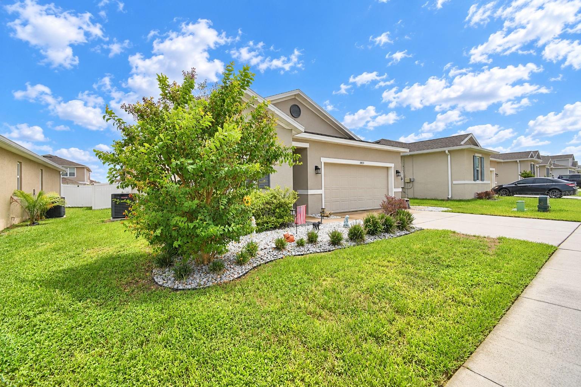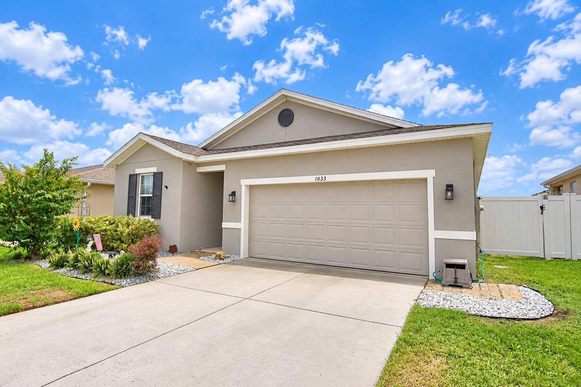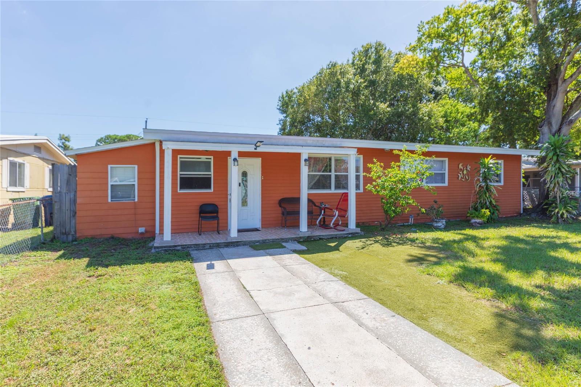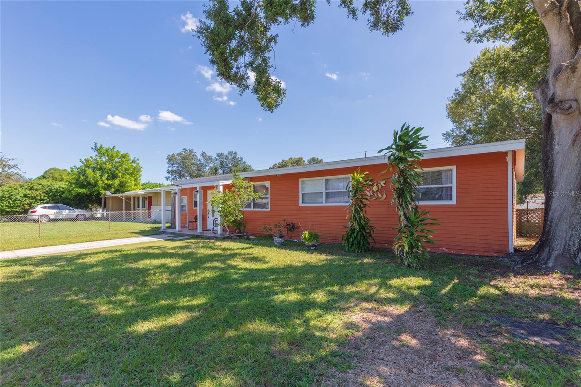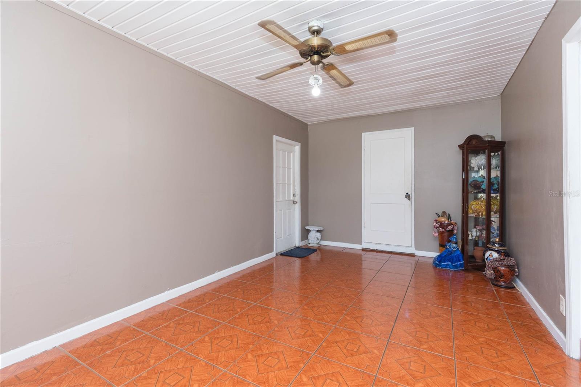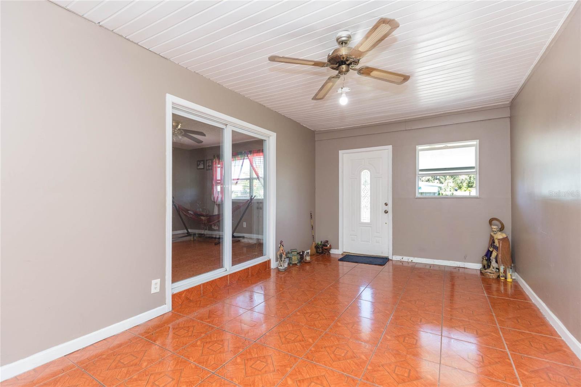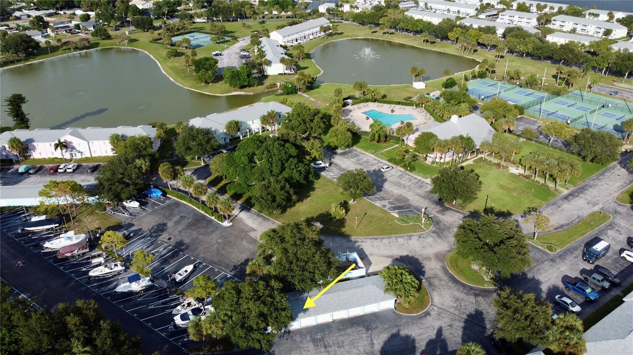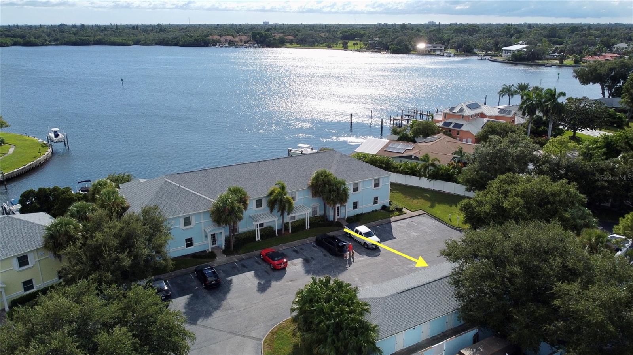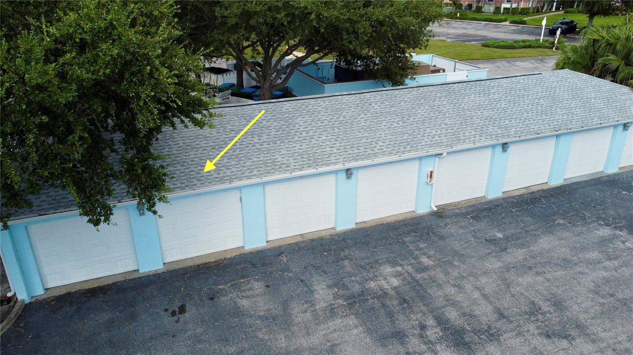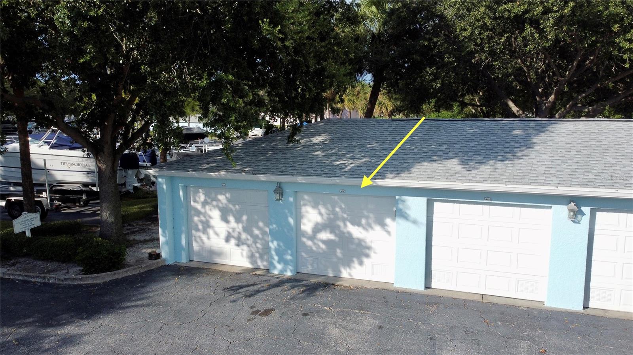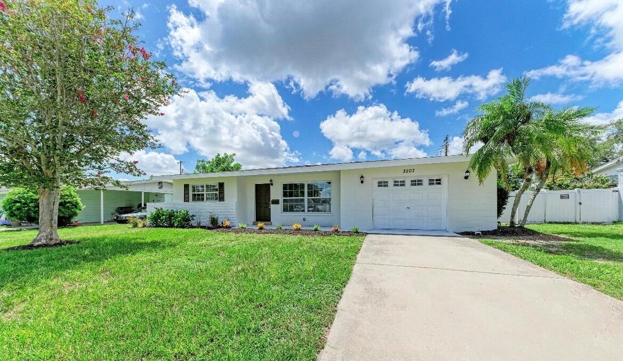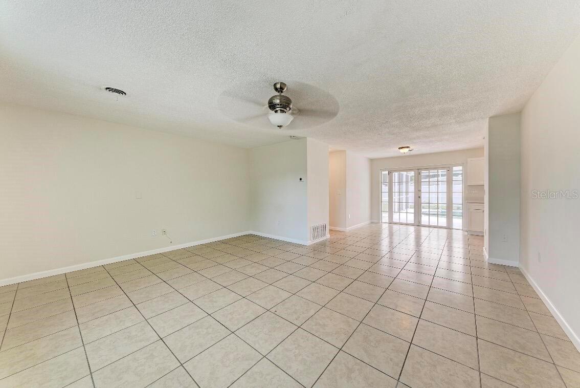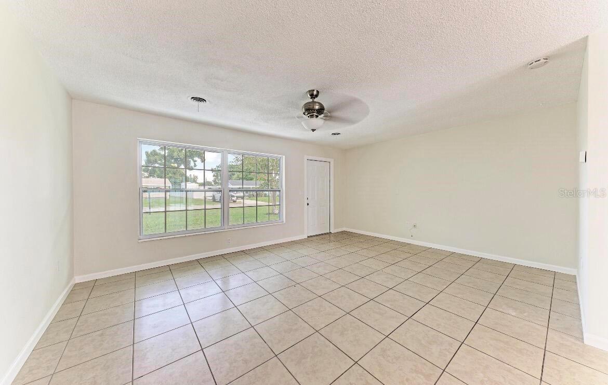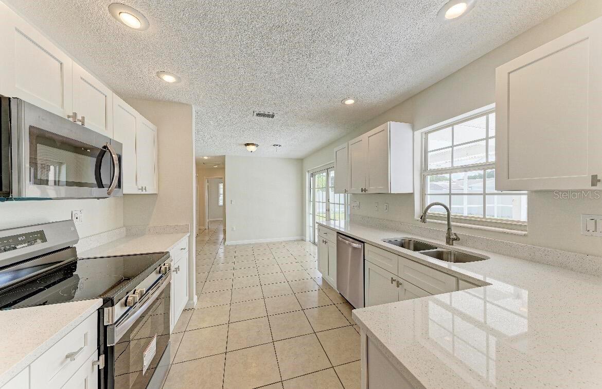
Courtesy of
- Listing Office: LPT REALTY, LLC
- Status: Active
- MLS ID: MFRO6441809
Description
-
Description:
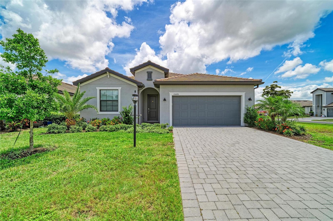
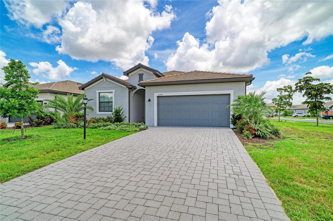
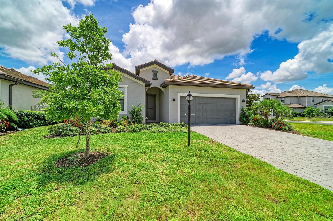
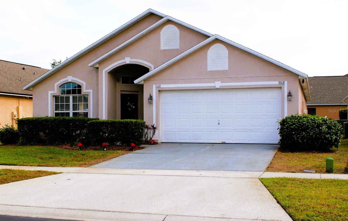
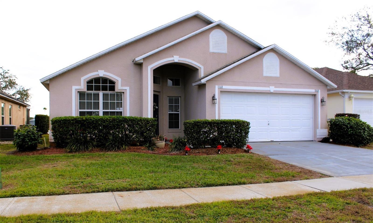
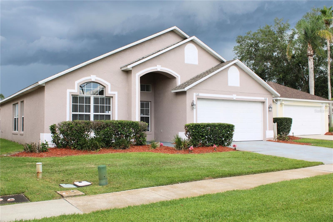
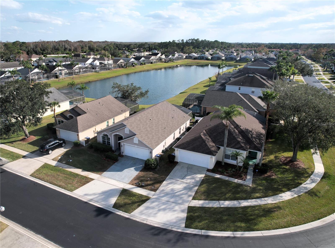
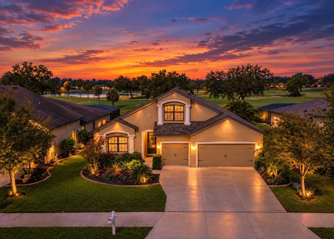
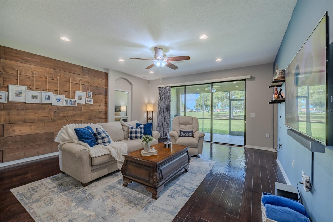
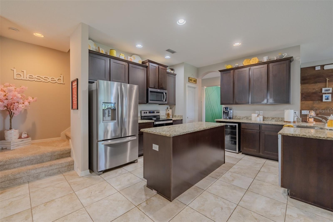
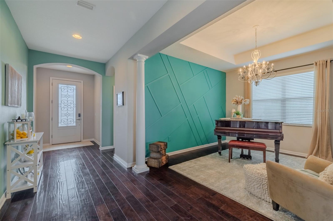
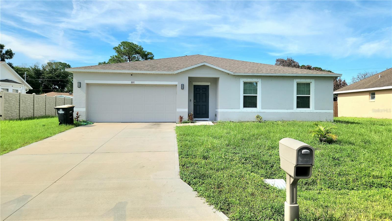
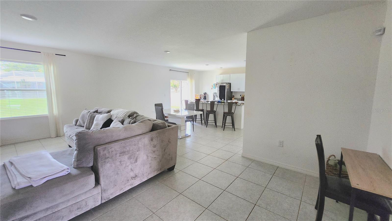
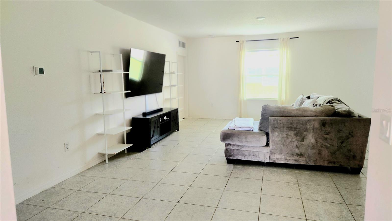
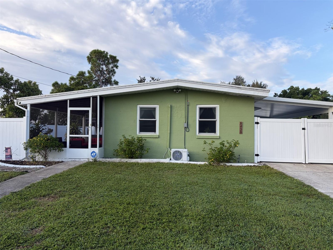
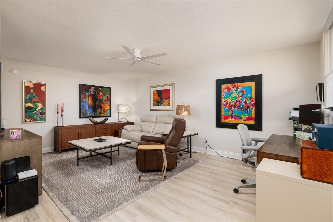
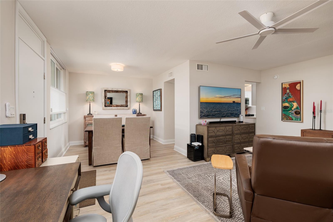
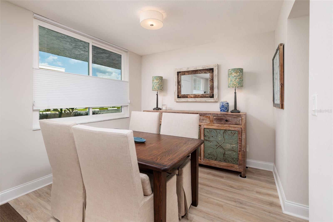
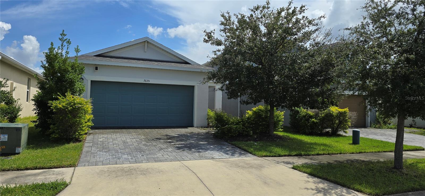
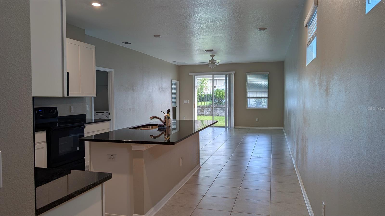
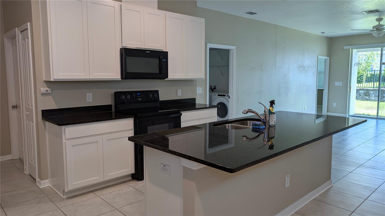
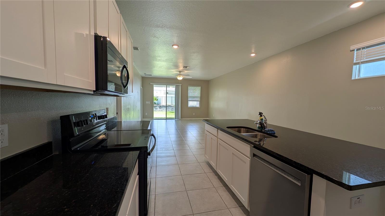
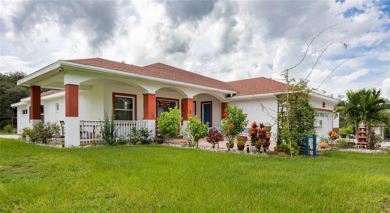
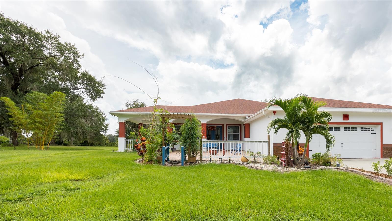
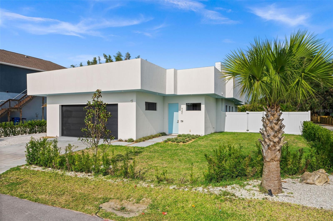
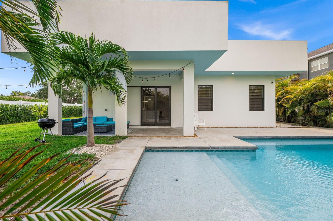
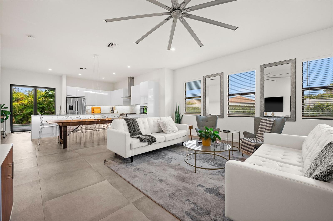
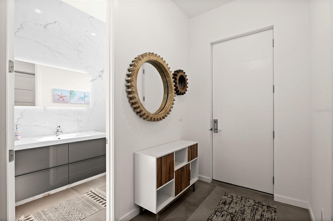
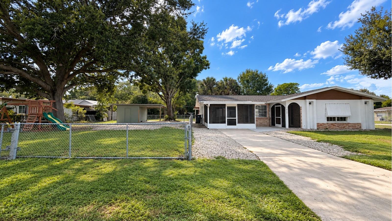
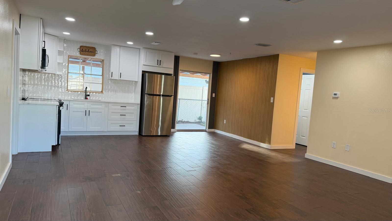
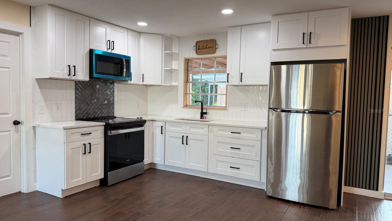
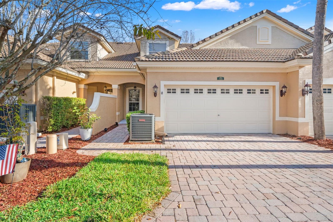
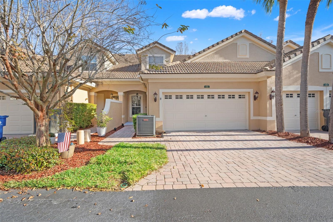
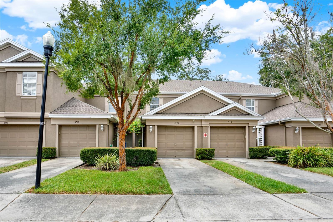
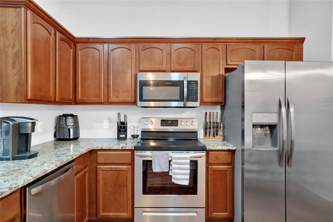
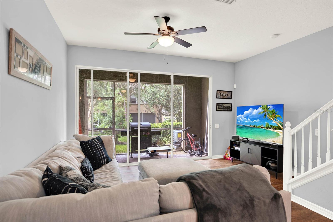
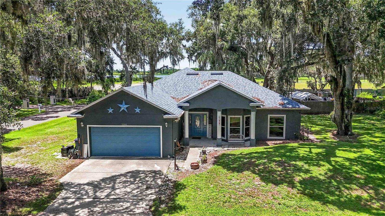
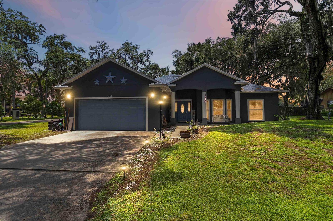
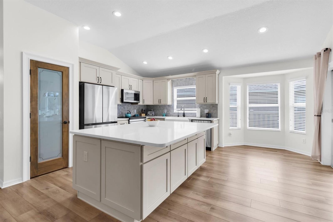
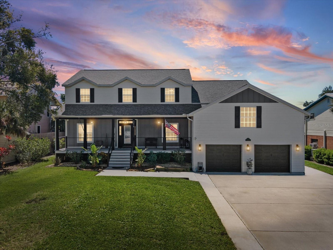
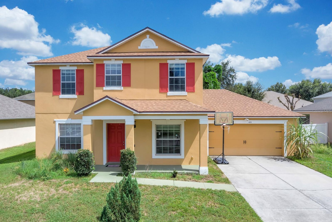
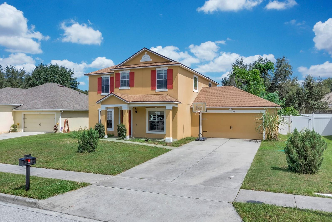
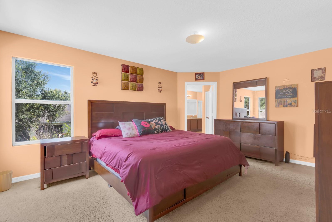
Opportunity awaits in sought-after Clayton Estates. This 4-bedroom, 2.5-bath two-story home sits in one of Apopka's most convenient pockets and is priced to allow the next owner to bring their own updates and finishes. A brand-new 2026 roof removes one of the biggest capital expenses buyers typically face — the heavy lifting is done. HVAC (2018) is well within its serviceable life. The floor plan offers generous space across two levels with room for a home office or multi-purpose living, 2 Family/dining room and 2 dining room spaces, and there is real upside for anyone willing to modernize finishes and personalize the interior. Sweat equity, investor, or first-time buyer with vision — this one rewards. Minutes to SR-429 and SR-414 for quick access to greater Orlando, shopping, and dining. Three elementary schools are within a half-mile, and the local middle and high schools are under a 10-minute drive. 10 minutes from Wekiwa Springs State Park and just 5 minutes to the West Orange Trail (31 miles paved trail). Schedule your showing today!
Show all description - Virtual Tour: https://www.propertypanorama.com/instaview/stellar/O6441809
Video
- VirtualTourURLUnbranded: https://www.propertypanorama.com/instaview/stellar/O6441809
Basics
- Bathrooms Half: 1
- Date added: Added 1 hour ago
- Category: Single Family Residence
- Type: Residential
- Bedrooms: 4
- Bathrooms: 3
- Half baths: 1
- Floors: 2
- Area, sq ft: 2226 sq ft
- Lot size, sq ft: 7872 sq ft
- Year built: 2009
- SubdivisionName: CLAYTON ESTATES
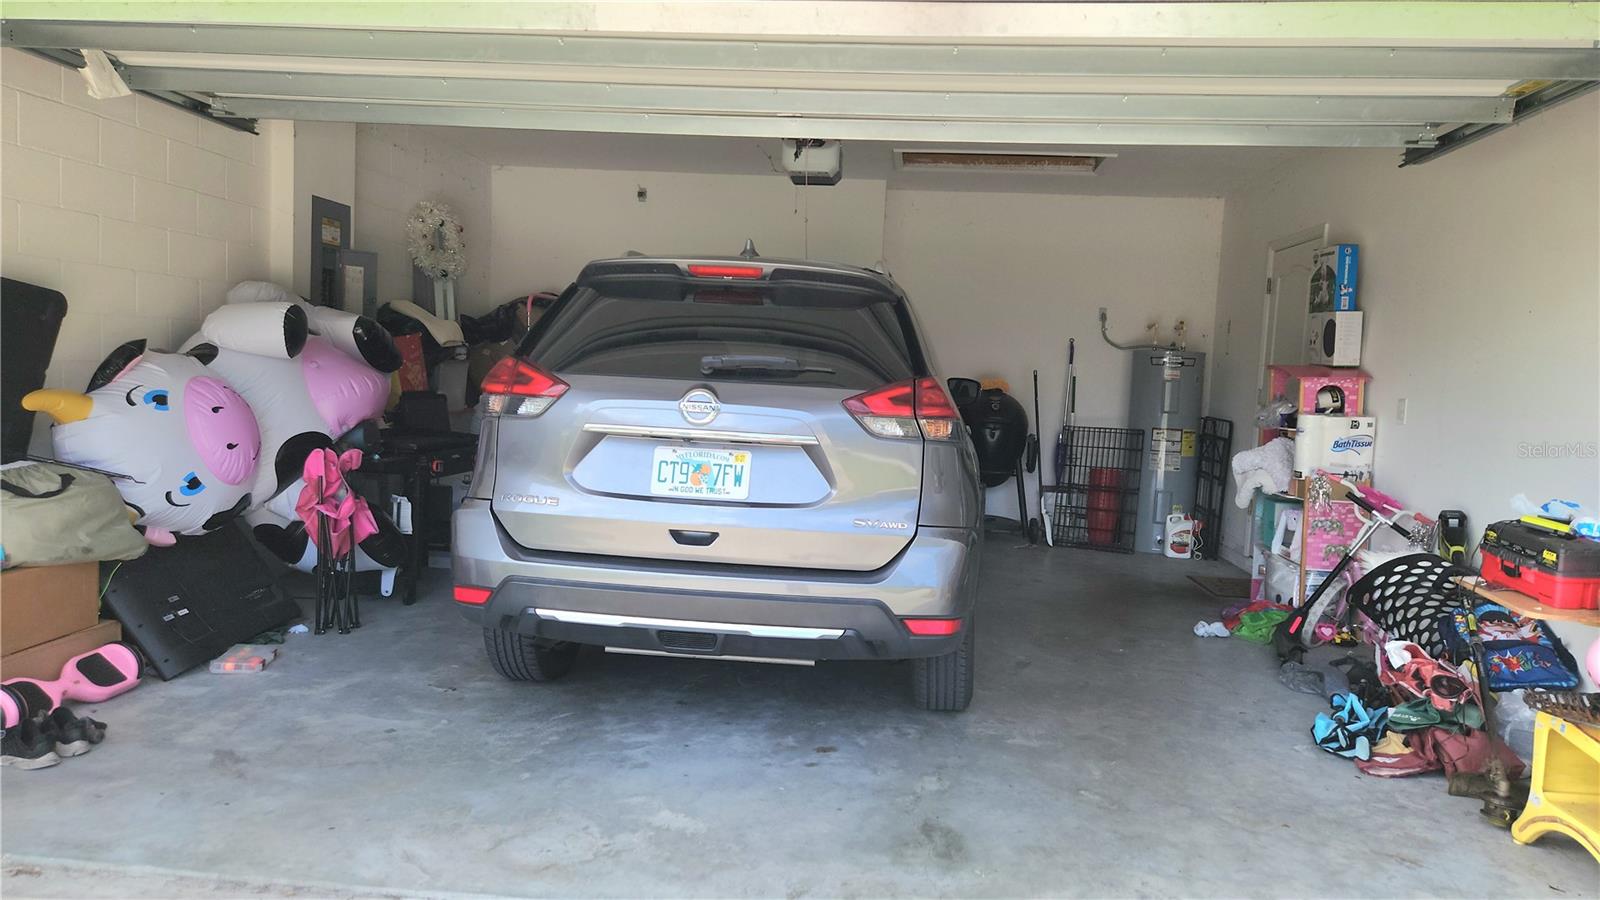
- GarageSpaces: 2
Location
- CountyOrParish: Orange
- City / Department: APOPKA
Location Details
- Elementary School: Apopka Elem
- Middle Or Junior School: Apopka Middle
- High School: Apopka High
Property Features
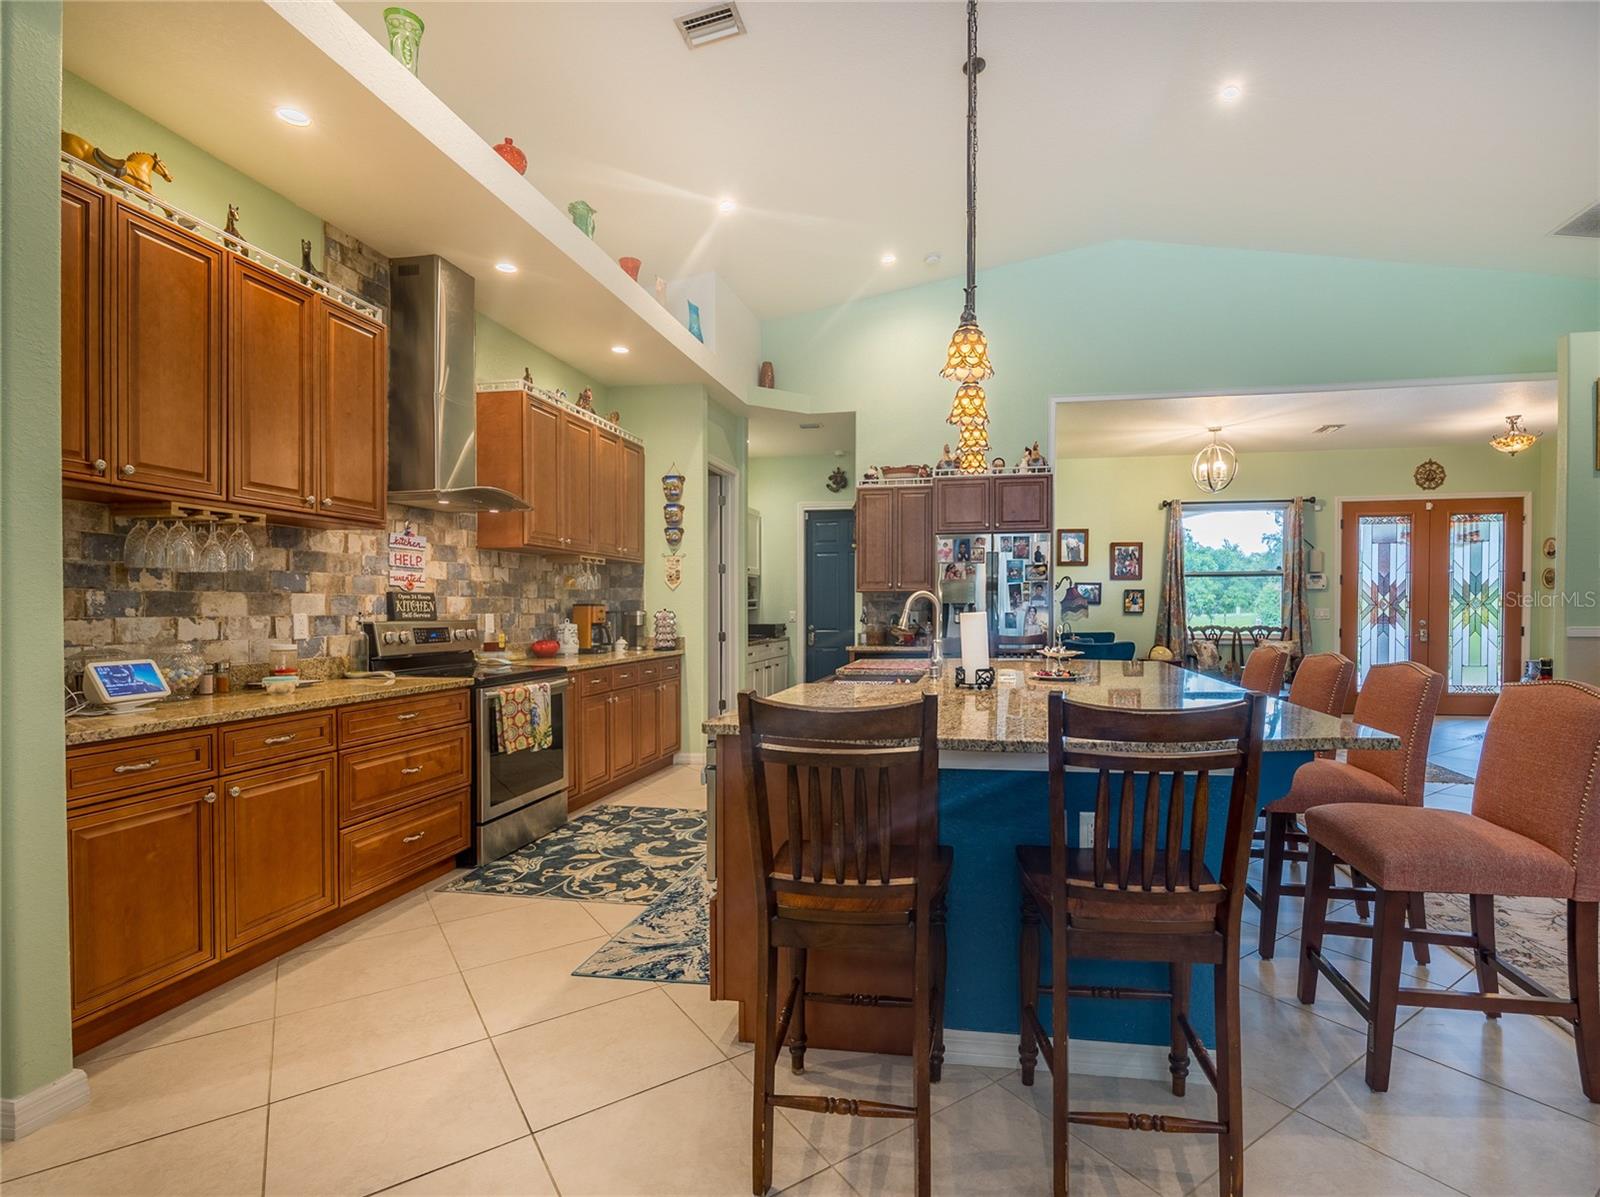
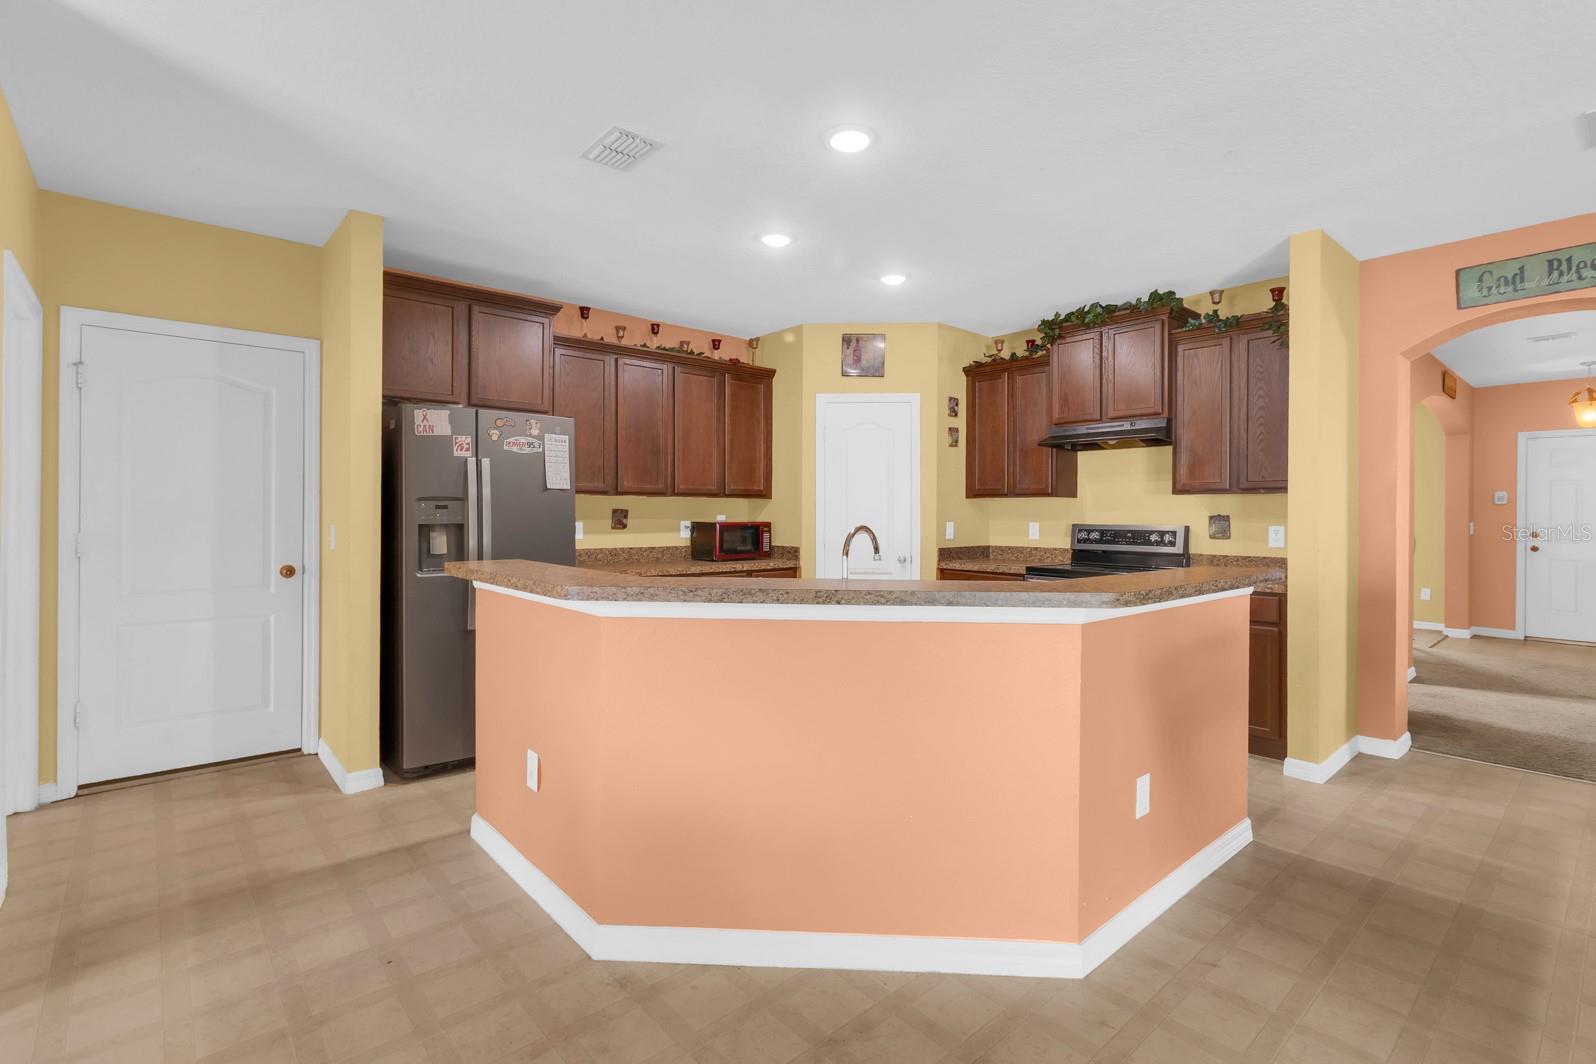
- Interior Features: Eat-in Kitchen, Kitchen/Family Room Combo, PrimaryBedroom Upstairs, Thermostat, Walk-In Closet(s), Window Treatments
- Appliances: Dishwasher, Microwave
- Flooring: Carpet, Linoleum
- Laundry Features: Electric Dryer Hookup, Laundry Room, Upper Level, Washer Hookup
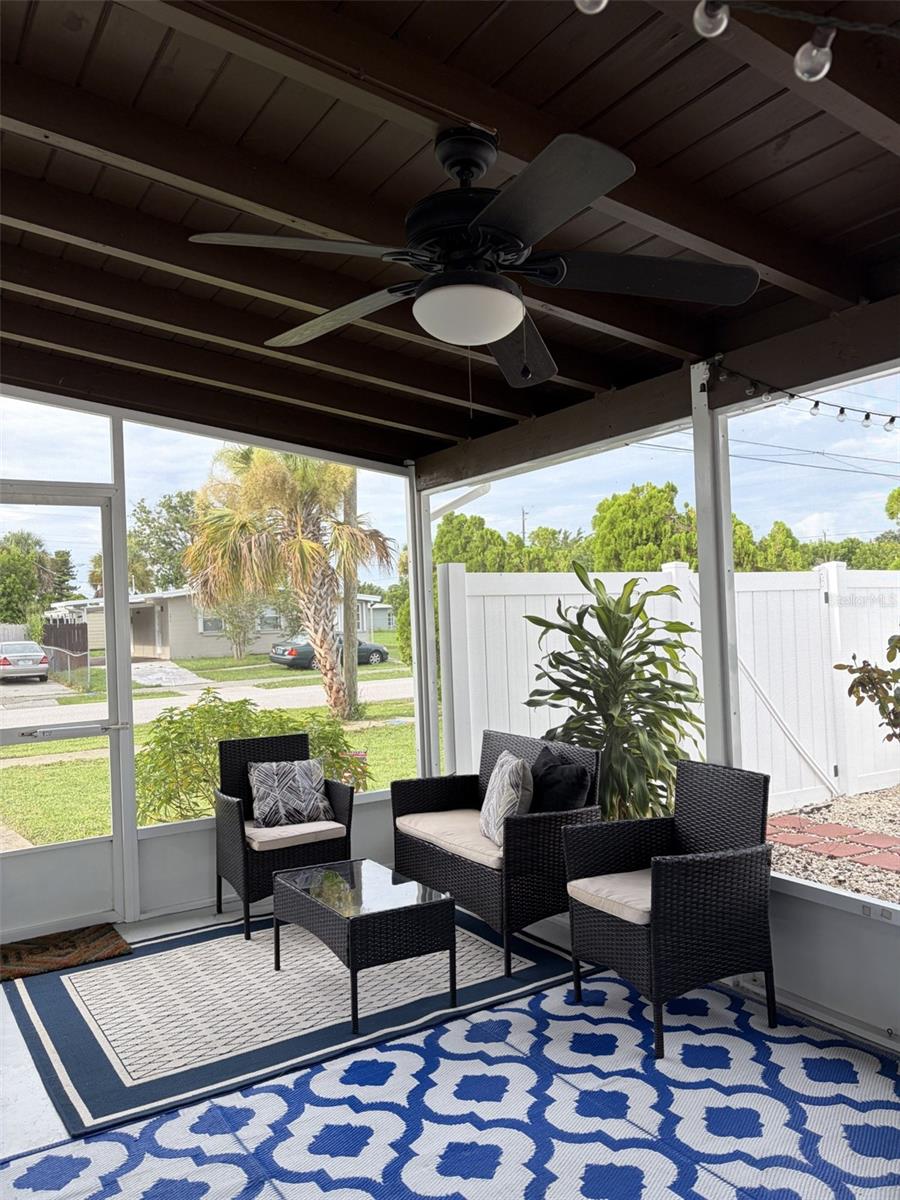
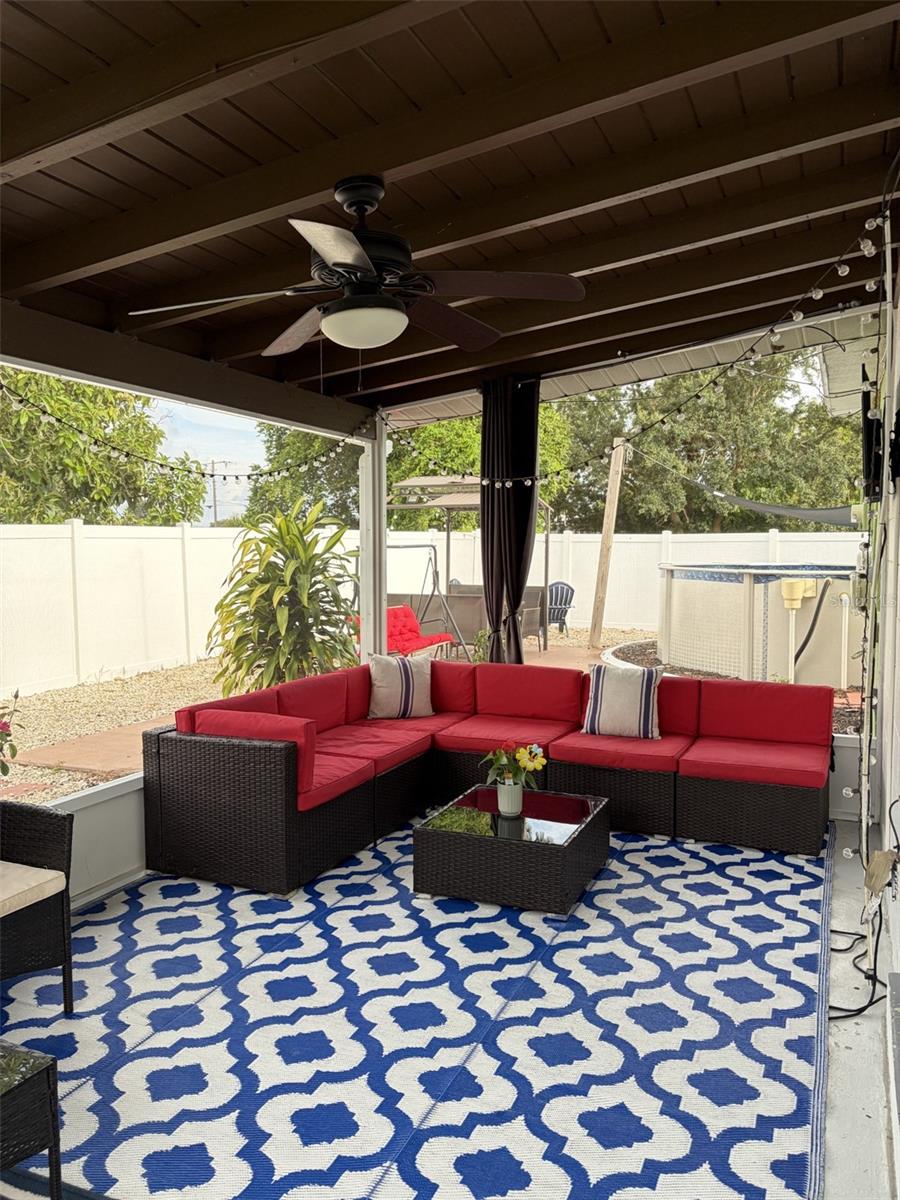
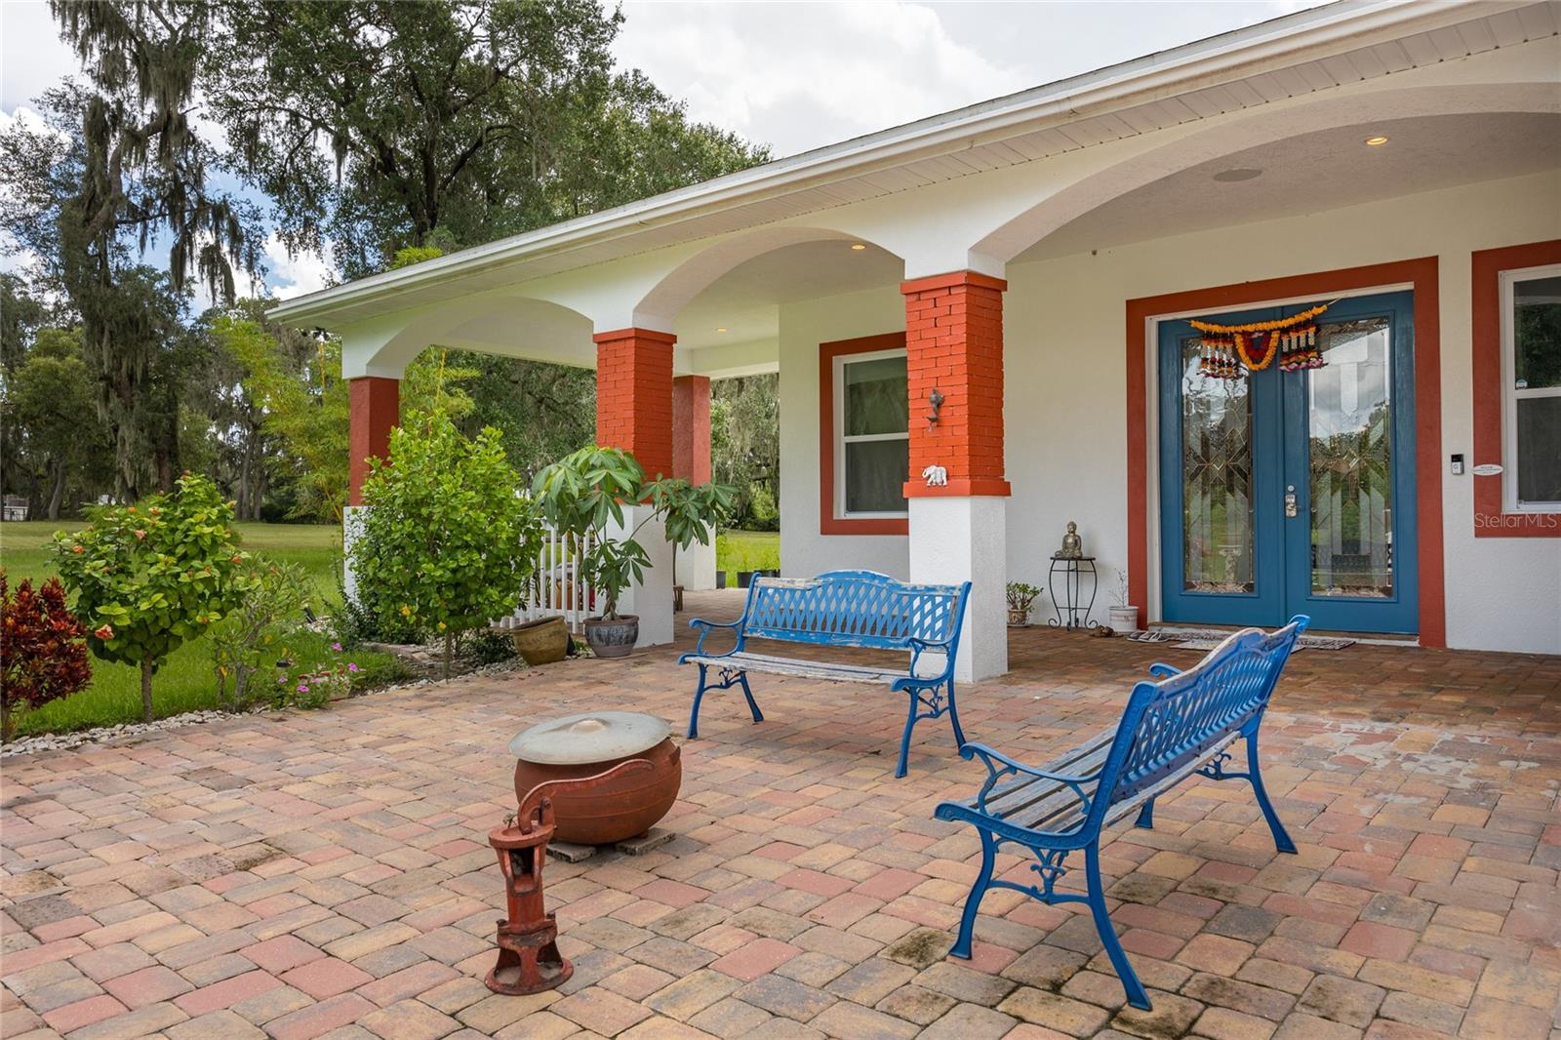
- Patio And Porch Features: Covered, Porch, Rear Porch
- Parking Features: Driveway, Garage Door Opener, On Street
- Garage YN: Yes
- Attached Garage YN: Yes
- Garage Spaces: 2
- Pets Allowed: Yes
- Exterior Features: Garden, Private Entrance, Private Yard, Sidewalk
- Fencing: Fenced
- Roof: Shingle
- Window Features: Blinds
- Vegetation: Fruit Trees, Mature Landscaping
- Water Source: Public
- Sewer: Public Sewer
- Cooling: Central Air
- Heating: Central
- Furnished: Unfurnished
Property Details
- Subdivision Name: CLAYTON ESTATES
- Direction Faces: West
- Construction Materials: Block, Concrete, Stucco
Association Information
- Association YN: Yes
- Association Fee: 214
- Association Fee Frequency: Quarterly
- Association Amenities: Basketball Court, Playground
- Community Features: Playground, Sidewalks
Fees&Taxes
- Tax Year: 2025
- Tax Annual Amount: $2,376
Amenities & Features
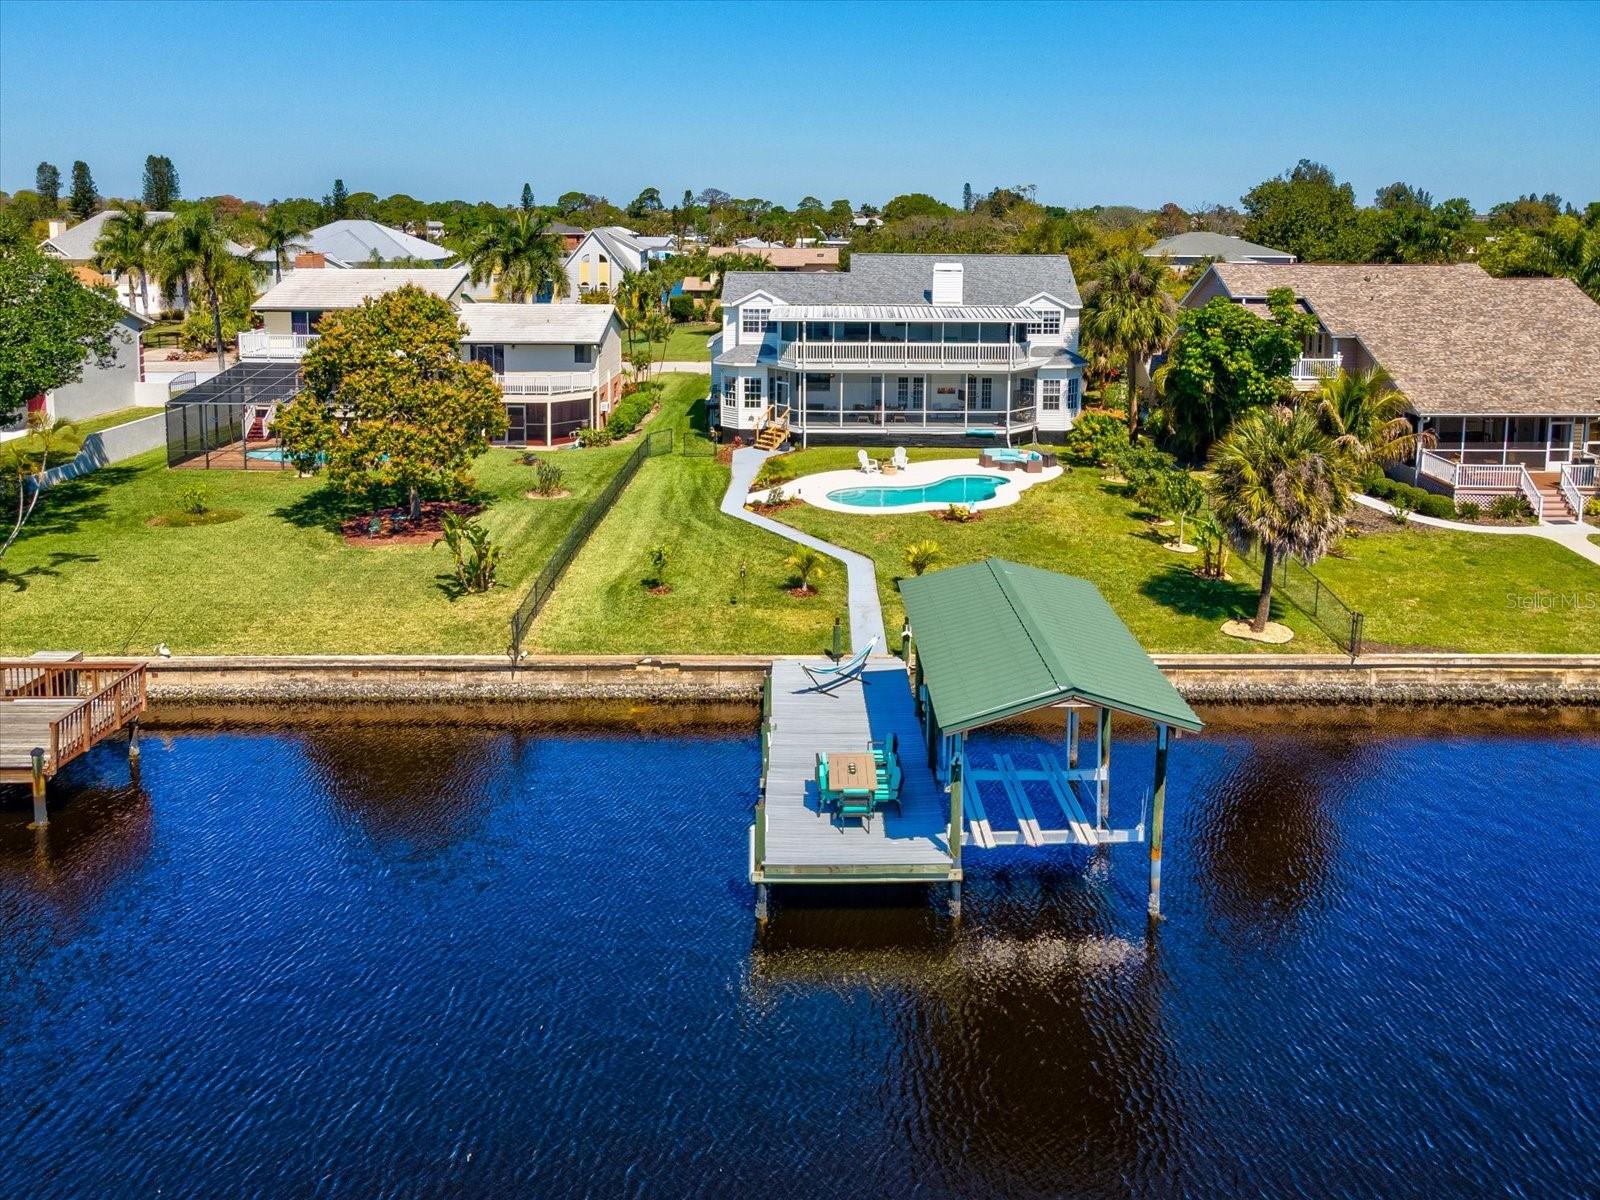
- Waterfront available: No
- GarageYN: Yes
- AttachedGarageYN: Yes
- FireplaceYN: No
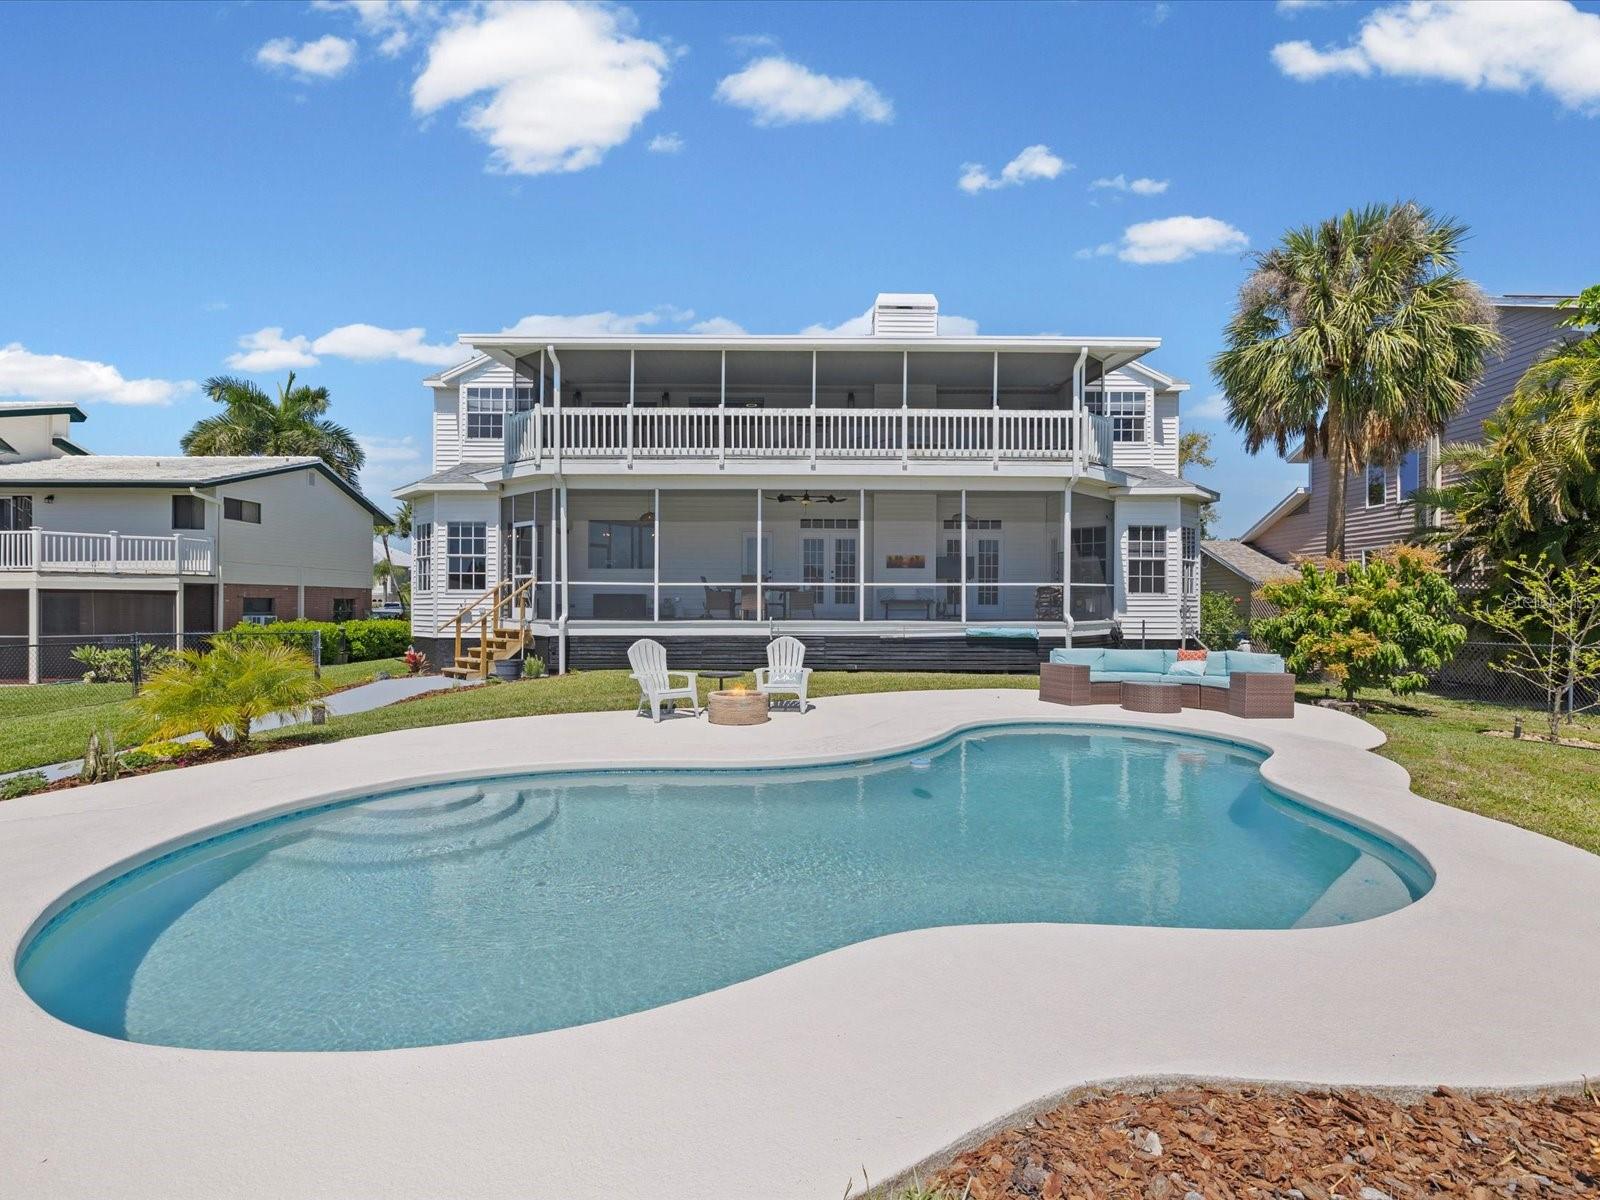
- PoolPrivateYN: No
- Cooling: Central Air
- CommunityFeatures: Playground, Sidewalks
- WindowFeatures: Blinds
- ExteriorFeatures: Garden, Private Entrance, Private Yard, Sidewalk
- Utilities: BB/HS Internet Available, Cable Available, Electricity Available, Sewer Available, Water Available
- Features:
- Amenities: