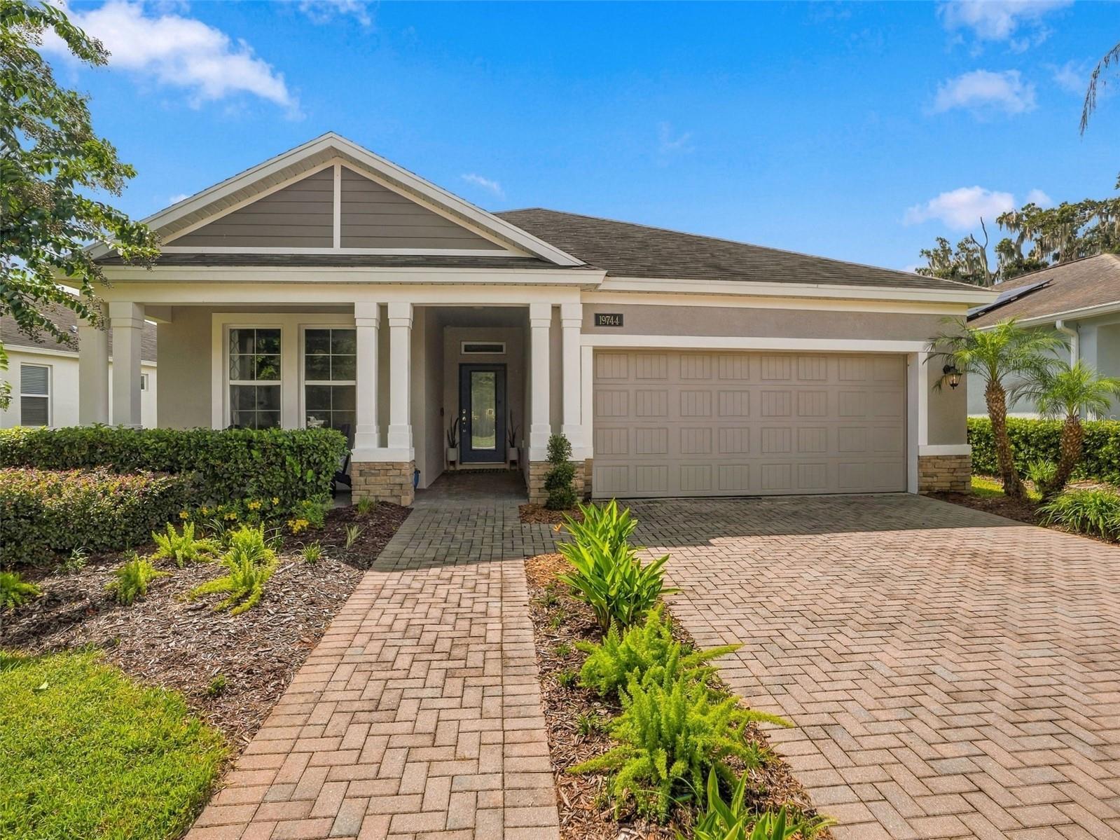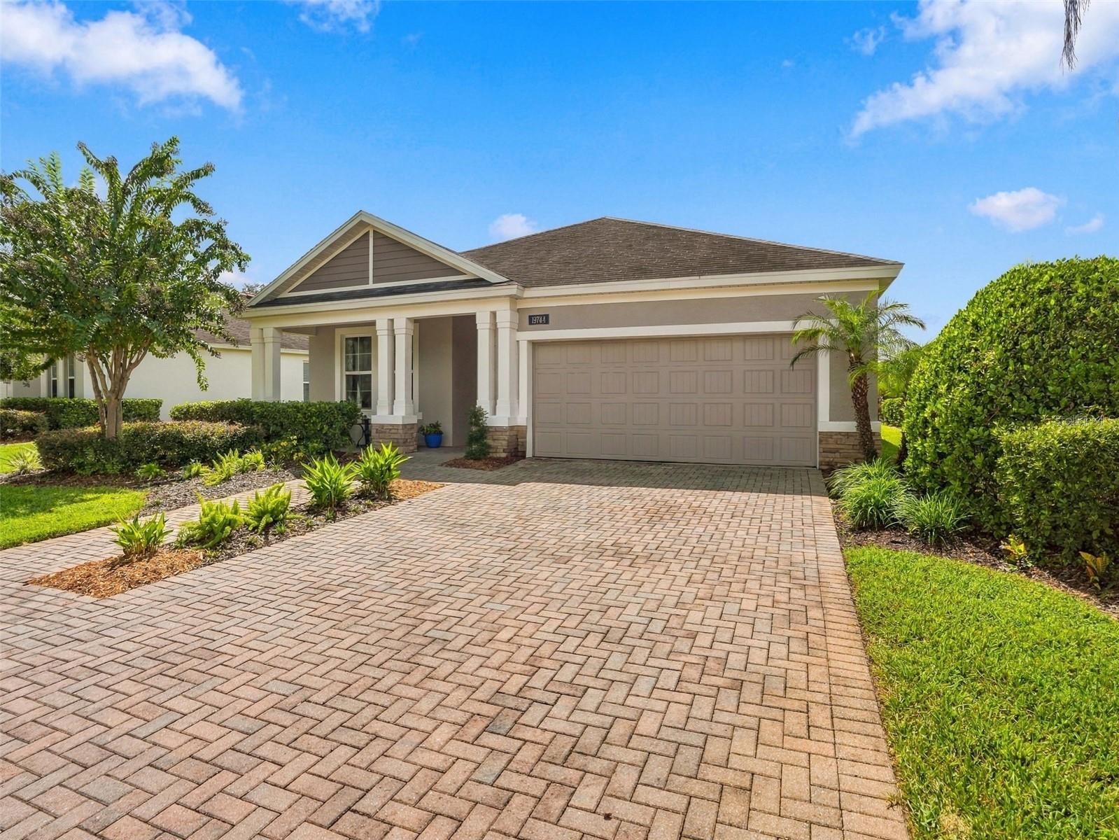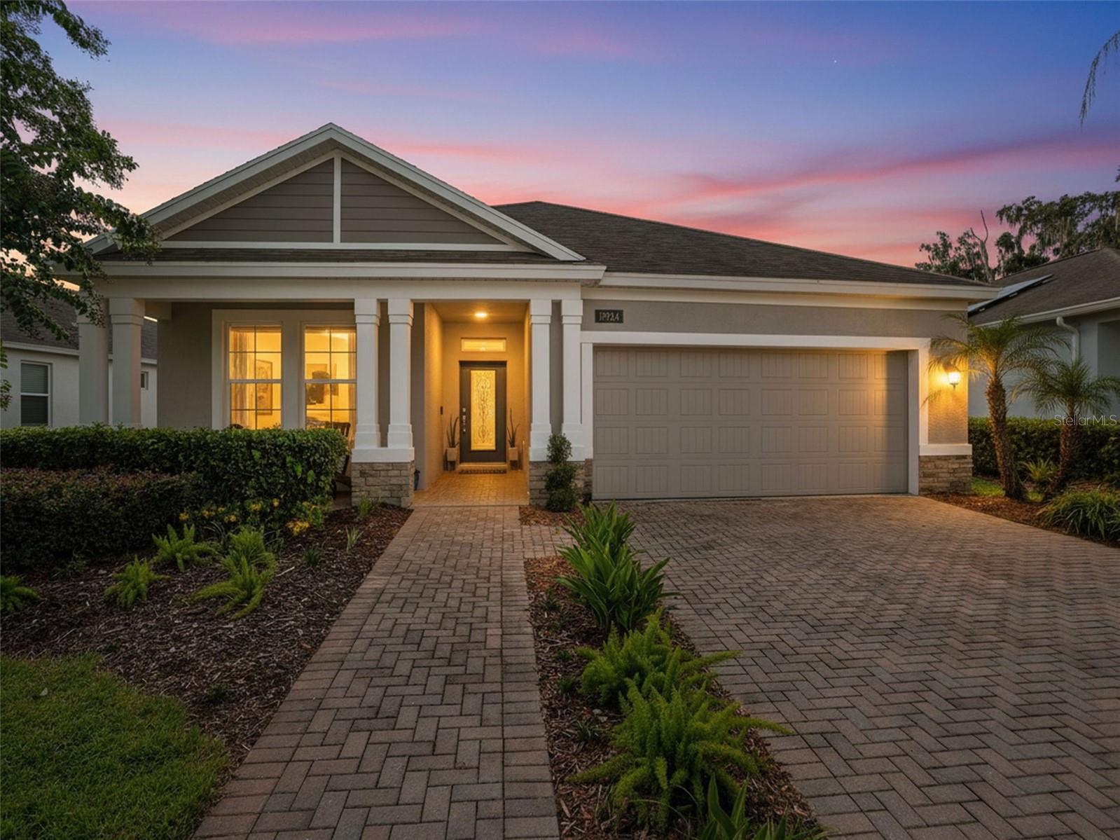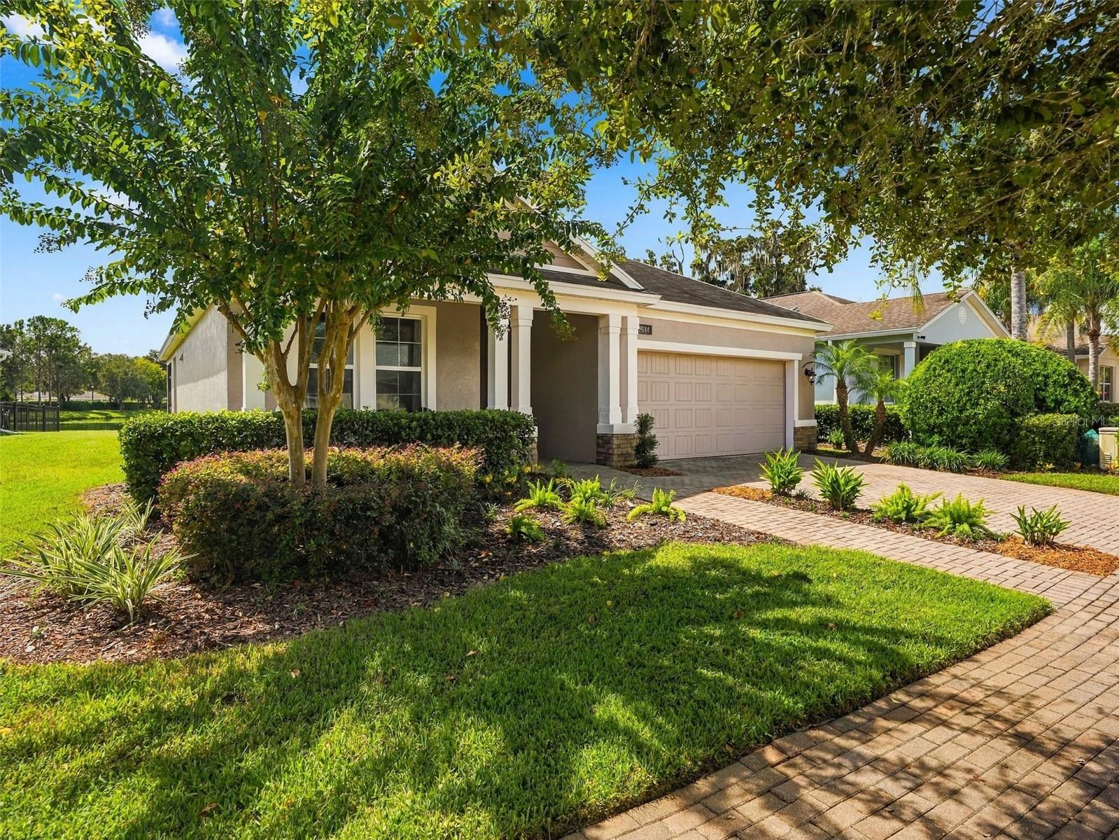
Courtesy of
- Listing Office: REALTY EXPERTS
- Status: Active
- MLS ID: MFRTB8422996
Description
-
Description:
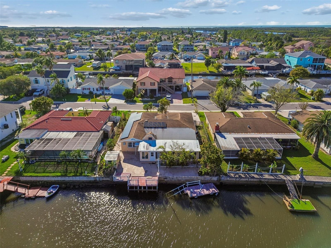
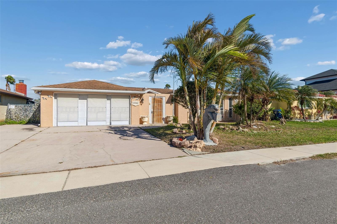
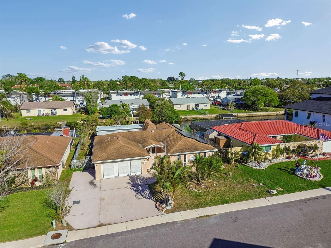
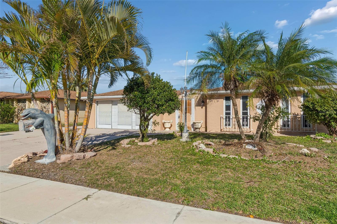
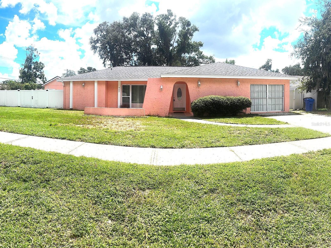
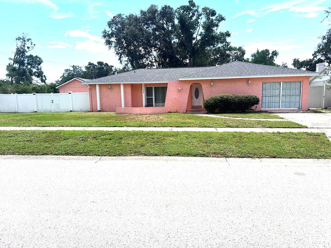
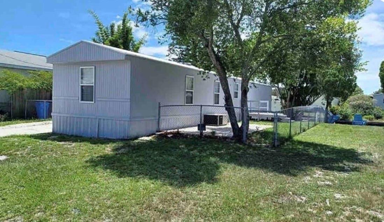
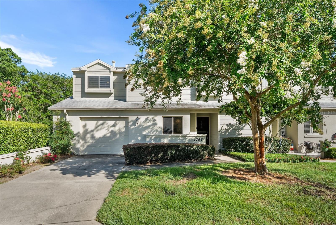
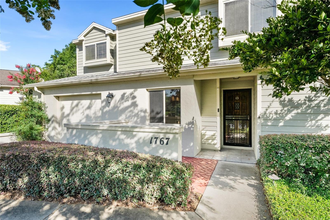
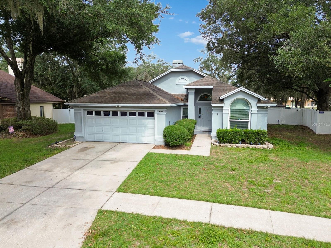
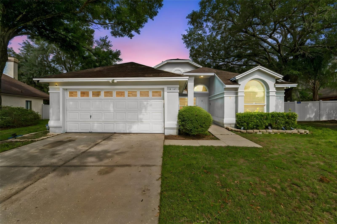
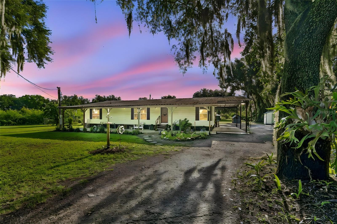
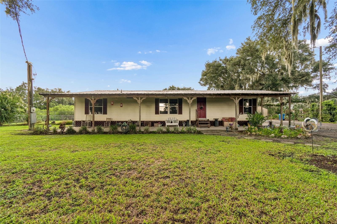
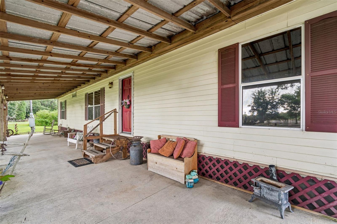
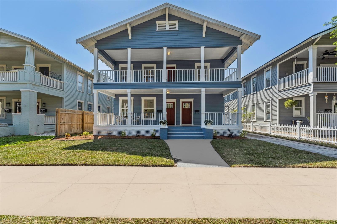
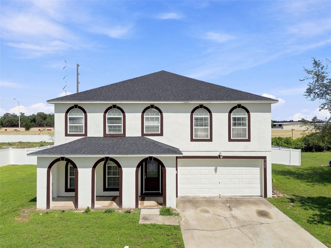
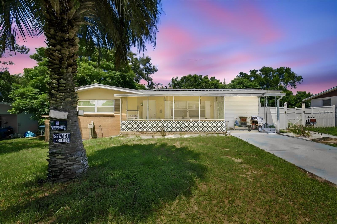
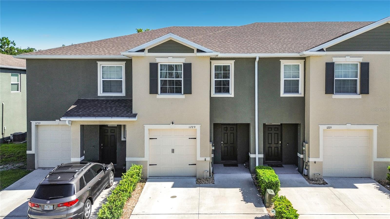
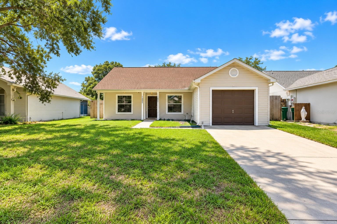
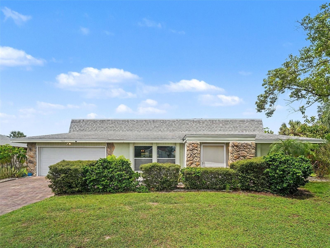
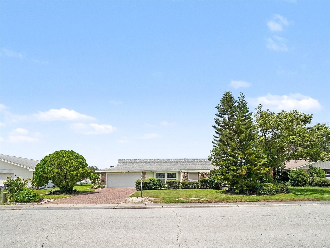
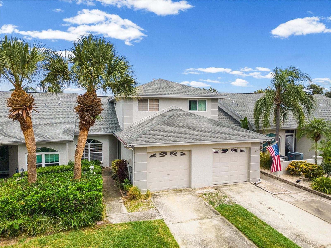
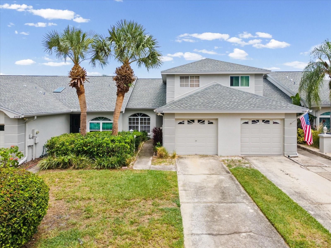
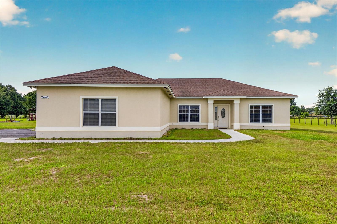
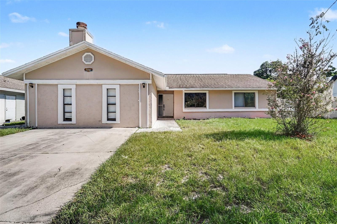
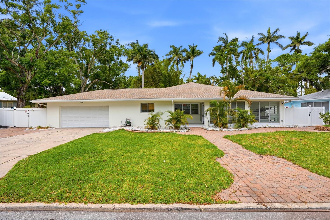
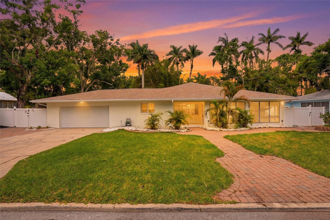
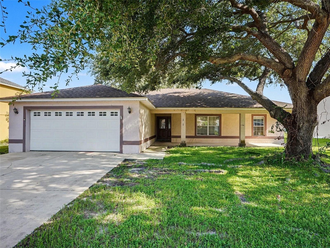
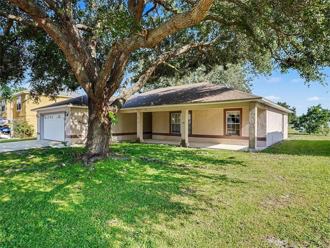
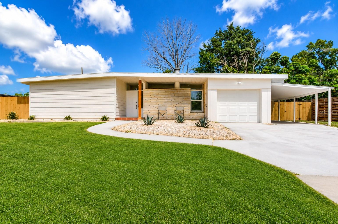
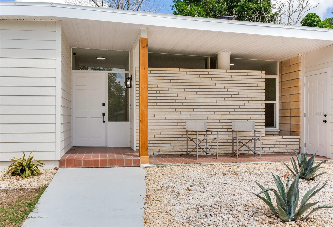
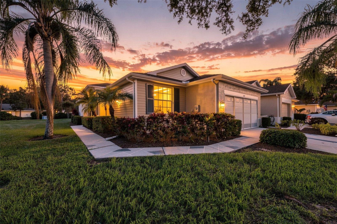
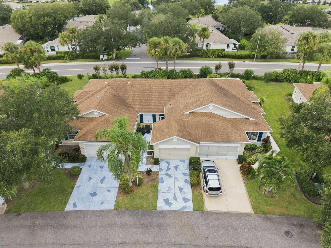
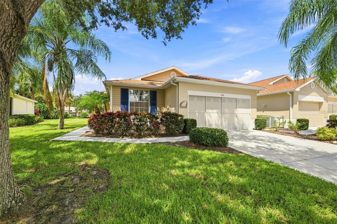
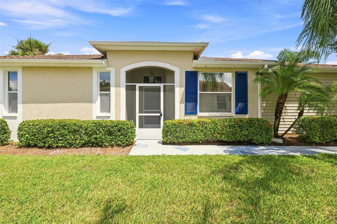
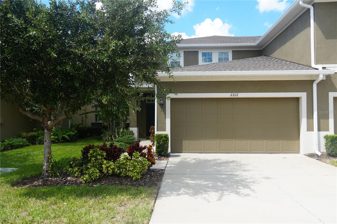
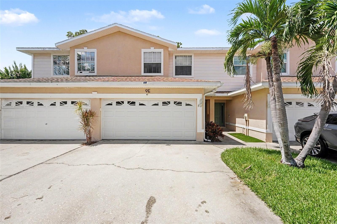
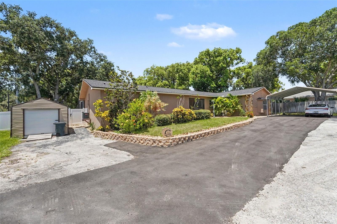
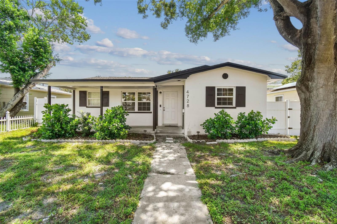
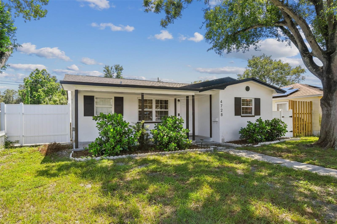
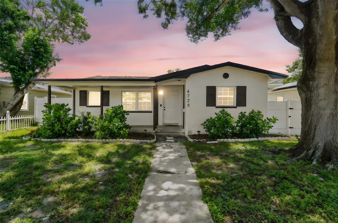
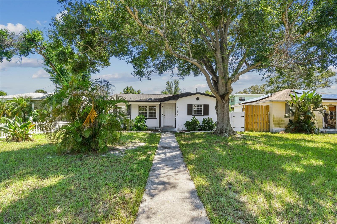
Check out this gorgeous, completely remodeled block home in Central St. Pete.
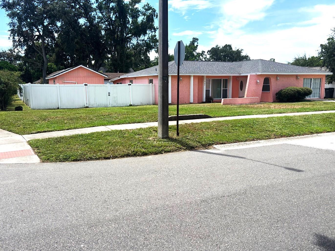
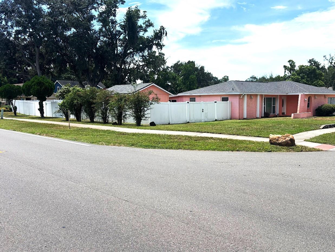
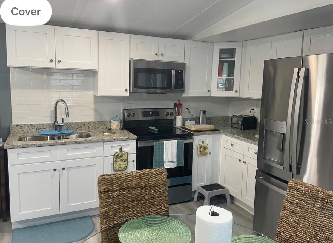
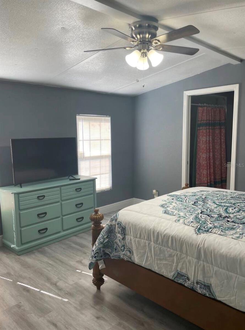
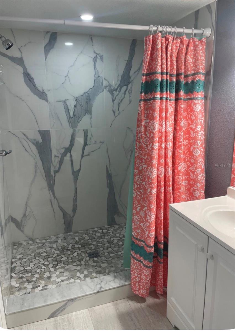
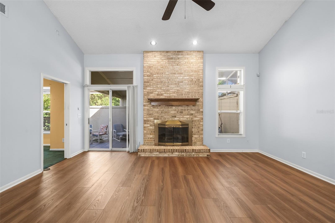
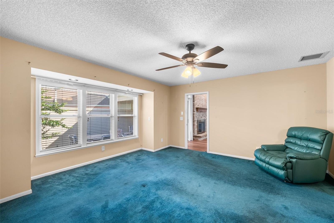
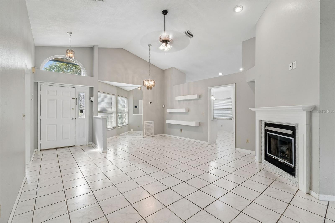
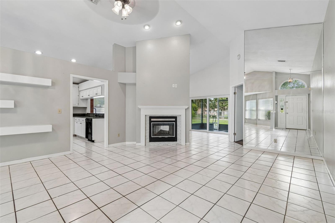
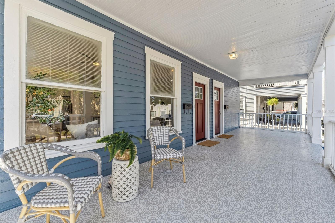
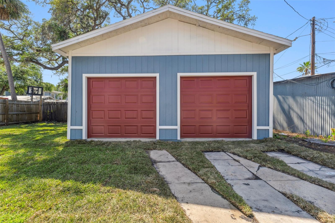
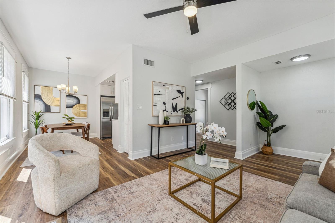
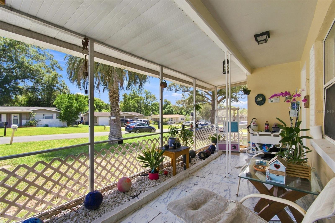
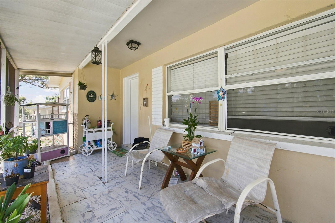
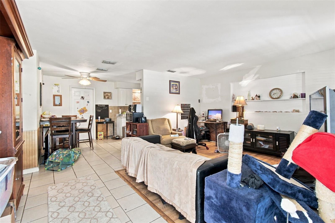
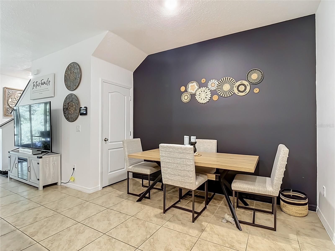
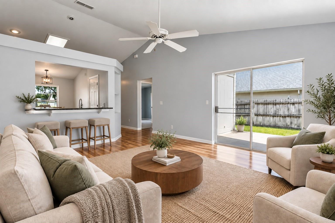
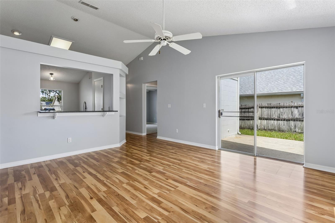
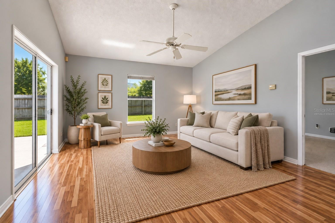
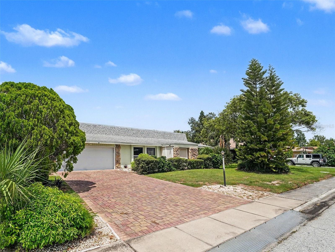
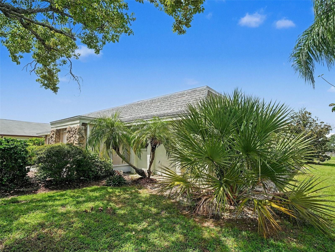
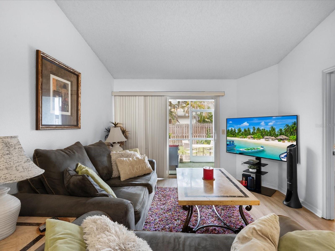
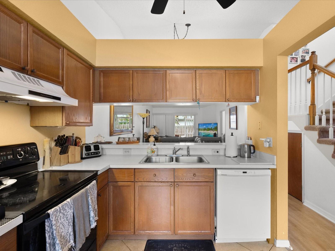
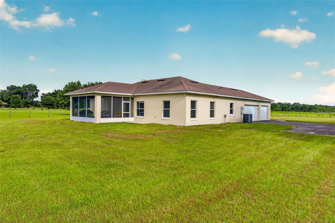
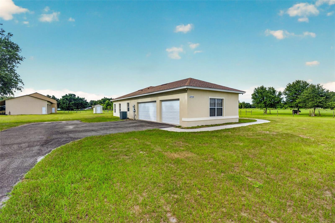
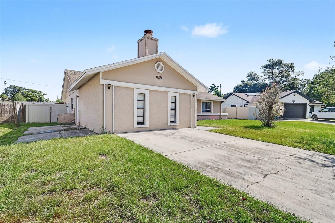
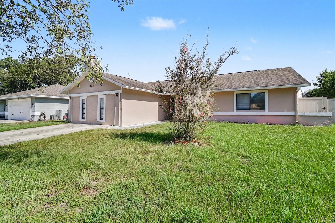
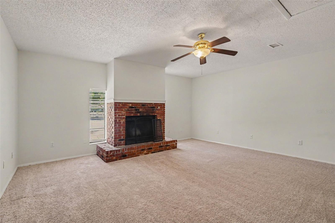
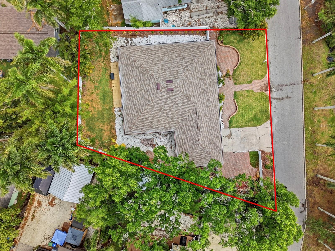
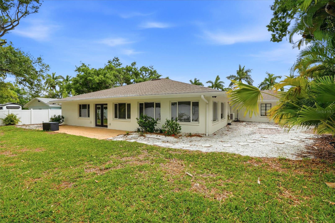
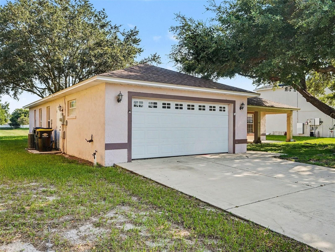
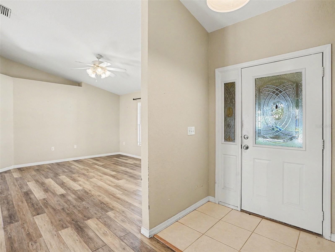
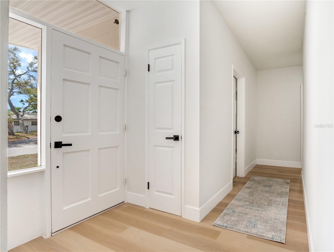
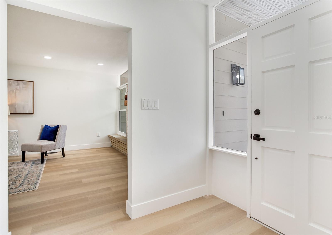
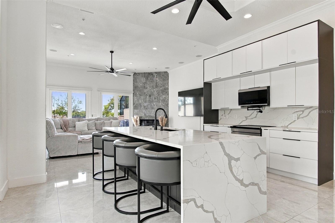
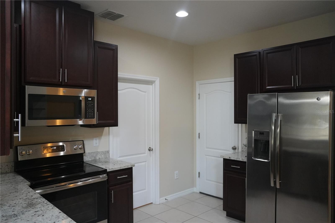
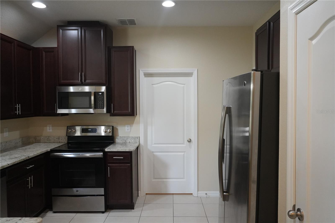
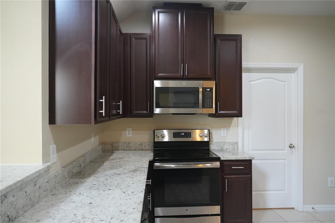
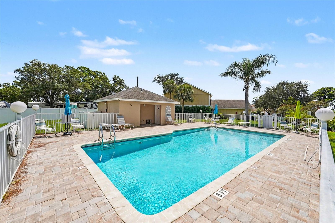
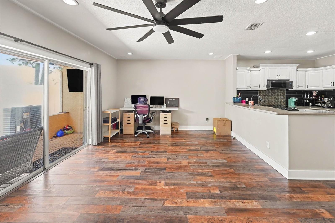
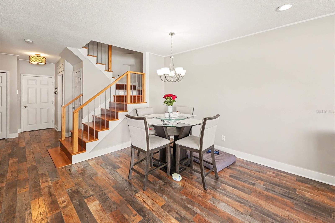
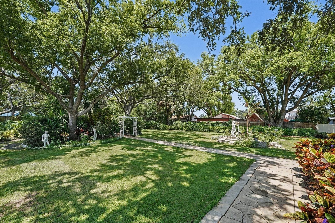
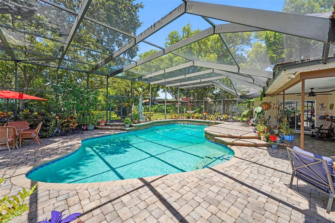
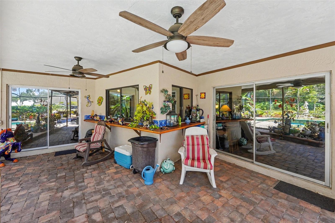
This home features a custom wood cabinet kitchen with quartz countertops, a new roof and AC (2024), and a beautiful pavered patio with a brand-new PVC fence. It also includes a carport, a garage, tons of driveway parking, new LVP flooring, and stainless steel appliances. The generously sized bedrooms and the bright primary bath with white finishes add to its appeal. Most of the windows are newer, and the custom lighting throughout the home is exceptional. Additionally, all of the electrical has been updated, there's an instant hot water heater, and a shower in the garage could easily be converted into a second full bath. The photos do no do it justice. Enjoy entertaining in your large living area with a family room for TV or kids play. Furnishings may be included in the sale.
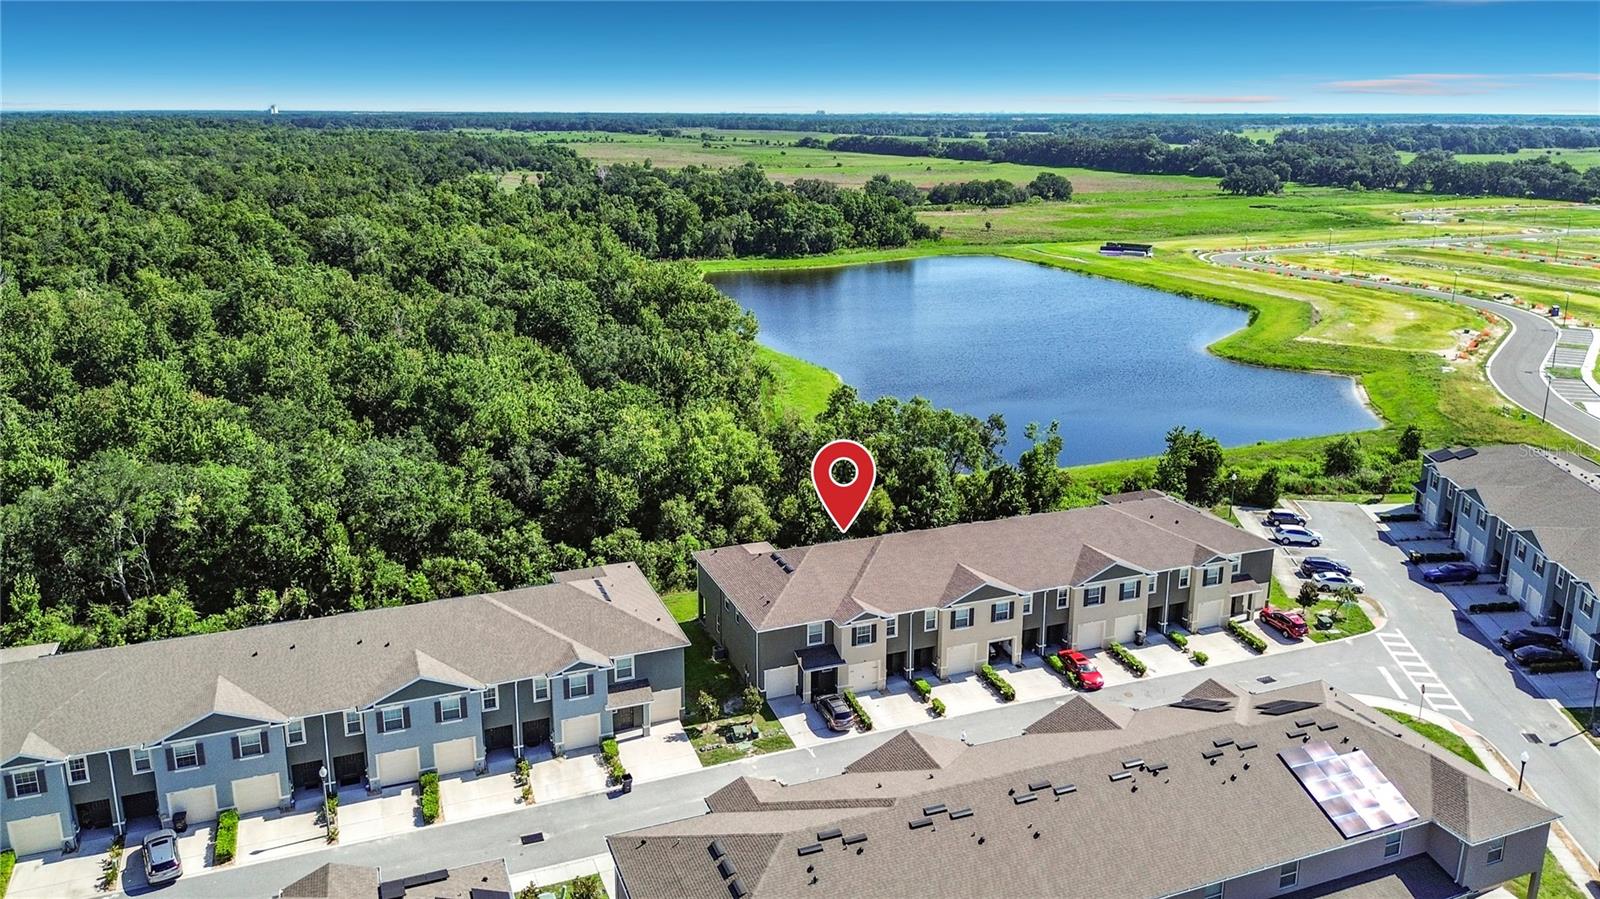
This property is just minutes from downtown St. Petersburg and the gorgeous Gulf of Mexico, and it's located in a no-flood zone.
This home is move-in ready and perfect for a discerning buyer looking for a standout property.
Show all description - Virtual Tour: https://www.propertypanorama.com/instaview/stellar/TB8422996
Video
- VirtualTourURLUnbranded: https://www.propertypanorama.com/instaview/stellar/TB8422996
Basics
- Bathrooms Half: 0
- Date added: Added 3 months ago
- Category: Single Family Residence
- Type: Residential
- Bedrooms: 2
- Bathrooms: 1
- Half baths: 0
- Floors: 1
- Area, sq ft: 1212 sq ft
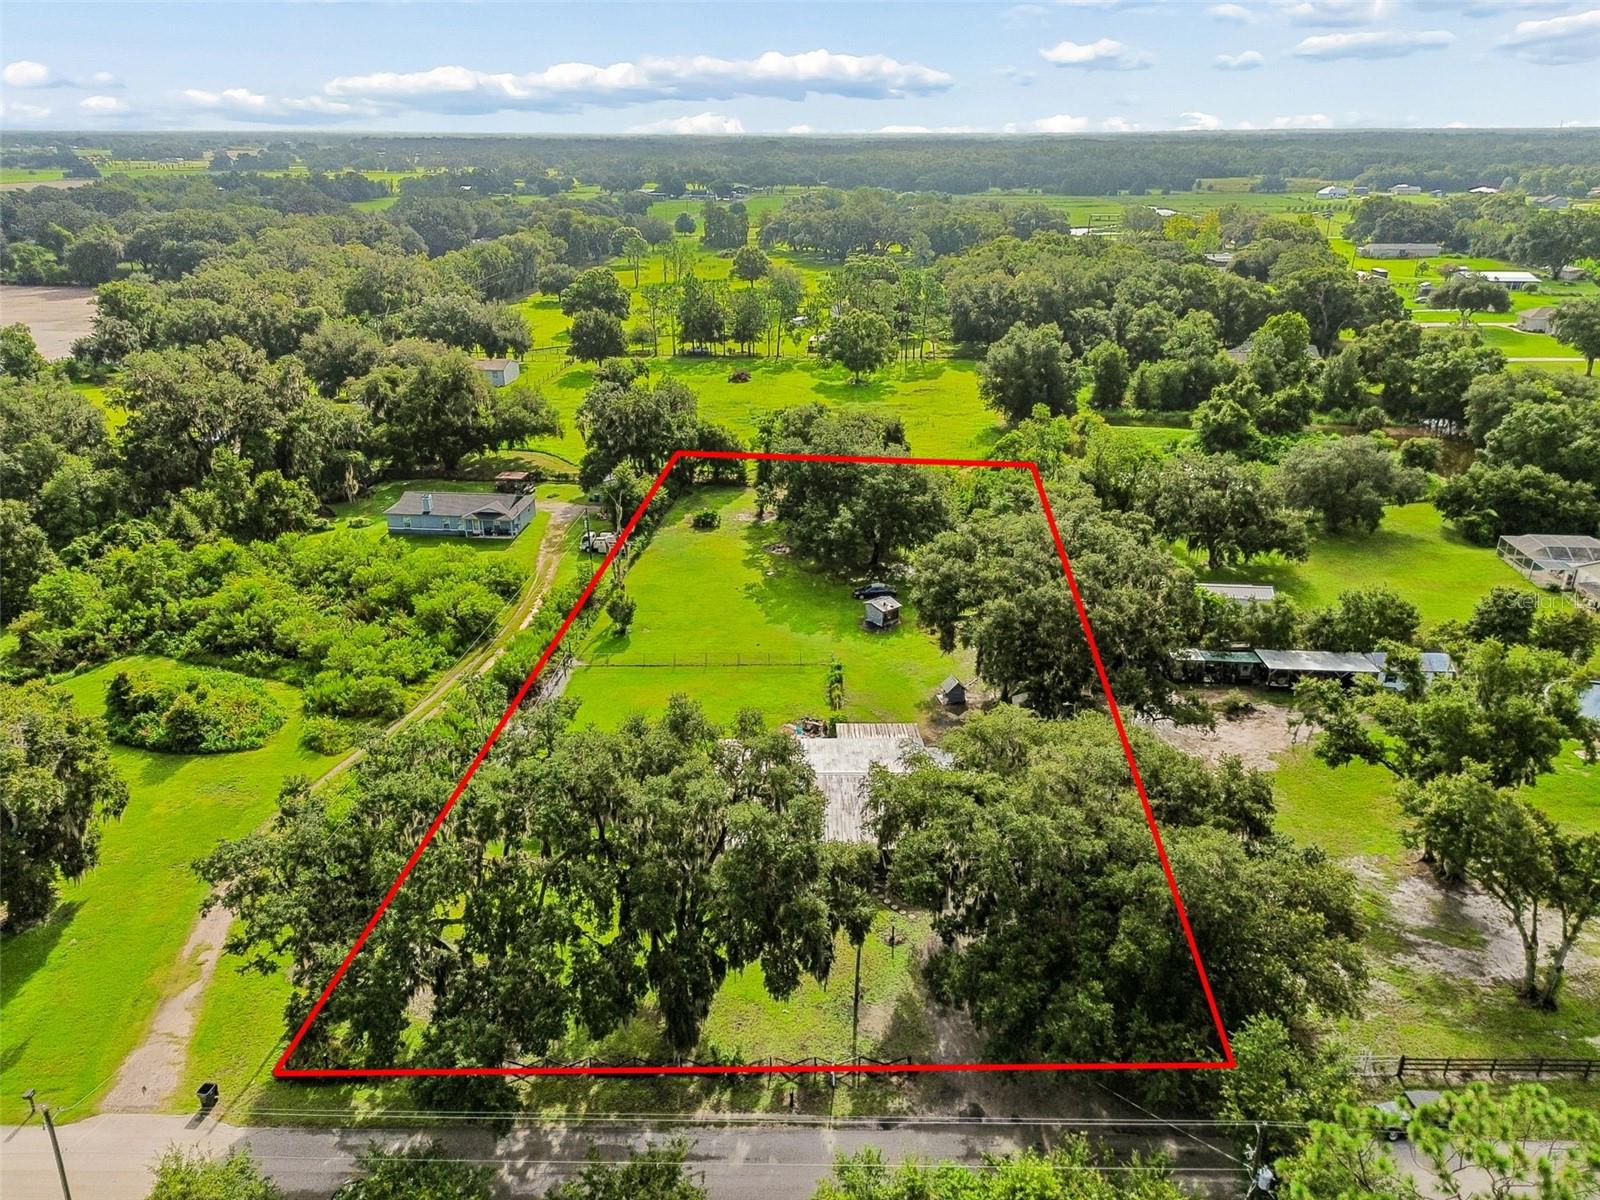
- Lot size, sq ft: 4748 sq ft
- Year built: 1950
- SubdivisionName: OAKWOOD SUB
- GarageSpaces: 1
Location
- CountyOrParish: Pinellas
- City / Department: ST PETERSBURG
Location Details
- Elementary School: Northwest Elementary-PN
- Middle Or Junior School: Azalea Middle-PN
- High School: St. Petersburg High-PN
Property Features
- Interior Features: Ceiling Fans(s), Eat-in Kitchen, Solid Wood Cabinets
- Appliances: Convection Oven, Dishwasher, Electric Water Heater, Freezer, Ice Maker, Kitchen Reverse Osmosis System, Microwave, Range, Refrigerator, Tankless Water Heater, Washer, Water Purifier
- Flooring: Vinyl
- Laundry Features: In Garage
- Patio And Porch Features: Patio
- Garage YN: Yes
- Attached Garage YN: Yes
- Garage Spaces: 1
- Carport YN: Yes
- Carport Spaces: 1
- Exterior Features: Lighting
- Fencing: Vinyl
- Roof: Shingle
- Vegetation: Mature Landscaping, Oak Trees, Trees/Landscaped
- Water Source: Private
- Sewer: Private Sewer
- Cooling: Central Air, Mini-Split Unit(s)
- Heating: Central
Property Details
- Subdivision Name: OAKWOOD SUB
- Direction Faces: North
- Construction Materials: Block
Association Information
- Community Features: Street Lights
Fees&Taxes
- Tax Year: 2024
- Tax Annual Amount: $3,704
Amenities & Features
- Waterfront available: No
- GarageYN: Yes
- AttachedGarageYN: Yes
- FireplaceYN: No
- PoolPrivateYN: No
- Cooling: Central Air, Mini-Split Unit(s)
- CommunityFeatures: Street Lights
- ExteriorFeatures: Lighting
- Utilities: Electricity Connected, Sewer Available, Water Available
- Features:
- Amenities: