Courtesy of
- Listing Office: DALTON WADE INC
- Status: Active
- MLS ID: MFRO6439771
Description
-
Description:
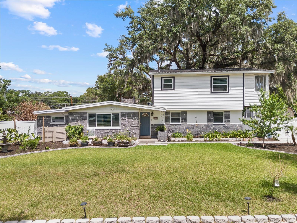
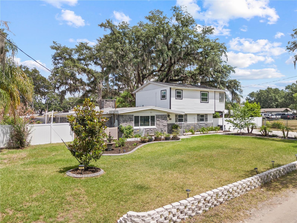
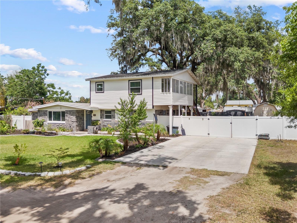
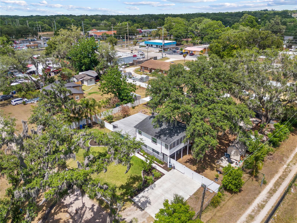
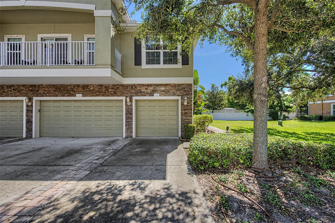
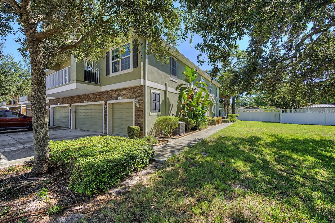
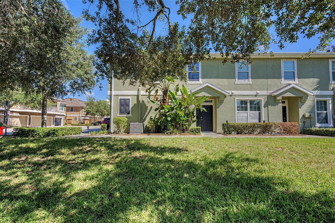
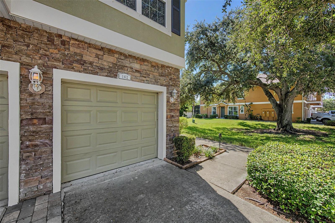
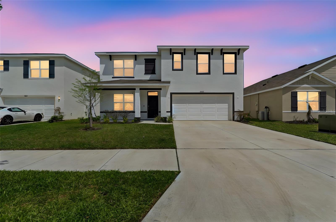
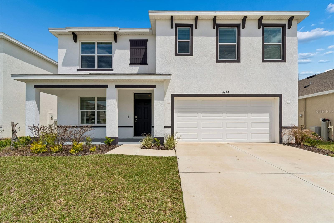
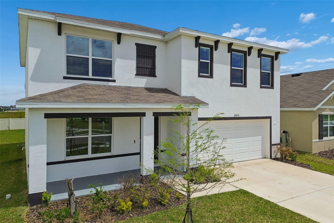
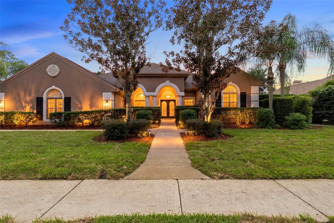
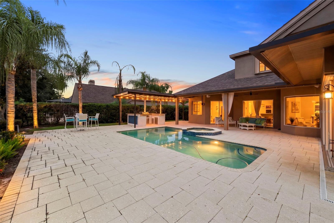
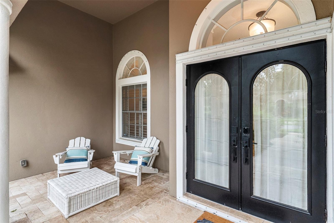
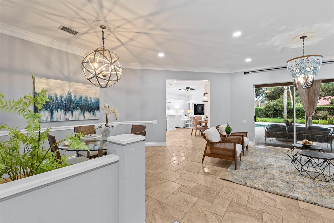
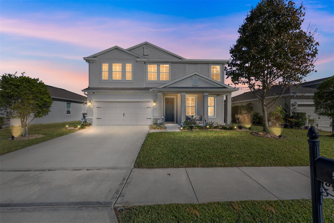
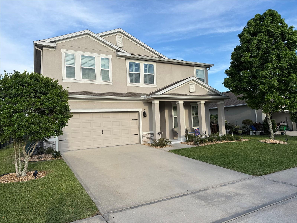
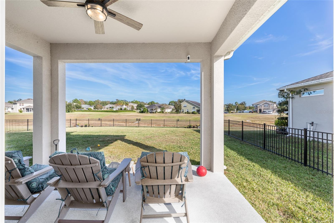
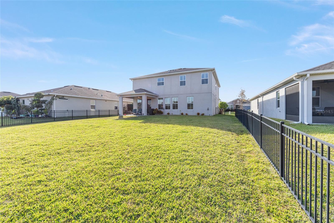
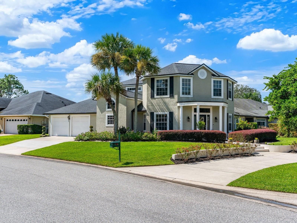
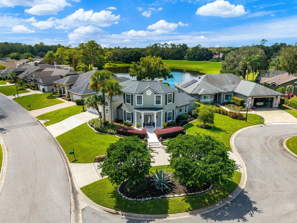
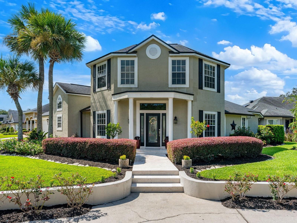
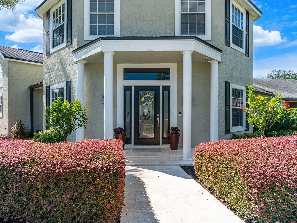
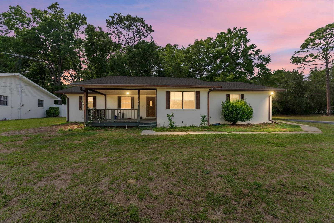
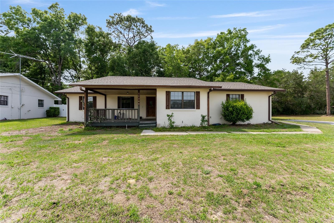
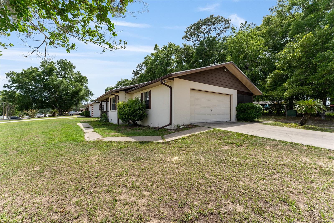
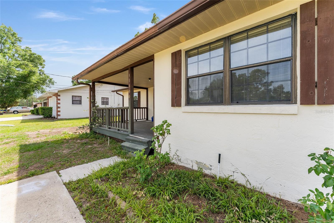
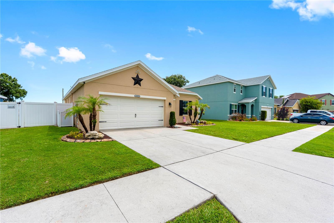
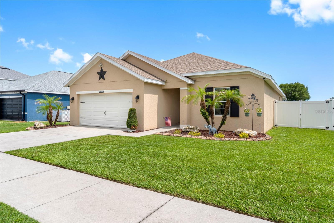
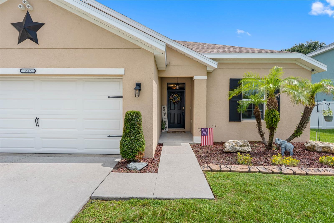
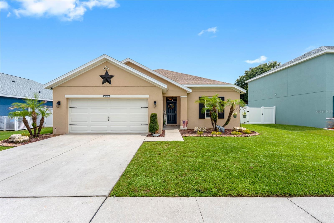
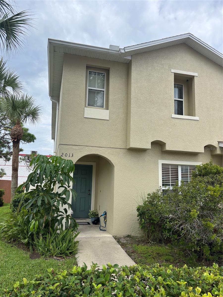
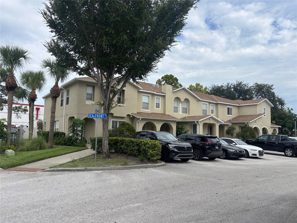
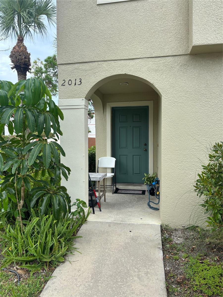
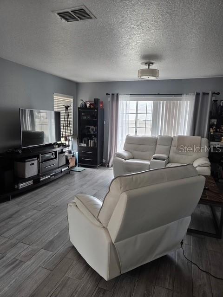
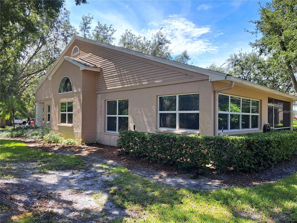
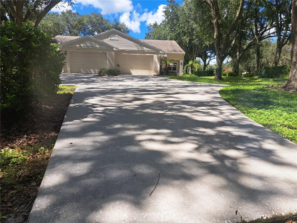
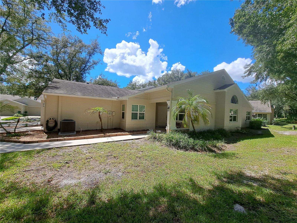
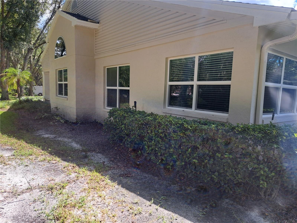
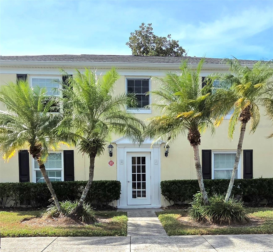
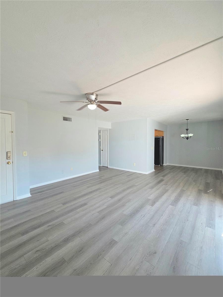
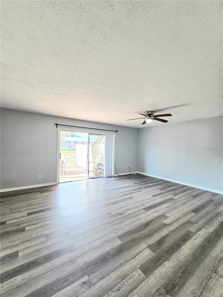
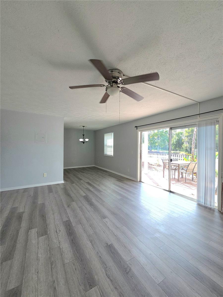
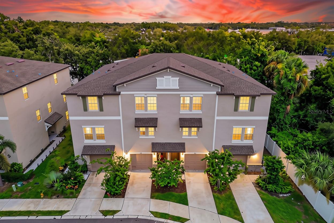
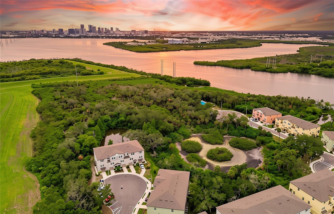
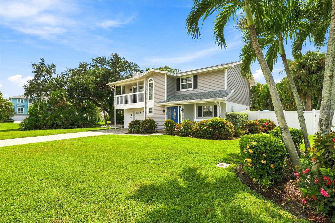
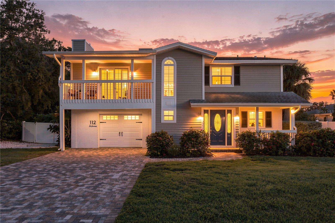
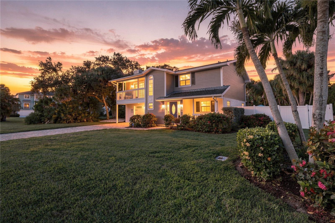
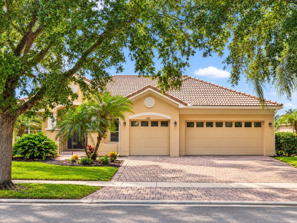
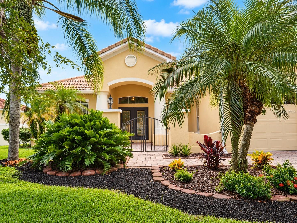
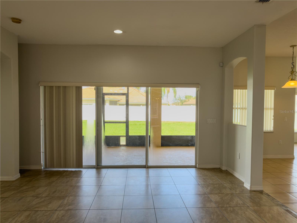
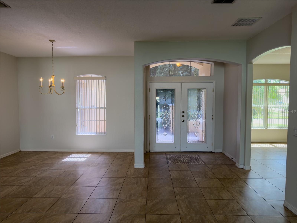
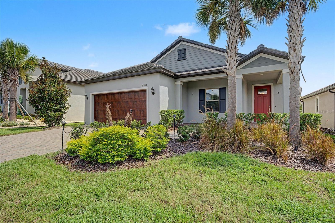
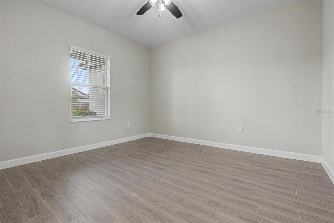
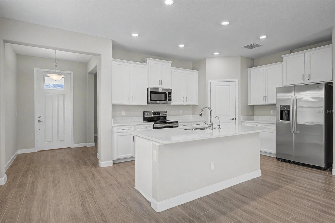
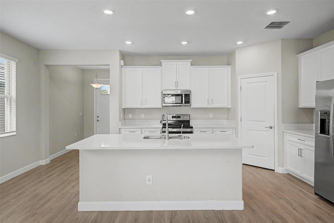
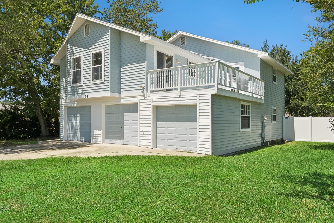
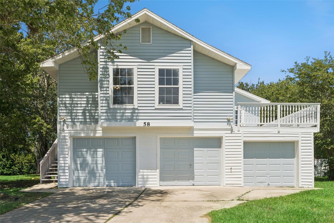
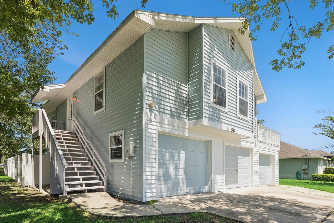
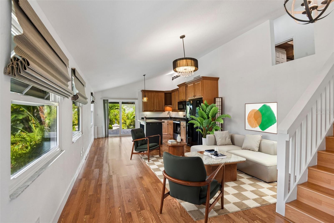
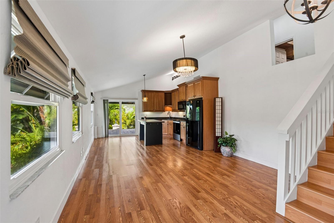
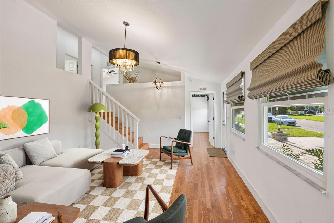
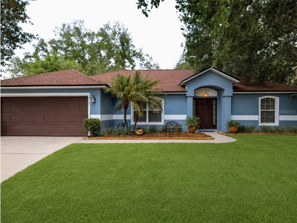
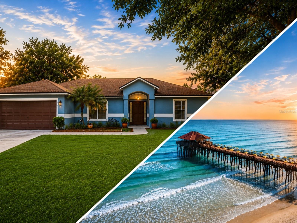
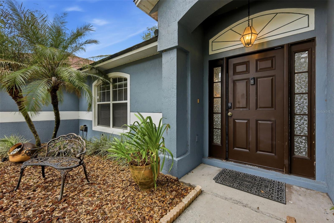
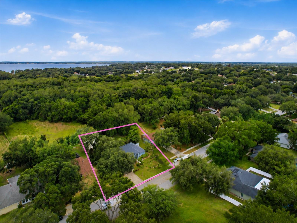
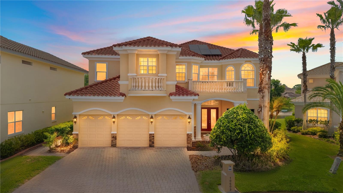
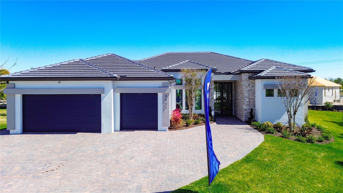
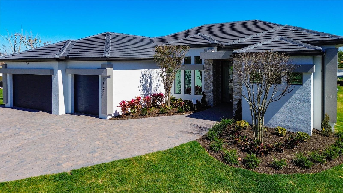
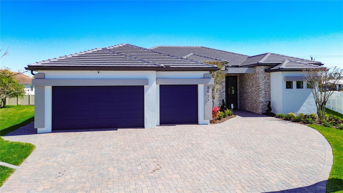
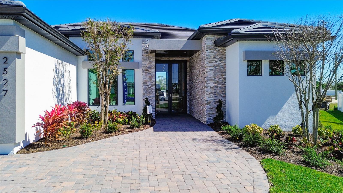
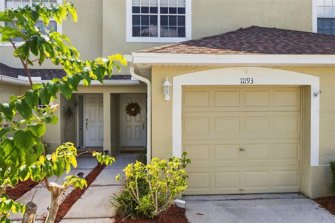
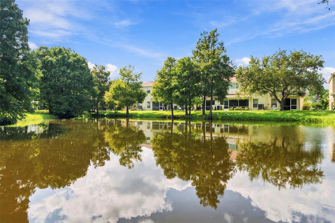
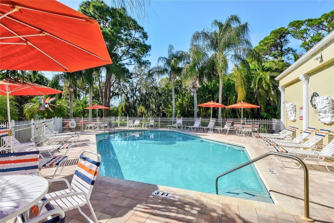
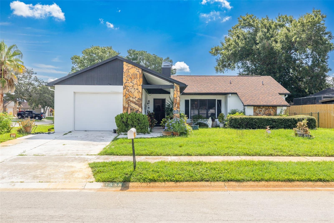
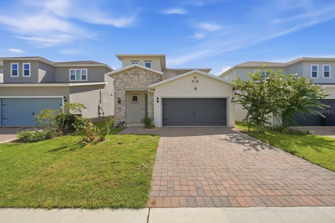
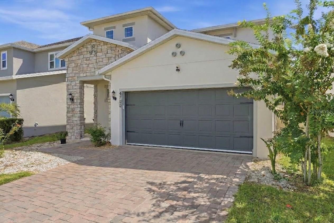
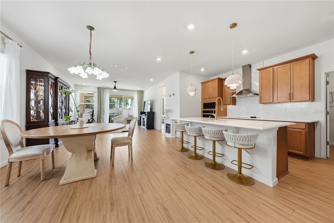
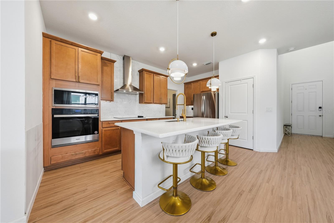
Welcome to this beautifully upgraded 4-bedroom, 2.5-bath home in Hartwood Landing, offering 2,236 sq. ft. of thoughtfully designed living space. The open-concept interior showcases premium Italian porcelain tile throughout the main living areas and high-end engineered hardwood flooring by Mirage and Kährs in the primary bedroom and second floor Loft. The gourmet kitchen is a true centerpiece, featuring a large quartz island, built-in oven and cooktop, upgraded finishes, thoughtfully selected designer lighting, upgraded faucets, and solid-copper cabinet hardware. Carefully chosen lighting fixtures throughout the home add warmth, character, and a custom feel. The spacious primary suite is conveniently located on the main floor, with additional bedrooms and a loft upstairs. Enjoy Florida living in the fully screened lanai, private fenced backyard, and extended paver patio, along with a storage shed and fire pit. Additional features include convenient overhead garage storage racks and a zoned central A/C system with separate temperature controls for the first and second floors. Hartwood Landing offers a community pool, cabana area, walking trails, and scenic views of the surrounding conservation area.
Show all description - Virtual Tour: https://www.zillow.com/view-imx/7ddf06cf-7554-4064-ab1a-787562f8421b?wl=true&setAttribution=mls&initialViewType=pano
Video
Basics
- Bathrooms Half: 1
- Date added: Added 2 hours ago
- Category: Single Family Residence
- Type: Residential
- Bedrooms: 4
- Bathrooms: 3
- Half baths: 1
- Floors: 2
- Area, sq ft: 2236 sq ft
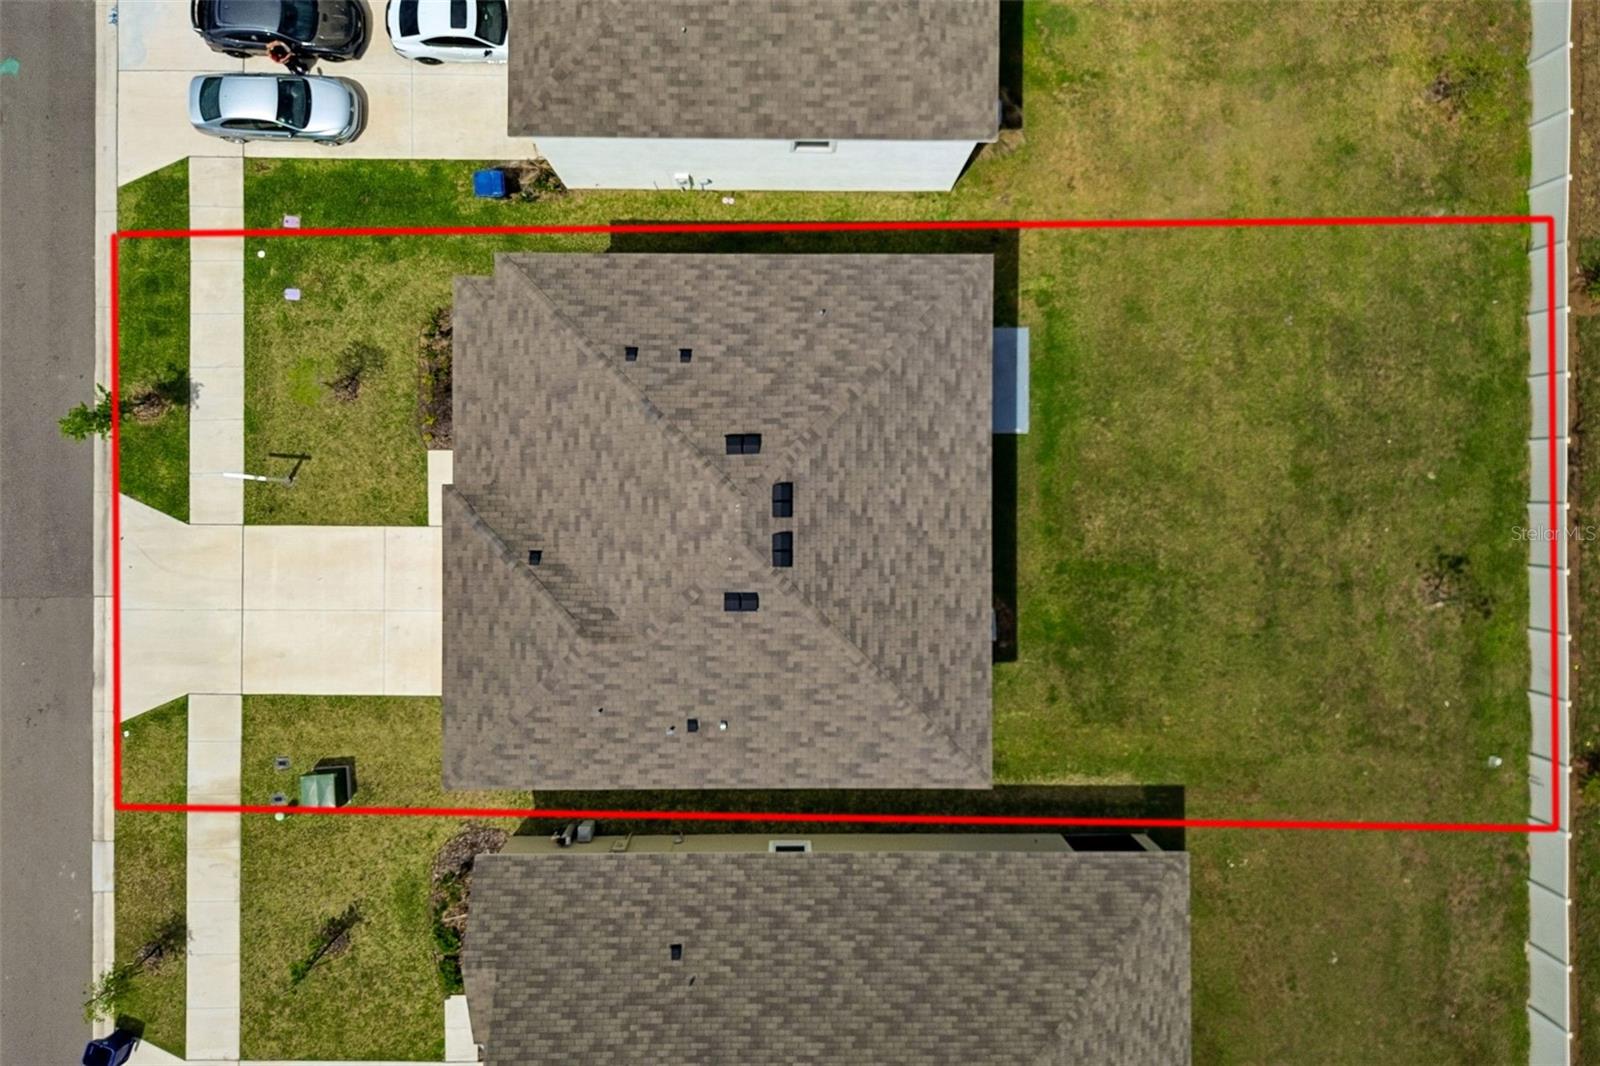
- Lot size, sq ft: 4641 sq ft
- Year built: 2024
- SubdivisionName: HARTWOOD LNDG PH 2
- GarageSpaces: 2
Location
- CountyOrParish: Lake
- City / Department: CLERMONT
Location Details
- Elementary School: Sawgrass bay Elementary
- Middle Or Junior School: Windy Hill Middle
- High School: East Ridge High
Property Features
- Interior Features: Ceiling Fans(s), Open Floorplan, Stone Counters, Thermostat, Walk-In Closet(s), Window Treatments
- Appliances: Built-In Oven, Cooktop, Dishwasher, Disposal, Electric Water Heater, Microwave, Range Hood, Refrigerator
- Flooring: Carpet, Hardwood, Laminate, Tile
- Laundry Features: Laundry Room
- Patio And Porch Features: Front Porch, Patio, Rear Porch, Screened
- Parking Features: Driveway, Garage Door Opener
- Garage YN: Yes
- Attached Garage YN: Yes
- Garage Spaces: 2
- Pets Allowed: Cats OK, Dogs OK
- Exterior Features: Fire Pit, Lighting, Private Yard, Rain Gutters, Sidewalk
- Fencing: Fenced, Vinyl
- Roof: Shingle
- Security Features: Smoke Detector(s)
- Vegetation: Trees/Landscaped
- Water Source: Public
- Sewer: Public Sewer
- Cooling: Central Air, Zoned
- Heating: Central, Electric
- Furnished: Unfurnished
Property Details
- Subdivision Name: HARTWOOD LNDG PH 2
- Direction Faces: Northwest
- Builder Name: Dream Finders Homes
- Construction Materials: Block, Stucco
Association Information
- Association YN: Yes
- Association Fee: 143
- Association Fee Frequency: Monthly
- Association Fee Includes: Pool, Internet
- Association Amenities: Pool, Trail(s)
- Community Features: Pool, Sidewalks
Fees&Taxes
- Tax Year: 2025
- Tax Annual Amount: $6,287
Amenities & Features
- Waterfront available: No
- GarageYN: Yes
- AttachedGarageYN: Yes
- FireplaceYN: No
- PoolPrivateYN: No
- Cooling: Central Air, Zoned
- Security Features: Smoke Detector(s)
- CommunityFeatures: Pool, Sidewalks
- ExteriorFeatures: Fire Pit, Lighting, Private Yard, Rain Gutters, Sidewalk
- Utilities: BB/HS Internet Available, Cable Available, Electricity Connected, Sewer Connected, Water Connected
- Features:
- Amenities:
Building Details
- NewConstructionYN: No
- Heating: Central, Electric
- Exterior material: Block, Stucco
- Roof: Shingle
- Parking: Driveway, Garage Door Opener