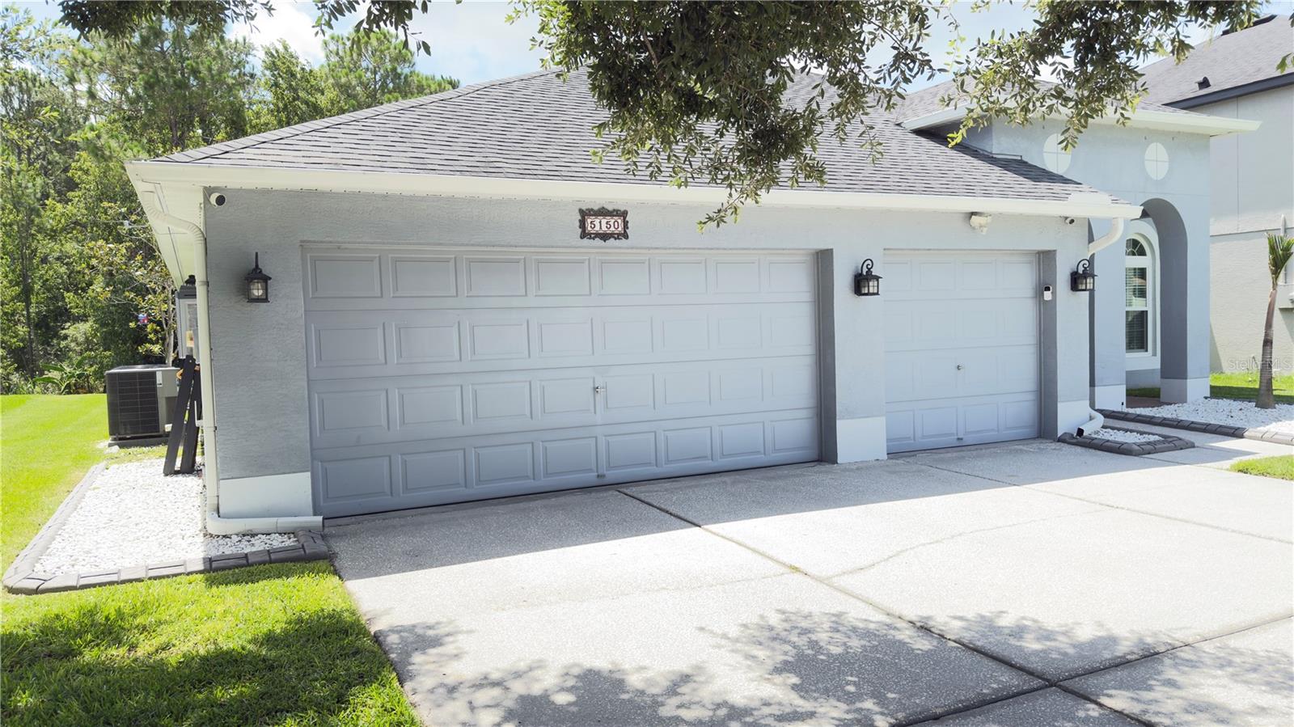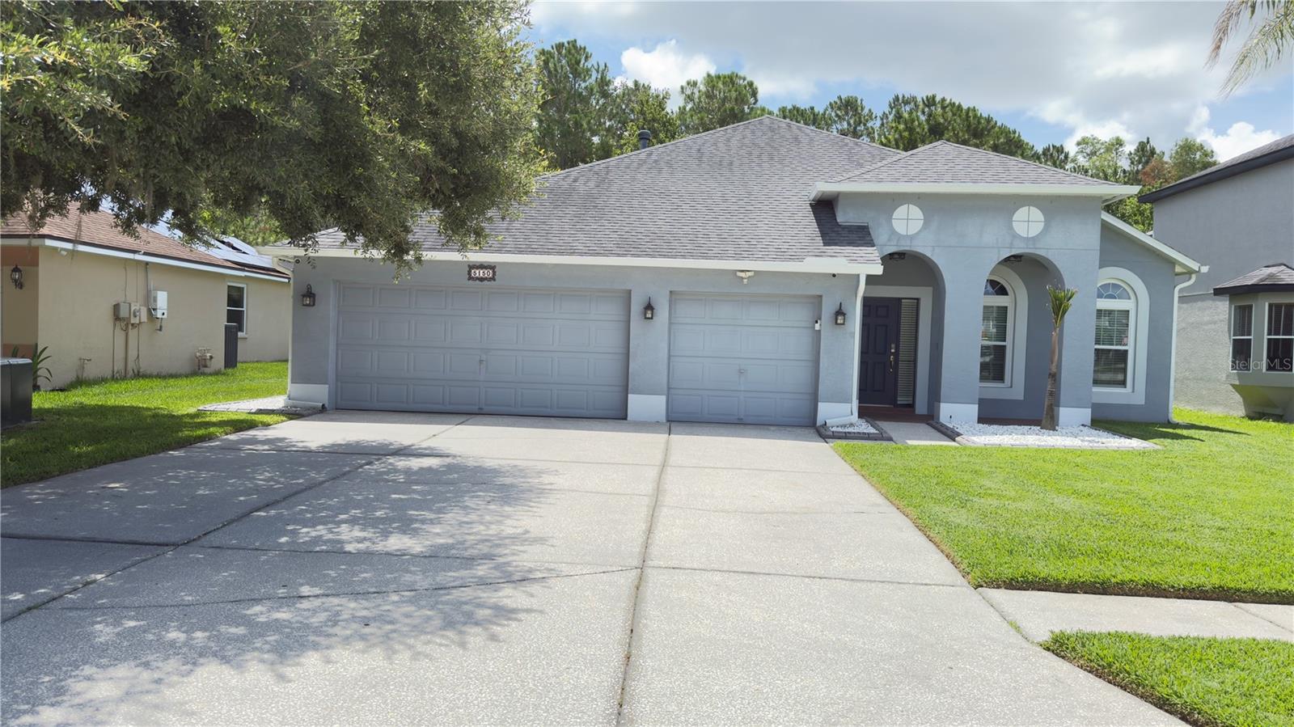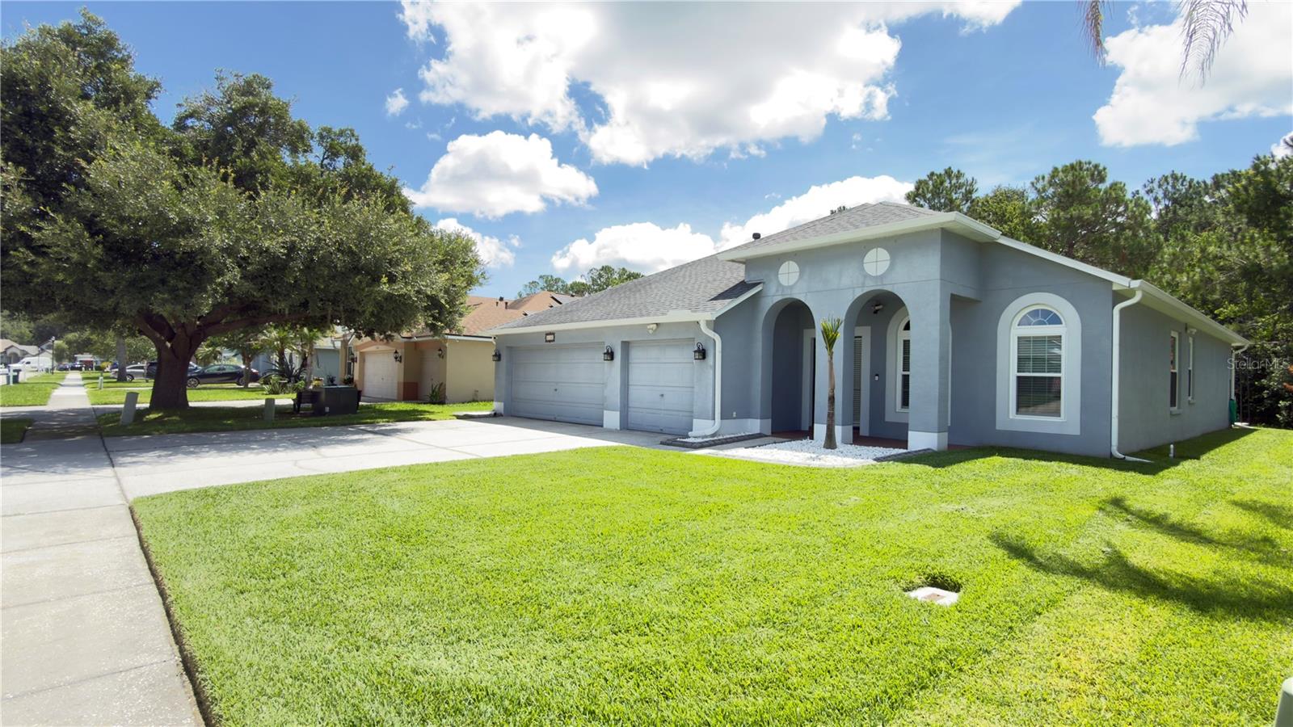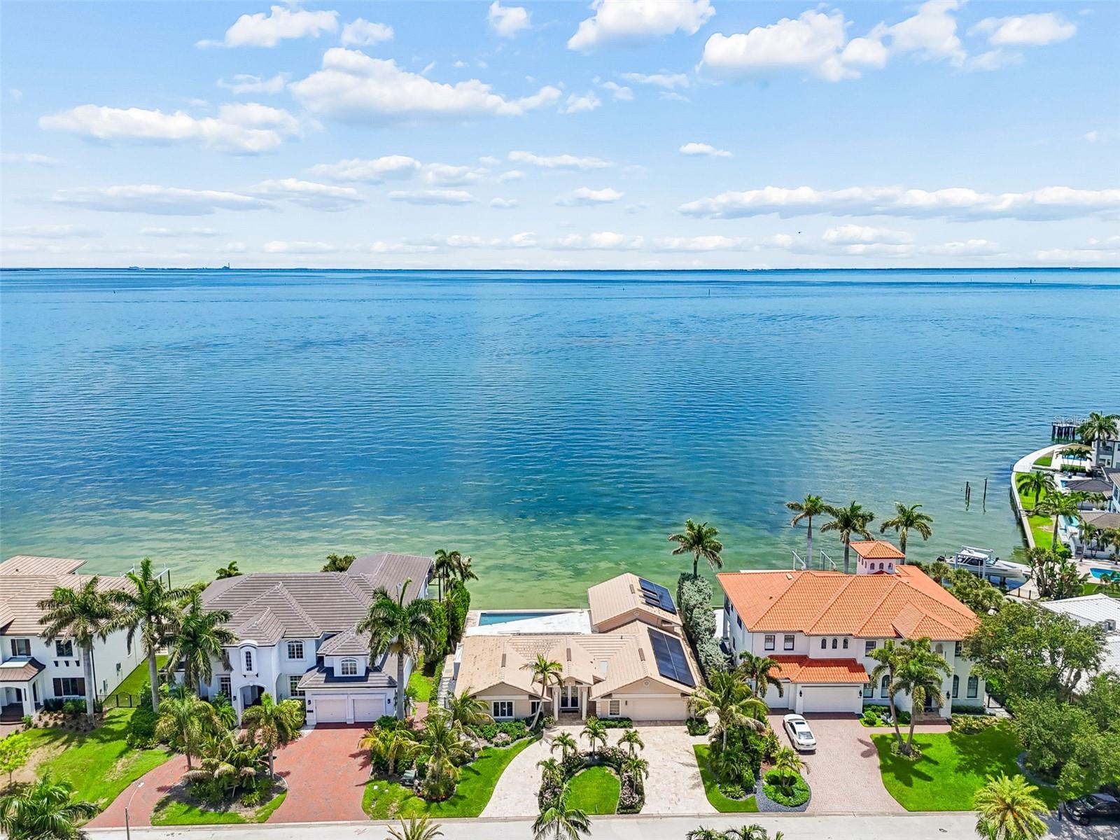
Courtesy of
- Listing Office: SMITH & ASSOCIATES REAL ESTATE
- Status: Active
- MLS ID: MFRTB8517881
Description
-
Description:
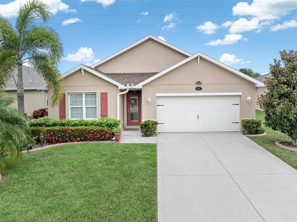
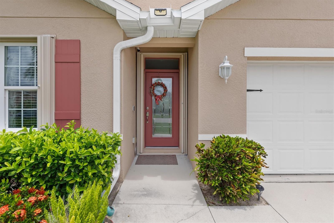
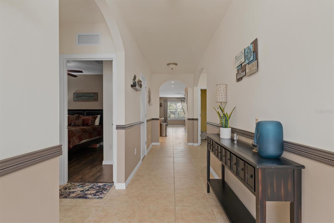
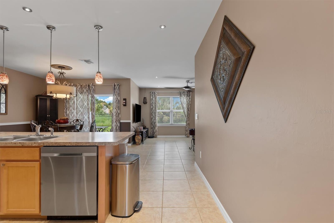
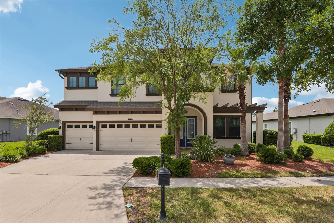
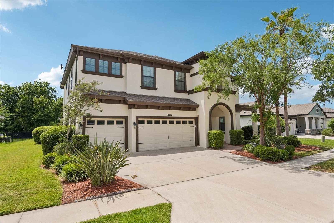
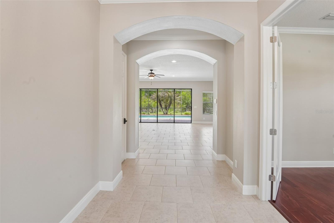
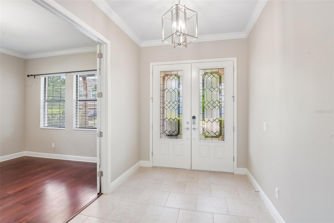
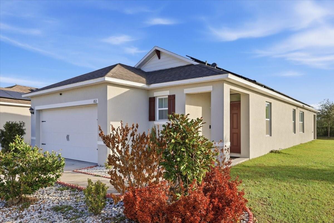
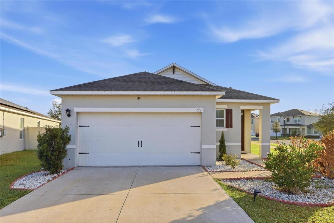
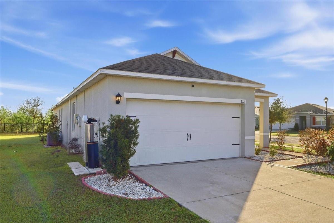
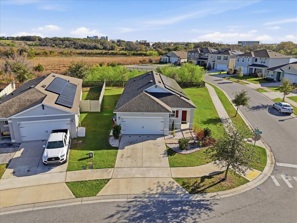
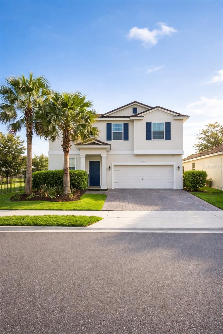
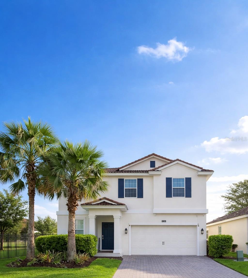
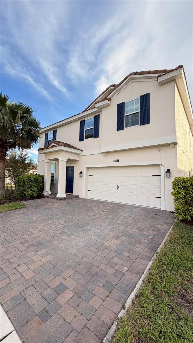
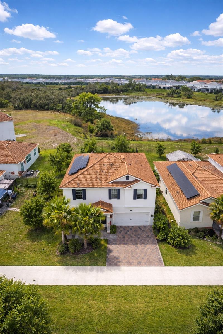
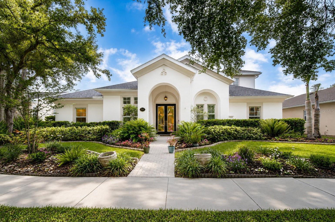
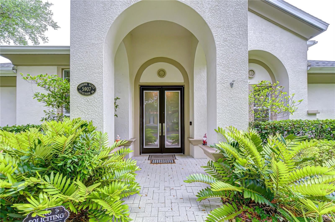
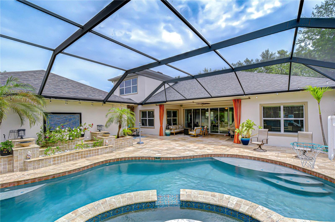
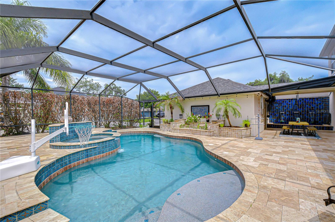
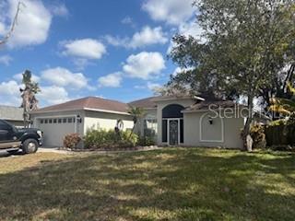
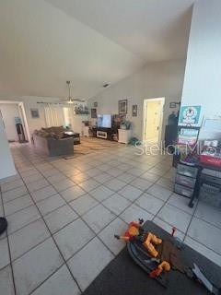
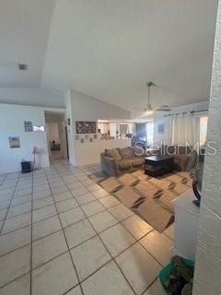
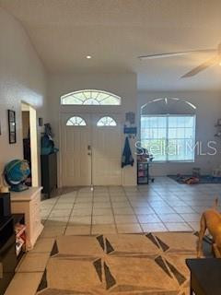
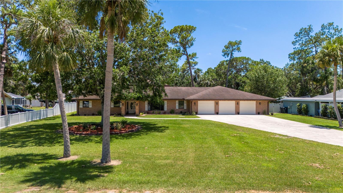
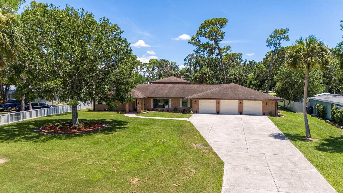
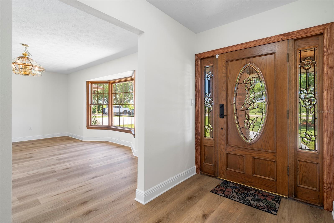
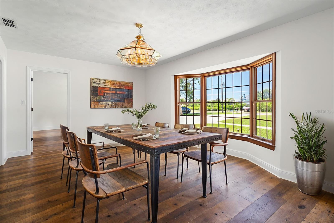
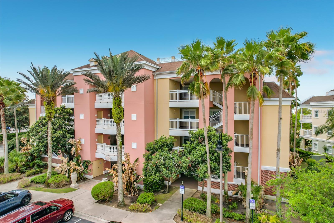
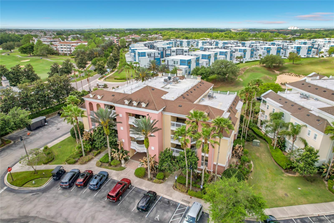
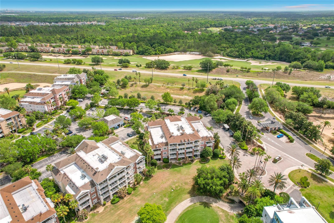
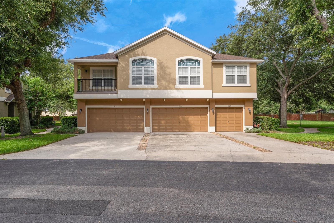
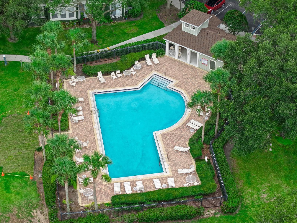
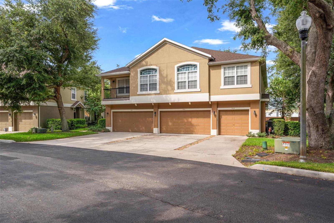
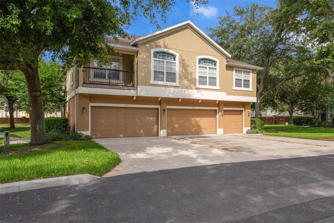
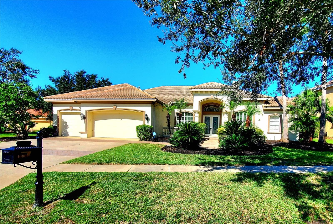
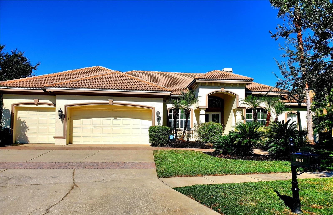
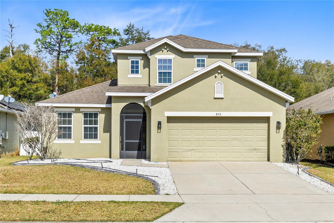
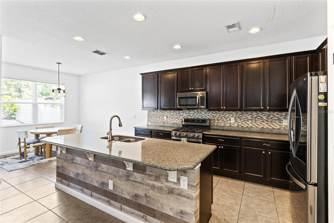
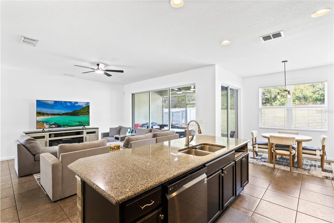
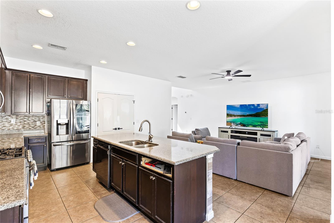
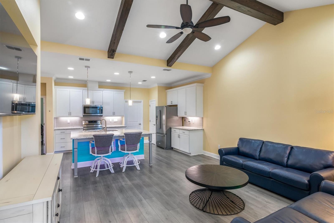
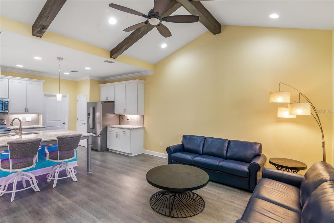
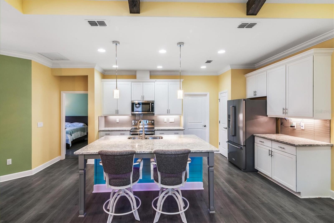
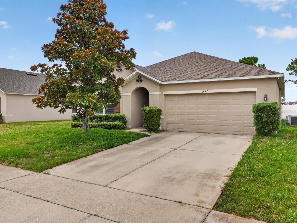
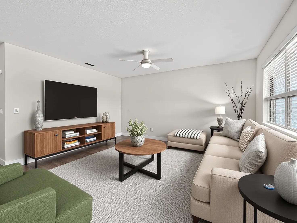
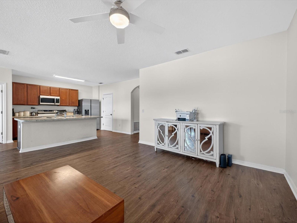
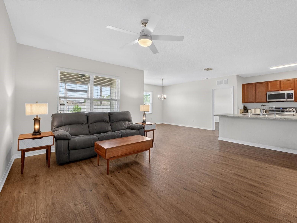
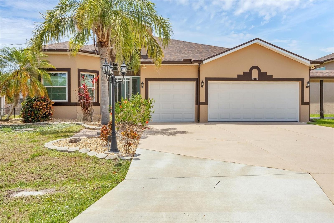
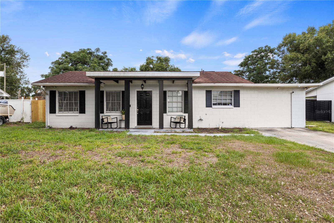
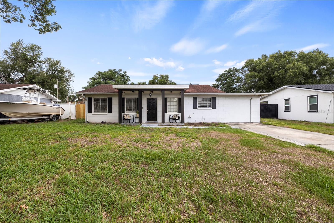
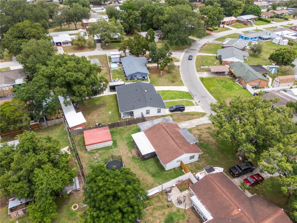
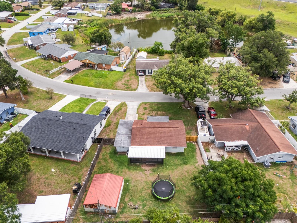
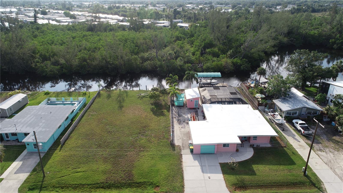
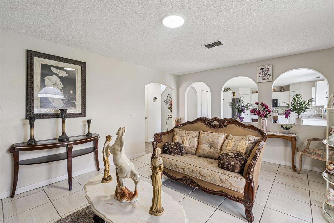
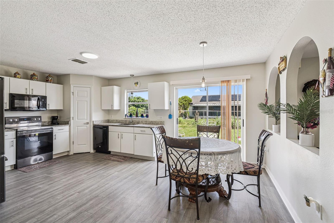
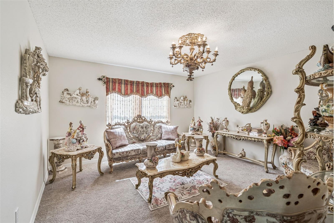
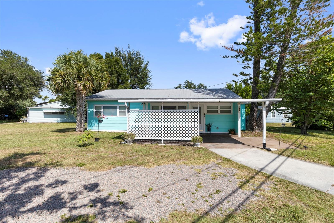
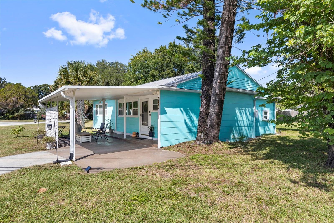
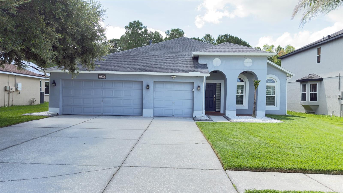
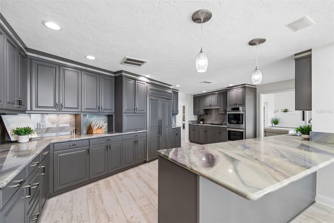
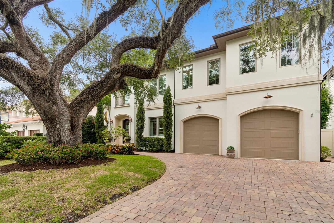
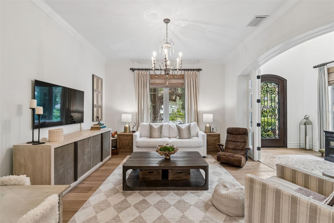
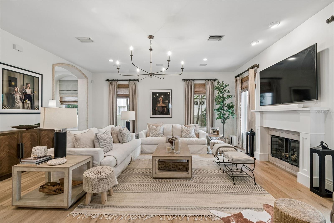
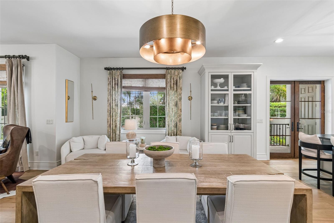
Set along one of Beach Park's most picturesque oak-canopied streets, this exceptional concrete block residence embodies timeless elegance and effortless sophistication. Beautifully maintained and extensively updated, the home showcases magazine-worthy interiors, generous proportions, and a floor plan designed for both refined entertaining and comfortable everyday living. A dramatic foyer with 22' soaring ceilings introduces interiors that feel both elevated and inviting. Newly installed wide-plank white oak flooring, fresh interior paint, and thoughtfully selected finishes create a seamless aesthetic throughout. Just beyond the entry, a gracious formal living room framed by French doors offers a beautiful retreat for conversation or quiet relaxation. Custom millwork, stone countertops, display shelving, and an integrated wine refrigerator create a beautifully appointed entertaining vignette that feels equally suited to hosting guests or everyday living. The heart of the home unfolds at the rear of the residence, where an expansive great room anchored by a gas fireplace opens to an oversized dining space and a beautifully renovated chef's kitchen. Outfitted with Wolf and Sub-Zero appliances, a 6 burner gas range, newly installed hand-selected marble countertops, a walk-in pantry, and an adjoining butler's pantry with built-in buffet, the space is as functional as it is beautiful. Every detail has been thoughtfully curated, creating interiors reminiscent of the pages of a design magazine while remaining warm and welcoming. French doors lead to a private outdoor setting designed for year-round enjoyment. A covered lanai overlooks the saltwater pool and spa, while mature landscaping provides a sense of privacy and tranquility rarely found in the heart of South Tampa. Upstairs, the primary suite serves as a true sanctuary, offering generous proportions with ample room for a sitting area. The recently reimagined bath features a freestanding soaking tub, beautifully tiled walk-in shower, dual custom walk-in closets, linen storage, and a private water closet. Secondary baths have been extensively renovated with marble countertops, designer fixtures, and elegant tile selections. Three additional bedrooms, along with a flexible fifth bedroom or bonus space, provide exceptional versatility. Completing the second floor is an oversized laundry room equipped with dual washer and dryer sets and a utility sink. Located just moments from Swann Circle Park and convenient to Tampa's finest dining, shopping, and entertainment destinations, and Tampa International Airport, this remarkable Beach Park residence offers an exceptional blend of timeless design, modern updates, and enduring quality.
Show all description
Basics
- Bathrooms Half: 2
- Date added: Added 55 minutes ago
- Category: Single Family Residence
- Type: Residential
- Bedrooms: 5
- Bathrooms: 5
- Half baths: 2
- Floors: 2
- Area, sq ft: 3817 sq ft
- Lot size, sq ft: 7475 sq ft
- Year built: 2009
- SubdivisionName: BEACH PARK
- GarageSpaces: 2
Location
- CountyOrParish: Hillsborough
- City / Department: TAMPA
Location Details
- Elementary School: Dale Mabry Elementary-HB
- Middle Or Junior School: Coleman-HB
- High School: Plant-HB
Property Features
- Interior Features: Built-in Features, Ceiling Fans(s), Eat-in Kitchen, High Ceilings, Kitchen/Family Room Combo, Living Room/Dining Room Combo, PrimaryBedroom Upstairs, Solid Wood Cabinets, Stone Counters, Tray Ceiling(s), Walk-In Closet(s)
- Appliances: Bar Fridge, Dishwasher, Dryer, Freezer, Microwave, Range Hood, Refrigerator, Washer, Wine Refrigerator
- Flooring: Tile, Wood
- Laundry Features: Inside, Laundry Room, Upper Level
- Patio And Porch Features: Covered, Front Porch, Rear Porch
- Pool Private YN: Yes
- Pool Features: Gunite, Heated, In Ground, Salt Water
- Spa YN: Yes
- Spa Features: Heated, In Ground
- Fireplace YN: Yes
- Fireplace Features: Living Room
- Parking Features: Driveway, Garage Door Opener, Ground Level, On Street
- Garage YN: Yes
- Attached Garage YN: Yes
- Garage Spaces: 2
- Exterior Features: Balcony, French Doors, Lighting, Private Yard, Sidewalk
- Fencing: Fenced, Vinyl
- Roof: Shingle
- Window Features: Drapes
- Vegetation: Trees/Landscaped
- Water Source: Public
- Sewer: Public Sewer
- Cooling: Central Air, Zoned
- Heating: Central
- Furnished: Unfurnished
Property Details
- Subdivision Name: BEACH PARK
- Direction Faces: South
- Construction Materials: Block, Stucco
Fees&Taxes
- Tax Year: 2025
- Tax Annual Amount: $34,017
Amenities & Features
- Waterfront available: No
- GarageYN: Yes
- AttachedGarageYN: Yes
- FireplaceYN: Yes
- PoolPrivateYN: Yes
- Cooling: Central Air, Zoned
- Spa Features: Heated, In Ground
- WindowFeatures: Drapes
- ExteriorFeatures: Balcony, French Doors, Lighting, Private Yard, Sidewalk
- PoolFeatures: Gunite, Heated, In Ground, Salt Water
- Utilities: BB/HS Internet Available, Electricity Connected, Natural Gas Connected, Sewer Connected, Water Connected
- Features:
- Amenities:
Building Details
- NewConstructionYN: No
- Heating: Central
- Exterior material: Block, Stucco
- Roof: Shingle
- Parking: Driveway, Garage Door Opener, Ground Level, On-street