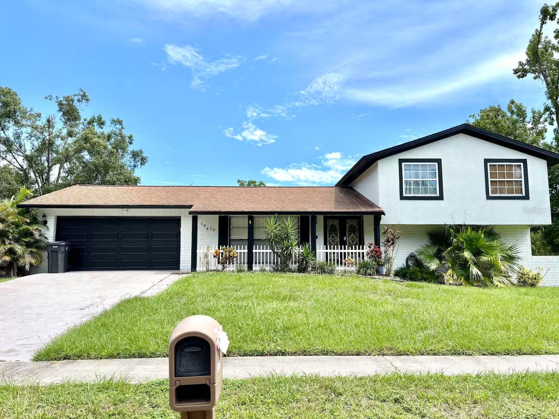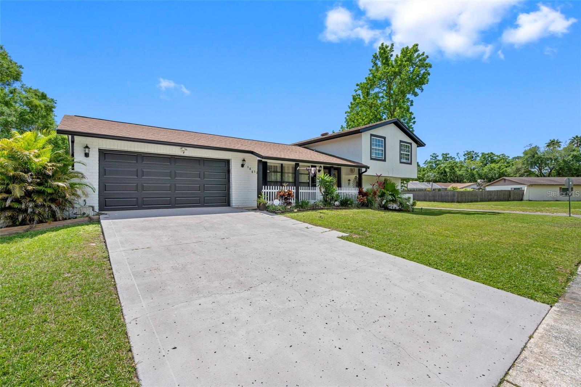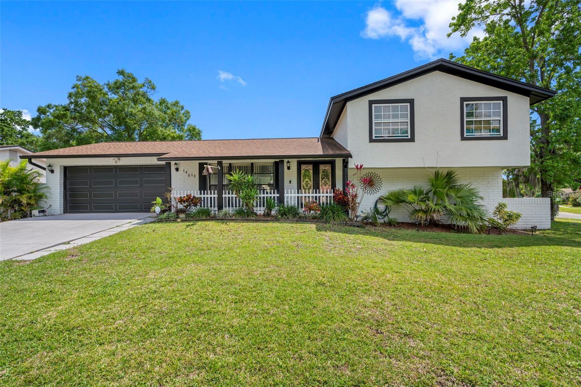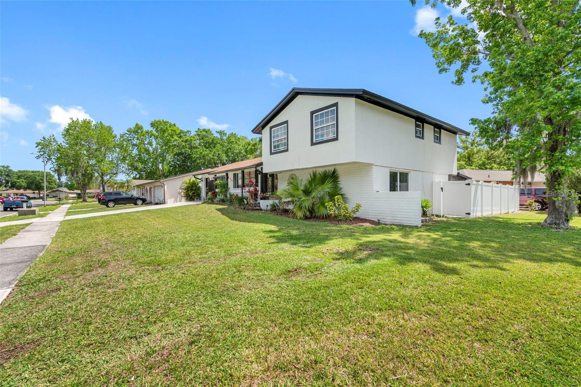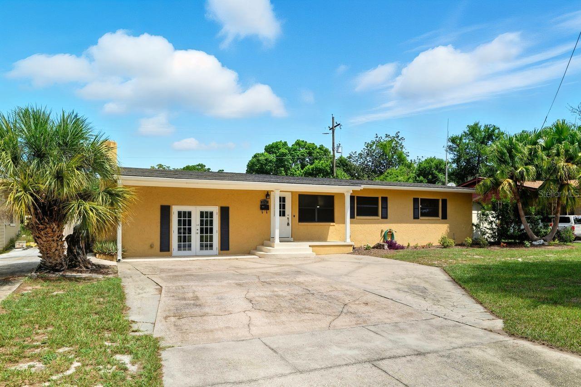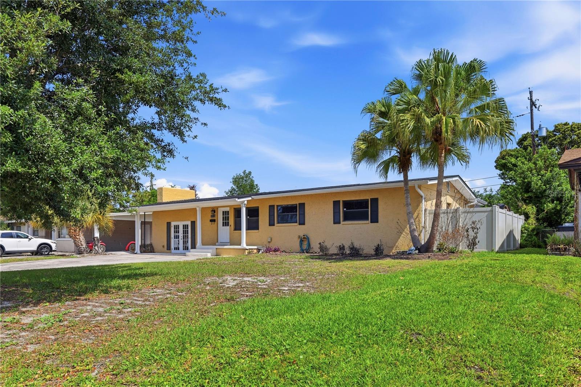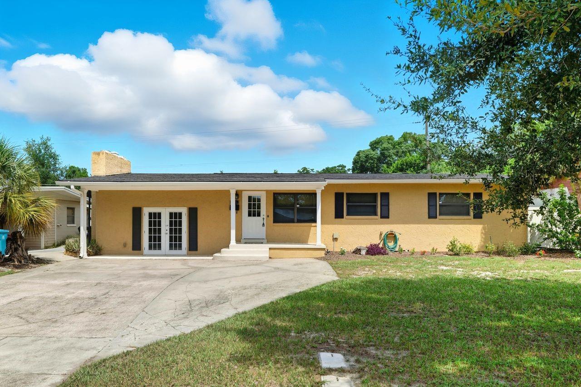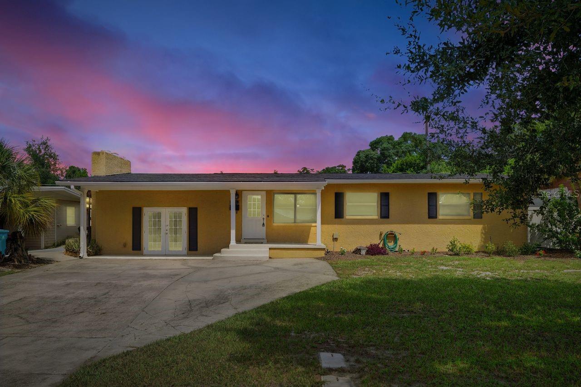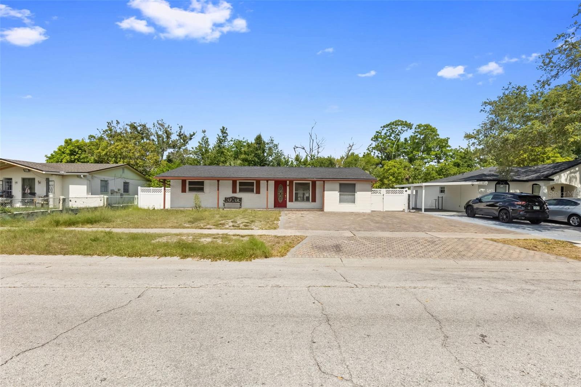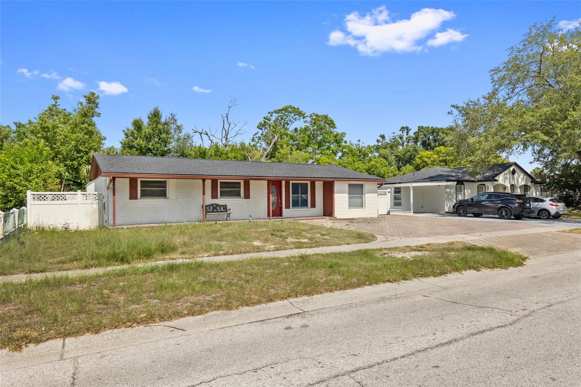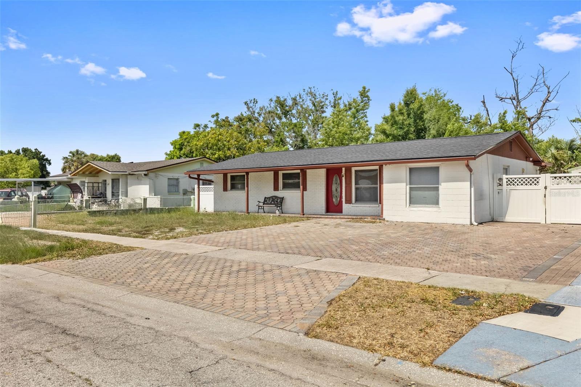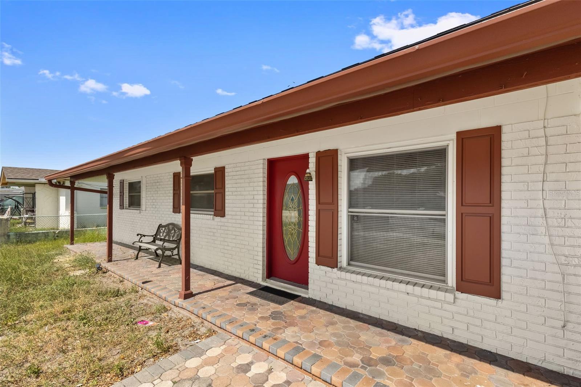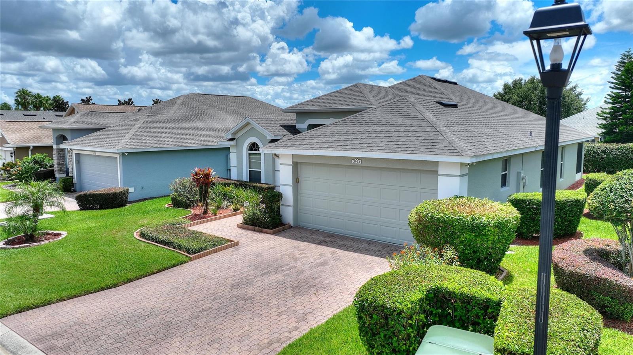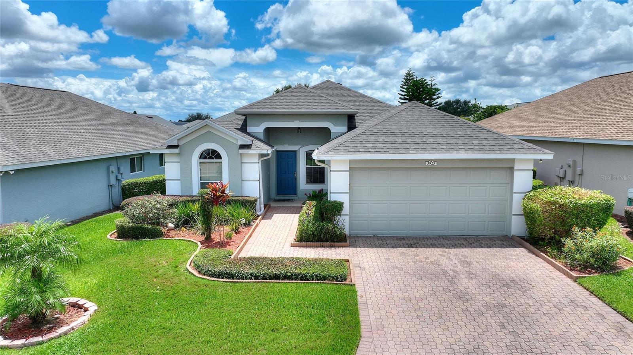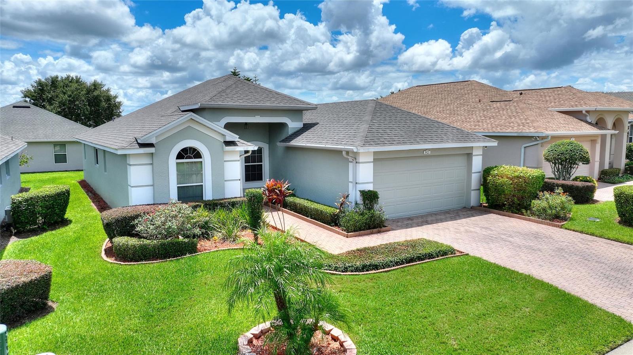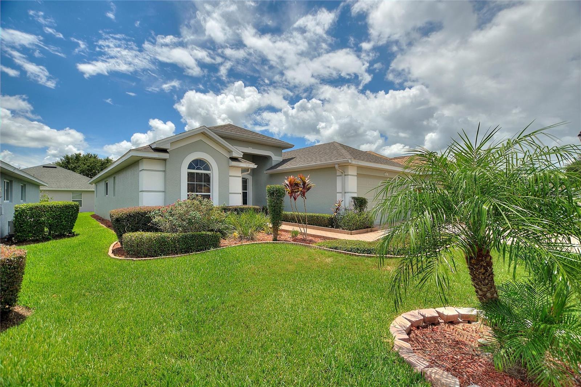
4528 BALLANTRAE BOULEVARD LAND O LAKES FL 34638
Courtesy of
- Listing Office: REAL BROKER, LLC
- Status: Active
- MLS ID: MFRTB8515214
Description
-
Description:
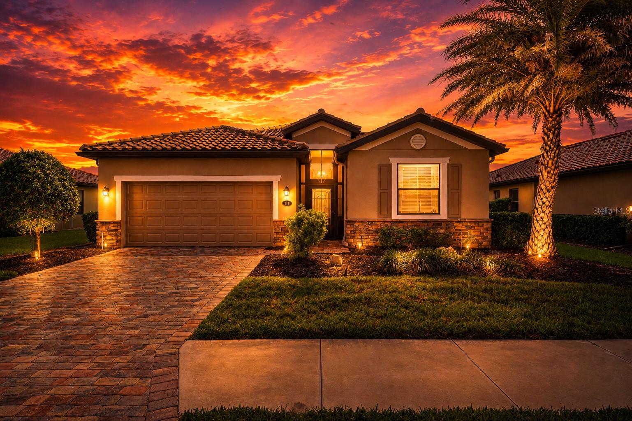
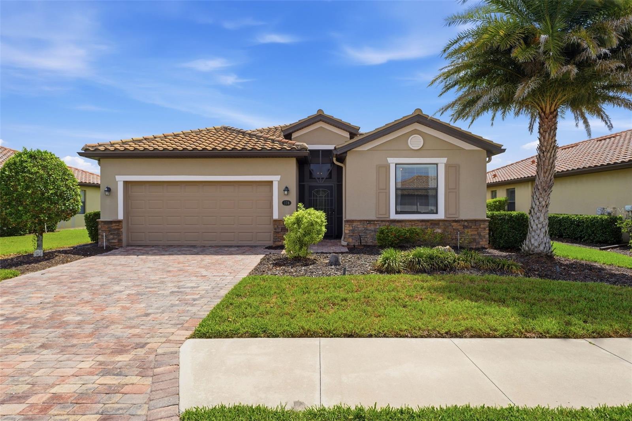
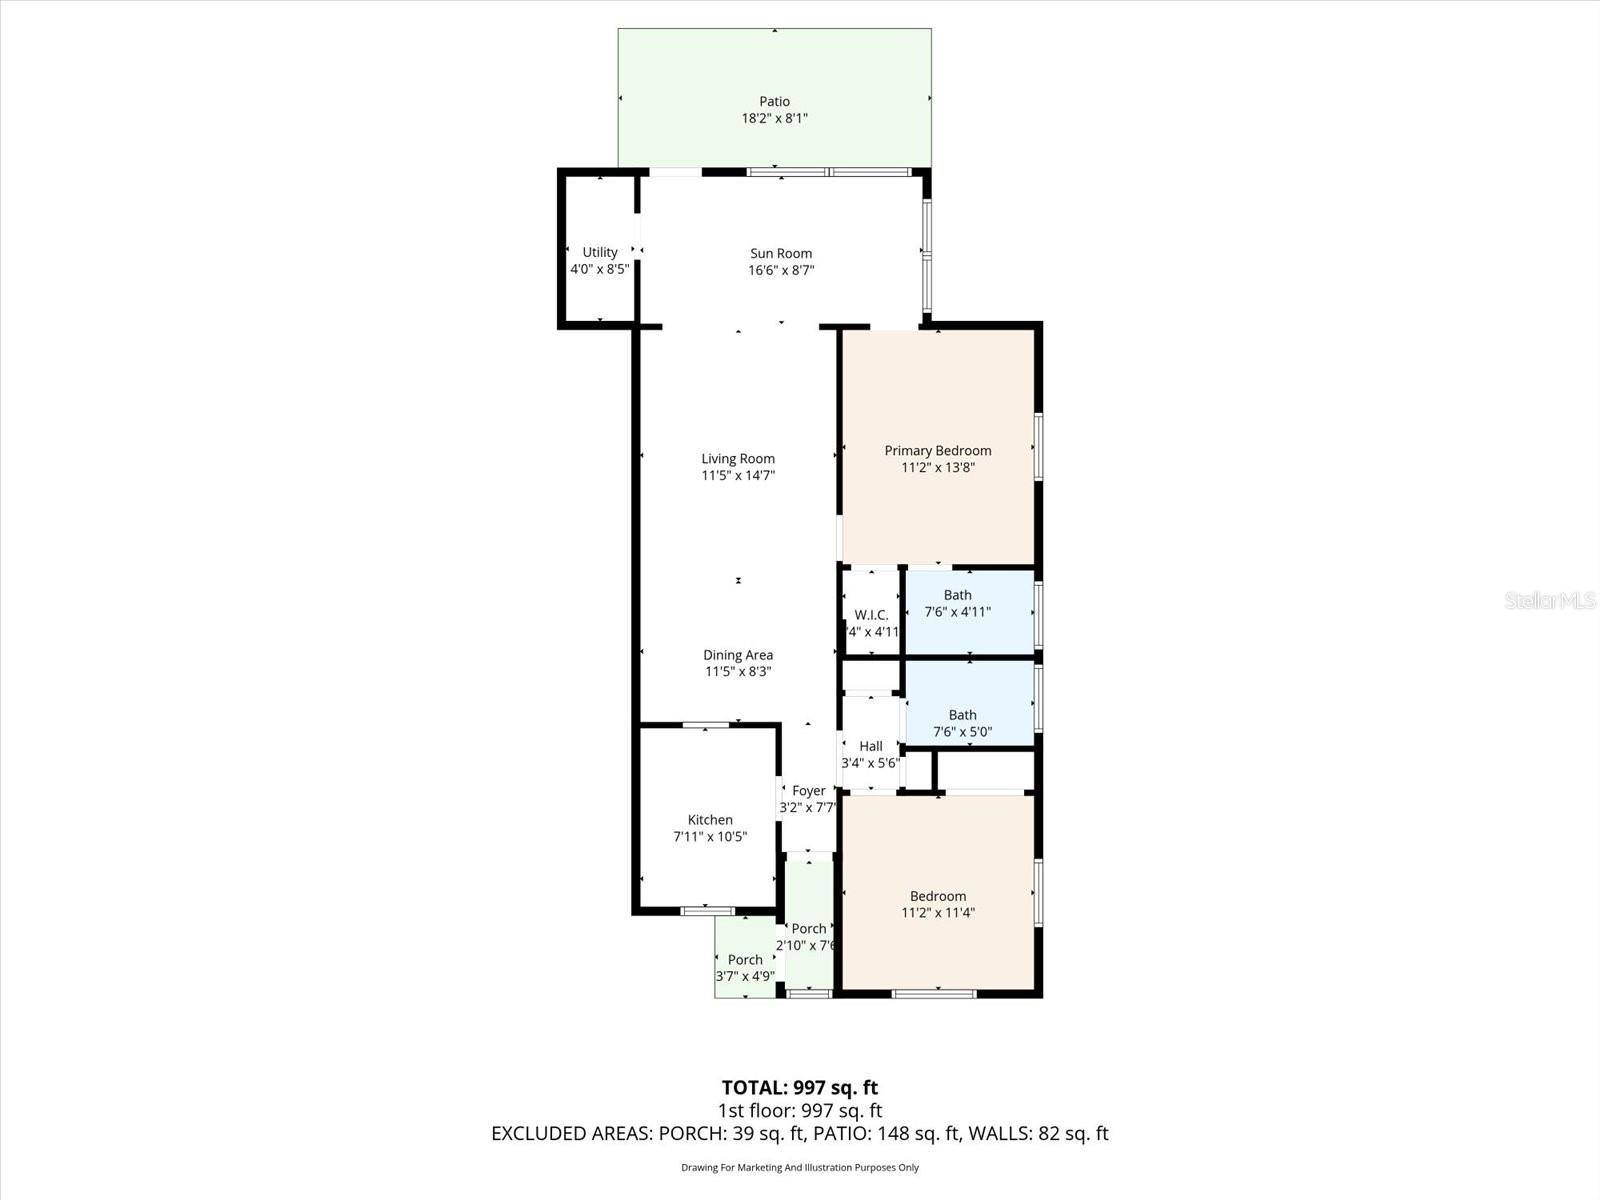
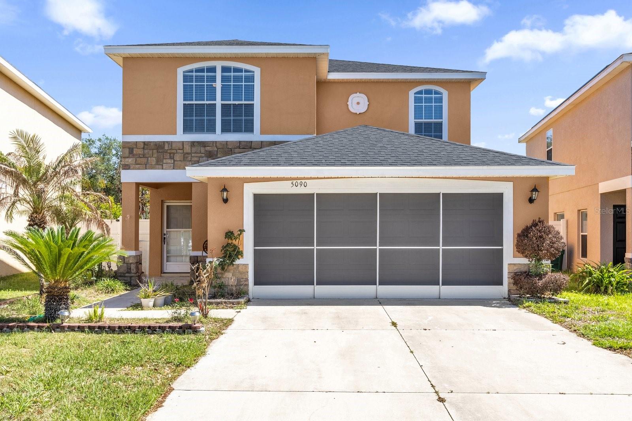
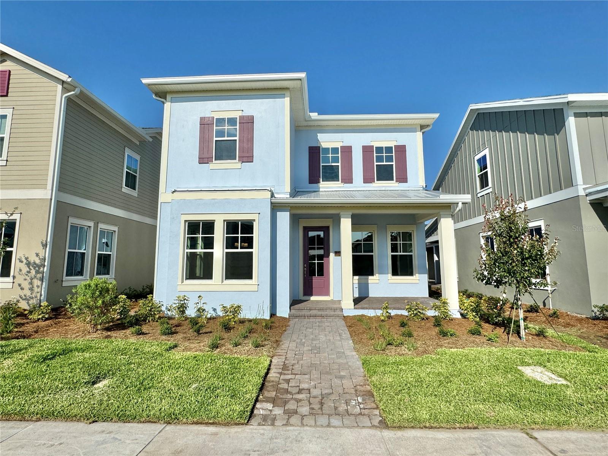
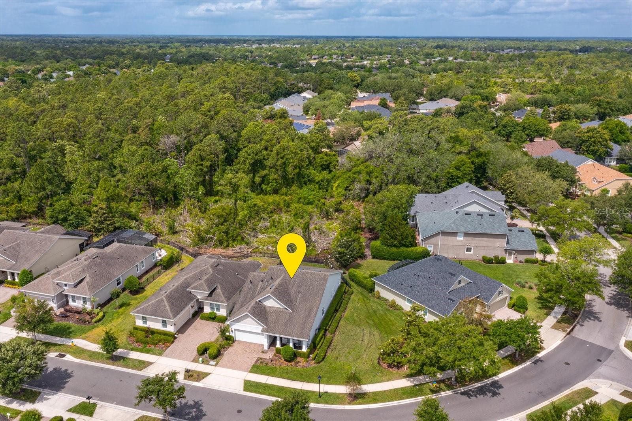
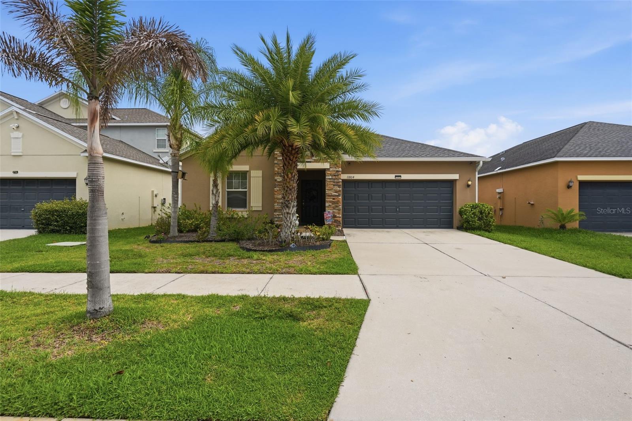
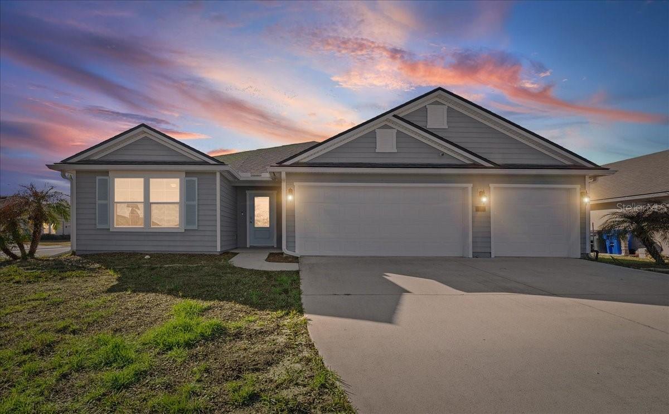
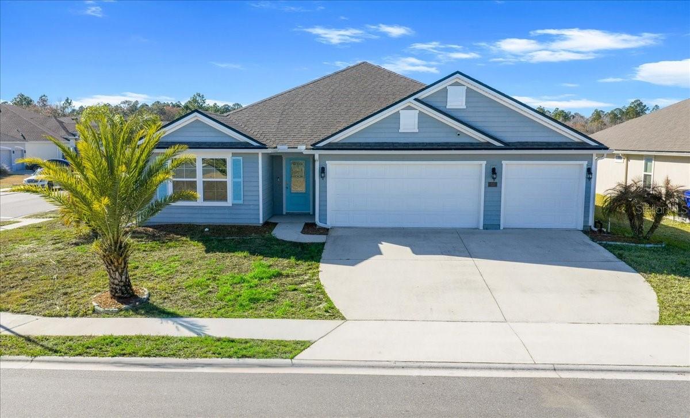
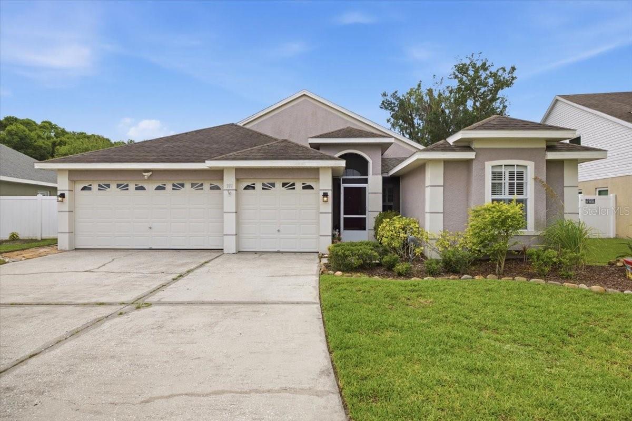
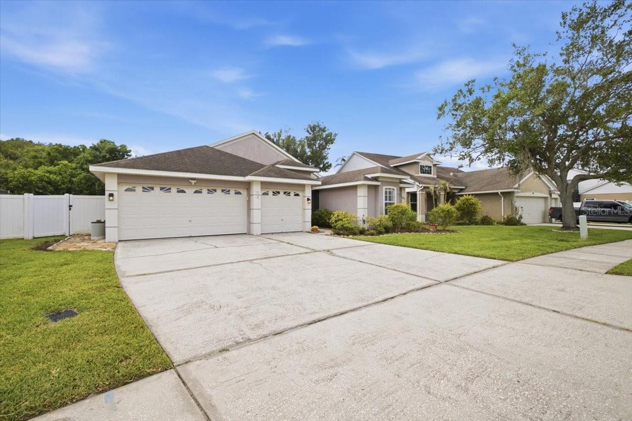
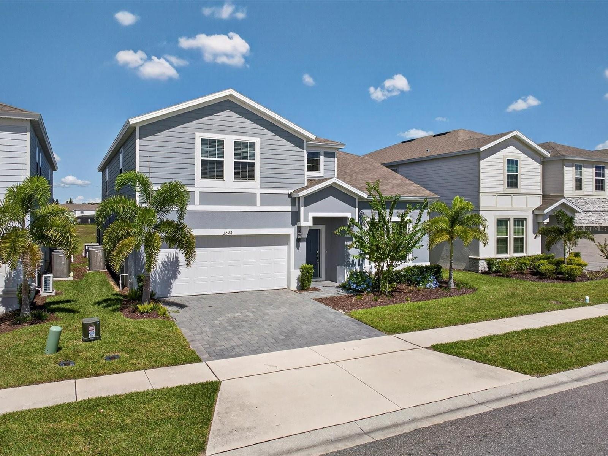
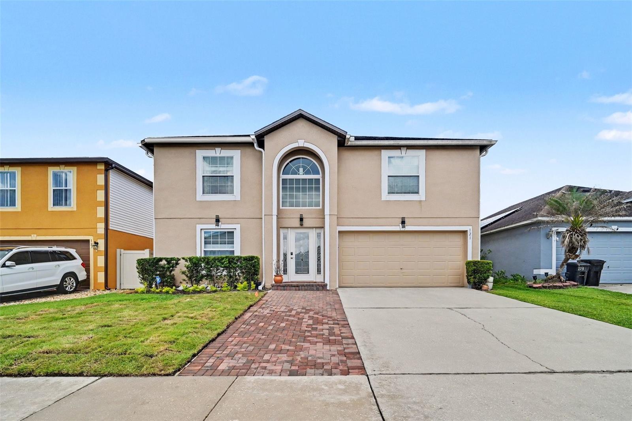
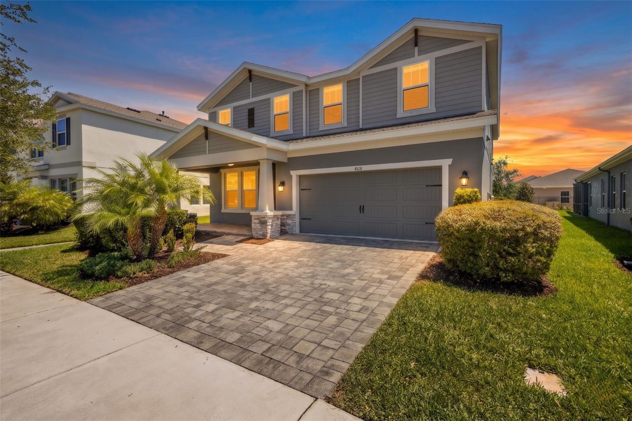
Located in the heart of Bexley and just a short walk from highly rated Bexley Elementary School, this 5-bedroom, 3-bathroom Avocet II floor plan by Homes by WestBay offers the space, flexibility, and community lifestyle buyers are looking for in one of Pasco County’s most popular neighborhoods. With 3,336 square feet, a 3-car tandem garage, a private enclosed office, a first-floor guest suite, and a massive upstairs loft, the layout is designed to adapt to everyday living, entertaining, working from home, and hosting overnight guests.
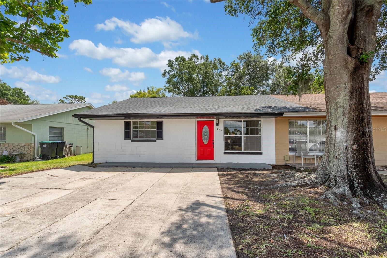
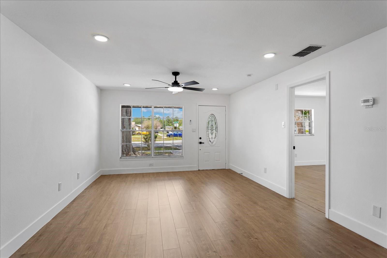
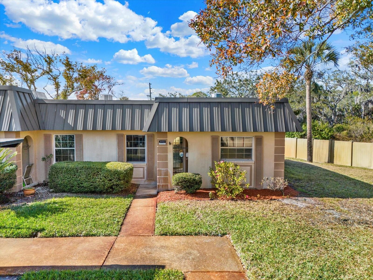
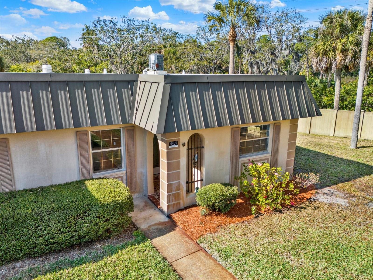
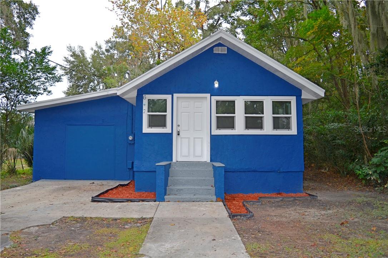
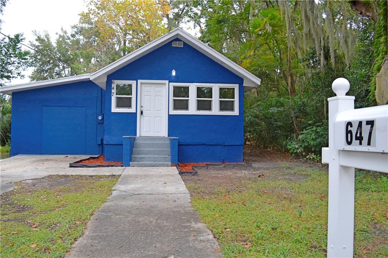
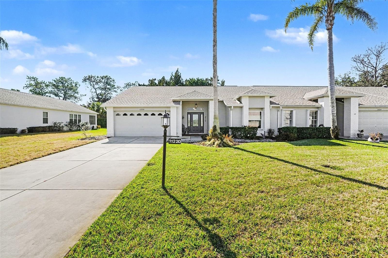
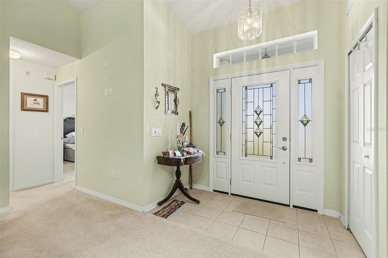
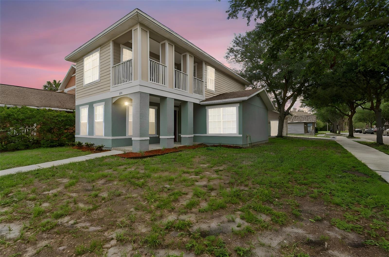
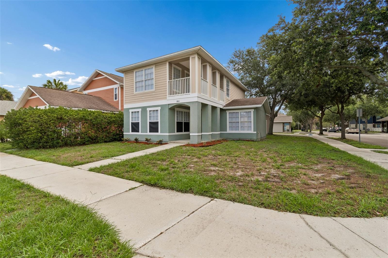
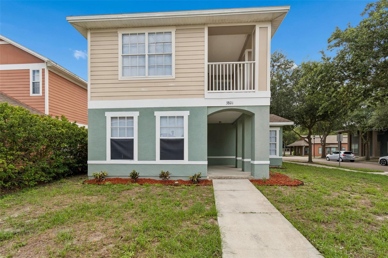
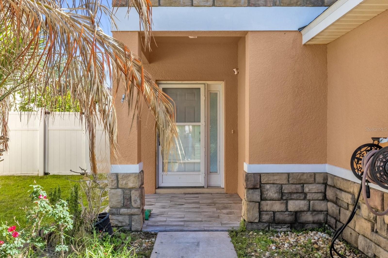
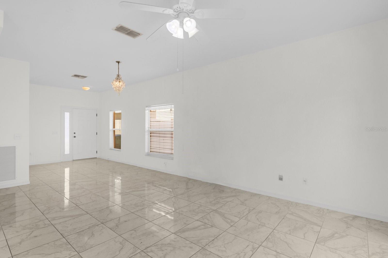
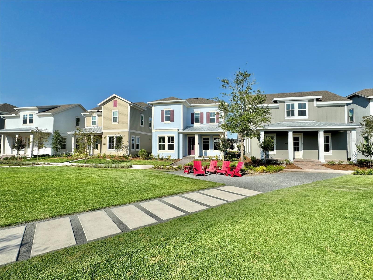
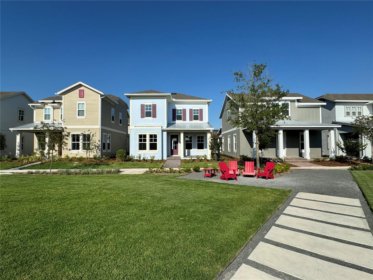
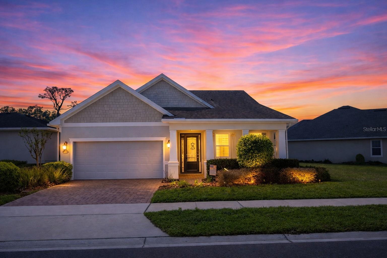
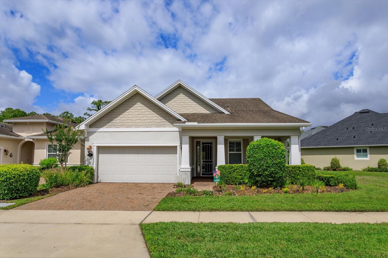
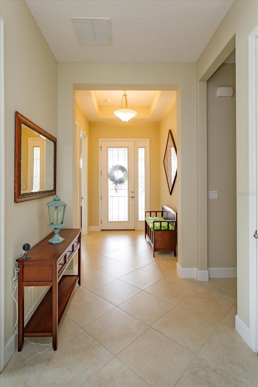
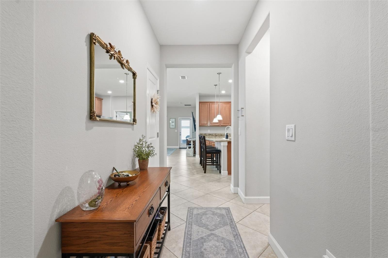
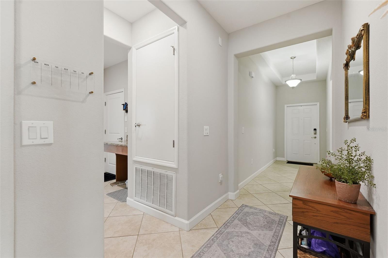
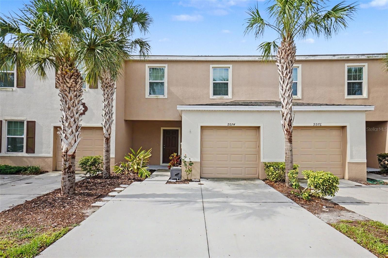
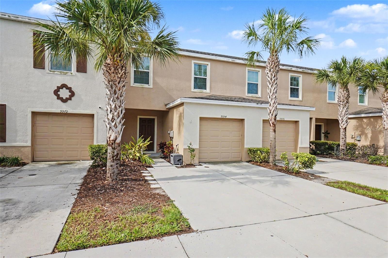
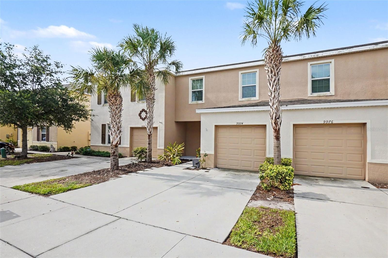
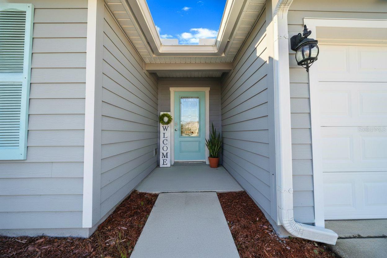
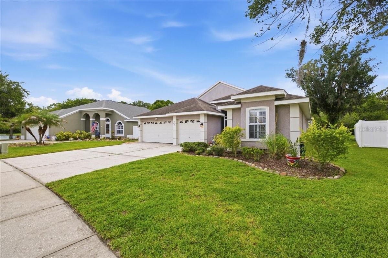
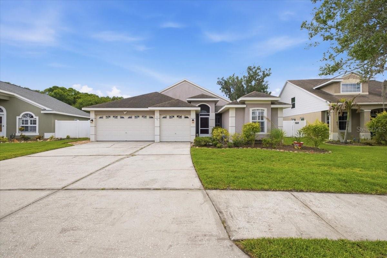
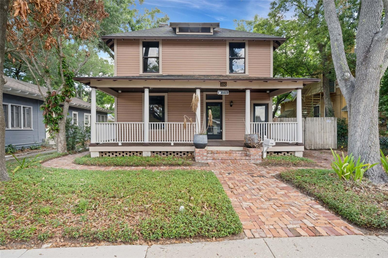
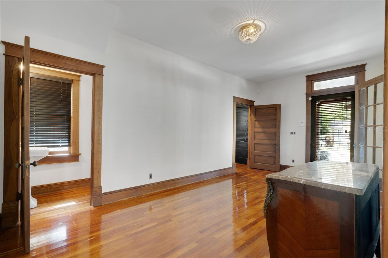
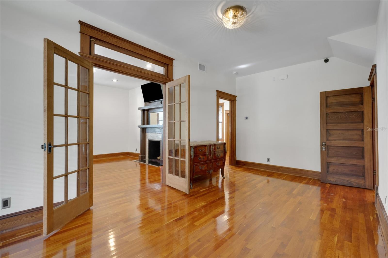
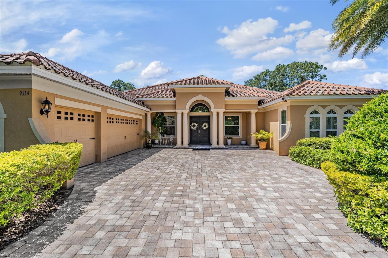
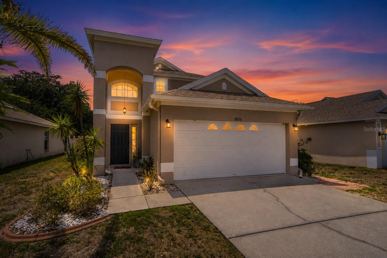
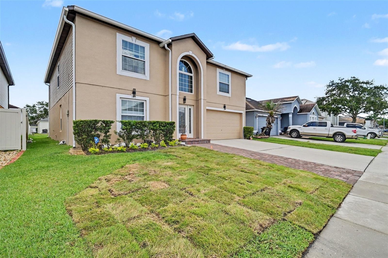
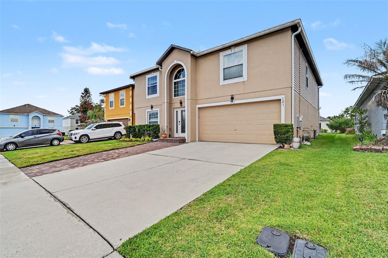
From the moment you arrive, the curb appeal stands out with a paver driveway and an oversized covered front porch with plenty of room for outdoor seating. Inside, wood-look tile flooring flows through the main living areas, creating a clean, cohesive feel. Just off the entry, French doors open to a large enclosed office featuring luxury vinyl plank flooring and smart lighting, making it ideal for working from home, studying, or creating a flexible bonus space.
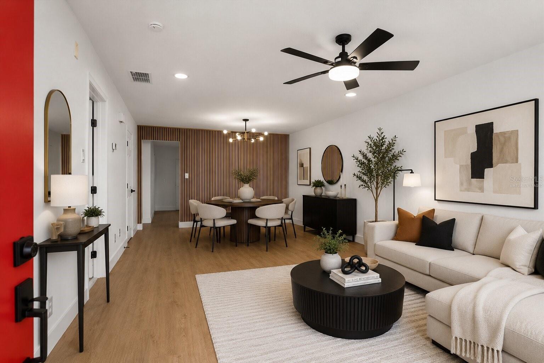
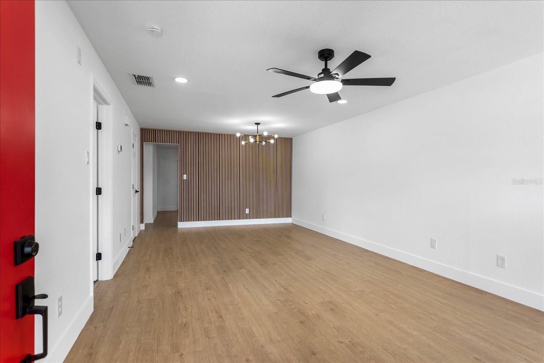
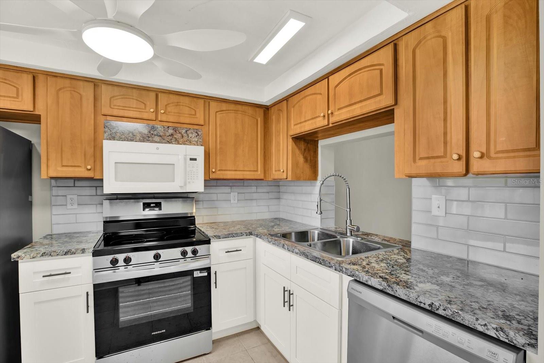
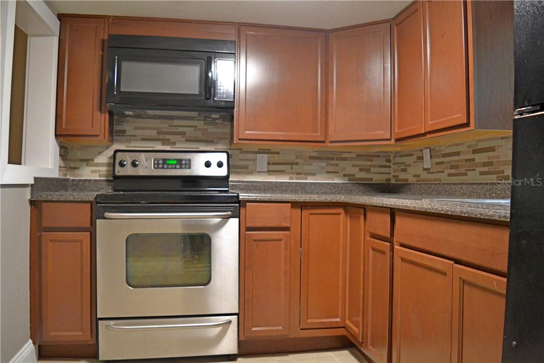
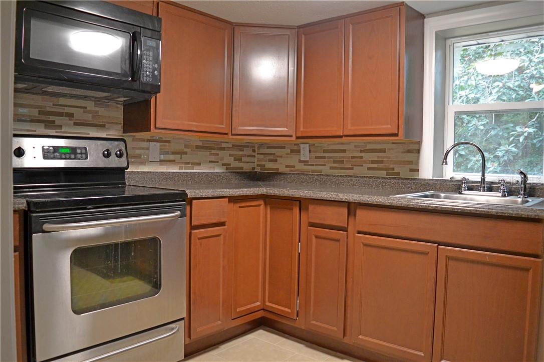
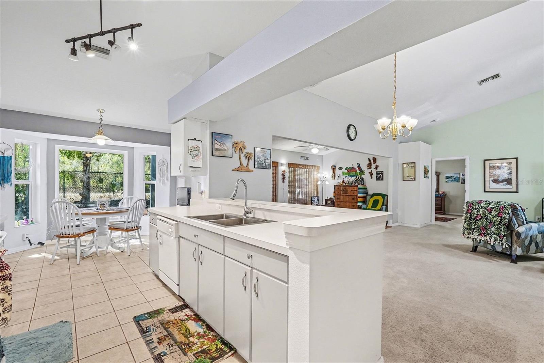
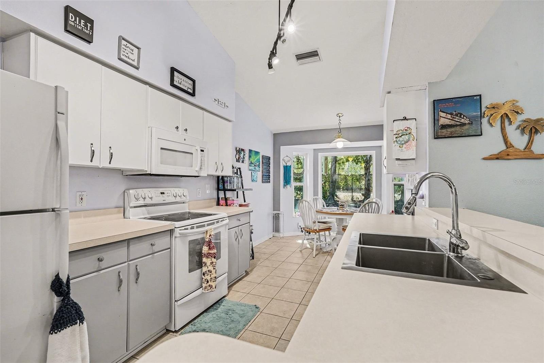
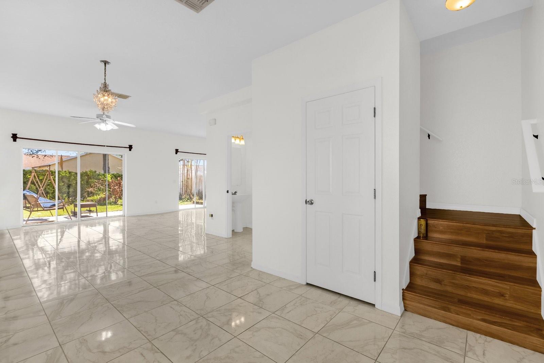
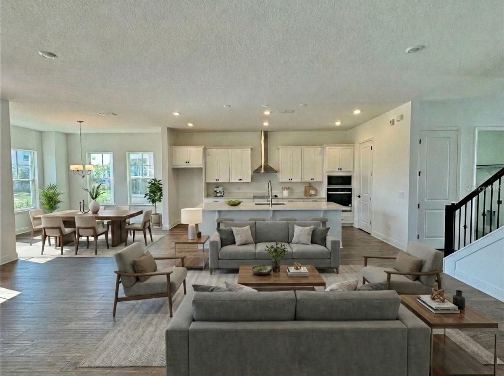
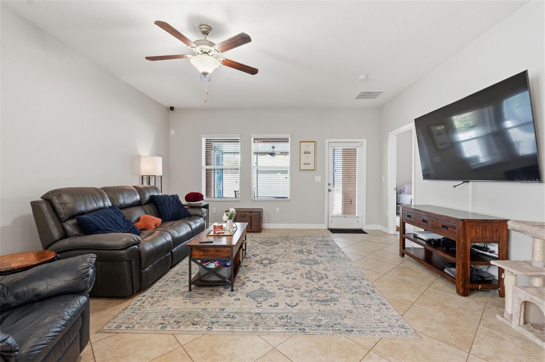
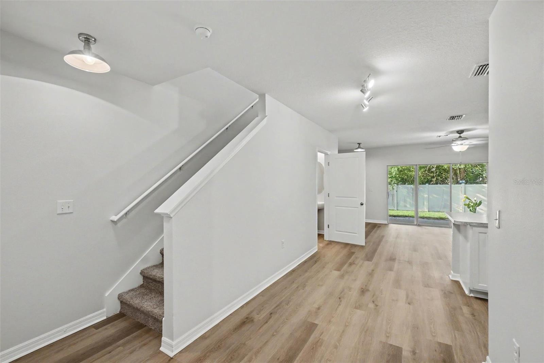
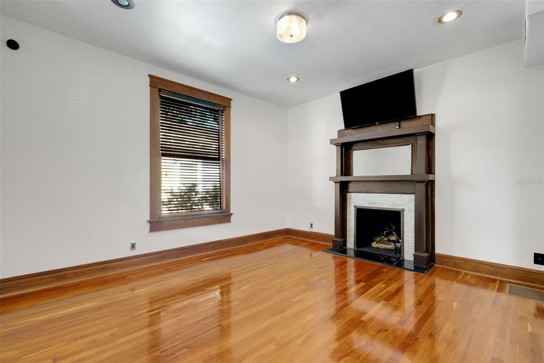
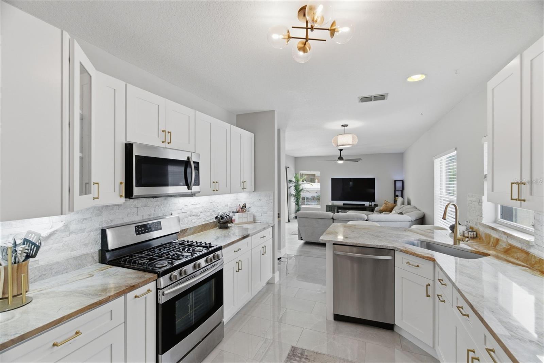
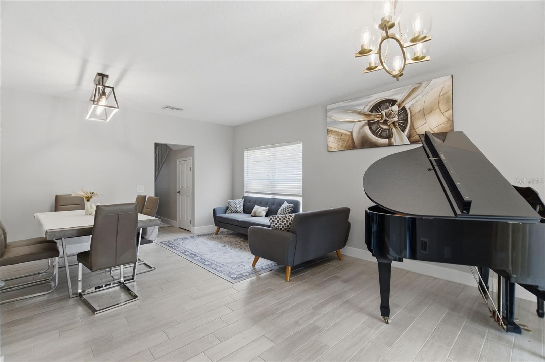
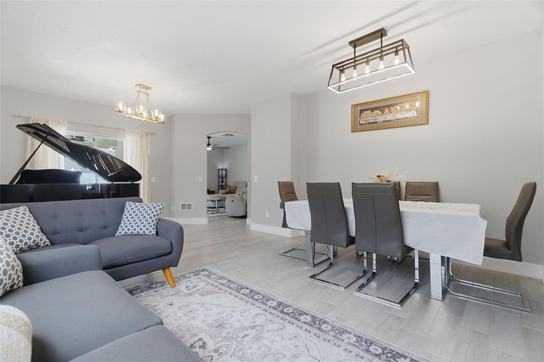
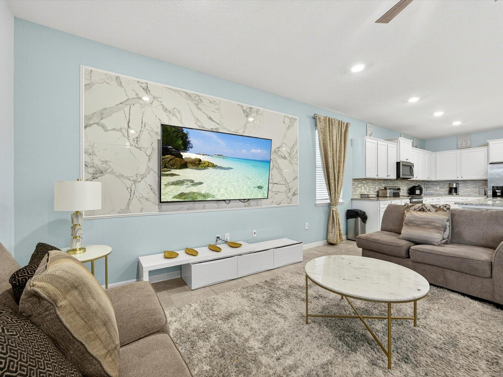
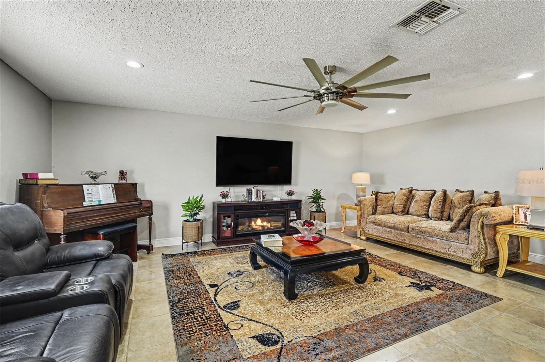
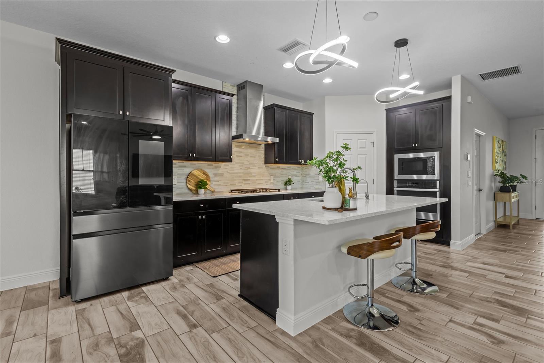
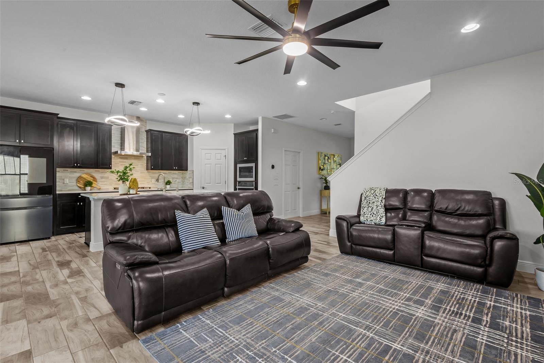
Continue through the home to the open-concept kitchen, dining, and living area, designed for both everyday living and entertaining. The kitchen is a true centerpiece with quartz countertops, dark cabinetry, a designer backsplash, stylish lighting, stainless steel appliances, a gas cooktop with range hood, and a smart refrigerator. The kitchen connects seamlessly to the dining and living spaces, each enhanced by upgraded light fixtures and plenty of natural light. Just off the dining area, a full bedroom and bathroom create an excellent option for guests, in-laws, or multigenerational living.
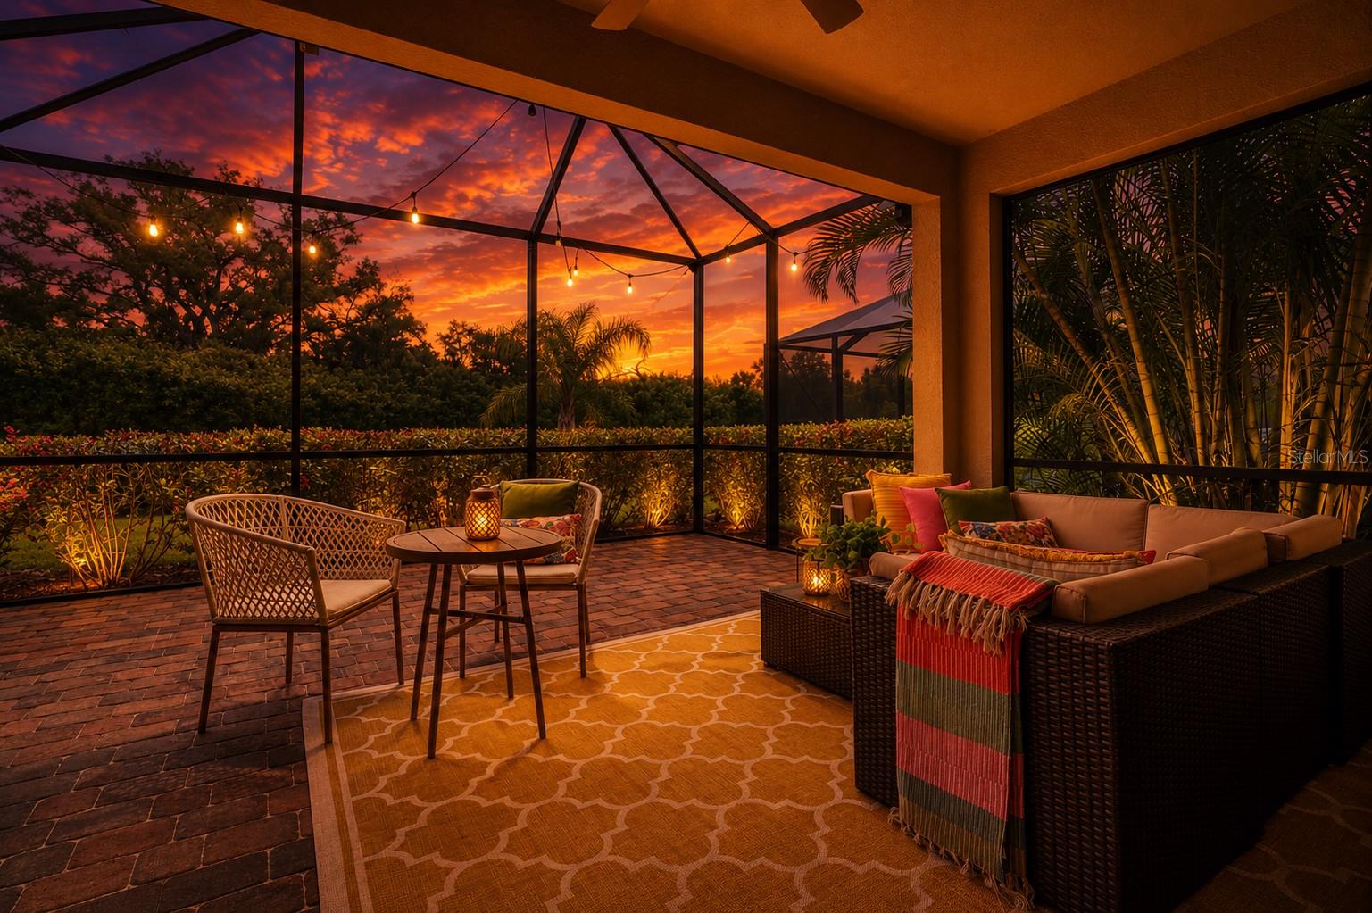
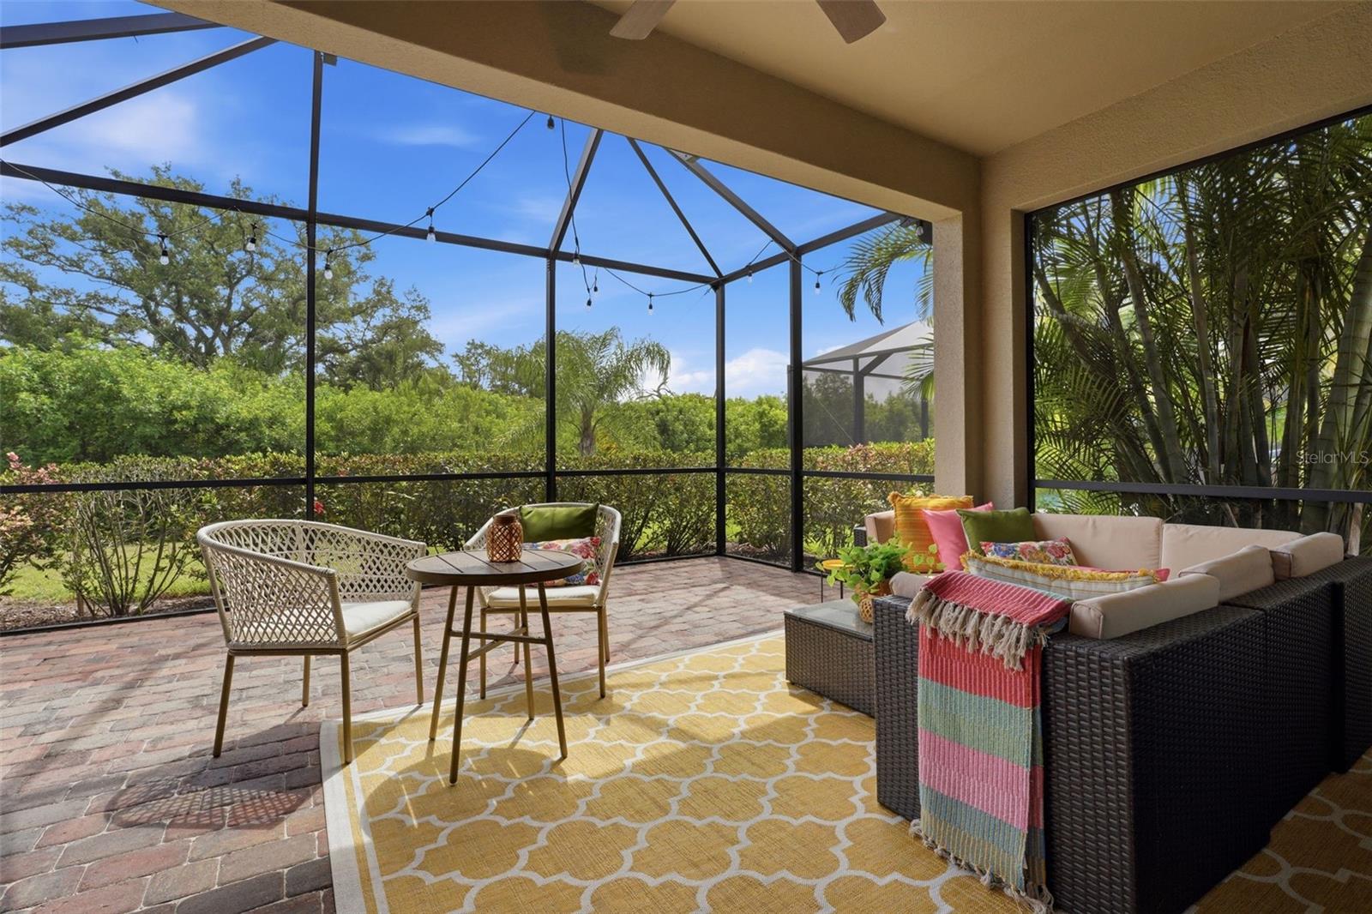
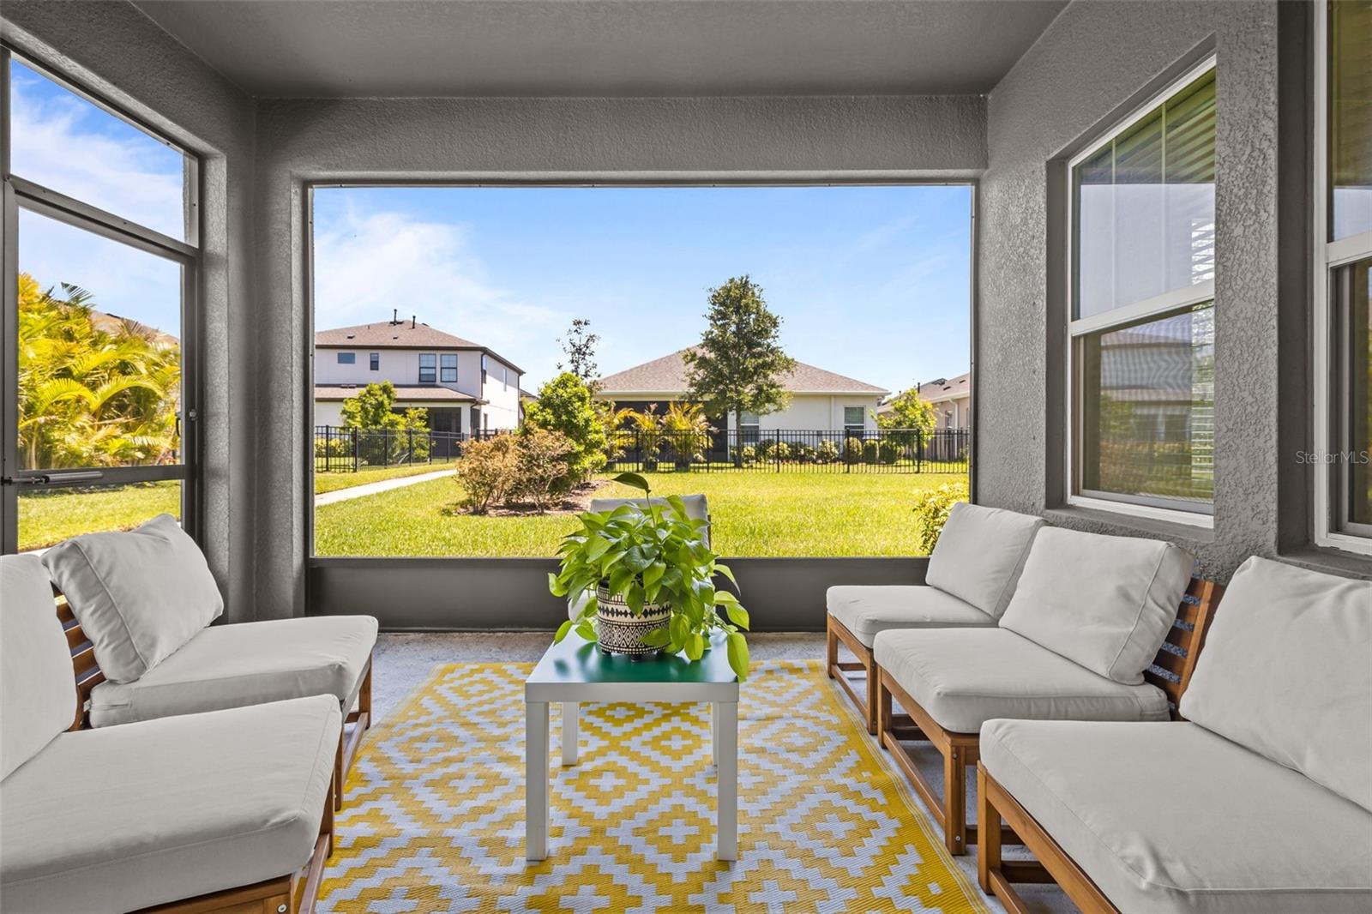
Sliding glass doors from the living room lead to a screened rear porch, giving you a comfortable outdoor space to relax and enjoy the Florida lifestyle. Upstairs, the home continues to impress with a huge 25’ x 20’ loft that can serve as a media room, game room, playroom, home gym, or second living area. Three additional bedrooms, all with luxury vinyl plank flooring, share a full bathroom with dual sinks and a tub/shower combination.
The spacious primary suite is tucked away upstairs and spans more than 21 feet in length, offering smart lighting, plenty of room for a sitting area, and a well-appointed en-suite bathroom with dual sinks, a walk-in shower, and a large walk-in closet. The laundry room is conveniently located just outside the primary suite for added everyday convenience.
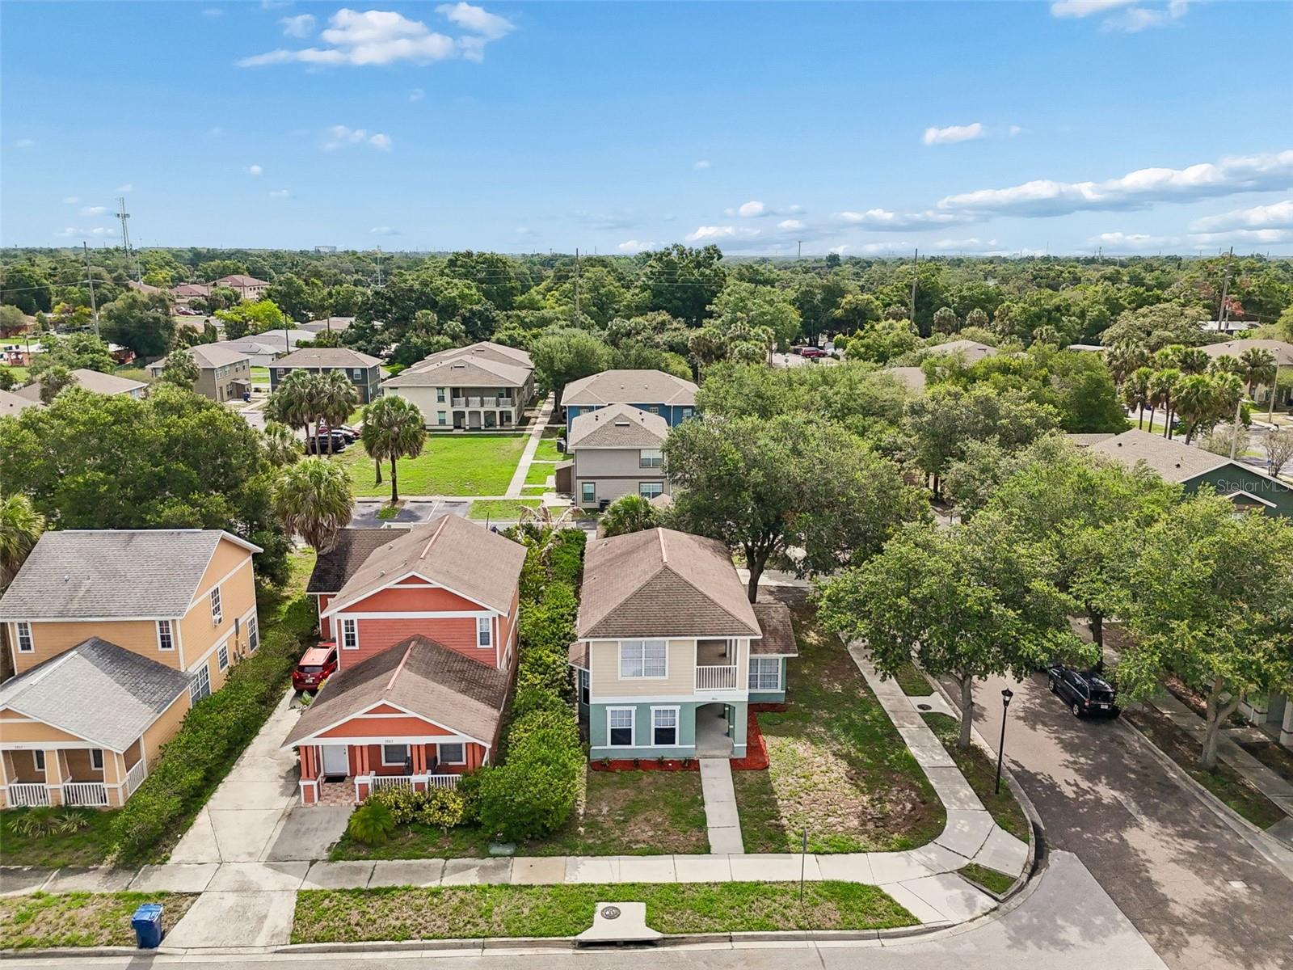
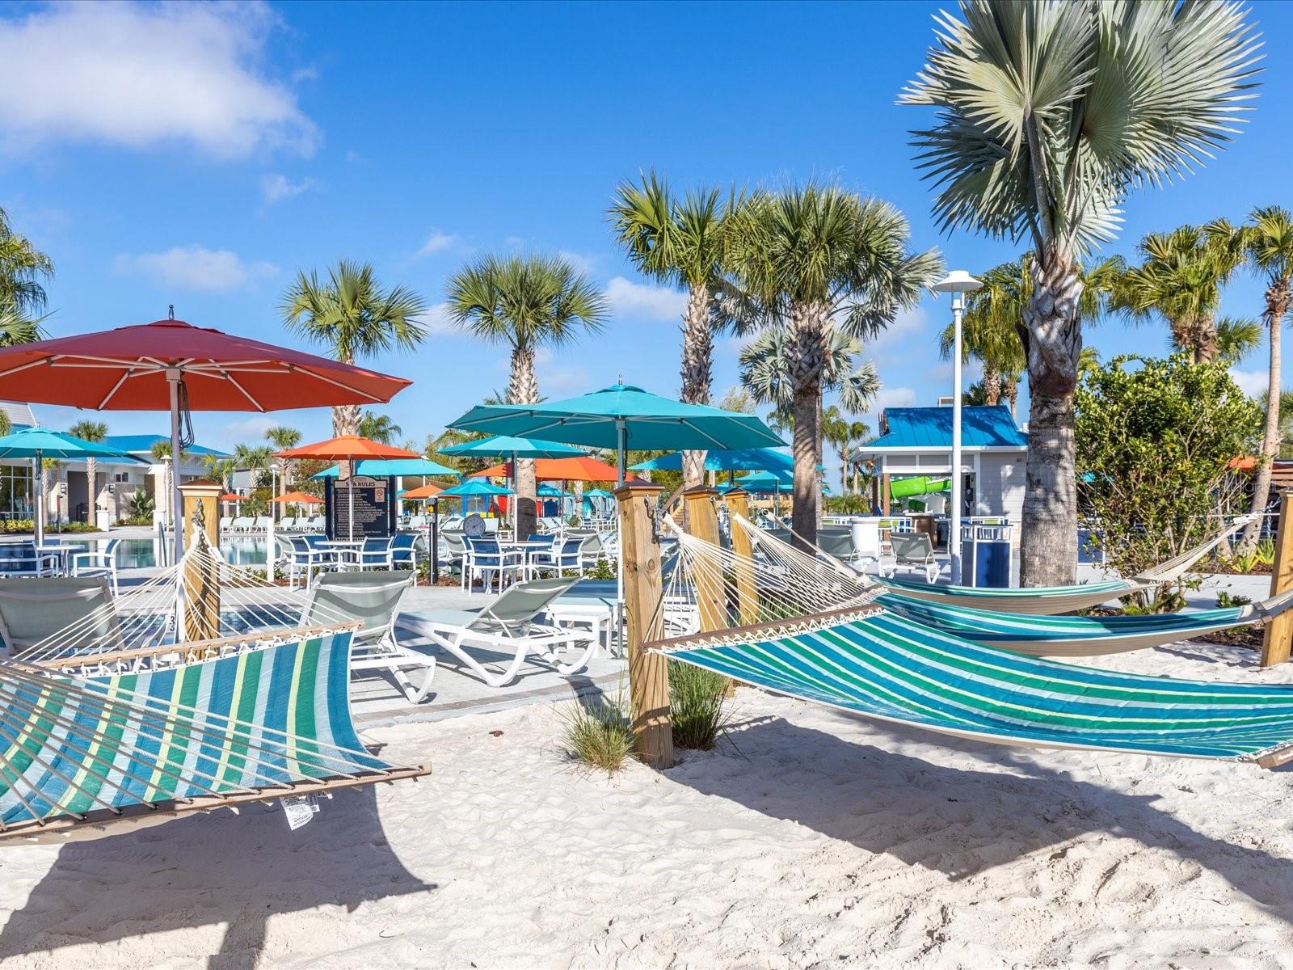
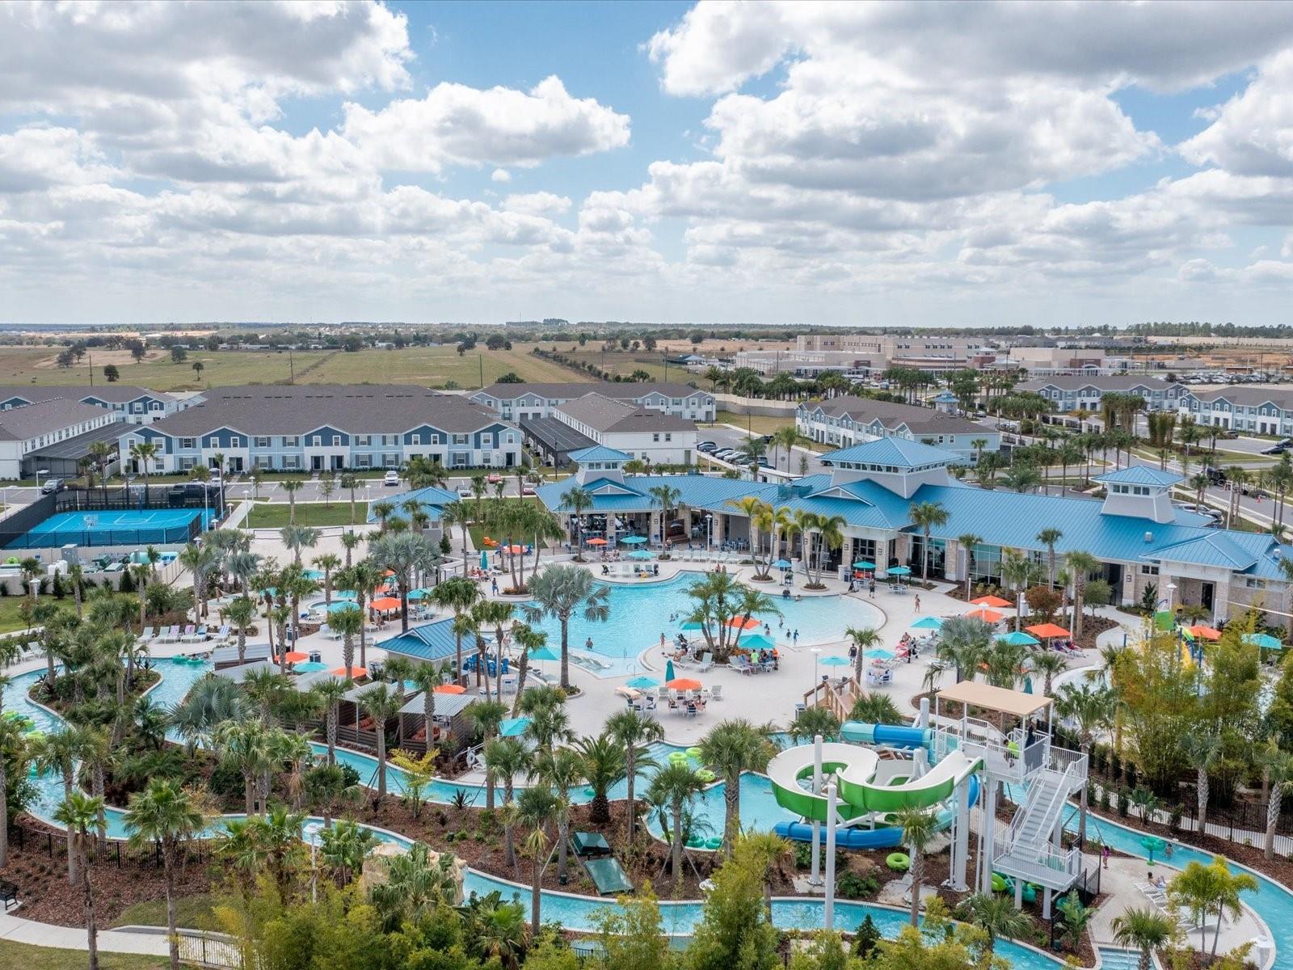
Living in Bexley means enjoying some of the best amenities in Land O’ Lakes, including a clubhouse with an on-site café, multiple pools, playgrounds, a fitness center, walking and biking trails, dog parks, and the HUB at Bexley with shopping, dining, and everyday conveniences. With easy access to SR 54 and the Veterans Expressway, this location offers a quick connection to Tampa, the airport, beaches, restaurants, and everything the Tampa Bay area has to offer.
Show all description
Basics
- Bathrooms Half: 0
- Date added: Added 10 hours ago
- Category: Single Family Residence
- Type: Residential
- Bedrooms: 5
- Bathrooms: 3
- Half baths: 0
- Area, sq ft: 3336 sq ft
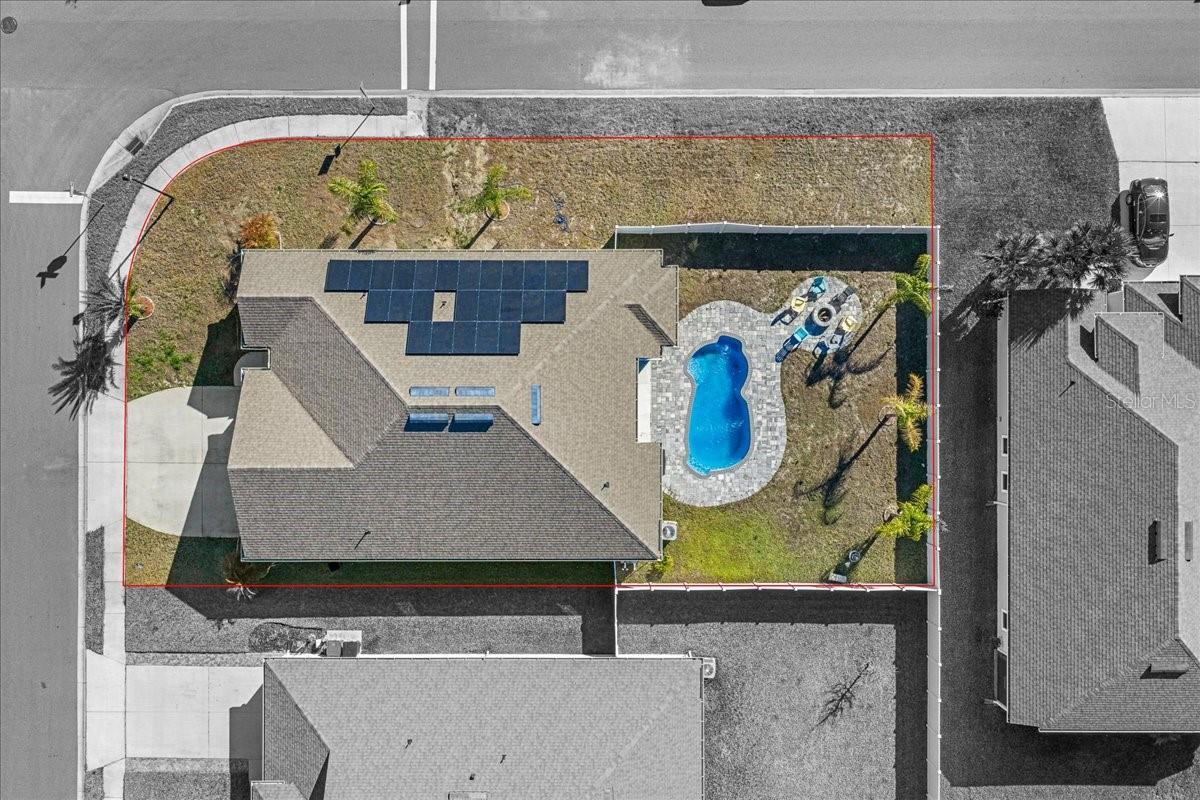
- Lot size, sq ft: 7438 sq ft
- Year built: 2020
- SubdivisionName: BEXLEY SOUTH PH 3B PRCL 4
- GarageSpaces: 3
Location
- CountyOrParish: Pasco
- City / Department: LAND O LAKES
Location Details
- Elementary School: Bexley Elementary School
- Middle Or Junior School: Charles S. Rushe Middle-PO
- High School: Sunlake High School-PO
Property Features
- Interior Features: Ceiling Fans(s), Kitchen/Family Room Combo, Living Room/Dining Room Combo, Open Floorplan, Pest Guard System, PrimaryBedroom Upstairs, Stone Counters, Thermostat, Walk-In Closet(s), Window Treatments
- Appliances: Built-In Oven, Cooktop, Dishwasher, Disposal, Dryer, Gas Water Heater, Microwave, Range Hood, Refrigerator, Washer, Whole House R.O. System
- Flooring: Carpet, Luxury Vinyl, Tile
- Laundry Features: Laundry Room
- Patio And Porch Features: Front Porch, Rear Porch, Screened
- Parking Features: Driveway, Garage Door Opener, Tandem
- Garage YN: Yes
- Attached Garage YN: Yes
- Garage Spaces: 3
- Pets Allowed: Yes
- Exterior Features: Hurricane Shutters, Lighting, Sidewalk, Sliding Doors
- Roof: Shingle
- Water Source: Public
- Sewer: Public Sewer
- Cooling: Central Air
- Heating: Central, Heat Pump
- Furnished: Unfurnished
Property Details
- Subdivision Name: BEXLEY SOUTH PH 3B PRCL 4
- Direction Faces: West
- Builder Name: Homes by Westbay
- Builder Model: Avocet II
- Construction Materials: Stucco, Frame
Association Information
- Association YN: Yes
- Association Fee: 464
- Association Fee Frequency: Semi-Annually
- Association Fee Includes: Management
- Association Amenities: Clubhouse, Fence Restrictions, Fitness Center, Park, Playground, Pool
- Community Features: Clubhouse, Community Mailbox, Dog Park, Fitness Center, Golf Carts OK, Irrigation-Reclaimed Water, Park, Playground, Pool, Restaurant, Sidewalks, Street Lights
Fees&Taxes
- Tax Year: 2025
- Tax Annual Amount: $12,769
- Tax Other Annual Assessment Amount: 2584
Amenities & Features
- Waterfront available: No
- GarageYN: Yes
- AttachedGarageYN: Yes
- FireplaceYN: No
- PoolPrivateYN: No
- Cooling: Central Air
- CommunityFeatures: Clubhouse, Community Mailbox, Dog Park, Fitness Center, Golf Carts OK, Irrigation-Reclaimed Water, Park, Playground, Pool, Restaurant, Sidewalks, Street Lights
- ExteriorFeatures: Hurricane Shutters, Lighting, Sidewalk, Sliding Doors
- Utilities: Cable Connected, Electricity Connected, Natural Gas Connected, Sewer Connected, Sprinkler Recycled, Underground Utilities, Water Connected
- Features:
- Amenities: