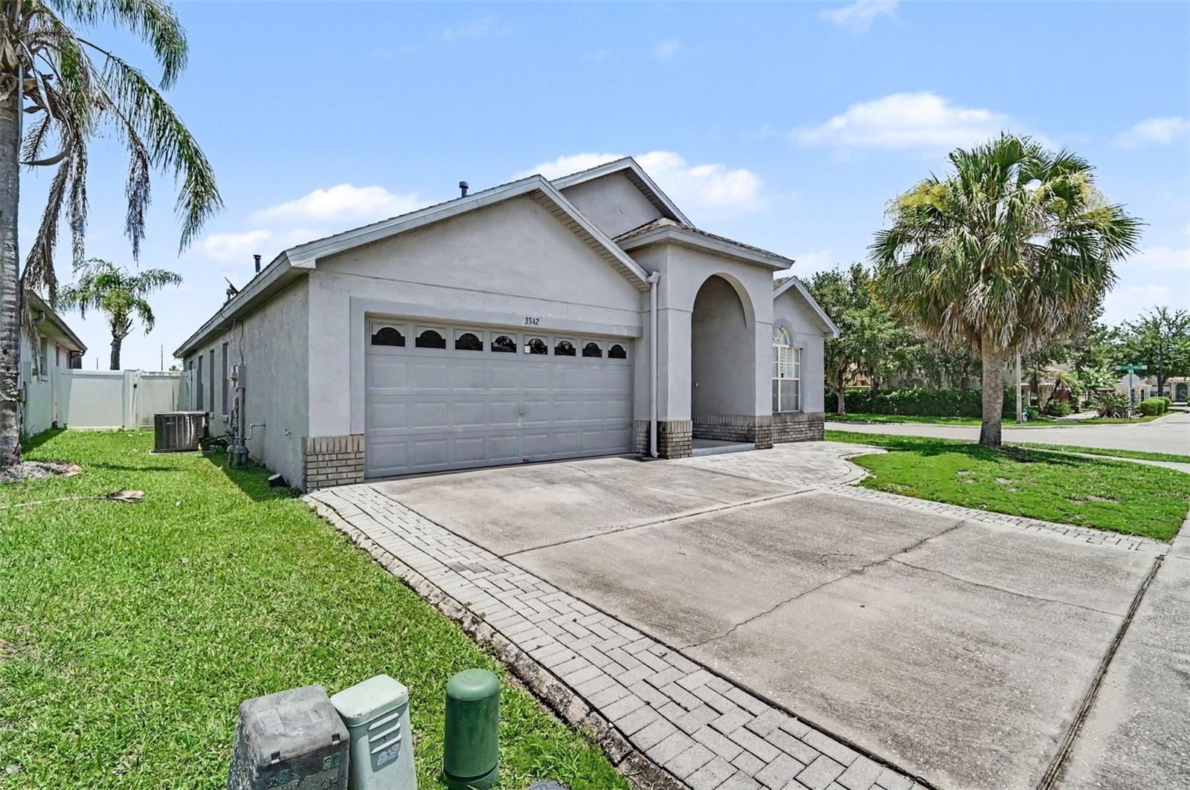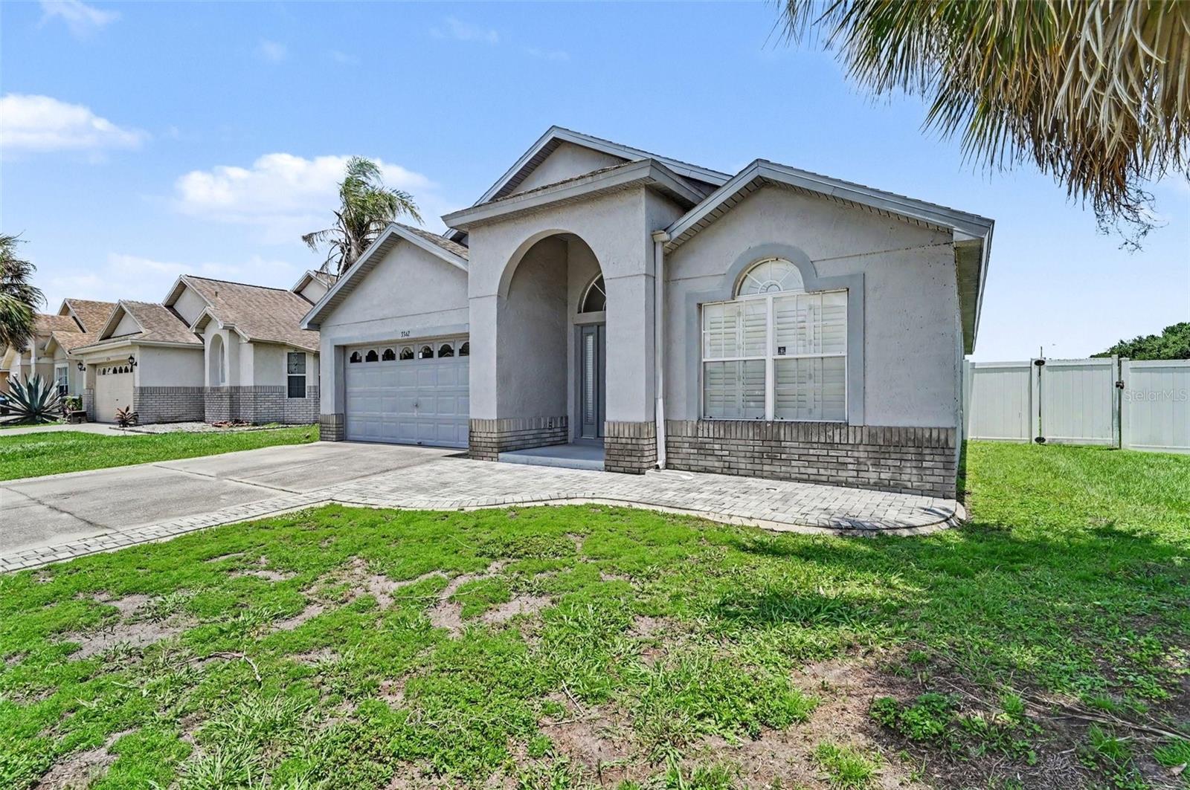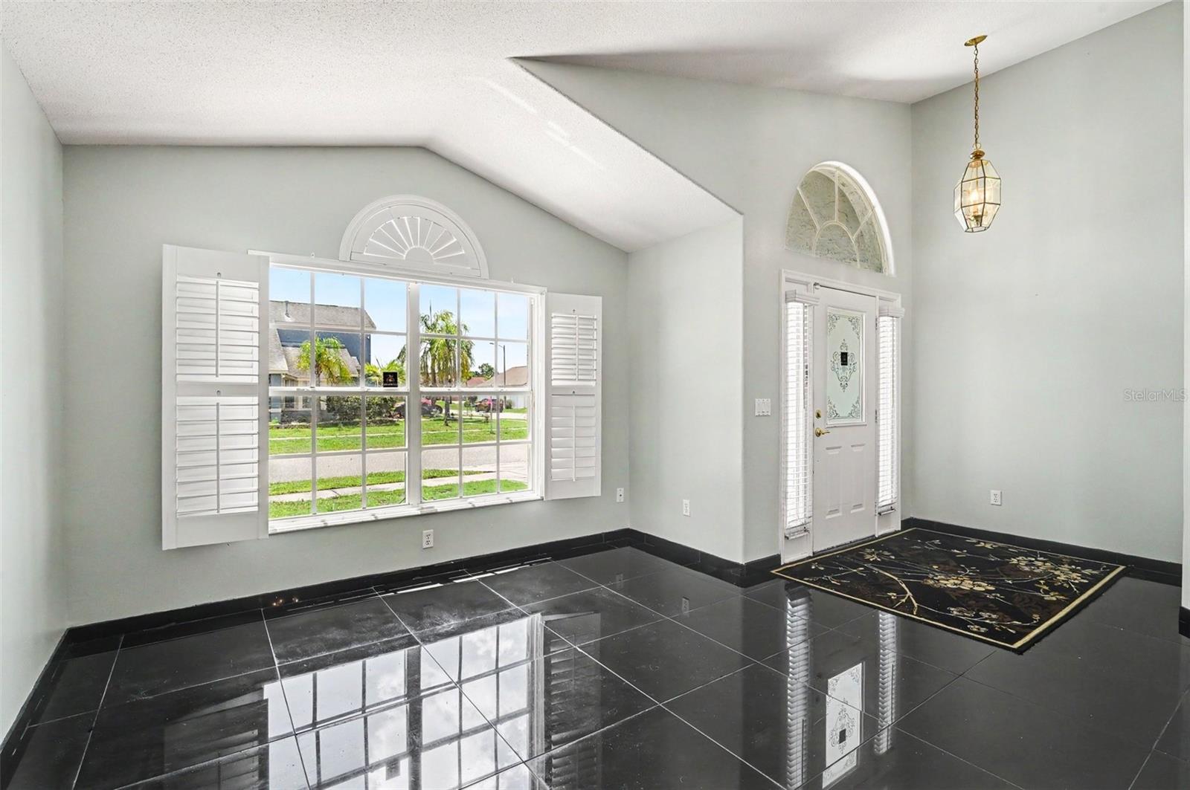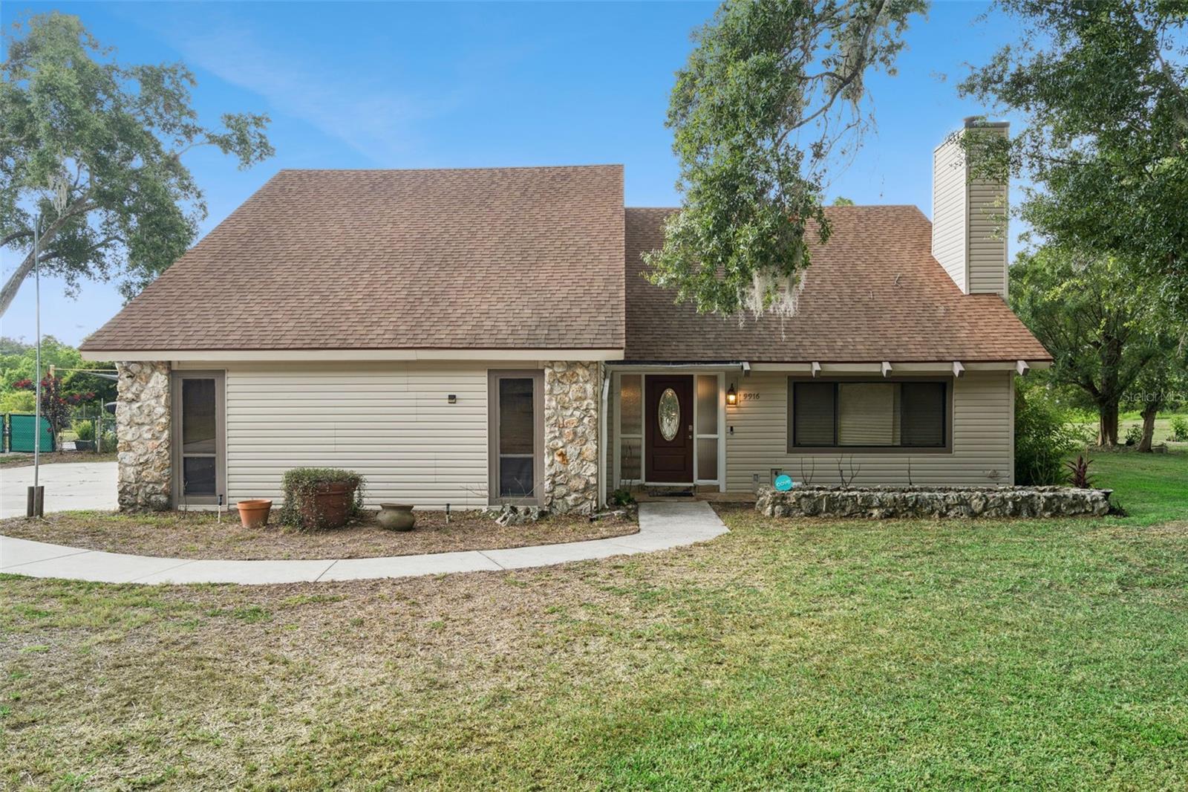
Courtesy of
- Listing Office: LPT REALTY, LLC
- Status: Active
- MLS ID: MFRO6415029
Description
-
Description:
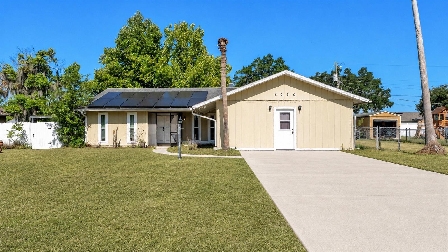
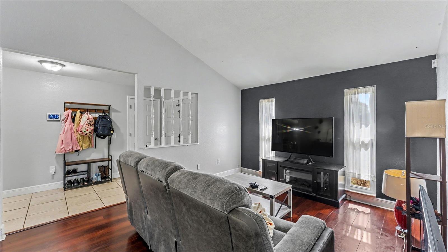
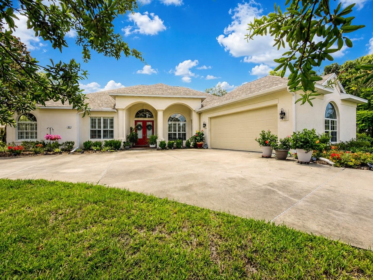
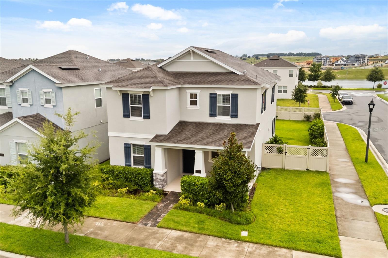
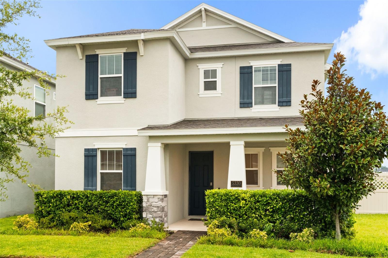
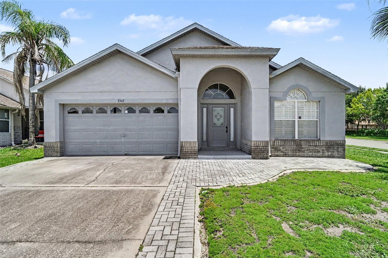
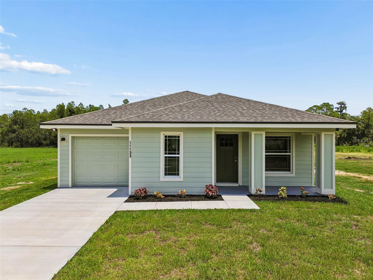
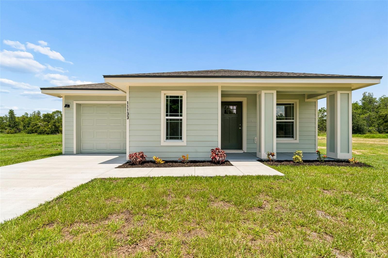
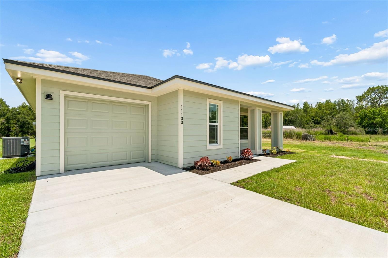
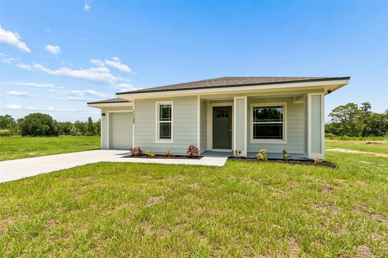
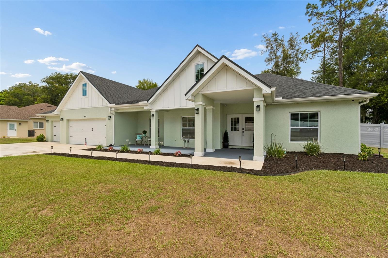
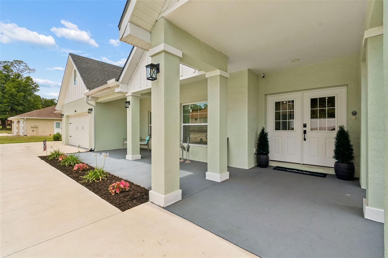
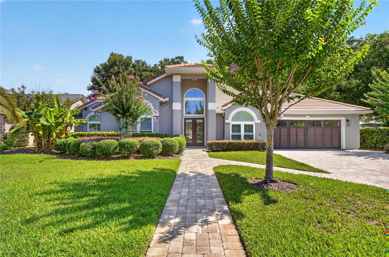
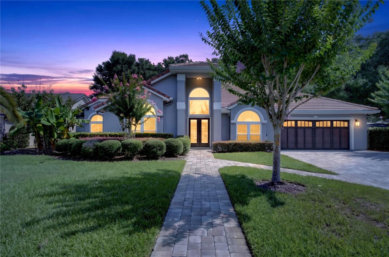
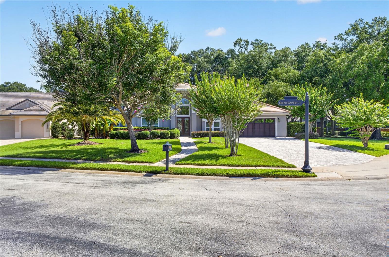
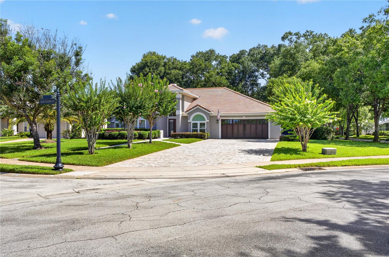
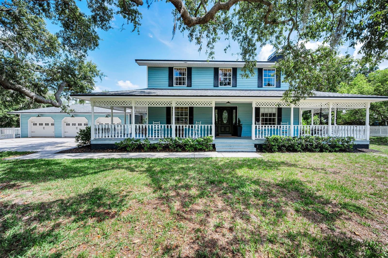
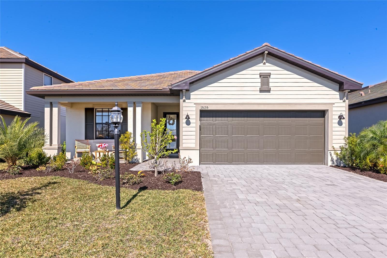
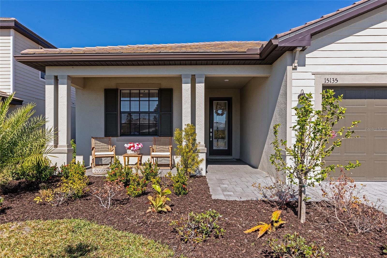
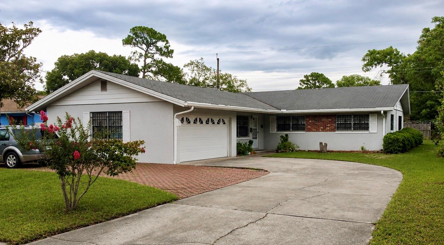
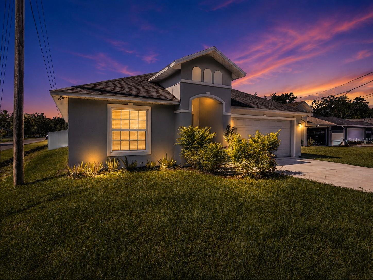
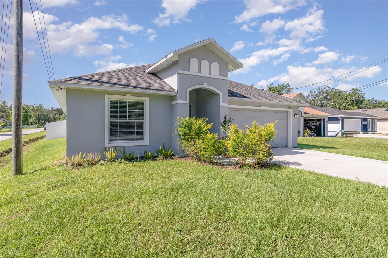
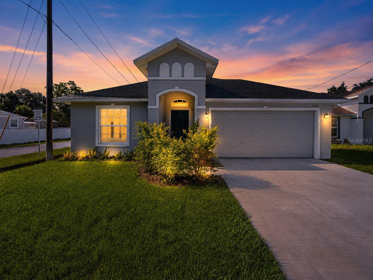
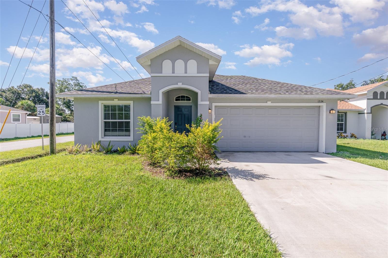
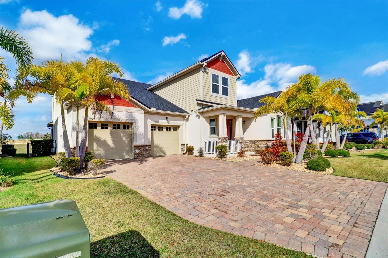
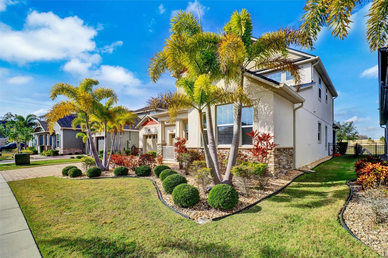
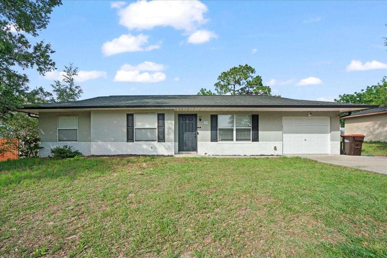
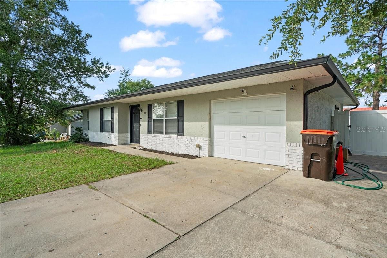
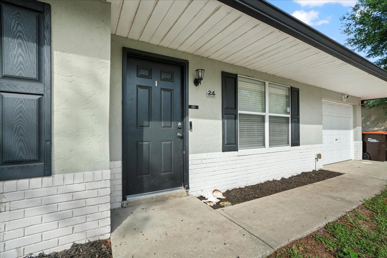
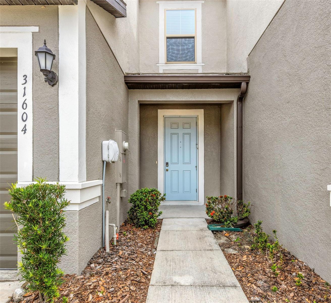
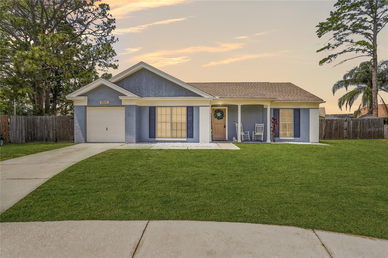
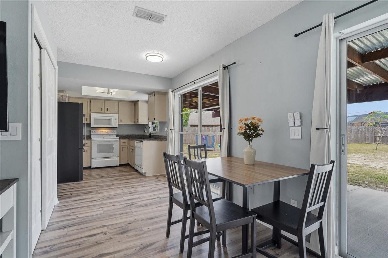
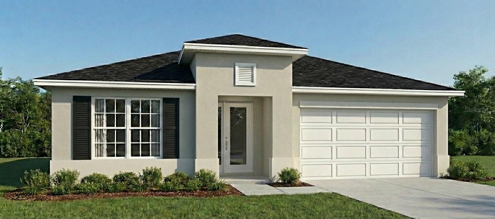
Pre-Construction. To be built. Welcome to the Valencia, a beautifully designed To-Be Built single-story home that perfectly blends spacious living, modern style, and everyday functionality. This thoughtfully crafted ranch-style floor plan features 4 bedrooms, 2.5 bathrooms, and an open-concept layout ideal for both entertaining and comfortable daily living.
Show all description
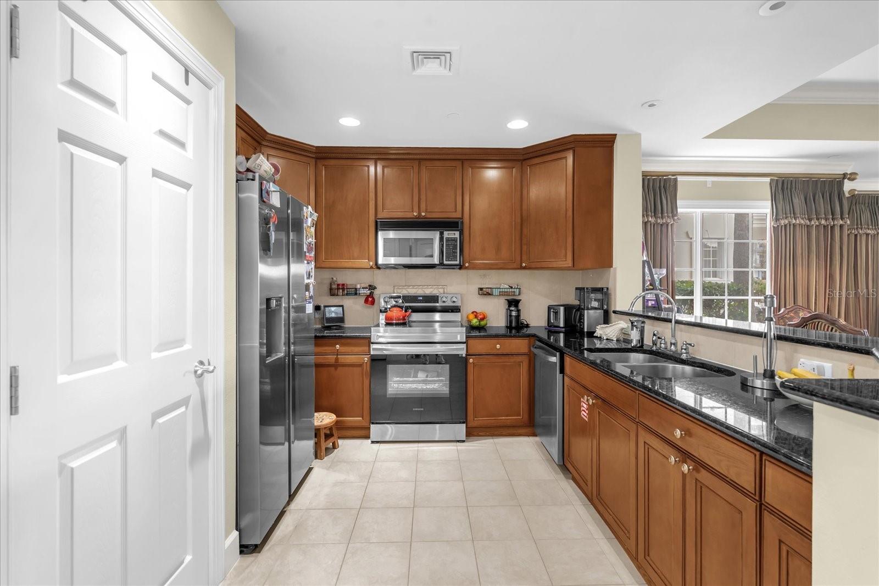
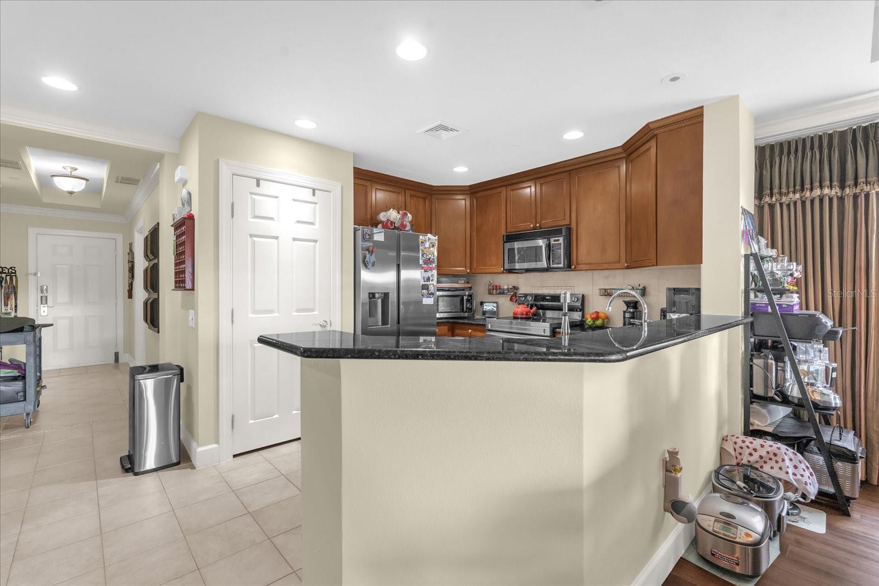
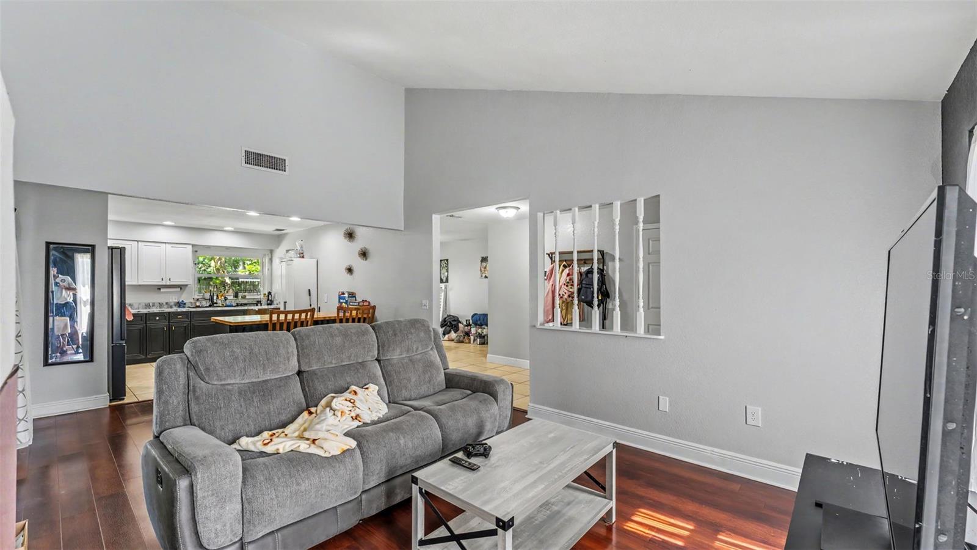
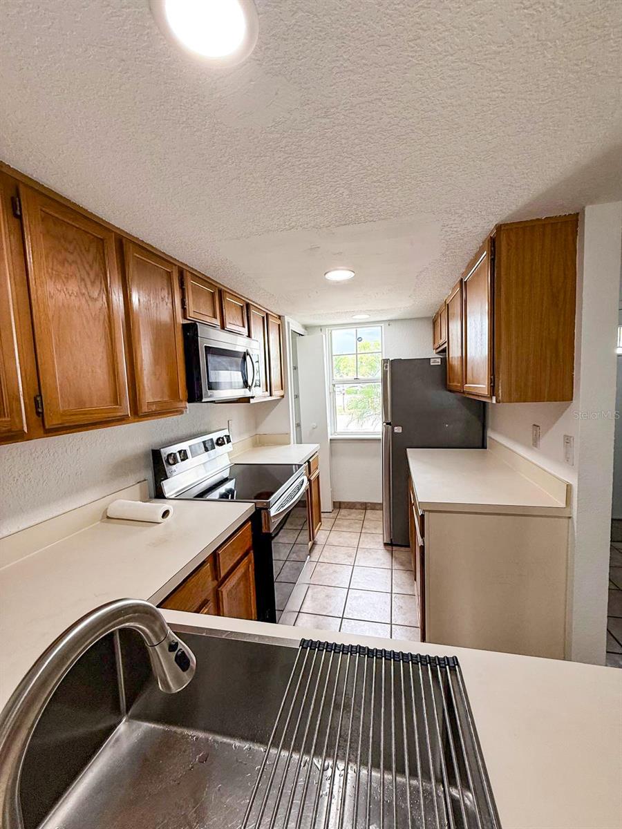
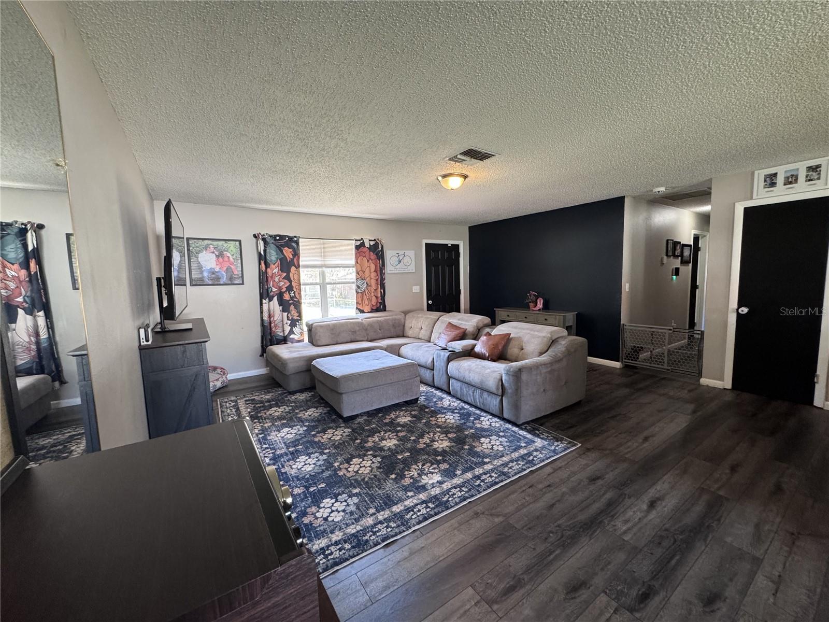
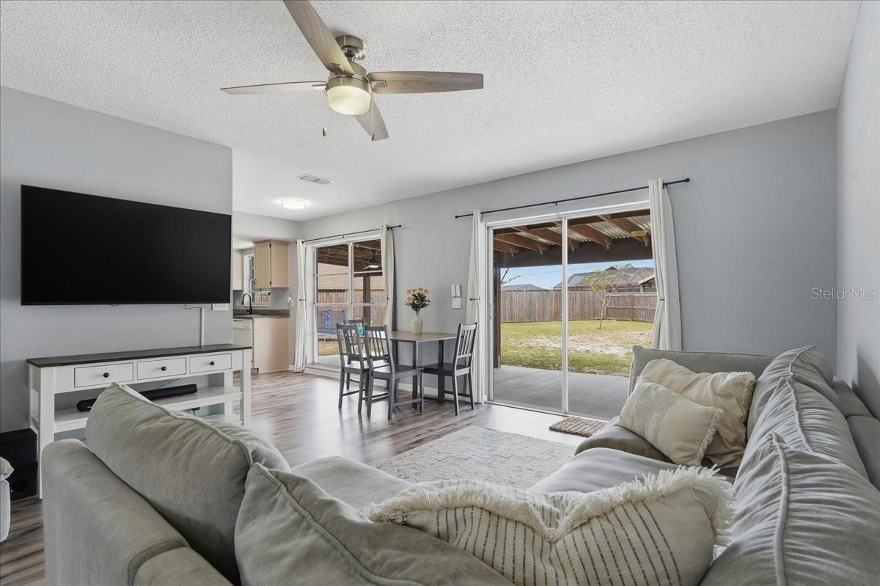
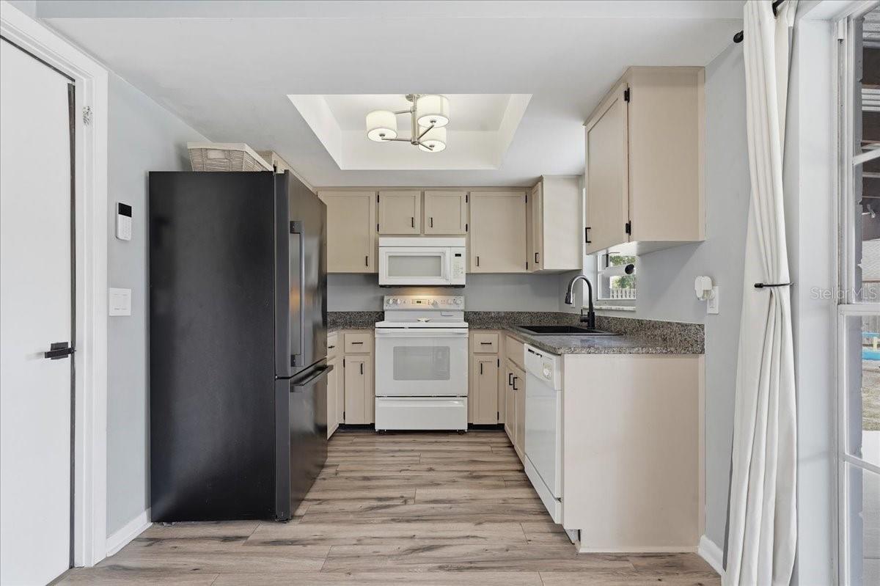
At the heart of the home, you'll find a stunning chef-inspired kitchen complete with quartz countertops, a large center island, abundant cabinetry, and a spacious walk-in pantry, all overlooking the expansive great room and dining area. The private owner's retreat is tucked away at the rear of the home and offers a true sanctuary with a spa-inspired bath and dual walk-in closets.
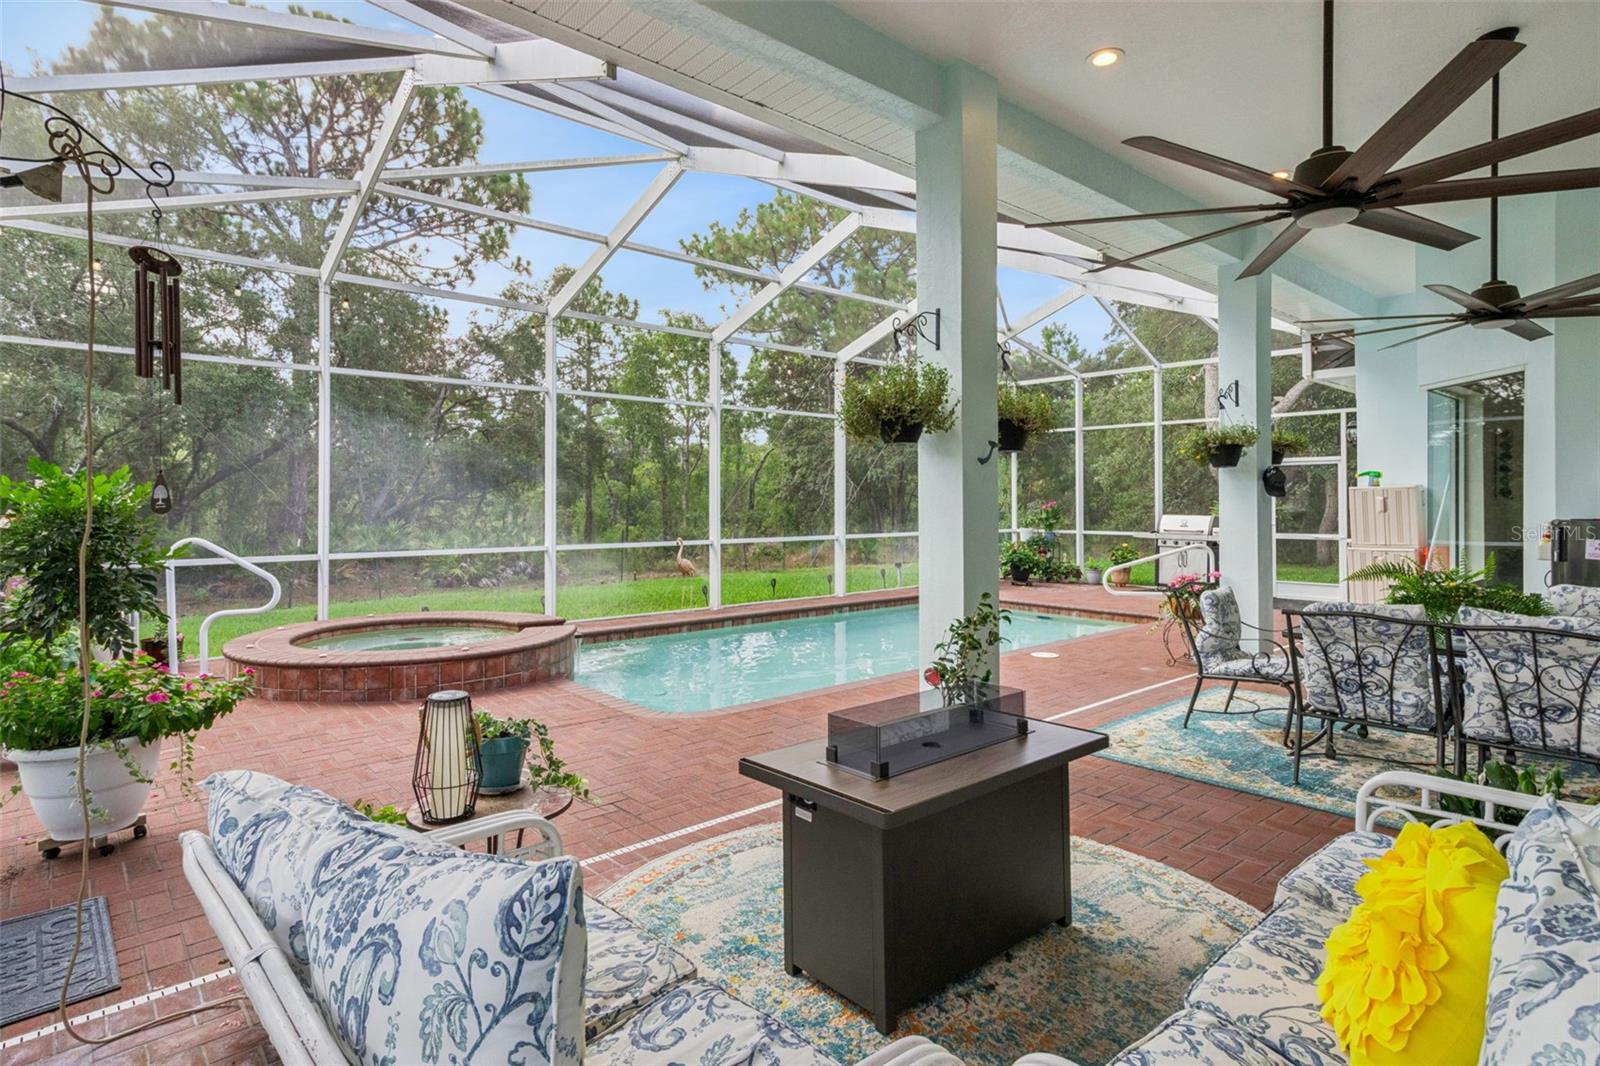
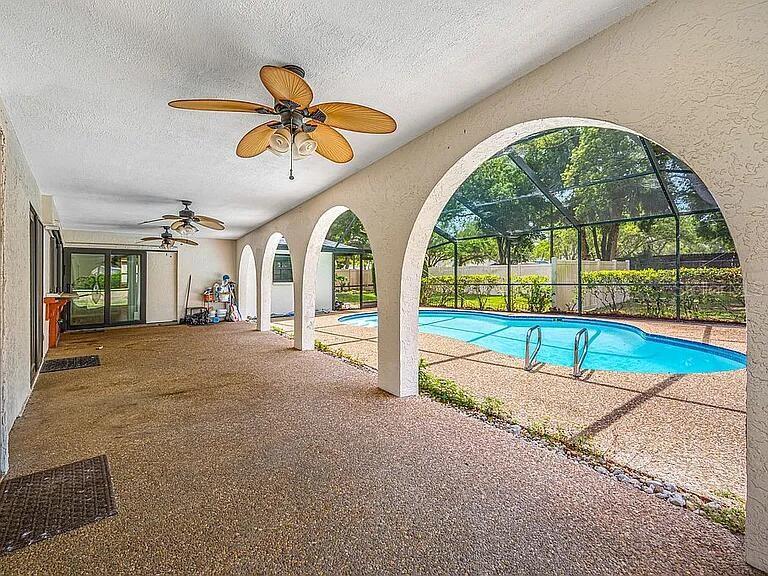
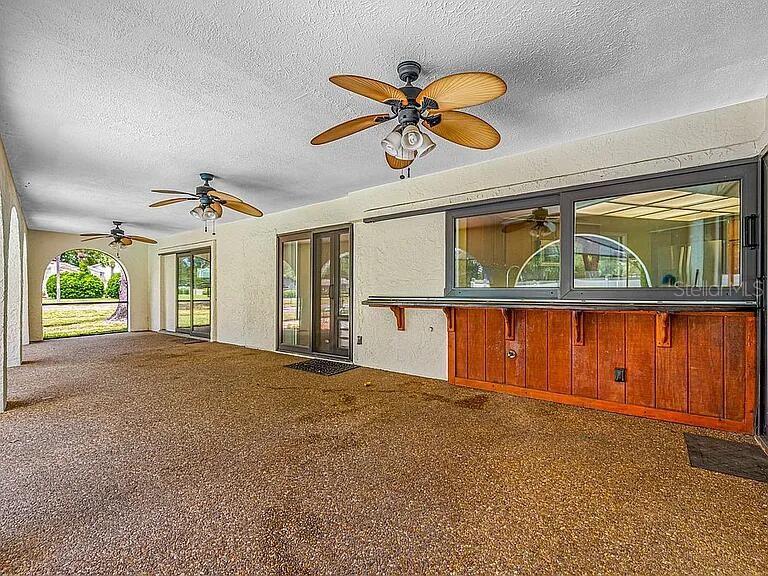
A versatile flex room provides endless possibilities and can be customized to fit your lifestyle as a home office, playroom, fitness room, media space, or formal sitting area. Step outside to enjoy the covered rear lanai, perfect for relaxing, entertaining, or enjoying Florida's beautiful weather while overlooking your private backyard.
With its spacious design, premium finishes, and flexible living spaces, the Valencia delivers the perfect balance of luxury, comfort, and practicality. Conveniently located near shopping, dining, major highways, and everyday conveniences, this exceptional home is ready to complement your lifestyle.
Basics
- Bathrooms Half: 1
- Date added: Added 1 hour ago
- Category: Single Family Residence
- Type: Residential
- Bedrooms: 3
- Bathrooms: 3
- Half baths: 1
- Area, sq ft: 1920 sq ft
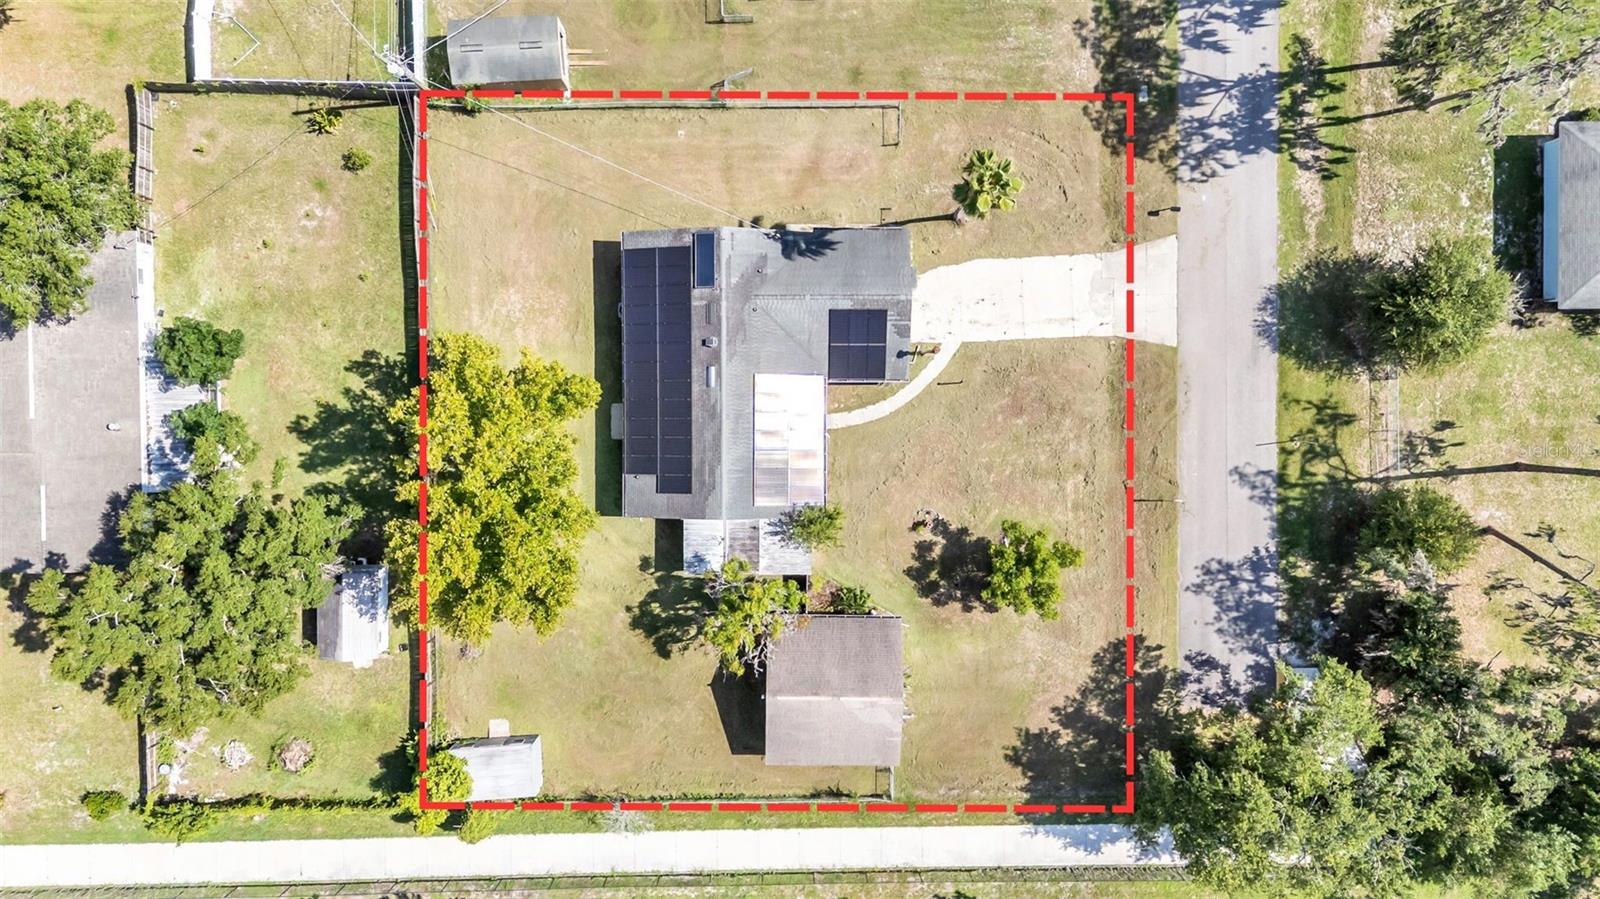
- Lot size, sq ft: 9457 sq ft
- Year built: 2026
- SubdivisionName: LORDS 1ST ADD TO CITRUS
- GarageSpaces: 2
Location
- CountyOrParish: Seminole
- City / Department: SANFORD
Location Details
- Elementary School: Hamilton Elementary
- Middle Or Junior School: Millennium Middle
- High School: Seminole High
Property Features
- Interior Features: High Ceilings, Living Room/Dining Room Combo, Primary Bedroom Main Floor, Split Bedroom, Stone Counters, Thermostat, Walk-In Closet(s)
- Appliances: Dishwasher, Disposal, Electric Water Heater, Microwave, Range
- Flooring: Luxury Vinyl
- Laundry Features: Inside, Laundry Room
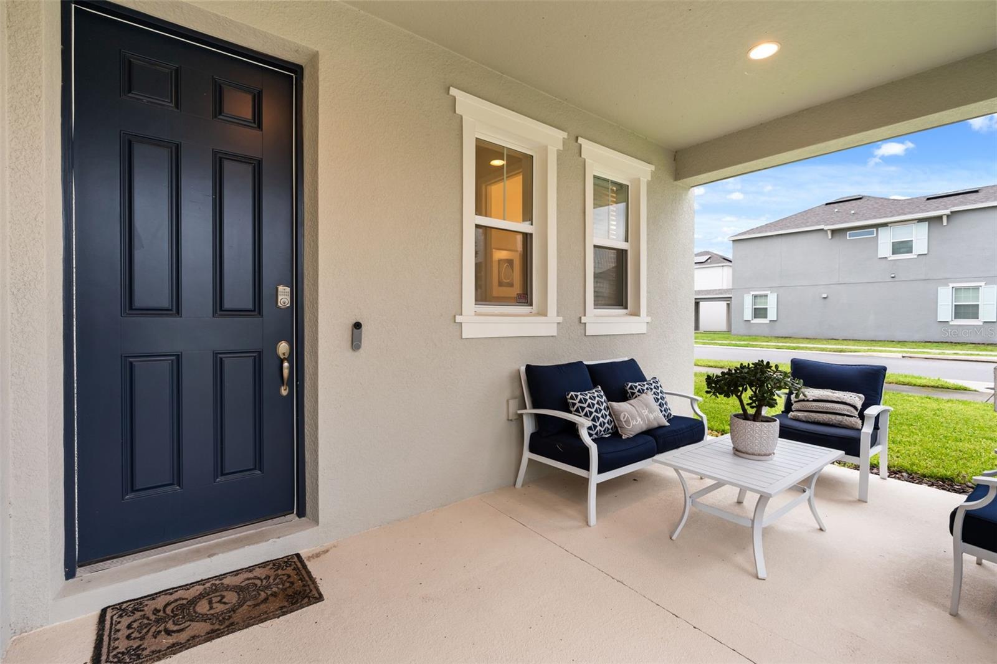
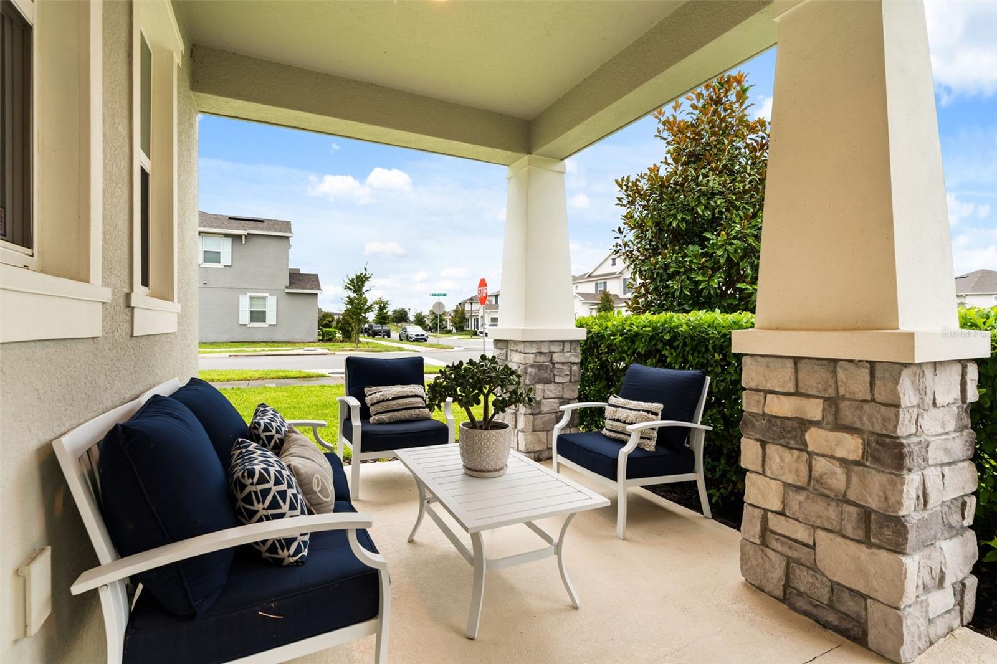
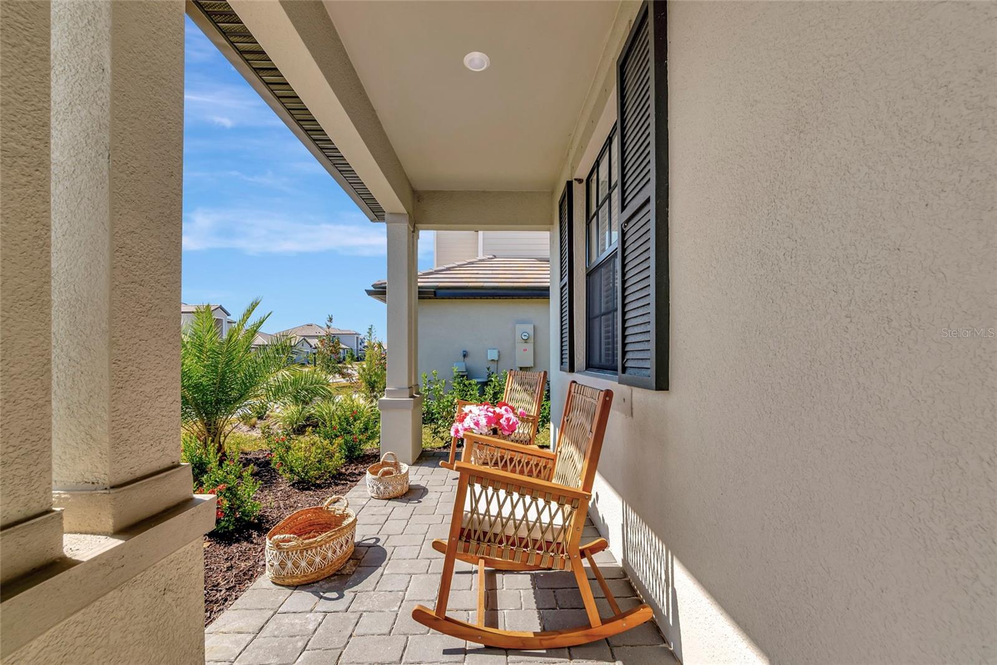
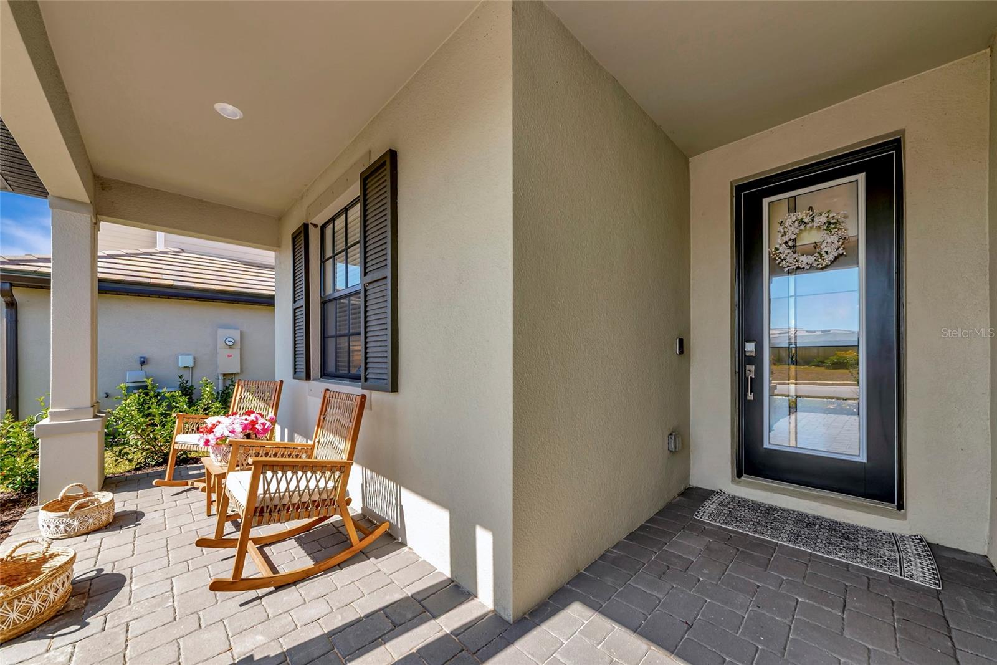
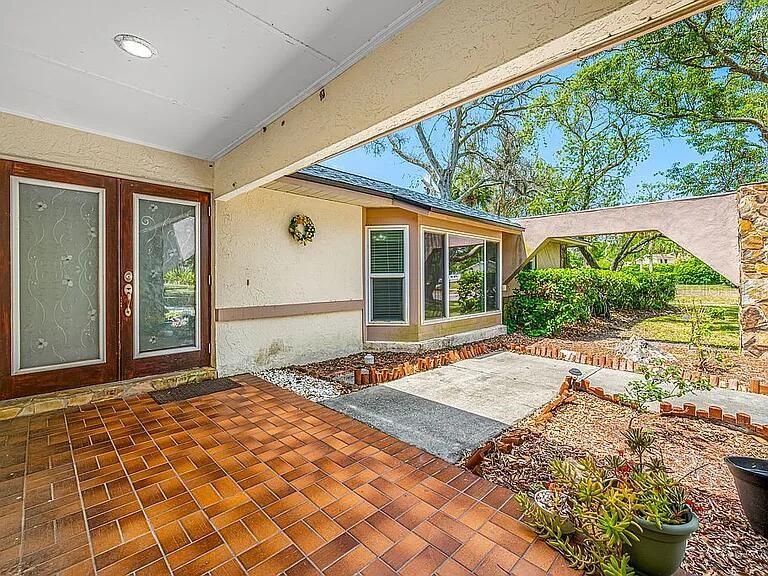
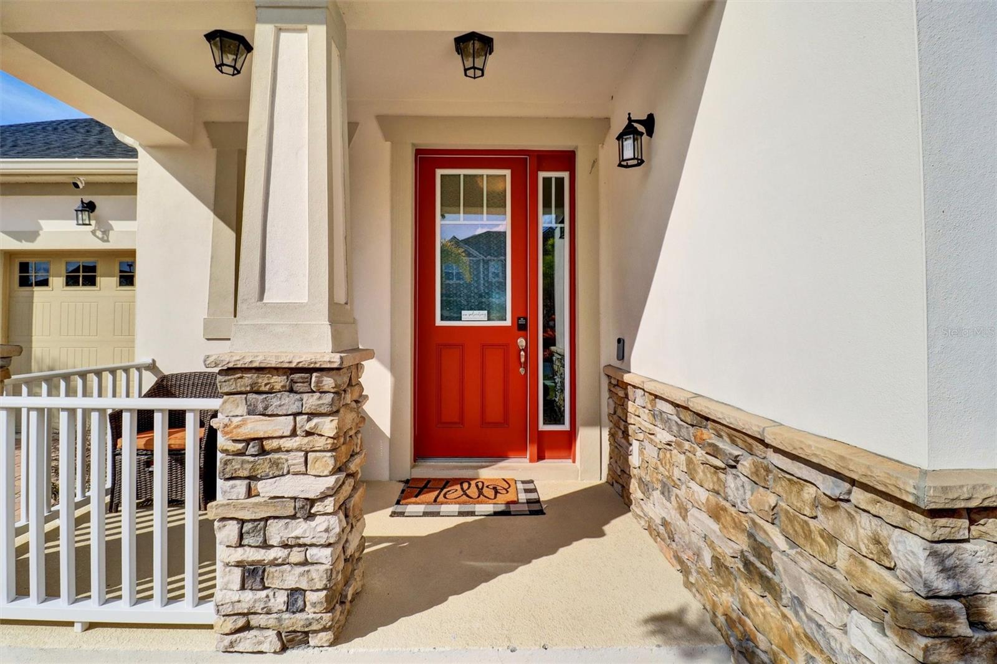
- Patio And Porch Features: Front Porch, Rear Porch
- Garage YN: Yes
- Attached Garage YN: Yes
- Garage Spaces: 2
- Pets Allowed: Yes
- Exterior Features: Private Mailbox, Sliding Doors
- Roof: Shingle
- Water Source: Public
- Sewer: Septic Tank
- Cooling: Central Air
- Heating: Central
- Furnished: Unfurnished
Property Details
- Subdivision Name: LORDS 1ST ADD TO CITRUS
- Direction Faces: South
- New Construction YN: Yes
- Builder Name: Brightview Homes
- Builder Model: Valencia Model 2
- Construction Materials: Block
Fees&Taxes
- Tax Year: 2025
- Tax Annual Amount: $490
Amenities & Features
- Waterfront available: No
- GarageYN: Yes
- AttachedGarageYN: Yes
- FireplaceYN: No
- PoolPrivateYN: No
- Cooling: Central Air
- ExteriorFeatures: Private Mailbox, Sliding Doors
- Utilities: Cable Available, Electricity Available, Public
- Features:
- Amenities: